Get early access to listings that match your criteria
Never miss an opportunity again. Our personalized alerts notify you instantly.

 English$ USD · m²


Modern Venice living with clean architectural lines and abundant natural light. This thoughtfully designed 3-bedroom home features an open-concept layout with seamless flow between living, dining, and kitchen spaces. Soaring ceilings, skylights, and a striking fully remodeled staircase create a bright, airy atmosphere, complemented by warm wood finishes and polished concrete floors. The remodeled chef's kitchen showcases new cabinetry and a custom butcher block island, ideal for everyday living and entertaining. Extensive upgrades include all three bathrooms fully remodeled with new flooring, fixtures, and lighting, a redesigned fireplace, fresh interior paint throughout, and new lighting and chandeliers across the home. Custom closets with built-in interiors and doors enhance functionality. A private rooftop deck, lined with planters, lighting, and a watering system, offers expansive views perfect for relaxing or hosting. Located in prime Venice near shops, dining, and the beach.
…By Annonceur International


Own an iconic Berkeley treasure at a price well below the previous purchase price! These 9 handsome units by Henry Gutterson are a masterpiece of architecture and urban design. Four duplexes face Maybeck's landmark Rose Walk, set around a landscaped garden courtyard, plus one private cottage with spacious private deck. Lovely views from upper units, and now one is vacant and available, in addition to a spacious lower unit! Each unit unique, but all have hardwood floors, fireplaces, plus spaces. Duplex units used as two+ bedrooms. Cottage & garages face Codornices Rd. Ideal North Berkeley and UCB campus location, near the Rose Garden, and Gourmet District amenities, with a bus stop in front for direct access to BART. Landmark status+Mills Act=significant property tax relief! Two units and garages kept vacant for ease of showing. Other units share laundry room. A unique opportunity to own a piece of Berkeley history, with rent upside! Extensive photo collection and video tour on RoseWalkComplex.com Photos include interiors of previously vacant units. Home Energy Score of 5 for cottage. Duplexes assessed w/o numeric scores.
…By Annonceur International


The legacy of the West comes alive at A River’s Ranch. Spanning over 55 acres across both banks of the West Gallatin River, this is a once-in-a-generation Montana ranch, minutes from Bozeman, Yellowstone, and Big Sky, yet a world entirely its own. From the Spanish Peaks to the Bridger Mountains, the views are cinematic and the land limitless. At its heart stands the main estate, a custom 6,612 square foot log home with 6 beds and 5 baths, built with hand-hewn logs, iron fixtures, and granite countertops. Anchored by a soaring great room with a floor-to-ceiling river rock fireplace. The floor plan flows naturally into the open chef’s kitchen and dining area, a space designed for living, gathering, and staying a little longer than planned. In addition to the main estate, the property features a private, detached guest house offering nearly 1,000 square feet of living space with 1 bedroom and 1 bath, plus a sprawling 2,000 square foot entertainment center. The extraordinary entertainment center is a destination unto itself, centered on a welcoming fireplace and fully equipped with a bar, kitchenette, pool table, dual television spaces, and a dining table built for a crowd. Outside, the property is equally equipped. An outdoor kitchen with a built-in smoker, dining table, and two generous fire pits create an al fresco entertaining space scaled for large gatherings and evenings that run long into the starlit night. For the horse enthusiast, the property is fully equipped and thoughtfully designed, with 21 horse bays, three fenced pastures with water access, a dry lot, and three round pens. A level riding area sets the stage for private training, rodeos, or recreational polo beneath an open Montana sky. On the water, a beautiful stretch of private West Gallatin River frontage delivers direct access to some of the finest blue-ribbon trout fishing in the region, no crowds, no competition, just the river and the rise. To house everything this outdoor life demands, the ranch boasts a separate 1,600 square foot 3-bay garage featuring a fully finished gym. A River's Ranch sits at the center of one of Montana's most enviable lifestyles.
…By Annonceur International


The Napa Yacht Club lifestyle, the comforts of home, with your private deeded dock just seconds away. The warmth and elegance will greet you the moment the double doors open to the soaring ceilings and golden light of the great room. The living room, kitchen, breakfast area, and dining area with fireplace all flow together in an expansive open layout. The impressive granite-island kitchen with six-burner gas cooktop, large built-in KitchenAid refrigerator, double ovens, and oversized stainless sink is an entertainer's dream. Beautiful windows and French doors open to the backyard and patio, glowing with string lights and perfect for warm evenings with friends. A downstairs study with French doors and a full bath adds versatility. Upstairs, the large primary suite features an arched window with plantation shutters, ceiling fan, and a double-sided fireplace shared with the wall-to-wall marble bath. Enjoy the jetted tub with a view, glass shower, double vanity, private toilet and bidet room, and a spacious walk-in closet. Generous guest rooms and a bath with double granite vanity complete the upper level. The amazing three-car garage offers epoxy floors, overhead storage, tool racks, custom cabinets, and new smart doors.
…By Annonceur International


Virtually Staged. Experience elevated luxury living in this exceptional Phil Kean Design Group masterpiece, ideally positioned on a quiet cul-de-sac in the sought-after Laureate Park community. Offering more than 4,500 square feet of thoughtfully designed living space, this stunning residence combines timeless architecture with modern style. Designed for both everyday living and grand entertaining, the open-concept floor plan showcases soaring ceilings and an expansive great room that seamlessly blends the living, dining, and gourmet kitchen into one spectacular gathering space. Walls of sliding glass doors create a seamless transition to the covered lanai, inviting the outdoors in while framing tranquil lake views. With five spacious bedrooms, four full bathrooms, and one half bath, this home provides an ideal balance of comfort and privacy. The first floor features a luxurious primary suite complete with a spa-inspired bathroom and an oversized custom walk-in closet, along with a private guest suite perfect for visitors or multigenerational living. Upstairs, a second primary suite offers a private balcony overlooking the water, an elegant en-suite bath, and a custom-designed closet. Additional bedrooms provide ample accommodations, while the oversized bonus room offers endless possibilities as a media room, game room, fitness studio, or private retreat. Outdoor living is equally impressive, featuring an expansive covered lanai designed for relaxing, dining, and entertaining, along with an upper-level balcony showcasing picturesque lake views. Set on one of the largest homesites in Laureate Park, the oversized backyard offers exceptional potential to create the ultimate outdoor oasis with a custom pool, summer kitchen, lush gardens, and generous green space for recreation and entertaining. Located in the heart of Lake Nona's award-winning Laureate Park, residents enjoy resort-style amenities, including aquatic centers, fitness facilities, scenic parks, miles of walking and biking trails, community events, and convenient access to Medical City, premier dining, shopping, Orlando International Airport, and major highways. This extraordinary residence is a rare opportunity to own a luxury home that perfectly blends exceptional design, expansive living spaces, and an unmatched lifestyle.
…By Annonceur International


A New Standard of Luxury Living in Forest Hills Set on nearly half an acre in prestigious Forest Hills, just moments from White Rock Lake, this extraordinary new construction estate blends timeless architecture with refined transitional and Mediterranean influences to create one of East Dallas' premier luxury residences. Designed for the way families live today, this remarkable home offers five spacious bedroom suites, each with its own private ensuite bath, including an exceptional downstairs primary retreat and guest suite. Thoughtfully designed for both everyday living and grand entertaining, the home features soaring ceilings, abundant natural light, and an effortless open floor plan that seamlessly connects every living space. At the heart of the home is a spectacular chef's kitchen featuring custom cabinetry, premium appliances, an oversized gathering island, exposed wood beams, and a fully equipped prep kitchen. Walls of commercial-grade sliding glass doors create a seamless transition to the resort-inspired outdoor living spaces. The backyard is designed to rival a private resort, centered around a stunning 30-foot pool and spa, with a destination cabana featuring an outdoor kitchen, fireplace, and covered entertaining area-perfect for relaxing with family or hosting unforgettable gatherings. Luxury extends well beyond the expected with a private Wellness Center, dedicated executive study, expansive upstairs family lounge, temperature-controlled wine room, safe room, secondary office, oversized laundry room, custom flooring, abundant storage, oversized three-car garage, and an impressive circular driveway that creates a memorable arrival. Warm contemporary finishes, exceptional craftsmanship, and timeless architecture combine to create a home that is both elegant and inviting. Located just minutes from White Rock Lake, the Dallas Arboretum, Lakewood, and Downtown Dallas, this is a rare opportunity to own one of Forest Hills' finest new construction estates. Anticipated completion: Q1 2027. Buyers purchasing prior to completion may have the opportunity to personalize select finishes.
…By Annonceur International


Completely renovated and reimagined by Boardman & Co., this free-standing contemporary masterpiece showcases impeccable design and customized luxury finishes throughout - exemplifying quiet luxury. Through the foyer, the living room flows into the dining room with built-in shelving and direct access to the private fenced-in patio & yard. The sleek kitchen provides Thermador appliances, induction cooking, an island, and beautiful cabinetry & stonework. There's also a half bath with a striking floating marble sink. Upstairs, the landing accommodates a study area. There are three bedrooms with large closets, two bathrooms, and laundry hookups on this level as well. The top floor houses the expansive primary suite with skylights, walk-in closets, and a serene en-suite bath. The lower level offers a family room with a wet bar, fifth bedroom/office, full bathroom, full laundry room, and plenty of storage. Outside, there is deeded parking, a gated storage area, and professional landscaping. Ideally located just a short distance from Porter Square, neighborhood restaurants and cafs, and the beloved Raymond Park.
…By Annonceur International


Experience private, five-star resort living on more than 3 acres, seasonal mountain views all within the gates of The Cliffs at Keowee Springs. Built by Resort Custom Homes. 10-foot ceilings and warm walnut hardwood flooring create an inviting sense of space and elegance. This open and timeless design offers a main-level primary suite, three additional bedrooms, and a study/or a fifth bedroom. The gourmet kitchen is designed with coffered ceilings, a paneled Sub-Zero refrigerator and freezer, an oversized center island, Wolf gas range, BlueStar French-door oven, built-in Miele coffee system and a walk-in pantry. The great room showcases 10’ ceilings a stone fireplace, sliding glass doors that connect the interior to an expansive screened porch complete with a double-sided stone fireplace that sits between a dining area and living space, remote-controlled screens allow you to enjoy year-round living and entertaining. The main-level primary suite offers its own stone fireplace, spa-inspired bath with dual vanities and a separate stone shower and soaking tub, an extraordinary closet featuring a center island with built-in dresser, stackable washer and dryer area, and direct access to a fenced pet yard. Guests will enjoy the guest house overlooking the pool, offering a luxurious secondary primary suite ideal for family and visitors. The outdoor living spaces rival those of a private retreat. Unwind beside the infinity-edge pool and spa as the cascading waterfall creates a peaceful backdrop. Entertain on your covered patio or simply enjoy the serenity of this secluded setting, enjoying the sounds of natures while sitting on the screened in porch. The walkout lower level offers two ensuite bedrooms, a spacious recreation room with four custom built-in bunk beds, built in bar area, an additional flex room perfect for a fitness studio, craft room, or second home office, plus a large utility/storage room with an additional washer and dryer. Additional features include a three-car garage with epoxy flooring, EV charging station, elevator, sound system, custom electric shades, full irrigation system, and so much more. A separate Cliffs membership allows you to enjoy championship golf, a beach club, a lake club, clubhouse, wellness center, dining, tennis, pickleball, hiking trails, and access to a total of 7 premier luxury Cliffs communities. If you have a boat, inquire about options to secure a leased boat slip. Private. Peaceful. Acreage. Move in Ready.
…By Annonceur International


Minutes above the Sunset Strip on a coveted cul-de-sac, this newly reimagined mid-century residence commands uninterrupted sightlines that sweep from the Downtown skyline across Century City and onward to the Pacific. Conceived as a seamless single-level experience, the home unfolds with an effortless flow, where walls of floor-to-ceiling glass frame the horizon while opening directly to a flat grassy yard, infinity-edge pool, and spa set against panoramic LA views.An impactful entry introduces light-filled interiors where living, dining, and kitchen spaces align naturally for both everyday living and entertaining, with wide-plank oak floors throughout the open environment. The chef's kitchen is equipped with Viking appliances, custom cabinetry, and a tailored eat-in breakfast bar, maintaining a constant visual connection to the outdoors.The primary suite functions as a true retreat, anchored by a fireplace and private sitting lounge, positioned to capture sweeping views over Century City. Floor-to-ceiling glass doors open to a wraparound terrace, extending the bedroom into the landscape and offering a front-row vantage point to sunrise and sunset. The ensuite bath is thoughtfully composed with an oversized shower and a generous walk-in closet, while two additional bedroom suites provide ample space for guests, and a flexible bonus room adapts easily as a home office, gym, or studio.Expansive patios surround the home, offering multiple settings for dining, lounging, and entertaining as the city transitions from day to night. A two-car garage with additional driveway parking ensures convenience. More than a residence, this is a jetliner view property and an architectural statement in the Hollywood Hills where scale, light, and horizon converge in one of Los Angeles' most iconic settings.
…By Annonceur International


A quintessential Mid-Century Modern retreat, privately sited within the tranquil canyon setting of Brentwood's coveted Upper Mandeville Canyon, this architectural residence, originally built in 1957 and thoughtfully reimagined in collaboration with renowned architect Richard Dodson, A.I.A., embodies the era's ethos of simplicity, functionality, and harmony with nature on an 18,078 square foot lot. A dramatic post-and-beam entry introduces soaring vaulted ceilings, exposed wood structure, a sculptural stone fireplace, and expansive walls of glass, dissolving the boundary between interior and exterior while framing serene canyon vistas. Clean lines, organic materials, and an open, flowing floor plan create a timeless modernist sensibility throughout. The main living spaces unfold effortlessly, anchored by a formal dining area with a fireplace that transitions into a thoughtfully designed kitchen featuring a generous center island, sleek cabinetry, and a sun-drenched breakfast banquette, an inviting nod to classic mid-century design. The adjoining family room, complete with a third fireplace, custom built-ins, and integrated media, is enveloped in natural light and oriented toward the surrounding landscape. The primary suite serves as a private, resort-like sanctuary, with direct access to the pool and gardens and a spa-inspired bath illuminated by skylights, offering dual vanities, a soaking tub, and a frameless glass shower. An adjoining office or multi-use room enhances the suite's functionality, while two additional bedrooms and a full bath complete the main level. Upstairs, a glass-wrapped pavilion floats among the treetops, offering sweeping canyon views and remarkable versatility as an additional bedroom suite, creative studio, or media retreat, complete with an additional upstairs full bathroom. A separate library with skylight and private balcony further embraces the home's connection to light, air, and landscape. Designed for seamless indoor-outdoor living, the grounds feature a solar-heated pool, curated landscaping, and multiple spaces for relaxation and entertaining. Additional amenities include a guest powder room, dedicated laundry, and multi-zone HVAC. A rare offering that captures the spirit of mid-century modern architecture, where form meets function and every space is in dialogue with its natural surroundings, just moments from the best of the Westside.
…By Annonceur International


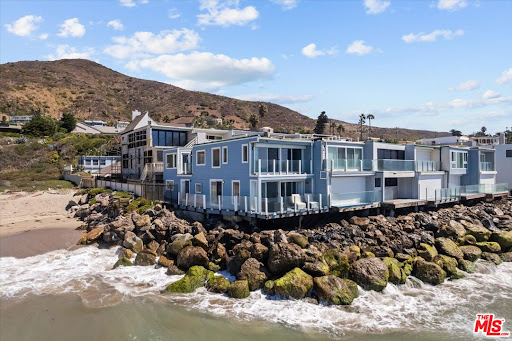

Welcome to the gem of Malibu Shores! This breathtaking oceanfront, corner unit in Malibu offers spacious four bedroomS, three bathrooms oasis and showcases the essence of coastal living. Enjoy breathtaking views from sunrise to sunset from every single room, expanding from the Channel Islands to Catalina. The open-concept living and dining areas seamlessly connect to a wraparound deck, ideal for entertaining or relaxing. The home features an updated kitchen, bathrooms, new flooring from the stairs to the second floor and AN ideal floor plan! With its south-facing orientation, the unit is bathed in natural light throughout the day and stunning sunsets in the evening. On the first floor, there is a convenient bedroom/office and full bathroom for guests. A practical sand room is located off the deck where you can store your surfboard, wet suits and everything else used to enjoy the beach. On the second floor, you'll find the primary suite that boasts a spacious balcony with stunning panoramic views, walk-in closet and a beautifully appointed bathroom. In addition, you there are two more bedrooms with a LOVELY balcony in-between where you can savor the ocean breeze. In the hallway will be a spacious bathroom with washer, dryer & storage! Steps from the front door, enjoy easy access to popular surf beaches at County Line and Buena Vista Beach. The gated community also offer a half basketball court and full pickle ball court If you have been looking for a relaxing getaway to call home, this is the one!
…By Annonceur International


Where modern architecture meets the pulse of West Hollywood. Tucked just moments from the neighborhood's best restaurants, cafes, and nightlife, this striking four-level residence delivers the perfect balance of sophisticated design and effortless California living. Natural light pours through oversized windows, illuminating soaring ceilings, wide-plank oak floors, custom cabinetry, and a dramatic floating staircase that anchors the home's architectural aesthetic. The open-concept living space was designed for entertaining, flowing seamlessly onto a private outdoor terrace equally suited for sunset cocktails, intimate dinners, or slow Sunday mornings. The chef's kitchen pairs sleek slab countertops with premium appliances, creating a space that's as beautiful as it is functional. Upstairs, the primary suite feels like a boutique hotel retreat, complete with oversized skylights, a generous walk-in closet, and a spa-inspired Italian marble bath featuring a spacious contemporary shower. Two additional levels offer remarkable flexibility, with an oversized guest bedroom, a versatile bonus space ideal for a home office, gym, or creative studio, plus an attached two-car garage with room for a car lift and dedicated laundry. One of only four detached residences in the community, this is a rare opportunity to enjoy the privacy of a single-family home without HOA dues all in one of Los Angeles most vibrant and walkable neighborhoods. This isn't simply a home. It's a lifestyle defined by clean design, exceptional light, and an address that puts the very best of West Hollywood just outside your door.
…By Annonceur International


THE VERSAILLES OF LA JOLLA One of California’s great private estates is now available for sale! A once-in-a-generation opportunity to acquire one of California’s truly great estates. There are beautiful homes. There are extraordinary homes. And then there are estates that transcend real estate—properties that become part of the architectural and cultural fabric of a place. The Versailles of La Jolla is one of those estates. Commanding an extraordinary setting in the coveted Muirlands, this magnificent historic estate offers an exceptional combination of architectural pedigree, extraordinary scale, privacy, resort-style amenities, and panoramic Pacific views. Designed by esteemed architect Edgar Ulrich, the residence is a remarkable expression of European elegance infused with a distinctly California sensibility. Its architectural and historical significance is further distinguished by its coveted Mills Act designation. Thoughtfully expanded and modernized by the current owner in collaboration with Island Architects, the estate preserves its historic character and original charm while providing the sophistication, comfort, and livability expected of a world-class private residence. A LEGACY IN LANDSCAPE Set on approximately 2.65 irreplaceable acres, the grounds are an extraordinary estate within the estate. Inspired by the grandeur of Balboa Park and associated with the landscape vision of legendary horticulturist Kate Sessions, the “Mother of Balboa Park,” the gardens unfold through mature landscaping, formal gardens, secluded pathways, terraces, and exceptional outdoor entertaining spaces. Then there is the view. Sweeping, uninterrupted panoramas stretch across the Pacific and along the California coastline, with spectacular ocean vistas and extraordinary sunsets providing a breathtaking backdrop from the property. The setting is simply irreplaceable. A PRIVATE RESORT Designed as a private resort, The Versailles of La Jolla offers an extraordinary collection of amenities rarely found within a single residential estate. A magnificent saltwater pool and spa anchor the grounds, complemented by a luxurious pool cabana with full kitchen and bath. A regulation tennis court provides a private venue for competitive play or leisurely matches. Two beautifully appointed guest residences offer exceptional accommodations for family, friends, distinguished guests, or staff—creating privacy and flexibility rarely possible within a single residential compound. THE ART OF ENTERTAINING Inside, the estate rivals the finest private clubs. A spectacular Hollywood-style theater, expansive game room, and sophisticated billiard and bar lounge create extraordinary spaces for entertaining. A dedicated music room and study provide an inspiring environment for creativity, work, or quiet reflection. The chef’s kitchen, outfitted with top-tier appliances, combines exceptional functionality with refined design. A gracious formal sitting room offers an elegant setting for intimate entertaining and conversation. For the ultimate enthusiast, a state-of-the-art golf simulator brings the game home, adding another dimension to this remarkable private resort. Grandly proportioned interiors, soaring ceilings, exquisite architectural detailing, and expansive walls of glass further elevate the residence, while the seamless connection between interior spaces and the extraordinary grounds embraces the quintessential La Jolla lifestyle.
…By Annonceur International


Nestled within the prestigious Falls of Autry Mill, one of Johns Creek's most sought-after communities, this distinguished residence seamlessly blends timeless architectural elegance with expansive living spaces, top-ranked schools, and an exceptional resort-style lifestyle. Thoughtfully designed for both grand entertaining and comfortable everyday living, the home is filled with natural light, soaring ceilings, and refined architectural details that create an atmosphere of warmth and sophistication. Perfectly positioned on a quiet cul-de-sac, a dramatic two-story foyer welcomes you inside, where rich hardwood floors, intricate millwork, and expansive windows establish the home's elegant character. At the heart of the main level, the impressive two-story great room features custom built-in cabinetry, a striking fireplace, and dramatic floor-to-ceiling windows that flood the space with natural light while creating a seamless connection to the adjoining kitchen and breakfast area. Designed for both functionality and gathering, the kitchen offers abundant cabinetry, generous prep space, and an inviting layout that makes everything from casual family meals to holiday celebrations effortless. The thoughtfully designed floor plan provides a wonderful balance of open gathering spaces and private retreats. A formal dining room is ideal for hosting memorable dinners, while the elegant front living room offers flexibility as a library, music room, home office, or refined conversation space. Just beyond the main living areas, the screened porch serves as a peaceful extension of the home, providing the perfect setting to enjoy morning coffee, entertain friends, or simply relax while overlooking the private backyard. Upstairs, the spacious primary suite offers a true retreat with hardwood floors, a tray ceiling, an expansive sitting area framed by oversized windows, and private access to a covered porch overlooking the tranquil backyard. A generous walk-in closet provides exceptional storage, while the luxurious primary bath features dual vanities, a soaking tub, and a separate shower. Three additional secondary bedrooms offer comfortable accommodations, while a versatile loft at the top of the staircase creates the perfect space for a homework station, study area, reading nook, or additional workspace. The finished terrace level further enhances the home's versatility, featuring a full bath and flexible living space ideal for a media room, recreation area, fitness studio, playroom, or hobby space. Ample unfinished space provides abundant storage and outstanding potential for future expansion tailored to your lifestyle. Life in The Falls of Autry Mill extends well beyond your front door. Residents enjoy an exceptional collection of resort-style amenities, including three swimming pools, an award-winning swim team, eleven tennis courts, pickleball courts, a basketball court, a stocked fishing lake, a fitness center, an elegant clubhouse, playgrounds, scenic walking areas, and a vibrant year-round calendar of neighborhood events that foster a true sense of community. Conveniently located near award-winning Johns Creek schools, premier shopping, dining, parks, and major commuter routes, this exceptional residence offers the rare combination of timeless architecture, flexible living spaces, and one of North Fulton's most coveted neighborhood lifestyles.
…By Annonceur International
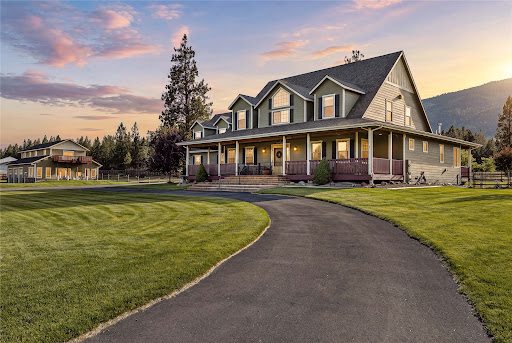


Listed under appraised value. Welcome to the Rambling Rose Retreat–A rare opportunity to own an exceptional Montana property offering the perfect blend of privacy, functionality, and flexibility. Designed with multi-generational living in mind, this versatile property provides the ideal setup for extended family, guests, or those seeking additional living space while maintaining privacy. The well-appointed kitchen features granite countertops, double oven, pot filler, and oversized island–making this the heart of the home. Opening to functional living spaces–cathedral ceilings, main level primary suite–designed for everyday comfort and entertaining. Completing the main level are an additional bedroom, a formal dining room, and a welcoming foyer that creates a warm first impression. The private basement suite offers a peaceful retreat, providing exceptional comfort and separation from the main living areas. Upstairs, the additional bedrooms are thoughtfully appointed with en-suite bathrooms and cozy fireplaces, creating inviting spaces for anyone to enjoy. Thoughtful amenities throughout the property include central vacuum, security system, an infrared sauna, a dedicated dog wash, expansive covered porches, beautifully maintained garden, and open acreage ready for horses—offering an exceptional blend of luxury, functionality, and the Montana lifestyle. Moving to the impressive 2,500-square-foot guest house offers exceptional flexibility, whether you're seeking private guest accommodations, or multi-generational living. Accompanying the guest house, a 1,400-square-foot shop with oversized garage doors and oil changing pit provides ample space for RVs, trailers, equipment, and recreational toys making this property as practical as it is beautiful. Surrounded by breathtaking mountain views and wide-open skies, you'll enjoy the peace and tranquility of rural living while remaining just minutes from Florence and an easy 20 minute commute to Missoula. More than just a home, this has been a place where generations have gathered, milestones have been celebrated, and lifelong memories have been made. This property has been filled with love, laughter, and connection. With its peaceful setting and welcoming atmosphere, this stunning home offers a rare sense of warmth and belonging that is felt the moment you arrive.
…By Annonceur International


Gracefully perched above the street in the heart of Crocus Hill, this stately Tudor residence is a timeless architectural treasure. Its impressive stone front porch offers commanding neighborhood views and evokes the charm of the French Quarter. Step through grand double entry doors with rare Art Nouveau leaded glass into a breathtaking foyer anchored by a sweeping staircase. A handsome library with custom built-ins and a grand parlor with floor-to-ceiling windows, enameled millwork, multiple seating areas, and a striking wood-burning fireplace create exceptional spaces for everyday living and entertaining. The formal dining room showcases a stunning built-in buffet, designer wallpaper, and a statement chandelier. The thoughtfully designed eat-in kitchen features glass-front cabinetry, pass-through windows, a six-burner Dacor range, Sub-Zero refrigerator, custom cabinetry, abundant storage, and a dedicated workspace. The rear entry includes a European marble powder room, heated floors, a spacious mudroom, and laundry. The second level offers five generous bedrooms, including one with a wood-burning fireplace, along with two full baths, a three-quarter bath, and a second laundry. The third level features additional bedrooms, a family room, fitness space, and a skylit studio ideal for artists, musicians, or a home office. The unfinished lower level offers exceptional ceiling height and endless potential for future expansion. A spacious patio is perfect for outdoor entertaining, while the shared driveway leads to a rare three-car garage. Ideally located within walking distance of Grand Avenue's boutiques, restaurants, and cafs, as well as historic Summit Avenue. This remarkable home offers an extraordinary blend of architectural significance and modern comforts in one of Saint Paul's most coveted locations. Recent updates include exterior stucco repair and repainting of the home and garage, a high velocity AC for the 2nd and 3rd levels and a new water heater system for the home.
…By Annonceur International


This rare architecturally designed transitional estate featuring 5,763 SF in the PRIMARY RESIDENCE plus a FULLY INDEPENDENT 797 SF detached luxury villa, offering 6,560 SF of total conditioned living space. Positioned on 1.3+ acres in prestigious North Richland Hills, served by highly rated Keller ISD schools. No direct front neighbors-a private fence across the street enhances seclusion and creates an exclusive feel. THE MAIN RESIDENCE blends sophisticated living with versatile entertaining. Enter through a custom iron door into a striking foyer with 21' soaring ceilings. The main level features a spa-caliber primary master suite with a walk-in closet and private storm shelter-safe room, plus a secondary primary suite with an ensuite bath. Chef's kitchen with a 14' island and luxury Taj Mahal quartzite countertops, walk-in pantry, executive office, formal dining room, gas fireplace in the living area, and double-height game room. The versatile media room serves as a theater, wellness center, gym, or art studio. Upstairs: three additional bedrooms with en-suite full baths and an additional full bath. THE GUEST VILLA offers 797 SF with 1 bed, 1 bath, a full kitchen, a private patio, and a 2-car garage-ideal for multi-generational living, guest quarters, or staff quarters. PERFECT for the holidays and extended stays. The guest house has received Planning and Zoning (PandZ) approval. Premium outdoor features include a 3-car garage, 16' wide sliding glass doors, a covered patio with a grill area, and a site-planned future pool area. CUSTOMIZE BEFORE COMPLETION: Work directly with the builder through November-December 2026 to personalize interior finishes and expand outdoor living with tennis courts, basketball courts, or custom amenities. PRIME LOCATION: Just 14 minutes to Southlake Town Square, 20 minutes from DFW Airport.
…By Annonceur International


Where Acreage Meets Elegance on the River - An Iconic Alva Legacy Estate Set just west of the Franklin Locks, this extraordinary riverfront estate is a rare offering where expansive acreage, historic character, & navigable waterfront converge-something seldom found in SWFL. Spanning nearly 26 acres with approximately 850 feet of Caloosahatchee River frontage, this is not simply a property-it is a private sanctuary of scale, presence, and possibility. A long, winding drive introduces the estate with a sense of arrival reserved for truly distinguished properties. Towering oaks, open pastures, & sweeping river views create a landscape that feels both grand & timeless-an increasingly rare combination of usable acreage & deep-water access. At the center of the estate stands a stately 1926 residence encompassing 3,577 square feet under air, rich in architectural heritage & refined character. Soaring 14+ foot ceilings, multiple fireplaces, and thoughtfully preserved details evoke a level of craftsmanship that cannot be replicated. A breezeway-connects the 4-car garage for both elegance and practicality. Complementing the main residence is a separate 3-bedroom, 2-bath caretaker's home offering approximately 1,036 square feet-ideal for extended guests, or private staff quarters. Designed for those who value both lifestyle and land, the estate is fully equipped for equestrian/agricultural pursuits. Multiple fenced pastures, coupled with a striking barn. Inside, 4 stalls & multiple tiled rooms offer flexibility for tack, feed, or specialty use. Designed for comfort, efficiency, resilience, the home is equipped with a whole-house Generac generator, a premium Kinetico whole-house water filtration system, and a 1,000-gallon propane tank-providing reliable, uninterrupted living with elevated utility infrastructure rarely found in properties of this scale. A defining feature of this estate is the 60x60 Quonset structure- a rare opportunity for large-scale storage, a collector's showroom, or workshop. Just steps away is also an RV hookup. Few properties offer such a distinctive and adaptable asset. Along the river's edge, is a 80 foot floating dock extending your living experience onto the water-perfect for boating, fishing, or accommodating larger vessels. With direct access to the Caloosahatchee River & beyond, this property delivers the kind of waterfront lifestyle typically reserved for far denser, far less private locations-yet here, it is paired with nearly 26 acres of open land. In a region where true riverfront acreage estates are increasingly scarce, this offering stands apart. It is the uncommon blend of privacy, scale, navigable waterfront, & historic elegance that defines legacy properties-& makes them nearly impossible to replicate. This is more than a residence. It is a generational estate-where land, water, and timeless design meet in perfect harmony. PID 'S: 14-43-26-00-00008.0000, 14-43-26-00-00008.1010, 23-43-26-00-00002.0000
…By Annonceur International


A Gold Coast Legacy Estate: Along the storied bluffs of Lloyd Harbor’s Gold Coast, where private drives wind through centuries-old trees and the water stretches endlessly toward the horizon, Fort Hill rises as one of the North Shore’s most iconic waterfront estates. Welcome to 31 Fort Hill Drive, 28,000 square feet of architectural gravitas set across 10 secluded acres, with 870 feet of private beachfront and a deep-water dock. From its elevated perch, panoramic views of the Long Island Sound unfold in every direction: sunrise mists, sailboats at golden hour, winter tides crashing below. The perspective is cinematic. The privacy absolute. Originally built in 1910 and masterfully restored to its original glory, this Victorian Revival masterpiece is both historic landmark and modern sanctuary. Thirteen bedrooms, ten full baths, and four half baths are artfully distributed throughout grandly scaled living spaces designed for legacy living and world-class entertaining. A luminous solarium captures the changing light of the Sound. A stately wood-paneled library offers quiet retreat. An exquisitely detailed ballroom: rare in scale and craftsmanship, stands ready for unforgettable evenings. Seven fireplaces, intricate millwork, and curated architectural detail evoke an era when homes were built not merely to inhabit, but to endure. The fully renovated gourmet kitchen anchors the residence with contemporary precision: integrating seamlessly into formal dining rooms and intimate gathering spaces. Staff quarters, a 16-car garage with guest apartment suites above, and flexible rooms for theater, wellness, or gallery use ensure the estate functions as effortlessly as it impresses. Outdoors, three acres of curated formal gardens and a greenhouse create a private botanical world: lush lawns, sweeping terraces, and moments of serene seclusion. A squash court, expansive grounds, and private shoreline complete a compound that is as rare as it is commanding. Set within moments to Huntington Village and the train to Manhattan, Fort Hill is not simply a home. It is a generational estate - where American history, architectural pedigree, and natural beauty converge. By appointment only.
…By Annonceur International


Experience the pinnacle of modern Boulder living in this exceptional, low-maintenance dwelling, where architectural sophistication meets unobstructed Front Range views. Part of the exclusive Flatiron Vista collection, this home lives like a single-family residence, featuring a private entrance, forecourt gardens, & a striking facade of cedar, metal, & stucco. Inside, walls of windows bathe the open-concept floor plan in natural light, seamlessly connecting the chef's kitchen to the spacious living & dining areas. The interior has been thoughtfully elevated with high-end designer touches, including a custom floating media console with integrated lighting & a 75-inch framed TV with concealed wiring for a sleek, gallery-like aesthetic. The living experience spans three meticulously planned levels, each with designated outdoor space. Smart home technology manages the convenience of custom motorized shades throughout, alongside Kasa smart lighting & a comprehensive Ring security suite. The primary suite is a luxurious haven, boasting a spa-inspired bathroom & an expansive walk-in closet with custom organization & soft-close cabinetry. Two secondary bedrooms feature premium Elfa shelving complimented by the high-performance LG steam laundry center. Entertainment reaches new heights in the top-floor family room and its adjacent jaw-dropping rooftop terrace. Complete with a wet bar, floating shelving, & natural gas connection, this space is perfectly equipped for sunset grilling or cozy evenings against the backdrop of the iconic Flatirons. Extra storage & a private, detached garage showcasing an electric car lift for 2-car garage parking downtown add to the convenience and functionality of the modern design. The phenomenal central location is walking distance to the Google campus, Pearl Street Mall, & staples like Whole Foods & Target, with growing, vibrant surroundings. This home offers an unparalleled urban lifestyle with the quiet luxury of a private retreat.
…By Annonceur International


This extraordinary custom built home is situated on a sprawling pool ready lot! The open concept layout features wide plank engineered hardwoods that span the main living areas. Offering a main level owner's suite and a second primary suite upstairs, this residence is perfectly designed for modern living! A 5' aluminum backyard fence, sodding in the entire rear yard and interior buffer trees, allowing for ultimate privacy. The gourmet kitchen features Whisper painted perimeter cabinetry with under cabinet LED lighting and a dramatic Onyx painted island with a Calcatta Patriotic quartz waterfall edge, level three quartz riser backsplash, Ruvati workstation sink and the ZLINE Autograph Series stainless appliances, including a thirty-six inch gas cooktop and wall oven. The space flows into a spacious dining area where a triple slider leads to a Trex BBQ deck, perfect for outdoor entertaining. The family room serves as a stunning focal point, centered by a linear fireplace with a horizontal stacked tile surround and a floating mantle. A 12' multi slider opens to a vaulted screened porch featuring Tennessee Blue Grey flagstone flooring and a custom surround fireplace with designer sconces. The main level Owner's Suite offers a peaceful retreat with a tray ceiling and a large walk in closet with custom shelving. The ensuite bath is a spa style masterpiece, boasting Onyx painted vanities with Calcatta Gold quartz tops and a zero entry walk in shower with a Mystical White matte tile surround. Designed for maximum flexibility, the home includes a first floor guest suite with a custom accent wall and ensuite bath. The second floor continues the luxury with a secondary primary suite featuring its own walk in shower and large walk in closet. Additional recreational spaces include a spacious bonus room, a dedicated media room, and a flex room with custom built ins. With four bedrooms and multiple bathrooms, this energy efficient home also provides ample unfinished walk in storage. This move in ready home combines a private backyard oasis with the high end craftsmanship defining the Raleigh real estate market.
…By Annonceur International


Welcome to paradise at 2717 Milo Hae Loop in the highly sought-after Kiahuna Golf Village in Poipu. This beautifully appointed 4-bedroom, 4-bath residence offers the perfect blend of island luxury, comfort, and investment potential within the coveted Visitor Destination Area (VDA), allowing for legal vacation rental use. Designed for seamless indoor-outdoor living, this spacious home features an open-concept layout, multiple private suites, and a full size pool and hot tub surrounded by lush tropical landscaping. The expansive lanai spaces invite you to relax, entertain, and enjoy Kauais year-round sunshine and trade winds. Located just minutes from Poipus world-famous beaches, golf courses, dining, and shopping, this exceptional property offers the ideal opportunity as a primary residence, second home, or income-producing vacation rental. Nestled within the desirable Kiahuna Golf Village community, residents enjoy a peaceful upscale neighborhood with easy access to all the South Shore has to offer. Experience the best of Kauai living at 2717 Milo Hae Loop where luxury, location, and lifestyle come together. Property Highlights:PV Solar = Low utility BillFull Size PoolNew AC in all BedroomsNewly Remodeled Bathrooms New Doors ThroughoutNew Tile Around Pool AreaNew Water Heater
…By Annonceur International


**Seller will entertain Cryptocurrency offers** Perched at the End of a Prime Bird Streets Cul-de-Sac, this extraordinary architectural estate spans almost 10,000 square feet with six bedrooms, eight baths, and sweeping cinematic views over the city lights. Offering rare duality, the residence is supremely private yet just minutes from the world-class dining, shopping, and entertainment of West Hollywood and Beverly Hills. A gated drive opens to a secure motor court and expansive garage with parking for up to twelve cars. Inside, a soaring 2,500-square-foot great room serves as the centerpiece of the home, seamlessly connecting to a chef's kitchen with oversized island, butler's pantry, and professional-grade appointments. Dedicated wellness spaces including a private salon and fully equipped gym tucked beneath expansive outdoor decks elevate daily living to resort-caliber standards. The primary suite is a sanctuary, complete with a private office, dual walk-in closets, and a spa-like bath featuring an infinity soaking tub suspended over the skyline. Outdoors, the estate unfolds into a very large flat entertaining lawn, framed by massive wooden decks that dissolve the boundaries between indoor and outdoor living. A dramatic, resort-scale infinity-edge pool anchors the grounds, complemented by an outdoor kitchen, private theater, and Tuscan olive garden all oriented to capture the endless panoramas of the Hollywood Hills.
…By Annonceur International


Welcome to 1 Merganser Ct, a thoughtfully designed single-level home with large windows that span the living space, flooding the home with beautiful natural light and framing stunning views of Big Mountain.Situated in the desirable State Park neighborhood, this property puts you minutes from downtown, Whitefish Lake, the Whitefish Golf Course, and close proximity to Whitefish Mountain Resort.Inside you will see high end finishes and an open layout that is ideal for entertaining. A sub zero fridge/freezer, wine fridge and stunning concrete countertops add luxury to the heart of the home. You will also find beautiful hardwood floors, custom whole-house smart lighting, hand selected furnishings, a private hot tub deck and expansive garage with modern glass doors. No detail has been overlooked.The exterior of the home welcomes you with it's mountain modern design, extensive professional landscaping, cozy fire pit and outdoor dining area, creating a seamless flow for indoor-outdoor living.This is more than just a house—it's your Montana dream.
…By Annonceur International


Set on one of the most coveted tree-lined streets North of Montana, 363 22nd Street is a meticulously renovated and expanded contemporary home completed in 2022. Elevated above the street for added privacy, the home immediately feels special: warm, private, architectural, and beautifully composed. The floor plan offers 5 en-suite bedrooms and 6 bathrooms, including two bedroom suites on the main level and three upstairs. Each bedroom features a generous walk-in closet, creating rare functionality and storage throughout. The main living spaces are filled with natural light from skylights, high ceilings, and expansive windows, giving the home a bright, open, and effortless feel. A European-style kitchen anchors the house with custom cabinetry, premium appliances, beautiful surfaces, and a clean modern design that connects seamlessly to the living, dining, and outdoor spaces. The home carries a strong architectural point of view while still feeling comfortable, inviting, and easy to live in. The backyard is a true highlight, private, spacious, and ideal for entertaining with a large deck, mature landscaping, and room for a pool. Newly renovated, beautifully executed, and moments from Montana Avenue, 363 22nd Street is a standout North of Montana offering with style, privacy, architectural integrity, and everyday livability.
…By Annonceur International
'%20stroke='%23DDAA3A'%20stroke-width='1.909'%20stroke-linecap='square'%20stroke-linejoin='bevel'/%3e%3c/svg%3e)
Receive by email any new listing that may match your search criteria
Your criteria :
By validating this form, you accept the general conditions of use of Le Figaro Properties.
These agencies offer a selection of luxury properties vente in United States. Feel free to contact them for personalized assistance.




