Get early access to listings that match your criteria
Never miss an opportunity again. Our personalized alerts notify you instantly.

 English$ USD · m²


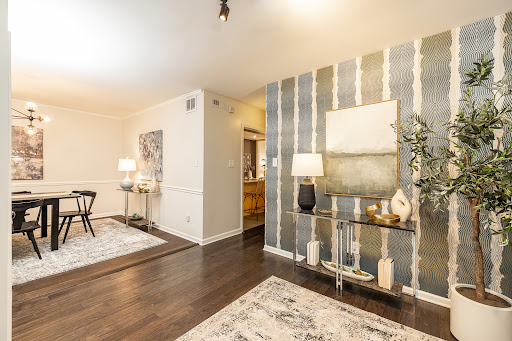
Location, location, location! Opportunities to own in this highly desirable townhouse community are few and far between, with units rarely coming to market. Surrounded by a neighborhood with multi-million-dollar homes and ideally situated near Century City, Fox Studios, Rancho Park Golf Course, and the popular shops and restaurants along Pico Boulevard, this rare front-unit townhouse offers the perfect blend of convenience and lifestyle. Inside, the flexible floor plan functions as either a 2-bedroom home or a 1-bedroom plus den. The inviting living room features a fireplace, while plantation shutters and newer windows (installed within the last five years) enhance both style and comfort. Engineered wood and laminate flooring flows throughout, complemented by quartz countertops in the kitchen and bathrooms. Enjoy exceptionally easy access with no lobby or elevator to navigate. Your parking spaces are right outside the unit door. A standout feature is the huge, beautifully designed private patio, providing exceptional outdoor living and entertaining space, enhancing the indoor-outdoor California lifestyle. The oversized primary suite is a true retreat, offering a spacious bedroom, walk-in closet, and luxurious bathroom with a separate shower and tub. Additional highlights include a dedicated laundry room with storage, a newer powder room faucet and toilet, new shower door and stair railing. A truly unique and rarely available townhouse in an unbeatable location, combining convenience, privacy, and an exceptional outdoor living experience.
…By Sotheby's International Realty - Brentwood Brokerage


An extraordinary opportunity for brand-new home seekers awaits in the beautiful South Kennewick community of Sage Crest, with the seller offering a rate buydown. Terms apply. This thoughtfully designed neighborhood is ideally located just a five-minute walk to Sage Crest Elementary and less than one mile from Southridge High School. Built by Peake Homes, known throughout the Tri-Cities for quality craftsmanship and functional, well-designed floor plans, Sage Crest offers both comfort and convenience. The Cedar II is a charming 1,768 square foot single-level home featuring four bedrooms or three bedrooms plus an office, two bathrooms, a three-car garage, and full landscaping included. Residents enjoy easy access to shopping, restaurants, theaters, parks, sports facilities, golf courses, hospitals, excellent schools, and quick freeway access, making Sage Crest an ideal place to call home. Ask about this home or explore the additional communities Peake Homes is currently building throughout the Tri-Cities.
…By Retter & Company Sotheby's International Realty


Experience elevated South Florida living in this beautifully reimagined waterfront residence in the sought-after Golden Isles. Boasting 6 bedrooms and 7 bathrooms across nearly 6,000 square feet, this home blends modern design with effortless comfort. Sunlit open living spaces flow into a sleek chef’s kitchen with premium finishes, while expansive bedrooms and spa-like baths offer refined relaxation. Set on a 15,000 sq ft lot with 100 feet of seawall and direct ocean access, it’s ideal for boating enthusiasts. Enjoy a spacious backyard with room for a pool, a 6-car garage, and a circular driveway. Minutes from the beach, dining, and parks—perfect for end-users or investors seeking luxury and location.
…By One Sotheby's International Realty


A peaceful retreat close to Edgartown's amenities, thoughtfully updated and refreshed with a new kitchen and light-filled living spaces, this four bedroom three bath home offers an easy, relaxed setting for family and guests. The main body of the home features one downstairs bedroom with two additional bedrooms upstairs plus a flex space with balcony, and a fourth bedroom with full bath and kitchenette located above the attached garage for a separate guest retreat. The walkout basement provides storage, laundry and future potential. A versatile property thoughtfully designed for comfortable year-round living and quintessential Vineyard summers. Bold Meadow community tennis & pickleball courts nearby and abutting State forest bike path and hiking trails right from your back door.
…By Wallace & Co. Sotheby's International Realty


A DISTINCTIVE OFFERING nestled in The Cloister one of the most sought after neighborhood IN CARROLLWOOD VILLAGE. Set on an exceptional half-acre homesite with sweeping golf course and tranquil pond views, this custom residence offers more than 6,200 square feet of living space, five bedrooms, six baths and a private pool in a setting rarely available in this sought-after community. Wood double entry doors open to a dramatic foyer with soaring ceilings and a sweeping staircase. Generously proportioned formal living and dining rooms complement an inviting family room with vaulted cedar-plank ceilings, a wood-burning fireplace and built-in wet bar. The spacious kitchen features a large center island, abundant cabinetry, granite countertops, farmhouse-style sink, stainless steel appliances and adjoining dinette. A spectacular 46-by-23-foot bonus and entertainment room captures expansive golf course, pond and pool views and includes a wet bar, full bath and storage. A first-floor bedroom provides flexibility for guests or multigenerational living. Upstairs are four additional bedrooms, including two spacious primary-style suites. The main primary retreat, approximately 29 by 24 feet, enjoys beautiful golf course and pond views, dual walk-in closets, soaking tub, walk-in shower, dual vanities and distinctive hidden storage. The second suite features a walk-in closet, spacious bath and private outdoor space. Outside, enjoy a private pool surrounded by brick pavers, covered entertaining areas and a serene pond wrapping along two sides of the property, with the golf course beyond creating an estate-like backdrop. A three-car garage, circular driveway and expansive parking complete the home. Ideally located near Carrollwood Country Club, dining, shopping and major thoroughfares, 14601 Anchoret Road offers an increasingly rare combination of exceptional scale, captivating views and a remarkable Carrollwood Village setting.
…By Premier Sotheby's International Realty


**Lake Life, Mountain Style & Room for Everyone!** Welcome to Campbell Cove Lake Community, where peaceful lake living meets the beauty and adventure of the North Georgia mountains! This spacious **five-bedroom, three and a half-bath home** offers room for family, friends, hobbies and making memories. The inviting Great Room features tile floors and a cozy gas-log fireplace, flowing into a spacious kitchen with stainless appliances, large island with breakfast bar and generous dining area. The primary suite offers private access to the deck overlooking the beautiful wooded surroundings, plus a bath with walk-in shower. Two additional guest bedrooms share a full bath, with laundry and a half bath completing the main level. The **huge terrace level** is made for entertaining and relaxing, with a den/media room featuring a gas-log stove, game area and plenty of space for hobbies. Two additional guest bedrooms and a full bath provide plenty of room for guests or extended family. Outside, enjoy the fenced yard, rocking-chair front porch, spacious deck and garage. And then there’s the lake! **Campbell Cove is a pristine 90-acre, spring-fed lake with nine species of fish and electric boats only**, creating a peaceful setting for fishing, boating and enjoying the great outdoors. Paved community roads and boat ramps make lake days easy. Located just **15 minutes from Downtown Copperhill & McCaysville**, you’re close to restaurants, shops, breweries, tubing, fishing and endless mountain adventures. **Come for the lake. Stay for the lifestyle. Make the mountains home!**
…By Mountain Sotheby's International Realty


NEW ROOF to be installed! This move-in ready one-story home is located in the Fairfield master-planned community in Cypress, situated on an oversized 10,652-square-foot lot with mature trees. The residence includes 3/4 bedrooms and 2 bathrooms, offering a functional floor plan designed to work from home. The large kitchen features a built-in desk area and provides ample space for a breakfast table, making it ideal for casual dining and meal prep. The spacious living areas offer room for relaxation and entertaining. The expansive backyard allows for various outdoor activities, gardening, or potential enhancements. Residents of Fairfield have access to neighborhood amenities, including parks, swimming pools, walking trails, and nearby shopping and dining options, along with convenient access to major commuter routes. This property is suitable for first-time homebuyers, those looking to downsize and buyers looking for a move-in ready home. RATE BUY DOWN is being offered.
…By Martha Turner Sotheby's International Realty - Central Houston Brokerage


Welcome to Piazzasun Subdivision with brand new homes by Horton Homes Inc. a local builder. This custom home has a split floor plan with 3 bedrooms and 2 full bathrooms. There are 9 foot ceilings through out the home and coffered ceilings in great room and Master bedroom. Lots of upgrades are included, like granite countertops, premium water proof laminate flooring, stainless steel appliances with gas, large island and pantry! No monthly Association fees Come by and see it today. Listing agent is related to builder and seller. Some Pictures are for illustration but very similar.
…By Cascade Hasson Sotheby's International Realty


**NEW PRICE** 16 Willow Springs is THE house where EVERYONE will want to hang out — a rare find in Gower/Parkins Mill, custom-built by the builder for his own family. With more than 5,100 finished square feet and an incredible backyard oasis, this home is an entertainer's dream inside and out. The screened porch opens to a beautifully landscaped backyard with a saltwater pool, stamped concrete deck, built-in gas grill, outdoor refrigerator and beverage cooler. There's even a batting cage area that could easily convert to a putting green, playground, or whatever sport your family is into. Extensive landscape lighting makes the entire property come alive after dark. Beyond the pool is an oversized detached three-car garage with a private-entry ADU above, giving you FIVE garage bays total, two separate driveway entrances for guest parking, no HOA, and room to pull in a boat or RV, complete with 220 electrical hookup. And when you do want to leave home, you barely need the car (despite all that garage space!). Bike or golf cart to the newly renovated Gower Pool for swim practice, or Gower Park, or hop on the nearby offshoot of the Swamp Rabbit Trail and head to White Duck Taco, Holland Park, or continue into downtown. You can see the extra thought and touches by the builder everywhere — wide hallways, the hand scraped hardwood floors, detailed trim and wainscoting run throughout the main living areas. The kitchen features custom illuminated cabinetry, granite countertops, a butcher block island and walk-in pantry, which flows right into the breakfast area, living room, and screened porch. The main-level primary suite has dual walk-in closets and a spa-like bath with a soaking tub, steam shower with dual heads, plus a private water closet with both a commode and urinal. A guest suite with two closets is also on the main level, and in total, four of the five bedrooms feature large walk-in closets with attached baths. Even the practical spaces are unusually well thought out, including an impressive laundry/mudroom, drop zone with built-in power station, central vacuum, and attached two-car garage with epoxy floors. Upstairs are three more generously sized bedrooms, all attached to baths with plenty of room for a desk or study area, plus a second laundry area to let the kids gain some responsibility, a flex/bonus room, and huge spray-foam-insulated storage space. A rare combination of luxury, function, and location…this home truly has it all. Call Matt Nocks, Grace Loveless, or your buyer agent to see it before it's gone!
…By Herlong Sotheby's International Realty


Quintessential New England charm meets thoughtful modern updates in this beautifully maintained 4-bedroom, 2.5-bath Colonial, ideally situated on a corner lot with just under two acres in one of Pepperell’s highly sought-after neighborhoods. A stunning, expansive farmer’s porch creates an unforgettable first impression, complete with a charming country swing that invites you to linger over a morning cup of coffee or unwind at the end of the day as the sun goes down.Inside, hardwood flooring flows throughout the home, complemented by tiled baths and a warm brick fireplace. The beautifully renovated kitchen features updated cabinetry, granite countertops and stainless steel appliances, offering a timeless space designed for both everyday living and entertaining. A spacious family room opens directly to the recently renovated deck, creating an effortless connection to the peaceful outdoor setting.The property offers wonderful versatility beyond the main home. A charming outbuilding with barn doors provides possibilities for a small barn, horse stall, workshop or additional storage. The distinctive gazebo, complete with electricity, is a true retreat, imagine a private yoga or fitness studio, reading room, creative space, media retreat or simply a quiet place to unwind while enjoying the surrounding landscape. Fruit-bearing trees add another classic New England touch.A large basement provides excellent potential for additional flex space, whether envisioned for a home office, playroom, recreation area, gym, workshop or abundant storage.Numerous improvements include a newer roof, replacement windows, interior and exterior painting, mini-split A/C units, pellet stove insert, portable generator with interlock to the electrical panel, barn doors and recent exterior power washing.With its expansive farmer’s porch, beautiful grounds, flexible outbuildings, generous living spaces and blend of character and modern conveniences, 2 Orion Rd offers the tranquility of quintessential New England living in a neighborhood setting. Basement has additional 796 Sq.ft of posible flex space. A truly special Pepperell property that must be experienced in person.
…By Barrett Sotheby's International Realty


Presenting a distinguished Wakefield Homes “Melson II” in the coveted Plymouth Haven/Waynewood community—set on a prominent 1/2-acre lot and offering over 4,500 finished square feet designed for how life is actually lived. For the car enthusiast, a rare three-car garage immediately sets it apart, delivering the flexibility and convenience few homes in this neighborhood can match. A classic Craftsman exterior and expansive flagstone front porch create a striking first impression—the kind of space that invites slow mornings with coffee, evening conversations, and a natural connection to the neighborhood. Inside, 10-foot ceilings and wide-plank hickory floors create a sense of space and ease, while the layout moves effortlessly from everyday living to hosting without ever feeling forced. At the center, the kitchen is nothing short of captivating—a refined, statement-making space where design and function meet with quiet confidence. Outfitted with GE Café appliances, custom painted maple cabinetry, quartz surfaces, and a striking marble backsplash, it’s anchored by an expansive island that invites connection. Picture candlelight reflecting off polished stone, guests gathered with a glass of wine, conversations lingering well past dinner—this is a space that doesn’t just serve, it draws people in. Just beyond, a Trex patio extends the living outdoors, opening to a backyard ready for summer evenings, weekend barbecues, or simply unwinding at the end of the day. Upstairs, the bedrooms are genuinely spacious, offering privacy and flexibility, while the primary suite feels like a true reset—soaking in the freestanding tub, a quiet start to the morning, or a place to step away and recharge. The expansive partially finished lower level adds a recreation room, bedroom, and full bath—ideal for overnight guests, game nights, or creating the space your life hasn’t needed yet but inevitably will. And the additional 700 square feet of unfinished space provides endless opportunities to evolve into a gym, media room, wine cellar or game room! In a neighborhood where space and functionality are increasingly hard to find, this home stands apart—anchored by its scale, large lot, and a three-car garage that elevates everyday living. Opportunities like this in Plymouth Haven/Waynewood are limited and won’t last long!
…By Ttr Sotheby's International Realty


Perched above the road in The Ledges of St. George, this striking Frank Lloyd Wright inspired modern designed showcases breathtaking views of Snow Canyon State Park while providing an elevated sense of privacy. Exceptional indoor/outdoor living come together in a home that is both sophisticated and inviting. The architectural design and construction was done by an award winning team out of Park City. The home features include 4 en-suite bedroom, single level design, walnut cabinetry, exposed metal I-beams, 2x6 exterior wall framing, expansive sliding glass doors, exposed aggregate concrete, and wood and stone accent walls throughout. Warm wood flooring and solid wood interior doors and baseboards. The kitchen creates a spectacular gathering space while overlooking the pool and panoramic Snow Canyon views. The waterfall edge island seats 8 comfortably, Wolf and Sub-Zero appliances and custom shelving in the pantry. The home offers two cozy living areas and custom built in cabinetry in the hallways, mudroom, laundry and closets. The bathrooms continue the home's sophisticated design with floor-to-ceiling stone and tile, complemented by elegant backlit mirrors. Throughout the residence, recessed shade boxes with electric shades provide both convenience and a clean architectural aesthetic. The outdoor spaces include a salt water pool and hot tub and are surrounded by a large covered patio, as well as a separate, large private covered patio that is being used as an additional outdoor dining area. On the bench above Snow Canyon State Park and just over 10 minutes north of the city of Saint George. This property is also a short drive to some of America's most breathtaking destinations, including Zion National Park, Bryce National Park, and the north rim of the Grand Canyon. Other nearby state parks and national forests include Sand Hollow Reservoir, Gunlock Reservoir, Quail Creek Reservoir, and Dixie National Forest that enhance the allure of the location. With over 300 days of sun, incredible year-round weather, and in the middle of a 7,200 yard par 72 golf course designed by Matt Dye, there is no doubt that The Ledges is one of Southern Utah's best kept secrets. One of the best places to live for those who love the outdoors, biking, hiking, fishing, ATVing, and all other high-desert adventures. All information herein is deemed reliable but is not guaranteed. The buyer is responsible to verify all listing information, including square feet/acreage, to the buyer's own satisfaction.
…By Summit Sotheby's International Realty


Embrace the ultimate lake-life retreat! This serene home offers unmatched convenience, located just steps from the beach and local favorites like Pier 290, Green Grocer, Cafe Calamari, and Frosty Moose. Unwind in the beautifully landscaped outdoor space or entertain across three expansive living areas inside, highlighted by a living room with vaulted ceilings and a separate, sun-filled four-season room. The primary suite located on the walk-out lower-level, serves as a private sanctuary featuring dual walk-in closets. Enjoy peace of mind with low-maintenance trim, newer windows, and a newer water heater. Best of all, residents can apply for local beach, parking, and boat slip access privileges. Make this Williams Bay oasis your home today!
…By Mahler Sotheby's International Realty


The inviting fenced courtyard entrance welcomes you to this fully appointed townhome with an unbeatable location less than a mile from vibrant downtown Woodstock. The spacious and light-filled multi-story three bedroom/three and a half bath residence has numerous modern features. Owners enjoy the well-designed, dedicated computer workstation space with a built-in desk and file storage cabinets alongside a beverage refrigerator. This unit has a newly installed EV outlet, which is pre-wired with high-voltage electrical work ready to plug in your EV charging station. Immediate access to the connected greenway system, the premier Woofstock Dog Park, and local trails. This is a rare, turn-key opportunity with walkability, tech-forward convenience, and Woodstock's best outdoor recreational amenities all in one place. Several photos have been virtually staged.
…By Atlanta Fine Homes Sotheby's International Realty


Nestled in the highly sought-after Piedmont Pines, this meticulously rebuilt three-bedroom, two-bathroom residence is enveloped by a serene redwood setting, seamlessly blending modern luxury with thoughtful craftsmanship and open living spaces. Reconstructed from the foundation and framing with all necessary city permits, the home boasts a brand-new kitchen, bathrooms, plumbing, and roof, complemented by high-quality materials and contemporary finishes throughout. An additional 450 square feet of versatile space beyond the main residence offers endless possibilities for a home office, creative studio, fitness area, or storage. This beautifully reimagined Wilton Drive home provides the allure of a new build while maintaining the tranquility of an established neighborhood.
…By Golden Gate Sotheby's International Realty


Experience refined Central Coast living in this stunning 4,146± sq. ft. Spanish Colonial estate, perfectly positioned on a private 3± acre parcel within the exclusive gates of Santa Ysabel Ranch. Enjoy sweeping 180° views of vineyards and mountains from nearly every room. This 4-bedroom, 3.5-bath home welcomes you through a grand rotunda entry with soaring ceilings, custom lighting, and travertine flooring throughout. The formal living and dining rooms feature tall Anderson windows framing breathtaking vistas and a cozy gas fireplace. The gourmet kitchen is equipped with GE Monogram stainless appliances, including a six-burner range, double ovens, wine fridge, and granite countertops with maple cabinetry. The adjoining family room and casual dining area create an inviting space for entertaining with seamless indoor-outdoor flow. The spacious primary suite offers privacy, dual walk-in closets, and a luxurious bath with soaking tub and large shower. Additional bedrooms and a flexible office space capture beautiful hillside and sunset views. Outdoor living shines with expansive flagstone patios, multiple sitting areas, and lush landscaping surrounded by heritage oaks - perfect for dining, relaxing, or entertaining under the stars. Additional features include an epoxy-finished 3-car garage with custom cabinetry, Culligan water system, ADT security, and custom lighting throughout. Santa Ysabel Ranch offers 24/7 gated security, walking trails, tennis courts, and a serene lake setting - an unparalleled blend of luxury, privacy, and natural beauty.
…By Home & Ranch Sotheby's International Realty


Celebrate the Eastport lifestyle in this beautifully crafted home, ideally positioned on the coveted Eastport Peninsula. Built in 2015 and thoughtfully designed for easy, low-maintenance living, the home blends classic Craftsman character with beautifully appointed spaces and modern amenities, making this home equally suited for a full-time residence or an Annapolis retreat. Thoughtful details are found throughout, including two spacious primary suites with ensuite baths and walk-in closets and a versatile loft level offering additional living/guest space with full bath. Natural light fills the interiors, while glimpses of Back Creek from various vantage points offer a subtle reminder of the home's maritime surroundings. The true highlight awaits above on the coveted roof deck, where elevated views open across Back Creek and create an incredible outdoor living space. Whether gathering with friends, unwinding at the end of the day, or simply watching the activity on the water, this private perch captures the essence of life in Eastport. Outside, professional landscaping with irrigation and uplighting creates an inviting setting while keeping maintenance to a minimum. HardiePlank siding and timeless architectural details complement the home's Craftsman style and make it as appealing outside as it is within. Located in the heart of Eastport's maritime district, this home puts the best of Annapolis just outside your door. Stroll to neighborhood favorites including Davis' Pub, Leeward Market, the Annapolis Maritime Museum, waterfront parks, marinas, and restaurants, or make your way across the bridge to Historic Downtown Annapolis. Morning walks along the water, afternoons on the Bay, and evenings spent enjoying Eastport's restaurants and neighborhood gathering spots are all part of everyday life here. Welcome Home!
…By Ttr Sotheby's International Realty


Built by Architect Ralph Samuel Townsend in 1884, this Neo-Grec landmarked townhouse is infused with Renaissance Revival elegance and rich in authenticity. A stylized pair of carved flower pots and cast-iron balustrades with robust newels complete the historic façade. Its melodious, whimsical and soulful design exudes a bespoke eclecticism. Diverse styles, textures and eras blend perfectly from room to room and floor to floor. Enjoy modern green living alongside period handcrafted millwork, inlaid wood flooring and 8 magnificent fireplaces. The centerpiece of the home is a hand-carved staircase ascending beneath a luminous skylight. The leafy fire-red dogwood tree and musical songbirds imbue its garden with a tranquil rhapsody of sound. Its captivating color palette, romantic charm and blissful serenity make this home breathtakingly beautiful and an exquisite retreat. Garden Level: A gated entry with seating area and concealed package room leads to a guest suite with fireplace, desk area, and butterfly-wallpapered en-suite bath. Beyond lies a skylit great room with radiant-heated floors and sliding glass doors opening to a sun-filled south garden. The custom Leicht chef’s kitchen features double Sub-Zero refrigerators, Diva oven and cook-top, large pantry, and breakfast bar with sliding privacy panels. A dining area with contemporary wood-burning fireplace opens to a media lounge; a whimsical powder room completes the level. Parlor Level: Twelve-foot ceilings and dramatic sightlines reveal a stunning library framed by a carved fireplace and custom bookshelves. Historic brass lighting complements the architectural detail. The flowing layout connects the drawing room, music room, and living room to a garden-view office with stained-glass transom and terrace access—each room anchored by its own fireplace. Third Level: The primary suite offers refined comfort with a bedroom and sitting room, each with a wood-burning fireplace, south terrace, and spa-like windowed bath includes steam shower. Dual wardrobe areas feature an original 19th-century vanity and pocket-door separation. Fourth Level: Two gracious bedrooms, each with decorative fireplaces and ample closets, share a connecting pocket door for flexible privacy. The south bedroom includes an en-suite bath, while the north bedroom enjoys a full hall bath whimsically decorated with Pokémon cards. Fifth Level: A versatile guest suite features a kitchenette, den, and cozy bedroom with en-suite bath. The north-facing bedroom includes a fireplace, lounge area, and studio potential—ideal as an atelier or art space. Recreation Level: With nearly eight-foot ceilings, this level serves as a music studio, craft room, laundry, and extensive storage area. Roof Level: The hidden rooftop sundeck with chaise lounges is an unexpected urban sanctuary. Eco-friendly solar panels provide energy efficiency. Additional features include two-zone air conditioning and modern systems integrated throughout. 19’X 102, this distinguished townhouse rests on a tree-lined Upper West Side block of historic homes, just moments from Central Park, Theodore Roosevelt Park, and the Museum of Natural History, with easy access to all transportation. Own a timeless work of architectural art—a home that inspires creativity and serenity in equal measure.
…By Sotheby's International Realty - Downtown Manhattan Brokerage


An extraordinary opportunity to create a new landmark estate on Round Hill Rd's premier building site: a nearly 20-acre offering at a 560 ft elevation - one of the highest points on Round Hill with a spectacular 7,000+ sq. ft. guest house for immediate liveability during the construction phase. Potential to build notable 22,000+ sq. ft. main house with optimal south-facing orientation and Long Island Sound views from second floor on 8-acre lot and additional 12,000+ sq. ft. on 4.2 acre lot for a total of 35,000+/- sq. ft. The existing stone guest house built in 2015 was designed by acclaimed architect Christopher Pagliaro with interior design by Arthur Dunnam of Dunnam Zerbini Design and offers south-facing pool with spa, separate studio apartment for visitors, and attached 3-car garage. Additional buffer lot of 2.3 conservation acres. DISCLAIMER: Photos labeled CONCEPTUAL RENDERING are for illustrative purposes only. Home design shown is not an approved or proposed architectural plan and is intended solely to illustrate the potential use of the property. Buyer to verify all zoning, building, and site requirements.
…By Sotheby's International Realty - Greenwich Brokerage


Set along one of the most desirable streets within coveted Lake Hogan Farms, 126 Shadow Ridge Place offers a compelling blend of timeless architecture, sophisticated interiors, and an exceptional sense of place. Beautifully established and ideally positioned near the heart of the community, this stunning home enjoys remarkable proximity to the neighborhood pool, amenity center, picturesque trail system, and Lake Hogan itself, while Morris Grove Elementary and McDougle Middle School are just moments away. An inviting front porch creates an elegant introduction to a home designed with warmth, character, and an effortless sense of refinement. Step inside and there is an immediate feeling of home. Natural light, thoughtful architectural details, and an easy, flowing floor plan create spaces that feel beautifully connected yet wonderfully intimate. Designed with the ease of primarily one-level living in mind, the home features three bedrooms on the main floor, including the private primary suite, complemented by a spacious guest suite on the second level. Offering exceptional flexibility, this upper-level retreat could just as easily serve as a private home office, fitness studio, bonus room, or beautifully appointed space for visiting family and friends. The main level unfolds with an open and inviting living area balanced by a separate dining room and additional gathering spaces, creating a home equally suited to relaxed everyday living and gracious entertaining. Thoughtfully placed rooms and quiet nooks provide a welcome sense of privacy without compromising the openness and connection at the heart of the home. The beautifully appointed kitchen sits naturally at the center of the living spaces, thoughtfully designed for both everyday life and entertaining. Its seamless connection to the surrounding rooms allows conversation to flow effortlessly, creating a welcoming gathering place for family and friends. Privately positioned on the main level, the primary suite is a serene retreat framed by elegant bay windows. The newly updated bath evokes a spa-like sensibility with a freestanding soaking tub, generous walk-in shower, and dual vanities. Outdoor living is equally inviting. A custom screened porch opens to the fenced rear garden, creating an idyllic setting for morning coffee, leisurely dinners, family gatherings, or simply enjoying a quiet evening at home. With Lake Hogan and the community's scenic trails only a short stroll away, the property enjoys a wonderful connection to the natural beauty that defines the neighborhood. Lake Hogan Farms remains one of the Chapel Hill area's most sought-after communities, celebrated for its picturesque surroundings, extensive trail network, neighborhood amenities, and enduring sense of community. From this exceptional Shadow Ridge Place address, Chapel Hill and Carrboro are within easy reach, along with UNC-Chapel Hill, downtown Carrboro, acclaimed dining and shopping, and everyday conveniences. Duke University, Research Triangle Park, and RDU International Airport are also readily accessible. 126 Shadow Ridge Place offers the very best of Lake Hogan Farms, gracious living, exceptional versatility. A home of warmth, elegance, and enduring appeal, ready for its next chapter.
…By Hodge & Kittrell Sotheby's International Realty


Set inside a gated community, this four-level home is nestled in the heart of the Heights, and zoned to Harvard Elementary. The first floor offers a guest bedroom with full bath and garage entry. Upstairs, the open main level features high ceilings, hardwood floors, and abundant natural light. The kitchen boasts a large island, high end stainless appliances with a pro-style range, soft-close cabinetry, and a walk-in pantry. The entire third floor is the primary suite with two walk-in closets, dual vanities, a glass shower, a jetted tub, and adjacent laundry room. The top level adds a game room, a bedroom, a full bath, and a covered terrace with water and gas connections for year-round enjoyment. Elevator capability allows for future flexibility. Minutes from the Heights Hike & Bike Trail, Heights Mercantile, and the dining, boutiques, and coffee shops along 11th Street, this home puts the best of the Heights at your doorstep.
…By Martha Turner Sotheby's International Realty - Central Houston Brokerage


Experience the best of country living on 11.55 beautifully appointed acres designed for both equestrian pursuits and comfortable everyday living. The custom home features vaulted ceilings, knotty alder doors, a stone fireplace, and a gourmet kitchen with high-end appliances. An expansive covered patio with an outdoor kitchen extends the living space outdoors. The equestrian facilities include a four-stall professional barn, climate-controlled tack room, wash rack, and private guest suite with full bath. Three fenced pastures provide ample room for horses. Additional highlights include an electric gated entry, security system, and a 40' x 60' workshop with Class A RV clearance and hookup. Conveniently located near Brenham, Cypress, Navasota, and College Station, with new retail and grocery development nearby, this property delivers privacy, versatility, and easy access to surrounding amenities.
…By Martha Turner Sotheby's International Realty - Central Houston Brokerage


Exceptional value with low Cobb County taxes in the heart of Vinings. Enter through a landscaped courtyard with fresh flowers to a picture-perfect entryway framed by two substantial wooden double doors. The foyer is large and spacious, with storage and a mudroom style area perfect for everyday drop-off. To the left is a gracious dining room with gorgeous plantation shutters and natural light pouring in through the windows. As you continue through the main floor, you will find a spacious kitchen with a large island offering casual seating at the bar, custom white oak cabinetry, a wine/beverage fridge, and ample counter space. A half bath sits off the kitchen, ideal for hosting. Flow into the large living room, with a gas starter corner fireplace, a dry bar with built-in bookshelves, tons of natural light, and a large sliding glass door opening to a spacious deck (one of the largest in the community) complete with storage and room for a grill. The main floor is truly a host/hostess’s dream, primed for indoor/outdoor entertainment and living. Journey upstairs to find three bedrooms. Two rooms are serviced by an updated bathroom. Plantation shuttered windows in one room make it a perfect spot for a home office or nursery. The other bedroom boasts a sliding glass door with private deck, ideal for guests or teens who crave personal space. Retreat to a massive, vaulted ceiling primary suite offering an enormous walk-in closet with a floor to ceiling mirror, a gas starter corner fireplace, and a spacious primary bathroom, plus its own private deck with additional storage. The light-filled terrace level adds a fourth bedroom that could easily serve as a den or flexible bonus space, along with a full bathroom, a separate sliding glass door exterior entry, and access to the garage. The community itself is quiet, peaceful, and intentionally small, with only 54 units and residents who tend to stay for years. Amenities include a large pond with fishing access and a tucked away pool for warm weather relaxing or entertaining. Beyond the home itself, the location cannot be beat. Enjoy the comfort of suburban living with the convenience of urban walkability, as the home is close proximity to Publix and Vinings Jubilee with all the shopping, dining, and everyday convenience Vinings has to offer, plus quick access to both I-75 and I-285. This gorgeous townhome is a rare find at this price point and will not last long.
…By Atlanta Fine Homes Sotheby's International Realty


Tucked away on a private cul-de-sac lot in sought-after Magnolia Greens, this well-maintained brick home offers a comfortable floor plan, abundant natural light and flexible living space. The main level features a welcoming foyer, a home office or additional bedroom, a full bath, an open kitchen and living area, and a spacious primary suite. Upstairs, a large bonus room with a full bath and attic storage offers even more versatility. The backyard is a standout, with a 16 x 32 heated saltwater pool, screened porch and partially fenced one-third-acre lot. It's a rare Magnolia Greens offering with privacy, outdoor living and a pool already in place. A fully paid First American home warranty transfers to the buyer and covers all current appliances and pool equipment through November 30, 2027. Community amenities include golf, a clubhouse, fitness center, pools and lawn maintenance through the HOA. The home is just minutes from downtown Wilmington, area beaches, shopping and dining.
…By Landmark Sotheby's International Realty


A striking contemporary mountain-modern residence where dramatic architecture, expansive windows, sophisticated finishes & Colorado mountain views come together in an exceptional Evergreen setting. Set among mature pines & natural rock outcroppings, this distinctive 4 bed, 3 bath home offers thoughtfully designed living spaces with a private elevator providing convenient access between levels. Walls of windows frame the surrounding foothills & mountain landscape while abundant natural light fills the open-concept living spaces. White Oak flooring, soaring ceilings & 8-foot doors establish a clean, sophisticated aesthetic, complemented by a refined blend of natural materials and contemporary design. The dramatic kitchen features 2-tone granite countertops, contemporary cabinetry, integrated double ovens and a generous island that opens seamlessly to the dining and living areas. A sleek stone fireplace anchors the great room, while expansive windows create an exceptional backdrop of Colorado scenery. A spacious primary suite continues the home's modern aesthetic with generous windows, beautiful natural light and a private connection to the surrounding landscape. Porcelain tile brings a polished finish to the bathrooms, while slate tile creates a distinctive statement at the elevator entry. Thoughtful systems enhance the home's comfort and efficiency, including an active solar thermal system. The elevator adds another level of convenience, making the multi-level floor plan exceptionally accessible for everyday living & entertaining. Outside, the architecture feels naturally integrated into the rugged Evergreen landscape, with rock outcroppings, mature trees & expansive skies creating a distinctly Colorado sense of place. For those seeking an alternative to traditional mountain architecture, sophisticated, design-forward interpretation of Evergreen living where contemporary architecture, modern comfort and the beauty of the Colorado foothills converge.
…By Liv Sotheby's International Realty

Receive by email any new listing that may match your search criteria
Your criteria :
By validating this form, you accept the general conditions of use of Le Figaro Properties.
These agencies offer a selection of luxury properties vente in United States. Feel free to contact them for personalized assistance.



