Get early access to listings that match your criteria
Never miss an opportunity again. Our personalized alerts notify you instantly.

 English$ USD · m²


Green Hills at its Best! Come see this beautiful home with soaring ceilings, open space with 4 bedrooms to find YOUR perfect space. Special Features: fireplace, walk-in pantry, drop zone off of 2 car garage, primary suite with a deep walk-in closet and bathroom with soaking tub and oversized shower. Extend your living outside on the cozy screened-in porch. Additional bonus: a Bonus Room upstairs off the bedrooms and away from downstairs life. Walk to Hill Place, Green Hills Mall, Trader Joes, churches, restaurants and more. A Real Community! All this and zoned for Percy Priest Elementary!
…By Zeitlin Sotheby's International Realty


INVESTOR SPECIAL | DEVELOPER OPPORTUNITY: 79 America Street offers a rare combination of an existing historic residence, substantial land, accessory space, parking, and meaningful future development potential. The property currently consists of a meticulously maintained 3-story historic brick home exceeding 1900 square feet, complemented by a 1,000-square-foot accessory building and an adjoining vacant lot. The combined property encompasses approximately 6,305 square feet, creating an unusually flexible footprint in a downtown location. For developers and investors, the possibilities are extensive. The current zoning allows for up to three units, presenting the opportunity to convert the existing structure into a triplex or utilize the vacant portion for a new single-family residence or duplex, subject to applicable approvals. The vacant area also provides significant additional parking potential. The existing 79 America residence retains its historic character while offering strong functionality, featuring original hardwood floors, large piazzas, bridge views from the second floor, and three newer HVAC systems, one serving each floor. A large driveway currently provides three off-street parking spaces. The property can be envisioned in numerous ways: Development play: Retain the existing structure while developing the vacant portion, potentially adding a duplex or single-family residence. Multi-unit investment: Utilize the current zoning opportunity to create additional residential units. Single-property estate: Keep the parcels together as an expansive downtown residence with an oversized yard, accessory building, pool, patio, gym, garage, or pool house. Live/work opportunity: Utilize the existing residence as an office or professional space while taking advantage of the additional land and accessory building. Future development: Subdivide the vacant portion and create a new residence while retaining the existing historic home.
…By Daniel Ravenel Sotheby's International Realty
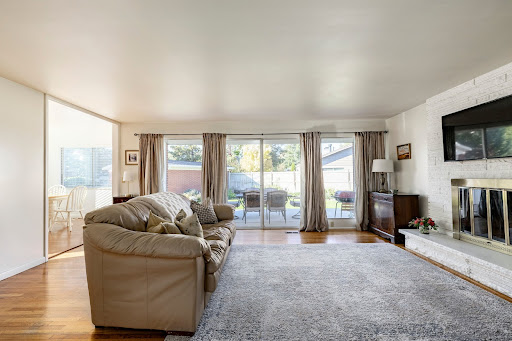


Located in the heart of Holladay in one of the area’s most sought after neighborhoods, this classic solid brick rambler has been well maintained and offers a comfortable, inviting place to call home. The main floor has a warm and inviting feel with beautiful hardwood floors and large windows that bring the surrounding landscape into the home. The kitchen sink and dining are looks out over the quiet cul-de-sac with Mt. Olympus in the background, a view you will appreciate every day. Both main floor bathrooms have been beautifully updated, giving the home a fresh feel. Three bedrooms and comfortable living spaces make true main floor living easy, and the family room opens directly to the backyard patio for a natural connection to the outdoors. Downstairs, three additional bedrooms provide plenty of flexibility along with an impressive amount of storage. The backyard is one of the home’s best features, with an open feel, lush landscaping and beautiful mountain views. The patio just off the family room creates a great place for outdoor dining, entertaining, or simply sitting outside and taking in the surroundings. A detached two car garage adds covered parking and additional storage, while a new roof in 2024 adds peace of mind. And then there is the location. Olympus High School is just down the street, with excellent schools, Downtown Holladay, and world class hiking and biking trails all nearby. Quick freeway access makes it easy to reach Downtown Salt Lake City, the University of Utah, Salt Lake International Airport, the canyons, and Park City. It is a hard to beat combination of neighborhood, mountain access, convenience, and everyday livability.
…By Summit Sotheby's International Realty


Welcome home to an historic charmer atop a hill just minutes from downtown Chattanooga. This all brick home has been fully updated for comfort while retaining all of its architectural glory. A shared driveway splits the house parcel from an entire other lot which gives the owner a lot of extra privacy - basically a second backyard! A stone terrace just off of the back door and kitchen is perfect for outdoor entertaining and has been lovingly landscaped. The kitchen opens up into a sunny dining nook with a door out to a covered private patio perfect for coffee in the morning and drinks at night. The living room is nearly as large as the front of the house and features retro lighting from Arroyo Craftsman and the original mantlepiece. The arched front door welcomes guests like a smile. two ample bedrooms and a full bath round out the rest of the main floor. The hallway closet has a 220 outlet if one wanted a euro-style washer & dryer on this level. The second story is an en-suite bedroom complex that has rescued attic space into a multi-use space for creative living. The full bathroom up here is new and bright. Finally, a clean, spacious unfinished basement holds a laundry area and tons of space for bin storage and all of your landscaping tools. 330 Tunnel Boulevard is a taste of affordable luxury and classic design that must be visited to be appreciated!
…By Horizon Sotheby's International Realty


Offered for sale for the first time, this exceptional residence within the prestigious Waterfall Golf and Country Club was custom built by its original owner in 2001 and designed by renowned architect Norman D. Askins. The 4BR/4.5BA plus bonus rooms, 5,600+ SF home sits on 0.71 acres and offers timeless architectural character paired with breathtaking natural beauty. A rare protected sight easement ensures no future homes or structures will ever interrupt your sweeping views of Lake Burton and the surrounding Blue Ridge mountains — a guarantee that's nearly impossible to find. Soak in those views from the upper and lower decks, perfect for morning coffee or sunset gatherings. An elevator provides easy access to all levels, adding both convenience and accessibility to this multi-level retreat. Inside, the home is thoughtfully designed for both everyday living and entertaining. The large kitchen is built for gathering, complete with a back kitchen and a cozy keeping room with its own fireplace. The spacious family room overlooks those same stunning views and features a fireplace of its own — the perfect spot to unwind. Each of the four bedrooms offers a private ensuite bath along with views, ensuring comfort and privacy for family and guests alike. Just off the family room and Keeping room an entertaining deck with an outdoor kitchen and fireplace extends the living space outdoors, while the lower level adds a den and additional sleeping quarters — ideal for hosting a crowd. This home comes with a transferable club membership(subject to applicable club requirements and fees) , granting access to some of the finest amenities in Northeast Georgia. Enjoy an 18-hole mountain golf course designed by Scott Pool with sweeping Blue Ridge Mountain views, plus the 52,000-square-foot Sports Center featuring an indoor Junior Olympic pool, European spa, sauna, steam room, and full fitness center. Members also enjoy indoor tennis, basketball, and volleyball courts, day dock privileges on Lake Burton, and the timber-and-stone Mountain Lodge for dining and social gatherings. Sold furnished with all appliances included, this home is truly move-in ready. Peace of mind is also built in with a new whole-house generator, so you're covered no matter the season. Set within one of Northeast Georgia's most sought-after gated communities, this home offers the complete package — architectural pedigree, resort-style amenities, and views of Lake Burton and the Blue Ridge Mountains that are protected for good.
…By Mountain Sotheby's International Realty


Masterfully renovated, this exceptional 6-bedroom + den, 5.5-bath residence offers over 3,700 square feet of living space in sought-after AU Park. A covered front porch creates a welcoming entry before stepping inside to the light-filled main level, where the living and dining rooms flow seamlessly into the beautifully appointed kitchen featuring a JennAir appliance suite, including a 42-inch refrigerator and freezer, 36-inch gas range, custom hood, quartz countertops, and custom cabinetry. A butler's pantry with a sink, beverage refrigerator, and additional storage adds functionality for everyday living and entertaining. French doors open to a spacious rear deck overlooking the fully fenced backyard with a bluestone walkway leading to the two-car parking pad pre-wired for a future EV charging station. Completing the first floor are a flexible sun-drenched room perfect for a first floor office or formal dining room, and powder room. The second level is anchored by the primary suite featuring two customized walk-in closets with built-in wardrobe systems and a spa-like bath finished with marble tile, Kohler fixtures, a spacious walk-in shower with a built-in bench and shower niche, custom 72-inch dual-sink vanity, a private water closet, and linen storage. Two additional bedrooms, each with en-suite baths featuring soaking tubs, marble tile, custom vanities, and Kohler fixtures, complete the level, along with a side-by-side laundry room. The third floor offers flexible living space with two additional bedrooms, a full bath with walk-in shower, a dedicated office or den, and a bright sitting room overlooking the backyard, ideal as a family room or media lounge. The fully finished lower level offers a private-entry guest suite with a bedroom and full bath, a recreation room with wet bar, a second laundry area with stacked washer and dryer, and additional under-stair storage. Throughout the home, wide-plank hardwood floors, recessed lighting, custom millwork, and built-ins add warmth and practical storage. Located in one of Northwest Washington's most desirable neighborhoods, the home is just a half mile from the Red Line Metro, Whole Foods, and Target, and only moments from neighborhood parks, local restaurants, and the shops along Wisconsin Avenue. Zoned for Janney Elementary.
…By Ttr Sotheby's International Realty


Better than builder-grade! This beautifully maintained 2020 Camden model offers four bedrooms, 3.5 baths, a versatile floor plan and a large pool added in 2024. On a quiet dead-end street, the home is tucked beside a wooded area and overlooks a large retention area, providing peaceful views and added privacy. The bright, open-concept kitchen and living area overlook the pool and backyard, creating the ideal space for everyday living and entertaining. An additional living area with an en-suite bedroom and bath offers excellent flexibility for an in-law suite, private guest quarters or multigenerational living. Whether you're cooling off on a hot Florida summer day or warming up the water during the cooler months, the heated and chilled pool makes this backyard retreat enjoyable throughout the year. Conveniently near downtown Ocala's dining, shopping and entertainment, this home combines a desirable location, flexible living space, beautiful surroundings and exceptional outdoor living. This is one you won't want to miss.
…By Premier Sotheby's International Realty


Centrally located in NW Bend, this well cared for Craftsman puts the best of Bend remarkably close while maintaining a comfortable sense of separation from the daily hustle. Vaulted ceilings and a gas fireplace define the main living room, while the lower level opens naturally around a kitchen, living and dining area designed for easy everyday living and gathering. The primary suite offers a walk in closet and five piece bath, with generous guest bedrooms providing flexibility for family and visitors. A new deck extends the dining area outdoors, while the alley accessed two car garage and ample off street parking add everyday convenience. Just a mile from downtown, blocks from the Deschutes River Trail, a block from golfing brings Bend amenities to your door. Everyday shopping, restaurants and schools are a quick 5 minute drive and create a location that is hard to beat.
…By Cascade Hasson Sotheby's International Realty


Residence 1106 is a 2-bedroom + den, 2.5-bath residence offering 2,130 sq ft indoors and an expansive 528 sq ft terrace with sweeping views of Camelback Mountain. The chef's kitchen, spa-like baths, and seamless indoor-outdoor living make this a true architectural retreat.
…By Russ Lyon Sotheby's International Realty


Stunning New Construction Townhome just a few blocks away from Coconut Grove and Coral Gables with a Rooftop Terrace and pool! This modern three-story residence offers 4 bedrooms, 3.5 bathrooms, and 2,459 SF of A/C living space, thoughtfully designed for contemporary Miami living. The open-concept first floor features spacious living and dining areas, a European-style kitchen with quartz countertops and full-height backsplash, and premium appliances by Fisher and Paykel, KitchenAid, Bosch, and ZLINE. Expansive impact-rated sliding doors create a seamless connection to the private backyard, complete with a 9' x 14' pool, covered terrace, and summer kitchen with BBQ. Upstairs, four bedrooms include a primary suite with walk-in closet and double-vanity bath, along with a conveniently located laundry area. A private rooftop terrace with pergola provides additional outdoor entertaining space. Additional features include hurricane-impact windows and doors, integrated LED lighting, a motorized garage door and entry gate, 1-car garage, private driveway, and modern designer finishes throughout. Each residence is offered individually, providing the privacy and feel of a single-family home in a prime central Miami location.
…By One Sotheby's International Realty


A truly exceptional Newport Beach estate, where grand scale, privacy, and resort-inspired amenities converge in an enviable setting near Back Bay. Set on an expansive nearly half-acre lot within an equestrian-zoned community, this custom Mediterranean-inspired residence offers a rare sense of space and seclusion just moments from the trails and open spaces of Back Bay. A dramatic grand entry welcomes you with soaring ceilings and striking double spiral staircases, setting the tone for the sophisticated interiors beyond. Designed equally for refined entertaining and comfortable everyday living, the residence features an updated gourmet kitchen with custom cabinetry, stone countertops, premium built-in appliances, and an oversized butler’s pantry. The kitchen opens seamlessly to a generous family room complete with a wet bar and projection screen, creating an inviting hub for gatherings and relaxed evenings at home. Multiple ensuite bedrooms and versatile living spaces provide exceptional accommodations for family and guests. The expansive primary suite is a private retreat, featuring a fireplace, intimate sitting area, and luxurious spa-inspired bath with both a steam shower and dry sauna. An elevator provides effortless access to every level, including the impressive six-car subterranean garage. Beyond the interiors, the expansive grounds create a private resort-like sanctuary. A sparkling pool and spa, lighted tennis court, and generous outdoor entertaining areas offer an exceptional setting for recreation and entertaining on a grand scale. Rarely does Newport Beach present an estate of this size, privacy, and amenity offering. With its coveted proximity to Back Bay and an extraordinary collection of indoor and outdoor spaces, this is a distinctive coastal residence designed for an unparalleled Newport Beach lifestyle.
…By Pacific Sotheby's International Realty


Set on 2.8 acres in a convenient Hinesburg location near Lake Iroquois, this well-maintained home offers plenty of space inside and out. Enjoy seasonal lake views, sunny open acreage in front, and a peaceful wooded setting in back with a firepit and gathering area. Hinesburg Village, local restaurants, and Champlain Valley Union High School are all just minutes away. The large kitchen is designed for everyday family living, with a center island and built-in grill ready for cooking and gathering. Just off the kitchen, the den/dining area offers additional living space with radiant floor heat, an electric fireplace, and direct access to the newer plank decking. Theres plenty of room outside for dining and relaxing, along with a five person hot tub. The living room faces the views with a new bay window and wood-burning fireplace. Currently, the owner is using this area as a large dining and living room. The home features four bedrooms, including three bedrooms and a full bath on the south side of the second floor. The private primary suite is also on the second level with a spacious bath featuring a jetted tub/shower. The renovated lower level provides additional flexible living space and radiant floor heat. Updates over the years include the roof and vinyl siding, many replacement windows, updated lighting, a new Smart refrigerator, updated stairs and banisters, and much more. Garage space is a standout feature, with the original attached two-car garage plus a newer oversized two car garage providing four garage bays and plenty of room for vehicles, equipment, bikes, and recreational gear. A solid Hinesburg home with generous acreage, useful updates, flexible living space, and easy access to the lake, village, schools, and nearby amenities. Skiing, hiking and recreation is all around!
…By Four Seasons Sotheby's International Realty


Welcome to this beautifully renovated home that truly feels like new construction. Completely updated in 2026, this move-in-ready residence features brand-new flooring, fresh paint, new doors, a stunning fully remodeled kitchen, and two full bathrooms plus a powder room that have been completely gut renovated with stylish, modern finishes. Designed for both everyday living and entertaining, the spacious floor plan offers two generous living areas, separate dining space, and three well-sized bedrooms. Step outside to enjoy the expansive patio overlooking a large, private backyard with mature trees, plus convenient gas and electric hookups for future outdoor enhancements. Additional updates include newer mechanicals, giving buyers peace of mind for years to come. Ideally situated in the sought-after School District 204, this home is within walking distance to Still Middle School and just minutes from I-88, the Metra station, Route 59 shopping and dining, forest preserves, and miles of scenic bike and walking trails connecting to the DuPage and Kane County Forest Preserve systems.
…By Jameson Sotheby's International Realty


Step into this stunning five bedroom, three bath home that perfectly blends style, space, and comfort. A welcoming front porch sets the tone, inviting you into a thoughtfully designed layout featuring a main-level bedroom and full bath-ideal for guests or multi-generational living. Inside, you'll find a separate dining room with ample space to add a butler's pantry, perfect for entertaining. The heart of the home is the bright, open-concept kitchen and living room, filled with natural light and centered around a cozy gas fireplace. The chef's kitchen boasts a massive island, elegant quartz countertops, premium KitchenAid appliances, a gas range, and a spacious walk-in pantry. Just off the kitchen, a charming built-in desk area offers the perfect spot for work or organization. Upstairs, a versatile loft provides additional living space, along with three generously sized guest bedrooms-each with its own walk-in closet. The expansive primary suite is a true retreat, featuring tray ceilings, two walk-in closets, and a luxurious en-suite bath complete with a double vanity, soaking tub, glass-enclosed shower, and private water closet. Step outside to enjoy a huge backyard with a patio, ideal for relaxing or entertaining. Other features include ample storage, built in speakers, walk-in pantry and two car garage. Located in a community with wonderful amenities, this home also offers unbeatable convenience-just a short ten minute drive to Lake Allatoona, as well as nearby restaurants, shopping, and more. This home truly has it all-space, style, and a prime location.
…By Atlanta Fine Homes Sotheby's International Realty


1890 bones. 1970's soul. Rhinebeck Village at your doorstep! Originally built circa 1890 and reimagined in the 1970s, this character-filled home blends its late-19th-century origins with the warm, rustic spirit of a Hudson Valley retreat. Exposed timbers, wide-board wood floors, vaulted wood ceilings and abundant natural light provide a wonderful foundation for a thoughtful renovation. Surrounded by mature trees, the property feels surprisingly private while offering true village walkability. Stroll to Rhinebeck’s restaurants and boutiques, catch a film at Upstate Films or spend an afternoon at Mirbeau Inn & Spa. Rhinecliff Amtrak and Bard College are both a short drive away. The ingredients are here: history, character, privacy and the rare pleasure of Rhinebeck Village living.
…By Four Seasons Sotheby's International Realty
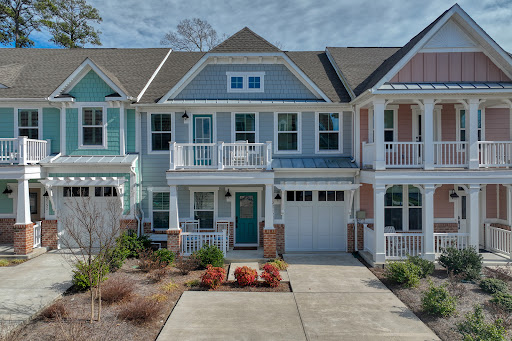


Now being offered furnished! Opportunity knocks with this beautifully maintained three-year-old townhome in the established, award-winning The Peninsula, Delaware's only gated world-class resort community. The Cypress Point floor plan offers the convenience of one-level living, with a spacious primary suite and laundry on the first floor, while the second level provides three additional guest bedrooms and a large family room for added flexibility. Some furnishings available as a separate bill of sale. A welcoming front porch leads into the foyer and elegant dining room, which open onto a bright, airy floor plan that seamlessly connects the gourmet kitchen, living room, and sunroom. The kitchen is thoughtfully appointed with tall white maple cabinetry featuring full-extension soft-close drawers and doors, under-cabinet lighting, a tiled backsplash, a pot filler, and stunning quartz countertops. The center island anchors the space, complemented by stainless steel appliances including a gas cooktop, wall oven, microwave, dishwasher, and refrigerator with ice maker. The main-level primary suite features a spacious walk-in closet and a luxurious bath with a double-bowl quartz vanity and a frameless glass shower with a ceramic tile backsplash. A full-size stackable washer and dryer, pantry, and powder room complete the first floor. Upstairs, one bedroom enjoys a private full bath, while another opens to its own balcony, and the fourth bedroom has a walk-in closet with a window. A second full bath, loft area, and expansive bonus room—ideal as a fifth bedroom or media room—offer additional living space, complete with double French doors and access to a covered second-level porch. Outdoor living is exceptional, with four separate outdoor spaces including two front porches and a backyard paver patio—perfect for entertaining. Additional features include James Hardie siding, exterior irrigation, Luxury Vinyl Wide Plank flooring throughout the main living areas, ceramic tile baths, smart thermostats, window treatments, and two wall-mounted TVs. Residents of The Peninsula enjoy an unparalleled lifestyle on 800 acres along the Indian River Bay, highlighted by a bayfront setting and a premier Jack Nicklaus Signature Golf Course. Amenities include a clubhouse with indoor and outdoor dining, a billiards room, a wine room, golf lounges, a pro shop, putting greens, a driving range, bocce courts, and more. The adjacent Lakeside Village features a full fitness center, spa, indoor pool, four outdoor pools, including an adult-only heated pool and sandy beach wave pool, hot tubs, miniature golf, poolside dining, tennis, pickleball, basketball, and two dog parks. Community fees include lawn care, landscape maintenance, snow and trash removal, Verizon Fios high-speed internet, HD cable, and 24-hour gated security. Located just thirteen miles from Lewes and Rehoboth Beach, this home also benefits from low Delaware property taxes and no sales tax. Live the life you deserve with luxury, convenience, and resort-style amenities at your doorstep.
…By Monument Sotheby's International Realty


Spacious four bedroom, three bath lakefront home in desirable Oakleaf Plantation featuring a versatile triple-split floor plan with two owner's suites! The main level offers a spacious owner's suite with huge walk-in closet, plus two additional bedrooms and bath in a separate wing. Upstairs, the 2nd owner's suite/bonus room with private bath is ideal for guests, in-laws, media room or office. Enjoy an open floor plan with 10-ft ceilings, oversized kitchen/great room and separate dining/flex space. Tall sliders open to a fenced backyard with tranquil lake and preserve views. Enjoy Oakleaf's resort-style pools, fitness facilities, parks and trails, plus nearby shopping and dining. Convenient to First Coast Expressway and I-295. Home needs some TLC and is being sold AS IS and priced appropriately. Small price for a lot of square footage on a great lot. Roof is 5 years old. Located in desirable Oakleaf Plantation with its restaurants and shopping plus million dollar facilities incl pools, fitness center, parks and trails, it is also convenient to the First Coast Expressway and I295 for an easy commute.
…By One Sotheby's International Realty


Residence 1205 is a 2-bedroom + den, 3-bath residence offering 2,451 sq ft indoors and an expansive 588 sq ft terrace with sweeping views of Camelback Mountain. The chef's kitchen, spa-like baths, and seamless indoor-outdoor living make this a true architectural retreat.
…By Russ Lyon Sotheby's International Realty


This welcoming two-story home in Springdale offers a warm and inviting feel from the moment you arrive. The covered front porch creates a charming entrance and provides a comfortable spot to relax and enjoy the neighborhood. Inside, the home features three bedrooms, one full bath, and generously sized rooms that provide plenty of comfortable living space. The interior combines the timeless appeal of hardwood flooring with wall-to-wall carpeting and laminate flooring, creating a practical and comfortable setting throughout. First-floor laundry adds everyday convenience, while central air conditioning and gas forced-air heating provide year-round comfort. Outside, the backyard offers ample space for outdoor activities, gardening, or entertaining. The corner-lot setting adds to the property's appeal and provides a nice sense of space around the home. Well-maintained and full of character, this charming Springdale home offers a comfortable layout and a welcoming atmosphere, ready for its next owner to make it their own.
…By Piatt Sotheby's International Realty


Discover the charm and endless potential of this inviting Coral Gables residence, ideally positioned in one of the City's most desirable neighborhoods. Featuring 4 bedrooms, 3 bathrooms, a private office, and an open-concept layout, this home offers a wonderful foundation to enjoy as is or transform into your dream home. The spacious family room flows seamlessly into the kitchen and dining areas, complemented by a charming breakfast nook that fills the home with natural light. Upstairs, the loft-style primary suite provides a private retreat with comfort and separation from the main living areas. Outdoors, a covered terrace overlooks the sparkling pool, creating the perfect setting for entertaining or relaxing year-round. A cabana bath and 2-car garage add convenience. Ideally located near Sunset Elementary and within walking distance to neighborhood parks and tennis courts, this exceptional property offers a rare opportunity to enjoy the best of the coveted Coral Gables lifestyle.
…By One Sotheby's International Realty


Custom-built with an uncompromising level of quality, finish, and modern design, this sleek minimalist residence is the result of years of thoughtful planning, design, and craftsmanship. Reminiscent of a contemporary home with mid-century lines set against a Palm Springs-inspired backdrop, the property showcases striking architecture, Italian fixtures and finishes, and impeccable attention to detail throughout. Privately sited behind a gated courtyard entry framed by mature landscaping, the home immediately feels like an oasis removed from the city while being tucked into one of the best pockets of Beverly Grove. Soaring ceilings and walls of glass greet you upon entry, filling the home with natural light and seamless indoor-outdoor flow. The showpiece kitchen was custom-designed by Boffi and features Miele appliances alongside a sculptural island designed by Zaha Hadid. Beautifully concealed appliances maintain the clean and minimalist aesthetic while expansive living spaces open effortlessly to the resort-style backyard complete with an in-ground pool, spa, and multiple covered and sun-drenched lounge areas designed equally for entertaining and relaxation. Four en-suite bedrooms offer exceptional privacy and natural light, creating tranquil retreats for family or guests. The luxurious primary suite features a spa-inspired bath with terrazzo floors, dual sinks, and an oversized walk-in shower designed for a true retreat experience. Above it all, the rooftop deck captures breathtaking city and hillside views, offering an incredible setting for sunset lounging or evening gatherings. Located in prime Los Angeles just moments from premier shopping, renowned restaurants, and the best of the city, this exceptional modern residence delivers striking design, privacy, and effortless California living in a truly unique offering rarely seen in the area.
…By Sotheby's International Realty - Beverly Hills Brokerage
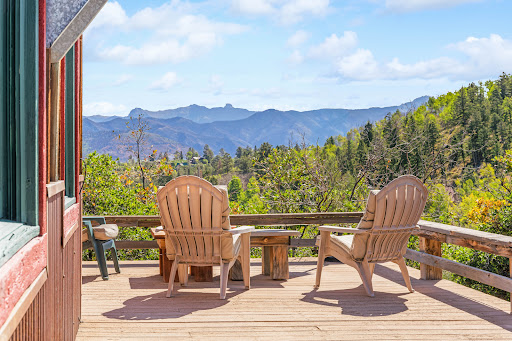


Welcome to your dream mountain retreat on 7.82 acres with views of three Fourteeners - Mount Sneffels, Uncompahgre Peak, and Wetterhorn Peak. Conveniently located at the entrance to Elk Meadows Estates, accessible year-around, this charming cabin offers a smart floor plan with kitchen and living space downstairs and a large open bedroom suite upstairs. The wrap-around deck extends your living space and draws the mountains right in. A bonus casita, perfect for a home office, guest space, or storage adds flexibility.Additional features include hot water baseboard heat, wood-burning stove, beautiful wood floors, built-in storage, metal roof, and a private setting with views, views, views.
…By Liv Sotheby's International Realty


Welcome Home! This move-in-ready split-entry offers thoughtful updates, comfortable living spaces, and a truly special outdoor setting. The updated kitchen features crisp white shaker cabinetry, granite countertops, tile backsplash, stainless steel appliances, breakfast bar, and recessed lighting. The bright living room offers a sunny picture window, recessed lighting, and a gas-insert fireplace, creating a warm and inviting gathering space.Open the slider to the deck and extend your living and entertaining space outdoors. The lower level provides wonderful flexibility for family/play room, dedicated office, mudroom/laundry area, and convenient half bath. Central air adds year-round comfort. Now, from good to great—the backyard is truly a private sanctuary. Surrounded by lush greenery, this peaceful retreat features a firepit and your very own babbling brook. Whether you're entertaining friends, relaxing by the fire, or simply enjoying the sounds of nature, this exceptional outdoor space offers a tranquil escape right at home. A wonderful combination of comfort, updates, and an enchanting setting—this is one you won't want to miss!
…By Gibson Sotheby's International Realty


Resting on 8.6 private acres just minutes from the heart of Rhinebeck Village, this exceptional three-bedroom, two-bath residence has been thoughtfully rebuilt from the ground up, offering the rare combination of timeless Hudson Valley charm and the confidence of virtually new construction. The comprehensive renovation touched nearly every aspect of the home. A new asphalt shingle roof, new siding, energy-efficient windows, spray foam insulation, new rafters, new doors, upgraded 200-amp electrical service, all-new plumbing, a new well pump, new 1,000-gallon septic system with leach field, new hot water heater, Mitsubishi two-zone heating and cooling system, and dehumidifier ensure years of low-maintenance ownership. Inside, engineered white oak floors flow throughout the home. The beautifully designed kitchen features quartzite and granite countertops, all-new appliances, and custom finishes, while both bathrooms have been completely reimagined with radiant heated floors. The exterior has been equally transformed with new siding, rebuilt stonewalls, bluestone walkway & patio, professionally engineered retaining walls with drainage systems, and thoughtfully designed outdoor living spaces overlooking the surrounding woodlands, creating a seamless connection between the home and its natural setting. Minutes to Rhinebeck Village, Rhinecliff Amtrak, acclaimed restaurants, farmers markets, and boutique shopping, this is a rare turnkey opportunity where every major improvement has already been completed—simply move in and enjoy the very best of Hudson Valley!
…By Four Seasons Sotheby's International Realty


Coastal living made easy in this beautifully furnished 2-bedroom, 2-.5 bath townhome, ideally located just blocks from the beach! Enjoy one of the community’s standout amenities - a fantastic heated pool, perfect for relaxing after a day in the sun. The location makes it easy to experience everything Port Aransas has to offer, with convenient golf cart access to the beach, local restaurants, shopping, and entertainment. Inside, the townhome is comfortably furnished and offered fully furnished, making it ready to enjoy or continue as a rental property. An outdoor shower adds extra convenience after beach days, while the easy-access location makes coming and going a breeze. Whether you’re looking for a coastal getaway, second home, or income-producing vacation rental, this property offers the combination of location, amenities, and turnkey convenience that makes Port Aransas living so appealing.
…By Kuper Sotheby's International Realty

Receive by email any new listing that may match your search criteria
Your criteria :
By validating this form, you accept the general conditions of use of Le Figaro Properties.
These agencies offer a selection of luxury properties vente in United States. Feel free to contact them for personalized assistance.




