Get early access to listings that match your criteria
Never miss an opportunity again. Our personalized alerts notify you instantly.

 English$ USD · m²


NOVEMBER SPECIAL: Your Dream Home Comes With a Boat Dock! For a limited time, make lake living a reality at 3812 Lakeside Estates Way! With an acceptable full-price offer submitted in October, the seller will include a boat dock at no additional cost. NEW CONSTRUCTION | 1+ ACRE | LAKE ACCESS Experience the East Tennessee lake lifestyle without the maintenance of a waterfront property. Set on a private 1+ acre lot in Lakeside Estates, this thoughtfully designed modern craftsman combines new construction, space, and everyday functionality with access to Fort Loudoun Lake. Designed for easy main-level living, the home features a spacious primary suite with a spa-inspired bath and walk-in closet, conveniently connected to the laundry room. A dedicated home office, open-concept kitchen and living areas, abundant natural light, and an oversized covered rear porch create a layout equally suited for quiet mornings at home or entertaining family and friends. Upstairs, two additional bedrooms are joined by a flexible loft and large bonus room, providing plenty of space for guests, a media room, fitness area, playroom, or second office. A spacious 3-car garage provides room for vehicles, storage, and all the gear that comes with life near the lake. The real luxury here is the lifestyle. Enjoy more than an acre of breathing room, peaceful surroundings, and community lake access within walking distance of the home. Private boat docks within Lakeside Estates are also available for purchase, making it easy to spend more weekends on the water. Offering the privacy and relaxed pace of Louisville while remaining convenient to Knoxville and Maryville, 3812 Lakeside Estates Way is an opportunity to enjoy new construction, land, and lake living, all without the upkeep or premium of a traditional waterfront property.
…By Alliance Sotheby's International Realty


Classic Old Monterey character meets beautifully restored comfort at 537 Larkin Street. This 2-bedroom, 2-bath home of approximately 1,125 square feet has been impeccably maintained, with soaring 10-foot ceilings, hardwood floors throughout, and a Carmel stone fireplace. The kitchen is finished in granite, and both baths feature Italian porcelain tile. A downstairs bonus room with its own exterior entry offers flexible space for a home office, studio, or game and movie nights, and an outdoor shower is ready for sandy feet after a day at the beach. A garage, accessed from Union Street via a recorded easement, adds off-street parking. From your door, stroll to the Wharf, downtown dining and cafes, the waterfront recreation trail, museums, and Montereys cultural district, then end the day with a sunset walk along the bay. Pacific Grove, Cannery Row, Carmel, and Pebble Beach are minutes away. Timeless character and an easy coastal lifestyle in one of Montereys most storied neighborhoods. Come see it for yourself.
…By Sotheby's International Realty - Pacific Grove Brokerage


At the end of a quiet cul-de-sac in Cat Mountain, this updated contemporary home sits on a heavily wooded half-acre lot with Hill Country views and glimpses of Lake Austin. Where in central Austin can a home still offer a half acre of mature trees and long views? In Cat Mountain, just off RM 2222 near Mount Bonnell, where hillside lots and dense canopy create real privacy while nearby MoPac and Loop 360 connect to downtown Austin and The Domain. Inside, approximately 3,299 square feet across three levels holds four bedrooms, three-and-a-half bathrooms, three living areas and two dining spaces. About $150,000 in improvements include a redesigned kitchen, updated flooring, a renovated primary bath and a renovated powder room. Soaring ceilings in the family room and reading room fill the home with natural light, and an interior crow's nest offers its own vantage point toward the lake. The primary suite takes advantage of the elevated setting, with sweeping views from the renovated primary bath. Just off the kitchen, a screened porch opens to the trees for dining and relaxing year-round, joined by multiple decks set into the canopy. The lot offers space to consider a future pool, and a dedicated storage room, generous storage throughout and a two-car garage add everyday function. Cat Mountain Villas HOA amenities include a community pool, tennis and pickleball courts, a clubhouse and trails, with Mount Bonnell, Bull Creek District Park and the Far West H-E-B close by. Zoned to Highland Park Elementary, Lamar Middle School and McCallum High School in Austin ISD (buyer to verify), this 78731 home pairs a central location with the quiet and natural setting that set Cat Mountain apart.
…By Kuper Sotheby's International Realty


A meticulously maintained and beautifully decorated beach home awaits you in the quaint village of South Chatham. Ideally situated between downtown Chatham and Harwich Port, this exceptional property offers the perfect blend of comfort, privacy, convenience and classic Cape Cod charm. Nestled near Forest Beach, Mill Creek, the Cape Cod Rail Trail, tennis court and conservation areas, this home puts nature and recreation at your fingertips. The spacious home features four bedrooms and three baths providing plenty of room for family and guests. Thoughtfully designed for comfortable living and surround sound for entertaining, the home offers inviting spaces inside and out. The two car garage has been transformed into a fantastic game room, complete with air hockey, ping pong and foosball-a wonderful space for kids and adults alike. Outside ,the beautifully landscaped yard and gardens are irrigated by a private well, keeping everything lush throughout the season. Three decks one is a roof top , outdoor shower, firepit ,patio create the perfect setting for relaxing, entertaining and enjoying the warm Cape Cod evenings. The home is being offered partially furnished. This home has a strong established rental history, making it an appealing opportunity as both a private beach retreat and a potential investment property. Rental rates and information is available on request. The seller has a wonderful cleaning service and landscaping company in place who could just transition over to the new owners. The rental rates for 2026 through Air B and B are $850.00 per night and $5950.00 per week.
…By Gibson Sotheby's International Realty


Welcome to 879 Broadview Drive, a beautiful Lowcountry retreat situated on a Point with approximately 0.9 acres with stunning and expansive Views of Sunrise over the Broad River, Marsh and River! This elevated two-story home offers owner stated 3021 square feet of comfortable living space, featuring 3 spacious bedrooms, 2 full bathrooms, and 2 half bathrooms.Designed to embrace both indoor comfort and outdoor living, the property includes a private dock, fire pit, fenced yard, paved driveway, and ample storage space. Enjoy peaceful mornings with breathtaking sunrises over the Broad River and overlooking the marsh and river while taking advantage of the property's private waterfront access.Inside, you'll find an inviting floor plan highlighted by cathedral ceilings, a cozy fireplace, ceiling fans, abundant closet space, and a smart thermostat. The well-appointed kitchen flows into multiple living and dining areas, creating the perfect setting for entertaining family and friends. Additional features include a water purification system, water softener, and impact-resistant windows.The exterior showcases durable fiber cement siding, storm doors, hurricane protection features, and thoughtfully designed outdoor spaces that capture the beauty of the surrounding Lowcountry landscape.Whether you're looking for a primary residence, vacation getaway, or waterfront retreat, this exceptional property offers the perfect combination of privacy, comfort, and natural beauty in the Just a short Drive to Hilton Head, Bluffton, and Beaufort! Knowles Island Amenities include Community Dock and Boat Landing/Fire Pit Area. Also, Old Savannah Charleston Rail Road Trestle has been turned into Walking trail with a Public Fishing Pier at the end! Very Low POA! Call Now! Won't Last!
…By Daniel Ravenel Sotheby's International Realty


Quaint, retro and full of personality, 51 Roosevelt Street is the kind of home that immediately feels different from the ordinary. Freshened by the estate with new interior paint, select new lighting, extensive cleaning and a newly renovated upstairs bath, this vintage Pearl River home is ready for its next chapter while retaining the character that makes it special. The main level offers a comfortable living room with brick fireplace, hardwood floors and charming built-in details, a separate dining room, kitchen with a sweet breakfast nook, two bedrooms and a full bath. A rear entry leads to a freshly painted deck and yard. Upstairs, sloped ceilings add to the cottage-like feel, with a spacious bedroom, newly renovated full bath and an additional walk-through room offering wonderful flexibility as an office, sitting room, dressing room or additional sleeping space. A bonus space on the stairs landing would make a great office or playroom. A detached garage provides added storage and convenience. Set close to the heart of Pearl River, the home enjoys easy access to the village, with its many diverse shops, restaurants and cafes, as well as the Pearl River train station with Pascack Valley Line service and connections toward Manhattan. With its distinctive vintage details, inviting spaces and thoughtful recent improvements, this is a home with genuine charm, personality and plenty of opportunity to make it your own. A must see!
…By Ellis Sotheby's International Realty


Popular and iconic Italian food and beverage business with an upstairs residential rental unit, a vibrant bakery operation, and a brewery, The Chili Line, (currently non-operational - previously operated from subject property and could be again as all infrastructure and equipment is in place), 21 parking spaces, prime location in downtown Santa Fe presenting a priceless opportunity to fulfill your commercial operational dreams or lease to operators as an investor.
…By Sotheby's International Realty - Santa Fe - 326 Grant Avenue Brokerage


Just minutes from Memorial Park and the Galleria, this well designed home offers refined living across all levels, complete with an elevator for effortless access. Warm natural stone and wood flooring guide you through a light-filled & freshly painted (6/25) interior, where architectural details set the tone - including a stunning brick-vaulted ceiling above the dining room. Large island kitchen opens seamlessly to the breakfast area, making everyday living and entertaining stylish and easy. Double doors open to a walkout front balcony, while a private backyard and covered patio provide outdoor space rarely found in the city. Each bedroom enjoys the privacy of its own en-suite bath. Dedicated study offers a quiet retreat. The crown jewel of the home is the rooftop terrace featuring an outdoor kitchen and sweeping views of the Galleria skyline — an ideal spot for sunsets or morning coffee. Located in a vibrant neighborhood near Houston’s most beloved restaurants, bars and green spaces!
…By Martha Turner Sotheby's International Realty - Central Houston Brokerage


ASSUMABLE LOAN available at 4.6%! A beautifully maintained home built in 2022 and located in the Island Hill community. Offering nearly 2,400 finished square feet, this spacious home features 4 bedrooms, 2.5 baths, and a flexible floor plan designed for everyday living and entertaining. The main level offers a welcoming foyer, comfortable living spaces, a family room, and an open kitchen that serves as the heart of the home. Upstairs, you'll find a spacious primary suite along with three additional bedrooms, a full bath, and the convenience of an upper-level laundry room. The finished basement provides excellent potential for additional living space, a recreation room, home gym, office, or simply valuable storage. Situated on a nearly half-acre lot, the property offers plenty of outdoor space to enjoy while benefiting from the convenience of a newer construction home and situated on a dead end cul de sac street. With an attached two-car garage and a location convenient to Palmyra, Lake Monticello, Charlottesville, and surrounding Central Virginia amenities, this home offers space, flexibility, and modern living in an established community.
…By Frank Hardy Sotheby's International Realty


Set on 10 private, usable acres within a gated Cocolalla community, this custom-designed 2023 residence brings warmth, character and refined living to a peaceful North Idaho setting. Soaring ceilings, architectural columns, expansive windows and wide-plank flooring create an inviting sense of space. The chef's kitchen is designed for gathering, featuring Café appliances, an oversized quartz island, custom cabinetry, farmhouse sink and a beautifully appointed butler's pantry with imported Portuguese tile. The formal dining room makes an impression with statement chandelier and distinctive designer details, while the fireplace library offers a cozy retreat. A private guest wing provides separation and comfort. The primary suite features radiant-heated bath floors, soaking tub, walk-in tile shower, generous closet and deck access. Outside, enjoy covered living, wooded privacy, usable acreage and room for a future shop and RV parking-- all just 20 minutes to Sandpoint and 30 minutes to Coeur d'Alene.
…By Tomlinson Sotheby's International Realty


Charming two-story, craftsman-style home thoughtfully expanded in 2024 by Urban Craftsmen. Situated on a corner lot beneath a mature oak this 4-bedroom, 3 full, 2 half bath home offers over 2,700 sqft of character, comfort & functionality. Open living & dining spaces with striking tray ceilings flow into a stunning chef's kitchen featuring high-gloss cabinetry, butcher block countertops, stainless steel appliances & exposed-beam ceiling. Two well-sized secondary bedrooms on the first floor share a full bath+half bath. Playroom & built-in home office provide added flexibility. Upstairs: spacious primary suite with oversized walk-in shower & dual vanities plus a renovated secondary bedroom (original primary). Full bath off hallway w/ sep tub & dual sinks. Enjoy a covered patio, turfed backyard & automatic driveway gate. Updates include PEX water lines, PVC under slab plumbing, and tankless water heater. A rare gem in the Heights walkable to Tenfold, Angela’s Oven and Halbert Park!
…By Martha Turner Sotheby's International Realty - Central Houston Brokerage


Welcome to Residence 2108, an architectural jewel within the exclusive Ascent at The Phoenician® where iconic design meets luxury desert living. This one bedroom + den, two bathroom residence offers 1,583 square feet of impeccably designed interior space, plus a generous 535 square foot private terrace that frames stunning views of the surrounding Sonoran landscape. Crafted through a signature Olson Kundig design, the residence centers around a refined and functional kitchen with a large island and integrated wood bar-top, ideal for casual dining or entertaining. Premium finishes and features include: Sub-Zero and Wolf Contemporary Series appliances with a black finish gas cooktop and wall ovens, Cove dishwasher, integrated bulthaup sink, floor-to-ceiling windows and stacking doors.
…By Russ Lyon Sotheby's International Realty


West of Market Wonder - a designers dream and stunning residence in Kirkland’s coveted West of Market. Beautifully positioned on a quiet corner with views of Lake Washington, the Olympics, Mt. Rainier, and Heritage Park one block from DT Kirkland restaurants and shopping. Spanning three dramatic levels, the home is anchored by a showstopping glass staircase and bridge--an architectural centerpiece that earned a Platinum Award for Best Detail—and also includes a 3-floor elevator for effortless movement throughout. The main floor hosts the serene primary suite w/fireplace, private patio, two walk-in closets and sumptuous ensuite bath. Two additional bedrooms w/French doors and English gardens, a shared bath and laundry. The expansive top living space is show stopping with vaulted ceilings and a room that has no separation from the gourmet kitchen to the living spaces into an impressive, airy retreat with abundant natural light. Enjoy coffee and croissants in the morning w/French doors to a Juliette balcony overlooking the gardens. Or, sip tea and read in the cozy reading room. Expansive Living/dining area invites entertaining and flows out to the large patio with a retractable awning invites day-to-night enjoyment, stargazing, and incredible west-facing views. The lower level offers a bedroom with ensuite and a large bonus room. Tons of Storage. A three-car garage with shop and close proximity to downtown Kirkland and Waverly Beach complete this exceptional offering.
…By Realogics Sotheby's International Realty


Welcome to a rare opportunity in the heart of Downtown Lancaster, nestled in the vibrant Musser Park, where charm, convenience, and potential come together in one exceptional property. This five-unit building offers a first-floor commercial space with unmatched walkability, easy access to local restaurants, coffee shops, bakeries, shopping, and entertainment. Just steps away from Central Market, the Fulton Theatre, the Ware Center, and the courthouse, the location is ideal for both residential and commercial use. Whether you're an investor seeking strong rental income or an owner-occupant looking to offset expenses, this mixed-use property delivers exceptional versatility. The property includes four residential units along with a dedicated commercial space. The carriage house features a garage on the lower level and an upper-level living space complete with a kitchen, bathroom, dramatic two-story living room, and lofted sleeping area, creating a unique and inviting atmosphere. A private deck and large backyard offer great outdoor living. Across the patio from the carriage house a second-floor unit includes one bedroom, one bath, and a deck, along with a shared patio. The rear unit also offers one bedroom and one bath, showcasing a blend of preserved original character and modern updates. At the front of the building, the first-floor commercial space is a blank canvas ready to be customized for a variety of uses, benefiting from strong foot traffic in this vibrant downtown setting. The fourth residential unit is similar to a single-family home, featuring a mudroom-style entry, a second floor living area with kitchen and living room, and a third floor with two bedrooms and a full bath. With four residential units plus commercial space, multiple income opportunities, and a prime location, this property is a standout investment. Schedule your private tour today.
…By Lusk & Associates Sotheby's International Realty


Discover serenity in this charming, beautifully maintained townhome nestled in the highly coveted Pacheco Valle neighborhood. Offering three spacious bedrooms and two and a half baths, this inviting home blends comfortable living with a tranquil natural setting. Natural light fills the open-concept living space, seamlessly connecting the living, dining, and kitchen areas. Beautiful wood flooring graces the main level, while newer carpeting adds comfort upstairs. The generously sized kitchen features a light-filled breakfast nookperfect for enjoying your morning coffee or a casual meal. Relax in the living room beside the inviting fireplace while taking in peaceful views of the adjacent patio and mature trees. Upstairs, three spacious bedrooms and two full baths provide a private retreat. The primary suite features an en-suite bath, walk-in closet, and tranquil views of lush greenery and abundant wildlife. A two-car attached garage with ample storage adds everyday convenience. Enjoy the exceptional Pacheco Valle lifestyle with resort-style amenities including a community pool and spa, tennis and pickleball courts, and miles of hiking and biking trails. Conveniently located with easy access to Highway 101, SMART Train, Marin Airporter, and the renowned wineries of Sonoma and Napa, this special home offers the perfect blend of comfort, convenience, and connection to nature.
…By Golden Gate Sotheby's International Realty


A rare opportunity is now available at Bayfront in the heart of downtown Naples. Competitively priced to sell, this recently renovated, and luxuriously furnished three-bedroom, two-and-a-half-bath residence offers an unmatched combination of luxury, location and lifestyle, ideally near the beach and Fifth Avenue's renowned dining and shopping. The chef's kitchen features upgraded GE appliances, exotic stone countertops and backsplash, solid cherry wood cabinetry, and a wine bar with refrigerated storage for 50 bottles. The entertainer's lanai showcases spectacular view of Naples Bay and includes a bar, large-screen TV, and ceiling and in-wall fans. Enhancing the living space is a recently installed Marantz high-definition home theater audio system with in-wall Sonos speakers. Unique high-end finishes include two renovated oversized walk-in closets, wide-plank French oak wood and stone floors, plantation shutters, PGT impact windows and sliders, and smart front-door entry. The primary bath features a steam shower and deep soaking stone tub, while a flexible office or guest bedroom offers a double daybed and custom built-in desk. The sought-after Bayfront community features two rooftop pools, a state-of-the-art fitness center, tennis and pickleball courts, and a recently renovated clubhouse, all offering a resort lifestyle in the heart of downtown Naples. Don't wait for new construction without a water view or settle for a location on a busy thoroughfare. This exceptional Bayfront residence is a paradise lover's dream home!
…By Premier Sotheby's International Realty


Exquisite Infinity ranch-style home in The Canyons of Castle Pines, Colorado, offering 4 bedrooms, 4 bathrooms, main floor study, and a beautifully updated, designer-inspired interior created for both everyday living and entertaining. The stunning kitchen features granite waterfall countertops, a jumbo slab top, refaced cabinetry and upgraded lighting, complemented by added wall cabinets and a spacious walk-in pantry with rope lighting. Throughout the home, fresh paint, designer wallpaper and stylish wall tile add warmth and sophistication, while EV charging outlets in both garages provide modern convenience. One of the most captivating features is the abundance of large windows showcasing peaceful canyon and ridge views—watch for the elk herd along the ridge and deer passing through while enjoying Colorado’s incredible wildlife from your back deck. The dreamy backyard is an entertainer’s retreat with new pavers, low-maintenance artificial turf, fire bowls/fire pits, new landscaping and even a designated dog area. Perfect for gathering with friends and family, this special home also offers the sought-after Canyons lifestyle, with a community pool, fitness facility, pickleball courts, parks, trails and an exciting calendar of weekly activities—all in beautiful Castle Pines.
…By Liv Sotheby's International Realty


A true escape into Arizona's high country. Set on 1.13 heavily treed acres in Starlight Pines, this 3-bedroom, 3-bath Happy Jack home offers 2,340 SF of space, privacy and quiet among the ponderosa pines. Backing to a protected greenbelt with Coconino National Forest trails directly across the road, the outdoors begins at your doorstep. Vaulted ceilings, amazing loft space, and abundant natural light create an inviting interior, while expansive Trex decking extends the living outside. A metal roof, EV charging and upgraded 400-amp APS service add modern utility. Explore nearby C.C. Cragin (Blue Ridge) Reservoir, then return to the peace and solitude of your own high-country retreat.
…By Russ Lyon Sotheby's International Realty


Located at the end of a private road, this tranquil oasis is the perfect escape suitable for full or part time living. The Classic Cape home imbues the idyllic Vermont vernacular farmhouse with a spacious wrap around porch seamlessly connecting interior with exterior spaces. The main level has the ideal footprint for entertaining or daily life. The country kitchen is well appointed, and spacious with plenty of workspace and cabinetry. The living room is centered by a beautiful antique cast iron woodstove, with separate spaces to gather. The heated sun porch has windows overlooking the fruit trees and berry patches. A 3/4 bath completes the main level. Moving upstairs there are three bedrooms and a shared bath. The bonus separate 2 bedroom in law suit is perfect for extended family, or as an income producing rental. One car garage, and a great old barn for hobbies or equipment storage, or to house farm animals. The 10 AC parcel is laced with trails for adventure. New standing seam roof, and significant upgrades and improvements throughout.
…By Williamson Group Sotheby's International Realty


Welcome to 16 Cadence Court, offering easy one-floor living in the lovely and highly sought-after Moore Estates community. This bright and sunny home provides comfortable main-level living with the added flexibility of a fully finished walk-out lower level featuring a huge recreation room, spacious bedroom, and full bath.The inviting first floor with wood floors has a large dining room and living room with a gas fireplace that opens to a private back deck. The eat-in kitchen offers ample cabinetry and counter space, along with convenient access to the laundry room and attached garage. The large primary bedroom includes an en-suite full bath, while a second full bath and additional den/office provide flexible space for guests, work, or everyday living. An attached one-car garage, plenty of storage, and an abundance of natural light add to the appeal. Moore Estates offers low-maintenance condo living with wonderful amenities, including a clubhouse, outdoor pool, tennis courts, and access to beautiful nearby walking paths. Ideally located in Morristown, just minutes from the shopping and dining of both downtown Morristown and Madison, with convenient access to NJ Transit for direct service to NYC.
…By Kienlen Lattmann Sotheby's International Realty


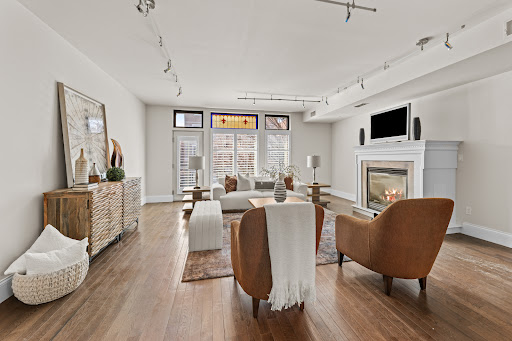
Newer contemporary townhome in the Central West End with a two-car tuck-under garage with additional tandem spots and bright, open living spaces. The second level flows effortlessly from the eat-in kitchen with a center island to the dining area and to the living room. The living room features a fireplace and leads to the front balcony. A powder room completes the second floor. Upstairs, the primary suite includes a walk-in closet and a private bath with a dual sink vanity. Two additional bedrooms and a full hall bath round out the upper level. A shared, fully fenced backyard offers space to relax or gather outdoors. Easy walk to Bowood and everything else CWE offers!
…By Dielmann Sotheby's International Realty


Located along the 14th Fairway of the Eagle-Vail Golf Course, this spacious townhome offers the perfect blend of summer fun and winter adventure. With three bedrooms, vaulted ceilings, two wood-burning fireplaces, and both a living room and a family room, the home lives comfortably across every season. Two private decks extend your living space outdoors, while the one-car garage provides secure storage for all your mountain gear. One of the rare advantages here: homeowners do not pay townhome HOA fees, making this one of the more attainable opportunities in one of Eagle-Vail's most desirable neighborhoods. Eagle-Vail remains one of the best values between Vail and Beaver Creek, offering an unmatched amenity package for residents. Enjoy access to golf, hiking and biking trails, tennis, pickleball, an outdoor pool, community garden, par-3 course, basketball courts, peaceful ponds, and beautifully maintained open spaces. As an Eagle-Vail owner, these amenities become part of your everyday lifestyle. Centrally positioned between Vail and Beaver Creek, you'll have effortless access to world-class skiing, dining, shopping, and year-round entertainment. Whether you're seeking a mountain basecamp or a welcoming retreat between travels, this Eagle-Vail townhome is ready to become your home in the Rockies--season after season.
…By Liv Sotheby's International Realty


Beautifully remodeled three-bedroom, 2.5-bath home offering stylish updates, spacious living areas, and exceptional indoor-outdoor living in Tarpon Springs. From the moment you arrive, the home makes an impressive first impression with a decorative full-lite double front door, matching sidelights and elegant transom windows, leading into a welcoming foyer with soaring vaulted ceilings. Inside, an open-concept floor plan, tile flooring and new ceiling fans throughout create a seamless flow between the main living spaces. The oversized living room features abundant natural light, high ceilings, recessed lighting, and double-pane sliding glass doors that open to the side paver patio and outdoor living area, an ideal setting for grilling, entertaining or relaxing around a fire pit. The remodeled kitchen is designed for everyday living and entertaining, featuring solid-wood shaker cabinetry, updated fixtures, granite countertops, a tiled backsplash, stainless steel appliances and a spacious center island. New 2024 double-pane windows and sliding glass doors, enhanced with shatter-resistant film, provide added comfort and peace of mind. The generously sized primary suite offers a private retreat with a walk-in closet and a beautifully updated en-suite bath. The primary bath features a walk-in shower with floor-to-ceiling tile, a double vanity and granite countertop. Two additional spacious bedrooms share a full bath complete with a double vanity and deep soaking tub/shower combination. Go out back to enjoy the private, vinyl-fenced backyard with a screened covered patio entertaining area. With a two-car garage, thoughtful updates, spacious rooms and a versatile outdoor space, this move-in-ready home combines modern style with comfortable Florida living. Enjoy all that charming Tarpon Springs has to offer, from its historic downtown, renowned sponge docks, waterfront recreation, and beautiful Gulf beaches to its distinctive Greek heritage and local dining. Just a short bike ride to the north is beautiful Fred Howard Park, while Sunset Beach is a short bike ride to the south, making it easy to enjoy two of Tarpon Springs favorite coastal destinations. The location also provides convenient access to the greater Tampa Bay area, Tampa International Airport, entertainment, dining, shopping and amenities.
…By Premier Sotheby's International Realty


This modern Malibu home is one of those rare places that just feels magical the moment you walk in. Thoughtfully designed and set in a peaceful, quiet spot surrounded by mountains and canyons, it offers a true sense of calm. Just five minutes from the beach, it blends Malibu's laid-back lifestyle with clean, contemporary design in all the right ways. The kitchen is a dream for anyone who loves to cook, with high-end appliances like a Miele built-in espresso machine, Thermador range and oven, Viking hood and warming drawer, and rift-cut white oak cabinets. The layout is smart and super functional, making it easy and even fun to prepare meals. Natural light pours into the home through clerestory windows and vaulted ceilings, giving the living spaces an airy, uplifting vibe. Fleetwood sliding doors and casement windows frame the stunning mountain and canyon views, often sitting just above the morning fog. There's a cozy wood-burning fireplace in the main living area, and wide-plank wood floors run throughout the home. Multiple patios upstairs with large modern tiles and another tucked below offer plenty of places to relax, entertain, or just take in the open space and quiet beauty around you. A den or library with custom Scandinavian-style oak shelves and glass-paned pocket doors adds a warm, private retreat for reading or working. The mudroom is both sleek and practical, with built-in storage, a bench, a coat rack, and uplighting. The primary bathroom feels like a personal spa, with a deep soaking tub that looks out to the garden, a large shower, and more of that beautiful oak cabinetry. There's also a versatile bonus room that could be a home theater, office, or creative studio, with concrete walls, wide-plank floors, theater lighting, and a storage room. Even the laundry room is dialed in, with a deep sink, oak cabinets, and a folding counter. The garage is bright and organized, with finished walls, clerestory windows, hanging metal storage, and an EV charging outlet. Outside, you'll find a beautiful pond filled with blooming lilies, an outdoor shower, and a landscape full of mature succulents and cactus that perfectly complement the home's modern lines. This isn't just a place to live, it's a place to settle in, slow down, and truly enjoy the Malibu dream.
…By Sotheby's International Realty - Malibu Brokerage


Beautifully updated and meticulously maintained, this 3-bedroom, 2-bathroom home is truly move-in ready! Featuring an open-concept layout, the home offers a spacious kitchen with a center island, perfect for entertaining. The generously sized primary suite boasts a beautifully updated bathroom and a large walk-in closet. New LVP flooring throughout adds a fresh, modern touch. Outside, enjoy a large, fully fenced backyard offering plenty of privacy, complete with a paver patio perfect for relaxing evenings or entertaining guests. The detached garage is currently being used as a gym, offering endless possibilities to suit your needs. Every detail of this home has been thoughtfully updated, making it the perfect blend of comfort, style, and functionality!
…By Atlantic Sotheby's International Realty

Receive by email any new listing that may match your search criteria
Your criteria :
By validating this form, you accept the general conditions of use of Le Figaro Properties.
These agencies offer a selection of luxury properties vente in United States. Feel free to contact them for personalized assistance.



