Get early access to listings that match your criteria
Never miss an opportunity again. Our personalized alerts notify you instantly.

 English$ USD · m²


Set on a private double lot spanning .75 acres, this 3,928-square-foot residence offers 3 bedrooms, 3.2 bathrooms, an optional fourth bedroom, and additional living space in the finished lower level. A circular driveway introduces the home, where warm hardwood flooring, substantial millwork, and a thoughtfully composed floor plan create a strong architectural presence. At the center of the home, the vaulted family room is defined by exposed beams, expansive windows, and a dramatic stone fireplace. An adjacent bar supports effortless entertaining, while the living room offers a more formal setting with its own fireplace. Designed for everyday function, the generous kitchen includes abundant wood cabinetry, a large pantry, casual dining nook, and direct access to the formal dining room. Three fireplaces—located in the family room, living room, and primary suite—bring warmth and character to the principal spaces. All bedrooms are conveniently located on the second level, including a spacious primary suite with its own fireplace and a large bathroom featuring a new freestanding tub. The flexible bedroom configuration allows the home to be presented with three bedrooms while offering the option to create a fourth. Downstairs, the finished lower level expands the living space for recreation or work, complemented by two cedar closets for additional storage. A rear deck extends the home into the wooded backyard, creating a quiet setting for outdoor dining and relaxation. With generous room proportions, distinctive architectural details, and a substantial lot, this residence offers enduring character, privacy, and flexibility for a range of lifestyles.
…By Signature Sotheby's International Realty


Welcome to 3637 Horsemint Trail in Still Meadow, a Jimmy Nash Homes Community, where over 4,400 square feet of finished living space offers plenty of room to live, entertain and unwind. The main level is anchored by a bright, open kitchen and great room, with custom built-ins surrounding the fireplace and a spacious first-floor primary suite. The kitchen and baths were updated in 2025 featuring quartz countertops and updated finishes. Upstairs you'll find three additional bedrooms as well as a flexible bonus space, currently used as an office. Downstairs, the finished walkout basement adds an entirely new level of living with a large family room, bedroom, full bath, golf simulator, and abundant storage. The outdoor spaces are just as impressive with a Trex deck that leads to a covered porch complete with built-in heaters and speakers for your enjoyment all season long, while the patio and firepit below provides even more room to gather and enjoy the backyard. Conveniently located near schools and hospitals, with easy access to Hamburg, I-75 and downtown Lexington.
…By Bluegrass Sotheby's International Realty


Beautifully updated and thoughtfully designed 3-bedroom, 3-bath loft-style,2 car garage townhome in the desirable gated community of Cobblestone in Pembroke Pines. The renovated kitchen features quartz countertops, stainless steel appliances, modern finishes, and a stylish bar area perfect for entertaining. Updated bathrooms and spacious living areas create a fresh, move-in-ready home. Enjoy inviting outdoor living spaces ideal for relaxing or entertaining. Impact windows and doors provide added protection and convenience. Ideally located near shopping, restaurants, major highways, and everyday conveniences. A beautifully finished home offering style, comfort, and a great Pembroke Pines location.
…By One Sotheby's International Realty


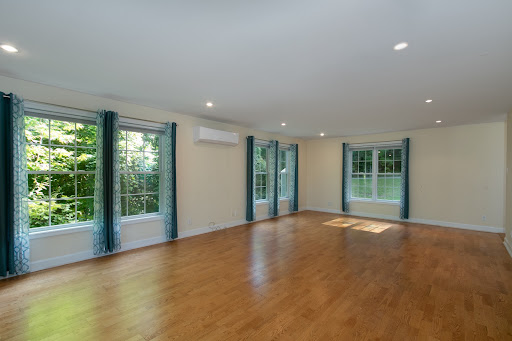


Have it all on Timber Ridge! This spacious Windham colonial offers four bedrooms in the main house plus a recently renovated one bedroom accessory dwelling unit on the lower level, creating valuable flexibility and rental potential. Set in the mountains, the home welcomes you with a covered front porch and attached two car garage, making four season living that much easier. Inside, a dramatic multi story foyer with floor to ceiling window opens to warm wood floors and a comfortable layout with plenty of room to gather. The kitchen features a breakfast bar island and ample cabinetry, flowing into the dining area and out to the back deck, which was replaced last year.Upstairs, the primary suite includes a private bath and large walk in closet, with two additional bedrooms and a shared full bath nearby. The walk out lower level accessory dwelling unit has been recently renovated and includes its own kitchen, living and dining space, oversized bedroom, and full bath. Radiant in floor heat serves the main and lower levels, while newer heat pumps provide instant, efficient heating and cooling.Whether you are looking for a full time home or a Vermont getaway, this property offers the space, flexibility, and mountain setting to enjoy Southern Vermont in every season.Upstairs, the primary suite includes a private bath and large walk in closet, with additional bedrooms and a shared full bath nearby. The walk out lower level offers even more flexibility with a separate apartment featuring its own kitchen, living and dining space, oversized bedroom, and full bath. Radiant in floor heat on the main and lower levels adds comfort throughout, with mini splits offering efficient ancillary heating and air conditioning in the warmer months.Whether you are looking for a full time home or a Vermont escape, this is a place to spread out, settle in, and enjoy mountain living in every season.
…By Four Seasons Sotheby's International Realty


Bring your boat for your private dock. Enjoy waterfront living in the ocean and the river. Newer CBS three-bedroom, two-bath, heated pool, dock with boat lift with direct access to the Intracoastal waterway. Relax and take in peaceful water views, with private beach access and nearby dining and island amenities. All impact windows and doors for lock and go lifestyle. Island living and enjoy all that Vero Beach and Fort Pierce has to offer.
…By One Sotheby's International Realty


Mountain living doesn't have to mean leaving everything behind. Tucked into the mountains of Kamas, this authentic log cabin offers privacy, mountain views and room to breathe, while still being close enough to walk to The Notch and just minutes from local restaurants, diners, groceries and everyday conveniences. Set on approximately .91 acres, mornings can begin with coffee on the wraparound deck and fresh eggs from your own chickens. A dedicated yard, greenhouse and private 250 foot deep well with 5 water shares add to the property's unique mountain living appeal. Spend your days hiking, biking, fishing, camping or exploring along nearby Mirror Lake Highway, then come home, kick off your boots and gather around the wood burning stove. Vaulted ceilings and warm log construction create true cabin character, while Starlink keeps you connected when you want to be. Here, you can feel wonderfully removed without actually being far away. The heart of Kamas is just minutes down the road, while the Uintas provide a seemingly endless playground in the other direction. Make it your weekend escape, full time mountain home or the gathering place everyone looks forward to returning to. You don't have to choose between escaping to the mountains and living in them. You get to do both. Photographs included in the listing contain virtual staging of furniture and other decor and are intended for illustrative purposes only.
…By Summit Sotheby's International Realty


Sunshine on the Fairway - Some homes overlook a golf course--this one truly lives with it. Perfectly positioned along the sixth fairway with sweeping double-fairway and Bradshaw Mountain views this spacious single-level home no steps captures panoramic views. Begin peaceful mornings with coffee on the covered deck before an early tee time, then return in the afternoon to relax and watch the changing light sweep across the course.Large windows bring the scenery into the living room, kitchen and dining area, while the oversized flex room offers another front-row view and wonderful space for entertaining, hobbies, fitness or game nights. The comfortable floor plan includes two (three possible) bedrooms, two baths, a dedicated office with built-ins, an inviting living room with a brick fireplace, a spacious primary suite and a two-car garage.Bright, welcoming and well cared for, the home is comfortable today while offering the freedom to add your own style over time. The location, however, cannot be recreated--peaceful mornings, wide-open afternoons and a memorable golf-course and mountain backdrop that makes everyday living feel like a getaway.
…By Russ Lyon Sotheby's International Realty


Welcome to 1163 Morning Star Drive, an amazing, secluded & peaceful property within the Morning Star Ranch community. Paved roads bring you to the property line of the home, set on 38.12 acres with panoramic mountain views, birding, hiking & e-biking from your home. This beautiful 2,699 sq. ft. home has view windows & doors throughout, with a balance of privacy, comfort & space, 4 bedrooms, 2.5 baths, and many updates throughout the home. Since Morning Star is a ranch, you are only taxed on 5 of your 38.12 acres, with grazing rights for cattle 1/3 of the year. An auxiliary 30' x 40' steel building with roll-up & walk-in doors at each end, plus a 10' x 40' lean-to, provides endless flexibility as a workshop, extra storage, RV parking and/or hay storage/tack room--all with great views. The property also boasts a riparian area with cottonwoods, dramatic rocks, and most often surface water, making it a bird & wildlife magnet. Morning Star Ranch is on Liberty Water Co., plus 3 community back-up wells.
…By Russ Lyon Sotheby's International Realty


Set along the charming Rivo Alto Canal on Naples Island, this three-bedroom, three-bath waterfront home offers an opportunity to live in one of Southern California's most distinctive coastal communities. A private boat dock sits directly in front of the residence, creating an immediate connection between home and water.Indoor-outdoor living is part of everyday life, from morning coffee on the waterfront patio to evening Duffy boat cruises through the canals and out onto Alamitos Bay. The waterfront patio, complete with a built-in barbecue, creates an inviting setting for dining and entertaining just steps from the water. Inside, newly refinished hardwood floors bring warmth throughout the home, while a living room with fireplace provides a comfortable gathering space. Upstairs, the primary bedroom and ensuite bath enjoy views across the canal and include a walk-in closet. Also upstairs is a spacious media lounge with wet bar, while a dedicated laundry room adds everyday convenience. Solar panels and a Tesla charger in the garage add practical modern amenities. Paddleboarding, kayaking, boating and golf carts are part of the rhythm of Naples Island and the neighborhood's interwoven canals, while pedestrian paths create an intimate waterfront setting unlike anywhere else in Long Beach. For sailors and boating enthusiasts, Naples sits within one of Southern California's most celebrated sailing communities. Alamitos Bay is home to both Long Beach Yacht Club and Alamitos Bay Yacht Club, offering year-round sailing with access to open water. Long Beach Yacht Club is also home to the internationally recognized Congressional Cup. Long Beach will take the international stage as a major Venue City for the 2028 Olympic and Paralympic Games, with multiple events planned along the nearby waterfront. Just beyond the island, Belmont Shore and the surrounding waterfront neighborhoods offer boutiques, restaurants, coffee shops, farmers' market and everyday nearby conveniences including Gelson's and Whole Foods Market. Ideally situated between Los Angeles and Orange County, Naples combines the ease of coastal living with remarkable accessibility. A waterfront home in Naples is more than a place to live; it's a lifestyle defined by the water. Please note: Seller states the solar system is paid for; documentation and system performance are being verified.
…By Sotheby's International Realty - Los Feliz Brokerage


Discover the rural lifestyle on 3.71 irrigated acres just minutes from downtown Phoenix and convenient to area hospitals. This exquisite 4-bedroom, 5-bath home showcases high-end finishes, thoughtful design, and exceptional systems throughout. Above the oversized garage, a private-entry living area with a full bath is ready for a future kitchenette--ideal for guests, extended living, or flexible space. Outside, outstanding soils and a pressurized Talent Irrigation District system with wheel-line irrigation create tremendous potential for gardens, pasture, livestock, or hobby farming. Energy-efficient features include solar power, solar hot water, and geothermal heating and cooling. A strong domestic well adds even more value and self-sufficiency. With quality improvements, usable acreage, and a rare blend of country privacy and in-town convenience, this remarkable property has too much to list and must be experienced in person to fully appreciate everything this special property offers
…By Cascade Hasson Sotheby's International Realty


A Classic American Beauty Showstopper, this architecturally significant Colonial is gracefully sited on an expansive .34-acre lot, offering serene views of both front and back gardens and a tranquil, park-like setting. Set behind welcoming Connecticut bluestone fences and a handsome paver walkway, the home combines timeless character with ample square footage in one of Old Belmont Hill's most sought-after locations. Meticulously maintained and beautifully enhanced, the residence features a spacious eat-in kitchen with granite countertops and rosewood cabinets, a grand living room with a fireplace, an elegant dining room, an inviting family room, a bright sunroom with a bay window overlooking a Japanese maple tree and magnolias, dedicated office space, and a full bath with stackable laundry. High ceilings, abundant natural light, natural wood floors, and exquisite period details lend warmth and distinction throughout. There are gorgeous garden and forest views from every room on the ground-floor level. The second floor offers a beautiful primary suite with generous closets and a private bath, along with four additional bedrooms and two additional bathrooms, providing exceptional space and flexibility for today's lifestyle. A covered rear porch overlooks the expansive .34-acre grounds, where mature ornamental plantings and beautifully tended gardens create a serene retreat. The finished ground-level basement adds 1,496 sq. ft. of versatile living space ideal for a home office, recreation room, gym, guest suite or potentially a sixth bedroom, depending on needs. There is a fourth, full bathroom with a top-of-the-line sauna. An attached two-car-garage provides convenient under-home parking and storage. Ideally located very close to the Belmont Hill School, Belmont Center, Mass Audubon Habitat Wildlife Sanctuary, and in the desirable Winn Brook School District, this exceptional Classic Colonial offers an uncommon combination of architectural integrity, gracious living spaces, expansive grounds, and serene privacy.
…By Gibson Sotheby's International Realty


Located off Highway 89, just 13 miles from I-80, in the “Iconic” ski town of Palisades Tahoe Ski Resort, the Winding Creek Lodge is perched aloft Washeshu Creek with amazing views of painted Rock and the surrounding mountains, basking in sun and tranquility all day long. Known for its extreme terrain, Squaw Valley is the best ski resort in California and lies in-between Truckee and Tahoe City. Enjoy year-round adventures and the splendor of a mountain town in style with all the conveniences of city life. Designed as a savvy contemporary and sophisticated mountain ski lodge and sprawling across a half-acre lot, 91 Winding Creek is a one-of-a-kind property boasting many common areas and grand living for large groups of people and an entourage of family guests and friends. The great room embodies timeless architectural detailing of fine stone, metal, and fine woods throughout. The grand fireplace overlooks the fenced yard, firepit, and hot tub all while on the backdrop of the rushing water of the year-round creek. Step down to the kitchen and gaze out over the creek with a backdrop of Painted Rock while washing your dishes. Enjoy your morning coffee in a cozy nook and bring out your inner chef on the 8-burner commercial grade stove. The master wing of the home is well appointed with his and her bathrooms and closets luxuriously crafted with an earthy artistic flair. The steam shower is connected to the gym for immediate wash up or take a steam after a workout. The guest suites are wonderfully appointed with warmth and coziness with en-suite baths and large closets. Above the garage are two additional guest suites within their own reprise of isolation and privacy. Bonus areas include a separate theater room, reading and game loft, billiards room and library. Outside is a fenced yard stone patios, hot tub, and large round gas firepit to roast marshmallows, winter, spring, summer or fall. Living in Olympic Valley is a wonderful experience filled with adventure, fun and activities, year-round. The community is seasoned with strong roots in mountain living and a core that is based in the success of Olympic heritage. Music, mountains, dramatic scenery, hiking, biking, skiing and snowboarding are all at your fingertips, with a life that embodies all the qualities of vitality and fervor away from the hustle and bustle of the chaotic world today.
…By Sierra Sotheby's International Realty


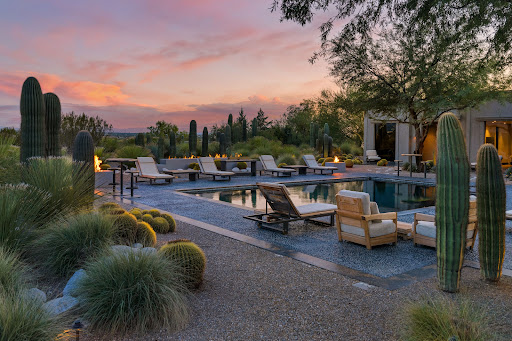
Step into The Desert Retreat, an exquisite turnkey estate tucked away within the gates of Canyon Ranch in Tucson, AZ. This architectural masterpiece showcases an international collaboration between G & M Design of Monaco and Bart Reines in Miami. Brilliant minds and expert skills created a truly one-of-a-kind experience blending quiet sophistication and elegance with the artful desert landscape. Meticulous attention to detail is shown throughout the residence, grounds and private spa. Perfectly positioned on the 1.4-acre lot to maximize both views and privacy, the setting is compelling. Contemporary lines with vertical and horizontal layers playfully interact with the organic shapes of the surrounding cacti. Built to commercial standards with masonry construction, the property will stand the test of time. Intentionally, there is no clear path to the main entry. Instead, a stroll through nature leads to a stately entrance, creating contrast and interest. Stepping inside evokes a feeling of awe, yet there is an intrinsic calmness. Every design element was purposefully selected to create a holistic and harmonious experience. Italian slab granite underfoot grounds the space, seamlessly connecting to the stone cladding on doors, cabinetry and trim work. Thoughtfully placed throughout the home, a signature piece of custom artwork has been laser etched into the floors. Walls of oversized glass provide visual pathways to the landscape, while also creating natural separation between rooms. Every functional element is hidden from the eye, including venting, speakers, window coverings, power and lighting controls. Designed with 4 suites, each guest has an entirely private sanctuary. Appointed with custom furnishings, seagrass flooring, generous closets and spa-like baths with views of the garden or mountains. Each suite may be independently controlled for light, temperature and sound. Both grand in scale and surroundings, the salon showcases an interplay of neutral tones with layers of greenery outside. The indoors and outdoors unite in this magnificent space with floor to ceiling glass and cascading doors that disappear into the surrounding walls. While large groups are easily accommodated here, there are opportunities to create intimate settings as well. Stepping outdoors, a world of tranquility is found. The grounds are blanketed in perfectly placed specimens of cacti, yucca and grasses that create a botanical garden-like setting. Sitting above Sabino Creek with exposure to the Rincon, Catalina and Santa Rita Mountains provides a unique environment both in terms of natural beauty and habitat. Low lying giant Cottonwood trees and Mesquite bosques reside in contrast with the elevated saguaro. Quiet moments can be discovered throughout, creating opportunities for meditation, birdwatching or reflection. A soul soothing escape is found at the property's private pool and spa. Nestled into the topography to feel cocooned while maintaining open sightlines to the mountains. Pebbles sourced from riverbeds and beaches of Southeast Asia blanket the pool and deck, providing both a soothing aesthetic and reflexology benefit. Steps away, the wellness journey continues. A stand-alone spa building has been built to the standards of a 5-star resort and includes an outdoor shower, steam room and massage room. Each space was meticulously crafted to envelop the senses. Steps away are the amenities and wellness services of the world class Canyon Ranch Resort. Owners and their guests enjoy access to the incredible facilities and an array of daily activities that include movement, mindfulness and well-being. Each day can be a unique journey. This is only the beginning, as the resort's experts include top professionals in medicine, nutrition, performance, longevity and spirituality.
…By Russ Lyon Sotheby's International Realty


Welcome to this charming 3-bedroom, 1.5-bath single-level ranch tucked away at the end of a quiet cul-de-sac in desirable North Truro. Set on a generous 0.77-acre lot, this lovingly maintained, one-family-owned home offers privacy, space, and the timeless character of a true seaside retreat.From the moment you arrive, you'll appreciate the peaceful setting and sense of possibility. Inside, the easy one-level layout is perfect for summer getaways and comfortable year-round living. Sunlight fills the living spaces, while three well-sized bedrooms provide plenty of room for family and guests. With 1.5 baths and solid bones throughout, the home is ready for your personal touches to make it distinctly yours.Outside, fall in love with the new oversized private deck. Made for summer days and evenings. Host unforgettable gatherings, dine under the stars, or simply unwind surrounded by lush greenery. The expansive yard offers ample space for gardens, lawn games, or future expansion. A two-car garage, garden shed, and classic outdoor shower complete the quintessential Cape Cod experience. Just 10 minutes up Route 6, vibrant Provincetown awaits. Renowned beaches, art galleries, dining, and a lively cultural scene. Spend your days exploring all that P-Town has to offer, then return home to the tranquility of your own private retreat. Properties like this rarely come along. Whether you're dreaming of a summer sanctuary or a year-round coastal haven, this North Truro gem is ready to begin its next beautiful chapter with you.
…By Gibson Sotheby's International Realty


Set on 3.13 acres just off Round Hill Road, 8 Sheffield Way brings Modern Greenwich Living to one of Greenwich’s most desirable mid-country locations. Here, striking architecture and warm, inviting interiors set the scene for sunlit mornings, long dinners with friends and evenings that drift onto the terrace, with the quiet of the woodland beyond. Davis Chase Homes will build your home, and you can work with Workshop/APD to further personalize the design, finishes and amenities. The current design encompasses approximately 9,500 square feet above grade, including the three-car garage, plus a fully finished lower level featuring a private wellness center and dedicated entertainment spaces. The home offers seven bedrooms in all, including six en-suite, seven full baths and three powder rooms. A dramatic double-height central living hall frames views through the home to the backyard, while an expansive kitchen opens directly to the family room. A separate dining room, library, main-floor guest suite and bar opening onto the pool terrace create inviting spaces for everyday living and entertaining. An elevator serves all four levels. Upstairs, the private primary suite features two dressing rooms, a generous bath and a terrace, complemented by three additional en-suite bedrooms. The finished third floor offers an open recreation loft, a guest bedroom and a shared full bath. The planned lower level brings together a dedicated gym, sauna, steam room, cold plunge, shower and massage room, along with a combined cinema and golf/sports simulator, a glass-front wine cellar planned for approximately 1,000 bottles, and an en-suite guest or staff bedroom. Living and entertaining continue outdoors with a swimming pool and covered terrace, set within a generous clearing framed by mature trees. A gentle creek and private woodland trail add to the sense of privacy and retreat. This prime Round Hill setting offers convenient access to Greenwich Avenue’s shopping and dining, the Round Hill Club, and schools including Greenwich Academy, Brunswick School, Greenwich Country Day School and Sacred Heart Greenwich. The Merritt Parkway, Metro-North service to Manhattan and Westchester County Airport provide convenient regional connections. Septic studies are available, with town water and electricity available at the street. Final plans, specifications and construction are subject to engineering, approvals and the construction agreement.
…By Sotheby's International Realty - Greenwich Brokerage


A Rare Country Retreat Where Nature, Water and History Converge. Antique Greek Revival home set on 8 bucolic acres at the end of a quiet dead-end road, this enchanting country retreat offers an extraordinary sense of privacy, tranquility, and connection to nature. Surrounded by beautifully established gardens, mature trees, stone walls, a meandering river, and a picturesque mill pond, the property unfolds as a private sanctuary where every season brings a new perspective.The classic residence embraces its setting with a gracious wraparound porch overlooking the grounds, creating idyllic spaces for morning coffee, afternoon reading, or lingering evenings accompanied by the gentle sounds of the river and surrounding wildlife. Inside, the home is warm and inviting, with exposed wood beams, rich architectural details, and multiple wood-burning stoves that lend a wonderfully cozy atmosphere throughout.The heart of the home is an inviting chef’s kitchen, complemented by a charming dining room with a brick fireplace and an abundance of windows framing the surrounding landscape. A beautiful screened porch extends the living space outdoors and provides an idyllic setting for summer dining, entertaining, or simply enjoying the changing light through the trees.Beyond the house, the grounds are a destination unto themselves. Meandering gardens, mature plantings, specimen trees, natural stonework, and expansive lawns create a landscape that feels both cultivated and wonderfully organic. A saltwater pool and pool house offer a private setting for summer days, while a detached artist’s studio provides a separate space for creative pursuits, work, or quiet reflection.This is a property designed not simply for living, but for slowing down and appreciating the landscape—a rare combination of country character, abundant water, exceptional gardens, and thoughtfully created spaces for gathering, creating, and enjoying the serenity of nature.
…By Mott & Chace Sotheby's International Realty


Escape to your own private wooded retreat with this charming log home and separate guest house, beautifully set on 12.99 acres, comprised of two parcels, complete with a Grand Teton View. Offering space, privacy, and rustic character, this property is ideal for a family retreat, full-time residence, or vacation getaway. The main log home features four bedrooms and three bathrooms, with plenty of room to gather, relax, and enjoy the peaceful setting. A separate two-bedroom, one-bathroom guest house provides excellent flexibility for visiting family and friends, extended-stay guests, or additional living space. Access the walking path to the banks of the Snake River directly from this property.
…By Jackson Hole Sotheby's International Realty


Set on an extraordinary 3/4+ acre knoll-top parcel with unobstructed panoramic views from the San Rafael Bay to Mount Tamalpais and her beautiful sunsets! Rarely does a property offer such a rare convergence of setting, character, and soul! Set on a private knoll on a generous double lot, this well-curated 1949 Mexican hacienda-style home and surrounding patios capture sweeping, unobstructed panoramic views from the bay to Mount Tam from a nearly completely private vantage point. Generous patios encircle the home for seamless flow from inside to outdoors where the views go on for miles in almost every direction. Many artistic features including mosaic tile artwork, stucco walls, iron gates, two fountains, and a grand and gentle staircase joining the main yard to a terraced garden with walking paths below. The property is fully fenced and affords privacy. Inside the main house, Mexican pavers connect all the living spaces, and a grand vaulted ceiling and fireplace create an inviting ambiance in the living room and dining area. With windows on three sides of the room, you’ll enjoy views from every perspective. French doors open off the dining area to the patio for indoor/outdoor dining. A windowed gallery-width hallway connects the main living areas to the three bedrooms and three full bathrooms. The primary bedroom suite has a stunning south-facing view and opens onto the rear patio, a Mexico-inspired tile bathroom, and walk-in closet. Separate from the main home, a small casita sits beyond a stucco-walled patio, offering space for guests, a studio space, or quiet retreat — fully apart, yet completely connected to the character of the property. This is truly a remarkable home and only the second time it’s been on the market since its construction in 1949. Come and experience this extraordinary opportunity!
…By Golden Gate Sotheby's International Realty


Welcome to Village Grande. This fabulous single family home features 2 bedrooms, 2 full baths, a large living room, sun room, dining area, gorgeous kitchen, laundry room, and a 2 car garage. Also, enjoy a private rear yard. Make your appointment today before it's too late.
…By Goldcoast Sotheby's International Realty


Stunning new construction in Heber City — never lived in and completely move-in ready. Set on a full one-acre lot, this nearly 7,400-square-foot custom home offers everything and more. Inside you'll find two living spaces, a movie theatre, a bonus room to customize to your individual desires, and a dedicated home office, plus amenities built for both wellness and play: a private golf simulator, an exercise room, and a wellness room equipped with a sauna and Himalayan salt wall to unwind at the end of the day. The backyard is just as impressive. Built for entertaining and making memories, the expansive grounds feature a pool, a pickleball court, a half-court basketball court, above-ground garden beds, and a large patio made for gatherings. A mini putting green with a sand trap and an in-ground trampoline round out the fun across a massive, wide-open yard. The standout: a backyard casita complete with an outdoor kitchen, TV, and stunning views of Mount Timpanogos — the perfect setting to host guests or simply relax and take in the scenery. Location is everything, and this one delivers. World-class skiing is just 20 minutes away at both Deer Valley Ski Resort and Sundance Mountain Resort. Nearby Midway offers charming shopping and dining, including local favorites like Ballerina Farm and Dainty Pear. Outdoor lovers will have two state parks and future Olympic venues practically in their backyard. For travelers, Heber Valley Airport is only five minutes from your door, with Salt Lake City International less than an hour away. Fresh off the Park City Showcase of Homes, this brand-new Hawthorne Construction build is loaded with features you won't find anywhere else.
…By Summit Sotheby's International Realty


Serenity, tranquility, and awe-inspiring! Where the Tusas River winds through nearly 24 acres in La Madera, this Northern New Mexico ranch invites a life shaped by the seasons, the land, and the quiet beauty of the high desert. Irrigated acreage and an underground irrigation system offer room to grow gardens, cultivate crops, and explore a more self-sustaining way of life. Registered private well and surface water rights add to the possibilities for this working ranch or country retreat. At its heart stands an approximately 2,600-square-foot, two-story adobe home built in the early 1940s. Thick earthen walls and traditional vigas and beams give the home a sense of warmth and permanence. A wood-burning fireplace offers a place to gather after a day outdoors. Just a short walk away, an approximately 320-square-foot casita dating to circa 1830 tells another chapter of the valley’s story. Beyond the homes, a 24-by-28-foot two-car garage, 36-by-40-foot workshop, and 36-by-36-foot metal barn provide space for equipment, animals, and projects. Horse facilities and open acreage invite you to imagine gardens, a small farm, or simply the freedom to roam. The area’s tradition of growing alfalfa and vegetables speaks to the lasting connection between this land and those who tend it. Wake to the sound of the river, watch the light move across the surrounding mountains, and end the day beneath the wide New Mexico sky. La Madera offers a peaceful setting, while Ojo Caliente is close by for a soak, a meal, or an afternoon away. Rich in history and possibility, this is a place to put down roots and make the rhythms of the land your own.
…By Sotheby's International Realty - Santa Fe - 326 Grant Avenue Brokerage


Situated on a premium 2-acre estate lot, this stunning Modern Transitional residence offers 5 spacious bedrooms, 6 full baths, and an impressive 6-car garage designed for collectors, hobbyists, or multi-generational living. This home is thoughtfully designed with a organic contemporary style curated for relaxed luxury living. The striking exterior showcases a sophisticated blend of natural stone, black steel windows, and a standing-seam metal roof, creating a refined architectural presence that seamlessly blends Contemporary Hill Country and Organic Contemporary design. A dramatic entry welcomes guests into an expansive open-concept floorplan filled with natural light, soaring ceilings, and thoughtfully curated luxury finishes. Designed for both everyday living and grand-scale entertaining, the home features a chef's kitchen with professional-grade appliances, oversized island, custom cabinetry, walk-in pantry, and seamless connection to the great room and dining areas. Walls of glass provide picturesque views of the surrounding landscape and create a seamless indoor-outdoor experience with built in drop down screens on the covered patio. The private primary retreat serves as a true sanctuary, offering a spa-inspired bath, oversized walk-in closet, and direct access to outdoor living spaces. Each secondary bedroom includes a private ensuite bath, providing comfort and privacy for family members and guests alike. Outdoor living takes center stage with a natural pool design, outdoor kitchen, and a covered patio with fireplace built for entertaining. The six-car garage provides ample space for luxury vehicles, recreational equipment, workshop space, or additional storage. Located within highly acclaimed Argyle ISD and just minutes from Bartonville's premier dining, shopping, and entertainment destinations, Eagle Ridge offers residents the rare opportunity to enjoy estate living while remaining conveniently connected to the Dallas-Fort Worth Metroplex.
…By Briggs Freeman Sotheby's International Realty


SELLER FINANCING AVAILABLE. Set behind private gates on more than 34 acres, this extraordinary Southern Utah estate offers a level of privacy, space, and natural beauty rarely found. Located at the end of a paved road and surrounded by sweeping red rock views and open skies, the property feels worlds away while offering an impressive collection of amenities, water resources, and infrastructure. The extensively updated residence features 3 bedrooms, 3 bathrooms, a den, dramatic great room, and expansive glass-railed deck overlooking the landscape and brilliant desert sunsets. The remodeled kitchen pairs function with character, featuring a substantial granite island, stainless steel countertops, Wolf induction cooking, walk-in pantry, and custom details throughout. The spacious primary suite includes dual walk-in closets and a beautifully updated bath. Below the home, a bass and bluegill-stocked pond with lily pads and gazebo creates an unexpected private oasis. A separately accessed mother-in-law apartment provides additional flexibility with a 4th bedroom, full bath, kitchenette, walk-in closet, and studio space. The estate is exceptionally well equipped with an attached 2-car garage, RV garage with mezzanine, barn garage built into the bedrock, workshop/loft with bathroom, whole-house generator, 500-gallon propane tank, greenhouse, garden beds, fire pit, and drip irrigation. Spanning three parcels, the property includes six culinary water allotments with ASSSD and 1.75 irrigation shares with Leeds Water Company, plus potential for future subdivision (buyer to verify). A remarkable opportunity for those seeking privacy, acreage, water, self-sufficiency, and flexibility—all within one distinctive Southern Utah estate.
…By Summit Sotheby's International Realty


Welcome to this charming log cabin in the gated community of Riverbend at Lake Lure, offering over 1,800 square feet of living space. Tucked away in a private and peaceful mountain setting with a tranquil creek, this property presents the perfect opportunity for a full-time residence, second home, or investment property, with SHORT-TERM RENTALS ALLOWED! The home is currently configured with 2-Bedrooms, 3-Full Bathrooms, and is served by a 3-Bedroom septic system. The kitchen features granite countertops and a gas range for precise heat control. A whole-home GENERAC generator adds peace of mind to mountain living. The lower level includes a full bathroom and versatile flex space ideal for a game room, home gym, entertainment area, office or additional gathering space. Riverbend at Lake Lure features desirable amenities, including two private lakes, Broad River access, swimming, fishing, kayaking, picnic areas, walking trails, and more, all with a low HOA. Enjoy the tranquility of mountain living while remaining conveniently located near Lake Lure beach & marina, Ingles market & local restaurants, Chimney Rock Village, Asheville, Hendersonville, and Tryon International Equestrian Center. A wonderful opportunity to enjoy everything Western North Carolina has to offer!
…By Pinnacle Sotheby's International Realty


Wide-open space, incredible San Juan Mountain views, and the freedom to make the property your own define this inviting 2.3+ acre country setting. With no HOA and no covenants, the flat, usable acreage offers exceptional flexibility for a future shop, additional improvements, RV and recreational vehicle parking, gardens, animals, hobby farming, or 4-H projects. Mature aspens and pines create a beautiful backdrop around the fenced backyard, while expansive views stretch across neighboring farmland toward the mountains beyond. Built in 2015, the home was designed for comfortable, low-maintenance living with a permanent foundation and crawl space, quality architectural shingles, efficient electric heat, and a practical split-bedroom floor plan. Inside, you'll find durable wood cabinetry, fresh paint, laminate flooring, and an open layout that makes everyday living easy. All appliances are included. Elevate internet is available, making working from home or staying connected easy, while the cul-de-sac location adds to the property's peaceful country feel. With abundant parking, room to spread out, and acreage ready for your ideas, this is a property that can grow right along with your plans—all surrounded by the beauty of Western Colorado and the iconic San Juan Mountains.
…By Liv Sotheby's International Realty

Receive by email any new listing that may match your search criteria
Your criteria :
By validating this form, you accept the general conditions of use of Le Figaro Properties.
These agencies offer a selection of luxury properties vente in United States. Feel free to contact them for personalized assistance.



