Get early access to listings that match your criteria
Never miss an opportunity again. Our personalized alerts notify you instantly.

 English$ USD · m²


Perfect home in the perfect location! Located in the beautiful, gated community of Copperstone, you will love this gorgeous four-bedroom, 2.5-bath home that includes a den/office downstairs and a bonus room upstairs. Go outside to your lake view and big backyard. You will love the open-concept layout of the downstairs, perfect for entertaining, including a stunning kitchen with 42-in cabinets with crown molding, a center island and views of the lake. With a screened front and back porch to give you the freedom to open the whole house up to enjoy the fresh air. All four bedrooms and the laundry room are upstairs, having everything within easy access. The primary suite overlooks the serene lake and the en-suite bath features dual sinks plus a large walk-in shower complete with dual showerheads. There are three additional bedrooms upstairs and a bonus room. The home features two new a/c units (2023 and 2026), new carpet on the stairs and landing in 2026 and downstairs laminate floors installed in 2023. The community features two entries with gate code access, two community pools, clubhouse, gym, playground, basketball/tennis court and nature trails. Copperstone is a great community with an even better location. There is an elementary school and a high school within one mile of the house. Parrish is a great place to be with easy access to Tampa, St. Pete and Sarasota.
…By Premier Sotheby's International Realty


Discover an extraordinary waterfront retreat where rustic mountain charm meets endless opportunity. Nestled along the tranquil shores of Lake Laurel with deeded access to the coveted Toccoa River, this fully furnished micro-cabin compound offers an exceptionally rare lifestyle surrounded by year-round water views, complete privacy and room to grow. The beautifully crafted four-bedroom, three-bath main residence welcomes with soaring tongue-and-groove ceilings, rich wood flooring, a warm stone fireplace and an open-concept living space anchored by a spacious kitchen featuring stainless steel appliances. The main-level primary suite offers a private en suite bath with laundry, while the upper level features two additional bedrooms, a full bath and a loft ideal for a home office or reading retreat. The finished terrace level provides a comfortable den, an additional bedroom and full bath, creating the perfect space for family and guests. Complementing the main residence is an impressive 48' x 32' two-story barndominium complete with water, septic, electricity, and a beautifully finished full bath with a custom tile shower—offering incredible flexibility as a guest house, studio, workshop, recreation barn or future expansion. Enjoy peaceful mornings overlooking your private lake frontage, afternoons kayaking or fishing on Lake Laurel and easy access to the renowned trophy trout waters of the Toccoa River. Offering an unmatched blend of waterfront serenity, privacy, versatility and timeless mountain character, this is a truly one-of-a-kind North Georgia retreat just minutes from Downtown Blue Ridge.
…By Mountain Sotheby's International Realty


Held by the same family since 1945, this remarkable 115+/- acre farm in Hull, Georgia offers a rare opportunity to own a substantial tract of land just 15 minutes from Athens. Tucked away behind a long gravel drive that winds through mature hardwoods, the property unfolds into a beautiful mix of rolling pastures, woodlands, and well-maintained farm improvements that reflect decades of thoughtful stewardship. At the heart of the property is a comfortable brick ranch home built in 1986, designed for both everyday living and enjoying the surrounding countryside. The home features a spacious great room anchored by a wood-burning stove, creating a warm gathering space during cooler months. A large, enclosed porch provides year-round views of the farm and surrounding landscape, while a dedicated office with its own half bath offers an ideal setup for remote work, a home business, or creative pursuits. The farm is exceptionally well-equipped with multiple equipment barns, a woodworking shop, and a two-car garage. For horse enthusiasts, the barn can accommodate up to five horses and includes a conditioned second-floor workshop complete with its own bathroom, creating flexible space for projects, hobbies, storage, or farm operations. Adding to the property's versatility is a second home situated on a separate portion of the farm. Served by its own well and septic system, the additional residence offers opportunities for extended family, guests, caretakers, rental income, or future estate planning while maintaining privacy from the main residence. Whether you're seeking a working farm, equestrian property, recreational retreat, family compound, or simply a peaceful place to enjoy the land, this special property offers a combination of acreage, infrastructure, and history that is increasingly difficult to find. After more than eighty years in one family's care, the farm is ready for its next chapter.
…By Atlanta Fine Homes Sotheby's International Realty


Virtually Staged. Impressive new home in Citrus Springs! Be enchanted by this new residence, carefully designed to offer comfort, functionality and modern design. The property features four bedrooms, two baths and 1,833 square feet of living space, ideally meeting everyday needs. The open-concept floor plan integrates a spacious living room, dining area and a gourmet kitchen equipped with quartz countertops, premium appliances and an abundance of cabinetry, combining beauty and practicality. Every detail has been thoughtfully crafted, so the home is move-in ready. The bedrooms are spacious and well lit, while the baths showcase elegant and modern finishes, ensuring comfort and sophistication. The primary suite offers a private retreat with dual vanities and a walk-in shower. Additional features include a two-car garage, ample storage space and a large backyard with endless possibilities for outdoor living and entertaining. In the desirable Citrus Springs area, close to parks, golf courses, and a short drive to Dunnellon and Crystal River. No HOA. Don't miss this excellent opportunity to own a new, modern home in a growing area. Schedule your private showing today.
…By Premier Sotheby's International Realty


Nestled gracefully among stunning granite landscapes and backing onto 44.35 acres of conserved land, this lakefront retreat has been expertly designed by Boston architectural firm Dimella Shaffer to showcase Maine's breathtaking beauty and rugged charm. Seamlessly integrated into the natural surroundings and inspired by Kezar Lake's rich cultural and recreational heritage, this rustic yet contemporary masterpiece features reclaimed wood accents, natural cut stone, and standing seam metal roofing with large overhangs, creating a truly unique living space. Every detail has been thoughtfully considered in the spacious interior, which includes a chef's kitchen equipped with Viking, Subzero, and Bosch appliances, a central island, expansive prep areas, and ample custom-built storage. An inviting elevated deck, complete with a spacious screened porch, can be conveniently accessed from the bright, airy kitchen. This seamless indoor-outdoor connection provides an ideal setting for both relaxation and entertaining. The open-concept living and dining area boasts a two-story vaulted ceiling, highlighting a double-sided stone wood-burning fireplace and offering captivating views of the surrounding evergreens and glimpses of Lake Kezar. The main level features a commanding primary suite, surrounded by large windows topped with transoms that flood the room with natural light. It also includes a luxurious primary bath and a walk-in closet. An additional bedroom suite is located at the opposite end of the home. A floating staircase leads down to the lower level, which includes a family and game room with the same impressive double-sided stone fireplace as upstairs. This space also contains two additional guest bedrooms, a full bath with beautiful, tiled walls, and an exterior door that provides access to the path leading to the water. At the water's edge, a fully equipped one-bedroom cottage features sliding doors opening to a lakeside dock and swim platform. The entire meticulously crafted oasis is complete with a comprehensive security system, a robust HVAC system, and numerous other amenities. Explore endless recreational pursuits amidst the breathtaking landscape of forests, pristine waters, and inspiring mountains. Just beyond the property lies the charming community of Center Lovell. Experience the ultimate in Western Maine living with this once-in-a-lifetime custom retreat.
…By Anne Erwin Sotheby's International Realty


Welcome to this generously sized 5-bedroom home set on very private .35 acres, offering a private fenced backyard and beautiful paver patio—an ideal setting for outdoor entertaining, relaxing, and enjoying your own space. Inside, the home features a comfortable living room, private den, formal dining room, and an eat-in kitchen with appliances updated in 2023. The spacious primary bedroom includes a full private bath, while four additional bedrooms and another full bath complete the upper level. The finished basement offers valuable additional living and entertaining space, complete with a bar area. Whether you're hosting gatherings, enjoying game nights, or simply looking for extra room, this lower level adds tremendous versatility. Numerous updates offer modern comfort and convenience, including a newer roof, central air conditioning, solar, boiler & burner, and fireplace with Harman pellet stove insert. Outside, the private backyard and paver patio create an inviting extension of the home's living space, perfect for outdoor dining, entertaining, or simply unwinding. With five bedrooms, multiple living areas, a finished basement, private outdoor space, and an extensive list of updates, this home offers the space, flexibility, and comfort today's buyers are looking for.
…By Daniel Gale Sotheby's International Realty


River Views! A Rare Park-Like Setting on scenic River Road along the Mystic River. Peaceful, private, and exceptionally picturesque, this distinctive property offers a wonderful opportunity to enjoy the beauty of the upper Mystic River from a serene 1.8-acre setting on coveted River Road. Overlooking the Mystic River from the front and a secluded private pond shared by The Town, one adjacent neighbor and owner of 901 River Rd from the rear, this spacious two-bedroom, three bath 2,888-square-foot raised ranch is surrounded by mature landscaping and park-like grounds that create a true sense of privacy and tranquility. The thoughtfully designed main level features an inviting center-island kitchen open to the family room with fireplace and adjoining dining room-an ideal layout for both everyday living and entertaining. The primary suite offers an entire wall of generous closets and a private bath, while additional living space continues on the lower level with a spacious family room, bedroom, and full bath. A two-car attached garage provides everyday convenience, while the property's remarkable two-story barn adds an extraordinary dimension of flexibility. The upper level of the barn offers finished usable space and the building has its own septic system, creating exciting possibilities for a guest retreat, studio, home office, workshop, or additional living accommodations, subject to applicable approvals.
…By William Pitt Sotheby's International Realty


Welcome to this 2020 built farmhouse-style haven in Meadowville Landing, situated on a quiet cul-de-sac, that beautifully blends modern luxury with everyday comfort. 4 beds, 3.1 baths, 3,290 square feet and move-in ready. An elegant double-door entry opens from a full covered country porch welcoming you home with a low-maintenance exterior. Step inside to an inviting open floor plan flooded with natural light, 9+ ft ceilings, hardwood flooring & upscale finishes. The heart of the home is the expansive living room, highlighted by a coffered ceiling and a cozy gas fireplace flanked by custom built-ins. Host elegant dinners in the formal dining room adorned with classic wainscoting. The gourmet chef’s kitchen is a showstopper, boasting extensive cabinet storage, granite countertops, gas cooking, wall oven, butler’s pantry, and massive walk-in pantry. The oversized island with bar seating provides the perfect gathering spot. A home office & dedicated mudroom/drop zone complete the main level. Upstairs, find a versatile flex room, ideal for a second living area, along with 4 generously sized bedrooms. The luxurious primary suite is a true retreat with a sitting area, walk-in closet & a spa-like 5-piece En-suite bath featuring dual sinks, a large soaking tub, and an expanded shower. The expansive walk-up unfinished attic offers fantastic potential for a future home theater or recreation room. Outdoor living is unmatched, relax on the large TREK composite deck or gather around the gas glass firepit on the custom paved patio. The fully fenced, landscaped yard includes irrigation, 2-car garage & a convenient backyard walkway providing direct access to the community pool and water park. Meadowville Landing offers many amenities: clubhouse, fitness center, pickleball & bocce ball courts, playground, stocked fishing ponds, bike trails & private boat launch on the James River. Convenient 15-20 min drive to Richmond, with quick access to I-95, I-295, shopping, the Lego Manufacturing Warehouse, Fort Gregg-Adams and more! Welcome HOME
…By The Steele Group Sotheby's International Realty


Gracious Colonial Elegance in Prestigious Hawthorne! Discover an exquisite blend of elegance and comfort in this stunning Colonial residence in the Hawthorne community. Set on a stunning meticulously landscaped 0.83-acre lot with serene garden views, this home offers the perfect balance of grandeur and everyday livability. Step through the grand entryway, where crown moldings and a graceful curved staircase with a new runner set an elegant tone. The home features freshly refinished hardwood floors on the main level, plus new carpet in the bedrooms and new mudroom flooring. Upstairs are four spacious bedrooms and a total of five bathrooms in the home, including a primary suite bath with a soaking tub and walk-in shower. The gourmet kitchen, with double ovens, a cooktop, and ample table space, flows seamlessly into the family room, ideal for entertaining. Cozy evenings await by the stunning floor to ceiling brick fireplace, while palladium, transom, and skylight windows fill the home with natural light. Additional highlights include a partially finished walk-out basement with endless possibilities and a main-floor laundry/mud room for everyday convenience. Outside, enjoy your private oasis: an in-ground, fenced pool surrounded by extensive hardscape perfect for evening gatherings. The attached side-entry garage provides ample parking and storage. Ideally located minutes from Metro access, Washington Dulles International Airport, and Reagan National Airport, with Wolf Trap National Park for the Performing Arts nearby. Enjoy easy access to major roadways, parks, upscale and boutique shopping, horse farms, the Vienna Town Green, and the Washington & Old Dominion Trail, alongside historic Church Street, mature trees, and the beloved Red Caboose, donated by Norfolk Southern Railway to the Town of Vienna as a nod to the area’s railway heritage. This is more than a home. It’s a lifestyle of refined luxury and tranquility! Served by Wolftrap, Thoreau, and Madison. Check the rankings of this awesome town! Viva Vienna! Looking forward to showing!
…By Ttr Sotheby's International Realty


Some homes simply give you more options, and this is one of them. Set on just shy of 1/3 acre in an established Richland neighborhood, this well-cared-for 4-bedroom, 2-bath home offers 1,824 sq. ft. plus the kind of garage, parking and shop space that’s increasingly difficult to find. The standout is the 24x36 insulated shop, complete with heating and cooling for comfortable year-round use. Cars, woodworking, mechanical projects, hobbies, equipment or simply incredible storage, the space is ready to become whatever you’ve been missing. Add a two-car attached garage, RV parking and additional off-street parking, and there’s room here for far more than everyday vehicles. Inside, original hardwood floors bring warmth and character, while the kitchen and bathrooms have been updated over time. The sellers have recently invested approximately $30,000 into the property, including fresh interior paint throughout and extensive removal of overgrown trees and landscaping, creating a cleaner, more open property while maintaining the privacy of the backyard. The main level brings together the kitchen, dining and living spaces. Upstairs you’ll find three bedrooms and a continental bath, while the lower level adds a fourth bedroom, family room, laundry and second bathroom, providing separation and flexibility for everyday life. Important improvements over the years include a newer roof, upgraded electrical panel, vinyl windows, exterior paint and a newer garage door and opener. Outside, enjoy the welcoming front courtyard, mature landscaping and a secluded backyard with gazebo and spacious concrete patio ready for summer evenings and entertaining. Convenient Richland location with quick access toward Hanford and the potential opportunity for membership at nearby Jason Lee Pool. A home with character is easy to appreciate. A home that also gives you this much room to live, park, work, create and play is much harder to replace.
…By Retter & Company Sotheby's International Realty


SUN KISSED MOON! Custom designed and built with the ease of living in a SINGLE STORY HOME. Oriented to enjoy the morning sun as it bathes the home in light and to close the day watching the moon come up over the Blue Mountains. Gracious entry, 10' ceilings, home office or library area with powder room as you enter. Kitchen that would delight the most discriminating "culinary artist" featuring a Wolf® gas 4 burner with griddle range, Sub Zero® refrigerator, granite island and Huntwood® cabinets. Plenty room to sit at the bar and visit with the chef! Butlers pantry with coffee corner leading to a more formal dining area. Great connectivity to deck... BBQ or simply relax enjoying a quiet moment. Beautiful master suite, glass block shower, garden tub and spacious closet. Enjoy the added advantage with optional Lower level "Walk out" living. 9' ceilings, gathering room, plus workout, media area with fireplace. 3 additional bedrooms/2 bathrooms. Perfect when company comes to visit or multi generational living. Steps on side of the home lead to a VERY PRIVATE enclosed back yard. Perfect for summer fun, pool or your Fur Babies. HOA Fee of $413.00/month covers ALL Water, Sewer, Common area maintenance, front yard lawn service, (back yard small additional cost) road maintenance and snow removal. Come Experience the neighborhoods of the Villages of Garrison Creek, sit on the front porch and chat with the neighbors that stroll by... 23 acres of beautifully maintained parks and trails.
…By Walla Walla Sotheby's International Realty


This four-bedroom home in Serratoga Falls is designed around natural light and a connection to the outdoors. Backing directly to private open space, the property offers a sense of privacy and a quiet backdrop that is rare to find. Inside, the main level features vaulted ceilings and large east-facing windows that brighten the space throughout the morning. The open layout centers on a gas fireplace, creating an easy transition between the living area and a kitchen equipped with a functional butler's pantry for extra storage and prep work. The upper level includes a loft that provides flexible space for a variety of uses, while the primary suite offers a more private retreat with its own gas fireplace and a five-piece bath. Additional living space is found in the finished basement, which adds room for recreation or a home gym. The backyard is a focal point of the home, following a $20,000 investment in professional landscaping. The space features an extended patio and a dedicated fire pit area, all positioned to take in the views of the open space behind the lot. Living in Serratoga Falls means access to an active outdoor lifestyle. The neighborhood swim beach is now open with a sandy shoreline, and the clubhouse and pool appears to have broken ground and construction has begun! Paths and play areas are woven throughout the community, making it easy to transition from the comforts of home to the natural beauty of the surrounding area.
…By Liv Sotheby's International Realty


A long, winding driveway leads to this exceptional 53-acre farm, privately positioned along a Southern Middle Tennessee ridge with sweeping 360-degree views. Approximately one hour from both Nashville and Huntsville, the property combines a custom luxury residence, productive farm infrastructure, multigenerational living, and impressive off-grid capabilities. Inside, a dramatic two-story great room is filled with natural light and designed to capture the views. The custom chef’s kitchen features Wolf and Sub-Zero appliances, generous cabinetry, and abundant workspace. The west-facing primary suite enjoys beautiful sunsets, two walk-in closets, deck access, and a spacious bath with custom tile shower, clawfoot tub, and dual vanities. A separate living area with its own full kitchen and living room creates an ideal setup for multigenerational living or private in-law quarters, with two complete kitchens under one roof. A two-car garage is joined by an additional heated and cooled one-car garage ideal for an office, gym, game room, or studio. There are three bedrooms and an additional flex room currently set up as a bedroom. You'll also find a spacious office. Outside, a covered post-and-beam cabana with an outdoor kitchen overlooks the pool. The acreage is currently leased for cattle grazing with the added benefits of property maintenance in the arrangement. Property also has perimeter fencing, a hay barn with open and enclosed areas, greenhouse, shop, and field shed for hunting or viewing wildlife. Self-sufficiency is a major feature. While the home is connected to grid power, a solar system provides emergency electricity when needed, while a wood-fired boiler offers backup heat in case of an extended outage. In addition to city water service, a rain water-fed cistern also provides for extra water capacity. Luxury, acreage, farm functionality, and peace of mind, all within easy reach of two major cities.
…By Zeitlin Sotheby's International Realty


This award-winning Weaverville residence offers a sophisticated take on modern mountain living, pairing distinctive architecture with warm, natural materials. Recognized in the 2024 Parade of Homes, the home is clad in Nakamoto Forestry Shou Sugi Ban cypress siding, while hickory floors bring warmth throughout the interiors. Custom wall coverings, designer lighting, bespoke cabinetry and natural stone finishes add character without overwhelming the clean design. The kitchen features ebony and cherry cabinetry, Belvedere granite countertops and a custom range hood, opening to living and dining spaces anchored by a marble mosaic fireplace and expansive windows. The primary suite includes terrazzo tile and a steam shower. Outdoors, Trex decking, Peacock pavers, professional landscape lighting and irrigation create polished, low-maintenance spaces. An oversized garage with epoxy flooring and a whole-house generator complete this thoughtfully designed mountain home.
…By Premier Sotheby's International Realty


Tucked away on a quiet cul-de-sac in Point Loma, this inviting single-level, three-bedroom, two-bath home has been thoughtfully updated throughout. The open floor plan features vaulted ceilings, a skylight, beautiful luxury vinyl flooring, and a fireplace, while a striking picture window fills the living space with natural light. The galley kitchen features beautiful natural quartz countertops and a functional layout that flows easily into the surrounding living areas. Central heating and air conditioning provide year-round comfort, while fully owned solar adds an energy-efficient advantage. Enjoy both front and back yards, with a mature tree in the backyard adding shade and character to the outdoor space. Ideally located just minutes from Liberty Station and an easy stroll to Plumosa Park, this home offers an exceptional blend of neighborhood charm, recreation, dining, shopping, and everyday convenience in one of San Diego’s most sought-after coastal communities.
…By Pacific Sotheby's International Realty


Experience the magic of Cannon Beach from this perfectly situated coastal retreat, featuring a 3-bedroom, 2-bath main home and a fully furnished 2-bedroom, 1-bath guest house that offers exceptional flexibility for hosting family and friends, multi-generational living, or rental opportunities. Recent improvements include a new roof, refrigerator, range, and water heater in the main home. The newer guest house features stainless steel appliances and cozy gas fireplaces. Together, the two homes provide comfortable, move-in-ready coastal living with thoughtful upgrades throughout.Step outside and enjoy a mature garden that creates a peaceful sanctuary, where colorful blooms attract hummingbirds throughout the season. Spend your evenings around the fire pit, listening to the waves rolling onto shore as vibrant sunsets paint the sky. Just moments from the ocean, this unique property creates an ideal setting for making lasting memories while enjoying the comfort and charm of Oregon Coast living.Leave the car parked and embrace the walkable lifestyle that makes Cannon Beach so special. From your doorstep, take a leisurely stroll to Cannon Beach and the iconic Haystack Rock, where you can explore tide pools, search for treasures in the sand, or wade into the Pacific Ocean. Downtown restaurants, galleries, and boutiques are just a short walk away, allowing you to easily enjoy this vibrant coastal community. Enjoy easy access to Cannon Beach's nationally recognized Sandcastle Contest in June, when remarkable works of art transform the shore. On the 4th of July, take your place along Hemlock to enjoy the local parade, one of the town's annual traditions.Whether you're looking for a full-time residence, a coastal getaway, or a gathering place for family & friends, this property offers the rare combination of beach-town convenience and natural beauty that defines the Cannon Beach lifestyle. It's a place where the ocean, the village, and unforgettable moments come together.
…By Cascade Hasson Sotheby's International Realty


MOVE IN 60 DAYS! READY THIS NOVEMBER | Introducing RiverWard - a collection of 35 new construction, extra-wide row homes tucked along the north branch of the Chicago River. Perfectly situated in an idyllic location and with access to Southport, Roscoe Village, and the expressway, this exclusive offering will deliver contemporary new construction row homes never before available in the neighborhood. Residence 18-B boasts a desirable location on the north bank of the Chicago River, delivering over 4400 SF of indoor and outdoor living space plus 415 SF private fenced yard. This is the home to host everyone -- be it every night or just the holidays! Designed by acclaimed-developer ZSD in conjunction with Sullivan, Goulette & Wilson, the EXTRA-WIDE (22 FEET!) home boasts sophisticated and functional design for today's homebuyer. Loaded with developer upgrades and spanning four levels of living, this 4-bedroom residence delivers a family room, loft office with skyline views, private rooftop, and two car garage parking -- and huge entertainment room on the first level that opens to a private patio and front yard. All four bedrooms are on the same, upper level with the option still to add a 5th bedroom to the first level. At the heart of this home is a spacious, contemporary custom kitchen, with immense cabinet count and integrated appliances from Sub-Zero, Wolf, and Bosch, designed to cater to both the casual cook and the culinary enthusiast. The massive quartz waterfall peninsula and full-height cabinetry throughout provides the desired function and storage expected from a single-family home. This home includes an open-concept living and dining room and a private 225 SF walkout terrace complete with gas, water, and electric. A separate Powder Room and oversize Family Room finish off the large main level. The impressive, extra-wide Primary Suite is designed as a personal retreat with large bedroom, dressing room, and "wet room" bathroom with European glass shower, standalone tub, skylight, and double vanity with quartz countertop. Traversing to the rooftop unveils a private loft office and 300 SF private rooftop terrace with skyline views. Two side-by-side garage parking spaces ensure you have all the comforts of a single-family home without any of the maintenance. RiverWard delivers contemporary new construction row homes with unparalleled access to the expanded Chicago RiverWalk. Only five riverfront homes are available and deliver in less than 60 days! Contact Corwin Partners for a private appointment at Sales Gallery at 2977 N Clybourn.
…By Jameson Sotheby's International Realty


Sophisticated living in the heart of Sonoma. This beautifully remodeled, 2-bedroom, 2 bath occupies a desirable end-unit location within the highly sought-after Park Creek Village. Refined single-level living, exceptional privacy, and effortless indoor-outdoor living. With only one adjoining neighbor and a creek side setting that lends the private yard an expansive, park-like feel, the home enjoys a wonderful sense of seclusion. End of a quiet lane near downtown Sonoma, in a beautifully maintained community surrounded by sprawling lawns and mature landscaping, offering a peaceful retreat just moments from Sonoma's renowned restaurants, wine tasting, shopping, and amenities. Vaulted ceilings and abundant natural light create an airy, inviting atmosphere, while refinished hardwood floors add warmth and character. Features elegant quartz countertops, new appliances and fixtures, and a timeless aesthetic that complements its natural setting. Living room is anchored by a gas fireplace, creating a cozy gathering space with views of the surrounding grounds. Bedrooms feature private en-suite bathrooms, offering comfort and flexibility for residents and guests alike. Renovated bathrooms showcase luxurious finishes, modern fixtures, tile walk-in showers, and frameless glass enclosures. Sliding glass doors with custom Shoji screens open to a landscaped patio and gardens, seamlessly extending the home's living space outdoors. Mature trees provide shade and a sense of seclusion, offering a tranquil setting for morning coffee, alfresco dining, or an evening glass of wine. A private spa with nearby water feature, provides the perfect place to unwind beneath the trees. Exceptional opportunity to enjoy low-maintenance wine country living, whether as a full-time residence or a part-time retreat. Additional amenities include indoor laundry, central heat and air conditioning, an attached garage, and guest parking. Just blocks from shopping, dining, medical services, public transportation, and everyday essentials.
…By Sotheby's International Realty - Wine Country – Sonoma Brokerage


This immaculate 3-bedroom, 2.5-bathroom home with a versatile den is move-in ready and offers comfort, style, and functionality. All bedrooms feature brand-new carpeting, adding a fresh and cozy feel throughout. The extended garage includes built-in storage, perfect for organization and extra space. Outdoors, enjoy a beautifully maintained backyard complete with a custom built-in kitchen BBQ area and a putting green. This home combines convenience and charm, making it a must-see.
…By Russ Lyon Sotheby's International Realty


When a seller tears up because they've poured their heart and soul into a home and know they'll never find another like it, you know you've found something special. This is that home. Set on 1.9 private acres, this extraordinary 6,140 sq. ft. residence impresses from the moment you turn onto the private drive. Surrounded by nature and built w/uncommon craftsmanship, every detail shows care and quality. Cherry beams, rich wood finishes, and extensive wood paneling give the home warmth throughout. At the heart of the home is a Massive gourmet kitchen designed by two chefs to work side by side, turning out meals fit for royalty. Main-floor great room feels cozy yet expansive and flows into kitchen and dining areas, making it ideal for both quiet evenings and grand entertaining. The main level also has a generous living room that opens to a stunning library lined with walls of shelving. Upstairs, the primary suite offers a large walk-in closet and a luxurious bath w/heated floors. Three more oversized bedrooms feature custom built-ins and beautiful draperies. The upper level also has an open library study and laundry room with a full wall of storage. The bonus room with its own second staircase includes a desk, kitchenette, vaulted ceilings and French doors opening to a private deck. It's perfect for guests, multigenerational living, or home office retreat. The lower level is made for entertaining. It includes a true home theater entertainment room yoga room, and wine cellar.
…By Realogics Sotheby's International Realty


Welcome to unparalleled luxury! An exclusive gated community of only 22 residences in Gilbert. This never-occupied, semi-custom, single-level 2026-built estate offers 4 bedrooms, 4.5 bathrooms, an extended-length 4-car garage, expansive lot, and beautiful San Tan Mountain views. A striking glass entry, welcoming front porch, pavers, and designer landscape lighting create an impressive arrival. Inside, European White Oak hardwood flooring flows throughout the main living areas, complemented by custom wainscoting, four faux-wood ceiling beams, designer lighting, and a dramatic wall-of-glass office. Authentic Old Texas brick is thoughtfully incorporated into both the interior and exterior, adding warmth and character. The great room features a stunning custom 116-inch electri while spectacular 15.5-foot glass cascade doors open to the backyard for seamless indoor-outdoor living. The extraordinary chef's kitchen showcases Jenn Air appliances, including dual convection ovens, built-in drawer microwave, 48-inch built-in refrigerator/freezer, 6-burner gas cooktop, and dishwasher. A massive 68" x 122" waterfall island, double-stacked upper cabinetry, walk-in pantry, butler's pantry, and three Peaglass island pendants complete this exceptional space. The primary retreat features faux-wood beams, a Tuscany White stone accent wall with custom lighting, 11-foot dual vanities, expansive walk in dual head spa-like shower, 65 inch stand alone oval bathtub and walk-in closet. A 7-foot slider opens directly to the heated spa. Three secondary bedrooms each feature private ensuite bathrooms with custom tile. The expansive laundry room offers a gas dryer hookup, sink, and custom shelving, while the owner's entry features a built-in drop zone. The extended 4-car garage includes garage door openers, a tankless gas water heater, and soft-water loop. Outside, the private resort-style oasis showcases a PebbleTec pool, spillover spa, three water features, travertine covered patio, Old Texas brick, outdoor fireplace, and landscape lighting. The built-in BBQ features 5 burners, creating the perfect setting for entertaining while enjoying the stunning San Tan Mountain backdrop. A truly exceptional opportunity to own a brand-new, never-occupied luxury estate where architectural design, elevated finishes, authentic materials, and resort-style Arizona living converge in one of Gilbert's most exclusive gated communities with pickleball and basketball along with community BBQ and Firepit Cabana !
…By Russ Lyon Sotheby's International Realty


Starboard Ledge is a stunning 5-bedroom York Harbor home that blends classic elegance with modern comfort and spectacular ocean views. Privately set at the end of a quiet lane, it offers peace and seclusion surrounded by beautifully manicured landscaping. Inside, spacious, light-filled rooms are thoughtfully designed to highlight the sweeping ocean vistas. Recent updates include energy-efficient windows and connection to town sewer. The layout is ideal for both everyday living and entertaining, featuring a well-appointed kitchen, open-concept living areas, and multiple fireplaces. First-floor bedrooms provide convenience for guests or single-level living. Outdoor spaces are equally impressive, offering breathtaking views and a serene coastal atmosphere.
…By Legacy Properties Sotheby's International Realty


Timeless Southwest character and organic Pueblo design define this single-level desert retreat, privately situated on a quiet cul-de-sac lot. A charming courtyard entry welcomes you to a home rich in authentic detail. Open concept great room floor plan surrounded by walls of windows provides optimal sunlit living. Private master suite with corner fireplace and easy access to the backyard, pool and spa. The detached guest house with kitchenette offers wonderful flexibility for guests. Outdoors, a pool and spa, fireplace, built-in BBQ and expansive patios create an inviting setting for entertaining, relaxing and taking in spectacular Arizona sunsets. IMMEDIATE GOLF MEMBERSHIP AT CLOSE OF ESCROW*. Designated a top 'Platinum Club of America'' golf club, Desert Highlands amenities include a Jack Nicklaus Signature championship golf course, 18-hole putting course, award winning clubhouse featuring ''Jacks'' gastropub, state of the art fitness center, Highlands Racquet Club featuring grass, clay & pickleball courts,& more. *A $ 250,000 membership fee is due from buyer at close of escrow.
…By Russ Lyon Sotheby's International Realty


A true classic New England Farmhouse that has been totally renovated and is currently set up as a 2 unit home. Let your tenants help cover the mortgage or if you like it could easily be converted back to a large single family home. A nice community and great location. Just north of Orford Main Street, only minutes to I-91 and a short commute to the Hanover/Lebanon area
…By Four Seasons Sotheby's International Realty


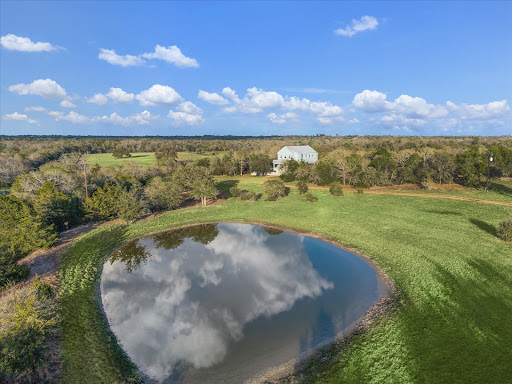


Hilltop living with postcard views just minutes from Round Top Square, this beautifully renovated 1898 two-story home sits on 30 peaceful, ag-exempt acres overlooking a serene pond. Offering 4 bedrooms, 3.5 baths, and an elevator, the home blends historic charm with modern convenience, featuring a wide wraparound porch perfect for relaxing and enjoying the scenery. The main-level primary suite includes two vanities, a soaking tub, and a walk-in shower, while the country kitchen is ideal for gatherings with stainless steel countertops and a pantry. Upstairs offers three guest bedrooms, two full baths, a living area, and a screened-in porch spanning the back of the home with sweeping pasture views. A rare opportunity for privacy, views, and the classic Round Top lifestyle, ideally located between Houston, Austin, and College Station. Ag exemption in place.
…By Martha Turner Sotheby's International Realty - Round Top Brokerage

Receive by email any new listing that may match your search criteria
Your criteria :
By validating this form, you accept the general conditions of use of Le Figaro Properties.
These agencies offer a selection of luxury properties vente in United States. Feel free to contact them for personalized assistance.




