Get early access to listings that match your criteria
Never miss an opportunity again. Our personalized alerts notify you instantly.

 English$ USD · m²


This extraordinary custom built home is situated on a sprawling pool ready lot! The open concept layout features wide plank engineered hardwoods that span the main living areas. Offering a main level owner's suite and a second primary suite upstairs, this residence is perfectly designed for modern living! A 5' aluminum backyard fence, sodding in the entire rear yard and interior buffer trees, allowing for ultimate privacy. The gourmet kitchen features Whisper painted perimeter cabinetry with under cabinet LED lighting and a dramatic Onyx painted island with a Calcatta Patriotic quartz waterfall edge, level three quartz riser backsplash, Ruvati workstation sink and the ZLINE Autograph Series stainless appliances, including a thirty-six inch gas cooktop and wall oven. The space flows into a spacious dining area where a triple slider leads to a Trex BBQ deck, perfect for outdoor entertaining. The family room serves as a stunning focal point, centered by a linear fireplace with a horizontal stacked tile surround and a floating mantle. A 12' multi slider opens to a vaulted screened porch featuring Tennessee Blue Grey flagstone flooring and a custom surround fireplace with designer sconces. The main level Owner's Suite offers a peaceful retreat with a tray ceiling and a large walk in closet with custom shelving. The ensuite bath is a spa style masterpiece, boasting Onyx painted vanities with Calcatta Gold quartz tops and a zero entry walk in shower with a Mystical White matte tile surround. Designed for maximum flexibility, the home includes a first floor guest suite with a custom accent wall and ensuite bath. The second floor continues the luxury with a secondary primary suite featuring its own walk in shower and large walk in closet. Additional recreational spaces include a spacious bonus room, a dedicated media room, and a flex room with custom built ins. With four bedrooms and multiple bathrooms, this energy efficient home also provides ample unfinished walk in storage. This move in ready home combines a private backyard oasis with the high end craftsmanship defining the Raleigh real estate market.
…By Annonceur International


Welcome to 1 Merganser Ct, a thoughtfully designed single-level home with large windows that span the living space, flooding the home with beautiful natural light and framing stunning views of Big Mountain.Situated in the desirable State Park neighborhood, this property puts you minutes from downtown, Whitefish Lake, the Whitefish Golf Course, and close proximity to Whitefish Mountain Resort.Inside you will see high end finishes and an open layout that is ideal for entertaining. A sub zero fridge/freezer, wine fridge and stunning concrete countertops add luxury to the heart of the home. You will also find beautiful hardwood floors, custom whole-house smart lighting, hand selected furnishings, a private hot tub deck and expansive garage with modern glass doors. No detail has been overlooked.The exterior of the home welcomes you with it's mountain modern design, extensive professional landscaping, cozy fire pit and outdoor dining area, creating a seamless flow for indoor-outdoor living.This is more than just a house—it's your Montana dream.
…By Annonceur International


**Seller will entertain Cryptocurrency offers** Perched at the End of a Prime Bird Streets Cul-de-Sac, this extraordinary architectural estate spans almost 10,000 square feet with six bedrooms, eight baths, and sweeping cinematic views over the city lights. Offering rare duality, the residence is supremely private yet just minutes from the world-class dining, shopping, and entertainment of West Hollywood and Beverly Hills. A gated drive opens to a secure motor court and expansive garage with parking for up to twelve cars. Inside, a soaring 2,500-square-foot great room serves as the centerpiece of the home, seamlessly connecting to a chef's kitchen with oversized island, butler's pantry, and professional-grade appointments. Dedicated wellness spaces including a private salon and fully equipped gym tucked beneath expansive outdoor decks elevate daily living to resort-caliber standards. The primary suite is a sanctuary, complete with a private office, dual walk-in closets, and a spa-like bath featuring an infinity soaking tub suspended over the skyline. Outdoors, the estate unfolds into a very large flat entertaining lawn, framed by massive wooden decks that dissolve the boundaries between indoor and outdoor living. A dramatic, resort-scale infinity-edge pool anchors the grounds, complemented by an outdoor kitchen, private theater, and Tuscan olive garden all oriented to capture the endless panoramas of the Hollywood Hills.
…By Annonceur International


Set on one of the most coveted tree-lined streets North of Montana, 363 22nd Street is a meticulously renovated and expanded contemporary home completed in 2022. Elevated above the street for added privacy, the home immediately feels special: warm, private, architectural, and beautifully composed. The floor plan offers 5 en-suite bedrooms and 6 bathrooms, including two bedroom suites on the main level and three upstairs. Each bedroom features a generous walk-in closet, creating rare functionality and storage throughout. The main living spaces are filled with natural light from skylights, high ceilings, and expansive windows, giving the home a bright, open, and effortless feel. A European-style kitchen anchors the house with custom cabinetry, premium appliances, beautiful surfaces, and a clean modern design that connects seamlessly to the living, dining, and outdoor spaces. The home carries a strong architectural point of view while still feeling comfortable, inviting, and easy to live in. The backyard is a true highlight, private, spacious, and ideal for entertaining with a large deck, mature landscaping, and room for a pool. Newly renovated, beautifully executed, and moments from Montana Avenue, 363 22nd Street is a standout North of Montana offering with style, privacy, architectural integrity, and everyday livability.
…By Annonceur International


Welcome to your next waterfront home at 966 SE 9th Ave, **Completely Re-constructed in 2016**, on 82 feet of water w/ ocean access on one of the widest canals of 128 ft. Modern South Beach front design. Modern interior w/ expanded quartzite kitchen featuring extra large island, Impact windows and doors, Upgraded doors, closets, and baths. Extended covered entertainment space, gorgeous porcelain pool deck, heated pool, 55ft composite dock with 20K pound boat lift to enjoy the outdoors and coastal living. Owner's construction style was truly ahead of its time and now you can have this gem for less than the cost of new construction with similar finishes. Just 1 fixed bridge (US-1) away from the ocean (Appr Clearance 10.5 ft low tide - 14 ft high tide), the location and lifestyle is superb. Enjoy the dining, entertainment at the Pompano pier and be close to the future Pompano Beach Downtown district, which will boost property values and feature nine acres of green space, a central waterscape, and a walkable community w/ dining, shopping, entertainment, and cultural events that will redefine the area.
…By Annonceur International

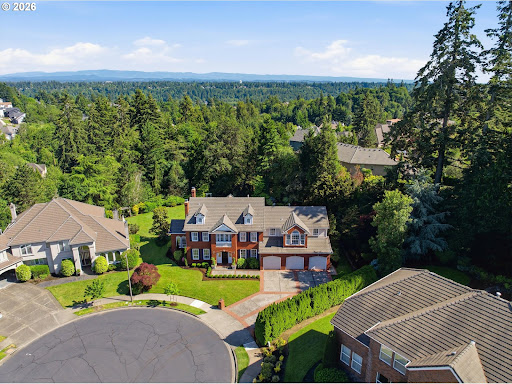


Exceptional home in one of West Linn's premier gated communities! Situated on a beautifully landscaped ½-acre cul-de-sac lot. This stunning 4-bedroom, 4.5-bath residence offers an ideal floor plan with an expansive primary suite and three additional en-suite bedrooms. Enjoy the abundance of light and soaring 20-foot entry ceilings and 8-foot doors throughout. Freshly refinished hardwood floors. The updated gourmet kitchen features premium Wolf appliances and opens to spacious family room and entertaining areas. Unwind in the beautifully landscaped backyard complete with a covered patio, greenhouse, and mature landscaping. Additional highlights include a private office with double high boxed beam ceilings, dual staircases, bonus room, 4-car garage and numerous recent mechanical updates. Enjoy all Cascade Summit has to offer, the neighborhood pool and sport court, trails, parks and access to top-rated West Linn schools.
…By Annonceur International


Set along a private hillside road in Studio City, this striking architectural residence blends sophisticated postmodern design with serene, Scandinavian-inspired interiors. Originally designed by acclaimed Los Angeles architects Matlin and Dvoretsky, the home unfolds across an approximately 3/4-acre setting surrounded by nature, complete with a sparkling pool and spa, intimate dining courtyard with pizza oven, tranquil water features, and multiple outdoor spaces designed for lounging and entertaining.Inside, abundant natural light, dramatic volume, and expansive Fleetwood sliders and picture windows create a seamless connection between the architecture and its lush surroundings. The main level offers an effortless flow between the sunken living room, generous dining area, and chef's kitchen appointed with state-of-the-art Thermador appliances. Also on this level are a finished three-car garage, office or fifth bedroom, pool bath, laundry room, and discreet powder room.A sculptural staircase and private elevator connect all three levels. Upstairs, a light-filled corridor leads to three bedrooms, two bathrooms, and a spacious den opening to a private lounging balcony, ideal as an additional living or media space.Occupying the entire third level, the expansive primary suite is a private retreat unto itself, featuring a kitchenette, two walk-in closets, additional laundry, and a spa-inspired bathroom with steam shower. A private terrace captures peaceful treetop and distant city views, creating an exceptional setting to unwind.Additional amenities include wide-plank oak flooring, a Control4 smart-home system, two laundry areas, and multiple indoor-outdoor entertaining spaces throughout the property. Ideally positioned between Studio City and Hollywood, the residence offers the privacy, greenery, and tranquility of hillside living while remaining moments from the best of the city and Valley, as well as Studio City's sought-after schools.
…By Annonceur International


Want views and acreage? Enjoy scenic Pikes Peak and mountain views on this 2.5 acre, cul-de-sac lot in highly sought after golf course community! Custom home features paved driveway leading to 3-car garage, ample parking, formal living room, formal dining room, dramatic family room with floor-to-ceiling stone hearth at gas fireplace, new windows throughout, updated kitchen with cherry cabinetry, quartz countertops, under-cabinet lighting, island, walk-in pantry, gas cooktop, built-in ovens, main-level laundry, office with French doors and built-ins, refinished hardwood floors throughout main level, hardwood floors on upper level, spacious primary bedroom with sitting room and attached 5-piece bath with walk-in closet, finished walk-out basement with gas fireplace and built-ins, large secondary bedrooms, craft room with built-in cabinetry, newer furnaces, central air conditioning, central vacuum, electric fence, newer rear deck with hot tub, newer roof, additional well water rights for increased watering/irrigation and larger capacity well pump! Great location…close to nearby trails, golf course and schools! *click on both virtual tours to see more!
…By Annonceur International


THE EPITOME OF TALLAHASSEE LUXURY and LIFESTYLE. Perfectly positioned on the 8th fairway of the world-championship, Tom Fazio-designed Golden Eagle golf course, this meticulously maintained custom estate offers the ultimate country club lifestyle in Northeast Tallahassee's premier gated community. Spanning an impressive 6,280 sq ft, this custom pool home offers an unparalleled multigenerational layout, a dedicated home theater, and seamless indoor-outdoor entertaining. Some homes are built; this one was designed for a life well lived. A grand circular driveway welcomes you to a residence where scale and intention meet. Step inside the foyer to find a breathtaking formal living and dining space, where a wall of glass frames panoramic views of the pristine golf course, travertine patio, and sparkling luxury pool with a spillover waterfall. Natural light floods both wings of the home, keeping you constantly connected to the beautiful Florida outdoors and a vibrant neighborhood culture where neighbors walk, jog, and enjoy an active community lifestyle. Turn right into a spectacular wing purpose-built for luxury, organization, and leisure. This wing features a quiet, dedicated work from home office, a guest suite with pool views, a home gym (5th bedroom), and two pool-accessible full baths. At the end of the gallery hallway, the ultimate game room and sports bar lounge awaits, featuring direct patio access to the outdoor paradise-perfect for an entertainer's dream setup. Adjacent, a luxury home theater delivers a classic cinema experience behind elegant glass doors lined with heavy, vintage-tasseled blackout curtains. Occupying the entire upper level of this wing is the palatial primary suite. This private sanctuary boasts a cozy fireplace sitting area, a private balcony overlooking the pool and fairway, a spa-style bath with dual vanities, and an expansive walk-in closet with custom wood built-ins. The left wing serves as the vibrant heart of everyday living. An open-concept chef's kitchen and family room span the rear of the home, equipped with a center island cooktop, bar seating, a massive walk-in pantry with incredible storage, and a sun-drenched breakfast nook. Upstairs, two additional spacious bedrooms and a full bath center around a versatile loft area-perfect for a playroom, teen lounge, or study. The estate's U-shaped layout wraps around an outdoor oasis where hosting grand pool parties or enjoying quiet Sundays is effortless. Living in Golden Eagle Plantation means embracing a premier golf cart community lifestyle filled with annual neighborhood traditions, including HOA-hosted July 4th fireworks, community food truck nights, festive Christmas golf cart parades, and the famous Halloween Witches Ride. Residents can also choose to join the separate, private Golden Eagle Country Club to fully experience the elite country club lifestyle. The club features a top-tier tennis facility with clay courts and pros on staff, active pickleball clinics, championship golf with professional instructors, and a resort-style swimming pool. Members enjoy exclusive access to grand banquet facilities and the private Mixed Grill, perfect for sit-down family dinners, special themed dining events like Chicago Cuts steak nights or Easter brunches, and convenient member-only dinner pickup. While offering ultimate privacy and elite security, you are less than 10 minutes from the upscale dining, boutique shopping, and vibrant social scene at Bannerman Crossing. Whether you are looking for a true multigenerational estate, a premier entertaining hub, or a refined golf course retreat, this spectacular Northeast Tallahassee gem is a rare find designed to be cherished for generations to come. Your dream lifestyle awaits.
…By Annonceur International


Sense of place is the initial impression one ascribes of 23 Ocean Street in Manchester-by-the-Sea. This spectacular Contemporary home could easily be sited on the rugged Northern California coast, yet here we are on the refined North Shore of Boston. The property overlooks White Beach, the coastal marshes spreading toward Black Beach and the open Atlantic Ocean. The elevated position above the shoreline ensures privacy and enhances the rhythm of the sea. The great room has cathedral ceilings, fireplace, bookcases and walls of glass that frame the ever-changing views. Sliders lead out to magnificent multi-level decks that provide sublime entertaining spaces. The kitchen features contemporary white cabinetry, high-end appliances (Thermador, SubZero, Meile). The primary suite has luxe bathroom, fireplace and a home office in the tower. How cool! An intimate library, two additional bedrooms, one en-suite rounds out this level. First level bonus room with bath, two car garage & gardens.
…By Annonceur International


New construction luxury in Schenley Park, an emerging neighborhood on the rise, within walkable distance of Coral Gables and without the Gables price tag or property taxes. This striking modern residence delivers refined design, high ceilings, luxury appliances, and the peace of mind that only a brand new home can offer, all in one of Miami's most connected locations. Walk to Coral Gables' boutiques, cafes, and restaurants, sit minutes from Miami Children's Hospital, and enjoy immediate access to the city's major arteries. The open concept layout is filled with natural light, soaring modern ceilings, warm wood accents, and a seamless indoor outdoor flow through oversized glass doors. A chef inspired kitchen with waterfall island and integrated luxury appliances anchors the main level, while the tranquil backyard features a private pool with integrated hot tub and covered terrace. A fully integrated smart home system puts lighting, climate, and security at your fingertips. Enjoy the confidence and lower maintenance that come with owning a brand new home. A rare opportunity to plant your flag early in a neighborhood that is quickly redefining itself with fresh new construction.
…By Annonceur International


Two-Story Lodge-Style Home on 110 Acres - Hunting Retreat & Venue Potential This Southeastern Oklahoma property is a hunter's paradise with strong investment potential as a lodge, Airbnb, or event retreat. Wildlife is abundant-whitetail deer, turkey, ducks, geese, and eagles. A stocked 5-acre pond offers bass fishing, while an established food plot are within walking distance. The metal shop has concrete floors, electricity, and plumbing is ready for multiple uses-ideal as a lodge facility, storage for gear, or an event barn. Above the 6-car garage, an additional unfinished sq. ft. framed space already designed for expansion, envisioned for up to four bedrooms, three baths, and a kitchen/living area. Finish it out as a dedicated hunting lodge wing, guest quarters, or short-term rental. The home itself provides comfort with rustic charm and modern touches. Downstairs includes a cozy fireplace and open living areas. Upstairs master features a soaking tub, walk-in shower, his-and-hers closets, and a private balcony overlooking the pond-perfect for unwinding after a day outdoors. Beyond hunting, this property also offers wedding and event potential in an area with very few venue options. The pond creates a stunning backdrop for outdoor ceremonies, while the shop can easily be customized into a reception barn with string lights, draping, and banquet seating. The residence serves as a bridal house or lodge, with unfinished upstairs space that can be tailored into bridal or groom's quarters or guest lodging. Located just 10 miles from Choctaw Casino and Durant, 20 miles from the coming Margaritaville Resort, and 25 miles from Lake Texoma, the Hard Rock Hotel, and Reba's Place, this property is positioned in a growing recreational and tourism corridor. Whether you envision a private hunting retreat, rental lodge, or a multi-use destination blending weddings, hunting weekends, and family gatherings, this property is primed and ready.
…By Annonceur International

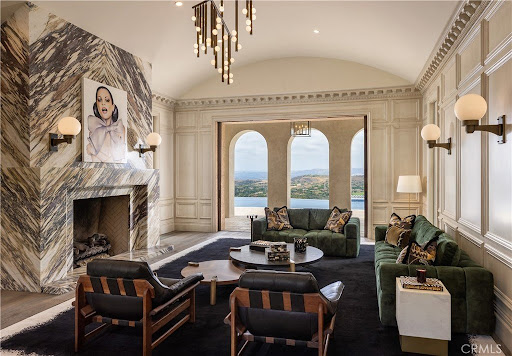


Located in Shady Canyon, Orange County's premier private golf course and country club community, this residence represents the pinnacle of refined coastal living. Offering a scale rarely encountered in this setting, the home's 13,000 square feet of meticulously conceived living space is complemented by nearly an acre of mature gardens, terraces, and grounds of remarkable design and maturity. Within, generously proportioned principal rooms open to verdant views of the gardens, golf course, rolling hills, and city lights extending to Los Angeles. Positioned on one of the most desirable streets within this esteemed gated enclave, the home's elevated setting affords an uncommon sense of privacy and tranquility. In harmony with the surrounding landscape, the residence evokes the atmosphere of a secluded country estate, enveloped in near-complete solitude. A comprehensive, multi-year renovation recently elevated the property to the ranks of the region's finest residences. Some of Southern California's most accomplished craftsmen executed the installation of millions of dollars in carefully selected marble, hand-troweled Venetian plaster, artisan wall coverings, hardwoods, millwork, and exceptional finishes. Reimagined with a warm contemporary approach, the interiors express a distinctly modern European sensibility-both sophisticated and inviting. Six bedrooms and ten bathrooms are accompanied by formal living and dining rooms, an expansive kitchen with an adjoining family room and informal dining area, a theater, games and entertainment room, pool pavilion, two private offices, enclosed loggia, courtyards, outdoor dining areas, and a two-part gym and wellness suite. A six-car-plus garage, along with a dedicated staff office and private service suite, further distinguishes the estate's uncommon level of accommodation and functionality. Thoughtfully arranged to accommodate a variety of living configurations, the residence also includes private suites with separate entrances. Designed for both daily living and entertaining on an exceptional scale, this remarkable property offers a rare opportunity to inhabit one of Southern California's most distinguished homes.
…By Annonceur International


Sweeping golf views, with 4 beds + loft/game room, set within the prestigious guard-gated Renaissance community in Seven Hills. Gourmet kitchen designed with commercial-grade Viking stainless steel appliances including a built-in refrigerator, stove with dual-oven, 6 burners and griddle, built-in microwave, and warming drawer. A grand island with breakfast bar, granite counters and backsplash, walk-in pantry, and breakfast nook. Spacious family room lives like a great room, connected to the kitchen with cathedral ceilings, picturesque windows with views of the backyard paradise, built-in media niche, fireplace, surround-sound speakers, and wet bar with dual drawer beverage refrigerators create an inviting, entertainer-friendly space. The formal living room features coffered ceilings with crown molding and a fireplace. The formal dining room has access to the kitchen through a butler's pantry complete with a wine fridge. The primary suite features a fireplace, crown molding, and a spacious walk-in closet with custom built-ins. The suite opens to a balcony with beautiful golf course views and includes a stunning spa-style bath with a walk-in shower and a relaxing garden tub. The spacious secondary bedrooms each offer their own full bath and mirrored closet doors. A convenient downstairs bedroom provides an ideal setup for guests. The loft/game room offers exceptional flexibility, ideal as a media room, gym or spacious secondary living area. Luxurious amenities include shutters, tile and laminate/wood flooring, reverse osmosis, water softener, speakers throughout, newer AC units and a laundry room with sink, cabinetry, and exterior access. The backyard paradise is designed for entertaining, featuring an inviting self-cleaning pool and spa, a built-in BBQ with cooktop burner and fridge, a covered patio, lush landscaping, and stucco-finished walls. Panoramic golf views, wrought-iron view fencing, and no rear neighbor complete this exceptional outdoor retreat.
…By Annonceur International


Tucked away in the coveted Baldwin neighborhood, the leafy stretch of Cambridge between Harvard & Porter Squares, this south-facing townhome was built to live like a single-family, with its own entrance, private wrap-around yard, roof deck, and deeded parking. Each level was designed for how people actually live today. The first floor's 9'4 ceilings and 38-foot span set the tone: an open-concept kitchen flows into the dining area & living room complete with gas fireplace. Sliding glass doors open to a private patio and wrap-around yard. Thermador appliances throughout. On the second floor, three bedrooms include the primary suite with double-vanity ensuite bath, walk-in closet, and private balcony. Two more bedrooms are served by a double-vanity hall bath, and the laundry room rounds this floor out. The third floor opens to a 2220-foot roof deck - plenty of room for summer gatherings with friends & family. The lower level, with 8'4 ceilings, adds a media room and an enormous guest bedroom with full bath. A stone's throw from Harvard Square, the Red Line, the Porter Square commuter rail, and the best of Cambridge's restaurants, coffee shops, HLS, and more.
…By Annonceur International


Upon entering you'll be greeted with expansive living areas that seamlessly integrate with a gourmet kitchen and butler's pantry, making it ideal for both entertaining and everyday living. High ceilings with original moldings, and large windows which flood the space with natural light highlight the elegant finishes and thoughtful design elements throughout. Fireplaces in the living room, dining room and kitchen add to the old world charm. The Primary suite is a true sanctuary, complete with a spacious ensuite bath and walk-in closet. The additional bedrooms, both with ensuite baths are generously sized, offering privacy and comfort. All bedrooms have exterior doors providing access to the second floor deck with garden views. Situated on a substantial 1/2 acre lot, the outdoor space is equally impressive, providing endless possibilities for gardening, recreation, or simply enjoying the beautiful Napa weather. Whether sitting on the first floor covered porch enjoying breakfast or sipping an evening beverage, hosting a summer BBQ from the outdoor kitchen, or a quite evening under the stars, this home caters to all your outdoor desires. Located in a welcoming neighborhood known for its peaceful ambiance this property provides easy access to Napa's vibrant downtown amenities.
…By Annonceur International


The legacy of the West comes alive at A River’s Ranch. Spanning over 55 acres across both banks of the West Gallatin River, this is a once-in-a-generation Montana ranch, minutes from Bozeman, Yellowstone, and Big Sky, yet a world entirely its own. From the Spanish Peaks to the Bridger Mountains, the views are cinematic and the land limitless. At its heart stands the main estate, a custom 6,612 square foot log home with 6 beds and 5 baths, built with hand-hewn logs, iron fixtures, and granite countertops. Anchored by a soaring great room with a floor-to-ceiling river rock fireplace. The floor plan flows naturally into the open chef’s kitchen and dining area, a space designed for living, gathering, and staying a little longer than planned. In addition to the main estate, the property features a private, detached guest house offering nearly 1,000 square feet of living space with 1 bedroom and 1 bath, plus a sprawling 2,000 square foot entertainment center. The extraordinary entertainment center is a destination unto itself, centered on a welcoming fireplace and fully equipped with a bar, kitchenette, pool table, dual television spaces, and a dining table built for a crowd. Outside, the property is equally equipped. An outdoor kitchen with a built-in smoker, dining table, and two generous fire pits create an al fresco entertaining space scaled for large gatherings and evenings that run long into the starlit night. For the horse enthusiast, the property is fully equipped and thoughtfully designed, with 21 horse bays, three fenced pastures with water access, a dry lot, and three round pens. A level riding area sets the stage for private training, rodeos, or recreational polo beneath an open Montana sky. On the water, a beautiful stretch of private West Gallatin River frontage delivers direct access to some of the finest blue-ribbon trout fishing in the region, no crowds, no competition, just the river and the rise. To house everything this outdoor life demands, the ranch boasts a separate 1,600 square foot 3-bay garage featuring a fully finished gym. A River's Ranch sits at the center of one of Montana's most enviable lifestyles.
…By Annonceur International


This organic modern jewel on a walled and gated lot along Billionaire's Beach takes privacy, security and world-class amenities to a whole new level. Three of them, in fact. The ultimate beach house (now under construction and slated for completion in the spring of 2026), new Villa Tropezina is being masterfully developed by Sabal Development and artfully crafted by Sabal Luxury Builders, both under the direction of Pascal Nicolai. It was beautifully designed by Togu Design. Ensconced on a lush linear sloping lot that extends from a pristine Atlantic Ocean Beach to a secluded Intracoastal inlet, this fluid, light-infused, three-story smarthouse juxtaposes organic finishes and creamy natural tones with modern design to create a zen-like serenity. From its water garden side entry and floor-to-ceiling sliders to its tiered water-view terraces and the Saint Tropez vibe of its beach-side cabana, this estate skillfully complements its island environ, while seductively blurring the line between indoor/outdoor living. The Ultimate Lifestyle This soon-to-be completed Palm Beach County beach house offers a level of luxury and exclusivity in the manner of Malibu, Aspen and the Hampton's. It offers unobstructed Intracoastal and Oceanfront views through floor-to-ceiling glass sliders and glass-railed terraces. Truly luxe living with an open-plan salon, dining room and gourmet island kitchen (top-tier appliances, casual dining bar, wine cellar, walk-in chef's kitchen/pantry); secluded primary suite with floating studio bed, morning bar, lavish spa bath, dual fitted boutique walk-in closets and large covered terrace overlooking the Intracoastal; wellness center with gym, sauna, and spa bath; private office; 8-10 car auto salon; seemingly endless wall space for the serious collector; as well as full-service Intracoastal boat dockage. Superlative entertaining amenities with a VIP and three additional guest suites, private screening room with lounge seating and built-in bar, grilling station for alfresco dining, heated saline infinity-edge waterfront pool and spa, fire pit, and a private approach to an exclusive Atlantic Ocean beach. All just minutes from world-class dining and shopping along iconic Worth Avenue in Palm Beach. A Secure Oasis With concrete construction throughout (including the floating staircase), impact windows and doors, a whole-house generator, multi-camera security and Savant® smarthouse automation for fingertip control, this walled and electronically gated residence offers a billionaire's sheltered oasis with secure personal space set amid a mature privacy landscape rimmed by signature palms. Location South Ocean Boulevard, Manalapan, Florida. This idyllic coastal hamlet lies serenely between the sparkling Atlantic Ocean and shimmering Intracoastal Waterway on a lush secluded barrier island just south of Palm Beach. Few communities are as prestigious or rival the lifestyle it affords. Often referred to as the new Billionaire's Beach, Manalapan is home to many Forbes 400 Billionaires. World-class shopping, dining and entertainment venues are all readily available in famed Worth Avenue in Palm Beach. For executive and international travel, Palm Beach International Airport is a quick 14 mile drive. Property Sited on a 58,000± square foot lot with 70'± each of ocean and Intracoastal frontage, this incomparable property is adjacent to the world-renowned Gemini estate that has historically been owned by the Dupont, Guinness and Ziff families, and currently belongs to the Ellison family. A gated entry provides entree to the dramatic water garden south-side entrance. A concrete paver drive leads to the expansive north-
…By Annonceur International


Discover a newly built hidden gem nestled on a quiet street along the 2nd fairway of the sought-after River Valley Ranch Golf Course community. Thoughtfully designed with exceptional attention to detail, this home showcases a dramatic wall of windows that floods the interior with natural light, a striking staircase, and a second-floor bridge that offers a captivating view over the main living area.The luxurious primary suite serves as a private retreat, featuring its own deck with breathtaking views of Mt. Sopris. The heart of the home is a chef-caliber kitchen which will be outfitted with top-of-the-line appliances, a spacious walk-in pantry, and custom natural white oak cabinetry.Crafted with only the finest materials, the home features engineered white oak floors, elegant plaster walls, designer wall treatments and trim, and exquisite lighting fixtures throughout.Boasting four generously sized bedrooms plus a dedicated office, a three-car garage, a covered patio, and even a convenient dog wash in the mudroom, every detail has been carefully curated to offer elevated mountain living at its finest. Pegasus Custom Homes, a premier builder renowned for exceptional craftsmanship and artistic vision, is the builder and KGA Studio Architects out of Denver was the design firm. Interior design is led by Aspen's acclaimed Kristin Dittmar, recently featured in Architectural Digest for her signature style blending rugged mountain charm with refined modern elegancean aesthetic that defines this exceptional home in the heart of the Roaring Fork Valley.Located in the highly desirable River Valley Ranch in Carbondale, residents enjoy access to top-tier amenities including a pool, fitness center, tennis courts, and a calendar full of community events. With a public golf course and restaurant just a short stroll away, this is your chance to join a vibrant and welcoming neighborhood.
…By Annonceur International


Exquisite custom home on a prime .373-acre lot in Frisco's Hills of Kingswood with a covered patio, pool, and spa! Blending contemporary design with refined luxury, this incredible home features five bedrooms, five full baths, one half bath, 2 living rooms, 2 dining areas, a media room, and a designated office. Clean architectural lines are evident upon entry, where picture windows, Italian porcelain tile, museum-finish walls, designer light fixtures, and soaring ceilings elevate the space. The living room is anchored by a fireplace and floating built-ins with integrated 11.1 surround sound. The downstairs media room with 7.1 surround sound and a wet bar provides even more entertaining space. The kitchen features a gorgeous Taj Mahal quartzite waterfall island and countertops and built-in Thermador appliances, including a refrigerator, commercial range, double ovens, two dishwashers, a microwave, and a vented hood! Casual meals can be enjoyed at the island or adjoining breakfast room, while the formal dining room seats larger groups and opens seamlessly to the kitchen through the butler's pantry for ease of serving guests. This home enjoys generously sized bedrooms with en suite bathrooms and walk-in closets! Downstairs primary suite and guest suite! The additional three bedrooms, bathrooms, and living room complete the upstairs. Outside, the covered patio, pool, spa, and backyard environment have been thoughtfully curated to create visual interest, tranquility, and relaxation! The patio features electric shades, a stone fireplace, a Coyote grill, a Zephyr fridge, and a prep sink, creating an ideal space for year-round entertaining. Highly-desired 3-car porte-cochere design with large-scale tile pavers, EV chargers in both garages, an electric gate, insulated garage doors and custom garage flooring. This upscale 24-hour guarded-gated community offers both serenity and privacy yet is conveniently located with easy access to The Star, Legacy West, DFW airport, and world-class shopping and dining!
…By Annonceur International


One of a kind architectural masterpiece in the Pacific Palisades just minutes from The Village. Jet Liner views from the Los Padres Mountains to the coastline of Santa Monica Bay and Queens Necklace of distant Palos Verdes. With no expense spared, this property boasts luxury quality construction, with grand scale and volume throughout, flooded with fresh air and brilliant Southern California sunlight. Hidden and secure within a boutique gated community, the nearly 1-acre estate sits behind its own gates enveloped in privacy, serenity, elegance, and romance. Each room, including all six beautiful bedroom suites, exudes immaculate attention to detail, presenting a breathtaking moment of its own with the finest bespoke finishes. The steel doors and windows provide a sleek and modern aesthetic while natural light fills the true California indoor/outdoor living spaces with warmth and fresh sea air. Endless opportunities to entertain include seated dinners in the exquisite formal dining room, multiple private patios, or the open resort-like pool cabana. The saltwater pool complete with a Baja shelf, hot tub, and swim jets offers a refreshing oasis. For the ultimate relaxation and wellness experience, the estate features a fully equipped gym along with a world class spa with teak wood details, including a hot and cold plunge, steam room, and sauna. State-of-the-art security system and Control 4 Lutron lighting ensure safety and convenience. Complete with full size movie theatre. Nestled in the peaceful embrace of the quiet mountains, but only minutes from the beach and heart of the Palisades, this unrivaled offering exemplifies the epitome of luxury living.
…By Annonceur International


Exceptional West Muirlands residence, with upper level sweeping ocean views, is designed for family living and effortless entertaining. Beautiful curb appeal introduces a home with recent thoughtful updates, including two new, versatile bonus rooms ideal as playrooms, home offices, or sunrooms. The main level offers soaring ceilings, three ensuite bedrooms plus a powder room, and seamless indoor/outdoor flow through La Cantina accordion doors. The designer kitchen—with Viking appliances and a convenient pass-through window—opens to the family room and out to the private backyard oasis: protected pool and spa, synthetic turf, manicured landscaping, an indoor/outdoor fireplace, outdoor kitchen and expansive patio perfect for gatherings. Upstairs reveals multiple ocean-view bonus rooms and a primary suite with stunning views, plus an additional ensuite bedroom with views. The floorplan was crafted for connection and celebration with family and friends. It’s ideal La Jolla location combines neighborhood warmth with proximity to La Jolla’s top-rated schools, sunny beaches, and nearby Village amenities.
…By Annonceur International


Tucked into the Encino hills south of Ventura Boulevard and within the coveted Lanai School District, this single-story residence carries a genuine architectural pedigree, designed by Benton, Park & Candreva Architects, AIA, one of Southern California’s most influential modernist architects. The result is a home of warmth, character, and design significance. Offering four bedrooms and three bathrooms across nearly 3,200 square feet.The home is anchored by a private front courtyard before unfolding through bronze double doors into light-filled interiors that embrace their natural surroundings. Expansive sliding glass doors wrap the main living spaces, flooding the home with natural light while opening seamlessly to covered patios and panoramic Valley and city-light views from virtually every room. Classic Los Angeles indoor-outdoor living is woven throughout, with nearly every major room enjoying a direct connection to the outdoors.At the heart of the home, an eat-in kitchen with a center island and two built-in wall ovens opens to the adjacent family room, creating a warm and inviting gathering space. Just beyond, an oversized double garage and spacious laundry room with direct backyard access offer abundant storage and generous counter space, adding both convenience and functionality to everyday living.The primary suite serves as a peaceful retreat with sweeping views. It has its own private patio access, generous closet space, and an en-suite bathroom featuring dual vanities, an oversized shower, and a custom stained-glass window that fills the space with warm, colored light. Secondary bedrooms are generously sized and filled with natural light and district views. The secondary bath is highlighted by a striking skylit tub and shower.Outside, multiple patios, an in-ground spa, and beautifully positioned outdoor living spaces invite entertaining or quiet evenings overlooking sweeping Valley and city-light views.Ideally located just moments from Ventura Boulevard's renowned dining, shopping, and cafés, with nearby hiking trails and convenient access to both the Westside and the Valley, this is a rare opportunity to own a home that reflects the enduring principles of California Mid-Century Modern architecture while offering the comfort and livability expected today.
…By Annonceur International


Commanding sweeping views from Aspen Highlands, this contemporary alpine ski home offers over 10,000 square feet of thoughtfully designed living spaces by Studio B Architects. Looking out over Red Mountain and the Roaring Fork Valley, the residence is built to enjoy a connection to nature throughout the year with multiple outdoor entertaining spaces. The home includes 5 bedrooms and a bonus room where a closet could be built to create six full bedrooms, billiards lounge, theater, fitness room, bar, and spa. The main level enjoys a single-level living floor plan, with the primary suite, gourmet kitchen, dining area, and great room all on one floor. Walls of glass frame the surrounding mountain vistas around the main living spaces. The property delivers an idyllic mountain lifestyle with ski-out access via the private Five Trees lift, world-class cycling to the Maroon Bells, nearby schools and recreation facilities, only minutes from downtown Aspen.
…By Annonceur International


Welcome to the pinnacle of coastal luxury at Mandalay Shores, celebrated by USA Today as the 1 beach on the West Coast. Situated on the most valuable, expensive lot across Oxnard beaches, this one-of-a-kind trophy property commands an unprecedented 159 feet of beach frontage--featuring 48 feet directly oceanfront and 111 feet along the side. As the only oceanfront flag-configuration corner lot, this architectural masterpiece offers unmatched privacy, multi-generational flexibility, and soaring, unobstructed 270-degree panoramic views stretching from the Channel Islands and Pacific horizons to the Ventura mountains and Santa Barbara. Spanning approximately 5,400 square feet with 12-foot ceilings and pristine tile flooring perfect for beach living, this custom estate delivers jaw-dropping views from nearly every room. The main level features a sun-drenched, open-concept floor plan where massive sliding glass doors merge the interior with a private oceanfront deck. At the heart is a chef's dream kitchen outfitted with premium, ultra-expensive quartzite countertops, rich cherry wood cabinetry, and top-of-the-line Viking stainless steel appliances--including a 6-burner gas range and commercial-sized built-in refrigerator--complemented by a Miele dishwasher, a massive center island, a butler's pantry, and a chic sitting area with a gas fireplace and wet bar. An automated elevator carries you seamlessly to the second level, hosting two additional ocean-view living rooms and a media room complete with a fireplace, pool table space, and a projector. The palatial primary suite serves as a private sanctuary, featuring floor-to-ceiling windows, a wood-burning limestone fireplace, a private viewing deck, and an oversized walk-in closet with built-ins. The spa-like primary bath is clad in exquisite quartzite, boasting dual vanities, a jetted tub, and a seamless glass multi-head steam shower. Four spacious guest bedrooms reside on this level, three providing ocean vistas, and two offering private en-suite baths. Every detail exudes elite quality: custom wrought-iron railings, a Scottish thistle stained-glass window, surround sound wiring, solar panels, and a whole-house water filtration system. The exterior offers an outdoor shower, six ocean-view balconies, an oversized 4-car tandem garage, and a massive driveway accommodating 7+ vehicles. Perfectly positioned halfway between Malibu and Santa Barbara, your gateway to paradise awaits.
…By Annonceur International
'%20stroke='%23DDAA3A'%20stroke-width='1.909'%20stroke-linecap='square'%20stroke-linejoin='bevel'/%3e%3c/svg%3e)
Receive by email any new listing that may match your search criteria
Your criteria :
By validating this form, you accept the general conditions of use of Le Figaro Properties.
These agencies offer a selection of luxury properties vente in United States. Feel free to contact them for personalized assistance.




