Get early access to listings that match your criteria
Never miss an opportunity again. Our personalized alerts notify you instantly.

 English$ USD · m²


A remarkable mountain retreat where thoughtful reinvention meets timeless natural beauty. Originally built as an 800-square-foot cabin in 2000, the property was completely redesigned and rebuilt in 2012, transforming into an impressive 5,200-square-foot residence featuring four bedrooms and four-and-a-half baths. In 2016, a separate 2,000-square-foot guest house was added, offering two additional bedrooms and two baths. Every detail reflects a commitment to quality, comfort, and modern living, with custom craftsmanship and updated systems throughout. The finished terrace level functions as a private residence of its own, creating exceptional flexibility for multigenerational living or hosting guests. Outdoor living is equally extraordinary, highlighted by a dramatic 26-foot stone waterfall, meandering stone walkways, seasonal mountain views, and a generous 40-by-30-foot screened porch designed for year-round enjoyment. Two interior fireplaces and an inviting outdoor fire pit create warm gathering spaces in every season, while a dedicated fitness room and game room offer room to unwind and entertain. A finished four-car garage is complemented by a detached barn with power, ideal for additional vehicle and boat storage. Paved access provides convenient year-round arrival, while the absence of an HOA offers added freedom and flexibility. With Deerbird Stables and the Chattahoochee National Forest within walking distance, this distinctive estate offers a rare combination of privacy, versatility, and access to the outdoor lifestyle that makes the North Georgia mountains so extraordinary.
…By Mountain Sotheby's International Realty


Welcome to easy, low-maintenance living in the heart of Old Town Bluffton! Located in Kirks Bluff, this charming corner-unit townhome offers the perfect blend of coastal character, modern updates, and everyday convenience - just a short stroll or golf-cart ride from the shops, restaurants, boutiques, parks, festivals, and community gathering spaces of Historic Bluffton and The Promenade. Thoughtfully updated and move-in ready, this spacious four-bedroom, 3.5-bath home features new LVP flooring and fresh paint throughout, beautifully renovated bathrooms, new quartz kitchen countertops, freshly painted cabinetry, and updated lighting. The kitchen offers abundant storage, a pantry, pull-out drawers, subway tile backsplash, under-cabinet lighting, and a peninsula with pendant lighting. Stainless steel appliances are less than three years old. The open-concept main level is filled with natural light and features soaring two-story ceilings and a statement gas fireplace. The first-floor primary suite offers a generous bedroom, custom walk-in closet, and ensuite bath with double vanity, large shower, and dedicated linen storage. Upstairs, a spacious lofted landing creates a versatile sitting area, office, reading nook, or private guest retreat. A second primary-sized suite features a walk-in closet and renovated ensuite bath. Two additional bedrooms provide flexible space for guests, an office, or a media room, with one offering an attached Jack-and-Jill bath. Step outside to enjoy the Lowcountry breeze on the large screened porch with ceramic tile flooring overlooking the newly sodded and landscaped fenced-in yard. Multiple porches provide inviting spaces for morning coffee or unwinding at the end of the day. A two-car garage with additional storage, along with a floored attic, adds valuable convenience. Enjoy a true walkable lifestyle to local favorites including The Bluffton Room, Wine Time, Farm, Nectar, Corner Perk, The Pearl, GiGi's, The Cottage, and Burnt Church Distillery nearby. With Hilton Head Island beaches less than 20 minutes away and convenient access to both Hilton Head and Savannah airports, this exceptional home offers coastal charm, convenience, and effortless Lowcountry living.
…By Daniel Ravenel Sotheby's International Realty


Tucked away in beautiful Bedford, surrounded by nature and the Bedfordshire community's own 9-hole golf course, yet accessible to area amenities, you will find your next home in this well-maintained townhouse. Whether looking to downsize, enjoy the condo lifestyle, and/or simply find a move-in ready home in Bedford, 41 Mitchell Grant waits for you. There is so much to love about this home - a spacious and desirable main floor primary suite with walk-in closet and bath updates, soaring ceilings in the fireplaced living and dining area, beautifully refinished hardwood flooring, a finished basement with brand new carpet, another fireplace, and so many possibilities - plus a private deck, just to name a few. The bright and welcoming kitchen includes a breakfast bar and plenty of dining space. This fabulous layout includes two extra bedrooms with a full bath on the upper level, allowing you to design this flexible and ample space to fit your needs. Newer heating system and all important central air create even more peace of mind in this bright and cozy home. No need to worry about outside maintenance while you enjoy the seasons in wonderful Bedford and the easy access to points beyond. This one is worth coming out in the storm for!
…By Barrett Sotheby's International Realty


Virtually Staged. Location, lifestyle and effortless Florida living come together in Sawgrass, one of Venice's sought-after gated communities. This beautifully maintained J&J Homes Trinidad model captures the relaxed Florida lifestyle with an open floor plan, high ceilings, split-bedroom design, and seamless indoor-outdoor living. A decorative double-glass front entry with transom window welcomes you into a light-filled interior featuring neutral beige tile throughout. The spacious great room opens through glass sliding doors to the screened lanai, where PebbleTec decking, a tile waterfall and spa, and picturesque fairway views create an inviting private retreat. The kitchen is designed for everyday living and entertaining, featuring a center, island, breakfast bar, quartz countertops, coordinating tile backsplash, wood cabinetry, stainless steel appliances, pantry and a charming breakfast nook. The primary suite enjoys direct lanai access, bay windows, ceiling moldings and a large walk-in closet. The en-suite bath offers dual vanities, soaking tub, separate shower, linen closet and private water closet. A spacious second bedroom features a large window with transom and convenient access to the second full bath. Double pocket doors lead to a versatile den/bonus room, ideal for a home office, media room or additional living space. The laundry room, with cabinetry and utility sink, is conveniently off the kitchen, while the two-car garage offers epoxy flooring and a hurricane-impact garage door. Additional features include a screened entry porch, brick-paver driveway, hurricane shutters, new tile roof (2022) and new HVAC (2021). With its golf course setting, thoughtfully designed floor plan and outstanding Venice location, this Sawgrass home offers a wonderful combination of comfort, privacy and Florida lifestyle. Immerse yourself in the understated grace of the Sawgrass community. All with no community development deposit fee and a low HOA, residents adore resort-style amenities including a heated pool, fitness center, clubhouse, pickleball courts and social activities. Resting on 54 acres of preserves and lakes with mature landscaping, an optional golf membership provides play on Capri Isles, Calusa Lakes and Waterford, all for a reasonable fee. This well-desired community is four miles from world-renowned Venice Island where you'll find the historic downtown, restaurants, boutiques, cultural venues and access to treasured beaches boasting 14 miles of open coastline on the Gulf. Close to Legacy Bike Trail, shopping, dining and top-rated schools. Easily accessible to airports, Interstate 75, theater, parks and cultural events providing an exceptional quality of life. Reconnect, restore, and indulge in a setting where every detail is thoughtfully elevated and every moment is uniquely yours.
…By Premier Sotheby's International Realty


Own a piece of Breckenridge history in the heart of downtown. Originally built in 1899, 204 N Ridge Street is a four-bedroom, two-bath home offering 2,206 square feet and a rare opportunity to create something uniquely your own in one of Breckenridge’s most sought-after locations. Zoned historic and just steps from Main Street, the property puts restaurants, shops, trails, events, and everything that defines the Breckenridge lifestyle within an easy walk. Opportunities to own a single-family home with this combination of history, location, and potential are increasingly hard to find. The home has evolved over generations, with its most recent addition completed in 1961, and today offers the next owner the opportunity to thoughtfully shape its next chapter. Use and enjoy the home as it is while taking the time to develop a vision for its future, whether that means preserving its historic character, reimagining the interiors, or creating a home that blends Breckenridge’s past with the way you want to live today. More than a downtown residence, 204 N Ridge Street is an opportunity to become part of Breckenridge’s story and carry a piece of its history forward for the next generation.
…By Liv Sotheby's International Realty


Located on a quiet cul-de-sac in Pradera, this beautifully remodeled ranch home pairs effortless main level living with pastoral valley views. A fully renovated kitchen, wide plank flooring, remodeled bathrooms, fresh paint, and a new HVAC system are just a few of the COUNTLESS updates throughout. Stepping inside, a light-filled sitting room showcases expansive windows and a moody charcoal accent wall, creating a perfect spot to cozy up with a book. Across the foyer, the dining room features a tray ceiling, crown molding, and a double-sided gas fireplace with floor-to-ceiling tile surround. The open-concept kitchen features new appliances, quartzite countertops, a spacious island, and new cabinetry. Pairing seamlessly with the family room, which is thoughtfully framed by oversized windows, both rooms bring in warm, natural light. For true Colorado indoor-outdoor living, step onto the new Trex deck, where a fully fenced back yard lined with mature trees creates a peaceful outdoor retreat with visibility to the evening city lights. Tucked away on the main floor, the primary suite offers a private escape with a sitting area, plantation shutters, and a spa-inspired bath featuring a soaking tub, frameless shower, dual vanities, and walk-in closet. Two additional bedrooms, an office, 3/4 bathroom, powder room, and laundry room complete the main level. Downstairs, the bright, walkout lower level adds space to gather with a generous rec room and built-in bar well-suited for game days and casual entertaining. A spacious guest bedroom with an en suite bathroom provides privacy for visitors, while ample unfinished space offers flexibility for a home gym, workshop, storage, and more. Outside, a covered lower patio creates another inviting place to relax or entertain. Additional features include smart irrigation and a 3-car garage with insulated doors and coated floors. Immaculately maintained, this one-of-one home checks every box a discerning buyer could ever hope to have!
…By Liv Sotheby's International Realty


Privately positioned in Bigwood, this exceptional residence unfolds across more than 7,000 square feet, with panoramic mountain views and an uncommon sense of privacy. Formal and informal gathering spaces, a dedicated office and bar create an inviting balance for everyday life and entertaining. Four bedrooms, four-and-a-half baths and an elevator complement the home’s impressive scale. Offered partially furnished, a curated collection of furnishings completes this refined offering. The primary suite is among the home’s most compelling features. Far more than a bedroom, it extends into an expansive private lounge with its own fireplace and a sweeping panorama from Bald Mountain to Griffin Butte. A spa-like bath, substantial walk-in dressing room and second walk-in closet complete a remarkably spacious retreat. The fourth bedroom offers an added measure of independence, with its own kitchen and separate entrance—an ideal arrangement for extended stays, guests or those seeking greater autonomy within the home. Multiple outdoor areas embrace the secluded mountain setting, with distinct spaces for dining, gathering and relaxing. A fountain creates a beautiful focal point in the landscape, while the outdoor fireplace offers an inviting place to gather as the day gives way to evening. Set on 1.76 acres, the grounds provide an unusual degree of separation while remaining close to the heart of Sun Valley. An oversized three-car garage provides ample room for vehicles and storage. Ownership also includes access to Bigwood’s updated clubhouse, swimming pool, tennis and pickleball courts, with Bigwood Golf Course and its driving range nearby. A singular Sun Valley property defined by scale, seclusion, panoramic vistas and an extraordinary connection to its mountain surroundings.
…By Sun Valley Sotheby's International Realty

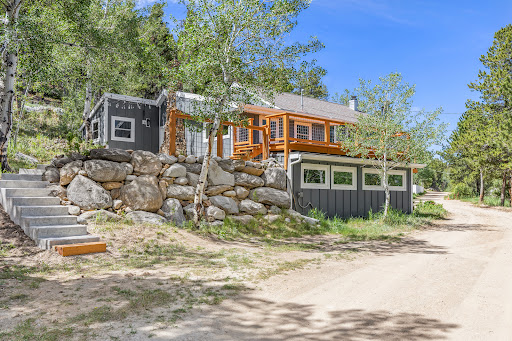


Located in the heart of Nederland yet in a very private 1.72 acre setting, this 4-bedroom, 2-bath home blends historic character with modern comfort, convenience, and efficiency. Built in 1927, the home retains much of its original charm while benefiting from numerous updates throughout. Recent improvements include new windows, siding, boiler, updated kitchen appliances, refinished hardwoods, upgraded electric for hot tub and EV charger, and a brand-new concrete patio. The flexible 4-bedroom layout offers space for a variety of living arrangements, while the home's character-filled details reflect its rich history and mountain-town appeal. Enjoy walkable access to Nederland's restaurants, shops, and local amenities, with Barker Reservoir, mountain trails, and year-round outdoor recreation literally out your front door. Eldora Ski Mountain is just minutes away, making this an ideal basecamp for skiing, hiking, biking, and exploring the Colorado mountains. Seller has cleared a parking area above the house that would be an ideal location for a future garage. Whether you're looking for a full-time residence, mountain getaway, or investment opportunity, this centrally located Nederland property has it all. City water and city sewer, a bonus in the mountains. Live the Colorado lifestyle now. Beautiful mature aspens and raspberries out your doorstep. Don't wait to make this home your own!
…By Liv Sotheby's International Realty


Welcome to 598 Lookout Mountain, where the Hill Country stretches wide & the sunsets refuse to quit. This 5 acre estate delivers a rare balance of luxury & effortless living & includes multiple residences. The newly built custom main residence offers 4 beds, 4.5 baths & a dedicated office beneath soaring ceilings in an open-concept design. Expansive sliding glass doors seamlessly connect indoor & outdoor living spaces, framing sweeping Hill Country views at every turn. White oak hardwoods, stunning gas fireplace, designer touches & Taj Mahal quartzite are woven throughout, reflecting a high level of craftsmanship. The kitchen impresses w/ an oversized island, custom cabinetry & sleek stainless steel appliances. The primary suite is a retreat w/sunset views, a spa-like ensuite bath complete w/ a soaking tub, glass walk-in tiled shower, dual vanities & generous custom walk-in closet w/ built-ins. 3 additional bedrooms in the main residence, 3.5 baths, dedicated office/flex space and an oversized laundry room provide comfort & flexibility for everyday living. Built for entertaining on every scale, the resort-style pool & spa are paired with an exceptional casita/pool house featuring a full kitchen, living area, private bedroom, full bath & a fun serving window practically made for unforgettable summer evenings. A built-in gas grilling station, fire pit & low-maintenance turf complete the outdoor experience. Tucked behind its own gated drive, the barndominium adds remarkable versatility w/ living space, 3 bedrooms, 2 full baths, tiered balconies & an oversized three-car garage w/ abundant storage, ideal for recreational vehicles &/or a workshop. The property is as thoughtful as it is self-sufficient, featuring a private pond, rainwater collection system & panoramic Hill Country vistas, all at the end of a quiet cul-de-sac in the gated community of Legacy Hills with low 1.35% tax rate and ag exemption making this estate ideal for modern hill country living.
…By Kuper Sotheby's International Realty


Timeless architecture. Enduring craftsmanship. An irreplaceable Mendham setting. Known as “Glenowre,” this remarkable estate carries a name as distinctive as its history. Picture this: two highly influential men in design meet at the Black Horse Pub, one of New Jersey’s oldest dining establishments, discussing final details for a gilded age summer mansion 30 miles from New York City. Built in 1906 by Daniel E. Moran—an influential engineer whose legacy includes contributions to two of America’s most iconic bridges, the Golden Gate and the George Washington, as well as the invention of the “Moran lock,” vital in bridge foundations—this distinguished south-facing Tudor country home is a rare convergence of architectural pedigree and historic significance. Designed by noted Morristown architect Robert C. Walsh, recognized for his work on several gilded age mansions in and around Morristown in addition to the Morris County Golf Club, the home reflects a level of intention, artistry, and permanence that defines a true legacy property. Gracefully sited on four private acres in the heart of Mendham, New Jersey, and surrounded by the protected natural beauty of the India Brook Preserve, the setting is both serene and storied—offering a sense of place that is increasingly rare. Inside, the home unfolds with extraordinary craftsmanship. Mahogany carved woodwork spans both the first and second floors, showcasing intricate detailing and rich character at every turn. The public rooms are remarkable in both scale and grandeur, evoking a bygone era of elegant entertaining, while authentic Tudor elements and original architectural features create a warm, immersive experience throughout. Timeless details include ten fireplaces, charming window seats, and unique, curved entryways. A particularly distinctive feature is the ante room leading from the front hall to the dining room, finished with wood paneling sourced from a ship’s hull—an extraordinary design element that adds depth, history, and conversation-worthy character. A discreet secret door off the front hall offers a touch of intrigue and whimsy, seamlessly blending old-world charm with unexpected functionality - a more casual access hall to a den, half bath, elevator, and kitchen. A true billiard room is situated in the lower level, providing a beautiful entertaining space with stunning wood-burning fireplace and 10-foot ceiling. Sunlight pours into the home through its ideal southern exposure, illuminating gracious living spaces and leading to expansive piazzas lined with walls of windows overlooking the India Brook Preserve—creating a seamless connection between indoors and out. In 2021, the kitchen was thoughtfully remodeled to balance historic integrity with modern amenities. Designed for both everyday living and elevated entertaining, it serves as a refined yet highly functional centerpiece of the home, complete with high-end appliances, custom cabinetry, large gas fireplace, and well-appointed butler’s pantry leading into a grand, formal dining room. While the main level offers generous public rooms, in addition to a private library and office space, the second floor boasts living suites for every member of the household. Whether you desire four bedrooms, each with its own sitting room and full bath, or a private primary wing and multiple additional bedrooms with dual access baths, the versatility of the level is amazingly unique. A sleeping porch, or second floor piazza, is a sun-drenched gathering space at the second floor landing, with stunning views of the preserve. An elevator services each of the four levels of the home, from the lower-level garages to the fourth-floor recreation, storage and hobby rooms.
…By Kienlen Lattmann Sotheby's International Realty


Charming 1930 Stockbridge home perfectly located just minutes from the iconic Red Lion Inn, dining, and shopping in town. This spacious 4-bedroom, 2.5-bath residence features a large enclosed front sun porch, offering a bright and inviting space to relax. The home retains original character and details throughout with gorgeous hardwood floors throughout and generous living and dining rooms ideal for gatherings. The large kitchen and barn garage add to the property's potential. Enjoy the spacious rear deck and backyard, perfect for outdoor activities and entertaining. This sunlit home is ready for its next chapter and your vision, offering plenty of opportunity for a full renovation to create your dream residence in a coveted location.
…By William Pitt Sotheby's International Realty


Beautifully updated and move-in ready, this climate-controlled 5-bedroom, 2.75-bath home is nestled in Bellevue's sought-after Somerset neighborhood. Fresh interior and exterior paint, brand-new carpet, newly installed hardwood floors, an updated kitchen, and new air conditioning create a bright, inviting interior that blends timeless style with modern comfort.The thoughtfully designed floor plan offers exceptional flexibility with a main-level primary suite and two additional bedrooms—ideal for guests, a home office, or multigenerational living. Sun-filled living and dining areas open to a brand-new deck, perfect for entertaining or relaxing. The split-level design features a spacious lower-level family room, two additional bedrooms, and a full bath. Sliding doors lead to a private patio, creating seamless indoor-outdoor living. A dedicated workshop and generous storage provide space for hobbies and organization.Mature landscaping and established gardens create a peaceful backyard retreat. Located in the coveted Somerset community with award-winning Bellevue schools, neighborhood parks, scenic trails, and convenient access to Downtown Bellevue, Factoria, shopping, dining, I-90, and I-405.
…By Realogics Sotheby's International Realty


An incredible opportunity for luxury in one of Silver Spring's most coveted neighborhoods! Newly Price. The city of Silver Spring has been recognized by Fortune Magazine as the #1 place to live in America! We are pleased to introduce a thoughtfully expanded and fully rebuilt luxury Colonial set in one of the city’s most desirable neighborhoods, Woodmoor. The Design Build Group, known locally for their quality craftsmanship and attention to detail has delivered a architectural restoration of exceptional scale, finish, and livability—completely turnkey and designed for modern living. Nestled in a serene, tree-lined setting near protected parkland and forest trails, the property offers a rare blend of privacy, nature, and convenience. The exterior is entirely maintenance-free, with a timeless mix of brick, Hardie siding, metal accents, and thoughtfully designed outdoor spaces including classic covered porches and a private, fenced yard. Inside, nearly 3,000 square feet of finished living space unfolds with a sense of openness and purpose. Sunlit living and dining areas are anchored by a gas fireplace and enhanced by custom millwork, while a wet bar with granite butler����s pantry creates an effortless flow for dining and entertaining. A mudroom and powder lead to a gourmet kitchen featuring quartz countertops, generous cabinetry, a large peninsula and eat-in area designed for gathering. Upstairs, four (4) well-proportioned bedrooms include a striking primary suite with cathedral ceilings, multiple closets, and a spa-inspired bath with marble vanities, soaking tub, and walk-in rain shower. A full laundry room with sink and additional full bath anchor a designer-lit hallway with closets, completing the upper level. The finished lower level adds flexible living space with a large recreation area, kitchenette, and full bath—ideal for guests, entertaining, or extended stays—with direct access to the landscaped rear yard with a stand-alone workshop/shed. Every aspect of the home reflects careful planning and high-quality execution, from the systems and materials to the lighting and smart home features. The result is a pristine, move-in-ready residence offering comfort, efficiency, and enduring classical style. All of this within the vibrant Woodmoor community, known for its strong neighborhood feel, tree-lined streets, nearby parks, and easy access to shopping, dining, and commuter routes—creating a lifestyle that is both connected and quietly refined.
…By Ttr Sotheby's International Realty


Million Dollar View! Set on nearly 3 acres, this beautifully updated mountain retreat delivers an extraordinary, unobstructed panorama stretching to snow-capped Pikes Peak. With no future development possible in front of the property, this is a view you can truly own. The open-concept great room features an updated kitchen, dining and living areas, office space, gas fireplace, and floor-to-ceiling windows framing the ever-changing landscape. Enjoy 1,400 square feet of decking, including an expansive 800-square-foot south-facing deck ideal for entertaining and taking in the views. The generous 440-square-foot primary suite includes a stunning remodeled 150-square-foot ensuite bathroom with a clawfoot soaking tub. Additional improvements include wildfire mitigation, professional landscaping, hillside-cut stairs, retaining walls, quartz countertops, JennAir range, newer dishwasher, and newer water heater. Outside, a 12' x 8' greenhouse, enclosed dog run, and 20' x 15' electrified studio/workshop offer exceptional versatility for gardening, hobbies, a home office, or potential Airbnb. Conveniently located on a school bus route with county-maintained roads and minutes from Staunton State Park, Meyer Ranch, Reynolds Park, Mount Falcon, Pine Valley Ranch Park, and miles of trails. Less than an hour to Denver and the high country, this is mountain living defined by privacy, versatility, and an exceptional view.
…By Liv Sotheby's International Realty


Enjoy low-maintenance living in this popular Cliff Rose floor plan, ideally located in the heart of the sought-after SunRiver 55+ community and just a short stroll from the clubhouse. Residents enjoy exceptional amenities, including indoor and outdoor pools, fitness facilities, community gathering spaces, and convenient golf access. Designed for both comfort and functionality, this home features an open-concept floor plan that seamlessly connects the living and kitchen areas. The spacious living room is highlighted by a cozy gas fireplace, expansive windows, and abundant natural light. Entertain with ease in the large dining area, or enjoy casual meals in the bright breakfast nook with charming bay windows. The spacious primary suite offers a relaxing retreat with a bay window giving plenty of room to add a reading nook. The bathroom includes double sinks, a walk-in shower and large closet. Step outside to a secluded, well-landscaped backyard, providing the perfect setting to relax, entertain, or enjoy Southern Utah's beautiful weather. Additional highlights include a separate laundry room and built-in garage storage. Beyond the community, you'll enjoy easy access to some of the Southwest's most spectacular destinations, including Zion National Park, Bryce Canyon National Park, and the North Rim of the Grand Canyon. Outdoor enthusiasts will appreciate nearby hiking and biking trails, boating and fishing at the area's four reservoirs, and thousands of acres of public land for year-round recreation. Southern Utah is also home to world-class golf courses, including venues that have hosted PGA and LPGA tournaments. The area proudly hosts premier endurance and outdoor sporting events such as the Ironman North America Championship, Red Bull Rampage, and the St. George Marathon, making this an exceptional place to enjoy an active lifestyle.
…By Summit Sotheby's International Realty


Virtually Staged. Priced Below Appraisal! The sunny living room opens into the spacious kitchen with lots of cabinet space and a flow into the Florida room for ease of entertaining. The Florida room is open to the outside with a screened-in lanai. There's a split to the bedrooms, giving you privacy from your guests. The garage has a Wi-Fi garage door opener, the AC was replaced in 2020, the flat roof was installed in 2014 and the front windows and garage door were installed in 2003. The HOA fee of $250.20 includes sewer, water, trash, home painting every 9 years and roof pressure washing every 8-9 years. The clubhouse has endless activities, a heated pool and a shuffleboard court. The community is proud of its Veteran's Walk of Honor.
…By Premier Sotheby's International Realty


Tucked among the trees on a private, sunny lot just minutes from downtown Breckenridge, this architecturally distinctive mountain retreat offers a rare combination of character, privacy, and outdoor lifestyle. With nearly 3,000 square feet, four bedrooms, four bathrooms, and a two-car garage, the home provides exceptional flexibility as a primary residence, vacation home, or investment property. The dramatic barrel-vaulted design creates a living experience unlike anything else on the market. Soaring curved ceilings, abundant natural light, and warm, inviting spaces give the home a sense of openness and character that is both memorable and timeless. Thoughtful updates include a brand-new deck, newer siding, newer flooring, fresh interior paint, stainless steel appliances, and a custom artisan entry door. Outdoor enthusiasts will appreciate exclusive access to the Goose Pasture Tarn, one of Breckenridge's most treasured recreational amenities. Enjoy paddleboarding, kayaking, fishing, and peaceful afternoons on the water just minutes from your front door. Combined with nearby trails and quick access to Main Street Breckenridge, the location offers an exceptional balance of privacy and convenience. And, hikers will also love the proximity to the Quandary Peak trailhead — one of Colorado's most accessible fourteeners — making this the perfect basecamp for those who want to summit before lunch. Adding to the home's appeal is its unique straw bale construction, which creates exceptionally thick insulated walls that help maintain comfortable interior temperatures year-round while contributing to impressive energy efficiency. The result is a home that combines remarkable architectural character with practical everyday performance. This is more than a mountain home—it's a property that delivers a truly distinctive Breckenridge lifestyle.
…By Liv Sotheby's International Realty


Perfectly sited, this exceptional oceanfront residence captures the essence of the coastal lifestyle. Wake each morning to breathtaking panoramic views of the Pacific Ocean, and unwind each evening with unforgettable 180 degree sunsets from the comfort of multiple private west- facing decks. Vaulted ceilings and banks of windows fill the home with abundant natural light, creating an airy, open atmosphere that perfectly complements the coastal setting and connects you to the sea. Chef- inspired kitchen boasts premium appliances and cabinetry, and wood flooring, soaring ceilings and elegant finishes elevate everyday living. Thoughtfully designed, and featuring 3 bedrooms all with en-suites, the 2 lower-level suites have private entrances and kitchenettes, making the ideal floor plan for both vacation and multi-family visits or separate short term rentals seeking privacy and comfort. Downstairs custom office space features high speed ability to work and zoom from home. Surrounding the home are lush and beautiful gardens, featuring multiple outdoor sitting areas including a fabulous hot tub perched on the cliffs, creating a tranquil oasis for both relaxation and entertainment. With a strong established rental following, this home offers a rare and exceptional opportunity as a full-time home, vacation retreat, or investment potential with an unparalleled oceanfront setting. Less than 2 miles to Michelin starred Harbor House, close to ocean access at Greenwood State beach and the charming town of Elk, and Mendocino Village is just a short drive north. Offered turn key and fully furnished, this home stands out as one of the most compelling properties on the market.
…By Mendo Sotheby's International Realty


This is the kind of property that can look very different depending on who owns it. One person may see two comfortable homes under one roof. Another may see rental income helping offset the cost of ownership. Someone else may be thinking about extended family, long-term investment, or a future conversion to condominiums. Each unit offers two bedrooms, one bath, open living and dining areas, and a large updated kitchen with enough room for everyday life to feel comfortable rather than compressed. The second unit continues onto the third floor, adding two more bedrooms, another full bath, a work-from-home or studio area, and generous storage. Outside, composite decks and a screened porch create places to enjoy the property beyond the interior walls. Mini splits in both units, electrical upgrades, a two car garage and an EV charger bring useful improvements to a classic Arlington two-family. Then there is the location. Mass Ave, Menotomy Rocks Park, Robbins Farm Park, the bike path, and bus service to Alewife and Harvard Square all sit within reach, which means the property works just as well for someone who wants to stay close to home as it does for someone moving between Arlington and the city. The appeal here is not one specific use. It is having a property that can keep making sense even as your plans change.
…By Gibson Sotheby's International Realty


Pickleball before lunch. An afternoon that stretches by the pool. Dinner by the outdoor fire as panoramic Hill Country views give way to a star-filled sky. On 22 fenced acres just outside Wimberley, six minutes from downtown, the estate gives everyone a reason to stay close to home. None of it depends on anything past the gate: private wells, a 150kW generator, smart home automation, and fiber internet run the property day to day, backed by 30+ cameras and 3 safes that convey. Get ready in an 18' x 18' dressing room with custom cabinetry and display cases for a collection of handbags and shoes, a second closet, and a packing room for your next trip. Cook on Viking, including a 10-burner range, double ovens, and a walk-in pantry, in a kitchen built for company. Retreat to the study or the media room, which doubles as an F5-rated storm shelter. Upstairs, 5 en suite bedrooms, a library, a game room, and a hobby room. Laundry runs on both levels. Park in the attached 4-car garage with extra storage. Spend the afternoon at the pool, with a lazy river into a lagoon, a waterslide, waterfalls, and commercial-grade equipment. Cook out under more than 1,200 sqft of covered terrace, by the fireplace, or gather eggs from the coop and cut flowers from the garden, if that's more your speed. Skip it, and the space converts easily to lawn. Shoot pool or ping pong in the former showroom, now a game room with its own office, gym, and a 1,000-bottle wine room with its own entrance, or bring the cars back. It's wired for two 6,500-lb lifts and holds up to 7. Play pickleball, basketball, or volleyball in the 3,300 sqft reclaimed-wood barn, which still handles a full-size RV with 14'8" clearance, hookups, and 250-amp service. A second septic system, once tied to a guest house since removed, leaves room for a new one, subject to county approval. Owner-documented beekeeping is targeted to meet ag exemption requirements by 2028 if maintained, with eligibility determined by Hays CAD.
…By Kuper Sotheby's International Realty


SOLD BEFORE PRINT Optima Lumina represents the next evolution in sophisticated North Shore living. Ideally located at Green Bay Road and Washington Avenue in the heart of Wilmette, this new condominium development is designed by award-winning architects David C. Hovey, FAIA, and David Hovey Jr., AIA. Sculptural architecture, richly textured terracotta, private terraces, and Optima's signature vertical landscaping create a distinctive connection between modern design and nature. Residences are thoughtfully designed around proportion, natural light, and everyday livability. Interiors feature pre-finished hardwood flooring, 9' ceilings, floor-to-ceiling windows with designer roller shades, generous closets, full-sized vented laundry, and smart home compatible electronic locks. Chef-inspired kitchens include custom-crafted European cabinetry, designer countertops in granite, quartz, or quartzite, premium Thermador appliances, induction cooktops, Kohler fixtures, and large undermount sinks. Refined bathrooms feature large-format tile, custom cabinetry, designer countertops, frameless glass showers, and deep soaking tubs in select residences. Residents enjoy more than 20,000 square feet of exceptional indoor and outdoor amenities designed for wellness, recreation, work, and gathering. Highlights include a welcoming lobby with front-door service, fitness center, yoga and Pilates studios, indoor pickleball and basketball court, golf simulator, library lounge, business center, kids' playroom, pet spa, and private courtyard. Rooftop amenities include a heated pool featuring a retractable wall for year-round enjoyment, spa, cold plunge, sauna, steam room, red-light therapy, outdoor garden terrace, fire pits, grilling stations, residents' club, and party room with chef's kitchen. Optima Lumina also offers opportunities for personalization, with six curated finish packages and select custom finishes and upgrades available in collaboration with Optima's design team. Set within one of the North Shore's most desirable communities, Optima Lumina offers convenient access to Wilmette's restaurants, boutiques, parks, lakefront recreation, and transportation to downtown Chicago. Approximately 8,000 square feet of public plaza space, landscaped outdoor areas, additional retail including Starbucks, and included parking further enhance the everyday experience. Thoughtful architecture, exceptional amenities, and a deep connection to nature come together to create a modern approach to North Shore living. *The photos in this listing are general renderings of the project and are not specific to the unit.
…By Jameson Sotheby's International Realty


Exceptional One-Level Living on the Golf Course in Rehoboth Beach Yacht & Country Club! Experience the best of single-level living in this beautifully renovated and thoughtfully upgraded home, ideally positioned on a spacious .34-acre landscaped lot overlooking the 7th hole green, 8th hole tee box, and scenic ponds on the Rehoboth Beach Country Club golf course. Mature trees provide privacy, while the fenced backyard, expansive views, and inviting outdoor spaces create a wonderful setting for relaxing and entertaining. A charming paver sidewalk leads to the welcoming entry foyer, where the open and comfortable floor plan unfolds into the living room, sunroom, and outdoor entertaining areas. The heart of the home is the gourmet kitchen, featuring stainless steel appliances, granite countertops, KraftMaid cabinetry, and a seamless connection to the dining room and great room. The great room is a true gathering space, highlighted by a gas fireplace framed by floor-to-ceiling stone and a dramatic wall of windows showcasing beautiful golf course views and filling the room with natural light. Custom window treatments throughout add an elegant finishing touch. The dining room is conveniently located next to the kitchen and has a bay window with a cozy seat to read a book. The living room features cathedral ceilings and skylights, creating an airy and inviting atmosphere. From here, step into the bright and relaxing sunroom, complete with its own mini-split for year-round comfort. The sunroom opens directly to the back deck and fenced backyard, making indoor-outdoor living effortless. The spacious owner's suite is privately situated at the rear of the home, taking full advantage of the golf course views. Two separate doors provide direct access to both the sunroom and back deck. The suite includes two walk-in closets and a beautifully updated owner's bath with a new vanity, glass-enclosed shower, soaking tub with tile surround, and tile flooring. The flexible bedroom layout offers exceptional versatility. Two additional bedrooms are located at the front of the home and share a hallway bath, while a private ensuite bedroom is also positioned at the front of the home. Featuring a bay window, built-in shelving and desk, and its own tiled shower bath, this additional suite is ideal for guests, extended family, a home office, or multigenerational living. With two ensuite accommodations on the main level, the home offers a level of flexibility that is increasingly hard to find. The home was completely renovated in 2014, including the kitchen cabinetry, countertops and appliances, bathrooms, finished-on-site hardwood flooring, dual fuel energy efficient HVAC, and more. Sunroom addition was completed in 2017. Since 2021, approximately $150,000 in additional improvements have further enhanced the property, including a whole-house generator, new roof (regular roof and flat roof), fenced backyard, crawlspace encapsulation with sump pumps and dehumidifier, new kitchen countertops, landscape lighting, paver front sidewalk, interior and exterior painting, new gutters and downspouts, custom window treatments and plantation shutters, paved driveway, security system and cameras, irrigation system, new refrigerator, comfort-height toilets, and more. Every detail has been thoughtfully considered to provide comfort, privacy, functionality, and peace of mind, while the golf course setting provides a beautiful backdrop to everyday living. Enjoy all that Rehoboth Beach has to offer, with convenient proximity to shopping, restaurants, grocery stores, the beach and ocean, boardwalk, state parks, bike trails, and countless attractions. Whether enjoying your morning coffee overlooking the golf course, relaxing in the sunroom, entertaining on the deck, or heading into town for a day at the beach, this exceptional home offers the ideal blend of easy one-level living, beautiful surroundings, flexible accommodations, and an enviable coastal lifestyle.
…By Monument Sotheby's International Realty


Charming beach block home just steps from the beach. The first floor features a spacious living room, an eat-in kitchen with a gas range, a convenient powder room, and both front and rear decks. Relax on the wraparound front deck and enjoy beautiful ocean views and coastal breezes. Upstairs, you'll find three generously sized bedrooms and a full bath, with one bedroom offering scenic ocean views. The third floor provides abundant storage space and offers excellent potential to be finished as an additional bedroom, family room, or bonus living area. A wonderful opportunity to own a beach retreat in a prime location!
…By Goldcoast Sotheby's International Realty


Fully renovated, effortlessly livable, and set on a shy acre with an in-ground pool, this beautifully updated Jamesport ranch offers the best of easy single-level living and quintessential North Fork style. The interior home has been thoughtfully renovated throughout, while the exterior has been beautifully transformed, including new pool mechanicals and liner, creating a turnkey retreat ready to enjoy. Inside, a bright, fresh aesthetic is paired with tasteful finishes and thoughtful craftsmanship throughout. The newly renovated kitchen features GE Profile stainless steel appliances, natural stone countertops, beautifully crafted cabinetry, and abundant natural light. New lighting, fixtures, hardware, and custom closets in each closet complement the engineered oak flooring throughout the home. The primary suite offers a spacious and private setting overlooking the pool and backyard, with sliding glass doors opening directly to the outdoor space. A beautifully appointed ensuite features a walk-in shower, while a true walk-in closet is outfitted with a custom closet system. Two additional bedrooms each enjoy large windows overlooking the pool and private grounds as well. Set on a shy acre, the property offers both privacy and flexibility. Approximately half of the lot is currently cleared, leaving a wonderfully lush, established landscape while providing the opportunity to clear additional acreage and nearly double the existing level, usable yard space. The in-ground pool creates a natural centerpiece for outdoor entertaining and summer enjoyment. New filter and liner for pool. A two-car attached garage and full, clean, unfinished basement provide excellent storage and future potential. The location is quintessential Jamesport. Situated on a corner lot along Herricks Lane, where vineyards meet open farm fields, the setting offers beautiful pastoral views and some of the North Fork's most spectacular sunsets. Jamesport Brewing Company, RGNY and Clovis Point are all just moments away, while both the Long Island Sound and Peconic Bay are minutes from home, with Jamesport Beach and Iron Pier Beach close by. A turnkey home, a lovely lot, an in-ground pool, and a truly special North Fork setting—this is North Fork living at its best.
…By Daniel Gale Sotheby's International Realty


Nestled on 4 private, scenic acres in Westport, NY, this spacious 3-bedroom (w/den) country home perfectly blends rustic Adirondack charm with modern comfort and breathtaking mountain views. The interior features an open great room with vaulted ceilings, floor-to-ceiling wood paneling, and an open staircase, complemented by a kitchen equipped with premium dark granite countertops, an oversized breakfast bar island, and oak cabinetry. Offering exceptional versatility, the layout includes a dedicated den ideal for a home office, alongside a spacious second living room area perfect for a family room or media space. Large sliding glass doors create a seamless indoor-outdoor flow, leading to a wooden deck with hot tub, an upper-level balcony, and a stone patio with a fire pit overlooking the sprawling, manicured lawns. Complete with a detached, multi-car workshop garage for vehicles and outdoor gear, this secluded property offers the ultimate peaceful retreat just moments from Lake Champlain and local hiking trails.
…By Four Seasons Sotheby's International Realty

Receive by email any new listing that may match your search criteria
Your criteria :
By validating this form, you accept the general conditions of use of Le Figaro Properties.
These agencies offer a selection of luxury properties vente in United States. Feel free to contact them for personalized assistance.




