Get early access to listings that match your criteria
Never miss an opportunity again. Our personalized alerts notify you instantly.

 English$ USD · m²


Lake views, expansive indoor-outdoor living and a highly amenitized setting define this three-bedroom-plus-den, three-and-a-half-bath residence in Valencia Trails. A three-car air-conditioned garage, en-suite accommodations for every bedroom and an exceptional enclosed outdoor living space with a fully equipped kitchen create a home designed equally for everyday comfort and entertaining. Stately double entry doors open to a bright foyer with a tray ceiling, introducing clean architectural lines, recessed lighting and tile flooring that continue throughout the main living areas. The central living room connects seamlessly with the kitchen and dining area beneath a tray ceiling, while a wide glass slider opens the room to the covered outdoor living space and the lake beyond. Designed as the home's gathering point, the kitchen features white shaker-style cabinetry with under- and above-cabinet lighting, quartz countertops and backsplash, GE stainless steel gas cooking appliances, a pantry and a four-seat breakfast counter. The primary suite offers a private retreat with two walk-in closets and an en-suite bath featuring separate white vanities, a built-in makeup counter and a deep jetted tub beneath three large windows. A walk-in shower, linen closet and private water closet complete the space. Both guest bedrooms provide private en-suite baths, providing comfortable and well-separated accommodations. Outdoor living is a defining feature of the residence. The covered entertaining area is enclosed by glass sliders, allowing the space to function as an extension of the interior while maintaining a direct connection to the lake setting. A built-in outdoor kitchen features a stainless steel grill and hood, with two additional refrigerators for ample storage. The island offers a refrigerated wine cooler for red and white wine, a separate beverage cooler and a prep sink, while a large stainless steel griddle expands the cooking and gathering space. Tile flooring continues inside and out, and a picture-frame screen enclosure preserves broad lake views with minimal visual interruption. A retractable awning provides additional shade when desired. A tile roof, paver driveway, professional landscaping, roof-mounted solar panels with a battery storage system, and an air-conditioned three-car garage with epoxy flooring further enhance the property. Within Valencia Trails, residents enjoy a 43,000-square-foot clubhouse set across more than 10 acres, featuring indoor dining and bar service, a full-service spa, 24/7 fitness center, arts and crafts studio, sports lounge, resort-style beach-entry pool, 70-foot lap pool, pickleball, clay tennis and bocce courts, a full-service pro shop, dog park, and three miles of private recreational and biking trails winding through preserve surroundings.
…By Premier Sotheby's International Realty


Set along the Ogeechee River w/in the private Ford Field & River Club, 733 McAllister Landing is a truly exceptional Lowcountry residence where architectural distinction, refined design & extraordinary setting converge. Designed by renowned architect Jim Strickland, this Charleston-style home captures sweeping views of Sterling Creek, marshland & protected natural surroundings throughout. The residence offers 4 bedrooms & 5.5 baths, w/ one second-floor bedroom currently used as an office, creating a convenient primary-floor living arrangement. An elevator provides easy access from the 2.5-car garage through all three levels. The interior features new exterior stucco & windows, refinished wood banisters, new fireplace surrounds & countertops, a high-end 6-burner gas range & Visual Comfort lighting. The main level includes a gracious foyer, wood-paneled library, dining room, fireside living room, well-appointed kitchen & beautiful butler’s pantry w/ illuminated glass-front cabinetry. Multiple porches frame the ever-changing river & marsh views. Each upper level offers 2 en-suite bedrooms, laundry, a beverage center w/ Sub-Zero refrigerator & private porch access. The primary suite is a peaceful retreat overlooking the protected Lowcountry landscape. Courtyard-style grounds offer multiple spaces for dining & entertaining, a masonry outdoor fireplace, thoughtfully designed landscaping & lighting. The ground level includes a spacious garage, abundant storage with a heated & cooled workshop. Life at Ford Field extends well beyond the water. Members enjoy an exceptional golf experience, miles of trails, abundant wildlife and protected natural surroundings, creating an extraordinary setting for golfers, boaters & outdoor enthusiasts alike. Space is available in The Ford's deep-water access marina for your boat. Rarely does a home offer this combination of architectural pedigree, waterfront beauty, private club amenities, outdoor recreation & exceptional Lowcountry living.
…By Daniel Ravenel Sotheby's International Realty


Welcome to this beautifully maintained one-level home where easy living meets exceptional golf course views. Thoughtfully designed for both everyday comfort and entertaining, this light-filled home showcases pride of ownership at every turn. The inviting living spaces are light and bright and complemented by an updated kitchen featuring granite countertops, stainless steel appliances, a gas cooktop, and abundant storage. The gas fireplace and wide-plank hardwood floors throughout much of the home add a sense of coziness, while the covered back patio is the perfect place to relax and unwind with lush golf course views. A new 50-year Presidential roof offers exceptional peace of mind and the spacious 3-car garage provides room for your golf cart, recreational toys, workbench, or just additional storage! Fantastic location - close to Staats Lake with paved path, also shopping, groceries, and an abundance of restaurants just minutes away!
…By Cascade Hasson Sotheby's International Realty


Waterfront Living with a Deeded Boat Slip on Cambridge Creek - Enjoy beautiful water views, three screened porches and a deeded deep-water boat slip in this spacious three-level residence in the desirable Waterside community. Thoughtfully designed with approximately 3,000 square feet of living space (per floor plans) the home offers the comfort of a single-family home with the ease of low-maintenance living. The main level features an open floor plan with spacious living and dining areas, well-appointed kitchen with granite countertops, stainless steel appliances, island seating and abundant storage plus a large screened porch overlooking the water. The entry level offers a flexible family room with a full bath and screened porch, ideal for guests, a home office or recreation. Upstairs, the waterside primary suite features vaulted ceilings, large walk-in closet, spacious bath, private screened porch and an adjoining office or sitting area. Just blocks from downtown Cambridge's restaurants, shops, marina and waterfront parks, this exceptional home offers easy access to Cambridge Creek and the Choptank River. Square footage is based on floor plans. Tax records may differ and buyers should verify.
…By Ttr Sotheby's International Realty


A rare opportunity in Arcadia's prestigious Upper Rancho, this distinguished Tudor Revival residence is set on an extraordinary 34,524 sq ft south-facing corner lot, offering exceptional potential to restore, reimagine, or create a legacy estate in one of the area's most coveted neighborhoods. Surrounded by picturesque tree-lined streets, the home blends timeless architecture with modern touches. Dramatic floor-to-ceiling windows and elegant French doors open to a serene courtyard centered around a magnificent mature oak, while abundant natural light fills the interiors. Fresh interior paint and brand-new flooring provide a wonderful foundation for the home's next chapter. The spacious floor plan features four bedroom suites, a generous great room ideal for entertaining, and a resort-inspired backyard complete with a pool, spa, outdoor bar, and detached pool house with its own kitchen, bedroom, and bath. An expansive attic of approximately 1,925 sq ft offers potential for future expansion, including a possible second story. The exceptional corner parcel may also present future subdivision or development opportunities, including under California SB-9 (buyer to verify with city). Ideally located near Westfield Santa Anita, Los Angeles County Arboretum and Botanic Garden, Santa Anita Park, and the Interstate 210, this is a rare offering with endless possibilities to renovate, expand, or build new on one of Upper Rancho's premier parcels.
…By Sotheby's International Realty - Los Feliz Brokerage


Imagine, extensively renovated interiors, a private backyard retreat with pool and spa, and a terrace level with endless possibilities—all in one of Peachtree Corners’ most desirable locations along the 141 corridor. With two ensuite bedrooms on the main level, generous gathering spaces, and one of the community’s largest backyards, the home offers flexibility for everyday living and entertaining. The renovation —Q uality updates extend throughout the home, including a new roof, gutters and downspouts, replacement windows and doors, exterior paint, updated lighting, and professional landscaping. Inside, hardwood floors, plantation shutters, designer lighting, and thoughtfully selected finishes create a warm, cohesive feel. The kitchen features custom cabinetry, KitchenAid appliances, double ovens, a gas cooktop with pot filler, a large island with seating and storage, and a dedicated coffee bar. Recently added pantry space makes the space even more practical. The adjoining keeping room with a fireplace offers a comfortable place to gather, while the vaulted great room features abundant natural light, built-in bookcases, a second fireplace, and access to the deck overlooking the backyard. An updated laundry room includes a new drop zone for added mudroom functionality. The main-level primary suite offers a sitting area, fireplace, generous walk-in closet, and renovated bath. A second ensuite bedroom on the main level provides flexibility for guests, a home office, or a nursery. Upstairs, three additional bedrooms have hardwood floors, with one ensuite bath and an updated Jack-and-Jill bath connecting the other two. The backyard and pool — One of Wellington Lake’s largest and most private backyards offers room to swim, play, entertain, and unwind. A pool with spa and fountains, flagstone decking, a putting green, and an expansive lawn create a setting for everything from quiet afternoons to gatherings with family and friends. Mature landscaping and new privacy fencing complete this inviting outdoor retreat. The location — Established Wellington Lake offers convenient access to the Atlanta Athletic Club, The Forum, Peachtree Corners Town Center, parks, dining, and shopping. Nearby education options include public schools, Wesleyan School, Cornerstone Christian Academy, and Greater Atlanta Christian School. The refreshed terrace level —O ffers a world of possibilities for your custom design. Freshly painted walls, additional lighting, and replaced ceiling tiles give the terrace level a brighter, more inviting feel. Multiple living areas, a full bath, kitchenette, temperature-controlled wine room, and unfinished storage offer space for recreation, hobbies, guests, or extended family. A private exterior entrance has a walkway to the street, while a newly added walkway and stairs connect the terrace-level patio to the backyard, improving access to the outdoor living spaces. Additional features include well-maintained hard coat stucco, three fireplaces, and a three-car side-entry garage. Thoughtful renovations, flexible living spaces, and exceptional outdoor amenities make this a home to enjoy in every season.
…By Atlanta Fine Homes Sotheby's International Realty


Cute listing alert! This charming waterfront bungalow offers a dreamy setting directly on Pembroke Creek, just four miles from Historic Downtown Edenton. Enjoy peaceful mornings and relaxing evenings from the newly screened-in porch, overlooking the water and taking in the gentle breeze. The home features three bedrooms, two full bathrooms, an updated primary bathroom, hall bathroom, quartz countertops, and a durable metal roof. Step outside to enjoy your own backyard waterfront retreat--dock your boat, fish, launch a kayak, or simply unwind by the creek. Whether you're looking for a primary residence, weekend retreat, or investment opportunity, this property offers comfort, charm, and the best of waterfront living. Conveniently located near downtown Edenton's dining, shopping, and historic attractions. Come experience the beauty of Pembroke Creek for yourself!
…By Perry & Co. Sotheby's International Realty


VA assumable loan opportunity with an approximate $548,203 balance at a 5.75% interest rate. Set on one acre with no homeowners association, this four-bedroom, three-bath residence offers approximately 2,645 square feet of living space complemented by extensive indoor and outdoor amenities. The kitchen features custom cabinetry, granite countertops, a farmhouse sink and a double oven, while updated wood-look flooring extends the home's functional design. Outdoors, a 24-foot above-ground pool with deck is joined by a screened patio, paver entertainment area and fire pit. Additional property features include a recreational vehicle pad with 50-amp hookup, whole-house Generac generator, storage shed, pole barn, enclosed shop or barn and two-car garage. The combination of acreage, flexible structures and outdoor spaces provides options for storage, recreation, hobbies and equipment. VA loan assumption is subject to buyer qualification, lender approval, applicable VA requirements and verification of the current loan balance, interest rate and all assumption terms.
…By Premier Sotheby's International Realty


Coastal living meets effortless convenience in this bright and beautifully maintained end-unit townhouse in Versailles at Eagle Landing. Offering 3 bedrooms and 2.5 bathrooms, this inviting home combines an open layout, abundant natural light, and resort-style amenities with an ideal location just minutes from Rehoboth Beach. Step inside and you'll find a spacious living area that flows naturally into the dining space and well-appointed kitchen. The remodeled kitchen features stainless steel appliances, granite countertops, modern cabinetry, a center island with cooktop, and a breakfast bar, creating a stylish and functional space for everyday living and entertaining. Just beyond, the bright sunroom overlooks the pond and offers a peaceful setting for morning coffee or an evening glass of wine. A cozy gas fireplace adds warmth and character to the living area. A $5,000 carpet credit is being offered, giving the new owner the opportunity to refresh the flooring and personalize the home to their taste. Upstairs, the spacious primary suite provides a private retreat with a private bath, while two additional bedrooms and a full bathroom offer plenty of room for family and guests. Outside your front door, the resort-style community offers three swimming pools, including one directly across the street, along with an elegant clubhouse, tennis and pickleball courts, walking paths, and easy access to the Junction & Breakwater Trail. Two numbered parking spaces are conveniently located directly in front of the home, with additional guest parking nearby. Leave the Route 1 traffic behind and enjoy an easy bike ride or walk to restaurants, shopping, and the Rehoboth Beach boardwalk, with a beach shuttle stop just steps away. For those considering the investment potential, the property has a proven rental history, generating more than $25,000 annually for the past seven years. Whether you're looking for a year-round residence, vacation retreat, or investment property, this home offers the space, amenities, and location to enjoy all that Rehoboth Beach has to offer.
…By Monument Sotheby's International Realty


Inspired by the vibrant architecture of New Orleans' French Quarter and the iconic cabanas of Palm Beach, House of Palms offers a fresh, playful take on coastal living along 30A. Beautifully renovated and professionally furnished, this turnkey retreat is located less than 800 feet from the deeded beach access and less than two miles from Rosemary Beach and several of the area's beloved town centers, placing dining, shopping and entertainment just moments away. Designed to accommodate both everyday living and memorable vacations, the home has been thoughtfully updated with shiplap throughout, all-new bathrooms, stylish furnishings and an enhanced front porch that sets the tone for the experience within. Already established on a successful rental program, the property has been carefully appointed to meet the expectations of today's vacation guests while maintaining the comfort and character owners appreciate. The first floor features three spacious bedroom suites, each with its own private bath. Two king suites provide comfortable accommodations for adults, while a custom-built queen-over-queen bunk room creates an ideal gathering space for younger guests. An additional bunk nook provides additional sleeping capacity, allowing the home to comfortably host up to 10 guests. On the second floor, vaulted ceilings and abundant natural light highlight the open-concept living, dining and kitchen areas. The well-appointed kitchen features KitchenAid stainless steel appliances and ample seating, while the adjoining living spaces create a natural setting for entertaining, relaxing and reconnecting after a day at the beach. Three generous porches expand the home's living space outdoors, offering inviting spots for morning coffee, alfresco dining and evening conversations in the coastal air. Owners and guests enjoy access to deeded beach access and a community pool, making it easy to spend the day on the sugar-white sand or cool off close to home. A neighborhood provisions shop adds convenience for everything from beach essentials to a bottle of wine for sunset gatherings. Situated in the charming 30A town of Seacrest, between Watersound and Alys Beach, it's best known for its beautiful beaches, terrific restaurants, farmers markets, and more for the quintessential coastal experience. Combining distinctive design, proven rental performance and an exceptional location along Scenic Highway 30A, House of Palms presents an outstanding opportunity to enjoy the best of Emerald Coast living.
…By Scenic Sotheby's International Realty


Imagine coming home to your own private retreat along Grant Creek, where 3 acres of peaceful surroundings become part of everyday life. Completely remodeled with a refined, timeless aesthetic, this 5 bedroom home is designed for both elevated everyday living and effortless entertaining. Inside, a classic color palette creates a warm and sophisticated backdrop for luxury tier appliances, beautiful tile work, and a striking custom fireplace that anchors the living space. The inviting lounge area opens toward the surrounding landscape, making it easy to relax with a morning coffee, gather with friends, or simply take in the beauty and sound of the creek below. With five bedrooms, there is room for guests, a home office, hobbies, or whatever your lifestyle requires. Outside, 3 private acres along the creek offer space to breathe, play, entertain, and enjoy the quiet that is increasingly hard to find. Thoughtfully remodeled from top to bottom and finished with a durable metal roof and wrap-around deck, this is a home where you can move in, settle in, and enjoy the lifestyle you've been looking for...private, polished, and surrounded by the natural beauty of Grant Creek. Sitting just minutes from downtown Missoula, the airport and shopping this property is truly special.
…By Glacier Sotheby's International Realty


Privacy, Views & Flexible Mountain Living Set on a private double lot in Eagle Hill Ranch, this distinctive 3,860-square-foot property offers an exceptional combination of privacy, space, flexibility, and extraordinary mountain views. With 3 bedrooms, 2½ baths, and two spacious flex rooms, the home provides abundant room to adapt to your lifestyle. The flex rooms offer valuable additional living space ideal for a family room, office, guest space, studio, gym, media room, or creative retreat. Their versatility makes it possible to enjoy the benefits of additional living areas without being limited by a traditional bedroom count. The views are truly remarkable, with expansive panoramas toward the Cimarron Mountains, Mount Sneffels, the Sneffels range and Pleasant Valley. As evening arrives, spectacular sunsets stretch across the open pastures of Pleasant Valley, creating an ever-changing Colorado backdrop. The double lot homesite on a high knoll top provides a rare sense of privacy and separation, distinguishing this property from neighboring homes and offering more room to enjoy the landscape. A large oversized 3 car garage provides generous space for vehicles, projects, gear, and storage. And with Ridgway State Park and the reservoir nearby, outdoor recreation is always within easy reach. A host of trails available out your door in Eagle Hill Ranch connecting to the multitude of trails throughout the area. Private. Distinctive. Flexible. And surrounded by some of Colorado's most spectacular mountain scenery.
…By Liv Sotheby's International Realty


A beautifully upgraded home nestled within one of Boerne's sought-after gated communities. Thoughtfully designed with an open-concept floor plan that lives larger than its square footage, this residence blends luxury, comfort, and functionality. Abundant windows fill the home with natural light, showcasing custom built-in cabinetry, updated lighting and fan fixtures, and elegant finishes throughout. The spacious living area is anchored by a striking stacked-stone electric fireplace with a custom mantel, creating an inviting setting for everyday living and entertaining. The chef-inspired kitchen features stainless steel appliances, gas cooking, a full tile backsplash, ample cabinetry, and a seamless connection to the main living and dining areas. Privately situated on the first floor, the primary suite offers a relaxing retreat with a luxurious soaking tub, oversized walk-in shower, and expansive walk-in closet. A dedicated study provides an ideal work-from-home space, while three additional bedrooms and three full bathrooms offer plenty of flexibility for family and guests. Step outside to your own private backyard oasis, complete with a sparkling pool, relaxing hot tub, putting green, and large covered patio-an exceptional setting for year-round entertaining and outdoor enjoyment. The low-maintenance backyard leaves more time to relax, while the oversized driveway provides additional space for larger vehicles. Additional upgrades include a water filtration and softener system, front-yard sprinkler system, epoxy-coated garage floor, and numerous custom features throughout. Ideally located within walking distance of the community amenity center featuring a resort-style pool, fitness center, and playground, 188 Cimarron Creek offers an elevated Boerne lifestyle with exceptional indoor and outdoor living.
…By Kuper Sotheby's International Realty


Better than new! Tucked away on a quiet dead-end street, this beautifully maintained and freshly painted 4-bed, 2.5-bath home was built in 2022 and offers nearly 2,300 sq ft of move-in-ready living. The open floor plan features a beautiful kitchen with quartz counters, stainless appliances and pantry, a large living room, plus a flex room for dining, office, playroom or additional living space. Upstairs, the spacious primary suite offers a massive walk-in closet and private bath with tiled shower and quartz vanity, plus 3 additional bedrooms and laundry room. The home continues to impress outside with a 12x30 deck overlooking the fully fenced backyard with new vinyl fencing, detached shed and playset. A chicken coop and rain barrels convey for a touch of backyard homesteading! Enjoy easy access to Northside Park, mountain bike trails, tennis courts and ball fields, all just minutes from the beaches of Ocean View. Ready to enjoy from day one!
…By Atlantic Sotheby's International Realty


Designed by Edwin Paul, this architecturally significant Mid-Century Modern sited on a dramatic 4.2-acre property was uniquely designed to balance the structure with its surroundings. Floor to ceiling glass allows light and beauty inside, while the topography provides privacy. Its simplicity and openness invite entertaining or smaller gatherings. Updated and expanded in 1993 by noted architect Duo Dickenson, and updated in 2014 by the current owners. The kitchen has top of the line appliances, stone and stainless-steel counters, and ample cabinetry. The primary suite has three walk-in closets, an office loft and a sitting room with a private deck. SEE 90taconic.com for INTERACTIVE FLOOR PLANS. Seen in NYTimes, Gr.Time, Gr. Historical Society ''Edwin H. Paul House,'' A ''Quartet of Mid-Cenury Houses''. A gem not to be missed
…By Sotheby's International Realty - Greenwich Brokerage


Stunning end-unit townhome with loads of natural light that combines comfort, convenience, and adventure in an exceptional mountain setting. Designed for easy main-level living with just one step from the spacious two-car garage to the open kitchen, living area with a cozy fireplace, spacious master suite, and an expansive deck for relaxing, barbequing, and taking in views of the Deer Valley and Park City ski areas. Downstairs, you’ll find the ultimate gathering space with a huge home theater room (or bunk room) complete with a projector and full set of surround sound speakers. Beyond the theater room, you’ll find a second primary suite, an additional bedroom, and a generous family room with a fireplace that opens to a patio complete with a large hot tub and beautifully landscaped backyard. Perfectly situated for an active lifestyle, this property offers quick access to scenic road & mountain biking routes, hiking trails, water recreation at Jordanelle Reservoir, and world-class skiing at Park City Mountain Resort and Deer Valley. Owners and guests also have the option to enjoy premium amenities at Black Rock Mountain Resort for an additional fee, including a heated outdoor pool, hot tub, spa, steam room, sauna, fitness center, public restaurant & bar, café, shuttle service, and ice skating rinks. Whether you’re searching for a full-time residence or vacation getaway, this Black Rock Ridge townhome delivers mountain living at its finest… If all that isn’t enough, this home is only 10 minutes from the new Deer Valley East Village for ski access, 15 minutes to Park City Mountain Resort / Main Street, and only 35 minutes from the Salt Lake City International airport.
…By Summit Sotheby's International Realty


A rare offering in the Incorporated Village of Old Field, this extraordinary, custom-built, country estate offers a rare combination of rustic elegance, expansive living spaces, and exceptional resort-inspired amenities. Surrounded by professionally designed landscaping and exquisite stonework, this remarkable residence evokes the warmth and sophistication of a luxurious mountain retreat, complemented by the privilege of private deeded beach rights in one of Long Island’s most coveted communities. A sweeping circular driveway, abundant parking, and the potential for an additional garage create an impressive arrival. The striking stone entry, natural stone seating area, and substantial timber accents establish the home’s distinctive architectural character, while two massive stone chimneys anchor the exterior. Thoughtfully designed exterior lighting illuminates the front and rear grounds, an ambiance that can be appreciated from the grounds, or the home’s second-level balconies. The outdoor setting is a destination in itself. The exceptional landscaping and stonework frame a captivating stone grotto, complete with an outdoor fireplace and television, creating an intimate, atmospheric retreat for relaxing or entertaining. Nearby, a beautifully appointed in-ground pool is paired with a spa whose cascading waterfall flows into the pool, establishing a tranquil, resort-inspired focal point. The experience extends seamlessly to an impressive outdoor kitchen and adjacent bar, both sheltered by custom pergolas and perfectly suited to al fresco dining and entertaining. From these inviting outdoor spaces, the residence transitions into a rich, sophisticated interior defined by natural materials, impressive scale, and luxurious appointments. Wide-plank pine flooring, exposed timber beams, and two substantial stone fireplaces with extended hearths lend warmth and character throughout the main living areas. The expansive chef’s kitchen makes a spectacular impression beneath a soaring, beamed ceiling adorned with beautiful handcrafted timber trusses. Two oversized islands, premium appliances, and a separate coffee station featuring a Miele coffee maker create a setting that is as functional as it is refined. Tucked nearby, a charming bar nook introduces an intimate, distinctive note. The primary suite offers a private retreat, complete with a custom-designed walk-in closet and spa-inspired bath featuring a generously-sized steam shower and thoughtfully integrated built-ins. An adjoining flexible space provides an ideal setting for a private office or sitting room, with direct access to an outdoor balcony. Three additional bedrooms provide generous accommodations, two with access to a second-story balcony. Custom closets, two additional beautifully appointed bathrooms, and a separate laundry room complete the second level. A beautifully crafted wooden spiral staircase, as well as a traditional staircase, provides access to the impressive third level. This expansive, vaulted, beamed space offers remarkable versatility, ready to accommodate a variety of lifestyle needs, whether envisioned as a recreation retreat, studio, private lounge, or additional gathering space. The beautifully finished lower level further enhances the home’s exceptional living space, featuring a windowed bedroom, full bathroom, den and exercise area, dedicated movie room, and state-of-the-art utilities. Additional features include radiant-heated flooring throughout the main and second levels, whole-house security and integrated control functions, a comprehensive sound system, generator, and more. A truly distinctive country estate where extraordinary craftsmanship, luxurious indoor-outdoor living, and the privilege of private deeded beach rights come together in the beautiful Incorporated Village of Old Field.
…By Daniel Gale Sotheby's International Realty


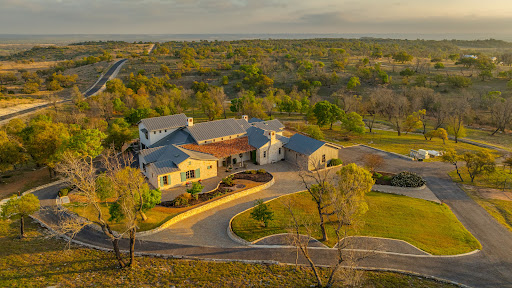

French Country Elegance in the Texas Hill Country | 56 Acres in Falcon Ridge Ranch Set on 56.02 acres within the exclusive gated community of Falcon Ridge Ranch, this exceptional French Country estate blends timeless European design with the natural beauty of the Texas Hill Country. Custom built by Lemburg House, the 5,332± square foot residence was thoughtfully designed with an uncompromising attention to detail and a focus on enduring quality. Positioned on one of the property’s most premier homesites, the home captures sweeping northern views and offers a setting that is both private and breathtaking. Inside, the home unfolds with a refined, layered aesthetic where every element has been carefully selected and executed. The main living area welcomes you just beyond the entry, where soaring ceilings, a statement fireplace anchored by an antique European hearth, and a wall of windows create a dramatic yet inviting space. Natural light pours in, while doors open seamlessly to the outdoor living areas, allowing the landscape to become part of the home. The kitchen continues this sense of thoughtful design, both beautiful and highly functional. A custom walnut countertop serves as a focal point, complemented by hand-laid parquet wood flooring that reflects old-world craftsmanship. The space is equipped with dual refrigerators, dual dishwashers, two warming drawers, and a chef’s range—designed to accommodate both intimate meals and large gatherings with ease. A second living space offers a more intimate retreat, wrapped in rich pecky cypress that brings warmth and depth. With built-in shelving and a corner bar, this room has been used as both a library and a refined dining space. A private second-story guest suite includes its own sitting area, bedroom, bathroom, and balcony overlooking the pool and surrounding Hill Country views. Throughout the home, the level of finish is exceptional—true hand-scraped wood floors, Venetian plaster walls, artist hand-painted murals, and curated French lighting fixtures create a sense of character and authenticity rarely found. Each detail contributes to a home that feels both collected and timeless. Outdoor living is equally compelling. A sprawling rear lanai extends the length of the home and opens to an infinity-edge pool, perfectly positioned to capture long-range views. Multiple seating and dining areas, along with a wood-burning fireplace, create an ideal environment for both quiet mornings and evening gatherings. The land itself is rolling, usable, and thoughtfully improved, with perimeter and cross fencing, a high-fenced area surrounding the home, and a wildlife exemption in place. Additional features include a stocked fishing pond with bubblers and feeder, a 1,200± square foot insulated barn/workshop, two water wells (including one on the adjacent tract), and dual 5,500-gallon stone water storage tanks. A 45kW generator with dedicated propane storage provides added security and reliability. Additional improvements include two attached two-car garages, conditioned storage, a screened porch with dog run, commercial-grade dog wash, and raised garden beds within the fenced area. Offering a rare combination of land, views, craftsmanship, and thoughtful design, this is a truly special Hill Country property—equally suited as a full-time residence or private retreat.
…By Kuper Sotheby's International Realty


Some homes are designed to be surrounded by nature. Foxes Run is designed to belong to it. Set on 7.4 premier acres in coveted Radnor Township, in the heart of the Main Line, this secluded estate is reached by a private drive that crosses a bridge over Foxes Run, the creek that gives the property its name, and arrives at a residence by architect Alex Messinger, with interiors by John Herman, hidden entirely from the road. Held by one family for more than three decades, it offers a rare combination of land, privacy, and a home that lives in conversation with the woods around it. Inside, two walls of windows wrap the living room toward a gorgeous fireplace, and the kitchen opens into a glass conservatory with two stories of windows on every side. A first-floor primary suite with exposed stone, a lower level with stone fireplace, home gym, and sauna, and a private apartment above the oversized three-car garage bring the total to six bedrooms and six and a half baths. But the land is the story: a creek to walk, wildflowers each spring, room for horses, and quiet in every direction. Private. Elevated. One of one. Welcome to Foxes Run.
…By Kurfiss Sotheby's International Realty


As you approach, 213 Palfrey Street appears to be a handsome, well-proportioned bungalow, quietly settled into its surroundings. Open the front door and everything changes. Suddenly, you are standing beneath soaring ceilings, with windows stretching wide and a view that opens out across the landscape. Set high into the hill, at one of Watertown’s higher elevations, the sense of volume and light is extraordinary. It feels more California than New England, a house designed to embrace its setting and invite the outside in. Built in 2006 by a well-known local developer for his own family, the house turns the traditional idea of a home on its head. The main living spaces occupy the top floor, where 13-foot ceilings and walls of glass make the most of the light and far-reaching views. Four bedrooms are arranged on the levels below, and each of the home’s three floors opens to its own deck or garden. There is a generosity to the way the house lives, with room for gathering and entertaining as well as reading, working, making and simply taking in the view. Four bedrooms and three full and one-half baths provide flexibility, while mature gardens and beautifully crafted stonework lend beauty, texture and a remarkable sense of privacy. Tucked into the garden is a dreamy heated studio, a wonderful place for an artist, home office, workshop or quiet retreat. Together, the house and studio offer 3,722 square feet for living and creating. A two-car garage with EV charger completes the property. 213 Palfrey Street is a house that fills the senses. Light, height, landscape and view come together in a home that feels expansive, unexpected and wonderfully alive. More than anything, it feels like a place designed for a rich and interesting life.
…By Gibson Sotheby's International Realty


Welcome to 323 Bay Lane in desirable Mantoloking Shores! This charming waterfront ranch home offers three bedrooms, two bathrooms, and a bright, airy open floor plan with vaulted ceilings. Designed for effortless coastal entertaining, the interior flows seamlessly outdoors to a custom paver patio overlooking the water. Boating enthusiasts will love the durable vinyl bulkhead and private boat lift. Additional features include oversized one-car garage, ample off street parking, & outdoor shower. Best of all, this property includes exclusive membership to a private HOA beach access strictly capped at just 100 members, ensuring a quiet, uncrowded beach day every time. Your bayfront oasis awaits!
…By Childers Sotheby's International Realty


Nestled in the heart of Topanga Canyon known for its natural setting and landscapes, within a short distance to Cafe on 27, this unique commercially zoned 2-acre property includes a 1-bedroom, 2-bath plus den with a garage, a 2-bedroom, 2-bath home, with a loft, and a functioning office trailer. The office area features its own gated entrance directly off of Topanga Canyon Blvd with high visibility. Also included is ample storage space located in a shipping container adjacent to the office. There is a water conserving and distribution system located at the lower portion of the property. The two residences and the office are all located on different levels and offer mountain and hillside views. Each living space offers a generous flat area for parking or additional patios and gardens.
…By Sotheby's International Realty - Malibu Brokerage


Tucked on a wooded hillside lot in the Mountain Lakes District, this 2-bed, 1-bath house sits above the trees with a deck that looks out over the front yard. Gravel drive way and simple wooden steps lead up to the front of the house to the main level. Inside, the kitchen has been updated with black cabinets, gold hardware, dark counters, and stainless appliances (fridge, range, and microwave). The bath is compact and recently finished with a black vanity, round mirror, and simple lighting. Floors throughout are light color Luxury Vinyl Plank. The setting is the main draw. Mountain Lakes is its own district in Haverhill with access to various amenities including the lakes, a pool, tennis and basketball courts, and you have easy access to nearby snowmobile trails.
…By Four Seasons Sotheby's International Realty


With abundant natural light, great vibes, the perfect layout, and an unbeatable location, there's simply nothing not to love about this dollhouse of a cottage on Camellia Drive in Country Club Pines. This 2-bedroom, 2-bath home lives much larger than its size. The fully updated kitchen has been lovingly renovated with new cabinetry, new appliances, charming checkerboard tile floors, and a beautiful new arched opening leading into the adjacent breakfast room. The living spaces flow seamlessly from the welcoming living room into the formal dining room, sunny breakfast area, and spacious, light-filled sunroom--a space that's sure to become your favorite place to lounge. Out back, the covered porch extends the living space outdoors and offers a shady retreat from the summer sun. Overlooking a large, fully fenced yard, it's the perfect setting for family, friends, and pets to enjoy. And the location is hard to beat. Just a stone's throw from Cape Fear Country Club and minutes from Hanover Center, Independence Mall, and downtown Wilmington, you're also only about 15 minutes from Wrightsville Beach. Charming, cheerful, and wonderfully easy to live in--what more could you need? 2105 Camellia makes us all want to simplify and enjoy this charming life. Make it yours today!
…By Landmark Sotheby's International Realty


Luxury living meets privacy and outdoor adventure in this stunning contemporary ranch set on 13 scenic acres. Featuring five bedrooms, three full baths, and one half bath, this home offers an open-concept floor plan designed for both everyday comfort and entertaining. The spacious main living areas flow seamlessly to the front deck, where breathtaking sunset views create the perfect backdrop for relaxing evenings. The impressive primary suite features a spa-like master bath, while the massive basement and oversized garage provide endless storage, recreation, or workshop possibilities. Thoughtful upgrades throughout include oversized 8-foot Marvin doors, a tankless water heater, a touch-activated kitchen sink, quiet side-mounted garage door openers, and custom kitchen cabinetry with convenient lower slide-out drawers. Freshly seeded grass areas complete the beautifully maintained exterior. Enjoy the peaceful separation between neighbors while still being close to everything Southpointe has to offer, including dining favorites like Toscano and Jackson's Restaurant + Bar, shopping at Tanger Outlets, and access to the Montour Trail for hiking, fishing, hunting, and off-road recreation. Experience small-town charm with nearby community events including Canonsburg’s Christmas celebration, fall street festivals, and local small business nights.
…By Piatt Sotheby's International Realty

Receive by email any new listing that may match your search criteria
Your criteria :
By validating this form, you accept the general conditions of use of Le Figaro Properties.
These agencies offer a selection of luxury properties vente in United States. Feel free to contact them for personalized assistance.



