Get early access to listings that match your criteria
Never miss an opportunity again. Our personalized alerts notify you instantly.

 English$ USD · m²


: MOUNTAIN VIEWS! BEAUTIFUL CUSTOM HOME on ACRE+ lot located on the boarder of Gilbert/Queen Creek w/RV GATE & NO HOA*Low maintenance front/backyard w/turf & circular driveway*Resort style back includes pebble tech pool with slide, grotto, & spill over spa, built in grill/bar, extended patio length of house, pavers perfect for entertaining large parties, putting green, plenty of space for a future workshop/RV garage/ADU/Batting cage....options are endless*Gourmet kitchen offers top of the line Matte Black appliances & matching hood, large single bowl sink, white shaker cabs, granite slab, pantry, 2 islands one w/veggie sink, all open to the family room*Spacious main suite offers private exit to patio free standing tub, beautiful tiled shower w/dual shower heads, giant walk in closet *En-Suite w/walk in closet & private exit to patio*Oversized bedroom 4*Walk in closet in bedroom 3*Full baths with floor to ceiling tiled showers*Bonus room perfect for formal dining or office*3+ car garage features epoxy flooring, utility sink & water softener*Custom shutters throughout*Custom iron door & private iron gated entrance*County island lot*Close to highly rated schools including ALA, Ben Franklin, Queen Creek, Casteel, Crimson and more! Minutes to shopping, Mesa Gateway Airport, & restaurants! Lots of entertainment nearby such as Fat Cats, San Tan Flat, Golf, Horseshoe Park & Equestrian Centre, Schnepf Farms, Olive Mill, Aquatic Center, Veterans Oasis Park, Mansel Park, & Arizona Athletic Ground*
…By Annonceur International


Located on a beautiful lot (just under an ace) in lovely Long Lake subdivision, this traditional home has offers elegance and comfort that reflect thoughtful design and craftsmanship. Stunning white oak flooring grace the first floor with an expansive foyer that extends gracefully to the second floor and features built - ins. Entertain with style in the formal dining room and formal dining room. The heart of the home is in the family room, accented with exposed beams and a cozy fireplace perfect for gathering. Beautifully updated kitchen boasting an enormous island, abundant storage and sleek finishes. You will love the first floor primary suite which offers a sitting area divided by a dual sided fireplace. Lovely primary bathroom with freestanding bathtub, marble shower, his and hers walk in closets. Upstairs features three generously sized bedrooms, two bathrooms and a versatile playroom equipped with built ins. 3 outdoor patios perfect for outdoor entertaining wtih fireplace and built in grill - private backyard with wooded area behind. New roof, copper gutters, mosquito mist system, whole house generator - so many wonderful updates all within the last several years! A must see!!
…By Annonceur International


Currently operating as a highly successful Airbnb, offered fully furnished, this North Idaho retreat in Cocolalla delivers the perfect combination of lifestyle and luxury. Nestled on 5 private wooded acres bordering Idaho state land, the custom-built home offers 6 bedrooms and 3.5 baths, making it ideal for full-time living, vacation use, or continued short-term rental success. The chef's kitchen features dual sinks, dual dishwashers, a pot filler, abundant cabinetry, and a walk-in butler's pantry, flowing seamlessly into the dining area, great room with a stone fireplace, and covered outdoor living space. The main-level primary suite offers radiant heated floors, a spa-inspired bath with a jetted tub, and a dual-head tiled shower. Enjoy evenings around the gas fire pit, relax in the hot tub, gather in the game room, and experience abundant wildlife and privacy. Located between Sandpoint and Coeur d'Alene, offering direct access to endless North Idaho recreation. Don't miss this one!
…By Annonceur International


Set against the mountains in coveted Biltmore Highlands, this exceptional 4-bedroom, 3.5-bath home captures stunning mountain and city views that create a beautiful backdrop by day and a sparkling display of city lights at night. From the striking stone-accented exterior and refreshed landscaping to the incredible 5-car tandem garage, the home makes an impressive first impression. Permanent Firefly exterior lighting can be customized for any holiday or set to provide subtle ambient lighting throughout the year. Far beyond a standard three-car garage, this rare setup offers exceptional space for vehicles, storage, hobbies, or recreational equipment, along with convenient drive-through access from the front of the home directly into the backyard. Inside, the spacious multi-level layout offers the separation and flexibility to fit a variety of lifestyles. Whether you have a growing family, frequently host overnight guests, or simply enjoy having room to spread out and entertain, the home provides inviting gathering spaces along with private areas to retreat. Updated flooring, modern lighting, and a warm neutral palette flow throughout the main living areas. At the heart of the home is a remodeled, chef-inspired kitchen with abundant cabinetry, quartz countertops, stainless steel appliances, and a large prep island with plenty of room for cooking, entertaining, and gathering. The spacious primary retreat features vaulted ceilings, a spa-like bathroom, and the kind of oversized walk-in closet dreams are made of. Even the toilet reflects the home's attention to luxury, with a high-end Toto floating smart toilet installed in 2025 featuring a heated seat, self-cleaning bidet functions, and integrated lighting. An additional room just off the primary suite adds even more versatility and would be ideal as a private home office, peaceful reading retreat, compact workout room, or nursery. A separate family room with built-in bookshelves and a wood-burning fireplace provides another cozy place to unwind. The true centerpiece of the property is the private backyard oasis, beautifully remodeled in 2020 and framed by the surrounding mountains and captivating city views. Spend sun-filled afternoons beside the sparkling blue pool, then relax in the built-in spa as the mountains glow at sunset and the city lights begin to shimmer below. An expansive pergola, outdoor fireplace, covered patio with misters, extended seating areas, artificial turf, and a decorative fountain create a magical setting for quiet evenings, weekend gatherings, and year-round entertaining. Thoughtfully updated and filled with spaces that invite you to slow down and enjoy the surroundings, this remarkable Biltmore Highlands home offers a rare combination of size, flexibility, dramatic mountain views, sparkling city lights, and resort-style living.
…By Annonceur International


Set in the coveted Silver Triangle of Studio City and within the highly sought-after Carpenter School District, The Laurel Haven Residence has been completely reimagined undergoing a full-scale renovation defined by exceptional scale, design, and craftsmanship. Landscaping surrounds the home with ornamental grasses, sculptural plantings, and lavender gardens, creating a tranquil modern California setting. Designed with a refined contemporary aesthetic, the home blends clean architectural lines, curated natural materials, and interlocking indoor-outdoor living, embodying the essence of the Southern California lifestyle. Inside, the home features a curated palette of luxury materials and designer finishes, including premium hardwood flooring, Silver Travertine, Roman Imperiale quartzite, limestone accents, and Breccia marble surfaces. Custom architectural millwork and Dal Lusso cabinetry elevate the interiors with warmth and sophistication. At the heart of the home is a designer chef s kitchen featuring an oversized island with custom stained wood cabinetry and integrated high-end appliances. Thoughtful architectural lighting and refined stone surfaces create a space ideal for both everyday living and entertaining. Designed for California indoor-outdoor living, the property offers multiple outdoor spaces including a dining patio, kitchen deck, pool terrace, landscaped courtyard, and private entertaining areas. The primary suite serves as a private retreat with a spa-style bathroom, custom closet design, and an ensuite foyer for added comfort and convenience. A fully independent accessory dwelling unit (ADU) provides flexibility for guests, extended family, or a private workspace, complete with its own entrance, kitchen, balcony, and separate living quarters. Perfectly positioned south of Ventura Boulevard, the home is moments from Erewhon, Equinox, Shops at Sportsmen s Lodge, Sugarfish, and the cafs of Tujunga Village. Nearby Fryman Canyon offers scenic trails, while convenient access to the Westside, Hollywood, and Beverly Hills makes commuting easy. This exceptional residence blends modern architecture, refined materials, and a premier Studio City location to deliver a lifestyle defined by comfort, design, and effortless California living.
…By Annonceur International


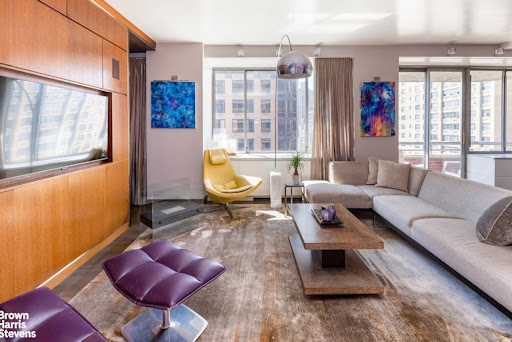


Expansive and Glamorous UES Duplex with Private Outdoor Space Measuring over 3,000 interior square feet and boasting an unbelievable five private outdoor spaces, this sensational duplex combines the scale of a townhouse with the light, views, and elevation of a high-floor home on the Upper East Side, housed in an impeccably run full-service condo with amenities. Every room opens to greenery or skyline vistas. Balconies extend from each bedroom, with additional terraces off the living and dining rooms-rare in any Manhattan residence. To the west, tree-lined 84th Street offers a glimpse of the park. The main level is designed for entertaining, with fluid transitions that define the living, dining, lounge, and kitchen spaces while preserving an airy, loft-like openness. Light and views flow poetically across the rooms and out to multiple terraces-ideal for relaxing in the sun or grilling. At the heart of the home, the chef's kitchen is anchored by an oversized L-shaped island with seating for six, complemented by a banquette dining nook. Dark-stained cabinetry with stainless-steel accents conceals an appliance garage, built-in spice rack, and abundant storage. Appliances include a Sub-Zero 30 Classic Refrigerator, Wolf six-burner range and oven, Miele dishwasher, and multiple Sub-Zero beverage drawers. The adjoining formal dining room spans nearly 18 feet and opens to a balcony with an electric grill. With space for large gatherings and two Sub-Zero wine refrigerators, the main level was designed for entertaining. Completing this level is a secondary suite generous enough to rival many primaries. This flexible suite includes a home office with built-ins and a spacious guest bedroom or alternative primary with sitting area. The floor also features a discreet powder room and an additional bedroom with a full bath and dressing room. A dramatic floating staircase with a sculptural steel railing anchors the living space and leads gracefully to the upper level, basking in double-height city views. On the upper landing, a built-in desk for two, bathed in natural light, serves as a central home office hub, while a proper laundry closet with a Miele washer/dryer and shelving adds convenience. The primary suite is a private sanctuary of exceptional scale, framed by a terrace and a windowed seating area that invites slower starts to the day-perfect for coffee, reading, or even a light-filled mini gym or lounge. Expansive custom storage, including a walk-in closet, enhances both functionality and elegance. Two full bathrooms complete this retreat, a rare luxury in any home. One offers a Jacuzzi soaking tub and glass stall shower set beside a large window overlooking the city. The second features a walk-in shower and generous counter space. Both include radiant heated floors and sophisticated tilework. Across the landing, another generous bedroom with a windowed en-suite bathroom and excellent storage completes the upper level. Additional highlights include hammered metal sinks, curated architectural lighting, City Quiet Windows in the bedrooms, a generous pantry, and multiple walk-in closets. 401 East 84th Street offers the convenience of a full-time staff and resident manager, paired with a collection of amenities- all with no additional amenity fees. Residents enjoy a rooftop deck, fitness center, laundry facilities, children's playroom, and a versatile event space. The lobby was newly updated as well. The Dunhill all moments from the Q train, the neighborhood's dining scene, Carl Schurz Park, and top-rated private and public schools. Note: Buyer responsible for a reserve fund contribution equal to three months of common charges, due at purchase application submission. This sale uniquely includes ownership of 4 private storage units.
…By Annonceur International


829 Coast Blvd South is one of five rare new-construction Residences at 800 Coast — the first ground-up development in the Village of La Jolla in over 40 years. Designed and built by San Diego Homebuilders Hall of Fame builder and renowned designer Dawn Davidson, with Irving Gill-inspired architecture by Will & Fotsch, this 5,347-SF residence offers 4 bedrooms, 4 en suite + 3 powder baths, 2-car + compact garage option, plus a private gated courtyard entry. Sweeping Pacific and coastline views grace the upper living levels. Exquisite finishes include a glass-wall Savaria Vue elevator, custom floating stairwell, Thermador appliances, rift-cut oak cabinetry, and a private rooftop deck for sunset entertaining. Leave the car behind and stroll to the Village's world-class restaurants, along with chic boutiques, an acclaimed contemporary art museum, and exceptional beaches. This is coastal living, elevated.
…By Annonceur International


829 Coast Blvd South is one of five rare new-construction Residences at 800 Coast the first ground-up development in the Village of La Jolla in over 40 years. Designed and built by San Diego Homebuilders Hall of Fame builder and renowned designer Dawn Davidson, with Irving Gill-inspired architecture by Will & Fotsch, this 5,347-SF residence offers 4 bedrooms, 4 en suite + 3 powder baths, 2-car + compact garage option, plus a private gated courtyard entry. Sweeping Pacific and coastline views grace the upper living levels. Exquisite finishes include a glass-wall Savaria Vue elevator, custom floating stairwell, Thermador appliances, rift-cut oak cabinetry, and a private rooftop deck for sunset entertaining. Leave the car behind and stroll to the Village's world-class restaurants, along with chic boutiques, an acclaimed contemporary art museum, and exceptional beaches. This is coastal living, elevated.
…By Annonceur International


Experience the brand-new and exquisite 837 Coast Blvd South, one of only five ultra-luxury Residences at 800 Coast the first ground-up new construction in the Village of La Jolla in more than 40 years. Designed and built by San Diego Homebuilders Hall of Fame builder and renowned designer Dawn Davidson, with Irving Gill-inspired architecture by Will & Fotsch, this 5,476 SF residence offers 4 bedrooms, 4 en suite + 3 powder baths, a 2-car + compact garage option, and a private gated entry courtyard. Sweeping Pacific and coastal views unfold from the upper levels. Interiors feature a Savaria Vue glass elevator, a floating white oak stairwell, a Thermador chef's kitchen, rift-cut oak cabinetry, Italian porcelain counters, and a rooftop deck. Leave the car behind and stroll to the Village's world-class restaurants, along with chic boutiques, an acclaimed contemporary art museum, and exceptional beaches. This is coastal living, elevated.
…By Annonceur International


Just completed in Summer 2024, this extraordinary custom-built beachside residence with 6 bedroom + 6 bathrooms + lounge + 1,000 sq ft ocean view rooftop deck offers a five star hotel experience throughout where no expense has been spared and steps to the sand on the most private beach in Los Angeles. Spanning approximately 5,029 square feet and serviced by a four-stop elevator, this is an exceptional coastal retreat where luxury, comfort, and design come together seamlessly. Roof top deck is approximately a 1,000 square foot dream space with views from Catalina to Malibu and the ultimate space for sunset gatherings - boasting a hot tub, bar, tv, and a dedicated full bath. This home is designed for both grand-scale entertaining and effortless everyday living with soaring ceilings and walls finished with Venetian plaster creating a warm yet sophisticated atmosphere. Expansive sliding glass doors disappear seamlessly connecting the living room to a spacious outdoor entertaining terrace, creating a true indoor/outdoor experience. A dramatic fireplace is central to the living space, and a state-of-the-art Sonos system and electric shades enhance the home's modern conveniences. The gourmet chef's kitchen is a show stopper, featuring dual full-size Sub-Zero refrigerators, a full-size Sub-Zero freezer, exquisite marble countertops, custom white cabinetry, a large eat-in bar, and abundant countertop and storage space. The ocean view primary suite just off the roof top deck is a spectacular sanctuary designed to rival the finest luxury resorts. The spa-inspired bath showcases a freestanding bronze soaking tub, oversized walk-in shower, dual vanities, custom cabinetry, designer fixtures, and exquisite marble finishes, complemented by a generous walk-in closet. Additional highlights include a flex space lounge with and attached gorgeous bath, high ceilings, a fireplace and tremendous south facing windows. Additional bedrooms include two connected by a Jack-and-Jill bath with its own laundry service, another en-suite bedroom with an attached private office, and a fully self-contained guest suite complete with its own kitchen and bath. A 4-car over-sized garage provides ample parking and storage. Located in the most coveted stretch of Marina del Rey beach, this remarkable residence offers an unparalleled lifestyle where the sand and ocean become an extension of your home. Experience the luxury of having a beach day every day in one of the most desirable and private coastal settings in all of Los Angeles.
…By Annonceur International


Set in the coveted Silver Triangle of Studio City and within the highly sought-after Carpenter School District, The Laurel Haven Residence has been completely reimagined undergoing a full-scale renovation defined by exceptional scale, design, and craftsmanship. Landscaping surrounds the home with ornamental grasses, sculptural plantings, and lavender gardens, creating a tranquil modern California setting. Designed with a refined contemporary aesthetic, the home blends clean architectural lines, curated natural materials, and interlocking indoor-outdoor living, embodying the essence of the Southern California lifestyle. Inside, the home features a curated palette of luxury materials and designer finishes, including premium hardwood flooring, Silver Travertine, Roman Imperiale quartzite, limestone accents, and Breccia marble surfaces. Custom architectural millwork and Dal Lusso cabinetry elevate the interiors with warmth and sophistication. At the heart of the home is a designer chef's kitchen featuring an oversized island with custom stained wood cabinetry and integrated high-end appliances. Thoughtful architectural lighting and refined stone surfaces create a space ideal for both everyday living and entertaining. Designed for California indoor-outdoor living, the property offers multiple outdoor spaces including a dining patio, kitchen deck, pool terrace, landscaped courtyard, and private entertaining areas. The primary suite serves as a private retreat with a spa-style bathroom, custom closet design, and an ensuite foyer for added comfort and convenience. A fully independent accessory dwelling unit (ADU) provides flexibility for guests, extended family, or a private workspace, complete with its own entrance, kitchen, balcony, and separate living quarters. Perfectly positioned south of Ventura Boulevard, the home is moments from Erewhon, Equinox, Shops at Sportsmen's Lodge, Sugarfish, and the cafés of Tujunga Village. Nearby Fryman Canyon offers scenic trails, while convenient access to the Westside, Hollywood, and Beverly Hills makes commuting easy. This exceptional residence blends modern architecture, refined materials, and a premier Studio City location to deliver a lifestyle defined by comfort, design, and effortless California living.
…By Annonceur International


*UPDATE - lower unit tenants have given notice and will be out by September 1st - property will be delivered 100% vacant. * A rare opportunity to own one of Carthay Square's finest Spanish Colonial duplexes, this extensively renovated property sits mid-block on a beautiful tree-lined street within the Historic Preservation Zone and is delivered with the upper unit vacant. Offering two expansive (2,200+ SF) 3-bedroom/2-bath units - each with a generous bonus room easily used as a fourth bedroom, office, or den - the property has been thoughtfully updated while preserving the timeless period character that defines the neighborhood. Both units feature grand living rooms, hardwood floors throughout, separate dining rooms, dedicated laundry rooms, and abundant closet and storage space. The upper unit is a true showpiece featuring soaring vaulted ceilings with dramatic wood beam trusses, a stunning arched stained glass window, French doors, and private balconies in both front and rear. The equally gorgeous lower unit offers a stately decorative fireplace with elegant mantel, stained glass accents, and a covered rear patio. Recent capital improvements are extensive and include remodeled kitchens in both units, an updated upstairs bath, upgraded electrical panels, a newer roof (2020), a rebuilt rear balcony, partial window replacement upstairs, and a rebuilt garage with new framing, stucco, and waterproofing. Additional features include central heat and air, a detached double garage accessed from the alley (potential to convert to ADU), and gated private 2-car surface parking with automatic gate. Ideal for an owner/user or investor who wants to own a piece of LA's architectural heritage conveniently located near The Grove, Cedars-Sinai, and Beverly Hills.
…By Annonceur International


Rare road-accessible, on-grid 40-acre property in Talkeetna! Flat land with great potential for private airstrip & hangar. Very private (no neighbors in sight) yet close to paved road, downtown, school, library, lake, park & trails. Stunning 2,700 sq ft scribe log home, heated greenhouse, dual boilers (wood/oil), shop/garage, and many, many more improvements. Turnkey Alaskan homestead or getaway! Discover the perfect blend of privacy, productivity, and true Alaskan freedom at North Star Homestead, a rare road-accessible, on-grid 40-acre property in Talkeetna. This mostly flat, highly usable land offers incredible seclusion with no neighbors in sight, yet sits conveniently close to a paved, state-maintained road. What truly sets this property apart is its outstanding potential for a private airstrip and hangar, ideal for pilots who dream of flying in and out of their own homestead. The open, level terrain makes it an excellent candidate for a runway, giving you direct access to the skies and the vast wilderness beyond. At the heart of the homestead stands a stunning full-scribe log home built with massive white spruce logs, offering approximately 2,700 square feet of warm, inviting living space. A lush green lawn and beautifully terraced backyard create an idyllic setting, complemented by a productive veggie garden, heated greenhouse, and bee hive platform with electric fencing, deluxe chicken coop, and many more improvements. Self-sufficient living is made easy with dual boilers (a remote wood boiler or oil) that provide all heat and domestic hot water, along with a large woodshed for ample fuel storage. Power reliability is assured with a generator transfer switch on the main house, allowing seamless switching from grid to generator during any interruption. This turnkey property is ready for your Alaskan dreams... whether you're a pilot looking to land at home, raising animals, growing your own food, or simply enjoying the quiet wilderness privacy-and your own private trails-that make Talkeetna so special. Just minutes from downtown Talkeetna, you're close to the elementary school, public library, Christiansen Lake, XY Talkeetna Lakes Park, the river boat launch, the paved bike trail along the Talkeetna Spur Road, and endless miles of additional public land trails for horseback riding, cross-country skiing, ATVing, snow machining, running and more. Talkeetna is a charming, historic pioneer town nestled at the confluence of three rivers and serving as a popular gateway to Denali National Park. The local area offers abundant outdoor recreation including flightseeing tours over Denali, river rafting, jet boat tours, fishing, hiking, and winter activities like cross-country skiing, snowmachining, and dog mushing. Summers are mild with highs around 68°F, while winters are cold and snowy with lows near 8°F. The area receives about 27-29 inches of annual precipitation and roughly 110-120 inches of snowfall, creating a true four-season Alaskan lifestyle surrounded by vast wilderness and stunning mountain views. Talkeetna and the surrounding region have deep roots in Alaska's pioneer past. For thousands of years, the Dena'ina people used the confluence of the Susitna, Chulitna, and Talkeetna Rivers as a seasonal gathering and trading site. Gold discoveries in the 1890s drew miners and trappers, establishing Talkeetna as a supply hub. The town boomed in 1915 when it was chosen as a district headquarters for the Alaska Railroad, reaching nearly 1,000 residents by 1917. After the railroad moved north, the area transitioned to a quieter life of homesteading, small-scale mining, and bush living. Today's properties on roads like Comsat and E Forest Lane reflect this homesteading heritage-private wooded parcels carved from the vast wilderness, offering the same seclusion and self-reliant spirit that has defined the region for over a century. North Star Homestead is located on a quiet, wooded 40-acre parcel in the Talkeetna area of the Matanuska-Susitna Borough. The property sits just minutes from downtown Talkeetna via the Talkeetna Spur Road, offering easy access to this historic pioneer town at the base of the Alaska Range and gateway to Denali National Park. The nearest airport is the Talkeetna Airport (PATK), only about 4-5 miles away, with additional local options including Christiansen Lake Seaplane Base. Larger commercial service is available at Ted Stevens Anchorage International Airport, roughly 115-120 miles south (about 2.5 hours drive). Closest amenities include grocery stores, gas, restaurants, and shops in Talkeetna, with bigger services in Wasilla (about 70 miles) or Palmer (about 80 miles).
…By Annonceur International

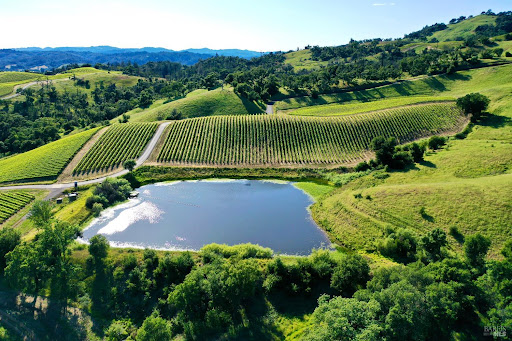


Situated on rolling bench land high above the southern Alexander Valley within the exclusive Hall Ranch community, this extraordinary ∼40.11-acre estate property offers an unparalleled canvas for a world-class wine country lifestyle, notably benefiting from no Hall HOA Architecture Review process. The site comes fully prepared with architecture plans for a contemporary luxury compound featuring a 7,838 +/- sq ft estate residence, a 990 +/- sq ft pool house, 4,765 +/- sq ft of patios, and a professional swimming pool. Encircled by rolling vineyards, ancient oak woodlands, and sweeping meadows, the parcel commands spectacular, panoramic views over a private lake, the iconic Alexander Valley wine country, and the charming towns of Healdsburg, Geyserville, and the Jimtown store. Anchored by 8 +/- acres of premium hillside Cabernet Sauvignon vineyards, the property features a ready-to-build foundation complete with paved roads, a water well, underground power, and completed percolation testing. Enjoy absolute country privacy and serenity just minutes from world-class wineries, Healdsburg's vibrant downtown shopping, restaurants, the airport, and beautiful Lake Sonoma. Website: 746artisancircle.jmbland.com
…By Annonceur International


Perched on a commanding 1.1-acre elevated lot in Arizona's coveted Biltmore Estates, this exceptional Santa Barbara style estate offers an unparalleled blend of privacy, architectural refinement, and resort-style living. Surrounded by mountain vistas and just moments from the iconic Biltmore Hotel, the property is immersed in one of the most exclusive neighborhoods in the United States sitting directly across from two world-class golf courses and is adjacent to scenic walking, running, and cycling paths. Sprawling over 7,000 square feet this home offers 6 bedrooms and 5.5 baths with multiple flex rooms. The main residence is thoughtfully composed to balance grand entertaining with everyday comfort. Dramatic 25-foot cathedral ceilings and expansive picture windows flood the interiors with natural light, creating a seamless connection to the surrounding landscape. Public living spaces are elegantly positioned in the north wing and include a formal living room, dining room, garden room, and chef's kitchen each designed with generous proportions and timeless appeal. The private south wing serves as a tranquil retreat, anchored by a luxurious primary suite featuring a full bath, spa-style shower, private dressing lounge, and bar. Three additional spacious bedrooms one ensuite and two sharing a beautifully appointed bath offer comfort and privacy. A versatile recreation room with direct patio access completes this wing, ideal for leisure or wellness pursuits. Upstairs, a loft-style bonus room opens to a balcony overlooking the pool, mature ficus trees, and distant mountain peaks an inspiring space for work, relaxation, or creative pursuits. Equally impressive, the guest house is a private sanctuary of its own. It features a welcoming living room with fireplace, a well-appointed kitchen and breakfast area, and sun-filled picture windows framing mature olive and citrus trees. Two generously sized bedrooms provide serene accommodations, each with a full bath one offering picturesque views of the loggia, pool, and lush grounds. Designed for effortless indoor-outdoor living, this remarkable estate is equally suited for refined gatherings or casual enjoyment, with fluid spaces that invite connection, relaxation, and celebration in one of the nation's most prestigious enclaves.
…By Annonceur International


Rist Canyon Ranch is a rare combination of beauty, productivity, and proximity. Whether you're managing hay production, riding trails through National Forest, or simply unwinding beside the pond, this property offers a lifestyle rooted in nature and functionality-without sacrificing convenience. Ranches of this size, quality, and location seldom come to market.Just 20 minutes west of downtown Fort Collins, Rist Canyon Ranch offers an exceptional blend of ranch functionality on 563 acres of prime mountain ground. A charming 1,834 sq. ft., 3-bedroom, 2-bathroom home, the property also includes a large shop, and well-equipped horse facilities. Towering stands of healthy forest-featuring Ponderosa pine, Douglas fir, spruce, and aspen-surround the open meadows, creating a stunning setting that borders National Forest on two sides. With abundant water, wildlife, and improvements already in place, this property provides all the essentials of a working ranch, combined with the tranquility of a private mountain retreat. At the heart of the property are expansive irrigated hay meadows, nourished by a network of seven adjudicated springs and a year-round stream. Surrounding the meadows is one of the most impressive forest stands on the Front Range-a vibrant mosaic of old-growth and new-growth timber with a thriving understory of wildflowers, native grasses, and forbs. Wildlife is abundant, including elk, mule deer, moose, bear, and turkey, offering outstanding hunting opportunities. A large spring-fed pond, stocked with trout. The comfortable main home features a wood-burning stove and an inviting deck where you can relax and take in panoramic views of the property and its prolific wildlife. Additional ranch improvements include a large shop, horse runs, and indoor pens-well suited for livestock, toys or equestrian operations. Located just 20 minutes from the ranch, Fort Collins is consistently ranked among the top places to live in the U.S. Known for its vibrant downtown, strong sense of community, and access to outdoor recreation, the city offers a unique blend of small-town charm and modern amenities. With its proximity to town yet peaceful seclusion, the ranch could serve as a comfortable year-round residence or a perfect family retreat to escape and enjoy the outdoors. Ranches of this size, quality, and location seldom come to market.
…By Annonceur International


Tucked at the end of a quiet cul-de-sac in Lake Oswego's coveted Old River Woods community along the Willamette River, this enchanting 1988 Tudor-inspired residence blends European storybook architecture with the warmth of an exceptional family lifestyle. With no through traffic, a welcoming neighborhood spirit, and access to the private neighborhood marina, the setting is as special as the home itself. Designed for both entertaining and everyday enjoyment, the residence offers spacious, casually elegant living areas and an ideal floor plan highlighted by a theater room with tiered seating for true cinematic nights at home. The private backyard offers a serene retreat with a spacious deck and swimming pool nestled in a tranquil setting among the trees. At the nearby marina, a highly desirable 30-foot boat slip provides direct access to the Willamette River and endless opportunities on the water. Moments from top-rated Lake Oswego schools and the Old River Road Pathway to George Rogers Park, this is a rare opportunity to enjoy luxury living with recreation, connection, and convenience at its core.
…By Annonceur International


WELCOME TO EAGLE RIDGE on GULL LAKE - Set on over 1 acre of land with 221' of private shoreline on Gull Lake's infamous Wilson Bay, this executive lodge-style home provides unsurpassed privacy and sweeping panoramic lake views. A truly one-of-a-kind property offering an unmatched combination of luxury, privacy, and timeless craftsmanship. Boasting 6 spacious ensuite bedrooms and 9 beautifully appointed bathrooms, Eagles Ridge provides exceptional comfort for family and guests alike. Four stunning fireplaces create warm, inviting gathering spaces throughout the home, while two fully equipped wet bars make entertaining effortless. The home's expansive living areas flow seamlessly to outdoor spaces where professionally landscaped grounds frame the natural beauty of Gull Lake. Whether hosting unforgettable celebrations, intimate family weekends, or simply enjoying quiet moments overlooking the lake, the possibilities are truly limitless. From its handcrafted log construction and refined finishes to its exceptional waterfront setting, Eagle Ridge is more than a home; it's a timeless legacy property designed for those who seek the extraordinary. BONUS - This one comes Turnkey / Fully Furnished.
…By Annonceur International


Welcome to 270 Kristen Ridge in Margaretville, NY -- a beautifully designed mountain retreat privately situated on 5.1 scenic acres within the exclusive ThornApple Ridge Estates. Located at the end of a quiet cul-de-sac, this exceptional 4-bedroom, 4.5-bath custom home offers breathtaking mountain views from nearly every room and the perfect blend of privacy, comfort, and luxury Catskills living.Expanded in 2013 while maintaining the integrity of the original design, the home now encompasses approximately 4,199 square feet of thoughtfully crafted living space. Designed for both entertaining and relaxation, the property features expansive decks and patio areas, a hot tub, game room with pool table, well-equipped gym, two saunas, and two laundry rooms.The main level welcomes you with an elegant entryway leading to a formal dining room and spacious living room highlighted by vaulted ceilings, oversized windows, and a striking cobblestone wood-burning fireplace. Just beyond is the private primary suite featuring a fireplace, ensuite bath with double sinks, walk-in closet, and a dedicated office area ideal for working from home.A bright stairwell leads to a recreation area complete with a TV room, gym, full bath, laundry room, and an imported custom Finnish sauna with direct access to the outdoor patio and hot tub.The kitchen offers custom cabinetry, granite countertops, skylights, and a wine refrigerator, while the sunny eat-in area opens to the upper deck with panoramic mountain views. Adjacent to the kitchen, the grand sunroom creates a warm and inviting gathering space filled with natural light.The lower level includes three additional bedrooms, two full baths, a second sauna, additional laundry area, and a spacious game room, providing excellent accommodations for guests and family. Residents of ThornApple Ridge enjoy access to a private community pool within an intimate community of only 14 homes, ensuring a peaceful and private atmosphere. Conveniently located just five miles from the village of Margaretville, the property is close to hiking trails, the NYC reservoir for fishing, Hanah Mountain Resort & Country Club, and the ski slopes of Belleayre and Plattekill, with Hunter and Windham also within easy driving distance.This remarkable Catskills retreat offers an exceptional opportunity to enjoy mountain living at its finest, combining luxury amenities with stunning natural beauty.
…By Annonceur International


Incredible Price Improvement. This stunning Toll Brothers Highrock Cliffside Mid-Century model offers a fully upgraded living experience without the typical wait of new construction, presenting an immediate move-in ready sanctuary complete with $600K in luxury upgrades & finishes. A private gated courtyard provides a grand entry into a modern interior, where luxury wood plank flooring and exquisite RH lighting create an atmosphere of refined elegance. Remote window shades offer effortless light control, complementing the striking 6-foot linear fireplace that serves as a focal point in the living space. Culinary enthusiasts will delight in the chef's kitchen, meticulously appointed with Wolf appliances, including a 6-burner grill range and wall oven/microwave, alongside luxurious quartzite counters, upgraded cabinetry, and a custom pantry. The spa-inspired primary suite is a private retreat, boasting opulent marble flooring, quartzite counters, a serene soaking tub, a dual-entry walk-around shower, and a custom closet, complete with a private office or flex space. The resort-style backyard is an entertainer's dream, featuring a sparkling pool and spa, cascading water features, dual linear fire features, and a pergola equipped with heaters, speakers, and a fully appointed outdoor kitchen with a built-in barbecue, cooktop, grill, and quartzite bar. This smart home is integrated with Control4 technology and includes a Tesla charger, offering modern convenience and efficiency. Enjoy the peace of mind that comes with NO SIDs/LIDs, adding to the exceptional value of this magnificent residence. Nevada has a NO State Individual, Corporate, Estate or Inheritance Tax offering significant savings for Residents.
…By Annonceur International


Introducing the breathtaking Telluride plan-an extraordinary opportunity to build your dream home on a premier 2.9 acre garden level or walkout lot with panoramic views of Pikes Peak. This Craftsman-style home offers superior construction, premium finishes, and is ready for your custom designer touches. Step into a grand, light-filled great room with soaring vaulted ceilings, wide-plank hardwood floors, and a stacked stone gas fireplace. A wall of double sliders leads to a covered composite deck, perfectly framing Colorado's iconic mountain sunsets. The chef's kitchen is a true showstopper, featuring a massive entertaining island, granite or quartz countertops, soft-close cabinetry, stainless steel appliances, and a spacious walk-in butler's pantry. A bright breakfast nook provides easy access to outdoor dining and relaxation. The luxurious owner's retreat offers private deck access, a cozy sitting area, a spa-inspired bath, and an expansive walk-in closet. A spacious guest room or office, full bath, mud room, and a well-appointed laundry room complete the main level. Downstairs, the fully finished walk-out basement boasts 9-foot ceilings, a large rec room, a stylish wet bar, access to a covered patio, three additional bedrooms-including a junior suite-two full bathrooms, and a second laundry room. Additional highlights include an oversized 4-car garage, upgraded insulation package, and a welcoming covered front porch. Thoughtfully designed for comfortable main-level living with the flexibility to customize to your lifestyle. Build on this lot with the Telluride plan, one of our other designs, your own custom plan, or bring any of them to your own lot! The basement finished with an optional en-suite bedroom-ideal as a guest or in-law suite or two additional bedrooms, a full bath, and a spacious storage room with laundry hook-ups. Combine the exceptional craftsmanship of this home and all that Winsome has to offer-miles of hiking, biking, riding trails, & open space.
…By Annonceur International


Welcome home to this North Fork retreat! The perfect getaway for peace and relaxation. Tucked away on a charming lane, this beautifully maintained home and features a resort-style yard centered around an in-ground pool and patio, creating the ultimate setting for entertaining. Inside this renovated home, there is plenty of room for everyone and offers a seamless flow between indoor and outdoor living. Location is everything, and this property has it all. Take a short stroll to the beach for swimming, kayaking, paddle boarding. Boating and fishing enthusiasts will appreciate being just down the road from Strong’s Marina, offering easy access to the best boating on The Peconic Bay.Whether you’re searching for a full-time residence, weekend escape, or investment opportunity, this home has it all. Close to Love Lane, shopping, restaurants, wineries, transportation and all the best Mattituck has to offer.
…By Annonceur International


*4 Bed , 4 Bath , 5,213 Finished Sq Ft , Detached 1 Bed/1 Bath Carriage House , 5.09 Horse-Zoned Acres , Water Rights , Pikes Peak Views , Black Forest** Experience a home unlike any other. Nestled on 5.09 horse-zoned acres with valuable water rights in the sought-after Bridle Bit community of Black Forest, this extraordinary custom estate showcases architectural design influenced by the geometric principles popularized by Buckminster Fuller. Walls of windows, soaring ceilings, and panoramic Front Range and Pikes Peak views define this one-of-a-kind property. Step inside to discover light-filled living spaces designed to bring the outdoors in. The expansive great room features dramatic architectural lines, multiple gathering areas, and seamless access to outdoor living spaces overlooking the mountains. The gourmet kitchen offers a walk-in pantry, InstaHot water tap, and new built-in oven with air fry functionality. Adjacent dining and living areas provide exceptional flow for everyday living and entertaining. The private primary suite features its own fireplace, spa-inspired five-piece bath, and direct deck access with sweeping views. The finished walk-out lower level offers updated living spaces, new flooring, and a remodeled bath. Just beyond, the detached 1-bedroom, 1-bath carriage house includes a kitchenette and attached two-car garage, ideal for guests, multi-generational living, a home office, or a studio. Outside, enjoy towering pines, open meadows, extensive landscaping, outdoor entertaining areas, and room for horses. Thoughtfully maintained with more than $300,000 in recent improvements, including brand-new exterior paint (2026), multiple new furnaces and HVAC systems, new carpet, fiber internet to both residences, and numerous additional capital improvements. This remarkable estate offers a rare combination of iconic architecture, modern comfort, and exceptional Colorado living. More than a home, it's a work of art designed to be experienced. Welcome home!
…By Annonceur International


Offered for the first time in 50 years, this exceptional Dunthorpe residence presents a rare opportunity on a quiet private street in one of Portland's most coveted neighborhoods. Lovingly cared for by only its second owners, the home rests on a 0.77-acre setting framed by mature landscaping, curated gardens, and a picturesque seasonal creek that flows through the grounds-offering privacy and natural beauty. Rich curb appeal is defined by a refined blend of red brick and cedar shingle siding, creating warmth, texture, and enduring architectural presence. The home blends classic architectural character with a contemporary floorplan curated for today's lifestyle. Formal and informal spaces are well balanced, offering both elegance and function. Bathed in natural light, the remodeled kitchen features 4 skylights, and walls of windows capturing views of the grounds. It adjoins with the family room, together forming the heart of the home. The 2 living room spaces are ideal for both quiet use and entertaining at scale. The larger of the two rooms features dramatic vaulted ceilings together the living rooms feature two fireplaces. An expansive deck extends off the main level for seamless indoor-outdoor living and views of the landscaped gardens. The upper level offers 4 bedrooms with a generous primary suite with an oversized walk-in closet with custom built-ins and a well-scaled bath designed for comfort and livability. 3 additional guest bedrooms are served by a hall bath, offering flexibility for guests or office use. The daylight lower level adds living and entertaining space, highlighted by a distinctive bar repurposed from a historic Willamette River tugboat. An additional bedroom and full bath complete the lower level. A rare Dunthorpe offering where refined architecture, beautiful grounds, and modern livability converge. Riverdale School District.
…By Annonceur International


Welcome to 1650 E Murray Canyon Drive, historically known as The Waterfall House, a true contemporary architectural gem nestled within the coveted Indian Canyons neighborhood of South Palm Springs. This custom-designed home, built in 1978 by celebrated local architect James Cioffi, exudes timeless elegance and modern sophistication. Step through the private courtyard to behold the entrance's custom steelwork, introducing this striking home with its pool, cascading waterfall, spa, lounge seating area, and BBQ. The expansive open living areas seamlessly connect indoor and outdoor spaces, bathed in natural light from all directions. The interior structural lines beautifully complement the home's architectural imprint, creating a harmonious ambiance and optimal privacy. At 4,393 square feet, with three bedrooms including a luxurious en-suite primary and four bathrooms, this home is ideal for multi-generational living or entertaining guests. Dine al fresco under the covered back patio and enjoy sunsets over the 11th Tee of the North Course of the iconic Indian Canyon Golf Resort, a unique location surrounded by spectacular desert mountains. Key features include a putting green, floor-to-ceiling stone fireplace, two walk-in primary closets, a chef's kitchen with granite countertops and stainless steel appliances, a den, clerestory windows throughout, a sunken living room and immense bar, and a two-car plus golf cart garage, with golf courses, hiking trails, and horse stables nearby. This desert retreat offers the finest in Southern California living.
…By Annonceur International
'%20stroke='%23DDAA3A'%20stroke-width='1.909'%20stroke-linecap='square'%20stroke-linejoin='bevel'/%3e%3c/svg%3e)
Receive by email any new listing that may match your search criteria
Your criteria :
By validating this form, you accept the general conditions of use of Le Figaro Properties.
These agencies offer a selection of luxury properties vente in United States. Feel free to contact them for personalized assistance.




