Get early access to listings that match your criteria
Never miss an opportunity again. Our personalized alerts notify you instantly.

 English$ USD · m²


Brand-new 2026 waterfront residence offering 70 feet of deep-water frontage with ocean access in 10 minutes by boat. This smart home features Sub-Zero appliances, walk-in pantry, elevator, first-floor guest suite, Sonos system, CAT6 hardwired internet throughout, and digital lighting controls. Seamless indoor-outdoor living with a pool, cabana, summer kitchen. The oversized primary suite offers Downtown Fort Lauderdale skyline views, while the third-floor retreat features a full bedroom and bath, floor-to-ceiling glass doors, an outdoor kitchen with grill, and an expansive wraparound terrace designed to maximize panoramic views and outdoor living. Complete with a 2-car garage, additional 1-car garage, horseshoe driveway ideal located minutes from Las Olas, Downtown, shopping and beaches.
…By Annonceur International


A visionary estate by Paul McClean, offered with architectural, structural, and civil plans already submitted to the city now in active haul route and permitting review. Located on Billionaire's Row in the coveted Bird Streets, 9226 Swallow Drive presents a rare opportunity to build a world-class residence designed by the renowned architect Paul McClean. This unique offering eliminates much of the early-stage development timeline, allowing a streamlined path from vision to vertical construction. Conceived to maximize scale, volume, and jetliner city-to-ocean views, McClean's proposed design spans approximately 9,000 square feet with expansive frontage, and is a masterclass in modernist precision and indoor-outdoor living. Signature elements include floating staircases, dramatic water features, expansive glass walls, and a seamless blend of architecture and terrain. Planned features include: A dramatic arrival sequence with reflecting pool and motor court. Expansive public rooms with soaring ceilings and panoramic views. A 100-foot infinity-edge pool with spa and wellness terrace cantilevered over the hillside. Lower-level entertainment floor with screening room, bar/lounge, and gym. A luxurious primary suite with dual bathrooms, dressing rooms, and private terraces. Multiple guest suites, a flexible bedroom ideal for staff use, and dual powder rooms. Secure garage parking and ample indoor/outdoor flex space. Every detail of the proposed estate is curated to elevate the experience of modern hillside living while honoring the prestige of its surroundings. With city approvals already underway and an architectural pedigree in place, 9226 Swallow offers a rare launchpad for an iconic residential statement in the Bird Streets.
…By Annonceur International


A Private Luxury Estate Unlike Anything Else on the Market-TWO Homes for multi-generational living! Welcome to an extraordinary private estate where timeless craftsmanship, resort-inspired living, and unmatched versatility come together to create a property unlike anything else available. Set on beautifully landscaped grounds with views of the valley, this remarkable estate offers two separate luxury residences, creating endless possibilities for multigenerational living, guest accommodations, executive housing, or income-producing opportunities-all while maintaining exceptional privacy. The main residence, thoughtfully remodeled in 2015, is a showcase of sophisticated design and impeccable attention to detail. Every space has been curated with high-end finishes, from the spectacular chef's kitchen designed for entertaining to the custom architectural ceiling details that elevate the main room. The luxurious primary retreat is a sanctuary of its own, featuring a spa-inspired bathroom and an expansive private sitting room perfect for quiet mornings or evening relaxation. The lower level was designed for both entertainment and everyday enjoyment, offering a professional-quality fitness room, impressive theater, kitchenette, spacious game room with pool table, generous storage, and a flexible gathering space that make hosting effortless. Step outside and discover a backyard that rivals the finest luxury resorts. A breathtaking infinity-edge pool stretches gracefully across the property, creating a dramatic focal point framed by mature landscaping and mountain views. Two Spanish-inspired cabanas provide the perfect setting for year-round entertaining-one featuring a comfortable outdoor living room ideal for watching the big game, while the other is a fully equipped outdoor kitchen complete with BBQ, bar seating, and ice maker. At the center, the infinity-edge spa creates the ambiance of a tranquil water feature, inviting you to relax in complete serenity. Beyond the pool, the grounds continue to impress with a natural-gas pizza oven, flourishing vegetable gardens, established grapevines, and a peaceful Zen garden designed as a private retreat from the world. Adding even more distinction is the newly constructed second residence, finished with the quality, craftsmanship, and designer selections expected in a premier Parade of Homes showcase. Whether used for extended family, guests, executive living, or as an exceptional rental opportunity, this home offers complete independence without compromise. Automotive enthusiasts and hobbyists will appreciate the incredible 9 car garages and oversized RV bay, fully outfitted with custom workbench, utility sink, professional car-washing equipment, and every detail designed with functionality in mind. The covered deck extends the outdoor season with integrated in-ceiling heaters, creating an inviting space long after the sun sets. Completing this one-of-a-kind estate is a private sport court designed for tennis, pickleball, and basketball, ensuring recreation is always just steps away. This is more than a home-it is a dual private luxury compound designed for those who value exceptional craftsmanship, unforgettable entertaining, and a lifestyle that simply cannot be replicated. Opportunities to own an estate of this caliber, with two luxury residences and world-class amenities, are exceedingly rare.
…By Annonceur International


Welcome to Red Sky Sanctuary. Escape to your own private preserve with this pristine 86 acre estate. This property is a true masterpiece born from a visionary collaborative effort between architect and sellers. As you enter, you are greeted by rolling lush green fields, forest, a natural babbling brook and private trails that wind through the expansive estate.At day's end take in breathtaking red sunsets that paint the sky over your salt water pool. Inside, the home is designed to maximize the indoor-outdoor connection. The well appointed kitchen opens to a spacious dining area and an expansive great room. This dramatic living space features soaring vaulted ceilings and a magnificent two story fireplace, making it perfect for grand entertaining and intimate family gatherings. Beyond the main residence, the property features a large newer barn fully equipped with water and electricity. This versatile structure could be the beginning of a premier equestrian setup, high end vehicle collections or any workshop needs. Experience absolute rural tranquility while being in a location close to shopping, the airport, Portland's restaurants, the arts and within two hours of the Boston area. This property had been approved for a 40 unit condo development
…By Annonceur International


Welcome to one of Cudjoe Gardens' most desirable waterfront addresses Built in 2018, 20833 4th Avenue West is an exceptional CBS waterfront estate offering 4 bedrooms, 3 bathrooms, and more than 2,400 square feet of thoughtfully designed living space. Perfectly positioned on an oversized waterfront lot, this home combines outstanding boating amenities, resort-style outdoor living, and remarkably affordable insurance costs. One of the property's most impressive features is its combined flood, wind, and homeowners insurance, totaling less than $5,500 per year--an extraordinary value for a waterfront home of this caliber in the Florida Keys. Designed with boaters in mind, the property offers approximately 100 feet of concrete dockage along a wide flow-through canal with deep-water access and quick routes to both the Gulf of Mexico and Atlantic Ocean. Two boat lifts, including a 10,000-pound and 14,000-pound lift, provide ample capacity for multiple vessels, making it easy to keep your boats protected and ready for your next fishing, diving, or boating adventure.The backyard is a private tropical retreat centered around a stunning 50-foot resort-style swimming pool heated/chilled Whether you're swimming laps, entertaining guests, or simply relaxing in the Florida sunshine, this outdoor space was designed to impress. A custom tiki bar, outdoor kitchen, waterfront pergola, and expansive entertaining decks create the perfect setting for hosting family and friends while enjoying beautiful waterfront views. Inside, the open-concept floor plan is filled with natural light and designed to capture water views throughout the home. High ceilings, spacious living areas, and modern coastal finishes create an atmosphere that is both elegant and comfortable. The seamless transition between indoor and outdoor living makes this home ideal for embracing the laid-back Florida Keys lifestyle.Located within the sought-after Cudjoe Gardens community, and nearby marina
…By Annonceur International


Home is where the heart is here on Lake Mission Viejo. Welcome to 28132 San Lucas, an Exceptional Custom Lakefront Estate situated on a premium view lot on Lake Mission Viejo with sweeping big water views! Make memories for a lifetime with magical summers, sparkling lake views, boat rides, concerts, and holiday activities on the Lake. Own a piece of history as this home was one of the first two homes constructed on Lake Mission Viejo's waterfront, now offered for sale for the first time since it was built, by the original owner. This custom built home embodies a true lake house design with grand architecture, elegance and charm, quality craftsmanship, beautiful sand blasted beams, coffered ceilings, moldings, and custom fixtures throughout. This entertainer's dream home features one of the most unique floor plans on the lakefront with sweeping lake views throughout most of the home and featuring quality living space of 4,792 sqft (approx) with 4 bedrooms plus large bonus room (2 bedrooms are en suites). The functional utility breakdown includes a grand formal living and dining room, family room, sit down bar, kitchen, bonus room, spacious primary suite, two secondary bedroom en suites upstairs, a ground level bedroom, and a full size laundry room. The chef's kitchen overlooking the lake, features granite counter tops, center island, cozy fireplace and breakfast nook. The kitchen is fully equipped with quality appliances Subzero built-in refrigerator, dual ovens, gas cook-top, and walk-in pantry. Dine al fresco and entertain on the lakeside patio while watching the sunset and sail boats floating by. The private and spacious primary suite features a retreat area with a fireplace and a spacious lakeside balcony with gorgeous lake views. The exterior grounds are professionally done with mature landscape and beautiful hard scape, including lakeside patio and entertainment space with builtin BBQ and private boat dock. Live Beautifully here on Lake Mission Viejo, boat to lakeside restaurants and take evening boat cruises with the family! Enjoy Lake Mission Viejo membership with access to boating, fishing, paddle boarding, swimming, private beaches, summertime concerts, movies, holiday festivities & 4th of July fireworks! No Mello-Roos, low low HOA and one of the lowest tax rate areas in Orange County!
…By Annonceur International


Welcome home to this newly remodeled, super charming, stunning 4BD/4BA Craftsman-style gated retreat, set behind lush privacy hedges in prime Hollywood. This rare single-story oasis features a main residence, a detached permitted ADU, and a resort-style pool with spa, offering exceptional privacy and seamless indoor/outdoor California living. Behind a privacy gate with lush landscaping, the 3BD/3BA main house (approx. 1,596 sq. ft.) is filled with natural light and showcases an open-concept layout designed for both comfort and entertaining. The spacious living room flows into a bright dining area with custom built-ins, while the remodeled kitchen features stainless steel appliances, quartz countertops, a wine fridge, and a brand-new dishwasher and refrigerator. A thoughtful renovation added a 110 sq. ft. extension, creating a true primary suite with a custom-built wardrobe and a beautifully designed ensuite bathroom. The primary bath features a double vanity with terracotta backsplash, a limestone-clad shower, and a separate water closet. Two additional bright and spacious bedrooms (one is being used as an office) are enhanced with chair rails and chic designer wallpaper. This professionally designed home includes hardwood flooring, curated designer finishes, central A/C and heat, and a Nest thermostat throughout. Additional main-house features include a brand-new water heater (November 2025), an updated A/C unit (2023), one Ring camera at the front door, one wired front-yard camera, two Google cameras in the backyard, and an ADT alarm system with one motion sensor, two glass-break sensors, and two door-opening sensors. Step outside to a true entertainer's paradise with multiple seating areas, a deck, and a lush grassy patio leading to the brand-new heated pool and spa. The permitted and detached 1BD/1BA guest house (approx. 461 sq. ft.) was newly built with a new foundation and wall insulation and is a design masterpiece inspired by traditional Greek architecture blended with warm Balinese textures. The bedroom features sculptural curved niches and doors, limestone paint, and a striking mix of travertine stone and hardwood floors. The primary bathroom is filled with natural light from a skylight and includes a double vanity with marble countertops and backsplash, antique brass fixtures, concrete sinks, and a shower wrapped in imported handmade Moroccan terracotta scallop tiles with polished concrete walls. An arched custom glass shower door completes the cohesive architectural design. The ADU includes its own separate washer and dryer, conveniently located in a small outdoor cabana. Beyond the gate, a long private driveway offers ample parking for multiple vehicles. Ideally located in the heart of Hollywood and bordering West Hollywood, this exceptional property is moments from major studios, top restaurants, shopping, and entertainment. Truly a rare find, oozes charm, and an absolute must-see.
…By Annonceur International


On nearly two acres behind the gates of Hidden Hills. It offers uninterrupted mountain views and a layout that moves easily between everyday life and large-scale entertaining. Walls of glass bring the surrounding groves of trees and hillside landscape in throughout.Six bedrooms, primarily ensuite, are distributed across the home with the primary suite having its own terrace and a bath that looks out over the grounds. A chef's kitchen with an oversized walk-in pantry anchors the main level. Below, a full entertainment floor adds a cinema, gym, spa, and elevator.Outside, a custom pool and spa, covered living areas, BBQ kitchen with pizza oven, pickleball and basketball court, expansive lawns, and a barn with equestrian facilities create a property with real range. A finished lower-level garage for significant vehicle collections adds to the attached two-car garage twelve vehicles total.Set within one of the most coveted guard-gated communities in Southern California, the estate captures the rare balance of architectural sophistication, complete privacy, and the expansive natural beauty that defines life in Hidden Hills.
…By Annonceur International


Imagine waking up surrounded by water on two sides, with total privacy and peaceful views as far as the eye can see. This custom all-brick waterfront ranch with finished room over garage on Bennetts Creek sits on 2 private acres and offers a lifestyle that’s hard to match. The almost 4,000 sq ft main home features 4 bedrooms, 3.5 baths, and an attached 2-car garage. Water views grace the primary suite, living room, dining area, and kitchen. A walk-up attic provides bonus space and is already framed for easy conversion into a third-floor living area when you’re ready to expand. A separate finished living space, almost 800 sq ft, over the oversized 2-car garage serves as a private ADU with its own deck overlooking the water — great for guests, multigenerational living. 2 Bedrooms, 2 bathrooms, Kitchen and Living Area with beautiful skylights and vaulted ceilings. Outside, your large private pier offers multiple boat slips for instant water access. Fish at sunrise or watch the sunset from your deck — every day feels like a getaway. If waterfront privacy, flexible living space, and direct water access check every box, this is the one. Schedule your private tour today.
…By Annonceur International

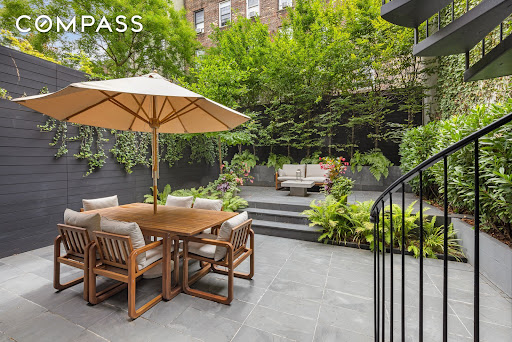


The result of a years-long renovation helmed by AD100 firm Gachot Studios, 334 West 20th Street is an impeccably renovated single family townhouse situated within the Chelsea Historic District. This 25-foot wide Greek Revival masterpiece spans 7,058 square feet across five levels, with three separate and distinct outdoor spaces including a tranquil tiered garden and rooftop deck. Exquisite finishes greet you at the home’s parlor floor, with ceiling heights reaching over 11 feet, 5-inch wide plank select rift cut European White Oak floors in a chevron pattern, and mahogany pocket doors with unlacquered brass hardware, with custom woodwork and plaster moldings throughout. Wood-burning and gas fireplaces clad with Imperial Danby marble mantels and Absolute Black granite hearths are found in the dining room and living room, respectively, with a stunning mahogany-clad butler’s pantry offering seamless entertaining possibilities with an electronic dumbwaiter and adjacent powder room. The living room’s triple French doors open to a balcony and staircase descending to the garden with lush mature plantings. Descending to the home’s garden level via the gracefully curving staircase or the home’s elevator, you are immediately drawn to the custom-designed mahogany wood kitchen featuring Imperial Danby marble and Absolute Black granite counters, a handmade Lacanche Savigny range, Miele and Sub-Zero appliances, and custom Valli & Valli hardware. A fully outfitted pantry holds additional prep space, refrigeration, and access to the dumbwaiter. The adjacent family room with a gas fireplace opens directly onto the verdant landscaped garden with lush vegetation and slate pavers. A powder room, guest suite with full bath, and convenient mud room with built-in dog washing facilities complete the floor. Wellness and relaxation are the focus of the lower level, where a media room or lounge with adjacent wet bar leads to a dedicated wine cellar, home gym, powder room and laundry facilities. As you head upwards, you reach the second level, containing three graciously proportioned bedrooms with three en-suite bathrooms; finishes in each include Walker Zanger Bianco Dolomite marble floor tiles, custom vanities by Gachot, and Waterworks Highgate fixtures. Pocket doors open to a central media room or den, and a study or playroom is conveniently located off one of the bedroom suites. The top floor of the townhouse is solely devoted to a gracious and sun-filled primary bedroom suite. A central entrance gallery, complete with a custom mahogany wet bar and refrigerator, is surrounded by capacious closets. The south-facing primary bedroom is bathed in light; the adjacent sitting room leads out onto an oversized private terrace. On the northern end of the floor is a stunning primary bathroom wrapped in Bianco Dolomite marble, featuring a freestanding Duravit Luv bathtub, steam shower, and Waterworks fixtures throughout, and leads to an oversized dressing room or office. The home’s central staircase leads from the primary floor to a roof terrace with panoramic city views. Originally constructed in 1836, 334 West 20th Street is a thoroughly elegant and high caliber residence at home in one of the city’s finest historic districts, set on a charming and beautiful tree-lined Landmarked street of restored historic townhouses. The original facade, painstakingly preserved and restored, is married with an entirely rebuilt, structural steel reinforced home complete with hydronic radiant floor heat throughout, Lutron lighting controls, automated shades, and state-of-the-art mechanical systems. Truly an exceptional creation and a rarity in today’s marketplace.
…By Annonceur International


$6,000 IN PREFERRED LENDER CREDIT! Just in time for the heat of summer! Walk right in & unpack your bags & enjoy the 180 degree view of Beaver Lake w/floor to ceiling windows along the back of the house. The choice is yours, to step out on the brand new trek deck and enjoy the view or take the 5 min drive to the community boat slip and hop in your new 2012 Cobalt 232 and go out on the lake. This completely remodeled, 3 bdrm, 2.5 bath home plus bonus comes completely furnished w/everything you need to enjoy all things lake, right down to the slip, boat and lift plus 2 car garage attached and an additional garage underneath for a side-by-side and all lake toys. This home is one you don't want to miss!
…By Annonceur International


Welcome to luxury living in The Grove! Tucked on a quiet cul-de-sac corner lot, this custom-built Southgate home offers 5 bedrooms, 5.5 baths, 4,893 sq. ft. ft, and a 3-car carriage-style garage. Step inside to an open, light-filled floorplan with soaring vaulted ceilings, engineered hardwood floors, floor-to-ceiling windows, custom window treatments, and motorized shades in key spaces. The chef's kitchen is a true centerpiece with an oversized island, farmhouse sink, built-in refrigerator, 6-burner gas cooktop with pot filler, double ovens, breakfast bar, walk-in pantry, and wine fridge in the butler's pantry area. The main level offers a guest bedroom, a dedicated office with plantation shutters, an elegant formal dining room, a mudroom, and a downstairs media room. The luxurious first-floor primary suite has a freestanding soaking tub, custom walk-in shower, and impressive walk-in closet featuring an extensive custom organization system with illuminated cabinetry, glass-front displays, built-in drawers, and shelving. A pocket door provides direct access to the laundry room with built-ins and a utility sink. Upstairs, you'll find a large game room and three bedrooms, including two with en-suite baths. Thoughtful upgrades include owned solar panels for potential energy savings, tankless water heaters, and abundant storage throughout. Enjoy the large covered back patio and generous backyard with room for a pool, playset, or soccer goal. Living in The Grove means front yard maintenance is covered, plus access to resort-style pools, a splash pad, parks, playgrounds, hike and bike trails, a yoga lawn, and pickleball. Located in Frisco ISD near Legacy West, Watters Creek, Toyota Stadium, and major North Texas employment centers, with shopping, dining, sports, and entertainment nearby. NO PID. NO MUD
…By Annonceur International


A rare opportunity to purchase a one of a kind 8,645 sq. ft. townhome located one block south of world-famous Worth Avenue and overlooking the sandy beach and sparkling blue ocean. This premier residence is among four properties developed by the Frisbie group in 2021 and designed to offer the best possible views from the top two floors while creating beautiful and useful space on the lowest level. This is the closest Ocean Front Home to the center of town! This 5-bedroom residence with 6.5 baths can accommodate many different lifestyles. The architects created a thoughtful layout for sophisticated entertaining or simply enjoying the comfort of an easy living home. The main level offers nearly 10' ceilings, glass feature walls, a spacious and elegant living room, library/office overlooking the ocean, a generous dining room, butler's pantry, powder room and contemporary custom kitchen open to both the main part of the house and a less formal living area/TV den to the West. Off this area is an outside loggia for al fresco dining. To complete this floor is an oversized two car garage accessed from the den. The lowest level features an entertainment area with oversized TV, wine bar, Sub-Zero wine coolers with 350+ bottle capacity, and a spectacular reef aquarium as well as gym/yoga studio, full bath, laundry room with two washers and dryers and a bonus room which could be used as an office, library or staff room. DISCLAIMER: Information published or otherwise provided by the listing company and its representatives including but not limited to prices, measurements, square footages, lot sizes, calculations, statistics, and videos are deemed reliable but are not guaranteed and are subject to errors, omissions or changes without notice. All such information should be independently verified by any prospective purchaser or seller. Parties should perform their own due diligence to verify such information prior to a sale or listing. Listing company expressly disclaims any warranty or representation regarding such information. Prices published are either list price, sold price, and/or last asking price. The listing company participates in the Multiple Listing Service and IDX. The properties published as listed and sold are not necessarily exclusive to listing company and may be listed or have sold with other members of the Multiple Listing Service. Transactions where listing company represented both buyers and sellers are calculated as two sales. Some affiliations may not be applicable to certain geographic areas. If your property is currently listed with another broker, please disregard any solicitation for services. Information published or otherwise provided by seller, listing company or its representatives is deemed reliable but are not guaranteed and subject to errors, omissions, or changes without notice. Copyright 2026 by the listing company. All Rights Reserved.
…By Annonceur International


A rare opportunity to purchase a one of a kind 8,645 sq. ft. townhome located one block south of world-famous Worth Avenue and overlooking the sandy beach and sparkling blue ocean. This premier residence is among four properties developed by the Frisbie group in 2021 and designed to offer the best possible views from the top two floors while creating beautiful and useful space on the lowest level. This is the closest Ocean Front Home to the center of town! This 5-bedroom residence with 6.5 baths can accommodate many different lifestyles. The architects created a thoughtful layout for sophisticated entertaining or simply enjoying the comfort of an easy living home. The main level offers nearly 10' ceilings, glass feature walls, a spacious and elegant living room, library/office overlooking the ocean, a generous dining room, butler's pantry, powder room and contemporary custom kitchen open to both the main part of the house and a less formal living area/TV den to the West. Off this area is an outside loggia for al fresco dining. To complete this floor is an oversized two car garage accessed from the den. The lowest level features an entertainment area with oversized TV, wine bar, Sub-Zero wine coolers with 350+ bottle capacity, and a spectacular reef aquarium as well as gym/yoga studio, full bath, laundry room with two washers and dryers and a bonus room which could be used as an office, library or staff room. DISCLAIMER: Information published or otherwise provided by the listing company and its representatives including but not limited to prices, measurements, square footages, lot sizes, calculations, statistics, and videos are deemed reliable but are not guaranteed and are subject to errors, omissions or changes without notice. All such information should be independently verified by any prospective purchaser or seller. Parties should perform their own due diligence to verify such information prior to a sale or listing. Listing companies expressly disclaims any warranty or representation regarding such information. Prices published are either list price, sold price, and/or last asking price. The listing company participates in the Multiple Listing Service and IDX. The properties published as listed and sold are not necessarily exclusive to listing company and may be listed or have sold with other members of the Multiple Listing Service. Transactions where listing company represented both buyers and sellers are calculated as two sales. No payments made until title passes Some affiliations may not be applicable to certain geographic areas. If your property is currently listed with another broker, please disregard any solicitation for services. Information published or otherwise provided by seller, listing company or its representatives is deemed reliable but are not guaranteed and subject to errors, omissions, or changes without notice. Copyright 2026 by the listing company. All Rights Reserved.
…By Annonceur International


Mediterranean elegance meets resort-style living in this extraordinary nearly 5,700 sq. ft. estate, perched high in Calico Ridge with breathtaking mountain and city views. A grand foyer with a dramatic dual staircase welcomes you into a thoughtfully designed floor plan featuring four spacious bedrooms, including two luxurious primary suites. Both suites offer cozy fireplaces, creating the perfect private retreat. The main primary suite features a separate entrance, private sitting area, wet bar, and a spa-inspired bath with a jetted soaking tub and walk-in shower. The second primary suite is equally impressive, complete with a walk-in closet and an upscale bath featuring a jetted tub, oversized walk-in shower with multiple shower heads and body jets. The gourmet kitchen is designed for entertaining with granite countertops, travertine flooring, an oversized island, stainless steel appliances, and two walk-in pantries. Additional interior highlights include a private elevator, dedicated spa room, hand-painted murals throughout the home, new carpeting, and exceptional craftsmanship. Step outside to your own private resort. The spectacular backyard showcases an incredible custom pool with a pebble beach entry, lazy river, waterfalls, spa, and expansive mountain and city views. This one-of-a-kind pool is a true rarity, as Clark County no longer permits residential pools of this size to be built, making it an irreplaceable feature of the property. Completing the estate is an oversized three-car garage plus a separate garage/workshop building, providing abundant space for vehicles, hobbies, storage, or a home workshop. Luxury, privacy, and resort-style amenities come together in this truly exceptional Calico Ridge estate.
…By Annonceur International


260 & 270 Arch Street, Laguna Beach, CA 92651 - Upper Victoria Beach- View Duplex An incredible ocean view side-by-side luxury duplex in the heart of Woods Cove, offering two beautifully updated units with breathtaking white-water, Catalina Island, and coastline views - plus some of the most spectacular sunsets on the California coast. 270 Arch Street - Owner's Unit | 3 Bed / 3 Bath | 2,200 Sq Ft | 2-Car Attached Garage The spacious and updated 3-bedroom, 3-bathroom owner's unit showcases endless Catalina, coastline, and Catalina views from nearly every living space. Soaring cathedral ceilings, custom built-ins, two fireplaces, and an open great-room concept create an inviting flow throughout. A walk-in wet bar makes entertaining effortless, while two private decks extend the living space outdoors - the main deck delivers a postcard view of the ocean, Catalina Island, and unforgettable sunsets. The chef's kitchen is appointed with a 6-burner Thermador gas cooktop with griddle, Dacor double oven, large center island, and custom cabinetry. An attached 2-car garage with direct access completes this turnkey coastal retreat. 260 Arch Street - Guest Unit | 2 Bed / 2 Bath | 1,300 Sq Ft | 2-Car Attached Garage The stunning second unit is a 2-bedroom, 2-bathroom ocean view residence, updated with an open great room, soaring cathedral ceilings, fireplace, contemporary kitchen, and spa-inspired baths. A private ocean view deck captures the sea breeze and sparkling Pacific. A separate attached 2-car garage with direct access offers the same effortless convenience as the main unit. A rare opportunity to own a fully updated, dual-income or multi-generational coastal property in one of Laguna Beach's most coveted seaside enclaves - just moments from Woods Cove beach, the Village, and world-class dining.
…By Annonceur International


Welcome to this stunning two-story contemporary home in Old Town Park City!! This newly built home is being offered fully furnished and located steps away from the base of Park City Mountain Resort, Park City Golf Club, City Park and Historic Main Street. This location is incredible! The home is drenched with natural light, current color schemes, textiles and finishes! Complimented with recessed lighting, window treatments, LVP flooring, artistic shiplap accents, illuminated shelving, counter to ceiling herringbone backsplash, smart home wired, and full fire suppression system to name a few! The kitchen features commercial grade stainless steel appliances, designer cabinetry, and flow for entertaining and direct access to backyard jacuzzi, deck and patio. The upper level has a two ensuites for your own personal oasis with an incredible set up! Offering dual sinks, separate garden tub and shower, walk-in closet, and personal balcony to gaze at the mountains and ski runs! The lower level is fully finished and offers a secondary living room, large bedroom and a full bathroom perfect for a bit of separation. This property can accomidate 12 and offers strong reantability. The garage features an incredible hydraulic car lift for two car parking and ability to store your car locked out while residing at your alternate home. Fully landscaped with full-auto sprinklers, rear patio, jaccuzi and horizontal cedar privacy fencing! Exceptional living in one of Park City's most desirable locations! If you're after the action of world class mountain biking, skiing, hiking, golf, the night life and restaurants look no further!
…By Annonceur International


Luxury Equestrian Estate on 47 Spectacular Ac in Floyds Knobs! A rare opportunity to own one of Indiana's premier equestrian estates, just minutes from Louisville, Kentucky horse country, and served by the award-winning 5-Star Floyd Central School District. Gently rolling pastures, a private lake, scenic riding trails, and breathtaking views create an extraordinary setting. Equestrian amenities include a 60x40 horse barn with four galvanized steel stalls, automatic waterers, tack room with Buck Stove and A/C, a 60x120 riding arena, four-board fencing, and a shelter house. The impressive 5-BR, 6-BA residence showcases exceptional craftsmanship with hardwood flooring, intricate crown molding, elegant living and dining rooms with custom built-ins, two fireplaces, and walls of windows framing panoramic views. The luxurious, light-filled primary suite offers a spa-inspired bath. The gourmet kitchen features white cabinetry, quartz countertops, a spacious walk-in pantry, large eat-in area, and abundant workspace. The finished walkout lower level offers a wet bar, recreation room, office, two bedrooms, and two full baths. An oversized 3-car garage completes the home. Enjoy your private outdoor oasis featuring a covered patio, in-ground pool, granite bar, and pool bath. Whether you're an equestrian, outdoor enthusiast, or simply seeking a private sanctuary, this exceptional estate offers the perfect blend of luxury, recreation, and country living. Call today for your private tour!
…By Annonceur International


Hanalei Bay Legacy Estate – Oceanfront Living on Coveted Weke RoadDiscover an extraordinary opportunity to own a legacy property on world-famous Hanalei Bay. Currently the lowest-priced oceanfront offering on Hanalei Bay , this exceptional estate presents a rare combination of location, versatility, and long-term value in one of Hawaiʻi's most iconic beachfront communities.Privately nestled behind gates and lush tropical landscaping, the fully fenced property features two separate residences thoughtfully positioned to maximize privacy while embracing the beauty of their surroundings.The elevated two-story main residence captures panoramic views of Hanalei Bay, the Pacific Ocean, cascading waterfalls, and the emerald mountain peaks that make Hanalei one of the most photographed destinations in the world. Offering three bedrooms, a dedicated office, expansive living spaces, and a luxurious soaking tub, the home is designed for relaxed island living and effortless entertaining. Modern amenities include photovoltaic panels, solar hot water, satellite television, and generator-ready switch panels for added peace of mind.From your own lanai, enjoy front-row views of Hanalei's celebrated surf competitions, outrigger canoe races, spectacular sunsets, and the ever-changing beauty of the bay. A private rear gate opens directly to Pine Trees Beach Park and Waiʻoli Beach Park, placing miles of golden sand, crystal-clear waters, surfing, swimming, paddling, and beach walks just moments from your door. After a day in the ocean, rinse off in one of two outdoor showers before settling into the relaxed rhythm of North Shore living.The second two-story residence enjoys its own gated entrance from prestigious Weke Road and offers two additional bedrooms, beautiful mountain vistas, manicured tropical gardens, and a garage—providing exceptional flexibility for extended family, guests, caretakers, or multigenerational living.Just a short stroll from Hanalei's charming boutiques, acclaimed restaurants, cafés, farmers markets, and local gathering places, this remarkable estate offers the rare opportunity to experience the very best of Kauaʻi's North Shore. Whether envisioned as a private family retreat, a multigenerational compound, or a legacy investment to be treasured for generations, this is a truly exceptional offering in one of the world's most coveted oceanfront locations.
…By Annonceur International


Perched in a secluded setting at the end of a quiet cul-de-sac, this beautifully updated Creekside Village home offers refined living with commanding views, exceptional privacy, and the tranquil ambiance of the creek below. This exceptional residence offers a rare combination of serenity, sophistication, and sweeping panoramic views from its elevated vantage point. Framed by the sweeping views of forest, golf course, and water, this home delivers an effortless indoor-outdoor lifestyle, with an expanded wrap-around Trex deck that stretches across the rear of the home and captures beautiful views of the creek, lake, and the 16th and 17th fairways. Floor-to-ceiling pocket doors create a seamless transition from the great room and dining area to the expansive outdoor living space, enhancing both the scale and the setting. Nearly completely remodelled, the home has been thoughtfully elevated with refined finishes and a timeless sense of style. The main level features the primary suite, offering convenience and privacy, along with a guest bedroom and full bath. The great room is defined by exposed beams, vaulted ceilings, and a dramatic floor-to-ceiling brick fireplace, all flowing into a spacious dining area and well-appointed kitchen with Viking and Sub-Zero stainless steel appliances, plus an exterior island with raised counter seating for four. The upper level includes two additional bedrooms and a full bath, creating a graceful layout well suited for both everyday living and entertaining.
…By Annonceur International


The Duplex Of Your Dreams At Southgate. The combination of apartment 11G and 12G at 433 East 51st Street is the most unique offering in the Beekman neighborhood. This exceptional home is for the discriminating buyer who appreciates a newly renovated 6-room home, comprising two (11th and 12th floors) with central air conditioning and a terrace, and both floors feature three exposures, hardwood floors, wood-burning fireplaces, beamed ceilings, excellent closet space, windowed bathrooms, an oversized windowed kitchen, a washer and dryer, and beautiful views of the city skyscape. The 11th floor features a charming bedroom suite with a planted terrace, a dining room with a wood-burning fireplace, and a newly renovated kitchen with stone countertops, a Bosch W/D, a Subzero refrigerator, a wine cooler, custom cabinets, a Thermador stove, and an oversized breakfast counter. The 12th floor features a spacious living room with a wood-burning fireplace, wet bar, powder room, home office, and a corner bedroom suite with a windowed bathroom. Located in one of Manhattan's most beautiful and coveted blocks, 433 East 51st Street is one of the 5 Emery Roth Art Deco buildings in the Beekman area. In addition, this full-service, prewar cooperative not only offers an on-site management office but also shares a beautifully maintained and furnished courtyard with 4 other Southgate buildings. Maintenance includes utilities, and pets are allowed.
…By Annonceur International


PRICE IMPROVEMENT!!! Truly unmatched elegance in the extremely desirable guard gated community of Echo Canyon. This newly constructed architectural masterpiece redefines modern elegance; curated with a soft neutral palette, modern lines and a seamless blend of sophistication and timeless beauty. Thoughtfully designed, the exterior elements flow seamlessly into the home; floor to ceiling 6'' stacked limestone leads you through the glass pivot door into the great room with in ground uplighting, clear story windows, stunning mountain views, gas fireplace, walk-in temperature-controlled wine room and direct access to your private courtyard. Designed for entertaining, the kitchen features an expansive island with breakfast bar seating, leathered Taj Mahal quartzite countertops throughout, alabaster pendulum lighting, top-of-the-line Thermidor appliances and a spacious butler's pantry. The formal dining area is equipped with a walk-up wet bar complete with a wine fridge and ice maker. The primary suite is perfectly appointed with direct access to the courtyard; featuring custom built in accent wall, gas fireplace and a spa-inspired bathroom that exudes tranquility with dual floating vanities, soaking tub, tiled walk in shower and walk in closet with custom textured built in cabinetry. The remaining bedrooms are located on the main level, with private on suite baths. The second level of the home is a dedicated flex space, which could be converted to a 4th bedroom, office OR entertainment area with a walk up bar, private bathroom and access to the observation deck where you can soak in panoramic views of Camelback Mountain's North elevation, all of Paradise Valley including the Phoenix skyline and vistas stretching as far as Carefree/Cave Creek! The home is designed around the resort-style courtyard offering seamless indoor-outdoor living, featuring a built-in grill, rim-flow spa and fire pit all designed for the ultimate relaxation and entertainment with breathtaking views of Camelback Mountain and the iconic Praying Monk formation as your center piece. Living in Echo Canyon comes with unmatched amenities: 24-hour manned security, a community clubhouse, a heated pool and spa, tennis courts and private access to the Echo Canyon trailhead all just steps from your front door. Located on the border of Phoenix and Paradise Valley, this home is minutes from premier dining, upscale shopping, The Global Ambassador, The Village, world-class golf courses and all that Phoenix and Paradise Valley has to offer. Don't miss the opportunity to call this architectural masterpiece your own and experience the pinnacle of refined living in the heart of Echo Canyon.
…By Annonceur International


Completely rebuilt from top to bottom, this newly built Arcadia Lite home combines modern design and high-end finishes across 4,156 square feet of living space. Set on a rare 13,621 square foot irrigated lot, the property offers 5 bedrooms, 4.5 bathrooms, and a dedicated den that can easily function as an additional bedroom, office, or flex space. Inside, vaulted ceilings and large sliding glass doors create an open feel filled with natural light. LVP flooring runs throughout the home, while custom details like the front entry door, range hood, gas fireplace, and designer finishes give the property a polished but comfortable feel. The kitchen was designed to handle both everyday living and entertaining, featuring quartz countertops, a large island, custom cabinetry, and a huge walk-in pantry complete with its own prep sink. Just off the garage entry, the mud room adds practical storage and organization. The primary suite includes a dedicated laundry room within the suite itself, while an additional oversized central laundry room serves the rest of the home. Outside, the backyard was built to be used year-round with a pool, built-in fire pit, and generous patio space. Pavers and grassy areas in the front yard add to the curb appeal, while the 3-car garage provides plenty of space for vehicles, storage, or hobbies. Located in Arcadia Lite, the home places you close to some of Phoenix's most popular restaurants, coffee shops, fitness studios, and local favorites, along with convenient access to Old Town Scottsdale, Biltmore, Sky Harbor Airport, and the nearby canal and trail systems.
…By Annonceur International


A rare offering in the heart of Manoa, this extensively remodeled 3 bedroom, 2.5 bath residence blends timeless island charm with modern luxury on over 10,000 sq ft of land. Featuring 2,014 sq ft of interior living space and a large covered lanai, the home offers abundant natural light, open concept living, and seamless indoor outdoor flow. The designer kitchen features quartz countertops, custom cabinetry, stainless steel appliances, and beautifully renovated bathrooms with contemporary finishes. Extensive six figure capital improvements include a newly replaced roof, upgraded copper plumbing, updated electrical system and panel, central AC, integrated dehumidification system, whole house water filtration system, and additional dedicated drinking water filtration. Mature fruit trees include starfruit, ice cream banana, papaya, and soursop. The expansive grounds provide privacy, flexibility, and space for entertaining. Conveniently located near UH Manoa, hiking trails, and the conveniences of town. A true turnkey Manoa oasis, thoughtfully upgraded with major systems already in place, offering a peaceful setting to relax, gather, and enjoy island living. Furniture Negotiable.
…By Annonceur International


WESTLAKE BUY! Exceptional and RARE opportunity to own a prime slice of paradise in the heart of West Lake Hills with a LOW tax rate. Tucked away on a 0.735-acre lot, this stately residence sits high on the hill and offers the ultimate in privacy with access to the nationally renowned Eanes ISD. It has an open floor plan with a large living area with a fireplace, kitchen, and dining that opens to an expansive deck to enjoy the views. 5 private bedrooms, 3.5 baths, a great room with a bar downstairs along with updated private guest quarters, a study with a full wall of wood built-ins off the primary bedroom, beautiful views, and 3,491 SF of living space. Take in the views from the remodeled kitchen with a large island and eat-in bar. Tons of light throughout, wood floors-no carpet. Move-in ready for the school year!
…By Annonceur International
'%20stroke='%23DDAA3A'%20stroke-width='1.909'%20stroke-linecap='square'%20stroke-linejoin='bevel'/%3e%3c/svg%3e)
Receive by email any new listing that may match your search criteria
Your criteria :
By validating this form, you accept the general conditions of use of Le Figaro Properties.
These agencies offer a selection of luxury properties vente in United States. Feel free to contact them for personalized assistance.





