Get early access to listings that match your criteria
Never miss an opportunity again. Our personalized alerts notify you instantly.

 English$ USD · m²


Nestled on a quiet cul-de-sac in one of Miami's most sought-after neighborhoods, this 4-bedroom, 3.5-bath residence offers a wonderful opportunity to enjoy comfortable family living in an exceptional location.The home's spacious layout features bright living areas that flow seamlessly to a private backyard with a newly resurfaced pool, brand-new pool deck, and refreshed landscaping, creating the perfect space for relaxing, entertaining, and enjoying South Florida's year-round outdoor lifestyle.Over the past several years, the property has benefited from updates, including renovated bathrooms, smooth finished walls and ceilings, updated lighting, a renovated laundry room, a newer downstairs A/C system, and many additional improvements throughout. These enhancements provide an excellent foundation while still offering the next owner the opportunity to add their own personal style.Ideally located within walking distance of highly regarded Sunset Elementary and close to some of Miami's top public and private schools, the home also offers convenient access to South Miami, Coral Gables, Coconut Grove, Downtown Miami, and Miami International Airport.Whether you're hosting family and friends by the pool, enjoying the privacy of the backyard, or taking advantage of the neighborhood's parks, dining, and shopping, this home offers the space, location, and lifestyle that make this area so desirable.An exceptional opportunity to own a thoughtfully improved home on a quiet cul-de-sac in one of Miami's most established and desirable neighborhoods.
…By Annonceur International


Set along the banks of the Roaring Fork River, this recently built (2022) townhome is one of only five riverfront residences in Basalt River Park--offering a rare combination of privacy, views, and walkability in the heart of downtown Basalt. Flooded with natural light, the home captures the sights and sounds of the river from multiple levels, creating a true indoor-outdoor connection. Thoughtfully designed across three levels, the residence features an open-concept living space with elevated, contemporary finishes and a seamless flow for both everyday living and entertaining. Expansive windows frame river and park views, while a spacious dining deck overlooks Basalt River Park--perfect for enjoying summer evenings and the weekly concert series. The home offers three bedrooms plus a flexible office/gym space, ideal for today's live-work lifestyle. A private elevator provides effortless access to all levels, while the two-car garage offers ample storage for year-round mountain living--from skis and bikes to fishing gear. Step outside your front door to experience the best of Basalt: miles of hiking and biking trails, world-class fishing access, and a vibrant downtown with restaurants, shops, and new dining options arriving this summer. Just 25 minutes to Aspen, this is an exceptional opportunity to enjoy refined, low-maintenance living in one of the Roaring Fork Valley's most dynamic communities.
…By Annonceur International


Perched above the Sunset Strip within one of the area's only gated and secure enclaves, 1778 Viewmont stands as the crown jewel of this private, controlled-access community. Positioned at the end of a quiet cul-de-sac, this approximately 6,300-square-foot modern masterpiece is the largest of only six residences behind the gates, offering a rare level of discretion and security alongside unobstructed jetliner views stretching from the city skyline to the Pacific Ocean. Recently reimagined from the ground up, the residence showcases a refined contemporary aesthetic defined by clean lines, warm textures, and sophisticated materials. Inside, expansive open living spaces are framed by floor-to-ceiling glass, flooding the home with natural light while maintaining a true sense of seclusion an ideal retreat from the city below. White oak floors run throughout, complemented by smooth plaster walls, custom millwork, and designer accent lighting that creates a gallery-like ambiance day and night. The chef's kitchen is anchored by travertine stone countertops, integrated Wolf and Sub-Zero appliances, and sleek European cabinetry perfectly suited for both everyday living and large-scale entertaining. Seamless indoor-outdoor living connects the main living areas to an expansive terrace featuring a zero-edge pool and spa, lush landscaping, built-in grill, and grassy yard, all oriented toward the panoramic skyline while remaining thoughtfully shielded within this gated setting. Four ensuite bedrooms, including a serene primary suite with fireplace, oversized walk-in closet, and spa-like bath, provide exceptional comfort and privacy. Additional amenities include a state-of-the-art home theater, world-class gym, and spacious den and bar area that open directly to the pool.Offering a rare combination of privacy, security, and exceptional design, 1778 Viewmont Dr is tailored for those who value discretion without compromise. Securely tucked behind gates, yet just moments from the world-class dining, shopping, and entertainment of the Sunset Strip and Beverly Hills.
…By Annonceur International


Welcome to Mount Lake Villa! Brand-New Construction Single-Family home with views of Hardy Pond, offering four finished levels of easy living. This home features hardwood floors throughout and custom windows with tempered glass designed to maximize natural light. The state-of-the-art kitchen boasts a quartz island, stainless steel Bosch appliances, and custom cabinetry-perfect for both cooking and entertaining. The second and third floors are complete with three en suite bedrooms, including a spacious primary suite with a walk-in closet. The fully finished lower level offers flexible space for a recreation room, playroom, or additional living area. Enjoy outdoor living with a private yard and patio, or take advantage of the park across the street and fishing on Hardy Pond. Walk to MacArthur Elementary School and public transportation. With quick access to Route 128, Route 2, and the Mass Pike, commuting is a breeze.
…By Annonceur International


Every visitor says the same thing, ''all this AND you are in the center of Kingston!'' The home on this exceptional private estate is perfectly situated on 4.6 acres on a raised plateau unseen from the street below. Up the driveway, the house reveals itself and you see why this generational home inspires images of a family wedding, or a beloved daughter coming down the grand stairs on prom night. Once inside the gracious entry hall, lit by one of the home's three crystal chandeliers, you look to the right and see the family room filled with morning sunlight and high ceilings. To your left is the formal sitting room sharing the same garden views through the huge windows. Across the front of the house, there is a perfect guest suite with its own entrance separated from the private rooms upstairs. In fact, three of the large main floor rooms are full en suite ideal for additional primary suites if desired. Light a fire in the dining room for intimate dinner parties under the chandelier at the table set for 2 or 12. The wall of floor-to-ceiling windows looks west to the garden and pool ringed by hydrangeas bringing the outdoors in. Next to the dining room is a bright corner room with huge windows looking south and west. A den, office, or maybe a primary suite with all day sun and stunning sunsets! Overlooking the pool is the chef's custom kitchen, huge and bright with large windows above the apron front farm sink. The vast quartz counters and high-end stainless appliances are second only to the abundant storage throughout! The breakfast room beside the kitchen has enormous windows and French doors leading out to the pool. Once outside, you can enjoy the heated salt water pool or lounge on a chaise enjoying the garden. There is more than enough room for a grill and a few umbrellas to shade your friends and family on lazy summer afternoons. Enjoy a walk around your endless lawns completely sheltered from view in every direction. Back inside, at the top of the stairs are three huge panoramic windows looking west, ideal for a book and a glass of wine at sunset, or a quiet afternoon nap. At the front of the house, there is a very private primary suite with mountain views and room for a seating area when you need to escape. A large spa bath awaits you for a warm soothing soak in the tub or slip into the shower and wash the day away. On the other side of the house from your bedroom escape are two bedrooms joined by a stylish jack-and-jill bath. Up another flight and you are in the finished attic with double height vaulted ceilings. This space, which is not included in the square footage, has a large central room and two side rooms and a large finished closet. The sky is the limit for how you can use this extraordinary space. This home has been effectively built this very year. What does that mean for you? You can focus on enjoying life knowing that your home is complete! This house features a new driveway, beams and steel columns in the basement, on-demand heating, air conditioning, water heater, floors throughout, windows, doors (including the garage and garage door openers), rain gutters and all 7 baths as well as the custom designed kitchen. The home has been re-plumbed and re-wired with new lighting inside and out. The heated salt water pool was just installed with state of the art equipment and surrounded by a precision laid bluestone patio. There is new landscaping surrounding the house and the front lawn has two large stone circles, formerly a fountain, which can be restored or used as a great fire pit! When it is time to go out, you can walk right into the Stockade District for restaurants, galleries and shopping. You are close to the thruway and walking distance to the Trailways Bus for easy access to the City. Despite its grand facade and grounds, this is a comfortable home and the rooms have a gentle human scale, ideal for big parties or quiet evenings watching a movie. Welcome home. Results: 1 Selected: 0
…By Annonceur International


Welcome to this exceptional Cape Harbour residence offering luxury waterfront living on an oversized lot with direct sailboat access and an estimated 15-minute boat ride to open water. Designed for both comfort and entertaining, this beautifully appointed home blends elegant finishes, thoughtful details, and a private resort-style atmosphere. The interior showcases three spacious en-suite bedrooms with spa-inspired bathrooms, a stunning chef's kitchen featuring a quartz waterfall island, GE Café appliances, breakfast nook, and formal dining area. Expansive living spaces, soaring ceilings, crown molding, and refined finishes create a bright and sophisticated feel throughout. The first-floor Grand Master Suite is a true retreat, featuring a spacious sitting area, an imported Czech glass chandelier, private loft access via an impressive staircase, wet bar, and dedicated library and office space. The Grande Master Suite can be converted in kids room with that sleeps 8 with entertainment loft making it the perfect vacation rental home. The home also offers flexible living space that can easily be transformed into a fourth bedroom or additional private retreat. Step outside to your own private oasis with a beautifully designed lanai featuring covered dining and entertaining areas, a saltwater pool and spa, sun deck, pool bath, outdoor shower, grilling area, and a spacious screened pool enclosure. Mature landscaping - including 13 stately Royal Palms - surrounds the property, providing added privacy and a true tropical ambiance. Boaters will love the direct sailboat access waterfront location, newer composite dock equipped with a Seahorse Docking Roughrider system, and a quick approximately 15-minute ride to open water, making it easy to enjoy everything Southwest Florida has to offer. Car enthusiasts will appreciate the oversized three-car garage with epoxy flooring, electric vehicle hookup, two large driveways, and ample parking for vehicles, toys, or guests. Additional highlights include major renovation - a tile roof installed in 2023, three well-maintained HVAC systems, stamped concrete driveway, pre-wiring for security and generator systems, and meticulous attention to detail throughout. Located in the sought-after Cape Harbour community, this home delivers the perfect combination of waterfront access, luxury amenities, and a true Florida lifestyle.
…By Annonceur International


This Malibu Mid Century Ranch home sits on a gorgeous, nearly 3/4 of an acre lot with panoramic ocean views. Views of Palos Verdes and Catalina Island appears on the horizon a reminder that this is not just a home, but a front-row seat to one of the most breathtaking coastlines in Southern California. Walkable beach access completes this coastal retreat. This 4 bedroom, single level home is thoughtfully updated with an open floor plan that moves effortlessly from room to room. Anchored by wide-plank French oak floors and travertine stone in the entry, kitchen, and dining areas. Fleetwood dual-pane, UV-protected sliding glass doors run floor-to-ceiling across the living and dining rooms, dissolving the boundary between indoors and out and opening to an expansive patio that overlooks the manicured grounds ocean views framing every moment.The chef's kitchen was fully updated with built in Stainless steel professional grade appliances: Viking, Sub-Zero, Kitchenaid, etc. and a generous island ideal for gathering and entertaining. All four bedrooms offer privacy and flexibility for guests, family, or a dedicated home office. Updated bathrooms and a custom-crafted fireplace anchoring the living room add warmth and character throughout, while the same uninterrupted ocean perspective defines every principal room in the home.Professionally landscaped grounds are bountiful with mature fruit bearing trees: Avocado, Fig, Persimmon, Citrus and more. Outdoor water features, built in fire pit and lush beautiful landscape are all enclosed behind IPE wood gates and fencing. In addition to the 2 car garage, the oversized paved driveway can accommodate up to eight more vehicles. There is also a private gated driveway with RV hookup. Centrally located in Malibu just minutes from Zuma Beach, Malibu Country Mart and the Malibu Civic Center A rare convergence of land, views, and livability. Properties like this don't come along often.
…By Annonceur International


This stately four-sided brick home is located in the highly coveted Traemoor Manor subdivision in North Raleigh, sitting on a private, fenced .65-acre wooded lot with beautiful mature landscaping and a flat, usable yard that offers both privacy and curb appeal. A large deck and screened porch extend the living space outdoors, perfect for morning coffee or evening gatherings under the trees. For added charm, the greenway trail runs alongside the property, leading directly to Baileywick Park. Step inside to a dramatic cathedral foyer that sets the tone for the home's scale and craftsmanship, featuring a graceful staircase rising beneath soaring ceilings. The formal dining room impresses with a trey ceiling and rich, sophisticated detail, perfect for hosting. A handsome office with custom built-in bookcases offers a quiet, polished space for working from home. The two-story family room is the heart of the home, anchored by a custom stone fireplace so striking it feels like a piece of art. Soaring windows line the space, flooding it with natural light and creating a bright, airy gathering spot for everyday living. The kitchen flows easily into a sunny breakfast area and out to the deck, making indoor-outdoor entertaining effortless. A first-floor owner's suite offers the convenience of single-level living, while four additional bedrooms and a versatile bonus room provide space for family, guests, or hobbies. Wine enthusiasts will love the hidden, temperature-controlled wine room tucked off the bonus space, a true showpiece for collectors. For storage, a third-floor walk-up attic offers exceptional additional space that's hard to find. Car enthusiasts, hobbyists, and DIYers will appreciate the spacious 3-car garage, along with the added bonus of a nearby workshop that expands your storage and workspace options. With its private wooded setting, direct greenway access, and an interior built for both everyday living and entertaining, this is a rare find in this sought-after North Raleigh community.
…By Annonceur International


Build on one acre of land, this lovely house is surrounded by the beauty of nature and a breath-taking landscape. In the back of the house, a brand new pool can be seen next to a wide, long , elegant deck, and new exterior kitchen. In addition to this, there is plenty of parking space to fit up 8 individual cars. When first entering of the inside of the house, the modern contemporary style shines through the enchanting designs, and decor, of the great room. Upon entering the first floor, you are mesmerized by the two by four porcelain title flooring, that can host a large living area, and recreational area. In contrast, the second floor is installed with elegant hardwood floor that can be seen throughout most of the house, connecting the great room, living area and beautiful kitchen carrying both double pantry , a double oven and flat top stove. All of this is in an open plan conservatory set up. creating a seamless living space. Additionally a massive guest and primary bedroom are available, with an equally matching large closet, and gym area, both possessing their own full bathrooms. There is also a laundry area towards the back of the main floor and a balcony located near to the kitchen that allows a incredible view. When walking up to the upper floor, another living area can be seen near an impressive primary bedroom, which have great privacy from the other bedroom and office. Each room, of course, have their own full bathroom as well. Things like a high quality finished, custom details, and fourteen high ceiling of the grand aesthetic of the house. The beautiful secluded neighborhood host only thirteen houses total, with once acre per house, with access to 10 acres of a path full view of nature, the location of the house is also near to both Concord Mills and Carolina Mall, and more than twenty seven restaurants. In the end, with everything it has to offer, this have can be definitely be your dream home.
…By Annonceur International


Step into refined coastal luxury at this exceptional waterfront estate in Cape Coral. Offering over 4,000 square feet of thoughtfully designed living space, this four bedroom, five bathroom residence blends modern elegance with effortless indoor-outdoor living. Office has built in murphy bed which could be used as fifth bedroom. The expansive open concept great room features soaring 12 foot ceilings and dramatic floor to ceiling glass, creating a seamless connection to the tropical outdoor setting. At the center of the home, a chef's kitchen impresses with dual islands, high end appliances, and ample space for entertaining on any scale. Designed for flexibility and comfort, the home includes two spacious primary suites one conveniently located on the main level and a second floor retreat complete with a private balcony and stunning water views. Pocketing sliding doors open wide to reveal the resort-style pool, lanai with roll down screens, and fully equipped summer kitchen, perfect for year-round indoor outdoor dining. Set along the prestigious South Spreader Canal, the property offers direct Gulf access with no bridges and features a captain's walk ideal for accommodating large yachts. Additional highlights include an oversized side load three car garage, impact resistant windows and doors equals affordable flood insurance with no history of flooding. The oversized lot provides generous yard space, ideal for pets or outdoor enjoyment. Plus home is near the new 16.5 acre neighborhood Sands park offers walking paths, a putting green, a playground, a burrowing owl habitat area, a butterfly plant garden, and sports courts for basketball, tennis, pickleball, bocce ball, and cornhole. Whether unwinding in the custom spa, entertaining guests outdoors, or heading out from your private dock for a day on the Gulf, this home delivers the ultimate Southwest Florida waterfront lifestyle.
…By Annonceur International


Perched on a private hillside overlooking the sixth green of the prestigious Glenwild Golf Club, this exceptional mountain estate captures breathtaking panoramic views of the championship golf course and the iconic Wasatch Back, including the ski slopes of Park City and Deer Valley. Located within Glenwild--home to Utah's top-ranked golf course by Golf Digest--this residence offers an unparalleled combination of luxury, privacy, and year-round mountain beauty.Designed by renowned architect Michael Upwall, the home showcases timeless mountain architecture, exceptional craftsmanship, and thoughtfully designed living spaces. Impeccably maintained, the residence features five spacious bedrooms, a dedicated executive office, and an ideal floor plan for both everyday living and effortless entertaining. Expansive windows frame the spectacular views while filling the home with natural light, seamlessly blending the indoors with the surrounding landscape.A spectacular covered deck extends the home's living space outdoors, functioning as a true outdoor great room where family and friends can gather in every season. Whether enjoying morning coffee overlooking the fairways, hosting dinner against a backdrop of mountain sunsets, or simply relaxing after a day on the golf course or ski slopes, this inviting space perfectly complements the home's exceptional indoor living areas.This extraordinary Glenwild residence represents mountain living at its finest, combining award-winning architecture, breathtaking views, and one of Park City's most coveted golf course settings.
…By Annonceur International


**Charming Townhouse in Briarwood: A Perfect Family Home** Welcome to this beautifully designed renovated 2 family attached family townhouse located in the heart of Briarwood. Situated on a 20 by 110 property with R5D zoning. This spacious property offers both comfort and convenience, making it an ideal choice for families or those seeking extra living space. The townhouse features a unique layout with an additional owner's unit on the first floor with spacious backyard, providing a perfect opportunity for extended family, or guest accommodations. The main living area spans the top two floors, showcasing three generous bedrooms, each offering ample closet space and natural light. The top 2 floors are thoughtfully designed with one and a half baths each, ensuring convenience for residents and guests alike. Enjoy morning coffee or evening relaxation on the private balconies, which provide delightful outdoor spaces to unwind and take in the surrounding neighborhood. Situated centrally, this townhouse is just moments away from shopping, public transportation, and places of worship, making daily errands and commutes a breeze. The neighborhood is known for its friendly community atmosphere and offers a range of local amenities for residents to enjoy. Don't miss this fantastic opportunity to own a versatile townhouse in a prime location. Schedule a viewing today to experience all this property has to offer. Whether you're looking to settle down with family or seeking an investment opportunity, this Briarwood townhouse is sure to meet your needs!
…By Annonceur International


Rising above one of Bel Air's most coveted streets, this contemporary estate, completed in 2024, was conceived as a seamless union of architecture, landscape, and light. Privately gated and commanding in presence, the residence opens to breathtaking vistas that stretch across the Getty Center, the Santa Monica Mountains, the glittering city skyline, and the Pacific Ocean beyond. Designed from the ground up with an uncompromising commitment to quality, the home represents a rare level of craftsmanship and structural engineering seldom found in today's residential construction. Interiors envisioned by Milan Consi introduce a sophisticated material palette where clean geometry is softened by natural textures, bespoke detailing, and carefully curated finishes. Expansive walls of glass dissolve the distinction between indoors and out, drawing daylight deep into the interiors while framing ever-changing views from nearly every principal room. Dramatic ceiling heights create an extraordinary sense of volume, while custom lighting, integrated technology, and impeccable detailing establish an atmosphere that is both striking and effortlessly livable. Created with entertaining in mind, the residence unfolds through a series of beautifully connected spaces anchored by a sculptural chef's kitchen appointed with custom cabinetry, porcelain surfaces, integrated Miele appliances, a Pitt cooking system, and a concealed walk-in pantry. Nearby, a dramatic illuminated bar and wine display clad in rare European stone and 24-karat gold-infused tile creates an unforgettable focal point. The primary suite occupies its own tranquil retreat, where floor-to-ceiling glass captures panoramic views from sunrise to sunset. A boutique-inspired dressing room, custom millwork, and a spa-quality bath featuring a freestanding soaking tub, monolithic slab shower, and refined European fixtures complete the experience. Secondary bedroom suites echo the same restrained elegance, each appointed with curated finishes including Porcelanosa tile and beautifully designed baths. Outdoor spaces become a natural extension of the home, with expansive terraces, private balconies, manicured lawns, and a covered pavilion finished with a red oak ceiling overlooking the remarkable surroundings. Every element has been considered to elevate both everyday living and large-scale entertaining. A standing-seam metal roof, comprehensive Connect4 home automation, integrated lighting and audio, live security monitoring, and dedicated in-home iPad controls provide effortless functionality behind the scenes. A home of uncommon quality and enduring design, where remarkable engineering, timeless materials, and sweeping Bel Air vistas come together in one of Los Angeles' most prestigious settings.
…By Annonceur International


Welcome home! This highly sought-after virtual guard gated Belmonte community in Summerlin, where comfort, elegance, & versatility come together includes one exceptional residence. Beautifully maintained & thoughtfully designed, this home features four spacious bedrooms plus an expansive flex room that can easily function as a fifth bedroom, executive office, fitness studio, media room, game room, or playroom-offering flexibility to suit today's evolving lifestyle. A generous upstairs loft provides additional living space, ideal for a family retreat, study area, or secondary entertainment lounge. The luxurious primary suite serves as a private sanctuary, complete with walk-out balcony providing breathtaking mountain views & Las Vegas sunsets. The suite is further enhanced by a spa-inspired bath featuring a freestanding soaking tub & a custom walk-in closet. Designed for both relaxation & entertaining, the backyard offers a covered patio w/charming gas fireplace, creating the perfect setting for outdoor dining, romantic evenings, or gathering w/family & friends. Mature landscaping, lush synthetic turf, & the privacy afforded by a desirable corner lot create an inviting outdoor oasis. At the heart of the home, the open-concept kitchen seamlessly connects to the spacious family room, providing an ideal environment for everyday living and effortless entertaining. Whether hosting holiday celebrations, special occasions, or casual get-togethers, this welcoming space accommodates family and guests with ease. Ideally situated near parks, highly rated schools, shopping, dining, & convenient freeway access, this exceptional property is just minutes from Red Rock Canyon National Conservation Area, Downtown Summerlin, Boca Park, Las Vegas Ballpark(R), City National Arena (Vegas Golden Knights Practice Facility), Whole Foods Market, Red Rock Casino Resort & Spa, Suncoast Hotel & Casino, The Resort at Summerlin, TPC Las Vegas, & Summerlin Hospital Medical Center.
…By Annonceur International


Set beyond a long, winding private drive, this extraordinary Indiana estate unfolds across 53 breathtaking acres of rolling landscape, anchored by a 3.75 acre private lake and framed by uninterrupted natural beauty. A covered front porch welcomes you with serene views and complete privacy. Inside, the home is thoughtfully oriented to capture its surroundings at every turn. The dining room overlooks the manicured front grounds, while the kitchen and family room open to sweeping lake views. The family room fireplace creates a warm gathering focal point, while the screened-in back porch offers a second fireplace and a tranquil, all-season vantage point over the landscape. Privately positioned at the rear of the home, the primary suite serves as a true sanctuary: dual walk-in closets, separate vanities, a spa-inspired tiled shower with rain fixture, and a freestanding soaking tub overlooking the backyard. Main-level laundry sits just off the suite for convenience, while a well-appointed mudroom and powder room off the breezeway entrance balance everyday functionality with polished design. Upstairs, two spacious bedrooms feature ensuite bathrooms, alongside a third bedroom, or additional Primary Bedroom, complete with its own covered deck overlooking the lake. The walk-out lower level expands living and entertaining possibilities with the same level of finish as the main floor. It offers a kitchenette, hearth room, expansive family room, private home office, and full bathroom, with direct access to the side yard and lake views. An ideal setup for hosting, extended stays, or multigenerational living. Beyond the home, the land defines the lifestyle. The barn provides versatility for equestrian pursuits, hobby farming, or storage. The private lake serves as a daily backdrop from sunrise reflections to golden evening light. Despite its extraordinary privacy, the estate remains remarkably accessible: just 3.5 miles from Huber's Orchard & Winery, moments from I-64, and approximately 25 miles to Louisville Muhammad Ali International Airport. A rare offering where refined living, expansive acreage, and strategic location converge in one exceptional Indiana estate!
…By Annonceur International


Embrace California's western heritage on the historic Albright Ranch, a 110-acre working cattle ranch located in Somerset, El Dorado County. This property features a 1940's vintage ranch house, large barn, workshop, greenhouse, guest house, pear orchard, multiple water wells, 2-acre bass pond, and is fully fenced and crossfenced. The gently rolling terrain has mature oaks, pines, and open grasslands suitable for a wide variety of wildlife.The Albright Ranch is a 110-acre cattle ranch located in Somerset, California. Once a portion of the historic Meyer Ranch nearby, the ranch is situated between the North and Middle Forks of the Consumnes River. The ranch is a short 20 minute drive to Placerville to the north and Jackson to the South. Sitting at an elevation of approximately 2,400 feet, the gently rolling hills of the ranch provide mature native oaks, conifers, and open grasslands suitable for a wide variety of livestock and wildlife. Water is abundant on the ranch with multiple natural springs, a year-round pond, and several productive water wells. Located in the Fairplay AVA wine growing region and surrounded by neighboring vineyards, the ranch's favorable soils may have the potential for planting a vineyard, expanded fruit orchard, or other crops. The Ranch is under an active Williamson Act conservation contract. The Albright Ranch features a 1940's vintage ranch house with 2,439 sq ft, 4-plus bedrooms, 3 full baths, and a large outdoor deck. The detached 1,300 sq ft garage and workshop provides plenty of room for tools, equipment, and toys. Within the ranch house complex, a large 1,800 sq ft barn includes a tackroom, hay storage, office, and blacksmith shop. Attached to the barn is 6 enclosed and covered horse stalls. A corral provides an area to contain and sort livestock, and includes a squeeze chute. Nearby is a 450 sq ft greenhouse to exercise your green thumb. The Ranch also includes a 1,800 sq foot manufactured home suitable for a rental, guest house, or onsite housing for a hired hand. There are multiple water wells that provide domestic water to the ranch and to the livestock. The 1-acre orchard is planted in mature Asian Pears. The natural springs on the ranch feed an approximate 2-acre year-round bass pond behind an earthen dam. Several other smaller seasonal ponds with dams are located throughout the property. The Ranch is fully fenced along the perimeter and crossfenced creating multiple pastures. The interior of the Ranch is accessible via a network of roads and trails that brings visitors through open grasslands, oak woodlands, and mixed conifer forest. Perfect for between-the-ears trail rides on horseback or on ATVs. For the hunter, the varied terrain and vegetation offers excellent habitat for for wildlife including wild turkey and blacktail deer. The 2-acre spring-fed pond is the perfect opportunity to get a line wet and reel in a bass. Within just a short drive, the lands of the El Dorado National Forest, with thousands of acres to explore, hundreds of miles of trails, cold mountain streams, and high-country alpine lakes, is a outdoorsman's paradise. The Albright Ranch is primarily used currently for cattle grazing on its open grasslands and woodlands. Situated in the Fairplay AVA, the upper portion of the ranch along Grizzly Flat Road was once planted in wine grapes and currently features a small 1-acre Asian Pear orchard and several large walnut trees near the ranch house. With it rich soils and plentiful water, the Ranch can support a variety of agricultural uses and is subject to an active Williamson Act conservation contract. Somerset, California, is located in the Sierra Foothills and experiences a climate defined by its elevation, with warm, dry summers and cool, wet winters. This seasonal variety supports a range of outdoor activities, from hiking and water sports to wine tasting and camping. Outdoor activities: Hiking and trails The Sly Park Recreation Area is a key destination near Somerset, offering an 8.5-mile loop trail around Jenkinson Lake suitable for hiking, walking, and mountain biking. The area also features a popular waterfall. The Eldorado National Forest borders the area and provides numerous trails for more extensive hiking. For an easy, scenic hike, an unnamed trail leads to a waterfall on Mormon Emigrant Trail and offers swimming opportunities in the cold water during warm weather. Cronan Ranch Regional Trails Park, slightly further afield, offers trails with views of the American RiverWater recreation Jenkinson Lake, within Sly Park Recreation Area, is a hub for water activities. Visitors can enjoy swimming, fishing, and boating, with boat rentals available. The South Fork American River offers opportunities for whitewater rafting, particularly during the late spring and summer months. Camping The region has several campgrounds, including locations near Jenkinson Lake at Sly Park Recreation Area and KOA sites that cater to both tent campers and RVs. Wine tasting and vineyard tours As part of the Fair Play American Viticultural Area (AVA), Somerset is surrounded by vineyards that offer outdoor tasting experiences. Wineries often have scenic grounds and patios where guests can relax and enjoy the scenery. Saluti Cellars offers unique EquWine Experiences, combining horseback riding through the vineyards with wine tasting. Climate and seasonal features Summer: The summer months are warm and dry, with average high temperatures reaching into the low 90s °F (around 33 °C) in July. The higher elevation means evenings are much cooler, which is beneficial for both camping and grape growing. Autumn: The weather in the fall is mild, and the changing foliage creates a scenic landscape for outdoor activities. Wine harvest festivals are a popular attraction during this time. Winter: Winters are cool and wet, with December being one of the coldest and wettest months. Rain and cooler temperatures mean fewer crowds and a peaceful atmosphere. Spring: Spring brings mild temperatures and vibrant wildflowers, creating ideal conditions for hiking and exploring. The town of Somerset, California, was founded in the mid-19th century during the Gold Rush as a trading post. In the modern era, it has become known as a peaceful wine-growing region in the Sierra Nevada foothills. Early history and Gold Rush era Establishment: Somerset was settled in 1856 by former residents of Somerset, Ohio, who named the new community after their hometown. Trading post: In its early years, Somerset served as a small but important trading stop for miners and others traveling to nearby mining towns like Grizzly Flat, Fair Play, and Indian Diggings. The Somerset Hotel: Around 1864, the Somerset Hotel was a prominent local landmark and featured in an important story in El Dorado County's history. It was a site connected to the infamous Bullion Bend stagecoach robbery, which took place nearby. Pony Express trail: Some historical accounts suggest the area was traversed by the Pony Express. The nearby community of Meyers was a registered Pony Express station. The Albright Ranch is located in Somerset, El Dorado County, California. It sits just 20 minutes south of Placerville and 40 minutes north of Jackson off of Grizzly Flat Road. Sacramento and the Sacramento International Airport are approximately 1 hour away to the west. Lake Tahoe is a 1 hour 20 minute drive to the east.
…By Annonceur International


A timeless handcrafted log home in coveted West Ketchum with no CCRs. Surrounded by mature aspens and pines, this one-of-a-kind property showcases a river-rock foundation, soaring open-beam ceilings, and a light-filled family room with a hand-plastered fireplace. Vaulted primary suite and dormer windows upstairs. Expansive deck; beautifully landscaped grounds. Minutes to downtown and the slopes.
…By Annonceur International


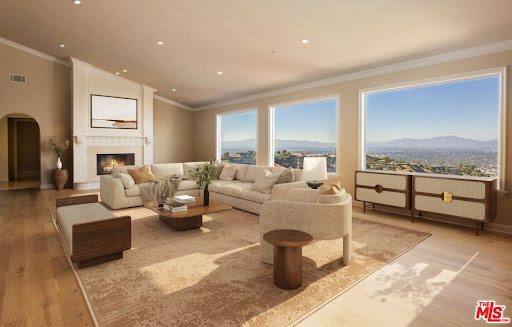
Perched on a rare, 1.6+ acre hilltop promontory along iconic Mulholland Drive, this palatial modern Mediterranean estate is defined by its breathtaking, panoramic sweeping views. Secure gates open to an expansive brick motor court and a 3-car garage that comfortably accommodate over 20 vehicles,a highly coveted asset for grand-scale entertaining on the ridge.Inside the 11,180-square-foot architectural masterpiece balances soaring proportions with refined details, boasting 12-foot ceilings, artfully arched doorways, and a private elevator. The grand foyer leads to a dramatic sunken living room, where an extraordinary 30-foot wall of windows perfectly frames the estate's main feature:unobstructed, sweeping vistas of the San Fernando Valley and the San Gabriel Mountains. The professional chef's kitchen features premium granite countertops and a breakfast bar, flowing effortlessly into a resort-tier amenity suite complete with a state-of-the-art movie theater, wine room, home gym, and a spectacular indoor/outdoor pool.The grounds are an entertainer's paradise, surrounded by gentle, rolling hills that create a rare and highly usable plateau. The expansive acreage features terraced putting greens and a tiled viewing patio capturing endless vistas, all located just minutes from the premier dining and shopping of Beverly Hills and Studio City. Uniquely positioned as a street-to-street lot, the land also offers incredible future value with the potential to subdivide and build a second structure with its own separate street access. This estate represents a rare combination of immediate luxury lifestyle, world-class location, and long-term development potential.
…By Annonceur International


Experience refined modern living in this newly constructed luxury residence, one of only three detached homes in an exclusive Barton Hills enclave. Ideally situated just steps from Barton Springs Pool, Zilker Park, and miles of scenic nature trails, this exceptional property offers the perfect balance of urban convenience and natural beauty. Thoughtfully designed with an open-concept floor plan, soaring ceilings, expansive windows, and sliding glass doors, the home is filled with abundant natural light. Premium finishes include custom cabinetry, white oak flooring, luxury closet systems, and elegant quartz countertops throughout the kitchen, laundry room, and bathrooms. Designed for exceptional indoor-outdoor living, the property features a private pool and spa surrounded by curated landscaping and custom lighting. Three private balconies complement an oversized rooftop terrace with glass railings and breathtaking views of the downtown Austin skyline. As the largest residence in the community, this home offers 5 bedrooms, 4.5 baths, a spacious fenced yard, and two covered parking spaces. Combining energy-efficient construction, sophisticated modern design, and an unbeatable location, this exceptional property delivers a truly unparalleled Barton Hills lifestyle. All information has been provided by the seller and/or from public sources and should be independently verified for accuracy.
…By Annonceur International


Stunning Dry Creek Valley estate set on 11.91 acres with sweeping views of Mount St. Helena and the Dry Creek ridgeline. This 1,920 SF Mediterranean-style residence is thoughtfully designed for relaxed Wine Country living and effortless entertaining, featuring an open floor plan, vaulted ceilings, and expansive windows that frame the surrounding landscape. Spanish tile floors run throughout the single-story 2BD/2BA home, with the second bedroom opening to a serene courtyard perfect for morning coffee or quiet evenings. At the heart of the home, a well-appointed chef's kitchen with a generous island and abundant storage invites gathering and connection. Outdoors, the property unfolds into a private oasis with multiple entertaining areas, manicured gardens, a tranquil pond, fruit trees, raised garden beds, and meandering pathways leading to a lower patio and pool. While currently surrounded by Zinfandel & Petite Sirah vine, this sustainably farmed property offers exceptional versatility for those who may not wish to maintain vines. With its rich soil and established infrastructure, it presents an ideal opportunity to create your own agricultural vision whether planting olive trees, cultivating fruits and vegetables, or bringing in animals for a small hobby farm or sustainable homestead. The estate is supported by impressive infrastructure, including a high-producing 125+ GPM well, a 4-bedroom installed septic system, owned solar panels, a roof sprinkler system, underground utilities, and four 5,000-gallon water storage tanks. Located just minutes from downtown Healdsburg, 1633 Dry Creek Road offers privacy, flexibility, and the quintessential Wine Country lifestyle. Only 15 minutes from Sonoma County Airport and approximately one hour north of San Francisco, this is a rare opportunity to enjoy both tranquility and convenience in one exceptional property.
…By Annonceur International


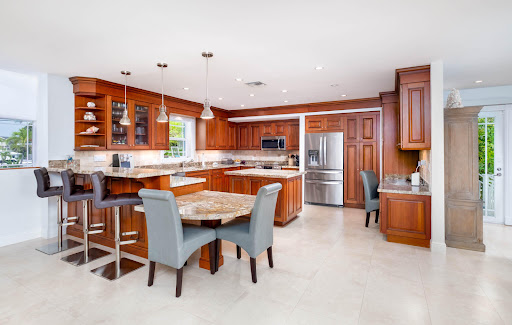


Venetian Shores Has It All! Welcome to your slice of paradise in the heart of Islamorada's most sought-after boating community. This beautiful 4 bedroom, 3 bath coastal retreat is designed for both relaxation and entertainment, featuring 70 feet of deep-water dockage along a 100-foot wide canal - just seconds from open water via Snake Creek. Step inside the front door to access the elevator and interior stairs. Upstairs, the main living area offers 2 bedrooms and 2 baths, a wide open floor plan, and a gourmet kitchen with a large center island, granite countertops, stainless steel appliances, and a dedicated workstation. Enjoy sunset cocktails from the screened canal-side terrace, accessed via impact-rated sliding glass doors. Downstairs, the ground level is a haven for guests and fun - featuring a pool table, a comfortable tv area, 2 more bedrooms and a full bath, laundry room, and garage for all your gear. The backyard is pure Keys magic - complete with a heated pool, tiki hut, hot tub and an expansive deck for sunbathing or relaxing in the shade. Boaters will love the 70 ft concrete dock with a 15,000 lb boat lift, 50 amp shore power and fish cleaning station. This home checks every box for the ultimate island lifestyle - whether you're heading east to the Atlantic or west to Florida Bay's backcountry to enjoy fishing and breathtaking sunsets. Live the dream in Venetian Shores - where the boating is easy and the living is even better.
…By Annonceur International


Lake Winnisquam with your own privated deeded beach&boating access. Here you will find a beautifully crafted home and thoughtfully designed to accommodate the needs of today's Modern Families! To begin with the home has two family areas , both with high-end kitchens, two bedrooms and two baths. The First-floor level also has nice covered porch with plenty of room to take in the lake view. Up the stairs and you have another family living area, kitchen, decking, two bedrooms and two more baths. This is ideal for single family living or your older children could have more space and privacy. Or use one of the spaces as an in-law space with its own separate entrance. There is an awesome studio/office space also on second floor or be easily be converted into more living space. There is a large garage under the home. Main level of home has a massive garage/workshop with 14' ceilings. This would also be great for any of your indoor storage needs.The home is located on 3.49 acres with lake view! In addition, this property also has Deeded Beach rights to the lake. Enjoy kayaking and swimming from you access in a NO Wake Cove with the Chemung State Forest on the opposite shoreline. As and additional bonus there is also an adorable cottage by the babbling brook that has outside firepit patio area for grilling and chilling. Lots of opportunity here and is located in the desirable town of Meredith and close to I93 for commuters!
…By Annonceur International


Hidden within nearly 18 acres of private Chagrin River frontage, this remarkable stone and timber estate feels like a secluded mountain lodge retreat, built for those who want more than a home, they want an experience. Beyond a gated entrance and sweeping approach, the property immediately delivers privacy, scale and a sense of escape rarely found today. Inside, soaring cathedral ceilings, exposed timber beams, walls of glass, and a dramatic two-story fireplace anchor the great room, where natural light pours through and frames the surrounding landscape. Expansive entertaining areas flow into sprawling multi-level patios and decks, creating a setting equally suited for intimate evenings or gatherings of 150+ guests. The chef's kitchen designed for both beauty and function, features a custom wrapped island, dual ovens, granite surfaces, and walls of windows overlooking the wooded grounds. A separate prep kitchen concealed behind pocket doors allows seamless large-scale entertaining. The owner's retreat lives like a private residence within the home, nearly 5,000 square feet with a library and office, balcony access, dual spa-inspired baths, dual cedar walk-in closets, and a striking octagonal meditation room reminiscent of a luxury resort. Timber-lined corridors lead to guest suites, including a junior primary suite, each with ensuite baths and walk-in closets. The walkout lower level continues the experience with additional living areas, suites, a curved wet bar, elevator access, and a full production studio ideal for creatives, executive hosting, or multigenerational living. Outside, the estate transforms into a retreat. Walking trails wind toward the river, while an amphitheater, gazebo, pond, and fire pit create an atmosphere far removed from everyday life. This is not simply a home, it is a destination designed for those who value privacy, entertaining, and living exceptionally. Opportunities of this scale and setting are rare, and nearly impossible to recreate.
…By Annonceur International


Great value on nearly half an acre in prestigious Forest Hills! Set on a rare 0.46-acre lot just minutes from White Rock Lake and the Dallas Arboretum and Botanical Garden, this inviting single-story ranch offers the perfect combination of updated living today and incredible upside for tomorrow. Featuring 4 bedrooms, 3 baths, 2 spacious living areas and an office, the home is designed for both comfortable everyday living and effortless entertaining. The beautifully remodeled kitchen is the heart of the home, showcasing a large island, a premium range, abundant custom cabinetry and an inviting breakfast area. The dining room is wrapped in walls of windows, filling the home with natural light while overlooking the beautifully landscaped grounds. The private primary suite includes a peaceful study or sitting area, while updated bathrooms and light-filled living spaces create a warm, welcoming atmosphere throughout. Step outside to your own retreat featuring a flagstone patio, sparkling pool with water features, expansive lawn, mature trees, and exceptional privacy. An electronic gate leads to a detached garage complete with a separate YOGA studio and half bath, ideal for a gym. While the home is move-in ready, it also presents an outstanding opportunity for a buyer to personalize and elevate the property over time. With Forest Hills lot values alone often exceeding $1.6M, this represents a compelling opportunity to secure one of East Dallas' most desirable addresses at an attractive price point. Surrounded by winding streets, towering trees and beautiful custom homes, Forest Hills offers a lifestyle unlike anywhere else in Dallas, with convenient access to White Rock Lake, the Dallas Arboretum, Lakewood Village, premier dining, shopping and Downtown Dallas.
…By Annonceur International


Exceptional waterfront diamond Post-Modern Colonial, custom built in 2015, offering 3 spacious bedrooms, 2.5 beautifully appointed bathrooms, and thoughtfully designed interiors that showcase breathtaking panoramic bay views from every bedroom and virtually every room in the home. Blending timeless coastal elegance with modern sophistication, this extraordinary residence was designed to embrace its spectacular waterfront setting while providing exceptional comfort for everyday living and entertaining. Nestled on a quiet dead-end street, the home offers an exceptional sense of privacy and tranquility while remaining just minutes from the heart of Babylon Village. The heart of the home is a stunning gourmet chef’s kitchen featuring premium Viking stainless steel appliances, a built-in espresso machine, custom cabinetry, granite countertops, a generous center island, a large walk in pantry and an open-concept design that flows effortlessly into the dining area. Whether hosting intimate dinners or large gatherings, the seamless layout creates the perfect atmosphere for entertaining while enjoying uninterrupted water views. The inviting living room is both elegant and comfortable, anchored by a gas fireplace and surrounded by dramatic walls of glass that bathe the interior in natural light throughout the day. Expansive glass doors open onto an oversized Trex deck, creating a seamless indoor-outdoor lifestyle and providing the ideal setting for morning coffee, al fresco dining overlooking the sparkling bay, or an evening moon lit bay. Set on an impressive double lot of 80 feet of protected waterfront with a professionally installed bulkhead, this exceptional property offers direct access to the bay and an unparalleled connection to the water. Whether you’re an avid boater, kayaker, paddleboard enthusiast, or simply enjoy the serenity of coastal living with the natural wildlife of this remarkable setting, it delivers an unmatched waterfront lifestyle with endless opportunities for recreation and relaxation. The luxurious primary suite serves as a private waterfront sanctuary, complete with its own private balcony where you can enjoy spectacular sunrises, and refreshing bay breezes. Sweeping water views create a true resort-like atmosphere, making every day feel like a vacation. Two additional generously sized bedrooms are thoughtfully positioned to capture the same stunning full water views, providing family members and guests with equally impressive vistas and comfortable accommodations. Enhancing the home’s functionality is a conveniently located second-floor laundry room, making everyday living effortless. The unfinished attic provides exciting potential to create a loft, home office, fitness studio, media room, or additional guest space, allowing future owners to customize the home to their lifestyle. On the lower level, a versatile bonus room offers endless possibilities, home gym, or even a hobby space. Additional highlights include an attached two-car garage, abundant storage throughout, and a circular driveway that provides ample parking while enhancing the home’s impressive curb appeal. Beautifully landscaped grounds complement the home’s striking architecture and perfectly frame the spectacular waterfront backdrop.
…By Annonceur International
'%20stroke='%23DDAA3A'%20stroke-width='1.909'%20stroke-linecap='square'%20stroke-linejoin='bevel'/%3e%3c/svg%3e)
Receive by email any new listing that may match your search criteria
Your criteria :
By validating this form, you accept the general conditions of use of Le Figaro Properties.
These agencies offer a selection of luxury properties vente in United States. Feel free to contact them for personalized assistance.





