Get early access to listings that match your criteria
Never miss an opportunity again. Our personalized alerts notify you instantly.

 English$ USD · m²


Vintage charm meets modern comfort in this updated, single-level home, with garage, blocks from the Railyard. The property sports a ticker tape of prized amenities including plaster walls, exposed beams, wood, bamboo or tile flooring, remodeled baths, a fully-enclosed backyard with mature trees, a gated driveway and 3 mini-splits for A/C. Both good-sized bedrooms have an ensuite or adjacent bath. Banks of windows line one wall of the aptly named sunroom that leads to the heated office or art studio: a charismatic step-into-the-past, with Vigas and original wood floors. A basement, accessed from the backyard, offers space for storage or a wine cave. The previous contractor-owner performed a gut renovation of major systems. The current art conservator owners have applied their talents to significant quality-of-life improvements and to enhancing the home’s historic appeal with a beautifully rebuilt front archway and entry portal. Rich in character and period detail, this popular rental is set at the hub of downtown’s prime destinations, just one mile from The Plaza, and blocks from the Farmer’s Market, Leo’s, La Choza, galleries, groceries and coffee shops.
…By Sotheby's International Realty - Santa Fe - Main Downtown Brokerage


Hidden at the end of a long gated drive in rural Haycock Township, this extraordinary country property unfolds across 43.71 acres as a remarkably private and beautifully composed Bucks County retreat. At its heart is a c1790 stone farmhouse, joined by a reimagined 19th-century bank barn, pool, pond, greenhouse, gardens and a collection of outdoor rooms that together create an exceptional country compound. The farmhouse retains the character that makes an early Bucks County home so captivating: thick stone walls, exposed beams, random-width pine floors, deep windowsills and intimate rooms with fireplaces. Thoughtful kitchen and bath renovations introduce modern comfort without diminishing its authenticity. The welcoming country kitchen features custom cabinetry, generous work surfaces and professional-style appliances, while gracious living and dining spaces connect naturally to the gardens beyond. Two main-level bedrooms offer flexibility for guests or multi-generational living, while the upper level includes the primary suite and a charming, finished attic room beneath exposed rafters and stone. Across the courtyard, the 19th century bank barn has been spectacularly reimagined into approximately 3,119 SF of additional living, studio and hobby space. Original timber framing, soaring ceilings, open catwalk and wide-plank floors preserve the drama and honesty of the structure, while thoughtfully introduced modern elements make it remarkably livable. The main gathering space rises through the barn’s exposed framework and incorporates a distinctive country kitchen with butcher-block island, custom cabinetry and open views into the living area. Two bedrooms, 1.1 baths, laundry and flexible loft and work spaces accommodate guests, creative pursuits, a studio, car collection, workshop or simply the luxury of having room to spread out. A multi-level deck and patio extend the barn outdoors, overlooking the fenced cutting and vegetable gardens and greenhouse. The grounds, enhanced by Jerry Fritz Garden Design, are nothing short of enchanting. Bluestone terraces, mature perennial borders and sculptural plantings surround the residence, while a romantic pergola invites al fresco dining beneath a canopy of greenery. A separate building with covered terrace and outdoor stone fireplace overlooks the pond, and a screened gazebo at the water’s edge marks the beginning of walking paths that meander through the woods before opening to approximately 29 acres of farmland with frontage along Woodbine Road. Tucked discreetly into the gardens, the 2018 saltwater pool and spa are framed by lush landscaping and an open-air timber cabana. Planned meadows, cultivated gardens and woodland edges attract pollinators, songbirds and wildlife, while approximately ten acres surrounding the compound are deer-fenced. The vegetable and flower gardens, greenhouse with water and electric, spring-fed pond and broad open fields make the property as functional as it is beautiful. Despite its wonderfully secluded setting, the property remains convenient to dining and shopping, approximately 30 minutes from Lehigh Valley International Airport, just over an hour from Center City Philadelphia and within easy reach of NYC. Rich in history yet entirely relevant to the way we live today, this is the epitome of country sophistication, an exquisitely evolved Bucks County estate that feels both timeless and personal.
…By Kurfiss Sotheby's International Realty


Vintage character meets modern living in Uptown Phoenix, one of Central Phoenix's most desirable areas, ideally positioned between Central Ave & the Melrose District. Built in 1939, this beautifully maintained home blends timeless personality with thoughtful updates, with a new roof in 2024, lush updated grounds & inviting, comfortable living spaces. 1,515 SF, 3 bedrooms, 2 baths, updated kitchen with granite counters, stainless appliances & original details including built-ins that reflect its era. A separate 420 SF casita/guest house with kitchen, full bath & living space adds exceptional versatility. Mature shade trees, brick pathways, covered patios & pergola create an outdoor retreat. Near Melrose dining & shopping, the Grand Canal, light rail, Uptown & Downtown Phoenix. See more... More About 218 W Roma... Original Character: Built in 1939 with select original crank-style windows, built-in shelving and the original telephone niche/stand. Main Residence: Approx. 1,515 SF with 3 bedrooms and 2 baths. Updated kitchen includes granite countertops, stainless steel appliances, backsplash and upgraded cabinetry. Bathrooms have also been updated with custom tile and distinctive finishes. Detached Casita / Guest House: Approx. 420 SF with kitchen (range, full size refrigerator, sink and countertop space), full bath, living space, private exterior access and mini-split heating/cooling. Offers additional space for guests, multigenerational living, a home office, studio or other flexible use. Outdoor Living: Mature shade trees, brick pathways, covered patios, pergola with misting system, string lighting, citrus and established landscaping. The front yard was refreshed in 2025 with artificial turf and landscape lighting, enhancing curb appeal while providing a low-maintenance landscape. Property also features flood irrigation, sprinkler/drip systems and rain barrels. Additional Improvements: The roof was replaced in 2024. Front-yard landscape improvements, including artificial turf and landscape lighting, were completed in 2025. Prior-reported improvements include replacement of the exterior cast-iron sewer line, two water heaters, owned water softener and filtration system serving the main home and casita, select updated flooring and fixtures, updated interior doors, Nest thermostat, rain gutters and added water/electrical near the pergola. Location: Just east of the Melrose District and ideally positioned "between the 7s," with convenient access to the Grand Canal, light rail, Uptown and Downtown Phoenix. Enjoy easy access to some of Central Phoenix's favorite local destinations, including Lux Central, Valentine, JL Patisserie, Copper Star Coffee, Postino Central, Uptown Farmers Market, Changing Hands Bookstore, and the restaurants, shops and local character of nearby Melrose.
…By Russ Lyon Sotheby's International Realty


Welcome to Peace by Piece Farm, an extraordinary opportunity to own and make the most of a 44+ acre "Equestrian Facility" nestled in the heart of Chester Springs. Situated in a private and tranquil locale, this farm has served various purposes over the years, from a country retreat to a horse-training facility. A scenic drive past the barns and indoor arena leads to a circular drive and a European-inspired, Custom-Built 5-bedroom home offering breathtaking views of the serene countryside and woodlands. Upon entering through a pavilion-style doorway, you step into the main level featuring a front-to-back 2-story entrance foyer leading to the great room. The great room is adorned with a fireplace, a sizable built-in fish tank, and a wall of windows providing vistas of the terrace, pool, and countryside. Flowing seamlessly from the great room is the grand gourmet kitchen, equipped with a center island, a breakfast area with captivating views, a sunroom, wet bar, and a butler's pantry. This home boasts granite countertops, stone tile flooring, marble floors, crystal chandeliers, and exquisite woodworking with crown molding and built ins. The formal dining room, accessible from the butler's pantry, enhances the ease of entertaining. On the left of the entrance foyer, a study/office and a conservatory room with abundant natural light complete the main level, along with a powder room, closets, and a hallway leading to the 4-car garage. The upper level houses a luxurious primary bedroom suite with a spacious primary bath and walk-in closets. A walkway with expansive countryside views separates the three additional bedrooms, each ensuite with walk-in closets. An extra bonus room serves as a fantastic space for an additional family room and office. The lower level is designed for entertainment and family enjoyment, featuring a large bar area, an exercise room, a bedroom, and a rec room with French doors leading to the lower terrace and heated saltwater pool. This "State of the Art" home comes equipped with a generator, radiant heat floors and a central vacuum. For the equine enthusiast, the property offers a 100 x 200 indoor arena with an observation room, two offices, and a utility room, a 12-stall main barn with heated wash stall and tack room, a 5-stall lower barn with a wash stall and tack room, a 4-stall shed row, equipment/shavings shed, ten paddocks and three additional all weather. 1800 Art School Road is in Act 319 and has 3 separate tax parcels. This spectacular oasis is situated in a coveted and convenient location, providing easy access to major commuting routes and just minutes away from shopping, restaurants, parks, Ludwig's Corner Horse Show grounds and more!
…By Monument Sotheby's International Realty


Welcome to mountain luxury in Flipper Bend. This 4-bedroom, 3.5-bath home sits in Signal Mountain's premier gated community which contains 390 acres of preserved woodland, brow views, walking trails, and resort-style amenities just 25 minutes from downtown Chattanooga. Designed to live with the landscape, the home is filled with natural light from soaring windows and an open layout that frames trees, sky, and sunset. The heart of this home is built for serious cooking and everyday gathering. A luxury Italian Ilve stove anchors the chef's kitchen, Fridgeair paneled refrigerator/freezer, Bosch paneled dishwasher, and upgraded custom cabinets add elegance to this focal point. Enhancing the kitchen and wet bar you will find beautiful Portofino Field Arabescato Marble backsplash to the ceiling next to the spacious walk in pantry. This home includes custom closets and window treatments throughout as well as newly added wainscoting in the dining room & powder room, and wall molding in the office. Enjoy watching the sunset from the saltwater hot tub in the beautiful fenced backyard. One of the main highlights of this home not included in the finished square footage is the expansive outdoor screened in porch which contains an indoor-outdoor room with a vaulted stained wood ceiling, dual ceiling fans, recently added herringbone brick flooring, a stone wood burning fireplace with mounted television, and upgraded screening that allows you to enjoy this space year round. The property is EV-ready, so charging is as easy as pulling into the garage. Generator transfer switch installed. Flipper Bend residents enjoy more than 5 miles of private hiking and biking trails plus access to 7,000 acres of protected state land, a saltwater pool and pool house, the Stillhouse community lodge with valley views, and event lawn. Fiber-optic internet keeps you connected. The neighborhood is zoned for Signal Mountain's highly regarded public schools, including nationally recognized Nolan Elementary. The listing agent is the owner of the home. This is mountain living with city convenience: privacy, trails, and community gatherings at the Stillhouse, yet shopping, dining, downtown and the airport are all a short drive. Flipper Bend is the most sought-after community on the mountain. Schedule a showing and experience mountain living at its best. Welcome home.
…By Horizon Sotheby's International Realty


Secluded retreat, yet only 35 minutes from Maui’s airport, phenomenal views, ultimate privacy, and ideal year-round climate. This property can be your personal sanctuary. The beautiful 2000 sf single-level home has 3 bedrooms and 3 baths with spacious living and dining room opening up through French doors to covered lanai. The primary suite, with large double shower and ocean view soaking tub, opens out to large split-level deck and garden where you may relax and relish the views and serenity. One of the other two bedrooms is also large, en-suite with private bath and garden access. Wood flooring and cathedral ceilings throughout. Rare, below Kula Highway location. Mature landscaping boasts majestic rows of Italian Cypress, coffee orchard and mature pepper, jacaranda, avocado and mac-nuts. Artistic touches, incredible front door hardware, classic windows. Quality and solid construction with cedar exterior siding. Fantastic vantage for breathtaking sunsets and dazzling stargazing. Charming, converted ‘water tank’ at top of property is ideal for art studio or guests. This is the main home/Unit 1 of the “Keo Kea Farms” CPR, and land area is 1.69 acres. Additional bonus of large, detached workshop/garage (holds 2 vehicles) & storage. Paved (besides one small section) 1/4 mile driveway winds down to the gated entry (shared with CPR neighbor).
…By Island Sotheby's International Realty


Sensational Midcentury Modern architecture meets panoramic 180 degree costal range sunset views in this custom designed oasis with entertainer's level and pool decks, all perfectly sited between key Portland and Lake Oswego amenities. Designed by Midcentury Modern architect Dimitri Alexis and inspired by Frank Lloyd Wright's organic sensibility, the entire main level features soaring vaulted and beamed ceilings with floor to ceiling windows taking in the magnificent vistas and a tranquil atrium entry with fountain and manicured indoor trees. Filled with light, this home enchants from its great room with 3-sided pier fireplace, gourmet kitchen and big-view dining room opening to the deck, main level primary haven with remodeled spa bathroom, and 2nd main level guest bedroom with nearby full bathroom. The pool level is a destination all its own with its full bar, billiards room, and entertaining space plus a soundproofed home theater or option for 4th bedroom, temperature controlled gardener's dream 'orchid room' and adjoining green house. Wrapped in 1700 square feet of new composite covered and open air decks that overlook the sparkling pool with multiple water features and a spa gazebo, plus nearby new whole-home generator, this beauty takes full advantage of its staggering views, big sky prime position high above it all, and its singular entertainer's flair. A unique convergence of fine design, an elevated setting, and undeniable livability! Home Energy Score = 1. HES Report at https://rpt.greenbuildingregistry.com/hes/OR10251832
…By Cascade Hasson Sotheby's International Realty


Set amidst nearly 30 acres of mature aspens, open meadows, private trout waters, and exceptional equestrian amenities in the coveted Jackson Creek area of Bridger Canyon, Incognito Ranch embodies the very best of Montana living. Incognito Ranch is more than an estate—it is a collection of experiences. Ride horses through your own private preserve, cast a line into the stocked trout pond, explore trails winding beneath towering aspens alongside a seasonal creek, and take in panoramic views of the Bridger and Bangtail ranges. At the heart of the property is an impressive 8,185± square foot lodge-inspired residence, thoughtfully refreshed throughout and designed to embrace its stunning surroundings. Towering windows frame mountain vistas in every direction, while soaring ceilings, natural materials, and curated finishes create an atmosphere that is both sophisticated and inviting. The main-level primary suite lives as a private retreat with a sitting area, wood-burning stone fireplace, spa-inspired bath with copper soaking tub, custom closet, covered balcony, and mountain views. The main level also includes two additional bedrooms connected by a Jack-and-Jill bath, a stately great room with floor-to-ceiling windows, and a beautifully appointed kitchen featuring brand-new Taj Mahal quartzite countertops and backsplash, walk-in pantry, and temperature-controlled wine and whiskey room. Upstairs offers an additional bedroom, full bath, and library/media room, while the walkout lower level features a family and game room with kitchenette, sauna, fitness area, bunk room, and screened porch. Complementing the residence is an attached 765± square foot art studio/guest apartment, along with approximately 3,810± square feet of heated garage and shop space featuring epoxy floors, extensive storage, an auto lift, workshop, and pull-through bays. Equestrian amenities are equally impressive. The thoughtfully designed barn complex is anchored by a beautifully appointed luxury guest house. Additional improvements include a five-plus stall barn with tack room and wash rack, hay barn, two turnout paddocks with automatic waterers, two fenced pastures, and a 100' x 200' riding arena with specialized footing. Private, peaceful, Incognito Ranch offers a rare opportunity to experience luxury living & Montana's outdoor lifestyle just 15 minutes from downtown Bozeman, minutes to public land, and only 10 minutes from Bridger Bowl Skiing & CrossCut Mountain Sports.
…By Big Sky Sotheby's International Realty


Tucked away on five private, professionally landscaped acres, this reimagined charcoal A-frame blends dramatic architectural style with refined modern living. Completely transformed from top to bottom, the residence features crisp new windows that flood the open interior with natural light, brand-new flooring throughout, and a brand-new kitchen designed for effortless comfort. The home's open layout flows seamlessly onto an expansive deck, perfect for outdoor dining or taking in the peaceful, scenic outdoors. Practical amenities abound with a spacious circle driveway for ample guest parking, plus a massive 1,200+ square foot detached 3-car garage with dedicated shop space-ideal for creators, hobbyists, or extra storage. Just two minutes from historic Falls Village-one of Connecticut's most charming small towns-offering cozy local eateries, immediate access to the Appalachian Trail, and the natural beauty of Great Falls. All the while, less than 30 minutes from Metro North train station!
…By William Pitt Sotheby's International Realty


Experience exceptional waterfront living on Orange Beach’s coveted Ono Island. Situated on a nearly one-acre lot along desirable Bayou St. John, this spacious 3,654-square-foot residence offers 6 bedrooms and 6 bathrooms with an exceptional combination of privacy, breathtaking water views, direct boating access, and expansive outdoor living. Inside, soaring ceilings and walls of windows fill the home with natural light while showcasing stunning bayou views. The open-concept layout creates an effortless flow between the living, dining, and kitchen areas, making the home ideal for both everyday living and entertaining. The well-appointed kitchen features granite countertops, stainless steel appliances, a generous island, and a wet bar, perfect for casual dining or gathering. A cozy fireplace anchors the living area, while the primary suite provides a peaceful retreat with beautiful water views. All showers have been recently renovated, adding a fresh, updated feel throughout the home. Outdoor living is equally impressive, featuring new Trex decking on the front and back porches, front entry stairs, and new railing systems on both porches. A saltwater Gunite pool and hot tub with a heating system provide year-round enjoyment, while the expansive terrace offers the perfect setting for outdoor dining, entertaining, or simply taking in the tranquil surroundings. Boating enthusiasts will appreciate the private dock with boat lift, private boathouse, and exceptional access to Bayou St. John for boating and fishing. Located just minutes from Perdido Key State Park, this exceptional Ono Island property offers easy access to pristine beaches, dining, and shopping while providing the privacy and lifestyle of waterfront island living. Whether you're watching dolphins in the bay, enjoying sunset views from the terrace, or heading out on the water, this remarkable residence captures the very best of the Gulf Coast lifestyle. Buyer to verify all information during due diligence.
…By Crescent Sotheby's International Realty


Framed by the quiet waters of Biltmore Lake, this exceptional lakefront residence embraces a timeless architectural aesthetic and effortless connection to its surroundings. Expansive windows draw in natural light and capture tranquil water views from nearly every room, while soaring ceilings and thoughtfully scaled living spaces create an atmosphere of understated elegance. At the heart of the home, a beautifully appointed kitchen with premium appliances, granite and quartzite countertops, and custom cabinetry opens naturally to the main living and dining areas, as well as a richly detailed office with custom wood built ins. The main-level primary suite offers peaceful lake views and a spa-inspired bath, while guest accommodations, flexible living spaces, geothermal heating and provisions for a future elevator reflect thoughtful design for years to come. Covered porches and patios invite seamless indoor-outdoor living, whether enjoying a quiet morning or gathering with friends. Within the gated community of Biltmore Lake, residents enjoy miles of trails, boating, paddleboarding, tennis and fishing, all just minutes from the restaurants, galleries and vibrant culture of downtown Asheville.
…By Premier Sotheby's International Realty


Where Privacy Meets the Lake: A beautifully appointed 2.5-story waterfront retreat, privately set on 1/3+/- acre along the Long Lake Canal, where lush surroundings, mature fruit trees, abundant wildlife, and 60+/- feet of waterfront create an exceptional sense of seclusion. Tucked alongside a peaceful greenbelt, the park-like grounds offer a rare combination of privacy and effortless access to the water, with a private dock ready for kayaking, paddleboarding, fishing, or boating to the main lake. Inside, this custom home offers 4 bedrooms, plus an office and bonus room, providing a versatile layout designed for both everyday living and gathering. The beautifully remodeled kitchen features newer quartz countertops, complemented by luxury vinyl flooring and thoughtful updates throughout. Gas fireplaces add warmth and ambiance, while recent improvements include a newer furnace and heat pump, custom built-in bunk beds, a 220V EV charger, and a waterside bunk house with wood burning stove creates an inviting retreat for guests and unforgettable summer days and nights. Outside, the expansive covered patio extends the living space into the landscape, overlooking one of the most private backyards on the canal. Peaceful and secluded yet immersed in the recreation and amenities of lake living, this is a rare opportunity to experience waterfront living in a setting that feels truly your own.
…By Olympic Sotheby's International Realty


Introducing: Sage Hill The approach to this property is a slow one. Down a curved country road lined with evergreens that shade your path and allow dappled sunlight to light the way. A stone wall curves along the landscape, welcoming you to a drive anchored by a classic red barn. This 1890 farmhouse sits elegantly on a rolling lot, its large front porch making it easy to imagine long evenings watching the sun set with friends nearby. The foyer welcomes you with practicality and warmth. A bench for sitting while removing your boots, hooks for your coat. To the right is a sitting room with a wood-burning fireplace and large surrounding windows, making it a favorite room for humans and plants alike. To the left is the living room, with ample space for entertaining. Bookshelves line the far wall and a fireplace flanks them, making this a natural gathering spot after dinner parties. The dining room is a showstopper: soaring ceilings and detailed molding create a gracious space for holiday gatherings. The kitchen features a large walk-in pantry, a propane stove, a gorgeous decorative antique cookstove, and enough space for a dining table. The room opens beautifully to the pool area, with bluestone surrounding the space and a newly built gunite pool offering respite just steps away. The first floor also offers a full en-suite bedroom that could serve as the primary suite, guest quarters, or an in-law suite. In addition to the bedroom and bath, it includes a large living room with access to the outdoors. Upstairs, three additional bedrooms and two full baths plus a flexible extra room, ready to be transformed into an artist's studio, or a playroom.. The primary bedroom features two large walk-in closets and an en-suite bath. The property spans over nine acres. In true New England fashion, it includes meandering stone walls, and a red barn. Giving you every reason to explore. A fenced area surrounding the pool keeps all creatures, large and small, safely corralled. Located in the darling village of Cornwall. Home to Mohawk Ski Mountain, adored shops and restaurants, excellent fly fishing on the Housatonic, and the famous covered red bridge. Sage Hill is an elegant and graceful antique home, cared for deeply by her stewards of yesteryear. She now seeks her next steward in this lovely Litchfield County setting.
…By William Pitt Sotheby's International Realty


Coming in 2026, this luxurious new home, nestled in a prime location, is within the River Valley Ranch neighborhood with breathtaking views of Mount Sopris. The stunning 4-bedroom, 4.5-bath home offers the perfect balance of luxury and comfort. The open floor plan, designed for modern living, boasts spacious living, dining, and kitchen areas, ideal for family gatherings and entertaining. Off the living area is an expansive covered patio, perfect for dining al fresco, complete with views of Mt. Sopris. There are two main-floor primary suites, each featuring a spa-like bath and a third bedroom on the main floor. The second level hosts an additional guest bedroom and a versatile bonus room, perfect for a media room or added living space. This home provides ultimate privacy and convenience, with every detail crafted for a seamless, elevated lifestyle. The RVR neighborhood offers a private clubhouse, gym, and pool, with membership included in your HOA dues. Also, a public golf course and restaurant are attached. Digitally Enhanced Video: This property video has been enhanced using AI technology.
…By Aspen Snowmass Sotheby's International Realty


Explore this Exquisitely remodeled 2 story in upscale modern design with open floor plan on 1/2 acre with 20x40 in ground pool. Located within the prestigious Prestwick Golf Club community, enjoy close proximity to the club house and the Wick Restaurant and enjoy the golf community lifestyle. Integrated LED lighting throughout, new roof and new Pella Windows make this home ready for its next owner. Every detail here has been thoughtfully refreshed, so all that’s left to do is move in. And the location doesn’t just deliver a beautiful property — it puts all of Woodbury within reach, and easy access to MSP International Airport and the Twin Cities.
…By Lakes Sotheby's International Realty


Impeccably renovated and TRULY turnkey, this very spacious four Bedroom, two Full Bath ranch is ideally situated on an ocean block in Seaside Park. The beautifully proportioned open layout features porcelain flooring, generous living area + stunning kitchen with center island + stainless appliances. The primary offers a private ensuite bath. Central air, separate laundry room, plenty of storage, new roof and mechanicals. Multiple outdoor dining & seating areas, outdoor shower + large paved oversized driveway w/ off-street parking. Thoughtfully designed & stocked with every convenience- simply arrive, unpack + ENJOY! Excellent summer rental history + potential to expand. In a word: PERFECTION!
…By Childers Sotheby's International Realty


Welcome to The Coral House, a rare opportunity to own a charming historic home built in 1910, located in the heart of Edgartown, Fort Pierce. Situated on 1 and 1/2 spacious lots, this fully furnished 2 story family home offers a unique opportunity for both family living and Airbnb hosting. With 3 bedrooms, 2 baths, and a generous 1,880 square feet of living space, The Coral House is a piece of history with modern comforts. The Coral House is not just a historic gem but also a rare opportunity to own a turnkey Airbnb business with guaranteed rental income.
…By One Sotheby's International Realty


Two primary suites. Three ensuite bedrooms. No HOA. 529 Picketts Drive is the kind of Mesquite home that is hard to find and even harder to duplicate at this price point. Built in 2021, this 5-bedroom, 4.5-bath home offers about 2,560 square feet, two large living areas, modern systems, and a floor plan made for privacy and flexibility. The first-floor primary suite feels like a true retreat with two walk-in closets, a spacious bath, soaking tub, and bidet. Upstairs, a second primary suite plus another ensuite bedroom create private spaces for multigenerational living, long-term guests, shared living, or anyone who simply wants room to spread out. The open kitchen connects easily to the main living and dining areas with granite counters, stainless appliances, soft-close cabinetry, pantry storage, and a large island ready for breakfast, homework, dinner prep, or gathering with friends. Upstairs, the oversized second living area flexes as a media room, game room, study, fitness space, or quiet lounge. A TRANE HVAC system adds another quality touch to this recently built home. Outside, enjoy a pergola-covered patio, fenced backyard, fire pit area, rear-entry 2-car garage, and a cul-de-sac setting with no through traffic. Rare rooftop access gives you one more place to catch a sunset or stargaze. Set on the Sunnyvale side of Mesquite, groceries, coffee, dining, medical care, and daily needs are close by, while I-635 and I-30 make Downtown Dallas an easy drive. If you are searching for a newer 5-bedroom home in Mesquite TX with dual primary suites, no HOA, no PID, no MUD, and real multigenerational flexibility, this home IS YOUR new dream HOME entire list CHECKED!
…By Briggs Freeman Sotheby's International Realty


Calling all lovers of clean lines and honest design. Tucked into the trees of Bon Air's Highland Hills, 8403 Halidan Drive is an authentic Charles Goodman home, one of only two Goodman-designed neighborhoods in Virginia and a true find for anyone who knows the difference between a house and architecture. True to Goodman's philosophy, the home doesn't face the street so much as settle into it, framed by mature hardwoods and organized around light and openness. Inside, roughly 2,026 square feet unfolds across a living room anchored by a freestanding brick, wood burning fireplace, a separate dining area, a family room, and a kitchen full of personality. Three bedrooms and 1.5 baths include a spacious primary bedroom with an exposed wood truss ceiling that feels more gallery than bedroom, plus French doors opening to a private deck. Walls of glass and porcelain (herringbone) floors carry the Goodman character throughout, and a rear deck extends the living space outdoors over a wooded, private backyard, ideal for slow mornings and long evenings alike. A detached 3 car garage and a laundry/utility room keep the practical side covered. The home has had only two owners since it was built. The current family moved in just three years after construction and has called it home for more than six decades since, shaping it with real character along the way. A carport off the front was enclosed around 1960, and a whimsical addition known as the Adventure Room once housed a 1948 Lincoln Continental. That detached 3 car garage, built in 1979, once ran a business restoring rare Cord and Auburn automobiles and more recently served as a pottery studio. The mature landscaping was thoughtfully designed by a local landscape professional and lovingly maintained ever since. Wooded, private lot. Six decades of creativity and craftsmanship. Clean lines, honest materials, true Midcentury soul. This is Goodman as he intended it, unfussy, sculptural, and built for the way people actually want to live.
…By The Steele Group Sotheby's International Realty


Escape to your climate haven from sea to summit with this rare offering—two parcels totaling 10 acres with development potential, nestled between Sequim and Port Angeles in the coveted rain shadow. A lush park-like setting surrounds this Cape Cod Victorian, featuring a pond, forested privacy, and sweeping views of the Olympic Mountains and Strait of Juan de Fuca. Inside: 3 en-suite beds, bonus room, sauna, sunlit living rooms, and a gourmet kitchen with Viking appliances. Entertain on the mountain-view patio or soak in the elevated hot tub as you gaze toward Victoria’s city lights. Includes deeded tideland rights, high-bank waterfront, beach access, a personal skate park, & heated outdoor shower. A true sanctuary of indoor-outdoor living.
…By Realogics Sotheby's International Realty


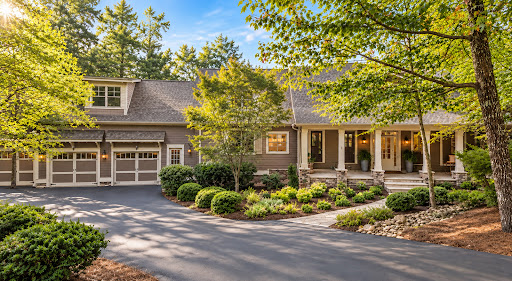


Set among some of Big Canoe's most distinguished homes in the sought-after Wildcat neighborhood, 188 Bluestern Drive is entirely at home in its exceptional surroundings. Custom built in 2007 and subsequently renovated from top to bottom, this beautifully finished residence combines the character of a true custom home with a sophisticated, current interior. The present owners have continued that standard with extensive additional improvements. Natural light, vaulted ceilings, exposed beams and stone fireplaces bring warmth and architectural character, with mountain views providing a beautiful backdrop. The exceptional kitchen features Wolf and Sub-Zero appliances, MSI quartz, custom cabinetry, a generous island and walk-in pantry. Four spacious bedrooms each have an ensuite bath, including the rare advantage of two primary suites on the main level. A screened porch with fireplace creates a wonderful outdoor living room, while the terrace level offers additional living and entertaining space, a handsome wet bar, dedicated wine and spirits storage, flexible rooms and exceptional storage. Recent improvements include two replaced heat pumps with dehumidifiers, a whole-house generator, SONOS sound and Level 2 EV charging. A three-car garage completes the property. Sophisticated without being ostentatious and substantial without losing its warmth, this is mountain living without compromise. Big Canoe offers a resort-like lifestyle with three incredibly beautiful golf courses, tennis and pickleball, trails, lakes, fitness and wellness amenities, and exceptional clubhouse dining-all within the North Georgia mountains. Some photos were enhanced virtually. Every effort was made to show this exquisite home accurately. It truly is stunning!
…By Mountain Sotheby's International Realty


Imagine waking up every morning to spectacular 180-degree long range views of pastoral farmland, to the surrounding mountains and beyond to the slopes of Killington and Pico Ski Resorts. That dream can be your reality at 867 East Bethel Road located in the heart of Vermont – Randolph Center. The home is ideally perched at the height of the 17.7-acre parcel which is comprised of a combination of both open lawn and pasture plus mixed forestland. The home was lovingly brought back to life with extensive renovations to both the house and garage. Reclaimed beams and barn boards were used to create warm accents while new windows and glass doors allow you to enjoy the expansive views from virtually every room. This property offers almost endless possibilities for use inside and out – Inside: 4 bedrooms and2 full bathrooms could provide plenty of space for a family or variety of guest/multipurpose rooms. Alternatively, the home can easily be “split” by level to offer two, 1-level living units with separate entrances or connected and the lower level can be used as a private suite/multigenerational living arrangement. An office with direct entry to the outside can function as a client facing office for a small business space or as a mudroom/den. The 3-car garage offers plenty of indoor parking including a central10 foot bay high enough to accommodate a midsize tractor, while the bay closest to the house has direct entry, is insulated, heated and can double as year-round shops pace. Outside: the land can be used for quiet, private enjoyment and recreation or provide enough grazing or growing space for a small agricultural venture. Located just minutes to Interstate 89, and almost equidistant at roughly 45 minutes to both Killington and Sugarbush Mountain Resorts.
…By Williamson Group Sotheby's International Realty


Welcome to Country Club living in this move-in ready home with a stand alone Casita with separate entry. Upon entry to the home which offers a neutral palette throughout, you enter an open floor plan with classy plantation shutters to greet you. The generous size Primary suite will fit a king-sized bed, offers dual vanity & nice-sized walk-in closet completes the en-suite. Equally nice is the guest bed and second bath. 2020 new HVAC; 2024 new underlayment; 2026 Water Heater & Softener. Enjoy the amenity-rich Anthem Golf & Country Club w/2 18-hole champ golf courses, two clubhouses, resort-style pools, fitness centers, and various racquet and social amenities.
…By Russ Lyon Sotheby's International Realty


Charming Gulf Shores Cottage on 1.3 Acres with Private Saltwater Pool Welcome to a rare Gulf Shores retreat where timeless cottage charm meets spacious private living. Set on approximately 1.3 beautifully landscaped acres, this 3-bedroom, 2.5-bath home is surrounded by majestic live oak trees and an abundance of mature fruiting plants, including blueberry and grape vines and cherry bushes. A welcoming front porch creates the perfect setting for morning coffee or relaxing evenings, while the thoughtfully designed interior offers comfortable spaces throughout. The spacious kitchen features granite countertops and flows beautifully into the living areas, making everyday living and entertaining effortless. Granite countertops continue throughout the bathrooms for a cohesive, elevated finish. One of the home’s most inviting spaces is the large sitting room, complete with a fireplace and the flexibility to serve as an additional bedroom, guest retreat, office, or gathering space. Step outside to your own private oasis. The fenced-in Gunite saltwater pool features a beautiful water feature and provides a resort-like setting for swimming, entertaining, or simply enjoying the peaceful surroundings. The expansive acreage offers privacy and room to enjoy the natural beauty of the property. A two-car garage provides ample parking, while the adjoining utility room and attic storage offer valuable additional storage and workspace. Combining the character of a Gulf Shores cottage with the privacy of acreage and exceptional outdoor amenities, this property offers a unique opportunity to enjoy a peaceful coastal lifestyle just minutes from everything Gulf Shores has to offer. Buyer to verify all information during due diligence.
…By Crescent Sotheby's International Realty


Introducing Eleventh and Oak Farms at 252 CC Camp Road, Copperhill, Tennessee: a bespoke 67+/- acre legacy estate less than 15 minutes via all-paved roads to Downtown Blue Ridge. Rolling panoramic mountain views, manicured fenced pastures, a babbling creek, full barn and approximately 20 Highland cattle create an extraordinary working farm with undeniable character. At its heart, the design-centric four-bedroom residence unfolds around soaring open-concept living, kitchen and dining spaces, with a dramatic stacked-stone fireplace anchoring the living room and a sculptural plaster-look fireplace defining the dining room. The gourmet kitchen is complemented by a breakfast nook, wet bar, scullery and spacious laundry. Walls of glass open to an exceptional stone terrace with outdoor kitchen, al fresco dining, integrated stone fire pit and heated Jacuzzi pool seemingly disappearing into the panoramic mountains beyond. The primary retreat features a spa-like bath and dual walk-in closets, while two guest suites occupy the opposite wing. The terrace level offers a fourth suite, wellness room with dry sauna and cold plunge, full gym, outdoor turf training area and serene hot tub patio. An intimate courtyard with fireplace, gardens, custom home office and three-car garage complete the estate. Gated, private and offered fully furnished with curated designer interiors, Eleventh and Oak Farms is a singular convergence of refined mountain living, working-farm heritage and uncompromising design.
…By Mountain Sotheby's International Realty

Receive by email any new listing that may match your search criteria
Your criteria :
By validating this form, you accept the general conditions of use of Le Figaro Properties.
These agencies offer a selection of luxury properties vente in United States. Feel free to contact them for personalized assistance.




