Get early access to listings that match your criteria
Never miss an opportunity again. Our personalized alerts notify you instantly.

 English$ USD · m²


Discover the perfect blend of space, comfort, and stunning scenery with this beautiful 4-bedroom, 3-bathroom two-story home situated on 50 picturesque acres. Enjoy breathtaking panoramic views from the newly built deck, the perfect place to relax, entertain, or take in spectacular sunrises. Inside, you'll find a spacious layout with room for everyone, while the walk-out basement provides additional living space and easy access to the outdoors. The home's thoughtful design offers both functionality and comfort for everyday living. A unique bonus is the canning kitchen located in the garage, providing an ideal space for food preservation, processing, harvests, hobbies, or additional workspace. Whether you're looking for a private retreat, hobby farm potential, recreational property, or simply room to roam, this exceptional acreage offers endless opportunities. Surrounded by natural beauty and expansive views in every direction, this is country living at its finest.
…By Annonceur International

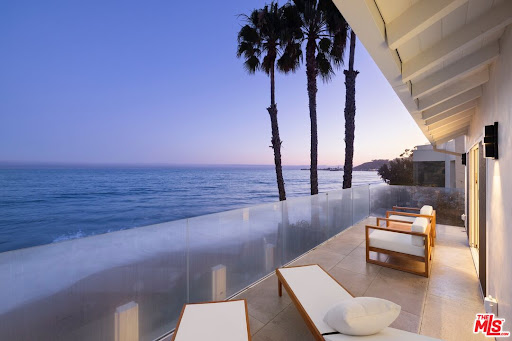


22440 Pacific Coast Highway, Carbon Beach - Malibu. A rare offering on Malibu's most coveted sandy stretch, this newly renovated oceanfront sanctuary was reimagined down to the studs to deliver effortless, elevated beach living. Spanning 3,200 SF with 5 bedrooms and 4 baths, the home is defined by oak wood floors, natural stone finishes, and a calming, neutral palette throughout. Walls of glass capture sweeping ocean views and flood the interiors with light, while 9' ceilings and clean architectural lines lend a sense of grounded, restorative luxury. The chef's kitchen anchors the home with Miele appliances, Calacatta Vagli countertops, and a sculptural waterfall island equal parts function and wellness-driven design. Upstairs, the primary suite is a private retreat unto itself, featuring vaulted ceilings, an oceanfront terrace, a generous walk-in closet, and a spa-inspired soaking tub framed in Calacatta stone. Outside, the pool deck and seamless indoor-outdoor flow create a sun-drenched escape just steps from the sand. Moments from Nobu, Malibu Pier, and the area's finest shops and dining, this move-in-ready residence offers a rare chance to own a true Carbon Beach sanctuary.
…By Annonceur International


Just 16 minutes to SFO, 25 to downtown San Francisco, & 30 to Sand Hill Road & Stanford University, this newly built coastal estate offers a rare combination of privacy, accessibility, & world-class views. Perched above the Pacific in one of the Bay Areas most exclusive gated communities, this striking single-story home captures sweeping ocean vistas from nearly every room. Watch migrating whales, surfers, dramatic sunsets, sparkling city lights, & miles of coastline unfold before you. Designed with walls of floor-to-ceiling glass, the home seamlessly blends indoor & outdoor living. Every major room opens to terraces, gardens, or entertaining spaces, creating a constant connection to the surrounding landscape. To one side, a crescent-shaped beach framed by rolling green hills. To the other, rugged coastal cliffs rising above another stretch of pristine shoreline. The views are simply unforgettable. No expense was spared, from the resort-style pool & native landscaping to the premium finishes & thoughtful amenities throughout. The photos are only a preview. This is a truly exceptional coastal propertyone that is rarely available & nearly impossible to replicate. Nearby award winning & famous fine & casual dining - Puerto 27, Moonraker, Nick's, Sam's, & so many more.
…By Annonceur International


Experience modern luxury in this breathtaking custom-built Contemporary Lakefront Estate, designed with natural stone quarry accents & architectural elegance throughout. Set on a serene lakefront, the property features an infinity pool that seamlessly blends with the lake. Built on 16-ft underground pillars, this residence showcases strength & sophistication, surrounded by an Iron & Brazilian burnt wood fence for privacy and style. The outdoor living space is an entertainer's dream, with a kitchen, surround sound, and a private playground. Inside, the open-concept design highlights a chef's kitchen equipped with a Thermador 6-burner gas stove, steam & conventional oven, and expansive custom sliding doors that open to the patio, merging indoor & outdoor living. The primary suite features a winding staircase leading to a private library & balcony overlooking the lake. This is a rare blend of craftsmanship, innovation, and natural beauty.
…By Annonceur International


Nestled on a premier 1.26-acre private lot within the prestigious Green Glen Estates, this spectacular brick masterpiece blends timeless architecture with resort-style living. Spanning nearly 9,000 square feet of impeccably finished living space, including the finished basement, this six-bedroom, 5 full and 2 half bath estate is a masterclass in grand scale and refined comfort. Pass through the grand foyer into an airy, light-filled floor plan where soaring ceilings meet a magnificent great room, anchored by a dramatic two-sided fireplace. The seamless flow leads to a true chef's kitchen, outfitted with rich cherry cabinetry, premium granite countertops, a walk-in pantry, and professional-grade appliances. Enjoy morning coffee in the sun-drenched breakfast room or the adjacent music lounge (family room), both opening to a spectacular covered veranda. A stately main-floor executive office offers the ultimate private workspace. The main-floor primary bedroom features a private sitting area, cozy fireplace, direct veranda access, dual walk-in closets, and a spa-like ensuite bath complete with a walk-in shower, jetted soaking tub, and bidet. Dual staircases lead to the second level, hosting four generously sized bedrooms with expansive closets-two featuring private ensuites and two sharing a Jack-and-Jill bath. The professionally finished lower level is an entertainer's paradise, designed for both celebrations and intimate evenings. Discover a massive recreation room, a fully equipped wet bar/secondary kitchen, an exercise room, and a sixth bedroom. The crown jewel is a fully ventilated, custom cigar lounge with a dedicated humidor, flanked by an exquisite wine cellar. Step outside into your own private country club. The expansive covered veranda overlooks a professionally landscaped, fully fenced yard. Immerse yourself in the heated inground pool and hot tub, or host guests under the stunning pergola, which boasts an outdoor kitchen, grilling station, wet bar, pool house, and convenient outdoor half-bath. For the collector, dual 3-car attached garages (6 cars total) offer unparalleled space for an automobile collection and recreational toys. Peace of mind is guaranteed with major recent mechanical updates, including two newer furnace/AC units, a water heater, water softener, refrigerator, well pump, pool pump, liner & automatic cover. Enjoy a premium location just minutes from The Sanctuary Golf Course, top-rated Lincoln-Way schools, premier New Lenox shopping, dining, and effortless commuting via I-355 and I-80. Schedule your private estate tour today.
…By Annonceur International


Lake life wants YOU. (Badly.) Most waterfront means squeezing by your neighbor's deck. This = NOT that. A jaw-dropping, RARE 1.33-acre peninsula on Webster Lake is surrounded by water on multiple sides-b/c 1 side just wasn't enough. Panoramic views so good, you'll forget you ever had a bad day. The 3BR/2.5BA expansive ranch has oversized windows everywhere (front windows are 1 yr old)-walls are overrated w/ a view like this. Needs cosmetic updates, but that's the fun part. New boiler, bones are solid, and potential is limitless. Renovate it into exactly the lakefront dream you've always imagined and make it yours. Wake up and go to sleep with sparkling water. Radiate the energy of someone who made the RIGHT call. Privacy? - Unreal. Bragging rights? - Endless. BONUS-previously 3 separate waterfront parcels, potentially subdividable back into 3. Private estate, family compound, home + Airbnb (check w/ town), maybe some ADUs or smart investment play. You pick! Town water and sewer available.
…By Annonceur International


Perched above the city within the coveted Beverly Hills Post Office enclave, 1357 Laurel Way is a contemporary yet timeless estate defined by exceptional scale, craftsmanship, and sweeping vistas stretching from Downtown Los Angeles across the canyons and, to the Pacific Ocean.The main level serves as the heart of the home. Organic contemporary in design, the kitchen is anchored by a striking travertine stone range hood and complemented by bespoke walnut millwork. A sculptural travertine fireplace serves as a natural focal point in the family room, while expansive automated walls of glass dissolve the boundaries between inside and out. An elegant lounge and custom-designed bar overlook the vistas, with wraparound pocket doors opening to a lush grassy lawn and resort-style pool.The upper level is dedicated to private living quarters. The primary suite occupies its own secluded wing with a private terrace commanding views across the city skyline. Three additional en-suite bedrooms complete the level.The lower level presents a collection of amenities including a game room with fireplace, bar, and wine cellar, dedicated cinema and a fully equipped gym, sauna, and spa all, complemented by tranquil outdoor spaces centered around a calming water feature.Additional features include a prep kitchen, separate flexible-use room is conveniently located beyond the garage, a smart home system and privacy shades throughout.
…By Annonceur International


Private Ashland Mountain RetreatTucked away at the end of a quiet mountain road, 22494 Jefferson Road offers a rare opportunity to own one of Southern Oregon's most private and dramatic retreat properties. Set on 203.56 acres adjoining public lands, this extraordinary Ashland estate combines resort-like views, exceptional seclusion, substantial living space, and direct access to some of the region's most iconic outdoor setting is immediately memorable. With no visible neighboring homes, the property feels worlds away, yet remains connected to the natural beauty, lifestyle, and cultural appeal that make the Ashland area so desirable. Sweeping south-facing views stretch across rugged mountains, rolling forestland, wide valleys, and into Northern California, creating a dramatic backdrop in every -Like Views and SettingThe seller's vision for the property is clear: this is not simply acreage with a large home, but a private mountain sanctuary with the feel of a personal resort. The combination of scale, privacy, views, and surrounding protected lands creates an atmosphere that is increasingly difficult to sunrise over the mountains to quiet evenings overlooking the valley, the land offers a sense of peace and grandeur that is hard to capture in words. Whether used as a full-time residence, legacy family retreat, corporate getaway, private recreational basecamp, or personal mountain resort, the setting is the defining property's south-facing orientation helps capture natural light and expansive views, while the topography, wooded terrain, pasture areas, and creek frontage add depth, beauty, and usable variety across the Craftsman ResidenceCompleted in 2015, the main residence is an impressive 7,468 square foot Craftsman-style home designed with flexibility, gathering, and privacy in mind. The home offers 5 bedrooms and 4.5 bathrooms, with a multi-level layout that can accommodate a wide range of living main level includes two primary bedrooms, multiple living areas, a family room, breakfast nook, mud room, vaulted ceilings, bamboo and tile flooring, and built-ins. This layout provides practical day-to-day functionality while also creating space for extended family, guests, or multi-generational main living area opens to a deck that takes advantage of the surrounding views and natural setting. With the landscape unfolding beyond the home, the interior and exterior spaces work together to create a strong sense of -Level Flexibility and StorageTwo separate upper-level areas add useful versatility to the residence. One area includes a walnut staircase leading to a loft above one of the primary suites, creating a private and inviting space that could function as a reading area, office, studio, or retreat within the finished upper room provides additional flexibility and could serve as a bedroom, hobby space, creative studio, media room, or overflow guest area. A large unfinished attic connects the upper areas and offers substantial storage or future potential, depending on the needs of the next Basement and Additional Living PotentialThe partially finished daylight basement adds another layer of utility to the home. With flex space and patio access, this area provides room for recreation, storage, projects, guest overflow, or future customization. For a property of this scale and setting, the added space enhances the overall functionality and long-term usability of the Finished Original Home Flex SpaceIn addition to the main residence, the original 1,812 square foot home has been transformed into an amazing fully finished flex space. This adds significant lifestyle value and creates opportunities that are difficult to on the needs of the next owner, this space could be used for guests, a private office, studio, recreation area, game room, retreat space, meeting space, creative workspace, or additional gathering area. For those envisioning a family compound, legacy property, or corporate retreat, the original home greatly expands the practical use of the property beyond the main residence -Grid Living and Owned SolarThe property offers a unique private off-grid setting with owned solar, supporting a lifestyle centered around independence, privacy, and connection to the land. For buyers seeking a retreat-style property, the solar component is an important part of the overall property offers infrastructure and scale that support a substantial private estate. The owned solar system enhances the self-sufficient nature of the property and pairs well with the surrounding acreage, natural setting, and retreat-style , Pasture, Creek, and Natural BeautyThe 203.56 acres include a diverse mix of pasture, wooded terrain, and creek frontage. This variety gives the property a layered and dynamic feel, offering open areas, forested privacy, wildlife habitat, and natural water acreage provides space to explore, relax, ride, hike, gather, and enjoy the outdoors without leaving home. For those who value privacy, recreation, and stewardship of a special landscape, the land itself is one of the property's most compelling by Public LandsOne of the most extraordinary features of the Jefferson Road Estate is its relationship to the surrounding public lands. The property is surrounded on three sides by public lands, including the renowned Cascade-Siskiyou National creates a level of privacy and permanence that is increasingly rare. With protected lands surrounding the area and no visible neighboring homes, the property offers a peaceful sanctuary where nature takes center buyers concerned about long-term privacy, neighboring development, or maintaining a true retreat atmosphere, this public land adjacency is a major -Siskiyou National MonumentThe Cascade-Siskiyou National Monument is one of Southern Oregon's most significant natural landscapes, known for its biodiversity, rugged beauty, and recreational appeal. Having this protected landscape as part of the broader setting gives the property a sense of scale and distinction that few private holdings can monument landscape contributes directly to the property's identity. It frames the views, enhances the privacy, supports wildlife, and provides a deep connection to the natural world. For those drawn to conservation, recreation, photography, hunting, horseback riding, hiking, or simply quiet immersion in nature, the location is Crest Trail and Outdoor RecreationOutdoor adventure begins right at the doorstep. The Pacific Crest Trail passes just north of the property, offering access to miles of hiking and horseback riding opportunities. The nearby landscape also includes access to iconic regional destinations such as Pilot Rock and the broader Cascade-Siskiyou hiking and horseback riding to wildlife viewing, photography, hunting, and exploring the monument landscape, the recreational possibilities are extensive. The property is ideally suited for an owner who wants direct connection to the outdoors without sacrificing the comfort and scale of a substantial private residence.A Legacy Property With Multiple Possibilities22494 Jefferson Road is the kind of property that invites a larger vision. It could serve beautifully as a private family compound, a legacy retreat, a corporate getaway, a personal mountain resort, or a nature-centered combination of a large Craftsman residence, fully finished original home flex space, owned solar, creek frontage, pasture, wooded acreage, public land adjacency, and sweeping resort-like views creates a rare and compelling offering in the Ashland buyers seeking privacy, scale, beauty, and recreational access, this property represents far more than a home. It is a private retreat surrounded by protected lands, built for gathering, solitude, exploration, and long-term enjoyment.
…By Annonceur International


This multi generational, storybook Ross residence was originally built in 1925 and has been enjoyed by the same family for the better part of six decades! GREAT flexible floorplan with four bedrooms on the upper level, and two additional bedrooms on the main level, offering the option for main level living. Inspired by classic cottage style architecture, the home blends warm, original Redwood panelling, vintage lighting, and great flexibility in use of public rooms throughout. The heart of the house is a kitchen with adjacent brick and glass sun/family room that opens directly to a grand scale deck. Large formal living and dining rooms are ideal for hosting holiday events. Secondary family room on lower level. 4 car detached garage + ample turn around space in parking court. Stunning, mature +- 1/2 acre mostly level park like grounds include beautiful rose gardens, a sweeping level lawn, fruit trees, meditation garden & above ground hot tub. South facing with all day sun. Reach out and touch Mt Tam and surrounding hillside views. This is a magical property not available for the past +- 60 years in Ross! Property includes 3 parcel numbers.
…By Annonceur International


SCHEDULE A SHOWING. Welcome to 655 Decatur Street, a beautifully reimagined 20-foot-wide Brooklyn brownstone situated on a quiet tree-lined block in the heart of Bedford-Stuyvesant. This exceptional two-family residence seamlessly blends timeless historic character with sophisticated contemporary design across approximately 3,600 square feet of thoughtfully curated living space. Configured as an owner's duplex over a spacious two-bedroom garden residence, the home offers the perfect combination of luxurious living and income-producing potential. Enter through the original brownstone entry into a dramatic open-concept parlor level featuring soaring ceilings, oversized windows, wide-plank flooring, and an expansive layout designed for both everyday living and entertaining. At the heart of the home is a stunning chef's kitchen featuring premium appliances, sleek European-inspired cabinetry, quartz countertops, and an oversized island with abundant seating. The open layout seamlessly connects the kitchen, dining, and living areas, while a flexible office space and powder room complete the main level. Upstairs, the private living quarters include two generously sized secondary bedrooms, a beautifully appointed full bathroom, a dedicated laundry area, and an elegant primary suite featuring a walk-in closet, spa-inspired bath, and direct access to the rooftop terrace. The finished rooftop retreat offers an incredible extension of the home's living space, complete with pavers and sweeping Manhattan skyline views—perfect for entertaining, relaxing, or enjoying summer evenings above Brooklyn. The garden-level residence features a spacious two-bedroom layout with its own kitchen, full bathroom, and private entrance, creating excellent flexibility for rental income, guests, or extended family living. The basement level further enhances the home's versatility and can easily function as a recreation room, home office, fitness area, media room, or additional storage space. Additional highlights include thoughtfully selected finishes throughout, a beautiful private backyard with pavers and decking, decorative fireplace details, and the preservation of the home's original historic facade and entry door. Conveniently located near neighborhood cafes , restaurants, parks, and transportation, 655 Decatur Street presents a rare opportunity to own a turnkey Brooklyn brownstone that captures the scale, charm, and lifestyle that define townhouse living.
…By Annonceur International


Modern Riverfront Estate with Unparalleled Indoor-Outdoor Living Welcome to 182 S. Main Street, a rare opportunity to own one of New Hope's few new-construction riverfront estates. Built in 2021 with every luxury in mind, this architectural showpiece blends cutting-edge design with the timeless allure of life along the Delaware River. From the moment you enter the two-story foyer, you're met with sweeping river views that flow throughout the home's open living spaces. The main level features radiant-heated floors, a chef's kitchen with Sub-Zero refrigerators, wine refrigerator, and Wolfe gas stove and double ovens with warming drawer, plus a wet bar with sink, refrigerator, and ice maker-ideal for entertaining in every season. The adjoining family room opens to a spacious riverfront terrace, creating an effortless connection between indoor and outdoor living that is truly unparalleled. Additionally there is a half bath and laundry on the main level. The primary suite on the main level serves as a private retreat, complete with two large walk-in closets-one showcasing a sparkling chandelier and built-in TV for a touch of glamour-along with a spa-inspired bath. Upstairs, you'll find three additional bedroom suites, each with a private bath, as well as a dedicated office and an expansive family/media room with bar and an additional half bath and laundry. The upstairs bathrooms feature radiant-heated porcelain floors, and the family room boasts a 100-inch drop-down screen, wet bar with ice maker, microwave, refrigerator, and dishwasher, and panoramic river views. This versatile upper level can function as a private living area for family or guests, with both front and rear terraces extending the space outdoors. The home's roof deck offers one of New Hope's most exceptional outdoor living experiences-a dramatic vantage point complete with a fireplace and unrivaled views of the river and fireworks, making it one of the area's most spectacular private spaces. The lower level continues the sense of luxury with 10-foot ceilings and radiant-heated floors throughout. The media and game room opens to a covered patio with built-in heaters and a private hot tub overlooking the water. From here, a floating dock provides direct access for boats and two jet skis, making river recreation effortless. Car enthusiasts will appreciate the innovative car-lift system connecting the main-level garage to the lower level, accommodating four vehicles below, one on the lift, and two in the main garage-plus parking for five additional cars in the driveway. A large storage space beneath the driveway provides ample room for summer gear, river toys, and seasonal decor. There is also an additional storage space that has a garage door to the backyard, great for bringing water toys in or versatile storage space. Additional features include: - Fully integrated smart-home system controlling lights, shades, and sound throughout - Hardwired indoor and outdoor speaker system - Professionally landscaped riverfront grounds With its unmatched combination of design, technology, and river access, 182 S. Main Street stands as one of New Hope's most remarkable modern estates-offering unparalleled indoor-outdoor living just steps from the heart of downtown.
…By Annonceur International


The OCEAN CITY GARDENS DREAM HOME you've been waiting for is finally here at last! Now it's your turn to move into one of the mostdesirable addresses on Ocean City's Pinnacle Rd. Nestled on the coveted East Side of the prestigious Gardens neighborhood, this immaculate 5-bedroom, 4.5-bath Classic Craftsman offers everything today's buyer is looking for-timeless charm, exceptional living space, and an unbeatable coastal lifestyle. From the moment you arrive, you'll feel the pride of ownership throughout this beautiful, clean, and pristine seashore home. Step inside and discover bright, open living spaces designed for making memories with family and friends. Sunlight pours through oversized windows, creating a warm and inviting atmosphere that flows effortlessly from the living room to the dining area and into the beautifully appointed kitchen. Featuring modern appliances, abundant counter space, and ample storage, the kitchen is perfectly suited for everything from casual breakfasts to entertaining large gatherings. Convenience meets comfort on the first floor with a powder room and laundry area, thoughtfully designed for everyday living. The second floor offers four spacious bedrooms and three full bathrooms, providing plenty of room for family and guests alike. Each bedroom is filled with natural light and offers generous closet space, creating comfortable retreats for everyone. The third-floor suite adds incredible flexibility with a private fifth bedroom, full bath, and huge private outdoor deck-perfect as a guest suite, home office, your children's hang-out space, or your own private escape. What truly sets this property apart are the incredible outdoor living spaces. Enjoy four private decks throughout the home where you can soak in the coastal breeze, unwind after a day at the beach, or enjoy your morning coffee in peace. The generously sized fenced-in backyard is beautifully landscaped and is a rare find that offers endless possibilities, including room for a future pool, hot tub, or custom outdoor entertaining area. The rear patio provides the perfect setting for summer barbecues, family celebrations, and unforgettable evenings under the stars. Home includes a garage, private driveway, plus overflow parking in front of the home. Location is everything, and this home delivers. Just moments from the beautiful Morningside Road beach, the iconic boardwalk, and all the attractions that make Ocean City one of the most sought-after shore destinations, you'll enjoy the perfect balance of tranquility and convenience. The Gardens is renowned for its quiet, residential character while remaining close to everything that makes shore living special. And perhaps best of all, this exceptional property is priced to sell quickly. Opportunities like this in Ocean City Gardens are rare and don't last long. If you've been searching for the perfect Ocean City home where your family can create lasting memories for generations without breaking the bank, this is the one! Call us now to schedule your private showing today, bring your offer, and make this extraordinary Ocean City Gardens retreat yours before someone else does.
…By Annonceur International


Spanning 16,779 square feet across 1.6 private acres, this newly completed 6-BR, 10-BA estate was designed to feel both grand and genuinely livablea place where scale doesn't come at the cost of warmth. Sweeping 180-degree views of the San Fernando Valley, rolling hills, and surrounding treetops frame nearly every room. Inside, a sculptural olive tree rises from a field of pebbles, introducing an architectural language that carries throughout. Soaring ceilings and oversized windows give way to open living spaces grounded in natural stone, textured plaster, and organic materials. The chef's kitchen, appointed with Wolf and Sub-Zero appliances, custom cabinetry, and a separate prep kitchen, is built for use at scale. A theater, temperature-controlled wine display, office, elevator, gym, sauna, and steam room round out the interior. Outside, manicured grounds open onto lawn areas, a pool and spa, covered lounge spaces, and multiple terraces that capitalize on the panoramic hillside setting. Moments from The Commons at Calabasas, with the riding trails and guard-gated quiet that Hidden Hills is known for.
…By Annonceur International
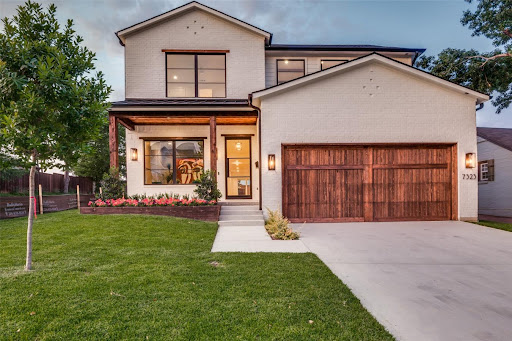


Best Value in Lakewood Elementary for Newer Construction. Don't Miss This Opportunity: Built in 2022 by Arneson Custom Homes and zoned to highly sought-after Lakewood Elementary, this home delivers exceptional craftsmanship, thoughtful design, and unmatched value in today's market. The first floor offers a highly functional layout with a private office, an open-concept family room with a fireplace, a spacious kitchen, a dining area, built-in desk space, and a guest suite with a full bath. A mudroom with an additional refrigerator adds everyday convenience. Upstairs, the primary suite features a generous walk-in closet and a flexible adjoining room ideal for a nursery, second office, or fitness space. Three additional bedrooms each include en-suite baths and walk-in closets, along with a large game room and full laundry room. Outdoor living is just as impressive, with a covered patio, built-in grill, and a spacious backyard offering plenty of room for play or a future pool. Located just minutes from Lakewood shopping and dining and White Rock Lake, this home combines lifestyle, location, and functionality. Aggressively priced and offering one of the lowest price-per-square-foot opportunities for newer construction in Lakewood Elementary, quality homes like this move quickly.
…By Annonceur International


Luxury Hill Country living unfolds in the gated Peninsula at Mystic Shores community on 3.05 acres, where this custom (architect designed) residence offers 4 bedrooms, 3.5 bathrooms, and 3,326 square feet of refined living space in a private, resort-style setting. Soaring ceilings and abundant natural light define the open-concept main living area, anchored by a stone fireplace flanked by custom walnut cabinetry and a wood ceiling that adds warmth and architectural character. The kitchen is designed for both function and entertaining, featuring a large quartz island, convection cooktop, built-in appliances, and generous storage. Adjacent but hidden from main view is a butler's kitchen with separate gas cooktop, stove, dishwasher and refrigerator. A private study provides flexible space for work, creativity, or quiet retreat. The split-bedroom layout enhances privacy, with a spacious primary suite offering a spa-inspired bath complete with heated floor, dual vanities, a walk-in shower, soaking tub, and oversized his and her closets. Secondary bedrooms are well-appointed with ample storage and access to beautifully designed bathrooms. Outdoor living extends to both a covered patio as well as a separate screened porch overlooking the Guadalupe River and peaceful Hill Country surroundings, creating an ideal space for relaxing or entertaining. The Peninsula at Mystic Shores offers gated access along with resort-style amenities including two pools, pickleball and tennis courts, parks, trails, and private access to Canyon Lake. This home is on the Guadalupe River, convenient to shopping, dining, and top-rated Comal ISD schools and delivering a rare combination of luxury, privacy, and Hill Country lifestyle in one of the area's most desirable communities.
…By Annonceur International


Perfectly perched above the treetops of Stuyvesant Square Park sits Residence 542, one of the premier homes found within the storied Rutherford Place Condominium. This 2,042 sq ft, 3 bed/3 bath pre-war condo features direct park and World Trade Center views experienced through the oversized south-facing living room windows. Scale and volume are in abundance, with ceilings soaring over 16 ft. The open chef's kitchen boasts a Sub-Zero refrigerator, Viking range, Bosch dishwasher, wine refrigerator, and Poggenpohl cabinetry. The marble countertops extend out onto the breakfast bar, which comfortably seats 4-5 bar stools. Each floor of this triplex home has its own generously scaled bedroom and bathroom, creating a sense of townhouse living within a full-service building. The primary suite level features a large open loft, which is perfect for a home office, den, or kid's play area. Just beyond the loft space is the private, king-size suite boasting a renovated marble bathroom and large walk-in closet. This home is truly one of the most special and coveted residences within this historic pre-war condominium building. There is a Bosch washer and dryer in the unit and solid oak hardwood floors throughout the home. Rutherford Place is Gramercy's premier full-service pre-war condominium. The building amenities include a 24-hour attended front desk, laundry room on every floor, valet service, furnished/landscaped rooftop sun deck, rooftop gym, and bike room. The building is conveniently located in Gramercy, and the immediate area features some of NYC's best dining and shopping.
…By Annonceur International


BRAND NEW LUXURY TERRACE AT PRESTIGIOUS BLACK ROCK. Situated off the 1st fairway, this ideal golf getaway features 3 bedrooms (each ensuite), 3.5 baths and 2,514 sq ft of living space. Open & inviting great room, kitchen and dining area with soaring ceilings and oversized slider doors that incorporate the expansive back deck with beautiful golf course views. Main floor master suite retreat with vaulted ceilings and direct outdoor access. The walkout lower level includes two junior suites, family room, office nook and laundry. Attached golf cart garage plus detached 1-car garage. Conveniently located near the clubhouse with easy access to Club amenities. Income earning potential in the Club's rental program for Club members. Membership to Black Rock is not included with purchase, but is held in reserve to bypass current waiting list.
…By Annonceur International


Truly remarkable custom luxury ranch in Union Twp/Kings SD. 9.07 rolling acres with gorgeous views of Little Miami River & valley. Country feel with convenient access to I-71, 30 min to WEC & Caesars Creek trails. Built w/Insulated Concrete Form construction, brick exterior & vinyl trim/decking equals low maintenance. At 8418 total sq ft, this home has 2 full floors of living space that would be ideal for multi generational buyers. Soaring ceilings; handmade cabinetry in foyer, both kitchens, all bathrooms, both laundry rooms; hand stained woodwork top to bottom, Pella solid wood doors, pocket doors, 2 FP, HDWD & tile floors. Barn features concrete floors, front & back double sliding doors, electric, water, outdoor pens. Detached garage has RV hookup/clean out, front & back garage doors, half bath, electric, heat, water. The 4 car attached garage also has heat/water. Expansive deck overlooks valley & in ground pool, stone patio; LL has separate garage entry. Agent related to seller
…By Annonceur International


Rare opportunity to own a combined ocean-view estate totaling 20,470 sq ft across two fully enclosed, contiguous parcels, offered only together for $2,995,000 (includes this property and adjacent TMK 1-5-3-016-019). Framed by lava rock walls and lush tropical landscaping, the two lots live as one expansive private compound just steps from the beach. The residence, completely remodeled in 2014 and meticulously maintained, features 3 bedrooms and 4 baths blending comfort, luxury and island charm. The chef-inspired kitchen impresses with custom mango wood cabinetry, dual islands, granite countertops, butcher block prep space, Sub-Zero refrigerator, Wolf gas range and oversized walk-in pantry. Rich cherry wood floors add warmth throughout, while Ipe decks and gates offer durability and timeless style. Enjoy unobstructed ocean views, cool sea breezes, two split AC systems, Nest thermostat, integrated sound system, security cameras and newer roof (2016). The lower level offers abundant storage plus an outdoor shower for beach days.The grounds are extraordinary, beautifully landscaped and designed for privacy, entertaining, and endless possibilities.
…By Annonceur International


Stunning single level estate on nearly 4 acres with 3 sides backing to the national forest. This property offers ultimate privacy, natural beauty with direct gated access to the forest. This estate features 4 spacious bedrooms, 2.5 bathrooms with 2687 sqft of living space with a brand new 500k 2091 sqft spray foam insulated steel building heated workshop, w/ 3 car garage with 1.5 bathrooms, and a 820 sqft ADU currently generating 1750 p/m in rental income. Inside the kitchen has been beautifully updated, with brand new appliances, sleek countertops, large island w/ breakfast bar, double oven, walk in pantry, pot-filler, wine refrigerator and built in ice maker. This home boasts 2 living rooms with a double sided fireplace, in-floor heating throughout, solar panels, and 4 solar tubes.
…By Annonceur International


Private, polished, and perfectly positioned in the 24/7 guard-gated Country Club at DC Ranch. This estate sits on one of only 241 custom homesites, located on East Cross Canyon Way, the most coveted and secluded street in the community. Step inside the foyer to a custom residence spanning 5,129 square feet, featuring 4 bedrooms, 5.5 bathrooms, and a dedicated office that could easily serve as a 5th bedroom. The strategically laid out split floor plan gives every space its privacy while keeping the home connected. At the heart of the home, the great room rises to soaring ceilings, anchored by a floor-to-ceiling Cantera fireplace and complete with a built-in wet bar for entertaining. Huge pocket sliding doors open the room fully to the backyard, creating true indoor-outdoor living. The primary suite feels open, inviting, and extremely private, with its own exit to the outdoors and a spa-like bathroom featuring a glass-enclosed shower, soaking tub, dual vanities, and a large walk-in closet. The chef's kitchen is appointed with Sub-Zero and stainless steel appliances and a walk-in pantry, while the adjacent breakfast room offers a casual spot for morning coffee. On the opposite end of the home from the primary bedroom, a dedicated guest suite features a secluded patio, giving visitors their own quiet retreat. Major recent improvements include a completed, permitted 405-square-foot bedroom and bathroom addition that expands the footprint exactly where it was needed, making it ideal as an extra guest room or a second home office. Additional upgrades include newer HVAC units, updated flooring, a pool heater, and full exterior paint. The entire residence is connected via Alarm smart home technology, letting you automate at the press of a button from anywhere at any time. To make the transition seamless, all furnishings convey with the home, creating a rare turnkey opportunity within DC Ranch. Outside, the south-facing backyard opens to a sparkling heated pool with a spillover spa, while the covered patio is perfect for outdoor dining and is fitted with retractable sun shades for year-round comfort. On the north side of the property, a second patio off the dining room features a built-in BBQ, all framed by beautiful mountain and desert views. Set within DC Ranch, one of North Scottsdale's premier communities, this home places you minutes from Market Street and the hiking and biking trails of the McDowell Sonoran Preserve. Best of all, it sits right by the championship golf course inside the gates, which is currently undergoing a major renovation in response to the continued demand and economic growth of Scottsdale and the DC Ranch community. A custom estate of this caliber, on this quiet street, rarely comes to market. It takes an in-person visit to truly capture this opportunity. You don't just walk through this home. You feel it. This is your invitation...
…By Annonceur International


Presenting a rare opportunity to own one of the Flint Hills’ most extraordinary luxury estates, this exceptional residence combines timeless architecture, refined craftsmanship, and breathtaking natural surroundings. From the moment you arrive, the home captivates with its stately presence, grand circle drive, and oversized 3-car side-load garage, all perfectly positioned amidst the rolling prairie landscape. Inside, the grand foyer opens to an awe-inspiring great room highlighted by soaring ceilings, walnut flooring, a dramatic stone fireplace, and expansive walls of windows framing panoramic views of the private grounds. Designed for both elevated entertaining and everyday luxury, the formal dining room overlooks the rose garden and features an exquisite domed ceiling creating an unforgettable setting for hosting guests. At the heart of the home lies a chef’s dream kitchen appointed with top-tier appliances, custom cabinetry, granite countertops, double ovens, a professional-grade Wolf gas range with hood, Dacor warming drawer, appliance garage, built-in refrigerator, dual refrigerator drawers, oversized island with seating, commissioned tile/art backsplash from Italy, breakfast nook, and an expansive walk-in pantry. The adjoining hearth room offers warmth and sophistication with cathedral ceilings, custom built-ins, fireplace, and seamless access to the outdoor living spaces. The private primary wing is a luxurious retreat showcasing serene backyard views, a cozy fireplace, custom walk-in closets, and a spa-inspired bath complete with hand made cabinetry, barrel ceiling with chandelier, heated flooring, a steam shower, soaking tub, dual vanities, and designer finishes throughout. A handsome walnut lined executive library with a fireplace, built-ins and double glass doors provides the perfect work-from-home sanctuary. The main level also boasts 2 additional bedrooms each with walk-in closets, an adjoining bathroom, spacious laundry room and powder bath for guests. The walk-out lower level was thoughtfully designed for upscale entertaining and recreation, featuring multiple gathering spaces, a fireplace, game room, diner, state of the art theater room, restaurant-style wet bar with wine cellar, and three spacious guest suites, 2 baths and generous storage throughout. Outdoors, the estate transforms into a private resort. The meticulously landscaped grounds include a stunning saltwater pool with fountains, outdoor fireplace, screened patio with hot tub, raised garden beds, irrigation well, and expansive entertaining areas designed to embrace the beauty of the Flint Hills. Adding to the property’s uniqueness is a producing vineyard with Chambourcin and Chancellor grapes — an exceptionally rare amenity in Kansas luxury real estate. Perfectly positioned overlooking the natural prairie grasslands and just minutes from the nationally renowned Flint Hills National Golf Club, this exceptional estate offers an unparalleled combination of sophistication, privacy, and lifestyle. A truly once-in-a-generation offering.
…By Annonceur International


A truly one-of-a-kind custom estate located on the highly sought-after Paradise Hills side of Henderson! Situated in a unique neighborhood with NO HOA, this 5,325 sq ft home offers 5 bedrooms, 5 baths, a 3-car garage, dedicated office with custom built-ins, additional storage room, and a private Next Gen suite with separate laundry area--perfect for multi-generational living or guests. The completely remodeled basement features 10' ceilings and quality construction rarely found today. Built with 2x6 construction, poured concrete basement walls, and substantial floor system upgrades, this home was designed to last. Resort-style backyard amenities include an Olympic-size pool with automatic electric cover, inground trampoline, extensive landscape lighting, and beautifully redesigned landscaping and irrigation completed within the last two years. Fully PAID OFF Solar installed in 2025, tankless water heaters, and upgraded electrical panels add efficiency and value. For the equestrian enthusiast, this property is truly horse-ready. Enjoy three custom shaded stalls, turnout area, arena, water plumbed directly to each stall, electrical service for fans and cameras, and brilliant LED arena lighting for exceptional nighttime visibility. Designed with quality and functionality in mind from the very beginning. All appliances are included. Select furnishings, ATV, and arena drag are negotiable. Properties like this are extraordinarily expensive--and in some cases impossible--to recreate today. In fact, pools of this size are no longer permitted under current building restrictions, making this backyard and its amenities truly irreplaceable. This is not a cookie-cutter home. It is a thoughtfully designed custom estate built for entertaining, built for horses, and built to last.
…By Annonceur International


603 S 20th St, where modern design meets an unbeatable East Nashville location—positioned right at the entrance to Shelby Park and the Shelby Bottoms Greenway, with direct access to some of the city’s most loved outdoor spaces. Built in 2018, this 4-bedroom home offers thoughtfully designed living—just moments from Five Points and a quick drive to downtown. Just outside, 960 acres of green space, trails, tennis courts, and a dog park right outside your door. Inside, the home feels open, bright, and intentional. Soaring ceilings, abundant natural light, and wide-plank white oak hardwoods carry throughout all three levels. The main floor is designed for both everyday living and entertaining, centered around a chef’s kitchen with quartz countertops, an oversized island, premium stainless appliances, and seamless flow into the living and dining spaces.The third level is a true standout: a large bonus space with wet bar that opens to a partially covered rooftop deck overlooking the park. It’s the kind of space that naturally becomes the hub of the home—whether for slow mornings or hosting in the evening. Clean, modern, and exceptionally well-located—this is a rare opportunity to own a home that balances design, function, and everyday livability in one of East Nashville’s most sought-after pockets.
…By Annonceur International


Boasting A+ panoramic views that are among the most extraordinary in all of Los Angeles, 8366 Sunset View sits atop one of the Hollywood Hills' most coveted ridgelines, moments from Sunset Boulevard yet remarkably private and serene. Designed by award-winning designer Tim Campbell, this architectural statement blends mid-century modern influence with contemporary sophistication, showcasing grand terrazzo floors, antique brass accents, natural stone, and warm walnut millwork throughout. A dramatic gallery hallway draws the eye toward walls of glass framing sweeping, unobstructed views from Downtown Los Angeles to the Pacific Ocean and beyond, visible from nearly every room. The chef's kitchen is designed for entertaining, featuring double islands, Gaggenau appliances, marble countertops, and a fully appointed butler's pantry. Expansive living spaces open seamlessly to a resort-style terrace, where an infinity-edge pool appears to spill into the city below. The primary suite offers a private retreat with a generous sitting area, dual bathrooms, dual walk-in closets, and a dedicated outdoor patio. A private elevator leads to an impressive entertainment level complete with a state-of-the-art theater, bar lounge with video wall, gym, wine cellar, and sauna. Every detail, from the sculptural custom staircase to the bespoke antique brass finishes, has been thoughtfully curated. 8366 Sunset View is more than a home; it is a rare vantage point, a lifestyle, and an opportunity to own one of Los Angeles' premier A+ view estates.
…By Annonceur International
'%20stroke='%23DDAA3A'%20stroke-width='1.909'%20stroke-linecap='square'%20stroke-linejoin='bevel'/%3e%3c/svg%3e)
Receive by email any new listing that may match your search criteria
Your criteria :
By validating this form, you accept the general conditions of use of Le Figaro Properties.
These agencies offer a selection of luxury properties vente in United States. Feel free to contact them for personalized assistance.





