Get early access to listings that match your criteria
Never miss an opportunity again. Our personalized alerts notify you instantly.

 English$ USD · m²


This stunning custom home offers 5 spacious bedrooms and 3 beautifully appointed bathrooms, designed for both comfort and functionality. The expansive layout features a large kitchen with stainless steel appliances and an oversized kitchen counter, perfect for meal prep, casual dining, and entertaining. The kitchen seamlessly opens to an oversized family room-ideal for everyday living and hosting gatherings. Step outside to your private oasis backyard, fully equipped with everything needed for unforgettable barbecue parties and outdoor entertaining. The resort-style pool is a true centerpiece, complete with a relaxing spa and elegant waterfall feature, creating a tranquil and luxurious atmosphere. The property also includes plenty of RV parking and is already site-prepared for a casita, offering excellent potential for multi-generational living. To many features to list a must see.
…By Annonceur International


Situated on 38 acres (18 and 20 acre parcels) with more land available, this very comfortable, 4 bedroom country house can be found at the end of a very long, tree-lined drive to perfect privacy. It features tremendous charm such as 10 foot ceilings on the first floor, many archways between rooms, abundant light throughout, and 2 large, screened porches. There is a parlor with fireplace, large dining room, family room with fireplace, a deluxe, fully equipped kitchen and a bright breakfast café that opens to a screened porch, and a half bath. Primary suites – pick one: first floor with huge walk-in closet, private bath plus walk-in bay window; upstairs is a very large bedroom with a quiet, private nook for a desk, walk-in closet and full bath. Also upstairs, the other bedroom has a private bath, walk-in and best of all – a large, screened porch with views of the 50 foot pool and gardens … what a way to say goodnight to a moonlit countryside or greet your morning. On the lower level one finds a spacious recreation room with French doors to the patio and pool and a bedroom with walk-in and bath. There is plumbing roughed-in for a kitchen. Double garage with large storage attic. The stable has 2 wash racks, 2 grooming stalls, tack room, laundry and the extra wide center aisle. There are five board fenced paddocks, a lunging ring and an outdoor arena 300' by 180' with stone dust footing.
…By Annonceur International


Exceptional turn-key equestrian property located in the desirable horse community, Los Caballos; 133 Jacinto is a 1,945 sq ft Northern New Mexico-style residence showcasing soaring pitched, beamed wood ceilings, sun-drenched windows, new luxury vinyl floors, and a classic brick fireplace with floor-to-ceiling glazing and sliding doors opening to a portal great for entertaining. The completely remodeled kitchen has a connected dining area making it a suitable space for everyone to gather. Both front and back patios have mountain views. The primary suite includes a large closet space, dressing area, and renovated bathroom. A second bedroom, beautiful guest bath and a flexible den/office complete the layout.The centerpiece is a 5-stall Morton barn (currently 3 oversized box stalls) with runs, attached turnouts, a tack room with 1/2 bath, hot/cold water throughout, Nelson automatic waterers, and generous grooming and storage space. A separate 2-stall barn adds its own tack room/ hay shed, and overhang. Three front paddocks with shade structures offer additional flexibility. Two arenas set this property apart: a 100×200 ft main arena — extended, laser leveled, drained, and finished with a 3 base and 2 sand layer and a 90×150 ft front arena with specialized ReitenRight performance footing. A riding trail encircles the property, with access to additional trails throughout the community. Solar panels and a 10,000 gallon rainwater catchment system with drip irrigation enhance the property’s sustainability and keep utility costs impressively low.Make an appointment to see this spectacular property today.
…By Annonceur International


An unparalleled sanctuary of elegance and sophistication, 'The Cambridge Estate' is nestled on nearly 3 private acres at the end of a quiet cul-de-sac. Designed by Z+ Architects, this brand new home is estimated to be complete late 2026/early 2027. Enter through the front gates into a world of opulence across approximately 15,000sf with an elevator servicing all 3 levels, ensuring effortless accessibility. Car enthusiasts will enjoy 11-car garage parking. Inside, discover 6 sumptuous bedrooms & 7 full plus 3 half bathrooms, 3 fireplaces, show-stopping kitchen w La Cornue range and a 2nd prep-kitchen crowned by a 4,000-bottle wine room. Primary suite features dual WCs, separate vanity areas, 2 spa showers, infinity tub, & Himalayan salt sauna with integrated red light therapy. State-of-the-art gym & home theater. Outdoor pool pavilion with heated pool & spa, bluestone patios, outdoor kitchen, covered loggias & private tennis court. This estate is a statement of prestige & a testament to an unparalleled lifestyle.
…By Annonceur International


Experience elevated luxuru in this exceptional dzingle-story residence within prestigious Dragon Ridge Country Club. Showcasing the highest level of upgrades and impeccable designer finishes throughout, this detached home captures sweeping golf course, mountain, and sparkling city light views from its premier setting. Designed for both grand entertaining and comfortable everyday living, the open-concept floor plan is anchored by a stunning backlit wet bar and a dramatic glass-enclosed wine cellar. The gourmet kitchen is a chef's dream, featuring Wolf and Sub-Zero appliances, a walk-in pantry, and an oversized island with generous counter seating. Expansive sliding glass doors seamlessly connect the indoor and outdoor living spaces, filling the home with natural light and creating a bright, airy ambiance. The residence offers two luxurious primary suites, including a spectacular retreat with an enormous walk-in closet complete with its own center island. A third bedroom with an en suite bath and walk-in closet is currently configured as a sophisticated home office. Step outside to a resort-inspired backyard designed for year-round enjoyment. The chic pool with swim deck and elevated spa is complemented by a full outdoor kitchen, expansive covered patios, and a welcoming fire pit--all positioned to maximize the breathtaking views. Additional highlights include a private courtyard entry and an unparalleled blend of elegance, comfort, and style in one of Las Vegas' most sought-after golf communities.
…By Annonceur International


PREMIER WATERFRONT ESTATE ON BEAUTIFUL LAKE CYPRESS SPRINGS Discover one of the most extraordinary waterfront properties on Lake Cypress Springs, offering a premier location, breathtaking sunset views, and 1.08 acres of beautifully landscaped grounds. This magnificent custom-built estate boasts approximately 6,160 square feet of luxury living space, thoughtfully designed for entertaining, relaxation, and creating unforgettable memories with family and friends. The home features seven spacious en suite bedrooms and a total of nine bathrooms, providing exceptional comfort and privacy for guests. The open-concept design includes three generous living areas, a gourmet kitchen equipped with premium Fulgor and KitchenAid appliances, a wet bar, two laundry rooms, and three stunning stone fireplaces that add warmth and character throughout the home. A walkout basement offers additional living and recreation space, making this property ideal for large gatherings and multi-generational living. Outdoor living is equally impressive with two levels of expansive decking, a fully equipped outdoor cooking station, and a beautifully designed firepit area overlooking the lake. Whether hosting a crowd or enjoying a quiet evening, the outdoor spaces are designed to maximize the spectacular waterfront setting. Adding to the property's appeal is a detached 440-square-foot guest house/game room complete with a full bath, offering flexibility for guests, recreation, or a private retreat. At the shoreline, the impressive 2,240-square-foot boathouse is a lake lover's dream, featuring three boat lifts, a double jet ski lift, and abundant lounging space for enjoying the water and panoramic views. Additional amenities include a whole-home generator, extensive recent updates, and meticulously maintained landscaping. Most furnishings will convey with the sale, and all watercraft may be purchased separately.Experience the beauty, comfort, and lifestyle that make this property one of the finest!
…By Annonceur International


Located on prestigious Comstock Avenue in exclusive Little Holmby, this exquisite Spanish estate offers 4 bedrooms, 4 bathrooms and 2 powder rooms. Thoughtfully reimagined for modern living while preserving its architectural character, the residence celebrates timeless details with exposed wood-beamed ceilings, soft arches, wrought-iron accents and the warmth of natural materials like Saltillo tiling, wood and stone. A soaring two-story foyer with a dramatic staircase and artisan ironwork set the stage. Throughout, original elements meet elevated updates: hand-hewn beams, marble finishes and sunlit rooms. The main level features a versatile office with custom built-ins and a charming den/study with a corner fireplace. The pristine eat-in kitchen is anchored by terracotta tile floors, Calacatta marble countertops, generous storage and an adjoining breakfast room. The well-appointed, generous formal dining room, designed for entertaining, connects seamlessly to the terrace and pool through French doors, while the formal living room, framed by a grand fireplace and exposed wood beams exude sophistication. The spacious family room with soaring ceilings, Juliet balconies and dual sets of French doors creates effortless indoor-outdoor flow to expansive terraces for dining, lounging and entertaining. Upstairs, the ambient light-filled primary suite serves as a sanctuary with Juliet balconies, a fireplace, a secure custom walk-in closet with additional custom built-ins and a marble-clad bathroom featuring a soaking tub, standing shower and dual vanities. French doors open to an expansive terrace overlooking the lushly landscaped grounds. Two additional bedrooms complete the upper level, one with Juliet balconies, the other a junior suite with terrace access and bespoke storage.The lower level reveals a private guest bedroom suite with its own entrance, along with a laundry room, abundant storage, a two-car garage and a private gym with separate exterior entrance.Outdoors, towering hedges and mature trees, envelope the verdant grounds in privacy. Blooming flowers frame the sparkling swimming pool and spa, while a covered cabana with powder room, built-in barbecue and multiple alfresco dining and lounge spaces create a resort-like setting. With thoughtful modern amenities and effortless proximity to UCLA, Westwood Village, Beverly Hills, and Century City, this residence presents a rare opportunity to experience the beauty, privacy and prestige of Little Holmby living.
…By Annonceur International


Set on 58+ private acres within the gated San Juan Ranch, 1804 Ranch Road offers sweeping views of the San Juan Mountains, Mount Sneffels, the Wilson Range, and the Cimarrons. Originally built in 2005, this beautifully updated mountain contemporary estate has been extensively renovated with fresh interior surfaces, curated furnishings, updated electrical and plumbing systems and a sophisticated whole-home audio system, creating a truly turnkey retreat. Spanning over 5,000 square feet, the residence features five spacious ensuite bedrooms, including a main-level primary suite for convenient single-level living. An oversized executive office provides an ideal workspace, while expansive windows throughout showcase breathtaking mountain vistas from nearly every room. Designed for both entertaining and everyday comfort, the open living spaces flow seamlessly to outdoor patios and gathering areas that capture unforgettable sunrises, alpenglow, and sunsets. An oversized four-car garage and generous storage complement the home's thoughtful design.1804 Ranch Road is a rare opportunity to own a meticulously updated mountain estate in San Juan Ranch, one of Colorado's most coveted 2,200-acre ranch settings. · State-of-the-art water purification system · Fully air-conditioned · Solar in-floor heating and domestic hot water · Expansive executive office · Oversized 4-car garage
…By Annonceur International


Thoughtfully reimagined by premier local design/build firm Metke Remodeling, this exceptional Arlington Heights residence blends timeless architecture with elevated modern living. Ideally positioned in one of Portland's most sought after enclaves - Arlington Heights. The home offers a rare combination of luxury, lifestyle, and access walkable to some of Portland's most renowned Parks - just 2 blocks from Washington Park, the iconic International Rose Test Garden & the internationally acclaimed Portland Japanese Garden, widely regarded as one of the most authentic Japanese gardens outside of Japan. Enjoy direct access to miles of scenic trails, lush gardens & Portland's premier outdoor destinations from your front door. Home is designed for comfortable entertaining & everyday connection, the thoughtfully curated main level offers exceptional flow between gathering spaces. A formal living room creates an elegant setting for conversation & cocktails, while the spacious family room is perfectly suited for hosting the big game, movie nights or award shows. Striking PINKYS custom iron doors & windows add architectural sophistication while framing the view of the outdoor entertaining patio & tranquil water feature. At the heart of the home, the designer kitchen showcases luxury finishes & premium appliances, including a professional-grade Wolf range, stunning quartzite countertops, custom cabinetry & a bespoke island designed for gathering & entertaining. Upstairs features generously sized bedrooms, a well-appointed hall bath & a serene primary suite, while the versatile lower level offers two additional bedrooms ideal for guests, fitness, hobbies or creative pursuits. Location, Location, Location this curated Arlington Heights luxury home offers an exceptional opportunity to experience the very best of Portland Westside living-where iconic parks, walkability, recreation & refined design converge - 203 Kingston Ave. [Home Energy Score = 1. HES Report
…By Annonceur International


Pass under the Steamboat gondola to the end of a quiet, private cul-de-sac where this expansive mountainside home captures sweeping views across the valley to Emerald Mountain, the Flat Tops, and Sleeping Giant. Located within a six-minute walk to the slopes, this immaculate, turnkey residence, aptly named Poma Lodge North, offers five ensuite bedrooms, situated in the short-term rental Green Zone, with no HOA—ideal for a private family compound, multi-generational gathering, or high-performing investment property. Through the front door, past an entry powder room and architectural staircase, the great room reveals soaring, vaulted wood-beamed ceilings, a floor-to-ceiling stone fireplace, and expansive window walls that frame panoramic views that especially stun at sunset. The great room offers ample room for gathering with flexible lounging and dining spaces, a chef’s kitchen with Thermador appliances, and an adjacent covered terrace. The main-floor primary suite features terrace access, walk-in closet, dual vanities, freestanding soaking tub, and oversized shower. Upstairs two ensuite bedrooms offer privacy, deck access, and walk-in closets. The lower level features a second living area with soaring, wood-beamed ceilings, floor-to-ceiling stone fireplace, picturesque tree-lined views, and a bar with beverage fridge. A second primary suite and bunk room share access to the hot tub terrace. Additional home features include a large mudroom with owner’s lock-off, Ecobee thermostats, radiant heated garage with boot heaters, heated driveway, and minimal landscaping, making for effortless, lock-and-leave living all year long. Enjoy the best of both worlds - privacy and serenity in a quiet residential setting, paired with nearby access to the Steamboat slopes and base area for dining, shopping, and recreation.
…By Annonceur International


Positioned along one of the most scenic corridors in the Santa Monica Mountains, this privately gated Calabasas estate sits on nearly an acre of fully landscaped land with panoramic views spanning canyon, valley, and open sky. Completed in 2008, the 4,579-square-foot residence carries a warm Mediterranean character, with a clay tile roof, alder wood French doors, and grounds that feel considered from every angle. Inside, the main level opens to light-filled living areas with hardwood floors, a wood-burning fireplace, and custom alder casement windows that frame the mountain views from nearly every room. The kitchen is anchored by a Viking 8-burner stainless range, double oven, and an oversized center island, with warm wood cabinetry, granite counters, and stainless appliances throughout. Four bedrooms are located on the lower level, each with hardwood floors and views to the surrounding mountains, including a primary suite with a soaking tub and generous natural light. The outdoor space is anchored by a new negative-edge pool and spa set within a stone waterfall grotto, with a flagstone deck, built-in pizza oven, and fully equipped outdoor kitchen that make it a natural setting for entertaining against a backdrop of open canyon views. Located seconds from Viewpoint School and within the Las Virgenes Unified School District, the estate is minutes from both Malibu's beaches and the shops and dining of Calabasas Commons.
…By Annonceur International


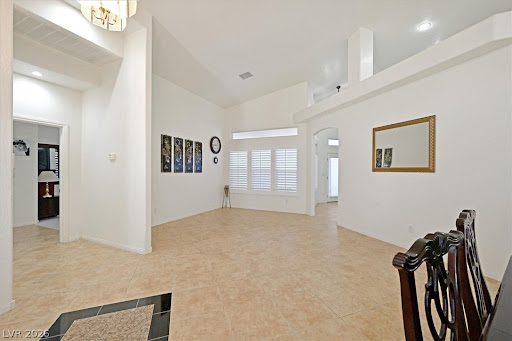
This stunning one story home is located on a unique 2.75 acre lot. The property include a huge vacant lot for your dream development. This estate features 5 bedroom Huge Den, 3 car garage, possible RV parking. Primary bedroom has spa like bathroom with jetted tub, walk in shower, vanity, walk in closet and private patio access.
…By Annonceur International


Romantic old-world charm meets curated modern luxury in this masterfully reimagined English Tudor, perfectly situated within the coveted Windsor Village HPOZ of Hancock Park. Behind manicured grounds and a striking brick facade, a fully transformed interior unfolds with wide-plank oak floors, soaring ceilings, and a dramatic staircase framed in black iron. The chef's kitchen is appointed with premium Thermador appliances and a generous island, while brand-new Panorama sliding doors dissolve the boundary between indoors and an expansive entertainer's backyard featuring a massive hardscaped patio, covered outdoor dining, built-in BBQ, sink, refrigerator, and generous storage. Major systems have been fully refreshed: new plumbing, electrical, ductwork, dual AC units, roof, fresh paint, and fully paid solar panels ensure effortless, move-in-ready living. The garage features new doors and polished epoxy floors. The spa-inspired primary bath is a true retreat, showcasing a freestanding soaking tub, porcelain shower with gold trim detailing, and an abundance of natural light. Additional highlights include a wine cellar, decorative fireplaces throughout, a charming arched entryway, and the flexibility of an optional sixth bedroom. Now offered with improved pricing, this historic-meets-modern gem represents one of the most compelling values in Hancock Park truly turn-key and ready to be enjoyed.
…By Annonceur International


'The Willow Glen Residence' - An architectural masterpiece by award-winning design firm, Tag Front AIA. Framed by steel, concrete, glass, and warm natural finishes this contemporary residence spans over 3,100 square feet of sophisticated indoor-outdoor living. Walls of pocketing glass open to an exceptionally private resort-like setting with a negative-edge pool, spa, sundeck, fire feature, and serene Zen-inspired Japanese gardens. The home is appointed with the finest materials throughout, including a custom Italian kitchen by Elmar Cucine complemented by Gaggenau and Thermador appliances, along with custom Italian closets and vanities by Giellesse. A dramatic primary suite features soaring ceilings, spa-inspired amenities, designer display closets, and complete privacy. Two additional guest suites wrapped in glass and surrounded by tranquil gardens, a media den and wine cellar elevate the home's amenities. Finished with a custom fabricated corten steel faade, The Willow Glen Residence is a rare opportunity to own a living work of art tucked into the lush hillsides of Laurel Canyon.
…By Annonceur International


OCEAN VIEWS!! Experience elevated coastal living at 3811 Conch in the highly sought-after OCEAN VIEWS!! Experience elevated coastal living at 3811 Conch in the highly sought-after Beachside Village community of Galveston. Built in 2024, this 4-bedroom, 4.5-bath beach home offers multiple living areas, expansive balconies, and a flexible multilevel layout ideal for full-time living, second home use, or vacation rental. The open-concept main level features quartz countertops, a large island with breakfast bar seating, a gas range, a pot filler, a walk-in pantry, under-cabinet lighting, and soft-close cabinetry and drawers. Upstairs, the 2 spacious primary suites include balcony access, a soaking tub, dual vanities, a walk-in closet, and a custom enclosed shower with mermaid tile. Designed for entertaining, this home also features built-in bunk beds, a game room, an elevator shaft, spray foam insulation, a tankless water heater, a metal roof, and covered outdoor spaces near the beach in Beachside Village. Perfect for unforgettable beach memories and strong vacation rental appeal year round.
…By Annonceur International


PRIVATE LAKEVIEW RETREAT IN PRESTIGIOUS BLACK ROCK. Tucked away on desirable Lower Onyx and bordered by an adjacent open green space parcel, this thoughtfully designed residence offers privacy, beautiful Lake Coeur d'Alene views, and a peaceful setting within one of North Idaho's most sought-after communities. The open-concept floorplan features warm wood finishes, expansive windows, and inviting gathering spaces designed to capture the surrounding scenery. The main-level primary suite offers direct access to outdoor living areas, while the walkout lower level provides exceptional flexibility with three ensuite guest bedrooms, a rec room with wet bar and fireplace, and access to the patio and putting green. Expansive decks and patios with multiple stone fireplaces create inviting spaces for entertaining and enjoying the lake and mountain views. Membership to The Golf Club at Black Rock is not included but may be available separately upon application and approval.
…By Annonceur International


Escape to your own private haven with this rare offering at Camp Redwing, nestled in western Pennsylvania just minutes from Butler. This is a great opportunity for the buyer who has been looking for a private resort, or the investor looking for a private setting for a campground, or Airbnb resort area. It is also a rare opportunity to own a turn-key camp facility with a strong history of campership. The camp was in use until 2025. This property is a one of a kind and has been owned, operated, and developed by the Girl Scouts for over 100 years! The property has a gated entrance at the end of Rader School Road. The serenity begins as you drive in on the tree-lined driveway. The camp has natural privacy with over 1 mile of Connoquenessing Creek meandering around the majority of the main camp sites and property, and the railroad tracks creating the northern privacy. Connoquenessing Creek offers canoeing, kayaking, and fishing. The property is served by an onsite well and water treatment system. The sewage system consists of an individual on-lot system including septic tanks, dosing tank, pump system, and elevated sand mound absorption area. The camp operated as a fully functional Girl Scout camp facility. Near the center of the camp area is the 4,500 sf dining hall building with a seating capacity of approximate 125. It is equipped with a commercial kitchen, two walk-in coolers/ freezers, range, dishwasher, storage area, office, and restrooms. The dining area is accented by a beautiful stone fireplace to complete the camping experience. The building is equipped with 6 mini-splits, installed in 2024 for heating and cooling. Centrally located near the dining hall is an in-ground swimming pool. The pool is complete with a sliding board, a block building with sections used for locker room, utility room, showers, and restrooms. The pool is approximately 36' X 72', with a concrete walking area surrounding the perimeter, patio area, and is enclosed within a 6' high chain link fence. Beside the pool is a splash pad approximately 24' X 49', with a 3' concrete walkway perimeter, also enclosed within a chain link fence. There are two lodges used for year-round activities. Mary's Lodge is a 3,500 sf loft style residence hall with an open floor plan, activity room, fireplace, restroom, kitchen area, bunk rooms, and office on the main floor. The second floor consists of two bunk rooms, with two restrooms, complete with showers. The lodge sleeps 36. Heat source is gas fired forced air. There is a large lawn area beside the lodge for outdoor games and activities. The second year-round lodge is the 'Haven'. This is a 2,100 sf single-story cabin style residence with an open floor plan, activity / lounge room with a fireplace, kitchen area, 4 bedrooms, and bathrooms with showers. It sleeps 22. It is equipped with air conditioning, and the heat source is gas fired forced air. It is nicely located in a setting of trees, near the Creek. Outside the lodge is an open-air pavilion for outdoor activities, wash station, and tent platforms for outdoor camping. The Trails End Building is a 700 sf single story wood building located near the Creek. It has an open floor plan, fireplace and electric. This building provides shelter for indoor activities. At the site of Trails End are 5 Yurts - 1 - 16', 4- 20'. The Yurts will sleep 32 campers. Nearby is a bathroom with showers. Other buildings in the main camp area include: the amphitheater; Christy/Haven Shower House ; Trails End Bath/Shower House; Sunnybanks Shower House; Horse Stable (25' X 95' open pole barn with electric) Maintenance Garage; Storage Garage. Throughout the camp area are multiple pavilions with tent camping features. The pavilions have concrete floors and a built in grill area. The average pavilion is 22' X 34'. Nearby the pavilions are hand-wash stations. Each of the pavilion sites have elevated wood platforms constructed to accommodate tent camping. The tent camp sites sleep an average of 30. Also, nearby the Christy pavilion is an open grass area used as an archery shooting range. A unique feature of the Camp is the centrally located 100' + long suspension bridge over Connoquenessing Creek. This gives access to the Orchard Log House and to the boat launching area. As you take the scenic walk across the bridge, you will see a large building to your right known as the Corral Lodge. The Lodge features a large indoor space for a variety of activities and recreation. This 36' X 50' building is a wood structure with a concrete floor, electric, and a large fireplace to complete the camping experience. This building could be renovated for a variety of uses. The Orchard Log House is estimated to have been built in 1790. The original log cabin is 18' X 21' with two stories. An addition was added in 1990 to the one side of the cabin. The first floor of the cabin is unfinished. The addition is in need of repair. The cabin does have electric. There is a 3 stall, handicap accessible compost toilet facility behind the cabin with a pavilion and wash station nearby. This is also the site used to launch boats on Connoquenessing Creek. There is also an open grassy area for multiple recreational activities. The Ranger Residence is accessed by a shared driveway from Reibold Road. This 1900 sf 2 story home was built in 1920, has 3 bedrooms, one full bath, one half bath, kitchen, living room, dining room, fireplace, and unfinished basement. Attached is a 3-car garage, with the roof providing a large patio area for the home. Heat source is a gas fired forced air furnace. House is served by an onsite septic system and water well. A new metal roof was installed in 2022. The multi-use land opportunities continue on this property. On the north side of Rader School Road lies a predominately wooded section of land. This section of the property has a mix of hardwoods throughout and has a significant timber value. A timber inventory conducted by Noll's Forestry Services, LLC. in March 2026 shows an outstanding stocking of timber, currently estimated at 425,068 board feet, Scribner log rule. The forest is dominated by red oak, mixed oak, white oak, and other miscellaneous species. It has been considerable time since any logging has taken place in the woodlot, allowing trees to grow up into the 30' diameter class. This section of the property was used for horseback riding on the trails. There is a water well located near Rader School Road with a hand pump, at the time of use, it was functional for watering the horses. Portions of the property are located within the floodplain of the Connoquenessing Creek. As a result, periodic flooding has occurred historically across portions of the site, particularly in low-lying areas near the water. Flooding does affect some of the structures and campsites. A floodplain map is available on Timberland Realty website. This property is exceptionally unique. It offers the opportunity to own a fully functional camp facility. The property can be developed to provide a private sanctuary for the outdoor nature loving enthusiast looking for a peaceful environment. Or the property can be explored to be transitioned to meet the visions of an investor with a multitude of options available. The property is being sold 'as-is'. All oil, gas, mineral and timber rights will transfer. Showings only to qualified buyers with proof of qualification prior to showing.
…By Annonceur International


Scots Pine all 1 story Neighborhood in Summerlin West / over 50 foot deep back yard / HUGE Theater Room/Den / Refreshing Pool/Spa with 2 heaters / Outdoor Marble decking & Oversized MATURE Trees / Deluxe low voltage lighting / DOUBLE Primary bedroom floorplan / Main Primary has 2 walk-in closets & oversized Tub and Shower area with custom added fireplace over bathtub for the Ultimate Spa Experience / 2nd Primary has its own large walk-in closet & Separate Tub & Walk-in shower / 3rd Bedroom is en-suite with its own bath / Laundry room with custom cabinets & sink / Butler pantry leads to formal Dining room / Oversized 30 foot wide Kitchen with 16 foot wide Kitchen Island/Breakfast bar with waterfall edge / Amazing amount of Custom Cabinets with glass doors above / 3 ovens & Advantium oven as well with 2 Huge Refrigerators & 2 dishwashers / 20 foot Multi Slider / Control 4 System / SID Is Paid Off /// Make sure to check out the Matterport Virtual walking tour of the entire inside & outside of the home
…By Annonceur International


A premier opportunity to acquire one of the grandest estates within the coveted, guard-gated enclave of Irvine Cove. Magnificently crafted and spanning a rare half-acre parcel, this privately gated residence seamlessly marries neoclassical lines with palatial elegance. From the custom ribbon-grass driveway to the beautifully manicured grounds, the property immediately commands attention. Inside, the stately three-level floor plan remains thoughtfully livable. A grand foyer on the upper level greets leads to a mahogany-clad library utilized as a home office, formal living and dining spaces, and a family room. The home features six ensuite bedrooms on the lower level, plus a generous home gym that can easily function as additional sleeping quarters, and a multipurpose den. The expansive primary suite is a private sanctuary, complete with an elegant sitting area and a deep walk-in closet, all opening to a spectacular ocean-view terrace. The estate's premier lifestyle amenities are designed for effortless indoor-outdoor entertaining. Numerous balconies and terraces are a perfect vantage point for taking in ocean views and breezes. A poolside cabana with a full dining area and a bar anchors the rear outdoor space of this residence. Premium highlights include antique fireplace mantels, bespoke wall paneling, 12-foot ceilings, a wine cellar, a home theater, an elevator, and a five-car garage with additional parking in the driveway. Backing up to the untouched Crystal Cove State Park and facing brilliant Pacific panoramas, the cul-de-sac location defines coastal luxury. As one of Southern California's most exclusive coastal communities, Irvine Cove provides residents with a private beach, sport courts, for an unparalleled Souther California lifestyle.
…By Annonceur International


Rare oceanfront compound opportunity on Santa Monica's legendary Gold Coast: two brand-new, side-by-side modern beachfront masterpieces on two legal lots totaling 60 feet of prime oceanfront frontage, positioned directly on the sand of this prestigious shoreline, offered together for the ultimate multigenerational living, private family retreat, or sophisticated coastal investment. Each residence stands as a bold architectural statement with clean modern lines, effortless indoor-outdoor flow, and sweeping, unobstructed Pacific views through dramatic floor-to-ceiling glass. The first spans three levels with four en-suite bedrooms, including a spectacular primary suite featuring its own private balcony pool overlooking the ocean, a show-stopping chef's kitchen with sculptural island, generous living and dining areas, a temperature-controlled wine cellar, and a state-of-the-art home theater below, all connected by a private elevator. The second unfolds across three levels with seven bedrooms total including two luxurious primary suites and five en-suite bedrooms for exceptional flexibility and privacy, highlighted by an expansive main-level kitchen with massive island and banquet seating flowing into open living and dining areas warmed by a striking fireplace, all opening to oceanfront decks. Outdoors, both properties deliver private resort-style sanctuaries with sparkling pools, spas, cascading waterfalls, fire pits, and multiple lounging areas, just steps from a private gate to the beach. Finished to the highest standard with premium materials, smart-home automation, solar panels, dedicated elevators, showcase wine storage, and two separate two-car garages with mechanical turntables, these homes represent a singular and virtually impossible-to-replicate opportunity to secure one of California's most coveted coastal enclaves.
…By Annonceur International


A Brentwood home with Spanish bones and a quiet, romantic sensibility airy and well-proportioned, with a material palette that feels considered without calling attention to itself. Thoughtfully updated with a modern eye, this Brentwood single-family home moves effortlessly from room to room and lives as generously as it looks. Throughout: handcrafted zellige tile, Calacatta marble, custom-treated oak floors, Venetian plaster finishes, Pinky's iron doors and windows in the living room, kitchen, and breakfast nook. The 4,870-square-foot floor plan spans two levels five bedrooms, five en-suite baths, a powder room, dedicated home office, playroom, and a primary suite with fireplace, sitting room, and in-suite gym with Tonal. California Closets throughout, wood-burning and gas fireplaces in the living room and primary, and the kind of ceiling heights that remind you why volume matters. The backyard is a fully designed outdoor living space anchored by a custom concrete pizza oven and Hestan grill alongside a full outdoor kitchen, Scala flagstone patio, 10x10 spa, dual Samsung outdoor TVs, Sonance in-ground sound system, Bromic ceiling heaters, and uplighting front and back all framed by young ficus and a generous grassy area. A block from the Sunday Farmers Market, steps from Brentwood's best dining and coffee, minutes to Montana Avenue, Santa Monica beaches, and Los Liones trailhead one of the most connected addresses in the neighborhood.
…By Annonceur International


Classic French country architecture and sweeping coastal beauty come together at this 6,402 sq.ft. Pebble Beach estate, crafted by Randy Wallis and designed by Jun Sillano of IDG. Set on 1.35 private acres with panoramic views from Point Lobos to Point Sur in Big Sur and the coastline in between, this 5-bed, 6.5-bath home offers refined coastal living. A stone entry opens to a grand living room with wide-plank wood floors, oak built-ins, and Ironware chandeliers. The gourmet kitchen features honed marble counters, Thermador appliances, a wood-clad hood, and a walk-in pantry, opening seamlessly to a warm family room with fireplace. The main-level primary suite offers French doors to the deck, walk-in closets, and a spa-like bath with Palomino granite and walk-out patio. Thoughtful amenities include an elevator connecting the main levels, a guest suite with ocean views, and a lower level with game room, multiple ensuite bedrooms, laundry, and radiant heat throughout. The 920 sq.ft. 3-car garage has dual EV chargers. Outdoors, enjoy an ocean-facing deck, fire pit, uplighting, bronze railings, and space for a pool or guest unit. Quietly nestled among the oaks with privacy and expansion potential, this is Pebble Beach luxury at its finest.
…By Annonceur International


Nestled on over half an acre along the prestigious Oakland Drive and bordering the South Course of Oakland Hills Country Club, this coveted mid-century ranch offers an exceptional blend of timeless architecture and modern sophistication. The vaulted great room serves as the focal point of the home, anchored by a dramatic floor-to-ceiling stone fireplace and flooded with natural light. Expansive door walls open to a stunning outdoor retreat featuring a custom built-in grilling station with granite countertops and generous patio space for dining, entertaining, or simply enjoying the serene backyard setting. Designed for both everyday living and effortless entertaining, the custom chef’s kitchen showcases Wood-Mode cabinetry, quartz countertops, Wolf and Sub-Zero appliances, heated floors, and a breakfast nook. The spacious formal dining room flows seamlessly into the great room and kitchen while offering picturesque views of the backyard. The private primary suite is a true sanctuary, complete with a luxurious bath featuring two vanities, a Euro glass Euro glass shower accented with mosaic tile, heated floors and two walk in closets. A warm and inviting living room with a dual-sided natural fireplace provides additional gathering space. Three additional bedrooms share a well-appointed full bath, offering comfortable accommodations. Light-filled interiors, wide-plank hardwood floors, soaring ceilings, and thoughtful design details create an atmosphere of understated elegance throughout. Ideally situated in one of Bloomfield Hills’ most sought-after locations, this remarkable residence presents a rare opportunity to enjoy refined ranch living adjacent to the world-renowned Oakland Hills Country Club.
…By Annonceur International


Set behind a private gated driveway in the sought-after Remington Park community and zoned to acclaimed Keller ISD, this extensively updated residence offers exceptional curb appeal with mature trees, professional landscaping, and over six figures in recent improvements. From the moment you arrive, the stately presence, three-car garage, and dramatic iron-and-glass front door create a memorable first impression. Inside, soaring ceilings, expansive windows, hand-scraped hardwood flooring, designer lighting, and a thoughtfully designed floor plan create an inviting atmosphere. Recent upgrades include a fully renovated chef’s kitchen and primary bath, upgraded windows, a Class 4 impact-resistant Belmont roof, new HVAC system, two new water heaters, renovated secondary baths, and custom built-ins. At the heart of the home, the remodeled kitchen showcases quartz countertops, custom solid wood cabinetry, built-in refrigerator, premium appliances, farmhouse sink, and a wet bar alcove with wine storage. Multiple living and dining areas, stone fireplaces, a private study with custom built-ins, and a media room provide the ideal blend of comfort and functionality. The primary suite offers a spa-inspired bath with a freestanding soaking tub, dual vanities, frameless glass shower, and dual rainfall shower heads. Spacious secondary bedrooms and updated bathrooms complete the home's well-designed layout. The backyard is a private outdoor retreat featuring a resort-style pool and spa, outdoor fireplace, built-in grill, and expansive covered living area with a vaulted tongue-and-groove wood ceiling. Mature trees and lush landscaping create the perfect setting for entertaining and relaxation. Residents enjoy the Remington Park lifestyle with community parks, scenic ponds, walking trails, a clubhouse, and neighborhood amenities. Offering extensive updates, luxury outdoor living, and an exceptional community setting, this home delivers the lifestyle you are looking for.
…By Annonceur International


An artisanal masterpiece designed to elevate everyday living and a love for the lake. Designed by Studio McGee and built by Lochwood-Lozier Custom Homes, this waterfront estate occupies a coveted position along Mercer Island's Gold Coast, capturing all-day sun, western sunsets, and views across Lake Washington to Seward Park. Set on 86 feet of street-to-water frontage, the property features level lawn to the water's edge, a private swim cove, sports court, and new Seaborn dock with power, water, lighting and lift ready infastructure. From afternoons on the dock to evenings watching boats drift across the lake, the home embodies waterfront living. The Traditional Heritage architecture embraces Calcutta marble, white oak herringbone and wide-plank floors, custom millwork, copper accents, and natural stone. Michelin level entertaining kitchen with hidden scullery and working pantry anchors the home for dinners or large scale events. The primary suite offers a sanctuary with custom boutique level dressing room, while a wellness retreat includes a fitness studio, sauna, and lakeside bath. A chilled glass wine gallery, library, dual offices, bonus spaces, and en-suite bedrooms provide flexibility. Covered heated outdoor rooms, outdoor kitchen, Crestron automation, solar, Generac backup power, and three-car garage complete this legacy estate on one of Mercer Island's sought-after stretches of waterfront.
…By Annonceur International
'%20stroke='%23DDAA3A'%20stroke-width='1.909'%20stroke-linecap='square'%20stroke-linejoin='bevel'/%3e%3c/svg%3e)
Receive by email any new listing that may match your search criteria
Your criteria :
By validating this form, you accept the general conditions of use of Le Figaro Properties.
These agencies offer a selection of luxury properties vente in United States. Feel free to contact them for personalized assistance.




