Get early access to listings that match your criteria
Never miss an opportunity again. Our personalized alerts notify you instantly.

 English$ USD · m²


An iconic Boise landmark with remarkable history, 3505 Crescent Rim is perched above Ann Morrison Park with sweeping views of downtown, the foothills & beyond. Built for the late Velma V. Morrison—renowned philanthropist and wife of Morrison-Knudsen founder Harry W. Morrison—this extraordinary residence offers architectural significance and a scale rarely found in the Treasure Valley. Constructed with concrete & steel framing, an extensive renovation beginning in 2017 beautifully refreshed the interiors while honoring its distinctive stone, wood & glass architecture. Grand living & entertaining spaces include an expansive kitchen, full bar and spectacular rooftop terrace. The four bedrooms each offer private en suites, highlighted by an incredible primary retreat with sauna, two expansive closets & dual private bath amenities. An elevator connects the home's generous living spaces with exceptional garage/storage capacity below—ideal for an automobile collection or hobbies. Minutes from downtown, Greenbelt, BSU, dining, entertainment & airport. No HOA. Compellingly priced, offering a rare opportunity to make one of Boise's most storied residences distinctly your own. 6 full + 5 half baths.
…By Group One Sotheby's International Realty


Perched above Sequim Bay within an exclusive gated enclave, this exceptional custom estate captures sweeping 180-degree views spanning Sequim Bay, the Strait of Juan de Fuca, and Mount Baker, with no neighboring rooftops in sight. Tucked at the end of a quiet paved road, the property offers remarkable privacy, exceptional infrastructure, and meticulously maintained grounds. Designed for comfortable daily living and effortless entertaining, the 3,200+ square-foot custom residence features 3BR, 3BA, expansive gathering spaces, and walls of windows framing spectacular vistas. More than 1,700 square feet of covered and open decking—with overhead heaters, hot tub, and seamless indoor-outdoor flow—creates an ideal setting for year-round enjoyment. The gourmet kitchen, luxurious primary suite, custom wine cellar, oversized family room, whole-house generator, heated and air-conditioned storage, and four-car garage reflect thoughtful craftsmanship throughout. Complementing the home is a remarkable 56' x 68' heated and insulated shop with five oversized bays and 784-square-foot 1BR ADU complete with full kitchen, private deck, and the same breathtaking views. Professionally landscaped grounds include automated irrigation, fenced gardens and animal areas, greenhouse, multiple outbuildings, and concrete and asphalt surfaces throughout. A rare opportunity to enjoy luxury living with exceptional versatility in one of the Olympic Peninsula's most picturesque settings.
…By Realogics Sotheby's International Realty


Impeccably maintained single story home in the desirable Meridian Subdivision. Beautiful corner lot with side entrance Garage accommodates most pickup trucks ,custom cabinetry thru out, electric fireplace and mounted TV in bedroom, exercise room included with purchase. Also included with sale will be two beautiful Lyman Whitaker wind sculptures in the back yard. Motorized shades in LR and Primary BD, large Primary bath with spacious walk-in closet & double vanity, quartz countertops, large covered patio, upgraded solid plank vinyl flooring, Walk-in closets in both secondary bedrooms and plenty of nice storage. Masonry & stucco siding, custom cabinetry added to living room. The Meridian development features a gated entrance, maintained grounds and a welcoming Clubhouse all built around the 55+ living community it provides. Foam attic insulation and an air circulation system contribute to a comfortable living environment with energy efficiency in mind. Come make this your next home with beautiful sunsets and quiet mornings on the back patio close to all things Hill Country and Kerrville.
…By Kuper Sotheby's International Realty


Set along a coveted stretch of riverfront, this modern residence stands among Bend's most compelling offerings--where architecture and setting align with rare clarity. The home opens to a series of outdoor living spaces, fire features, and sweeping water views, creating a seamless connection to the landscape and rhythm shaped by river. Inside, a refined composition clean-lined detailing, and expansive glass draws in natural light while framing the outdoors with intention. The kitchen is designed for both elevated entertaining and daily ease, anchored by a natural stone island and a stainless steel appliance suite. A main-level primary suite offers a private retreat with a steam shower and patio Hot Tub access. Each additional bedroom in main house is en suite, complemented by an office, utility space, and triple-zoned HVAC. An attached apartment with its own garage bay adds flexibility. All of it, just moments from Bend's everyday conveniences--yet a setting that feels a world apart.
…By Cascade Hasson Sotheby's International Realty


This architectural masterpiece, redesigned by renowned architect E.G. Hamilton, is endlessly captivating both inside and out. Dynamic interior spaces are defined by cathedral ceilings, walls of glass, timeless oak and stone finishes, multiple wood-burning fireplaces, and sweeping views of the Teton Range and Jackson Hole from a commanding elevated homesite. The multi-level design creates a thoughtful balance of gathering spaces and private sanctuaries, offering both comfort and separation throughout the home. A well-appointed kitchen features Sub-Zero appliances, dual dishwashers, and generous storage, equally suited for quiet mornings watching the sunrise across the valley or hosting memorable evening meals and gatherings. Recent upgrades include a new roof and enhanced landscaping. Multiple decks, balconies, and a hot tub create a seamless connection to the surrounding natural environment and sweeping Grand Teton views. Rivermeadows ownership includes nearby private access to the Snake River and Fish Creek, while the home’s location places residents and guests just minutes from downtown Wilson, the Town of Jackson, Jackson Hole Mountain Resort, and countless trailheads and boat ramps.
…By Jackson Hole Sotheby's International Realty


Introducing: Penelope. This home unlocks a new tier of Lakeville living. Set in one of the town's most coveted, close to everything neighborhoods, it places the lake, town parades, bike path, and local dining right at your fingertips. The location is almost secondary to the house itself: this might just be the best-maintained home we've ever seen, with no detail too small to be thoughtfully reimagined. Inside, natural light floods the oversized living room, framing garden views where you can lounge on the couch and watch hummingbirds flit between flowers. The adjacent dining room provides a flexible space, accommodating a boisterous dinner parties just as easily as tea for two. In the kitchen, fresh paint, updated appliances, and pearl hexagon backsplash offer ample workspace for your resident chef. If your chef has unexpectedly retired, dinner at Fern or White Hart are just moments away. Updated floors and fresh paint enhance the main floor, anchored by a primary suite featuring generous closets. Attached is an elegantly designed bath with charming black and white penny tile. Two additional main floor bedrooms and full bath easily give you flexibility as guest quarters or a quiet home office. Downstairs is where you will likely gasp, "There's more?" Positioned right off a heated two-car garage that makes cold New England mornings officially a thing of the past, the laundry room is so cheery you'll actually volunteer for an extra load. A second living room with a wood burning fireplace creates an ideal hideaway, paired with a fourth bedroom and half bath that gives guests-or an ornery teenager-their own private floor with access to the backyard. The real surprise lies in the oversized gym area, lined with rubber floor mats and wall-to-wall mirrors. You don't even need a workout program for friends and family to officially label you a gym rat; when they see this space, they will just assume you have gone deep on the Peloton leaderboard and look for your Aura Ring to confirm their speculations. Outside, the grounds make the interior look like warmup material. A custom pergola frames a generous stone fireplace for outdoor entertaining. Thoughtful and stunning perennial gardens placed around the house. A secondary patio features a giant iron cauldron firepit-perfect for gathering friends on crisp autumn nights or convincing the neighborhood kids you've joined a coven. Convenient to Hotchkiss, Berkshire, IMS, Millbrook, the Appalachian Trail, and the local lakes, this is Lakeville living at its absolute peak.
…By William Pitt Sotheby's International Realty


Set in the heart of Rollingwood, 503 Inwood Road was originally the personal home of interior designer Brooke Wilbratte of Tribe Design Group. Working with architect Kathleen Baldwin, Wilbratte shaped the home with a distinctly personal eye for materials, detail, and everyday living. The interiors went on to win Best in Interior Design at the 2023 Austin Home & Design Awards. Venetian plaster, European white oak floors, sculptural fluted details, and architectural lighting bring warmth and depth to the interiors, with a material palette that feels refined without feeling precious. Technology largely disappears into the design and ceiling speakers are nearly invisible, while subtle alcove lighting along the staircase becomes an architectural detail of its own. Behind the finishes, extensive insulation and a specialized stucco application were chosen with the same attention to performance, contributing to the home’s energy efficiency. Beyond its finishes, the home is designed to live with ease, with spaces that can shift between work, gathering, and retreat. A dedicated office provides a quiet place to work, while an additional living space offers flexibility for more casual everyday use. The primary bedroom is its own private retreat, complete with a spacious covered porch, fireplace & two walk-in closets - one designed as a sanctuary. Three bedrooms are located on the 2nd floor with ensuite baths, generous closet space and treetop views. Privacy is one of the home’s quieter luxuries. Generous space between neighboring properties gives the house an unexpected sense of openness and seclusion, especially rare in the heart of Rollingwood. Rollingwood has long offered a particular kind of Austin living: tucked just beyond the city’s center, yet remarkably connected to it. The neighborhood’s pool, tennis courts, playing fields, and dog park are steps away, while Zilker Park and many of Austin’s most iconic places are just minutes away. Its dedicated municipal services and police department add to the small-community character that makes Rollingwood distinct. Can be sold fully furnished, with a collection of Four Hands furnishings thoughtfully selected and customized for the home by its owners.
…By Kuper Sotheby's International Realty


Beyond the gates of Desert Horizons Country Club, this inviting Indian Wells residence captures the relaxed rhythm of desert living, with generous interiors, golf course frontage, and beautiful fairway and mountain views providing an impressive backdrop. Vaulted ceilings and abundant natural light bring an airy sense of volume to the home's open living and dining spaces, while expansive windows and doors create an easy connection to the outdoors. A fireplace anchors the main gathering area, and the adjoining kitchen offers granite surfaces, abundant cabinetry, casual counter seating, and an effortless relationship to both the dining area and living room. Adding another dimension is a charming, enclosed atrium, a private, sheltered setting tucked within the home's architecture and ideal for morning coffee, quiet afternoons, or intimate evenings beneath the desert sky. The primary suite is thoughtfully separated as a peaceful retreat with a generous walk-in closet, spacious bath with dual sinks, and conveniently located laundry. Two additional ensuite bedrooms, each with its own walk-in closet, provide excellent privacy for guests, while a Murphy bed adds flexibility to accommodate visitors or create a versatile secondary space. Outside, the setting truly takes center stage. A spacious covered terrace extends across the golf course side of the residence, creating an inviting place for dining, relaxing, and entertaining. Beyond, broad fairway views unfold toward a dramatic mountain backdrop framed by mature palms creating a quintessential desert panorama and a beautiful reminder of exactly where you are. With a community pool conveniently nearby, resort-style recreation becomes an easy extension of everyday life. Desert Horizons further complements the experience with a clubhouse, fitness center, tennis and sport courts, spa, and picturesque grounds.
…By Desert Sotheby's International Realty


Welcome to 525 N Magnolia Ave, a well-maintained 2-bedroom, 1.5-bath home with nearly 1,000 sq ft of living space, with open floorplan. This charming Lansing home features beautiful hardwood floors, great natural light, and thoughtful upkeep throughout, including fresh paint, a new bathroom vanity, and newer 2024 kitchen appliances including a refrigerator with interior water dispenser/ice maker and dishwasher. The spacious kitchen offers a peninsula, pantry, and is open to dining area, with slider access to the back deck. The perfect layout for relaxing, grilling, or entertaining while the kids or pets play in the fenced in yard. This home offers comfort, charm, and everyday convenience in a great central location. The large primary bedroom includes generous built-in storage, while the basement provides excellent storage space plus a workout area. Outside, enjoy a covered front porch, fenced-in backyard, firepit, flowering crabapple tree, perennial landscaping, and a private/unshared driveway with room for 4-5 vehicles. The back door, with doggy door, right off the driveway, allows for easy access with groceries and more. Conveniently located near Eastwood Towne Center, Frandor, MSU, Sparrow, and downtown Lansing.
…By White Pine Sotheby's International Realty


A refined take on modern farmhouse design, 1474 Meadow Avenue pairs timeless architecture with an effortless single-level layout. Board-and-batten siding and black-framed windows set the tone, while vaulted ceilings, a stacked-stone fireplace, and a wall of glass bring warmth and light to the great room. The kitchen is both polished and practical, featuring white shaker cabinetry, quartz surfaces, black hardware, a farmhouse sink, and a generous island designed for gathering. The primary suite offers a quiet retreat with a soaking tub, glass-enclosed shower, dual vanity, and walk-in closet. Outside, a covered patio opens to a fenced yard framed by mature trees and Cascade foothill views. Just minutes from downtown Silverton and Silver Falls State Park, this home balances elevated design with everyday livability.
…By Cascade Hasson Sotheby's International Realty


Two of the four listed bedrooms are currently nontraditional. The sellers have plans available to convert them into conventional bedrooms. During construction, the home was prepped with HVAC and plumbing to simplify the completion. A current contractor bid estimates approximately $160,000 to complete the bedrooms according to the existing plans. This is more than a home — it's a lifestyle rarely found in Utah. A secluded front courtyard sets the tone — a private sanctuary complete with a fire pit, a tranquil water feature, and lush landscaping that creates an intimate atmosphere perfect for entertaining. This is a space the sellers have truly lived in and loved, and it shows in every detail. Step outside and the views alone will stop you in your tracks. Framed by the iconic silhouette of Mount Timpanogos, your backyard opens directly to one of Utah's most coveted golf experiences — grab your driver and hit balls directly onto the driving range straight from your deck. Enjoy less to clean with this intentionally designed, two bedroom home with a chef's kitchen and butler's pantry. A full golf membership is available so you can enjoy access to a full 18-hole Jack Nicklaus signature course and a 12-hole par 3 course — every day feels like a private retreat. Your Red Ledges membership also grants access to the exclusive Deer Crest Club, where ski-in/ski-out access to Deer Valley Resort awaits. Drive and park at the iconic St. Regis and indulge in world-class amenities including the pool, restaurant, and so much more — a truly unmatched mountain luxury experience. At the heart of the property is a 3,200 square foot lower level that redefines what a garage and workshop can be. Purpose-built for the craftsman and enthusiast, it features a dedicated motor bay with full exhaust ventilation (4 separate exhausts), a professional woodworking setup with a central vacuum dust collection system, a fly tying station, and a welding station — all thoughtfully designed so your passions have a proper home. The sellers currently have a portion of the garage set up as a gym with a steam shower and man cave. All of this and you still have room for your cars. The basement was thoughtfully designed with future bedrooms in mind — HVAC and a full bathroom are plumbed in so you can customize the home to your needs. If you simply need space for your cars, there is room for 10 without lifts. The seller has both the original building plans and plans for the addition of two basement bedrooms available upon request. The lower level also includes a separate storage room and mechanical room, which are not pictured in the listing. Also not pictured is the mudroom, which includes additional washer and dryer hookups for added convenience. This is the rare property where serious living meets serious luxury. Photographs included in the listing contain virtually staging of furniture and other decor and are intended for illustrative purposes only.
…By Summit Sotheby's International Realty


Situated in the heart of Norton Commons and crafted by Leo Thieneman & Sons, this exceptional residence blends timeless sophistication with thoughtful functionality. Perfectly positioned directly across from the neighborhood dog park, the home enjoys open, unobstructed views and a welcoming front porch. Designed for effortless main-level living, the interior showcases an open floor plan accented by exquisite finishes and numerous recent upgrades. The gourmet kitchen serves as the heart of the home, featuring GE Café appliances, elegant quartz countertops, custom cabinetry extending to the ceiling, and designer lighting. From the kitchen, the home flows seamlessly into the designated dining area and a light-filled family room complete with built-in cabinetry and a cozy gas fireplace ideal for both everyday living and entertaining. The first-floor primary suite offers a true retreat with a luxurious ensuite bath and an exceptionally generous walk-in closet, a rare find in Norton Commons. Completing the main level are a private laundry room, well-appointed mudroom, and attached three-car garage. Outside, a covered patio opens directly from the kitchen to a beautifully fenced side yard, extending the living space outdoors and offering the perfect backdrop for dining al fresco or gathering with family and friends. Recent enhancements, including a new irrigation system, a freshly painted exterior and a charming brick front walkway, further elevate the home's curb appeal. The home's geothermal heating and cooling system provide year-round comfort and energy efficiency. Offering an exceptional combination of location, craftsmanship, and upgrades, this is a rare opportunity to experience the very best of Norton Commons living.
…By Lenihan Sotheby's International Realty


Presenting the historic Landis Gores House, an architectural masterpiece epitomizing post-WWII Modernism. Designed in 1946 by Harvard Five architect Landis Gores for his own family, it stands proudly as one of New Canaan's first Modern homes. Gores was at that time working in association with Philip Johnson. He set his own home on a narrow granite ridge astride a majestic 4-acre wooded lot; the residence brilliantly leavens the glass-walled austerity of the International Style with the natural warmth of Wrightian organic architecture.The 130-foot long, single-story form is defined by sweeping horizontal planes, full-height plate glass walls, grey-stained cypress siding, and by natural stone fireplaces, walls and terracing. Its informal, open plan is divided into three distinct pavilions, anchored by the dramatic central living and dining area featuring a raised roof and tall ceilings. Original exterior lighting design by Richard Kelly enhances the seamless integration between the avant-garde interior and its environment. An expansive rear terrace, added by Gores himself in the 1980s, features circular seating areas and an elegant oval swimming pool.Listed on the National Register of Historic Places in 2002 and held by the Gores family since its inception. The Gores family granted a perpetual preservation easement to the National Trust for Historic Preservation. This iconic property offers a once-in-a-lifetime opportunity to own a foundational piece of architectural history
…By William Pitt Sotheby's International Realty


This beautifully restored Craftsman Bungalow pairs a classic architectural style with a vibrant, mid-century modern interior flair. Within walking distance to one of Midcoast Maine's most charming downtowns with a great mix of bookstores, galleries, restaurants and shops as well as the public access to the Damariscotta River, the heart of Maine's bustling oyster industry. The home is set on more than an acre of a well landscaped yard with mature plantings, a custom concrete fire pit and the shade of stately maple trees. As you step onto the front porch and enter the house you'll notice the original Douglas Fir floors in the foyer. Move into the updated kitchen with a prep island, yards of polished concrete countertops and tons of storage in the modern cabinetry. The dining room with its whimsical chandelier is a bright space with large windows that look out to the gardens of the backyard. After dinner take your coffee into the cozy living room, gaze into the fireplace, listen to music or snuggle on the couch to watch a movie. There is a second foyer at the top of the stairs that lead to the basement garage as well as being the entry way from the back porch. There is a clever use of space with built in storage under bench seating and bookshelves that frame the steps up to the first floor bedroom with ensuite bath. The second floor has two bedrooms across the hall from each other with an efficient office space at the end of the hallway all share a full bath. Few homes of this period remain true to their original design with a split shake shingle exterior, side gabled roof, exposed rafter tails, arched framed front porch and decorative stone foundation and steps. Even the paint scheme is period authentic with the bright red contrast of the geometric paned front door mirrored in the trim details of the tapered columns and roof bracket tips and sky blue porch ceiling to keep birds from nesting.
…By Legacy Properties Sotheby's International Realty


A gated private retreat is set on over half an acre in prime Benedict Canyon, promising exceptional value under $3 million! Tucked behind towering hedges and a large circular driveway, this pristinely updated storybook traditional estate offers a rare combination of scale, land, and privacy just minutes from the heart of Beverly Hills. The property unfolds as a serene compound with lush grounds, multiple entertaining areas, a detached guest house, and a warm, inviting single-story layout. Positioned on a coveted stretch of Benedict Canyon known for its high-profile and celebrity-owned estates, the home offers both prestige and seclusion in one of the area's most sought-after enclaves. Sunlit interiors open seamlessly to outdoor patios and garden spaces, creating an ideal setting for both quiet relaxation and entertaining. The primary suite is complemented by a spacious, oversized closet, adding a level of functionality and luxury rarely found at this price point. A spacious courtyard and grassy yard provide multiple areas for dining, lounging, and hosting, while mature landscaping enhances both privacy and tranquility. The gated driveway and expansive frontage allow for parking for up to 10 vehicles, a rare amenity in this location. Combining classic character with modern livability, this is a unique opportunity to own a substantial, private property in one of the most sought-after canyon locations, offering exceptional value and immediate proximity to Beverly Hills, Studio City, and the Westside.
…By Sotheby's International Realty - Beverly Hills Brokerage


Huge Price Adjustment!! This stunning brick & hardiplank end-unit townhome in the heart of desirable Leesburg offers three beautifully finished levels, exceptional natural light and an unbeatable location just moments from everything Loudoun County has to offer. Featuring 3 bedrooms, 2 full bathrooms and 2 half bathrooms, this spacious home is loaded with custom features and stylish upgrades throughout. The open-concept main level is designed for both elegant entertaining and comfortable everyday living, showcasing gleaming hardwood floors, a generous-sized dining room and a gourmet kitchen with a massive center island, stainless steel appliances, abundant cabinetry and extensive prep space. The light-filled family room features a cozy gas fireplace and flows seamlessly from the kitchen to the deck—perfect for outdoor dining, entertaining, or simply relaxing while enjoying beautiful sunset views. The luxurious primary suite is a true retreat, complete with a spa-inspired bathroom featuring upgraded tile, an elegant vanity and generous closet space. The additional bedrooms are spacious and inviting, while the lower level offers a versatile study or home office, a convenient half bath and ample storage space. The rear load two car garage also offer storage space. Ideally situated within walking distance to Potomac Station shopping and just minutes to major commuter routes, INOVA, restaurants, breweries, wineries, and all the charm, history, and lifestyle that make Leesburg such a special place to call home.
…By Hunt Country Sotheby's International Realty


Move in ready sunny 3 bedroom , 2 full bath home in the heart of Bayville. The Living room and Dining room are spacious with beautiful hardwood floors and an enclosed porch makes a terrific playroom/office. The kitchen with Kenmore appliances, microwave and gas stove all overlooking the backyard makes a great enjoyable space to work in. Many updates including windows, new roof with new leaders and gutters, (2023), new cesspool (2021), kitchen updated in (2014) and has electric heated tile floors. Freshly painted in (2024), New 200 amp electrical service installed (from the pole) in 2024. All bedrooms are on the second floor and have hardwood floors and 2 windows making each room cheery and bright. There is one full bath on the second floor and one full bath on the main. A side door off the kitchen provides easy access to parking. Convenient to shops, dining, and the LIRR. The backyard is private, and fenced with a large paved patio making this a perfect entertaining space. Not in the Flood Zone. Beach and mooring rights available.
…By Daniel Gale Sotheby's International Realty


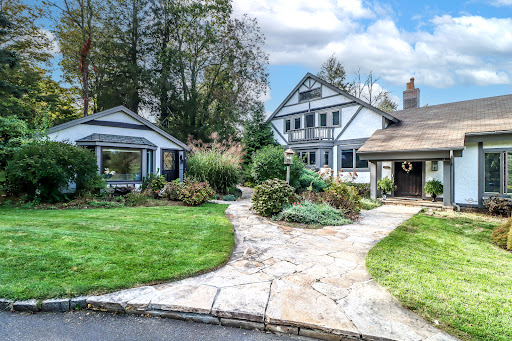


Welcome to Arundel, unlike anything else in Connecticut, this extraordinary private estate was envisioned by acclaimed playwright Joseph Hayes, and his passion for medieval theatre inspired one of the areas most distinctive residences. Set on nearly six acres, the property is a world of its own, with sweeping lawns, shimmering ponds and fountains, a private putting green, charming guest cottage, and an impressive six-car tandem garage. Designed for both grand entertaining and everyday living, the main residence is anchored by a breathtaking gathering room where soaring ceilings and a dramatic sunken stone fireplace create an unforgettable centerpiece. Elegant dining spaces, a thoughtfully designed chef's kitchen, and walls of windows overlooking the grounds make every room feel connected to the estate's remarkable setting. A rare and highly desirable feature, the home offers two main-level primary suites. The principal suite includes a gracious private foyer, spa-inspired bath, walk-in closets, and a secluded deck overlooking the pond. The second suite features its own full bath and beautiful stone fireplace, making it ideal for guests, multigenerational living, or anyone seeking the convenience of a main-level bedroom. Upstairs are three additional bedrooms, two with private balconies, along with a full bath and laundry room. The walk-out lower level was designed for recreation and entertaining, offering gaming and billiards rooms...a home gym, and a comfortable lounge that opens directly to the patio and hot tub. Equally impressive, the separate guest cottage includes a kitchen and bath, providing exceptional flexibility for extended guests, an au pair, or home office. Completing the estate are the expansive circular driveway and six-car tandem garage, a dream for car enthusiasts, collectors, or those needing extraordinary storage. Rich in character and exceptional in design, Arundel offers a lifestyle rarely found and even more rarely available.
…By William Pitt Sotheby's International Realty


Completely reimagined from the studs up, this exceptional home offers the quality and feel of new construction in one of Burlington's most sought-after neighborhoods. Every inch of this contemporary yet warm home has been thoughtfully redesigned with exceptional attention to detail. Featuring all-new electrical and plumbing systems, new windows, roof, siding, insulation, flooring, beautifully renovated bathrooms, and custom millwork throughout. The craftsmanship and quality are evident at every turn. The flexible floor plan offers four bedrooms and 2.5 baths, including two first-floor bedrooms with a full bath that easily accommodate guests, multigenerational living, or a home office. The first-floor living area is filled with light, with an electric fireplace and a dining area. Upstairs, a spacious loft provides the perfect setting for a home office, reading nook, or additional living space. At the heart of the home, inviting living spaces flow effortlessly for everyday living and entertaining, while the custom maintenance-free deck with a privacy wall creates a peaceful outdoor retreat. The lower level features new casement windows that bring in abundant natural light and offer outstanding bonus space for recreation, fitness, and hobbies. A generously sized laundry room and exceptional storage add to the home's everyday functionality. An attached one-car garage with an extra-height door provides added convenience and flexibility for larger vehicles, as well as additional storage and access to an ample-sized mudroom. Located in desirable Lakewood Estates, residents enjoy coveted Lake Champlain access and direct proximity to the Burlington Greenway Bike Path, making it easy to embrace Vermont's outdoor lifestyle. With its timeless design, meticulous renovation, and unbeatable location, this is truly the crown jewel of Lakewood Estates, a rare opportunity to enjoy the comfort and confidence of a nearly new home in an established lakeside neighborhood.
…By Four Seasons Sotheby's International Realty


Introducing: Sage Hill The approach to this property is a slow one. Down a curved country road lined with evergreens that shade your path and allow dappled sunlight to light the way. A stone wall curves along the landscape, welcoming you to a drive anchored by a classic red barn. This 1890 farmhouse sits elegantly on a rolling lot, its large front porch making it easy to imagine long evenings watching the sun set with friends nearby. The foyer welcomes you with practicality and warmth. A bench for sitting while removing your boots, hooks for your coat. To the right is a sitting room with a wood-burning fireplace and large surrounding windows, making it a favorite room for humans and plants alike. To the left is the living room, with ample space for entertaining. Bookshelves line the far wall and a fireplace flanks them, making this a natural gathering spot after dinner parties. The dining room is a showstopper: soaring ceilings and detailed molding create a gracious space for holiday gatherings. The kitchen features a large walk-in pantry, a propane stove, a gorgeous decorative antique cookstove, and enough space for a dining table. The room opens beautifully to the pool area, with bluestone surrounding the space and a newly built gunite pool offering respite just steps away. The first floor also offers a full en-suite bedroom that could serve as the primary suite, guest quarters, or an in-law suite. In addition to the bedroom and bath, it includes a large living room with access to the outdoors. Upstairs, three additional bedrooms and two full baths plus a flexible extra room, ready to be transformed into an artist's studio, or a playroom.. The primary bedroom features two large walk-in closets and an en-suite bath. The property spans over nine acres. In true New England fashion, it includes meandering stone walls, and a red barn. Giving you every reason to explore. A fenced area surrounding the pool keeps all creatures, large and small, safely corralled. Located in the darling village of Cornwall. Home to Mohawk Ski Mountain, adored shops and restaurants, excellent fly fishing on the Housatonic, and the famous covered red bridge. Sage Hill is an elegant and graceful antique home, cared for deeply by her stewards of yesteryear. She now seeks her next steward in this lovely Litchfield County setting.
…By William Pitt Sotheby's International Realty


Craftsman-style 4BR/3BA home with hardwood floors and fresh paint throughout. The terrace level offers a full bath, bar, gas log fireplace, and private porch—ideal for an in-law suite or separate living quarters. A large bonus room over the garage offers a potential 5th bedroom. The gourmet kitchen features granite countertops, stainless appliances, and a 6-burner gas/electric range with griddle. All baths include ceramic tile and granite counters. Enjoy a formal dining room and breakfast area within an open-concept floor plan. Special features include a wood-burning fireplace on the main level, along with multiple terraces and decks with wooded mountain views. The large property provides privacy in a beautiful mountain setting. Enjoy evening fires in the newly built outdoor firepit. Meticulously maintained with extensive updates during ownership—truly a must-see. Located in a welcoming, active community less than 2 miles (under 5 minutes) from the Crow Creek boat launch. Neighborhood amenities include community storage, a scenic hiking trail with a waterfall, and a clubhouse with kitchen, dining and lounge areas, fireplace, and breathtaking mountain views. Lake access will be avail in the near future within the community for kayak and canoe launching.
…By Herlong Sotheby's International Realty


Framed by swaying palms and endless water views, this estate sits on over an acre, offering a rare blend of privacy, scale, and untapped potential. With an elevated entry and striking architecture, this home is poised to become an extraordinary coastal estate. A resort-style setting unfolds—poolside sunsets, a private dock and lush tropical grounds that create a sense of escape. The lanai, positioned to capture coastal breezes, invites the sun and effortless entertaining. Inside, expansive living spaces and soaring ceilings provide the canvas luxury buyers seek—where light, volume, and layout come together to inspire something remarkable. Every room offers an opportunity to reimagine, refine, and elevate. Set in one of the area’s most coveted locations, this Sewall's Point estate is more than a home—it’s a rare opportunity to create a legacy waterfront estate. For those who recognize the value of location, scale, and possibility, this is a compelling and increasingly rare offering.
…By One Sotheby's International Realty


This light-filled, one-of-a-kind custom home stands apart with its beautiful designer finishes and contemporary style. Located on the south end of Jordanelle Reservoir, just minutes from the new Deer Valley East Village, it offers sweeping panoramic views from every level of Deer Creek Reservoir, Mount Timpanogos, the new Runs at Deer Valley, and the Provo River. Designed for entertaining, the open floor plan features huge windows, a gorgeous fireplace, and seating for 30+ guests. The chef’s kitchen includes double ovens, both gas and induction cooktops, and a large hidden walk-in butler’s pantry. A spacious deck off the kitchen adds outdoor living with a gas BBQ, fireplace, and TV. The main-floor primary suite offers two walk-in closets (one with stackable washer/dryer) and a spa-like ensuite with backlit onyx countertops, custom heated shower and soaking tub. The lower level includes an additional kitchen, fireplace, dining area, and patio with stunning views, plus four spacious bedrooms and three bathrooms. A dedicated wellness retreat features a cold plunge, infrared sauna, fitness room, and golf simulator.
…By Summit Sotheby's International Realty


Nestled in the heart of Austin's most coveted neighborhood, this Tarrytown compound has been completely reimagined, offering 6,034 square feet of total conditioned living space across the 4,343-square-foot main residence and 1,691-square-foot guest house. It is a rare sanctuary where resort-caliber wellness, effortless indoor-outdoor living, and timeless design converge on one of central Austin's most extraordinary parcels. Under the vision of designer Rachel Peck, with kitchen design by R3 and construction overseen by Demora as general contractor, every detail has been rebuilt with intention, craft, and a deep reverence for the neighborhood's enduring character. The main house moves with the full rhythm of intentional living, from quiet mornings to unhurried gatherings and everything in between. A chef's kitchen anchored by a scullery pantry opens to generous living spaces designed for both stillness and celebration. A formal dining room, dedicated office, wine room, and bar set the stage for evenings that linger, while a dedicated laundry room and two expansive primary closets ensure daily life unfolds with the same ease as the entertaining. Step outside and the property reveals one of its most extraordinary offerings: a backyard that lives like a private wellness retreat. Landscape design by 512 frames a grounds experience built for year-round restoration. A screened-in, heated outdoor dining pavilion and built-in grill blur the line between inside and out, while a glass-fenced pool with poolside powder bath invites long afternoons with nowhere else to be. A putting green, lush herb and vegetable gardens, and a dedicated golf cart carport speak to a lifestyle as active as it is grounded. The converted garage has been transformed into a proper workout center, complete with cold plunge, creating a dedicated space for daily wellness just steps from the main residence. The 1,691-square-foot guest house adds another layer of flexibility and privacy to the estate. Designed to offer genuine independence and comfort, it includes a private one-bedroom, two-bath suite with kitchenette and living area, along with an upstairs retreat complete with washer, dryer, and private patio. Three additional bedrooms and three baths upstairs in the main residence make the property as functional as it is exceptional. In a neighborhood where properties of this caliber rarely surface, The Tarrytown Compound stands in a category of its own: a fully realized estate where thoughtful design, resort-style wellness, generous conditioned living space, and the very best of Austin living exist as one seamless whole.
…By Kuper Sotheby's International Realty


Welcome to effortless Lake Erie living in the highly desirable Cottage Cove community. This beautifully maintained 3-bedroom, 3-full-bath home offers the perfect blend of comfort, style, and flexibility. Designed with an open-concept floor plan, the light-filled interior features spacious living areas, soaring ceilings, and a seamless flow that's ideal for both everyday living and entertaining.A generous main-floor library provides the perfect home office, reading room, or optional guest space, while the expansive loft offers endless possibilities as a second living area, media room, bunk room, or future bedroom. These versatile spaces allow the home to easily accommodate additional guests or adapt to your lifestyle.The well-appointed kitchen opens to the dining and living areas, creating a warm and inviting space for gathering with family and friends. Thoughtfully updated and impeccably maintained, this home is truly move-in ready. Step outside to your private outdoor retreat featuring a spacious patio and low-maintenance Trex deckperfect for morning coffee, alfresco dining, or relaxing after a day on the lake. An attached two-car garage provides ample storage for vehicles, golf carts, and all your lake lifestyle essentials.Cottage Cove owners enjoy exclusive access to a private Lake Erie beach and beautifully landscaped brick patio, where breathtaking sunsets and panoramic water views become part of everyday life. Ideally located just minutes from historic downtown Marblehead, you'll love being close to the iconic Marblehead Lighthouse, charming boutiques, local wineries, waterfront dining, and some of the area's favorite restaurants and shops. Whether you're looking for a full-time residence, weekend retreat, or vacation home, 133 Cottage Cove Drive offers the perfect opportunity to experience the very best of Lake Erie living.
…By Street Sotheby's International Realty
'%20stroke='%23DDAA3A'%20stroke-width='1.909'%20stroke-linecap='square'%20stroke-linejoin='bevel'/%3e%3c/svg%3e)
Receive by email any new listing that may match your search criteria
Your criteria :
By validating this form, you accept the general conditions of use of Le Figaro Properties.
These agencies offer a selection of luxury properties vente in United States. Feel free to contact them for personalized assistance.





