Get early access to listings that match your criteria
Never miss an opportunity again. Our personalized alerts notify you instantly.

 English$ USD · m²


Rare La Quinta Retreat Designed for Luxurious Multigenerational Living! Experience newer construction in the desirable gated community of Piazza Serena with this exceptional Pomona floor plan, completed in late 2024 and enhanced with thoughtful custom upgrades. The open-concept great room centers around a beautifully upgraded kitchen featuring a large island, custom Alder wood hood, upgraded cabinetry, KitchenAid appliances, and custom lighting. The main residence offers two spacious bedrooms, two full baths, a versatile den, and an indoor laundry room with custom cabinetry. The primary suite features a custom-organized walk-in closet with built-in drawers and a beautifully detailed bath with custom backsplash, mirrors, and accent wall. Double sliding doors open seamlessly to the covered California Room with a motorized sunscreen, extending the living and entertaining space outdoors. Beyond, a private desert retreat awaits with a custom saltwater pool and spa, approximately 2,000 square feet of patio pavers, low-maintenance landscaping, and a cedar pergola with a built-in outdoor kitchen, refrigerator, natural gas, and elegant lighting. What truly sets this property apart is the EXPANSIVE private guest residence, far beyond a traditional casita. Offering exceptional privacy, it features two generously sized bedrooms, a spacious living area, a full bath with a custom walk-in shower, dedicated laundry area, and kitchenette with cabinetry, a sink, and dishwasher. A private yard with a covered cedar pergola and a lawn area, separate from the main backyard, creates an exceptional setting for multigenerational living, extended family, or long-term guests. Additional enhancements include a custom pool shed that is insulated, wired, and prepped for A/C, an attached cabana, garage ceiling storage, custom Roman shades, designer lighting and ceiling fans, a custom solid Alder privacy door, and whole-house water filtration and softening systems. Newer, beautifully upgraded, and exceptionally versatile, 57895 Pasatiempo brings together sophisticated desert living, resort-style entertaining, and luxurious multigenerational living.
…By Desert Sotheby's International Realty


Short Sale-Well maintained 4 bedroom, with a den, 2.5 bath, corner lot home home in Lyons Gate. Home features 2 large living areas, eat in kitchen with stainless appliances, granite counters, massive island and walk in pantry. Den, half bath and large storage compliment the downstairs. All other bedrooms are upstairs. Primary bedroom is over sized with large walk in closets, separate tub and shower and plenty of counter space. Backyard is easy to maintain, with a covered extended patio with turf. Home is located walking distance to a park, Williamsfield High School, and the Epicenter. Minutes from the 202 freeway and San Tan Village Mall this is an ideal Gilbert location! Lyons Gate has 3 community pools, clubhouse, multiple parks with basketball courts, play areas and green space.
…By Russ Lyon Sotheby's International Realty


Your coastal escape has arrived! Welcome to Blue Water Shores, where everyday living invites you to slow down, get outside, and enjoy the water. Set in a sought-after neighborhood with deep water boating access and kayaking on Eel Pond, this beautifully maintained Cape Cod-style home is ready for you to move in and enjoy the lifestyle you've been dreaming about. Inside, the open, airy floor plan is designed for easy living and entertaining. The beautifully appointed kitchen features quartz countertops, a stylish backsplash, peninsula seating, pantry, and a seamless connection to the dining area. A first-floor bedroom/den, full bath with laundry center, and direct garage access add everyday ease. Upstairs are two additional bedrooms, a dedicated office, and a full bath. The lower level offers exceptional in-law or guest potential, with a wet bar and cabinetry, bathroom, storage, walk-out, and its own driveway. Outside, enjoy a private upper deck and lower patio for morning coffee, al fresco dining, sunshine, or evening entertaining. With boating, beaches, shopping, and golf nearby, this is everything you could possibly need and then some—all in one package. Information herein is not guaranteed or warranted and should be verified by any person who is looking at this property to purchase.
…By Sotheby's International Realty - Falmouth Brokerage


VERY MOTIVATED SELLERS! This 2023 custom ranch home in Sunset, Texas, offers more than 3,400 square feet of single-story living on 20 ag-exempt acres backing to the LBJ National Grasslands. Wide-open views, protected land next door, and a peaceful country setting create a rare North Texas retreat. The 4-bedroom, 3-bath floor plan includes flexible space for a home office, game room, second living area, or hobbies. Hardie siding, stone accents, custom cabinetry, quartz countertops, sealed concrete floors, and detailed wood trim bring together enduring ranch style and everyday function. Open living areas flow to approximately 753 square feet of covered porches and additional patio space—ready for outdoor dining, entertaining, or quiet evenings watching the Texas sunset. A remarkable 1,615-square-foot attached garage offers room for vehicles, ranch equipment, storage, a workshop, or recreational gear. The acreage offers space for horses, livestock, gardening, recreation, and future improvements. A private well, septic system, and propane service support a self-reliant rural lifestyle. Whether you’re seeking a horse property, recreational retreat, private country estate, or full-time ranch home, this property offers space and flexibility with Decatur about 20 minutes away and DFW International Airport about an hour away. Select Lending Services: lender-paid temporary buydown of payments based on a 1% lower rate for the first 12 payments. Valid on eligible purchase loans locked between October 7, 2026 and December 31, 2026. Terms subject to change. Rate Break can be used in coordination with the SLS Rate Rebound program, which offers to waive refinance lender fees within the first 5 years. Ask listing agent for more details.
…By Briggs Freeman Sotheby's International Realty


Set back from a quiet country road in Manchester, Vermont, this spaciousFederal farmhouse style home offers a wonderful blend of comfort, privacyand Vermont charm. The classic white exterior with its attached red barncreates a welcoming first impression, while the homes thoughtful designprovides plenty of space for everyday living, entertaining and enjoying thepeaceful surroundings.Inside, wide-plank wood floors and abundant natural light create a warmand attractive atmosphere throughout. The main living areas are open andcomfortable, featuring a modern kitchen, separate dining space andgenerous living areas with high ceilings and a stone fireplace in the livingroom, making gathering with family and friends easy. The layout offersboth functionality and flexibility, creating spaces that feel connected whilestill providing room to spread out.The upper level features multiple bedrooms and bathrooms, including aspacious primary suite complete with an en-suite bath with glass-enclosedshower and marble finishes, walk-in closet and a second fireplace. Adedicated home office adds versatility for remote work, study, etc., while abonus family room above the garage offers additional living space that canadapt to a variety of needs.Outdoor patios and gathering spaces with mountain views provide a naturalextension of the home and a perfect spot for relaxing, dining orentertaining.Amidst a tranquil setting, yet conveniently located just minutes fromManchesters shops, restaurants and amenities, this inviting propertycombines contemporary living with the character and charm that makeVermont so special.All measurements approximate.
…By Four Seasons Sotheby's International Realty


Welcome to a truly exceptional Mediterranean inspired estate where timeless architecture, extraordinary craftsmanship, and breathtaking natural beauty come together on approximately two private acres overlooking spectacular Lake Casitas. Nestled beneath a canopy of majestic oak trees, this custom-built residence offers approximately 4,230 square feet with 3 bedrooms, 3 bathrooms, and a versatile office/media room/possible fourth bedroom. From the smooth stucco exterior to the rich African Mahogany doors, windows, and custom millwork, every detail reflects enduring quality and thoughtful design. Inside, soaring ceilings and beautiful hickory floors create a warm yet elegant atmosphere. The heart of the home is an expansive great room with a fireplace that flows seamlessly into the gourmet kitchen, featuring granite countertops, a generous center island with seating, and a Wolf range designed for both everyday living and entertaining. A spacious main level guest suite provides comfort and privacy for family or visitors, while the flexible office/media room offers endless possibilities to fit your lifestyle. Upstairs, the luxurious primary retreat is a sanctuary unto itself. Enjoy a cozy fireplace, an oversized walk-in closet, spa-inspired bathroom with soaking tub and separate shower, and a private balcony perfectly positioned to capture panoramic Lake Casitas views. An ideal setting for morning coffee, quiet meditation, or watching the sun set over the horizon. Step outside onto the expansive deck where indoor and outdoor living blend effortlessly, surrounded by mature oaks and the peaceful sounds of nature. Beyond the main homesite, the property includes an additional section across the driveway that gently climbs to even more open space. Ideally located on the west side of the Ojai Valley in charming Oak View, this remarkable property offers convenient access to Lake Casitas, Ventura, and Santa Barbara while enjoying unforgettable sunsets, abundant natural beauty, and the tranquility that makes this location so special.
…By Liv Sotheby's International Realty


TIMELESS ELEGANCE | UNPARALLELED MOUNTAIN VIEWS | Set on 2.2 acres in the coveted Colorado Golf Club community, this extraordinary custom residence showcases timeless elegance, refined craftsmanship, and exceptional Colorado living. With unobstructed mountain views, soaring 23.5-foot ceilings, authentic timber beams, and natural stone accents, this 5- bedroom, 6-bathroom estate is truly exceptional. A dramatic 9-foot entry door opens to a grand great room featuring a spectacular wall of windows and expansive patio doors framing the mountain backdrop. Rich timber beams, White Oak flooring, and four fireplaces create warmth and architectural distinction throughout the home. The gourmet kitchen is designed for both culinary enthusiasts and effortless entertaining, featuring a Wolf range, Sub-Zero refrigerator, Thermador dishwasher, custom copper hood, natural quartzite countertops, back butler pantry, and dedicated ice maker. Custom quartzite-stone chandeliers add a distinctive touch of sophistication. Multiple outdoor living spaces extend the home beautifully, with covered decks and patios finished in tongue-and-groove ceilings. Enjoy the firepit, hot tub, and built-in Wolf outdoor grill while taking in breathtaking mountain views. Two private offices provide flexibility, including a main-level office with double doors opening to an outdoor patio. The luxurious primary bath features dual vanities and heated floors. The lower level is designed for entertaining with a game room, family room, wet bar, ping-pong area, fireplace, and walkout access to the covered patio. The heated four-car garage includes an interior dog wash and dog run, while approximately 2,500 square feet of fenced yard provides exceptional outdoor space for pets. Every detail has been thoughtfully curated, creating a sophisticated Colorado retreat where timeless architecture, luxurious finishes, spectacular views, and seamless indoor-outdoor living come together.
…By Liv Sotheby's International Realty


Perched above the Willamette River on Fielding Road, this striking Northwest Contemporary is set at the end of a winding, private drive that lifts you above the hustle and bustle of daily life - a serene buffer between you and the outside world. Tucked away on one of the area's most sought-after streets and anchored on a solid native basalt bedrock foundation, the home offers rare privacy and tranquility. The lack of overlooking neighbors combined with stunning river views creates a true sanctuary, where bald eagles and osprey are frequent visitors, often spotted diving for salmon on the water below. Soaring cathedral cedar ceilings extend from the living room to the primary suite, accented by skylights that flood the interior with natural light. Hand-selected Douglas fir posts and exposed beams highlight PNW craftsmanship. In the living room, a stone gas fireplace complements a wall of windows framing river views. French doors open to an expansive back deck - designed for elevated indoor-outdoor entertaining - where a hot tub invites quiet, moonlit evenings overlooking the Willamette River. In the kitchen, an Elmira Northstar midcentury-style gas stove is paired with river views, slate floors, and abundant storage. An adjacent family room/loft connects to a bedroom with en suite. Set on its own wing, the primary suite features deck access, a stacked stone gas fireplace, a double vanity, deep soaking tub, and walk-in closet, while an adjacent loft provides an ideal home office. Downstairs, two bedrooms overlook the river, each with access to a lower patio. Parking includes an extra-deep 2-car garage and ample driveway space for guests. Built with Rastra ICF construction and SIP roofing, the home delivers exceptional energy efficiency, superior soundproofing, and structural strength up to 7x that of wood-frame construction, finished with plaster walls and stucco exterior. Located in one of the state's top-rated school districts, minutes from downtown Lake Oswego.
…By Cascade Hasson Sotheby's International Realty


Beautiful three-bedroom, two-bath home in desirable Artesia, ideally on a pie-shaped lot with Southwest exposure and peaceful lake views. This light and inviting home features white cabinetry, granite countertops and durable wood-look tile flooring throughout the main living areas. Enjoy stunning Florida sunsets and serene water views from your outdoor space. A spacious two-car garage adds convenience and storage. In a sought-after community offering an exceptional Southwest Florida lifestyle, with resort-style amenities and easy access to shopping, dining, beaches and more. A wonderful opportunity to enjoy the best of Florida living!
…By Premier Sotheby's International Realty


Experience exceptional custom craftsmanship in this stunning 4,000+ sq. ft. contractor’s personal home, perfectly located between Moyock and Camden and less than 30 minutes to Virginia. Designed with flexibility in mind, the versatile floor plan is ideal for multigenerational living or today’s evolving lifestyle. Features include a dramatic vaulted foyer, formal dining room, double-sided fireplace, oversized family room with four sliding glass doors leading to a huge covered deck, Four Seasons room, and gourmet kitchen with upgraded stainless steel appliances. The first-floor primary suite offers a vaulted ceiling, spa-like bath, and walk-in closet, while two additional bedrooms complete the main level. Upstairs features a private in-law suite with a spacious bedroom, full bath, family/media room, office/flex space, and balcony overlooking the property. No detail was overlooked—this builder’s personal home is loaded with premium structural, cosmetic, and functional upgrades. A rare opportunity!
…By Atlantic Sotheby's International Realty


Welcome to 7326 Eleanor Circle, where you'll discover an impeccably updated three-bedroom pool home that looks and feels like a model home. From the soaring vaulted ceilings and open-concept design to the beautifully renovated spaces and extensive upgrades, this home is move-in ready. Go through the front door and you'll immediately appreciate the spacious split-bedroom floor plan designed for everyday living and entertaining. The expansive great room features disappearing sliding glass doors that seamlessly connect the interior living space to the lanai and pool area. The great room flows effortlessly into the dining area and stunning gourmet kitchen. The chef's kitchen is a dream for any cooking enthusiast, featuring an oversized center island with breakfast bar, beautiful stone countertops, custom wood cabinetry and abundant workspace. The kitchen opens to a cozy sitting area highlighted by an inviting electric fireplace, ideal for relaxing with family and friends. The private primary suite is a retreat, complete with a recently renovated spa-inspired bath. Enjoy the luxurious freestanding floating tub, separate Roman-style walk-in shower, dual floating vanities and beautifully appointed finishes. The two additional bedrooms provide plenty of space for family and overnight guests. One bedroom features a built-in queen-size Murphy bed, allowing the space to easily function as a comfortable guest suite, TV room or home office when not hosting visitors. Go outside to your private backyard oasis. The heated saltwater pool and separate freestanding spa create the ideal setting for relaxing and enjoying the Florida lifestyle. The expansive covered entertaining area is ideal for gatherings with family and friends and features automated lighted awnings for added comfort and convenience. This home has been thoughtfully maintained and enhanced with more than $94,000 in recent upgrades including accordion storm shutters, freshly painted exterior, roof replaced in 2021, electric fireplace, Hunter Douglas custom blinds, rescreened and painted the lanai, recently resurfaced pool, new pool pump and more. Just move in and start enjoying the Florida lifestyle! Tucked away in the desirable Pinehurst Estates community with low HOA fees and an excellent location, you'll be just minutes from shopping, restaurants, Sarasota-Bradenton International Airport (SRQ), UTC Mall, downtown Sarasota and the area's world-famous sugar sand beaches. HOA fees are $286 per month, including lawn care, community pool, irrigation, Spectrum cable and internet, plus an additional $86 per month for maintenance of the lakes and common grounds. Don't miss this exceptional opportunity to make 7326 Eleanor Circle your new home and enjoy the best of Florida living!
…By Premier Sotheby's International Realty

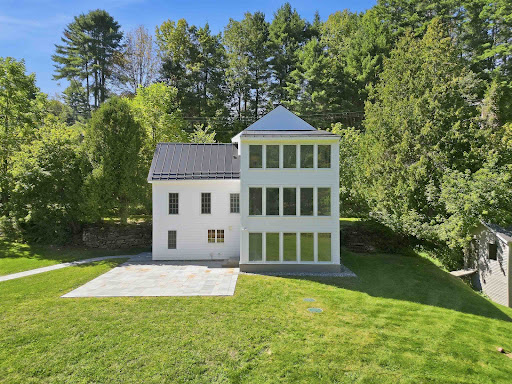


Historic character, beautifully reimagined for modern Vermont living. Minutes from Woodstock Village, this extensively renovated four-bedroom home pairs the warmth and authenticity of its 150-year-old wide-pine floors and exposed beams with a remarkable collection of recent improvements. At the heart of the home is a brand-new, high-end kitchen with Bosch appliances and newly installed natural bluestone radiant heat flooring, complemented by thoughtfully updated baths, including one with a beautifully executed marble walk-in shower. A dramatic new three-story addition, wrapped in oversized casement windows, introduces abundant natural light and generous new living space while creating a compelling architectural counterpoint to the original home. Nearly every major element has been addressed: new ultra-durable Everlast Advanced Composite siding, interior paint, new roof, all new windows, heat and AC pumps throughout, and a whole-house generator provide the comfort, efficiency, and peace of mind of a thoroughly updated property. Outside, the setting is quintessential Vermont. A new natural bluestone patio and walkway open to an expansive, level lawn bordered by the Kedron Valley Brook, where natural swimming holes invite summer afternoons by the water. Established landscaping, a pond, firepit, and the sound of the brook create an unexpectedly private retreat remarkably close to town. The property also features a historic 2,100-square-foot classic red barn with approved septic plans, offering incredible potential for unique expansion. Just minutes from Woodstock Village, with excellent proximity to the Mt. Peg trail system, Woodstock Inn & Resort amenities, and GMHA, this is a rare opportunity to enjoy the soul and craftsmanship of an historic Vermont home with the ease, light, and livability of a comprehensive modern renovation. Old Vermont soul. Entirely new chapter.
…By Williamson Group Sotheby's International Realty


Boasting panoramic year-round long range mountain views, walls of glass, sprawling outdoor decks, and a luxurious contemporary take on lodge living, this is Sunrock Chalet! Complete with an open-concept living plan, soaring cathedral ceilings, modern black stone F/P, gourmet kitchen, large living room, and five full bedrooms. Terrace level is complete with media room and gaming space. Walk-out terrace level deck has a large jacuzzi tub and views from every angle. Home is equipped with whole-house Generac generator, and has a detached workshop/storage shed. Attached porte cochere is large enough for two cars. Minutes from Downtown Blue Ridge and easily accessible -- this turn-key lodge won't last long. Call today!
…By Mountain Sotheby's International Realty


There's a particular kind of morning that belongs to homes backing up to a fairway, quiet and green and unhurried. That's the view waiting for you here, right off your own screened porch. This is coastal living made easy. Enjoy brand new LVP flooring, a new hot water heater, bright & spacious kitchen, open family room & dining space, and the home comes fully furnished. Move in and start living, nothing to fix or furnish first. At Bear Trap Dunes, the parts of ownership nobody enjoys are already taken care of: lawn care and exterior maintenance are handled, so your time goes toward the golf course, the pools, the clubhouse, and the shuttle that gets you to Bethany Beach without ever getting in the car. Upstairs, a private loft with its own half bath makes a great guest space, office, or quiet retreat, the kind of extra room you don't realize you need until you have it. Whether you're looking for a full-time home, a weekend getaway, or a smart investment, this one offers golf course views, low-maintenance living, and a location minutes from the beach, with the hard part already done for you.
…By Monument Sotheby's International Realty


MAGNIFICENT LUXURY HOME WITH POND AND MOUNTAIN VIEWS.This custom home offers a rare blend of luxury, comfort, and resort style amenities, all set against sweeping mountain and pond views. Thoughtfully designed for both entertaining and everyday living, it features vaulted ceilings, French doors, and an open concept layout connecting the kitchen, dining, and family spaces. The first floor primary suite includes a spa like bath and an expansive walkin closet, while upstairs offers three additional bedrooms and two full baths. The walkout lower level is built for fun, complete with a glass-enclosed theater, second kitchen, a walk in wine cellar and spacious game area. Step outside and be transported: the grounds feature a free-form pool with waterfall, hot tub with bar, and a heated pool house with fieldstone fireplace creating an ideal setting for entertaining in every season. A professionally designed short-game golf complex features a putting surface and rare 90+ yard approach shot, adding a unique finishing touch. Luxury, recreation, and incredible views...this home has it all.
…By Four Seasons Sotheby's International Realty


Beautifully updated and thoughtfully designed, this three-bedroom Agoura Hills home offers a stylish blend of modern finishes, comfort, and functionality. Warm wood-look flooring creates a welcoming feel throughout the main level, where multiple living spaces provide plenty of room to gather, entertain, or simply relax.At the center of the home is a beautifully redesigned kitchen featuring quartz countertops, custom tilework, floating shelves, soft-close cabinetry, customized drawer inserts, and newer appliances. The open layout connects effortlessly with the surrounding living spaces, creating an inviting setting for both everyday living and entertaining.Upstairs, the spacious primary suite features a beautifully remodeled bath with designer finishes, while the two secondary bedrooms are enhanced by professionally designed California Closets. The newly remodeled secondary bathroom is a standout addition, showcasing sophisticated finishes including honed herringbone porcelain mosaic tile and dramatic 24'' x 48'' polished porcelain tile for a fresh, elevated look.Additional improvements have been made throughout the home, including newer dual-pane windows that bring in abundant natural light while enhancing energy efficiency. Major systems have also been thoughtfully upgraded with a high-performance Bosch HVAC system and new ducting, a newer water heater, and a newer ultra-quiet garage door opener.Step outside and enjoy the private outdoor space beneath a sleek aluminum pergola, creating a wonderful extension of the home for relaxing California indoor/outdoor dining, and entertaining throughout the year.Ideally located within a desirable Agoura Hills community offering an association pool and spa, this home enjoys convenient access to nearby parks, shopping, dining, and the area's highly regarded schools. Beautifully improved and move-in ready, this is a home where style, comfort, convenience, and an exceptional location come together effortlessly! Do not miss this one.
…By Sotheby's International Realty - Westlake Village Brokerage


Tucked away on nearly two acres, this property delivers a rare lifestyle where privacy meets premier convenience. This solid brick residence sits just minutes from Whole Foods and fine dining at Casas Adobes Plaza. Zoned for horses & NO HOA! Thoughtfully curated details, rich finishes, and chic, fully renovated bathrooms establish an elevated ambiance rooted in Tucson charm. Lush landscaping creates a private bird-watching oasis, while the expansive backyard invites endless entertaining. Unwind beside the fire pit as the desert air cools, or take a refreshing dip in the pool framed by magnificent mountain views. Turn-key & worry-free with a host of upgrades including electrical & plumbing infrastructure. Come experience a home that redefines classic Tucson living.
…By Russ Lyon Sotheby's International Realty


This exceptional Trapper's Cabin offers unobstructed, forever views of the Wasatch Back, capturing the ski runs of every resort - Deer Valley East Village, Deer Valley, Park City and The Canyons. Adjacent to open space and thoughtfully situated for privacy, this turnkey home offers a peaceful retreat surrounded by nature. The open floor plan is designed for both everyday living and entertaining, featuring an updated kitchen island with bar seating, a custom floor-to-ceiling stone fireplace (wood-burning), and beautiful walnut hardwood flooring throughout the entire lower level. A thoughtfully designed laundry room with a butler's pantry adds everyday convenience, while abundant storage throughout ensures everything has its place. The enclosed loft creates a true fourth bedroom, offering flexibility for guests, family, or a private office. A two-car garage provides added convenience, and the Ranch Club is just a short, easy walk away. A Social Membership is also available, offering the opportunity to enjoy Promontory's renowned club lifestyle. With its exceptional views, walkable location, private setting, versatile floor plan, and thoughtful updates, this Promontory property is a standout opportunity- MUST SEE!
…By Summit Sotheby's International Realty


Commanding 170 feet of private Florida Bay frontage and situated on over an acre of precious Islamorada land, Eagle Point is a contemporary coastal estate that captures the essence of refined waterfront living. Designed for both serenity and sophistication, the residence blends clean architectural lines with the natural beauty of its tropical surroundings. Gated and beautifully landscaped, the property opens to sweeping open-water vistas framed by swaying palms and fruit trees orchard upon your entrance. Expansive glass walls flood the interiors with natural light, connecting elegant living and dining spaces to the outdoors, providing vast screened porches both upstairs and down. The kitchen anchors the home with gorgeous views and a function ideal for entertaining or quiet evenings at home. A downstairs flex room and private gym add versatility and wellness to daily life, while multiple rooftop terraces invite sunset gatherings and panoramic bay views. Outside, the resort-inspired amenities continue with a lagoon-style pool, putting green, and ample deep-water dockage with a boat lift, providing Bay to Ocean access in minutes via Channels 2 or 5. This offers effortless access to world-class boating and fishing. Just off the edge of the channel lies a rare bayside reef teeming with life and providing snorkeling right off your own dock. Located on the Lower Matecumbe island of Islamorada, Eagle Point balances modern coastal luxury with timeless island tranquility—an estate designed for those who seek both beauty and belonging by the water.
…By Ocean Sotheby's International Realty


Experience refined desert living in this stunning single-story home located in the highly sought-after guard-gated community of Reverence in Summerlin. 3 bedrooms, a dedicated office, 2.5 baths, with a 2.5 car garage, this thoughtfully designed residence blends luxury & functionality. The gourmet kitchen showcases custom cabinetry, an oversized island, & stainless steel appliances, including a 48-inch double oven, & built-in refrigerator, perfect for both everyday living & entertaining. Step outside to a beautifully designed backyard featuring a built-in BBQ, fireplace, & custom outdoor table, creating an ideal space for relaxing or hosting. The spacious primary suite offers double sinks & a stunning custom walk-in closet. Enjoy breathtaking mountain views & a prime location just minutes from Downtown Summerlin’s premier dining, shopping, & entertainment. The Reverence award-winning clubhouse features cabanas, a state-of-the-art fitness center, resort-style pool, hot tub, & much more!
…By Las Vegas Sotheby's International Realty


Open House - Sunday - 9/20/2026 - 1:00 - 4:00. Now being OFFERED AT $949,800. DROP DEAD GORGEOUS STATELY ALL-BRICK RESIDENCE ON 3.79 PRIVATE ACRES SURROUNDED BY YOUR OWN CHERRY BLOSSOM TREE WELCOMING COMMITTEE.. This home is one of a kind and beautifully positioned near the center of a quiet cul-de-sac. This striking home rises above a picturesque cherry tree-lined drive, creating an unforgettable sense of arrival. A freshly paved driveway leads to the side-loading two car garage, while the gracious interior opens with a marble foyer, soaring ceiling, elegant new chandelier, and sweeping curved staircase. Designed for both refined entertaining and comfortable everyday living, the main level offers spacious living and dining rooms, a handsome study with built -in bookcases, and a light-filled family room with a fireplace. At the heart of the home is a beautifully updated kitchen featuring neutral ceramic tile flooring, crisp white cabinetry, a soft gray island, understated quartz countertops, stainless steel appliances, a gas downdraft cooktop, and exceptional new wall oven and microwave with air-frying, steaming, and proofing capabilities. A generous breakfast area overlooks the peaceful natural setting. Upstairs, the expansive primary suite includes a beautifully appointed bath with a soaking tub, separate shower, double vanities and an exceptionally large walk-in closet. Three additional bedrooms include a private en-suite, while the remaining two bedrooms share a well-designed hall bath. The fully finished daylight, walkout lower level adds tremendous flexibility, with a fourth full bath, abundant storage and an expansive open area ready to become a recreation room, home theater, fitness studio, guest suite, or private living quarters. With ample space to create an additional bedroom and kitchen, the lower level lends itself beautifully to multigenerational living or extended-stay accommodations. Set against a backdrop of mature trees with a creek beyond, the 3.75 acre property feels remarkably private while remaining convenient to shopping, dining, recreation, and major commuter routes. Thoughtfully updated, beautifully neutral, and filled with natural light, this exceptional home offers space, privacy, versatility, and timeless appeal in one extraordinary setting.
…By Ttr Sotheby's International Realty


TOO MUCH IS NEVER ENOUGH History Makes A Debut- Presenting Villa Paradiso, a legendary gated compound set on nearly four flat acres, the largest residential lot in historic Old Las Palmas. The storied estate includes a significant pool house built for Cary Grant, who would later give Villa Paradiso its enduring name. Across the grounds, sprawling green lawns, approximately 200 mature palm trees, four separate residences, and unobstructed mountain views create a scale and sense of privacy almost impossible to replicate in such a prime Palm Springs location. Originally built in 1928 by developer and builder Alva H. Hicks, a member of Palm Springs' first City Council and an instrumental figure in the city's incorporation, Villa Paradiso is currently identified as a Class 3 Site. Its romantic Palm Beach-inspired main residence retains the architectural character of its era, while the estate's remarkable lineage of notable former owners and decades of stories tied to Hollywood and Palm Springs society have added to its mystique for nearly a century. Behind handcrafted stone walls, verdant pathways connect the residences through art-filled vistas, sculptural elements, and a classical fountain. The approximately 7,500-square-foot main residence features an expansive veranda connecting its two wings, highlighted by an Italian rotunda with hand-painted ceilings. A large formal motor court and climate-controlled four-car garage complement the estate's impressive scale.
…By Desert Sotheby's International Realty


Exceptional Lake Minnetonka homesite offering 410 feet of prime shoreline on East Upper Lake. 1.45-acre setting provides a rare blend of tranquility, privacy, and a central lake location. Remodel this older three bedroom/three bathroom one-story home and boat house, or build new. Open to all builders! Enjoy access to the lifestyle and amenities of both downtown Excelsior and Wayzata. Located in the Westonka School District. The Dakota and Minnetonka regional trails are just minutes away. Please do not enter the property without an appointment.
…By Lakes Sotheby's International Realty

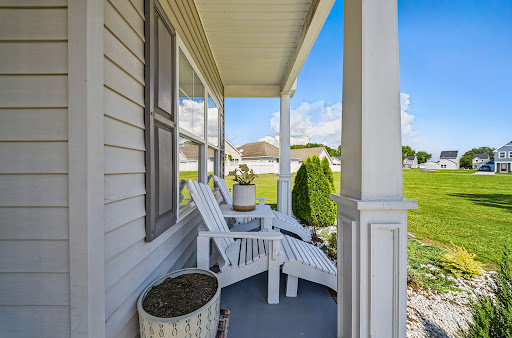


Located in Edenton's growing Colonial Village neighborhood, 106 Pendleton Trace is a welcoming home with a comfortable style and convenient location that makes every day living easy! The floor plan offers openness while still giving each space its own purpose, creating a home that works just as well for a couple on a quiet evening as it does for a house full of guests. Natural light, well proportioned rooms, and an easy connecting between living spaces give the interior a welcoming, relaxed feel from the moment you enter. The setting in Colonial Village is an important part of the appeal. Known as a friendly neighborhood with convenient proximity to historic downtown Edenton, shopping, and local amenities. With a popular neighborhood setting and a home that feels approachable and ready for its next chapter, this is an appealing opportunity to put down roots in Edenton!
…By Perry & Co. Sotheby's International Realty


Set at the end of a private road in the coveted Golden Gate Canyon, this rare 38-acre property offers highly usable acreage with incredible, sweeping views of the Arvada reservoirs and the downtown Denver skyline, all just 15 minutes from downtown Golden. The well-kept, solid-brick main residence offers 2,600 square feet including multiple patios and a walkout basement to enjoy your serene setting. An additional dwelling unit (ADU), built in 2021, offers nearly 1,700 additional square feet including a full kitchen, bathroom and two bedrooms. The barn, wired, watered, and ready with two horse stalls, hints at what this land is capable of. Unlike most foothill properties where the acreage can be steep, wooded, or just out of reach, this land actually opens up. Wide, clear pastures roll across the ridgeline, the kind of usable ground that's genuinely hard to find this close to the city. The 200-plus-degree panorama sweeps from the Front Range to the east all the way to the Continental Divide to the west, framing a landscape of open pasture, a treasured Bristlecone pine grove, and abundant wildlife including elk, deer, moose, bear, and eagles. While secluded on your perch above the metro, you’re never far from modern conveniences. From your front door you’re just a 15-minute drive into downtown Golden. Rarely does a property this private, this usable, and this close to the city come available. A true Front Range sanctuary.
…By Liv Sotheby's International Realty

Receive by email any new listing that may match your search criteria
Your criteria :
By validating this form, you accept the general conditions of use of Le Figaro Properties.
These agencies offer a selection of luxury properties vente in United States. Feel free to contact them for personalized assistance.



