Get early access to listings that match your criteria
Never miss an opportunity again. Our personalized alerts notify you instantly.

 English$ USD · m²


Nestled in the vibrant new community of Greenleigh at Crossroads, this gorgeous colonial home offers 4,760 square feet of modern comfort and inviting warmth. Built in 2020, with 5 bedrooms and 4 full and 1 half bath, once you step up onto the front porch, this home will welcome you in. Enjoy the light and space with the open floor plan, large windows, tall ceilings, and easy flow from kitchen to dining to living areas. The kitchen features stainless steel appliances, 2 wall ovens, a huge island with quartz counters, pantry, and ample workspace. The living room centers around a beautiful fireplace, creating a cozy atmosphere, and the dining room is a beautiful space to enjoy special holiday meals or everyday dining with family and friends. An additional room on the main floor is a great space for a study, home office, or just private space to use as you please. Upstairs are 4 spacious bedrooms and 3 full baths. The primary suite includes double walk-in closets and luxurious bath with a huge soaking tub. In addition to the primary, there are 3 charming bedrooms - 1 with an en suite and 2 bedrooms that share a hall bath. The upstairs also holds the washer and dryer for extra convenience in your daily routine. The lower level offers a large, finished area for entertainment or play as well as the 5th bedroom and another full bath. This is an ideal set up for guests or family members who would like more privacy. There's extensive storage in the lower level in several rooms, which is so helpful in our busy lives. The 2-car garage with very high ceilings offers more space not only for your cars but for storage of bikes, outdoor gear, or equipment. The lovely front porch overlooks the Greenleigh pool and community center, the heart of the neighborhood. Enjoy the pool, fitness center, dog park, playground, and scenic bike trails. Close to White Marsh, shopping, restaurants, 95 and 695 for commuting, as well as water activities, boating, and marinas. This bustling location is a great place to call home, come visit this beautiful home today.
…By Monument Sotheby's International Realty


Perfectly positioned on the north end of the river trail, this elevated townhome offers an unbeatable combination of high-end finishes, easy accessibility to downtown amenities, and beautiful natural surroundings. Set directly across from the river trail, this unit enjoys mountain and river views right from its front-facing position, a rare find in the heart of town. Step inside and up to the main living level, where vaulted ceilings and oversized windows fill the open living room and kitchen with natural light. The kitchen is outfitted with premium Wolf stainless steel appliances, including a Wolf range and hood, paired with a Sub-Zero refrigerator and elegant granite countertops. Rich cherry wood floors flow throughout the main level, adding warmth to every room. Just off the kitchen, the dining area opens to a private balcony, the perfect spot to savor your morning coffee or unwind in the evening while taking in the mountain and river views. A generously sized laundry room with abundant cabinet storage completes this level. The spacious primary suite offers an ensuite bath with double vanities and a large soaking tub/shower combination. The second bedroom and 3/4 hallway bath with walk-in shower provide comfortable accommodations. Thoughtful details continue throughout, including oversized double-door closets, tall solid doors, and a fire sprinkler system for peace of mind. On the ground floor, an oversized heated 2-car garage, a true "Durango dream garage", offers ample room for vehicles and gear, plus a large heated storage room. Tucked in back of the garage with its own private entrance is a fantastic guest apartment, complete with a living room, kitchenette featuring a Sub-Zero mini fridge, sink, cabinetry, and travertine countertops, a ¾ bathroom, and a bright bedroom with a large window and generous closet, ideal for guests, extended family, or rental potential. Tucked away on a quiet street yet just moments from everything downtown Durango has to offer, this low-maintenance property has lovely green space, perfect for pets and outdoor enjoyment, with even more green space just across the street. Quality construction, premium finishes, and an unbeatable location make this a rare opportunity in one of Durango's most desirable settings.
…By Legacy Properties West Sotheby's International Realty


Brick townhome in Arlington's Highgate community, offered as one of the community's larger floor plans, with three bedrooms, three full and one half bathrooms across four finished levels and featuring unobstructed views of downtown Georgetown throughout the home. The main level features an open living and dining layout with hardwood flooring, a gas fireplace, and French doors leading to the fenced rear patio. The adjoining kitchen includes granite countertops, cherry-toned cabinetry, a tumbled stone tile backsplash, and stainless steel appliances, including a JennAir double wall oven and a Samsung french-door refrigerator, along with a breakfast nook. The third level is dedicated entirely to the primary suite, set apart from the other bedrooms. The suite includes a ceiling fan and built-in bookshelves, an adjoining sitting room with a gas fireplace, two walk-in closets, and a primary bathroom with a soaking tub, a separate glass-enclosed shower, and a dual-sink vanity topped in granite. The fourth level holds two additional bedrooms, along with a full bathroom finished in updated tile and vanity work. The finished basement level adds a wet bar with granite counters and cabinetry, a recreation room with a third gas fireplace, a full bathroom, and a laundry area, along with direct access to the attached two-car garage. Outside, the front of the home is framed by professional landscaping, with a paver driveway for additional off street parking. The home is a 0.3-mile, 8-minute walk to Rosslyn's Metro station (Orange, Silver, and Blue Lines) and a 0.3-mile, 8-minute walk to Key Bridge, which crosses directly into Georgetown's M Street shopping and dining corridor and the Georgetown Waterfront. Rosslyn's Central Place plaza, with its own mix of restaurants and shops, is also within walking distance. The home has easy access to Lee Highway, the George Washington Memorial Parkway, and I-66. The home is zoned for Innovation Elementary School, Dorothy Hamm Middle School, and Yorktown High School. Current school assignments and program eligibility should be confirmed through Arlington Public Schools.
…By Ttr Sotheby's International Realty


Welcome to this beautifully updated STARTER HOME with options to expand, offering flexibility for both homeowners and investors. Featuring a modern open floor plan, this home includes 3 spacious bedrooms and 1.5 baths, with a recently renovated kitchen and bathrooms designed for today's lifestyle. Recent upgrades include a new roof, siding, and a charming front patio with pergola, plus a new on-demand tankless water heater for energy efficiency. The property comes with an additional lot (35 William St), which functions as the home's backyard and provides access to the cross street. This space includes a 2-car driveway and offers plenty of room for expansion, gardening, or outdoor entertaining. Both lots are fully fenced—the yard features a brand-new wood fence for privacy and safety, while the driveway fencing has also been newly installed—making the property secure and perfect for pets. Ideally situated with easy access to major highways and parkways (I-87, Saw Mill, Cross County, Bronx River), as well as public transportation including Metro-North for a quick commute to Manhattan. Nearby, you'll find schools, shopping, parks, Ridge Hill, and Cross County Center—everything you need within minutes. Whether you're a first-time homebuyer looking for move-in ready comfort or an investor seeking strong rental potential, 143 Oliver Ave is a versatile property with endless opportunities.
…By Julia B. Fee Sotheby's International Realty


A Diamond in the Rough in Diamond A Ranch sits proudly on its 1.5+ acre lot at the end of a cul-de-sac. A custom built, redwood and glass home can be brought back to its original glory. This house is an architectural delight. As you enter the home the very spacious kitchen and dining room sit to one side and the warm and inviting living room to the other while straight ahead you look to the rear deck and yard. All three bedrooms and two bathrooms are located down the hall that opens to the deck and the rooms feature large windows facing the front of the property. Privacy abounds and with TLC and vision this property will be a show place. Currently the lot is in its natural state, lovely as is or could be transformed into something more.
…By Golden Gate Sotheby's International Realty


There is something especially appealing about a new home when someone else has already completed the finishing touches. Meticulously maintained, thoughtfully upgraded and completely move-in ready, this Centerstage model, the largest floorplan in McStain’s Spotlight Collection, combines the freshness of new construction with more than $71,000 in builder upgrades and improvements that make this home feel truly complete. Inside, the main level feels polished and beautifully considered, with a well-appointed kitchen featuring Tharp cabinetry, a premium KitchenAid appliance package with gas range, upgraded Kohler farmhouse sink and roll-out cabinet shelving. Just beyond, the family room centers around a modern gas fireplace with floating shelves and custom lower built-ins that discreetly conceal electronics. A main-floor office and custom mudroom built-ins add functionality while maintaining the clean, finished feel throughout. Upstairs, three bedrooms each have their own walk-in closet, joined by a large loft and laundry with washer and dryer included. The primary suite is especially well finished with a board-and-batten accent wall, custom in-wall safe and upgraded bath with freestanding tub, frameless shower enclosure and lighted mirrors with integrated audio and Alexa. The builder-finished basement adds even more value with an oversized bedroom, ¾ bath and surround sound, adding living space without another costly project to complete. Outside and behind the scenes, the post-closing "wish list" is already handled: approximately $9,000 in custom Hunter Douglas window coverings, JellyFish permanent exterior lighting, Ring security, EV charging pre-wire and surround sound on the covered back porch. Even better, the home received a new roof in 2024 with upgraded Owens Corning Impact-Resistant shingles. Beautifully cared for, extensively upgraded and priced with today’s market in mind, this is the kind of newer home where the expensive finishing work has already been done.
…By Liv Sotheby's International Realty


A legacy on Linda Isle—an exceptional opportunity within one of Newport Harbor’s most coveted guard-gated enclaves, where boating, privacy, and island living converge. Ideally situated at the end of the island, this prominent bayfront position is among the most desirable in Newport Harbor, offering enhanced privacy and a more tranquil waterfront setting. 47 Linda Isle is a timeless Santa Barbara-style bayfront residence designed by world-renowned architect Edward Giddings. Featuring 5 bedrooms and 6.5 bathrooms, the home is thoughtfully composed with open-concept interiors, abundant natural light, and soaring ceilings accented by rich wood beam detailing. Living spaces flow seamlessly to the water’s edge and expansive bayside terraces, creating an effortless indoor-outdoor experience. A private dock accommodates a large yacht and additional vessels, offering exceptional access to the harbor. Residents enjoy exclusive amenities including a private bay beach, clubhouse, and tennis court, all within a secure and intimate community. Ideally located just moments from Fashion Island, world-class beaches, and Newport Beach’s premier dining, this is more than a home—it’s a lifestyle.
…By Pacific Sotheby's International Realty


An iconic super-sized home overlooks a stellar perspective of Duxbury Reef where waves rhythmically wash the rocky shoal below while sounds of the surf play like a symphony. A mesmerizing sweeping view takes in the horizon and twinkling San Francisco lights across the water. It's a stone's throw to Agate Beach where winter sunsets are legendary and summer tide pooling is celebrated. A friends-and-family coastal compound with five bedrooms plus additional roomy window seats, lofts and hidden spaces. Five-plus full bathrooms and more than one half-bath in almost 5000 square feet, including an approved Accessory Dwelling Unit (ADU). Two garages, wine room, laundry, lots of storage. A separate little building called the Mermaid Room features an interior stone fountain and a fireplace. Hand-selected construction materials incorporate repurposed San Francisco cobblestones, hand-crafted copper details, whimsical faucets and handles, and quirky light fixtures. The yard is festooned with art, statues, water features, and specimen plants. An outdoor grill area has food-prep cabinetry and running water. A view deck is ideal for outdoor dining and relaxing by the sea.
…By Golden Gate Sotheby's International Realty


Spectacular does not begin to describe this fabulous new renovation—never lived in and truly a home that must be seen, felt, and experienced to appreciate its uniqueness. Completely renovated to the studs as a personal residence, this exceptional home reflects uncompromising quality, craftsmanship, and design. Three finished levels offer 4 bedrooms, 3.5 custom baths, abundant natural light, hardwood floors, and exceptional insulation. The dramatic entry features a custom stair railing beneath a spectacular 25-foot ceiling and designer pendant. The main level offers an open, sophisticated floor plan with living room and fireplace, dining area, gourmet kitchen with island and GE Café Deluxe appliances, and stylish powder room. Upstairs, rare 12-foot ceilings create an extraordinary sense of volume and light. The primary suite features a custom walk-in closet and stunning spa-inspired bath, while two additional bedrooms share a beautifully designed full bath. Custom closets and designer-selected lighting complete the elevated interiors. The fully finished walk-out lower level offers a private bedroom suite, full bath, spacious recreation room, laundry with sink, and storage. Outside, enjoy a fully fenced and gated backyard with custom grill gazebo and tool shed, plus two-car stacked driveway parking. Classic Colonial architecture meets effortless modern interiors in a home unlike conventional renovations.
…By Ttr Sotheby's International Realty


Second Chances don't come around very often. If you are lucky enough to get one, don't waste it...This is your second chance!!! Through absolutely no fault of the seller, this gracious property is available again. Don't miss out on this once in a lifetime opportunity. Belle Meadow is a truly extraordinary estate offering an unparalleled blend of exceptional craftsmanship, resort-style amenities, and world-class equestrian facilities — all set amidst breathtaking rolling pastures and private wooded trails in the heart of Central Virginia. Designed with timeless architecture and uncompromising quality, the over 9,000 square foot custom residence is both grand and inviting. Dramatic timber-framed interiors, soaring ceilings, rich natural materials, and expansive windows create warm, light-filled spaces that seamlessly connect to the surrounding landscape. The thoughtfully designed floor plan offers remarkable flexibility for everyday living and large-scale entertaining alike. The grounds are simply unforgettable. A stunning resort-style pool with cascading waterfalls and lush landscaping creates a private retreat seldom found in this region. Tree-lined drives, fenced pastures, and impeccably maintained grounds provide beauty and privacy at every turn. Equestrian enthusiasts will appreciate the exceptional barn and stable facilities designed to accommodate both professional and recreational pursuits. Every detail of Belle Meadow reflects intentional design, enduring quality, and a lifestyle centered around beauty, recreation, and tranquility. Whether envisioned as a private family estate, equestrian retreat, event venue or a legacy property to be enjoyed for generations, Belle Meadow represents a once-in-a-lifetime opportunity to own one of the region’s most distinctive and captivating properties.
…By The Steele Group Sotheby's International Realty


First Time on the Market Original Owner!Built and lovingly maintained by its original owners, this charming ranch-style home offers privacy, space, and plenty of possibilities on 8.40 acres surrounded by natural beauty and mature landscape.Tucked away at the end of a small, private road, the property feels wonderfully secluded while remaining conveniently accessible. The main level features a comfortable kitchen, open living/dining area, three bedrooms, and one full bathroom.The walk-out lower level offers additional flexible space, including a partially finished area with a woodstove, along with a spacious workshop and an attached garage beneath the home.A large, detached barn adds even more versatility and could be used for storage, a workshop, additional garage space, hobbies, or equipment. With plenty of land to enjoy, this property offers room to garden, explore, or simply take in the peaceful surroundings.Conveniently located approximately 10 minutes from Manchester and 20 minutes from Bennington, with Sunderland school choice for high school, this is a wonderful opportunity to own a private country property with convenient access to nearby amenities.All measurements are approximate.
…By Four Seasons Sotheby's International Realty


One or more photo(s) has been virtually staged, AI generated or rendered. Centrally located in Naples' desirable Naples Twin Lakes neighborhood, this charming lakefront residence offers privacy, convenience and inviting indoor-outdoor living, with no HOA. The three-bedroom, two-bath home features 1,473 square feet of living space, an attached two-car garage and a comfortable single-level floor plan. The kitchen is appointed with white cabinetry, granite countertops, stainless steel appliances, a breakfast bar and a generous workspace. Wood and tile flooring, crown molding, built-in cabinetry and abundant natural light enhance the interior. The primary suite opens directly to the outdoor living area and includes a walk-in closet and dual-sink bath. Outdoors, an expansive covered lanai with a wood-plank ceiling transitions to a spacious patio and beautifully maintained backyard overlooking the peaceful waterfront, an ideal setting for relaxing or entertaining. A paver driveway, mature landscaping and a quiet residential street add to the home's appeal. Conveniently near Naples renowned beaches, shopping, dining and everyday conveniences, this property presents an excellent opportunity to enjoy the Naples lifestyle from a highly accessible???????????????????????????????? location.
…By Premier Sotheby's International Realty


A Kent Landmark, Reimagined - This historic converted dairy barn offers 3,600 sq ft of flexible living space on over 14 private acres, with direct Housatonic River frontage and protected land trust borders. Hand-hewn beams, cathedral ceilings, and skylights carry the property's history throughout; while a converted silo houses a home office, art studio and gym. The sunny modern kitchen, renovated for large gatherings and generous entertaining, features an oversized island with seating, a commercial range, premium appliances, double sinks and dishwashers, and a wine cellar. The spacious dining area and lounge open to a landscaped patio overlooking a heated in-ground pool and cabana. Grounds include perennial gardens, several outdoor seating areas, and private manicured trails leading to a stream with waterfalls and the river frontage. The home includes private guest quarters and a primary suite with an elegant en suite bath featuring a radiant heated floor, sitting room, office and two walk-in closets. It features 3 additional updated bathrooms, a formal living room, pellet stoves, generous parking and EV charging. In-home garage with a workbench and space for a games table, plus old-style out-buildings complete the property.
…By William Pitt Sotheby's International Realty


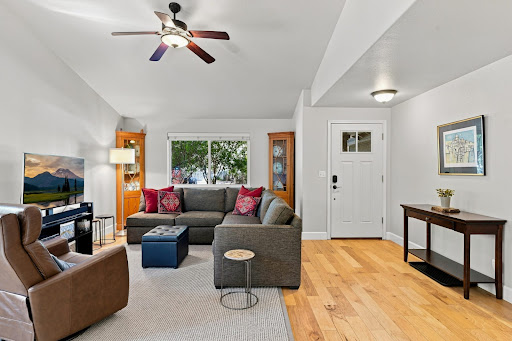


This updated, move-in-ready home sits on a large corner lot in an established Bend neighborhood with no HOA, just blocks from the Deschutes River Trail and minutes to the Old Mill District. The vaulted great room and dining area feature a gas fireplace, and opens to the kitchen which has ample cabinetry, a breakfast bar, and has been updated with quartz counters, GE appliances, and a Multipure water filtration system. The main level includes the primary suite with direct access to the deck/hot tub, 2nd bedroom, and full guest bath. Upstairs offers a 3rd bedroom, full bath, spacious bonus area, plus potential 4th bedroom. Outside, enjoy the easy maintenance landscaped and fenced yard, covered front patio, cedar deck, hot tub, and a side yard with space for a Sprinter/RV. New roof 2026. Kitchen/bathroom cabinetry painted and new quartz counters 2022. Pine Ridge Elementary and Bend High schools. Easy access to Central Oregon's favorite activities or relax in your beautiful home!
…By Cascade Hasson Sotheby's International Realty


Enjoy the coveted community lifestyle in Canterbury! Walk to the oversized community amenities from your new residence on Firtree Way. Enjoy a main floor primary suite, kitchen with pantry and island seating, large designated dining space, generous living room with fireplace, three additional bedrooms + bonus room upstairs, and a covered back porch with fenced-in side yard. Do not miss the "rocking chair" front porch either. Hardwoods throughout both floors.
…By Zeitlin Sotheby's International Realty


Some homes you tour. This one, you feel. Set at the highest elevation within the Ascension master plan, this exceptional Sky Edge residence at Highrock by Toll Brothers commands sweeping city and mountain views from a vantage point few homes in the community can replicate. Spanning approximately 3,950 square feet, this highly sought-after single-story floor plan features 4 en-suite bedrooms, 5 bathrooms, a dedicated office/flex space, and a 3-car garage. Dramatic 12- and 14-foot ceilings create an extraordinary sense of scale, while expansive storefront sliding glass doors dissolve the boundaries between indoors and out. Multiple covered outdoor living spaces, including a private covered courtyard and two covered patios, create intimate settings for morning coffee, sunset cocktails, and effortless entertaining against an elevated Las Vegas backdrop. Inside, more than $350,000 in upgrades and designer enhancements transform this residence into something truly distinctive. Custom closets, a bespoke designer pantry, statement lighting, rich architectural details, and carefully curated finishes create an aesthetic best described as SoHo loft meets luxury boutique hotel: moody, sophisticated, layered, and unmistakably personal. Rather than simply following trends, every space has been thoughtfully composed to feel collected and refined. Rich tones, textural finishes, clean architectural lines, and unexpected details give the home a sense of character rarely found in new construction. Beyond the residence, guard-gated Ascension delivers an exceptional Summerlin South lifestyle with 24/7 security and an exclusive resident clubhouse featuring two resort-style pools, a state-of-the-art fitness center, golf simulator, and sophisticated social and gathering spaces. Brand new. Turn-key. Elevated in every sense of the word. This is more than another Sky Edge. It is a one-of-one expression of luxury at the top of Ascension.
…By Las Vegas Sotheby's International Realty


Nestled within the gated community of Hawks Crest, this meticulously maintained two-story residence showcases over $70,000 in luxurious builder upgrades, blending timeless design, modern comfort, and effortless Florida Living. This stunning home presents an exceptional opportunity to enjoy one of Winter Park's most desirable lifestyle communities. A welcoming entry opens to light-filled interiors where soaring ceilings, elegant finishes and a thoughtfully designed open-concept floor plan create a seamless flow throughout the home. Luxurious white ceramic tile spans the entire first floor, enhancing the home's bright and airy feel while providing both beauty and durability. The gourmet kitchen serves as the centerpiece of the home, featuring upgraded cabinetry, quartz countertops, stainless steel appliances, abundant storage and an expansive peninsula with bar seating. Spacious living areas and generously sized bedrooms provide comfort and flexibility for a variety of lifestyles. Upstairs, plush carpeting creates a warm and inviting retreat, while the primary suite offers a private sanctuary complete with a large walk-in closet and a spa-inspired bath. Additional bedrooms provide ample space for family, guests, a home office or a fitness room. Sliding glass doors extend the living space to a covered lanai, creating an inviting setting for outdoor dining, morning coffee or relaxed evenings enjoying Florida's year-round climate. Residents of Hawks Crest enjoy an exceptional collection of resort-style amenities, including a clubhouse, state-of-the-art fitness center, community pool, playgrounds, dog park, scenic trails and private access to Lake Howell. The community is also conveniently located near local favorites, including Kelly's Ice Cream, Foxtail Coffee and Park Maitland Preschool. Ideally situated just minutes from Park Avenue, downtown Maitland, major highways, and top-rated schools, this exceptional home offers effortless access to Central Florida's finest shopping, dining and cultural attractions. Despite its convenient location, the community maintains a sense of privacy and tranquility.
…By Premier Sotheby's International Realty


This exceptional new construction by JAF Builders, one of Westchester's premier developers, offers 5851 square feet of sophisticated living in the heart of Rye. Ideally located just minutes from the train and downtown Rye's fabulous shops and restaurants, this stunning property enjoys extraordinary views of three golf courses; Apawamis Club, Westchester Country Club and The Meadows. This stunning 6 bedroom, 6.1 bath colonial offers a seamless blend of time-honored craftsmanship and contemporary luxury, featuring a thoughtfully designed layout and elevated, clean finishes crafted with meticulous precision. The first floor boasts 10-foot ceilings, a large center hall foyer, and a bright, open-concept chef's kitchen featuring a center island, breakfast area, custom cabinetry, and high-end appliances. The kitchen flows effortlessly into a spacious family room with a fireplace—perfect for family gatherings. An elegant living room, formal dining room, butler's pantry, private study, guest bedroom with an en-suite bath, powder room, large pantry, mud room with radiant heated floor, and access to the two-car garage complete this level. Upstairs, the primary suite impresses with a tray ceiling, two huge walk-in closets, a spa-like bath with radiant heated floor, and doors opening to a private deck. Three additional en-suite bedrooms, each with tray ceilings, and a laundry room round out the second floor. The walk-out lower level, with 9-foot ceilings and recessed lighting offers outstanding flexibility with a playroom, bedroom, full bathroom, exercise room, bar cabinet, optional theater, and a door leading to an outdoor patio. There are also three distinct outdoor living spaces — an extra-large deck off of the kitchen, a covered porch with wiring for a television off the family room, and a private deck off the primary suite — designed for effortless indoor-outdoor living. The expansive, private backyard provides ample space for a custom pool. This exquisite home sits on over a half-acre of beautifully landscaped grounds, offering a perfect balance of elegance and comfort in a prime Rye location. Scheduled for completion in Summer 2027.
…By Julia B. Fee Sotheby's International Realty


Amazing One-Story Retreat in Desirable Saddletree Ranch Discover the perfect blend of space, comfort and Hill Country living in this wonderful one-story home, beautifully situated on a gorgeous, level, live-oak dotted lot in the highly desirable community of Saddletree Ranch. Award-winning Dripping Springs schools! With more than 2,700 square feet, this spacious home offers an inviting and flexible floor plan with generously sized living areas, a fantastic game room and a charming screened-in porch designed for year-round enjoyment. Step outside to a sparkling pool, hottub and expansive yard, creating a wonderful setting for relaxing, entertaining and enjoying the best of the Texas Hill Country lifestyle. Additional highlights include a limestone accented fireplace, sunny kitchen, fresh interior paint, new carpet (July 2026) in bedrooms, a fantastic floorplan, a 2-car detached garage and a strong-producing water well. The Seller will replace the roof prior to closing, providing added peace of mind for the next owner. Enjoy the best of both worlds: a peaceful and private setting where you can truly unwind, combined with convenient access in and out of the neighborhood. The location is hard to beat, with easy access to Dripping Springs and Bee Cave, as well as nearby parks, trails, grocery stores, breweries, restaurants, shopping and entertainment. Experience the laid-back lifestyle that Saddletree Ranch is known for plus all the natural beauty and vibrant amenities that make the Texas Hill Country such a special place to call home.
…By Kuper Sotheby's International Realty


Move-In Ready in the Heart of North Scottsdale! This beautifully maintained home lets you skip the to-do list and start living. The seller has already invested in every big-ticket item- newer (2023) AC, roof, and water heater. Inside, enjoy upgraded 42'' kitchen cabinets for ample storage space and granite counters throughout. A spacious 3-car garage adds everyday convenience, while the private backyard backs to a wash with no rear neighbors! A removable pool fence adds peace of mind, perfect for peaceful mornings or entertaining under the stars. Set in a prime 85260 location within the Scottsdale Unified School District, this home is just a short walk to AJ's, and minutes from WestWorld, HonorHealth, Notre Dame Prep, top dining, shopping, hiking trails, golf, and easy 101 freeway access
…By Russ Lyon Sotheby's International Realty


Perched high above town on a quiet street, this newly built 4,400± sq. ft. home offers an exceptional blend of space, craftsmanship, and energy efficiency. The main residence features 4 bedrooms and 3.5 baths, filled with natural light and designed for comfortable everyday living and entertaining. A bright and spacious 2-bedroom, 2-bath accessory dwelling unit (ADU) with a private entrance occupies the lower level, providing excellent potential for guest accommodations, multi-generational living, or year-round rental income. Set on over one-third of an acre, the property offers multiple decks, mature landscaping, and seasonal harbor views. The thoughtfully designed floor plan includes a premium kitchen with stainless steel appliances, white oak flooring throughout, a gas fireplace, and expansive living spaces. The top-floor retreat features a private deck, steam shower, and dry sauna, ideal as a luxurious primary suite or private getaway. Built with quality and efficiency in mind, the home includes 2x6 construction, spray-foam insulation, advanced heat-pump heating and cooling systems, on-demand hot water, solar-ready wiring, and upgraded electrical capacity throughout. Additional features include extensive custom masonry with fieldstone retaining walls, bluestone stairs, perimeter paver walkways, well and irrigation sysyem, a Kohler high-capacity propane generator, and a 500-gallon propane tank. With exceptional construction, flexible living arrangements, and premium amenities throughout, this is a rare opportunity to own a brand new home offering comfort, efficiency, and lasting value.
…By Gibson Sotheby's International Realty


Located close to Peters Township, just off Venetia Road you will find nestled on over 13+acres of wooded serenity, a lovely home and acreage offering a rare opportunity to own a private nature-filled setting with room to create your own vision...keep it as one home site or potentially have a few home sites (buyer must do due diligence). The property owners once had horses, sheep and a barn on the property. A long driveway leads to a lovely 4-bedroom home ready for renovation, restoration or reimagining...perfect for those seeking space, privacy, and opportunity. You will love the newer Cedar Shake roof and park like setting! The main level has a double door covered entry, family room with masonry gas burning fireplace with built-in shelving and beautiful mantel and hearth plus glass doors leading to a private rear patio. The eat-in-kitchen has a large window for full views of the private rear yard, granite countertops, 2 pantries, stainless steel appliances, utility closet and solid wood flooring. The Dining Room has glass doors that lead to the rear deck and has quaint built-in glass wall display cabinets for special items. The living room is perfect for family gatherings with so much space for your furniture. The upper level features 4 spacious bedrooms with the primary bedroom hosting a beautifully remodeled primary bathroom with walk-in shower and walk-in closet. The upper level also features a full bathroom and 3 additional bedrooms each having a spacious closet. The lower level features a large game room, utility room, separate laundry room, closet and powder room plus a generously oversized 2 car integral garage. The property is currently serviced by well water and septic with the ability to connect to public water and public sewage located on the property at the beginning of the driveway, a valuable option for future development or expansion. Whether you're looking to renovate, add on, build new, or invest with long term potential, this peaceful wooded acreage offers privacy, flexibility, and a location that's increasingly hard to find.
…By Piatt Sotheby's International Realty


This sun-filled Tudor is a blend of historic architectural details like its original wood front door and beadboard paneled covered entry porch. Along with modern updates, this home offers a prime location only steps from the Church Street Elementary school, downtown White Plains, and the Metro-North station. A welcoming foyer flows into a bright, open-concept kitchen and dining area featuring an expansive island with seating, stone countertops, stainless steel appliances and a kitchen window overlooking the easy to access level yard, patio and detached garage. Adjacent to the kitchen is a light-filled office space that provides an ideal work-from-home setup or kids study space or just a great space to read a book, while the airy living room boasts glowing hardwood floors and a cozy wood-burning fireplace. The second floor features a primary bedroom equipped with dual walk-in closets and a dedicated split-duct HVAC unit. Two additional spacious bedrooms share a renovated full hall bath with a double marble-top vanity and a glass-enclosed walk-in shower. The finished lower level includes a versatile recreation room, half bath, laundry room, and a designated space perfect for a custom wine cellar. A walk-up attic currently offers ample storage with tremendous potential for future finished living space- see virtually renovated pictures of the attic. Exterior & Location Set on a flat, usable lot complete with an entertaining patio and a detached single-car carriage house style garage, this home balances classic suburban comfort with swift access to regional highways and transit hubs.This adorable sunny Tudor style with the original wood front door and bead board ceilinged covered porch, is located within a short distance of the White Plains Train Station, is down the Street from the the Church St. Elementary School and is a stone's throw to Downtown White Plains and easy access to the highway . The first floor includes a generously sized foyer flanked by an open concept Kitchen and Dining Room with a large island with seating, and easy access to the level yard and patio for those nights that call for Al Fresco dining. Adjacent to the kitchen is a "work from home" Office space. The large and sunny Living Room includes hardwood floors and a wood burning fireplace. The second floor includes the Primary Bedroom with two large closets, a split duct heat and AC unit and hardwood floors. The 2 hall bedrooms are both generously sized and include hardwood floors. The hall bathroom includes a walk in shower with glass door and a two sink marble top vanity.The walk-up attic currently used as storage -has great potential to be finished as usable space and is currently used as storage. The lower level includes a finished recreation room, a potential wine cellar, utility and laundry room as well as a bathroom. Nice level yard with a large detached garage.
…By Julia B. Fee Sotheby's International Realty


Tucked away on an exceptionally private street in the heart of North Hills, 805 Burke Street is a remarkable custom residence where sophisticated design, exceptional craftsmanship, and resort-style living come together. This exceptional property will be showcased in the 2026 Parade of Homes. Southern rear exposure fills the home with natural light and creates an ideal setting for the spectacular outdoor spaces. Inside, custom millwork, designer lighting, marble finishes, and European oak accents distinguish the interiors. The dramatic family room with 12-foot coffered ceilings and marble-surround fireplace opens to a gourmet kitchen featuring a 60-inch Wolf range, Sub-Zero refrigeration, waterfall island, and hidden scullery with additional appliances and walk-in pantry. A concealed bookcase reveals a spectacular two-story wine room with 400+ bottle capacity, wet bar, custom millwork, and an illuminated translucent stone feature wall. The main-level owner's suite offers a private coffee bar, pool access, and spa-inspired bath with heated floors, zero-threshold shower, and soaking tub. Outside, a contemporary pool with in-water chaises and architectural fire features is surrounded by an expansive Kasha marble terrace and lush landscaping. Recessed sliding doors connect to a Phantom-screened outdoor living area with Coyote grill, masonry fireplace, and full pool bath. Additional highlights include a main-level guest suite, recreation room, three upstairs guest bedrooms, vaulted home gym with adjoining spa shower, and three-car garage with EV wiring. Private, beautifully considered, and designed for an exceptional way of life, 805 Burke Street offers a rare resort-style retreat in one of Raleigh's most sought-after locations.
…By Hodge & Kittrell Sotheby's International Realty


Welcome to 735 Bloomfield Street, a rarely available 20ft wide Brownstone on one of Hoboken's most sought after streets. The moment you enter you will appreciate every attention to detail that was taken in this impeccably designed 4 story home. The open kitchen with a spacious quartz center island and breakfast bar is perfect for entertaining. With abundant cabinets, Wolf and sub zero appliances, wine fridge and vented hood it will satisfy the most discerning chef. The living room offers a Wall of Glass and sliding Doors onto a lush patio, raised terrace and garden. The open layout of the ground floor offers various options as a family room, gym or additional guest suite and looks out to a lower level walkout brick patio through another wall of glass and sliding doors. The upper two floors of the home feature 4 spacious bedrooms including a primary bedroom suite that is truly unique. Featuring soaring ceilings, en-suite bath, custom walk-in closet and separate sitting area making this a private sanctuary unlike any you will find in Hoboken. A private tree-lined terrace off the top floor east facing bedroom is the perfect escape to unwind after a long day. Additional features include Chestnut wood flooring, two zone HVAC system, separate laundry room, venetian plaster, beautiful wood molding and Skylights which add terrific light throughout the home. This is truly the perfect combination of location, spacious living and luxury renovations. Ideally situated near shops, dining, parks, the Hoboken Waterfront Walkway, and convenient NYC transportation, including the NY Waterway ferry, PATH, and bus to Port Authority. The very best of Hoboken living.
…By Prominent Properties Sotheby's International Realty

Receive by email any new listing that may match your search criteria
Your criteria :
By validating this form, you accept the general conditions of use of Le Figaro Properties.
These agencies offer a selection of luxury properties vente in United States. Feel free to contact them for personalized assistance.



