Get early access to listings that match your criteria
Never miss an opportunity again. Our personalized alerts notify you instantly.

 English$ USD · m²


Recently completed multi-million-dollar renovation elevates this four-story architectural residence, discreetly nestled on a cul-de-sac walk street that evokes the serenity of a hidden park. This exceptional home offers an atmosphere of tranquility just steps from the beach and the Ballona Lagoon, and moments from the Marina's premier dining, boutique shopping, theaters, and picturesque canal paths. Thoughtfully designed with 4 bedrooms and 5.5 baths, the residence showcases an open-concept layout bathed in natural light, featuring Onyx white porcelain tile floors, refined custom finishes, and recessed LED lighting throughout. The gourmet kitchen is a masterpiece of design, appointed with Quartzite Naica countertops, a waterfall island, marble Arabescato Silver Honed backsplash, luxe high-gloss and soft-close cabinetry with maple and birch interiors, and Wolf/Sub-Zero appliances. A sit-up island bar and adjoining kitchen dining area complete with a cozy fireplace and view patio create an inviting central gathering space that flows seamlessly into the butler's pantry, spacious dining area, and living room with a stunning fireplace and a balcony overlooking the walk street park. The upper level is anchored by an expansive primary suite, offering a tranquil sitting area, private terrace with greenbelt park views, and a spa-inspired bath featuring white-oak cabinetry, Carrara marble accents, dual sinks, and a generous walk-in, designer closet. Two additional upstairs bedroom suites are enriched by natural light and elevated views. The first floor hosts a maid's/guest suite and a large family room ideal for entertaining, with flexible space for an office, wine room, or playroom. A spacious private patio completes this level, providing an exceptional indoor-outdoor living environment. An elevator services all floors, including the top-level office/loft/gym/entertainment, flexible space, which opens to two expansive rooftop decks showcasing sweeping city, mountain, and peek-a-boo ocean views. Recent enhancements include new stucco, energy-efficient windows and doors, a PVC roof, updated landscaping and lighting, and a 3-car garage with new epoxy flooring. More than a home, this is a striking statement of modern design, comfort, and craftsmanship on the coveted Silver Strand.
…By Annonceur International


The Bond Estate in Prestigious Guard Gated MacDonald Highlands. Modern Custom w/ 3 Cascading Pools. Rooftop Deck w/ Hot & Cold Plunge Pools- Flows to 2nd Pool- Flows to 3rd Infinity Pool & Spa. Sweeping Strip, City, Golf & Red Rock Mountain Views. Movie Theatre, Game Room, Office, Gym & Wellness Spa, Glass Wine Cellar & Lounge, 2 Wine Bars w/Under-Lit Countertops. Elevator to Strip-View Roof Deck w/Pool, Fireplace & Outdoor Kitchen. Wolf & Subzero Kitchen w/Quartz Countertops, Oversized Primary w/ Expansive Closet, Indoor Water Wall, Indoor Living Gardens, Multiple Fire Lounges, Multiple Outdoor Kitchens, Lawn Area, Dog Park & Dog Spa, 14' Ceilings, Porcelain Floors, Pocket Doors/Walls, Custom Lighting, Linear Fireplaces, Auto Shades, Smart Home Technology, Richard Luke, AIA | Country Club: Golf, Fitness, Tennis, Pickleball, Swim, Bar, Dining & Clubhouse. Mins to Shops, 5-Star Restaurants & Top-Rated Schools | Nevada is a State WITHOUT Individual & Corporate Income Taxes !!$$!!
…By Annonceur International


Nestled among towering ponderosa pines in the prestigious gated community of High Valley Ranch, this enchanting luxury cottage sits on 2.07 private acres. A graceful curving driveway welcomes you to a serene mountain retreat where privacy, nature, and timeless craftsmanship come together.The 3,707 sq ft home offers comfortable main-level living with a spacious primary suite, while two additional ensuites downstairs provide ideal guest accommodations along with a cozy sitting area and wine cabinets. Stunning log beam ceilings and a magnificent natural stone wood-burning fireplace anchor the living room, creating a warm mountain retreat. Wood and slate floors add timeless character throughout. The gourmet kitchen features curved counters, two ovens, two dishwashers, warming drawer, prep sink in the island, and a charming fireplace lounge area perfect for gathering. The spacious primary suite offers a private deck to enjoy morning coffee among the pines and a cozy stone fireplace for quiet evenings. Outdoor living is exceptional with a large entertaining patio, built-in BBQ, and peaceful deck surrounded by nature--perfect for relaxing or hosting guests. This High Valley Ranch residence captures the essence of Prescott luxury living--elegant, private, and surrounded by nature, yet just minutes from downtown Prescott and nearby hiking and biking trails.
…By Annonceur International


Open Sat & Sun 1-3pm!! Welcome to 411 W Jefferson, a truly special home in the heart of downtown Naperville, where timeless architecture meets modern luxury and smart living. From the moment you arrive, the classic exterior sets the tone. Inside, a dramatic foyer with soaring 10 foot ceilings, rich hardwood floors, and a statement staircase creates an unforgettable first impression. The main level offers an open, flowing layout ideal for everyday living and elegant entertaining. The updated white kitchen features high end stainless appliances, custom cabinetry, a large island, and walk in pantry, opening seamlessly to the family room. A formal dining room, private study with terrace access, mudroom with built in fridge, and both a full and half bath complete the first floor. TVs and mounting brackets throughout the home are included. Upstairs, you will find generously sized bedrooms, including a stunning primary suite with sitting area, fireplace, spa like bath, and custom walk in closet. A flexible bonus room offers the option of a playroom or fifth bedroom, plus convenient second floor laundry. The lower level is designed for entertaining with 10 foot ceilings, a media and recreation area, wet bar, wine cellar, exercise room with full bath, and ample storage. This home is packed with smart and high end features including a Rachio app controlled sprinkler system, app and WiFi controlled outdoor sauna, MyQ smart garage door opener, a heated garage with 220 outlet for electric vehicle charging, and a water spigot in the garage. There are three interior gas fireplaces and one exterior wood burning fireplace. A smart, high end security system provides peace of mind. Custom rugs and Tiffany lamps were designed specifically for the home and may stay. Outside, enjoy a oversized lot that is fully fenced and beautifully landscaped backyard with lighting of course, including a screened porch, brick paver patio with built in grill, and full masonry fireplace, for the cold winter days or really anytime a hot sauna is there for you to enjoy. The four car attached epoxy garage with custom cabinetry is an exceptional and rare feature for downtown Naperville. All of this is just steps from downtown Naperville's restaurants, shopping, Centennial Beach, the Community Center, Nichols Library, and award winning District 203 schools. Homes like this rarely come available. 411 W Jefferson is downtown living at its absolute finest.
…By Annonceur International


SELLER FINANCING AVAILABLE! STUNNING 2025 JUST COMPLETED HARBORFRONT POOL HOME AWAITS NEW OWNERS! This custom 3 bedroom, 2.5 bathroom + den, oversized 2 car garage WATERFRONT pool home has it all, including a metal roof, impact rated windows & doors, incredible details, including custom cabinetry with soft closure, tile floors throughout, stone counters, upgraded appliances & light fixtures, waterfall quartz counters and more! As you approach the front door, notice the high elevation and taller garage door for lift install and double door entry. Inside, a welcome foyer is open to the spacious living room with custom ceiling details and recessed lighting, all with sweeping harbor views and incredible sunrises and sunsets! Off to the left side, find a conveniently located guest half bathroom, a large laundry room with cabinetry that leads to the garage, a spacious guest bedroom with beautiful water views and a large closet, and a second separate guest bedroom with large closet and great light. Nearby, enjoy a full bathroom with beautiful tile work in the shower quartz counters, and glass enclosure. Off the foyer, the spacious office/den is a great place to work with amazing natural light and could serve as a 4th bedroom. The great room is perfect for entertaining, with a built-in bar area, and is also open to the spacious gourmet kitchen with large island/breakfast bar, corner pantry, amazing cabinet space, under counter lighting, upgraded appliances, and is also open to the dining room, all with wide water views of the harbor from multiple sliding glass doors. Off the living room, the primary suite is the ultimate retreat, with a beautiful bedroom with sliding door access to the lanai/pool, beautiful water views, dual walk-in closets, and a spa-quality bathroom with dual vanities, a lovely, tiled shower, a free-standing soaking tub with wall filler, and a private toilet room. Outside, enjoy an extra deep covered lanai, stubbed for a future outdoor kitchen with hot/cold water and drain connection, and power. The pool and spa are beautiful and feel resort-like with the nearness to the water. With ample space around the pool, there is still a spot to enjoy the sun as you lounge. Outside in the backyard, the concrete seawall and excellent harbor access are perfect for you to add your dock and bring your boat or launch your kayaks/paddleboards. Nearby to Punta Gorda, Sunseeker, great local parks, and so many great restaurants, shops, golf, and more, this home is incredible! Priced to sell, why build when you can buy NEW and move in today!
…By Annonceur International


Property to be relisted by current agents. Do NOT contact owners. 15 Camel Point is an exquisitely executed contemporary oceanfront offering with rare direct beach access via the estate’s private staircase. Sited on over a third of an acre at the end of the point just south of the famed Montage Laguna Beach, this architecturally significant property designed by Bill Murray features stunning 270-degree views of the Pacific Ocean. The interiors, curated by Tommy Chambers, are a study in form and function: concrete, glass, natural stone, and wood elements are seamlessly combined throughout. The main level of this approximately 5,100 square foot estate located in one of Orange County’s most sought-after gated enclaves features distinct entertaining areas, with walls of glass on all sides and views of the Pacific Ocean beyond. Numerous multi-paneled doors expertly connect the interior with the property’s several large patio areas for the essential indoor-outdoor California living experience. The primary suite occupies the majority of the upper level and is comprised of an ocean-facing bedroom, dream bathroom with stand alone tub, a massive master closet, and an adjacent home office. The lower floor can be utilized as a home gym, play area, or converted into additional sleeping quarters. A garage with a hydraulic lift is a car lover’s dream. The numerous spacious outdoor patios offer an ideal setting for enjoying panoramic views spanning from Dana Point to Palos Verdes in an ultra-private location, with West Street, Treasure Island, and Aliso Beaches just steps away. Property is currently under major construction and around year out from final completion.
…By Annonceur International


***ADJACENT LAND TO SOUTH IS ALSO FOR SALE (7625 Clarcona Ocoee Road) under MLS O6337044.*** A generational family home sits on this expansive 18.35 acre estate. Built in 1950, this custom-built home boasts one bedroom and one bathroom under 616 square feet is surrounded by rolling landscape with mature trees. The front patio takes you into the kitchen which is adjacent to the family room. The primary bedroom features a walk-in closet while the bathroom includes a shower with a door to the side patio. And there is a back patio as well. Older structures on the property include two pole barns. As you could imagine, there was a time where the family enjoyed not only this home, but the potential in this unique northwest Orlando property lies in the vast mostly cleared pastures and fields. It was a working farm back in the day with horses and cattle and currently zoned A-1 Agricultural where swimming in the pond was a regular activity on hot summer days. While the home is in need of a lot of work or it may be a teardown and you built your dream home, the potential in this property lies with the land. Build your custom-built dream home or re-establish the homestead as a farm, nursery or equestrian center. Farm animals are permitted subject to county guidelines. Custom built homes, accessory dwelling units and setbacks subject to building codes. The potential is huge for rezoning as well as for city or county government development opportunities like a community complex. Ideal for mixed-used, retail, institutional and nonprofit projects and the possibility for residential development and various real estate ventures. Easy access to major highways, infrastructure and local amenities. Everything needed to live, shop and play is minutes away. You've got country-living in a great location with privacy and access to big city amenities to enjoy all central Florida has to offer. Less than 20 minutes away from schools, hospitals, the YMCA as well as parks, golf and other outdoor activities. DOWNTOWN ORLANDO and its amenities including professional sports, festivals and concerts among other events are also a short drive. And Orlando International Airport and Universal Studios, SeaWorld and Disney World are a 30-minute drive. It's just 60 minutes to the East Coast and if you fancy a day trip in just two hours you can be on the beautiful beaches of the Gulf of America!! Prime location and great investment to buy and hold or build and develop with solid growth potential. You don't want to miss this rare opportunity to make this substantial plot of central Florida real estate your own!!
…By Annonceur International


Among the most significant oceanfront estates along Southern California's coastline, this nearly three-acre compound occupies a commanding position atop a bluff within the guard-gated enclave of Cotton Point Estates. Set directly above private shoreline and moments from the legendary waves of Trestles, the property offers sweeping panoramic views, exceptional privacy, and a rare connection to one of the region's most celebrated coastal landscapes. Originally designed in 2007 by noted architect James Glover, the residence reflects timeless Spanish Colonial and Mediterranean architecture, thoughtfully oriented to capture ocean, sky, and sunset from every principal room. Following its acquisition, the estate underwent an extensive, multi-year transformation that elevated the property through comprehensive architectural renovation, reimagined landscaping, advanced audio-visual integration, pool reconstruction, refined kitchen and bath improvements, custom plasterwork, infrastructure and systems upgrades, and a fully realized interior design program. The result is a residence that preserves architectural character while delivering the scale, comfort, and finish expected of a world-class coastal home. Spanning approximately 13,000 square feet, the compound offers seven bedrooms, seven full baths, and three half baths across expansive formal and informal living environments, complemented by a wine cellar, a prep kitchen, and a separate three-bedroom guest residence. Privately set within its own wing, the primary suite enjoys beautiful views, while every major space opens to gardens, terraces, or uninterrupted ocean horizon. The grounds unfold across sweeping lawns, secluded courtyards, and layered terraces leading to roughly 450 feet of ocean frontage and a striking 55-foot pool oriented toward uninterrupted coastal views. An event lawn and nine-car garage complete an estate designed equally for private retreat and large-scale entertaining. Defined by scale, privacy, architectural pedigree, and extraordinary reinvestment within one of the coast's most protected oceanfront enclaves, this offering is a truly rare Southern California estate.
…By Annonceur International


Gorgeous Mountain Views & Sunrises out your living, family, dining, kitchen and primary suite! This newer built home has all main living on m level, triple car garage on .3 acres!
…By Annonceur International


Welcome to an exceptional opportunity in the heart of Capistrano Beach, ideally situated on the most coveted street in the neighborhood - Doheny Place. Positioned across from the only vacant lot on the street and surrounded by prestigious bluff-top homes, this location is truly unmatched. Just steps away, enjoy direct access to the scenic beauty of Pines Park, a historic bluff-top gem overlooking the Pacific. This two-story home offers stunning ocean views that greet you from the front door and extend all the way to the private deck off the upstairs primary bedroom. Upon entry, a step-down living room sits to the left, seamlessly flowing into a formal dining room with convenient access to the kitchen with a eating area and access to the backyard. Continuing straight ahead, you'll find a step-down hallway leading to a laundry closet, full bathroom, and an inviting family room complete with a fireplace, wet bar and additional kitchen and backyard access - ideal for entertaining. Upstairs features a spacious landing, three generously sized bedrooms, and two full bathrooms. The flexible floor plan offers endless possibilities to reimagine and customize the space to suit your vision. The backyard provides a serene and private retreat, surrounded by mature, lush trees. An attached two-car garage adds convenience, while the home's prime location south of the 5 Freeway places you just minutes from beaches, parks, grocery stores, shopping, and dining.
…By Annonceur International


Now building in Granger's new Hawthorn Crossingwhere big dreams meet brilliant design! This spacious homesite will feature a nearly identical version of Devine Homes by Millers recent show-stopper, known for its stylish finishes, thoughtful layout, and signature craftsmanship. With room to personalize and space for everything from a pool to an outdoor oasis, this lot gives you the freedom to create the lifestyle youve always envisioned. Inside, you'll find engineered hardwood floors throughout the main level, 8 solid-core doors, Andersen 100 series casement windows, and upgraded IT wiring for smart-home living. The dining area shines with an 11 tray ceiling and is surrounded by windows, creating a perfect setting for everyday meals or elegant entertaining. The great room features a 42 gas fireplace with stone surround, built-in cabinetry, and floating shelves for character and charm. The kitchen is a true centerpiece, designed with under-cabinet lighting, a pot filler, island, microwave drawer, and a pantry that includes a 45-bottle wine cooler and glass door. The third bedroom has glass doors and is ideal for an office or main-floor guest space. The primary suite offers a spa-like bathroom with an enlarged tiled shower, heated tile floor, dual vanity, and a generous walk-in closet. The finished lookout basement is perfect for hosting, complete with a large rec room, sleek wet bar, and a 138-can beverage center. One additional bedroom, a full bath, and ample storage round out the lower level. Enjoy your professionally landscaped, irrigated yard from the comfort of a 16x16 deckideal for morning coffee or evening cocktails. The oversized three-car garage includes an electric vehicle charging station, blending luxury with practicality. Dont miss your chance to build with Devine Homes by Miller, one of the areas most respected builders.
…By Annonceur International


Incredible opportunity to own a slice of history nestled in the heart of Chagrin Falls! Located just steps from the village's vibrant dining and shopping district, this three-unit home has endless potential as a multi-family or income-producing property. Live just moments away from all the village has to offer, or enjoy the benefits of cash flow from short or long-term rentals! The entire property has undergone a complete renovation including new roof, plumbing, Pella windows, HVAC, electrical and a brand new elevator. The second floor is currently laid out as a pristine, beautifully appointed 2 bedroom home with a gorgeous, high end kitchen including an island, stainless steel appliances, and a large living area with a gas fireplace. The third floor could be used as an extension of the second floor, a short term rental, or finished out into a full apartment. It’s currently set up with three bedrooms and two bathrooms, including a phenomenal primary suite with a gas fireplace and a luxurious ensuite bath. The first floor garden level apartment is a nicely appointed one-bedroom unit with daylight windows and stylish finishes. An elevator connects the three floors for convenience and opens directly to the second and third floor units. Situated on a spacious .41 acre lot, the entire property is surrounded by trees and nature for privacy while still enjoying breathtaking views of the village and the Chagrin River! Both the second and third floor homes enjoy dedicated outdoor entertaining and dining spaces including stone patios, a terrace, and a newly-built deck. The property also has 4 garage spaces and parking to accommodate up to 9 vehicles. With over $1.8M in improvements from the current owner, the opportunities are endless for an end user or investor. Please inquire for the extensive list of property improvements.
…By Annonceur International


Built with meticulous craftsmanship by acclaimed development firm MODE Management, renowned for their attention to the highest quality construction. Visionary design by award-winning Christina Cole Studio, this Contemporary French chateau embodies an elegant and sophisticated lifestyle. You get a prime location on coveted Woodvale Road, perched atop a secure private knoll in Encino's Royal Oaks. Close to everything and everywhere. The interior spaces feature high ceilings, vintage lighting, and natural materials throughout, carefully designed to create an atmosphere of warmth and sophistication. Every countertop and bathroom throughout the home features unique, exotic stones with remarkable textures, adding to the feeling of opulence. The open-concept layout connects the living, dining, and kitchen areas. In the family room, La Cantina sliding doors open onto outdoor patios, where the fully equipped summer kitchen and lap pool with jacuzzi invite the beauty of the surrounding landscape indoors. The gourmet kitchen, consisting of top-of-the-line appliances and custom cabinetry, inspires culinary creativity. The separate prep kitchen with butcher block countertops offers even more functionality. In the main residence, there are 6 luxurious bedrooms and 8 bathrooms, along with a one-bedroom, full-bathroom ADU guest house with its own kitchen. The primary suite boasts a spa-like ensuite bathroom, complete with a soaking tub, dual bathrooms, and two spacious walk-in showers and closets. The lower level, with amazing natural light and an outdoor patio, is perfect for kids of all ages, as well as great for entertaining. The bar, the movie theater, and the gym with infrared sauna offer every luxury amenity you can imagine. A Control4 smart home system ensures convenient contemporary living.
…By Annonceur International


An extraordinary expression of modern architecture and timeless craftsmanship, this 9,601-square-foot estate sits on nearly an acre in one of Scarsdale’s most prestigious neighborhoods. With an emphasis on scale, light, and clean contemporary design, the home delivers an elevated lifestyle of privacy, comfort, and sophistication. A dramatic double-height foyer welcomes you into expansive interiors designed for seamless living and entertaining. The formal living room is anchored by a sleek fireplace and oversized windows that frame the landscaped grounds. The open-concept layout continues through the dining area and into a stunning chef’s kitchen featuring top-tier appliances, custom cabinetry, and an oversized island, crafted for both daily living and grand-scale hosting. Upstairs, the primary suite offers a private retreat with dual walk-in closets and a spa-inspired bath finished in refined stone and designer fixtures. All secondary bedrooms include en-suite bathrooms and generous proportions, offering privacy and comfort for family and guests. The finished lower level extends the living space with a full gym, a custom cigar lounge with ventilation, and an expansive lounge area. Outside, the grounds are equally impressive, with a heated pool, multiple dining and lounge areas, and a flat lawn, all surrounded by mature landscaping for privacy and tranquility. Located minutes from the village, and top-ranked schools, this is one of Scarsdale’s finest modern homes—custom built for those who value design, scale, and discretion.
…By Annonceur International


On the market for the first time in nearly 50 years, the historic Phelps Kelley House is one of Lake Bluff's most significant estate properties. Designed in 1927 by noted Chicago architect Ambrose Cramer, a protege of David Adler, this Tudor Revival masterpiece was originally part of the historic Stonebridge estate. The 9.35-acre property is elegantly situated at the end of a long, private, tree-lined drive, and features a pond, rolling lawn, mature trees, gardens, a 7,383-square-foot main residence with meticulously preserved interiors, and a detached 5-car garage with a full coach house apartment above. Across five decades, one family has carefully stewarded the character of this home, preserving its original grandeur through its stone floors, carved millwork, wood paneling, intricate moldings, tall casement windows, and generous ceiling heights. Cramer carefully planned the floorplan for gracious living and entertaining. A grand entry leads to expansive formal living and dining rooms-each with fireplaces and French doors opening to an expansive terrace overlooking verdant gardens and the pool beyond. A paneled sunroom offers a quiet retreat with views of the grounds and lends itself perfectly to a sun-filled private office. Service areas are thoughtfully configured for ease: a large butler's pantry with extensive vintage cabinetry connects the dining room to the kitchen, which adjoins a sunlit breakfast room oriented toward the pool. A spacious family room provides yet another vantage point to appreciate the property's natural beauty. Additional first-floor conveniences include a large laundry room, back staircase, and discreet storage integrated throughout. Five bedrooms and six full baths complete the second floor, including a primary suite that functions as its own private wing with dual baths, multiple closets, and a dressing room rich with period character. Two additional bedrooms and 1.1 baths on the first floor offer ideal space for guests or multi-generational living. The lower level includes a powder bath and abundant storage space, but could also be converted into a future recreation room. The property's park-like grounds elevate the estate into a true retreat that feels worlds away. Outdoor amenities include a swimming pool, greenhouse, and a prior tennis court site that provides exceptional potential for a new court or custom outdoor recreation. Meandering paths encourage exploration, while open lawns and a broad terrace facilitate gatherings of any scale. Adding to the estate's pastoral charm, the current owners maintain beehives on the property for small-batch honey production. The greenhouse, beehives, and expanses of lawn and garden reinforce the feeling of escape that a private country estate provides while being only minutes from Lake Bluff's beloved community fabric: downtown's charming shops and dining, the Metra station, Sunrise Beach, highly rated schools, outstanding parks, and the town's renowned Fourth of July celebration. A once-in-a-generation offering, the Phelps Kelley House represents the finest expression of North Shore heritage. It is an estate in the truest sense, meticulously preserved and ready to begin its next chapter.
…By Annonceur International


Experience Paradise Valley living in the highly coveted, guard-gated community of Cheney Estates—known for its serene setting and friendly neighborhood feel. This modern, single-level home with soaring ceilings has been meticulously maintained and thoughtfully updated. The split floor plan offers 5 bedrooms plus a dedicated office, chef's kitchen with high end appliances and full size wine fridge. Floor to ceiling sliding glass doors and expansive windows fill the living areas with natural light and views to the backyard. Step outside to enjoy an expansive patio area leading out to sleek dipping pool and low-maintenance turf. Combining style, sustainability, and a premier Paradise Valley location, this home offers an exceptional opportunity in one of the area's most desirable communities.
…By Annonceur International


Welcome to 13551 Cheltenham Drive. Inspired by a refined Ojai Spanish aesthetic, this custom-built 2003 residence blends timeless elegance with white stucco walls, a red-clay tile roof, wrought-iron detailing, and graceful arched doorways, all bathed in extraordinary natural light. Spanning 3,582 square feet, the 4-bedroom, 4-bath home also offers approximately 700 square feet of additional storage and an expansive three-car garage with direct access, set against sweeping valley views with exceptional privacy. An immediate sense of calm greets you upon entering the grand great room, where soaring ceilings, exposed wood beams, and an open-concept design seamlessly connect the living spaces. The thoughtfully updated kitchen flows effortlessly into the dining area and a charming library nook, creating an inviting atmosphere for both everyday living and entertaining. Recent kitchen and bathroom renovations introduce refined finishes throughout, highlighted by a brand-new primary bathroom suite and an exceptional walk-in closet designed as a true retreat. Indoor-outdoor living unfolds with ease, as patios open to serene outdoor spaces complete with a hot tub and sauna perfect for relaxing while taking in the tranquil surroundings. A rare offering that artfully combines architectural character, modern enhancements, breathtaking views, and complete privacy in the heart of Sherman Oaks.
…By Annonceur International


GULF VIEWS AND DIRECT BEACH ACCESS ARE JUST STEPS AWAY! This stunning new-construction home is thoughtfully designed for coastal living and features 4 spacious bedrooms, each with its own ensuite bath, offering exceptional comfort and flexibility for guests, family, or short-term rental potential. Two beautifully appointed primary suites include double vanities and spa-inspired bathrooms. The open-concept living, dining, and kitchen area is perfectly positioned to capture Gulf views, creating a bright and inviting space for everyday living and entertaining. Step onto the balcony to enjoy coastal breezes and breathtaking sunsets, seamlessly extending the living space outdoors. An elevator provides convenient access to all levels, enhancing comfort and ease of living. Offering 1,152 square feet of modern living space across three levels, this home is carefully crafted for both function and style. As a first-tier property, it provides easy beach access directly across the street, delivering the coveted beach lifestyle without compromise. Whether enjoying morning coffee on the porch or unwinding to the sound of waves, this home brings the Gulf Coast right to your door. Located along the highly sought-after St. Joe Beach corridor, you're just minutes from the charm of Mexico Beach, with its restaurants, boutiques, boating, and beachside atmosphere. A short drive also takes you to the bay-front parks, fishing, boating, and vibrant downtown of Port St. Joe. Whether you're searching for a primary residence, coastal retreat, or income-producing rental, this property offers outstanding potential. Call today to schedule your private showing and start Living the Beach Life now!
…By Annonceur International


A rare offering in Bel Air, this newly constructed gated estate pairs architectural ambition with complete privacy and resort-caliber amenities. Designed as a true compound, the home unfolds across approximately 18,500 square feet with 7 bedrooms and 16 bathrooms on a 29,883-square-foot lot surrounded by hillside views and mature landscape.A double-height foyer sets the tone, leading into a grand great room where retractable walls of glass create seamless continuity between interior living spaces and the central courtyard. The chef's kitchen is both sculptural and highly functional, appointed with refined Italian cabinetry, a dedicated galley and two oversized islands finished in exotic stone and live-edge Brazilian redwood. Professional-grade appliances include gas and induction cooktops, double ovens and full refrigerator and freezer columns with stainless interiors.Entertaining is thoughtfully layered throughout: a grand family room anchored by a purpleheart wood bar, a temperature-controlled glass wine cellar accommodating over 1,000 bottles and a private cinema with stadium seating for 20 and a 200-inch screen. A dedicated wellness wing features a fitness studio and Roman-style bath with steam and hydrotherapy elements.Upstairs, the approximately 2,700-square-foot primary suite offers the scale and privacy of a standalone residence, complete with dual boutique-style closets, sitting room, office, fireplace, terrace and a spa bath with double rain showers, steam, soaking tub and separate water closets.The grounds center on a terraced pool and spa with waterfalls, stepping stones, a swim-up bar and fire pit lounge. A detached 1,300-square-foot guest house (ADU) with two bedrooms, three baths, full kitchen, rooftop deck and wraparound balcony completes this exceptional Bel Air estate.
…By Annonceur International


Nestled in the luxury Bellerive neighborhood on the Spokane River, this former 2019 Parade of Homes build offers an unparalleled lifestyle. Walking distance to Riverstone's vibrant food, shopping, and entertainment scene, and adjacent to the Centennial Trail and a riverfront boardwalk, outdoor adventures await. The home features accordion sliding doors that seamlessly merge indoor and outdoor spaces, perfect for entertaining with stunning river views. High-end amenities include radiant tile floors, a designer kitchen with a large walk-in pantry, and a versatile butler's pantry. The primary suite boasts a vaulted ceiling, mud set tile shower, and private deck. A detached garage with a guest suite, featuring a great room and full bath, offers alley access and additional parking. Experience luxurious living in the highly sought-after Bellerive neighborhood!
…By Annonceur International


Set on over five acres of private forest with established trails, Mt. Hood views, and a location just 15 minutes from downtown Portland, this custom NW Contemporary offers a rare combination of privacy, thoughtful design, and accessibility. A tree-lined drive leads to the home, positioned to capture natural light, surrounding greenery, and long-range views.Inside, soaring ceilings and expansive windows frame the landscape and bring in consistent natural light throughout. Custom beechwood built-ins add warmth and architectural detail, while two gas fireplaces anchor the main living spaces. The kitchen serves as the centerpiece of the home, offering impressive scale and functionality with double waterfall islands, abundant storage, and a nearby breakfast nook. The space opens naturally to the family room, patio, and wraparound Ipe deck, creating a seamless connection to the outdoors. A main-level bedroom offers direct access to the hall bath with a curbless shower, providing flexibility for guests, multigenerational living, or a private home office. Upstairs, the primary suite features a spacious bath with soaking tub, walk-in shower, and custom floating double vanity. The walk-in closet includes built-in organization by California Closets. The upper level also offers two additional bedrooms, including a secondary suite, along with a generous bonus room with sliding glass doors that open to a private deck and patio.Landscaped and enclosed yard areas provide usable outdoor space near the home, while the surrounding acreage offers privacy, mature trees, and established trails to explore. Additional highlights include a 3-car attached garage with built-in cabinetry, new roof, whole-house natural gas auto-switch generator, and an additional parking pad.
…By Annonceur International


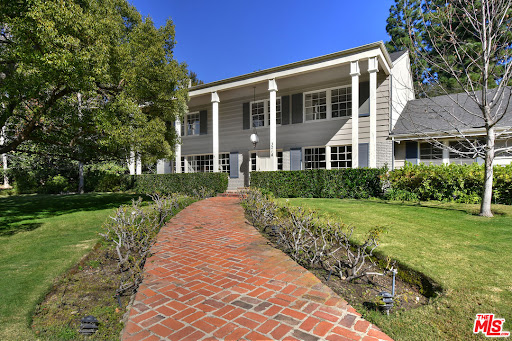
A generational opportunity to live in exclusive Fryman Canyon, one of the best locations in Los Angeles. This prime location in the acclaimed Carpenter school district is close to all of Hollywood's studios, a quick drive up Laurel into Hollywood and the Sunset Strip, while also enjoying easy access to Burbank and Van Nuys airport. The trendy shopping and restaurants of Ventura Blvd are close by, as is downtown's vibrant nightlife and theater/sports venues. The front curb appeal of this classic Colonial grabs you instantly. Those stately Georgian columns announce a statement of timeless beauty firmly rooted in tradition, but ready for the boundless excitement of the future. The moment you pass that enticing front brick porch into the foyer, you sense the intuitive floor plan. Everything is located where you want it to be. The gorgeous living room, anchored by the real wood burning fireplace, illuminated with a full wall of western facing windows for maximum natural light is a great room to re-invent. Across the front entry is the gracious formal dining room, also enjoying a wall of windows. This is where families celebrate life's milestone moments. We love the spacious great Family Room just off the kitchen. You can make this more of the modern open floor plan by opening a wall into kitchen for a peninsula bar top seating, or maintain the purposeful separation of the traditional floorpan. Either way, both family room and kitchen have separate French doors leading out to the back patio to further enhance the space and usability. The kitchen has been remodeled and enlarged over the years, and is now ready for state-of-the-art design finishes. The walk-in pantry, the breakfast nook and the additional storage area with a wine closet are all in the right places. The huge bonus or pool room off to the side has tremendous optionality. We envision a movie theater, an incredible home gym, or it could even be a main-level suite for grandparents. The main level home office is perfectly placed off the 3-car garage, and enjoys nice natural light. What a great work-from-home option. Up the staircase lays out second floor laundry, and three en suite bedrooms. They don't build homes like this anymore - your kids will love how big their rooms are! The primary suite, adjacent to those secondary rooms so that parents can be near kids, has ample space and lots of windows. The size and placement of the amenities all work - it's now time to enjoy the fun of selecting your specific stylish finishes. The outdoor area definitely accommodates al fresco dining and entertaining. Then, up some gentle stairs is where the magic happens - this huge, flat, park-like lot opens up and gets your imagination running on overdrive. What an enticing opportunity to create a fabulous guest house, a huge sparkling pool, a sports court, a soccer field or championship wiffle ball field, or all of the above. Located near the acclaimed Tree People/Fryman hiking trails is a rare opportunity to create and enjoy, a Wonderful Life.
…By Annonceur International


La Vie en Rose -- A Montmartre-Inspired European Villa Estate in the Heart of Palm Desert. Evoking the bohemian romance of Paris's 18th arrondissement, this Montmartre-inspired custom estate blends European villa elegance with refined modern luxury. Located minutes from Desert Willow Golf Resort in prestigious Montecito Estates, this extraordinary residence offers approximately 4,650 square feet of curated craftsmanship, timeless architectural detail, and breathtaking southwest mountain views.Privately positioned on a premier interior corner cul-de-sac lot in central Palm Desert, palatial entry doors open to imported flagstone flooring and a dramatic formal dining room with a built-in illuminated wine cellar -- a stunning focal point for elegant entertaining. Sparkling chandeliers grace each room, while oversized framed windows capture panoramic wrap-around mountain vistas and flood the home with natural light.The grand great room is anchored by a striking stone-wrapped fireplace. The chef's kitchen is designed for both intimate gatherings and large-scale entertaining, featuring three built-in ovens, a six-burner gas cooktop, natural stone countertops, custom cabinetry, and a glass-door walk-in pantry with built-in storage and continued stone finishes.This five-bedroom, five-and-a-half-bath estate includes a private-entry casita currently styled as an executive office with custom built-ins and exterior access. One additional guest bedroom also offers a private entrance. Ideal for guests. Each of the six bathrooms showcases bespoke custom tilework, giving every suite distinctive European character and spa-inspired appeal.Originally built by a custom homebuilder as his personal residence, the quality is exceptional, with top-tier craftsmanship and extensive natural stonework throughout.Outdoors, professionally designed landscaping surrounds a private patio retreat with pool, spa, tranquil water features, misting system, and built-in BBQ with bar top -- all oriented to capture spectacular southwest-facing mountain views for seamless indoor-outdoor luxury living.Additional amenities include a fully owned $100,000 solar system, Tesla Powerwall energy storage, Nuvia water softening system, and a finished, air-conditioned oversized three-car garage.Situated within five miles of world-class shopping, fine dining, entertainment, and healthcare -- and surrounded by the acclaimed fairways of Desert Willow Golf Resort
…By Annonceur International


Have you yearned to be quiet, breathe deep...commune with your surroundings...sit on your southern-style covered porch and watch the snow fall? Or look down at your own private forest while barbecuing your dinner on your rear deck, watching deer, bobcats, even bears meander through the forest? You can feel the hospitality of the house and neighborhood from the minute you drive up. There's ample parking with a 3 car garage and covered carport as well, with level access into the home as well. You enter into an airy living room with soaring vaulted ceiling and a center point floor to ceiling fireplace with raised hearth, made to be sat on for reading an exciting book. You can almost see the stockings hung on the mantle! Gorgeous newer hardwood floors add warmth to most of the main floor. A formal dining room is somewhat open to the living room on one side and the kitchen on the other. The kitchen is oozing with warmth. A large island holds the 5 burner Jenn-Aire gas cooktop with downdraft. There are two built-in electric Jenn-Aire ovens for those big holiday meals and a huge Jenn-Aire refrigerator. The laundry is conveniently located on the main floor as well as a charming powder bath. Upstairs is a true primary retreat with small loft area perfect for a home office or those morning yoga stretches. The bedroom has newer carpet, a romantic fireplace and spacious ensuite bath with walk-in shower and separate tub. On the lowest level you'll find a cozy den/TV room perfect for cuddling up on a sofa with your popcorn and watching movies. 3 more spacious bedrooms and another full bath take up the rest of the lower level. There are spacious decks on all three levels that look over your private 1+ acre forest. Another bonus space is on this level as well a partially finished 800 sq ft space with 2 double doors to do with whatever you can dream of...another full bath and bedroom, a granny suite? An ADU perhaps? A dream workshop, a gym? There's plumbing available, so dream away! Out one side of this bonus space is the covered parking/carport accessed by a long driveway. There's a Generac generator for a pouter outage. This house has it all, ready for graceful mountain living and entertaining.
…By Annonceur International


Tucked away in a little-known enclave of charming homes, across from Downtown Sunnyvale, sits this adorable craftsman that not only offers move-in condition and is ready to love, but also offers ample potential for expansion or remodeling. Just some of its features include: a front sitting porch under the shade of two majestic trees, a sunny front living room with a focal point fireplace offset by a set of windows viewing the lovely [WIDE) side yard, a formal dining room with a glass door opening to the side deck, stunning remodeled kitchen with a plethora of cabinetry, including built in pantry cabinets, double oven, gas stove top and SS sink under garden window. Two nice-sized bedrooms and a centrally located hall bathroom with a fancy shower-over-tub. As an extra bonus, a previous owner added on a back party room with basement access, a second bathroom, and a laundry room/home office. This part of the home needs remodeling or rebuilding, but appears to have had permits done in the past, making it an excellent opportunity for the fixer-upper buyer, who does not want to have to do work before they move in. Pool room? Create a master suite? Family or party room? A great space awaits your imagination!! The two-car garage at the rear of the home also has future opportunity. WOW!
…By Annonceur International
'%20stroke='%23DDAA3A'%20stroke-width='1.909'%20stroke-linecap='square'%20stroke-linejoin='bevel'/%3e%3c/svg%3e)
Receive by email any new listing that may match your search criteria
Your criteria :
By validating this form, you accept the general conditions of use of Le Figaro Properties.
These agencies offer a selection of luxury properties vente in United States. Feel free to contact them for personalized assistance.




