Get early access to listings that match your criteria
Never miss an opportunity again. Our personalized alerts notify you instantly.

 English$ USD · m²


Defined by its oceanfront setting in Ocean Cove, this approximately 1.4 acre property is positioned along the rugged Sonoma coast and offers expansive ocean views from its blufftop location. Available for the first time in over 50 years, the property provides a natural sense of privacy and immersive connectivity to the surrounding landscape not easily achieved by most oceanfront homes. Thoughtfully orientated toward the ocean, the home delivers sweeping, unobstructed views, and regular sunset vistas. The 2 bedroom, 2 bath home includes a den that provides suitable space for an office or studio and has been recently improved with a brand new roof, new electrical sub-panel, and new flooring throughout. Interior spaces are warm, functional, and well established, supporting comfortable everyday living while allowing you to incorporate your own finishing touches and unique style to create a truly special coastal retreat. The deck offers an ideal spot for relishing in the scenery, nature, and laid-back lifestyle the coast provides so effortlessly. Set near the bluff's edge, a rustic firepit provides the perfect setting for morning coffee, afternoon cocktails, or stargazing after basking in the brilliant twilight vistas. The property is served by a private well, septic system, propane, public electricity, and has a Starlink satellite connection for reliable high-speed internet service. Located along scenic Highway 1, it provides access to area beaches, coastal trails, and local destinations including the Timber Cove Resort. Taken together, the oceanfront location, existing improvements, and ability to continue shaping the property over time support both immediate enjoyment and long term investing.
…By Sotheby's International Realty - Wine Country – Sonoma Brokerage


Rarely does a property combine spectacular long-range mountain views, a gentle usable 2.59+/- acre homesite and a premier Aska Adventure Area location into one exceptional turnkey mountain retreat. Offering three bedrooms, three and one half baths, this thoughtfully designed cabin blends rustic elegance with spacious comfort. The inviting great room showcases soaring vaulted ceilings, a dramatic wall of windows framing the surrounding mountains, rich wood finishes and an open-concept floor plan perfect for gathering with family and friends. Two private primary suites provide exceptional comfort, while a full loft provides generous space for an additional bedroom, game room or office/den, and the finished terrace level features a spacious family room with a wet bar, stacked stone fireplace, an additional guest bedroom and full bath. Outdoor living is equally impressive with an expansive wraparound deck centered around a wood-burning stacked stone fireplace—an unforgettable setting for entertaining or simply relaxing while taking in the panoramic mountain views. Offered fully furnished and move-in ready, this property is perfectly positioned just minutes from the Toccoa River, Lake Blue Ridge, U.S. Forest Service land, hiking and biking trails, kayaking, fishing, tubing and countless outdoor adventures, placing you in the heart of one of North Georgia's most sought-after recreation destinations. Whether you are searching for a luxurious mountain retreat, a full-time residence or a future vacation rental, this exceptional property offers the perfect blend of comfort, privacy, spectacular views and the mountain lifestyle buyers dream about.
…By Mountain Sotheby's International Realty


This beautifully maintained home features timeless character on a generous lot - located in one of Nashville's most coveted walkable corridors. Walk to the Shops at Porter East, Noko, Café Roze, Rosepepper, Schulman's, and Ugly Mugs Coffee, all just steps from your door. Thoughtfully updated throughout, the home pairs original historic detail with peace-of-mind improvements: new roof (2022), renovated bathrooms (2020 & 2022), rebuilt chimney (2024) and stainless appliances (2024 and 2026), full privacy fence, and $10,000 in fresh professional landscaping. There's also plenty of parking - three private parking spots behind the privacy fence on Gentry, plus the driveway inside the privacy fence. The expansive lot offers rare potential for a DADU or future expansion in one of the most desirable and walkable pockets in East Nashville. With the East Bank Development, the new Nissan Stadium, and Oracle moving their international headquarters to the East Bank, it's an incredible time to buy in East Nashville.
…By Zeitlin Sotheby's International Realty


Set within the Silver Sage Subdivision—one of Crested Butte's most coveted residential enclaves—92 W Silver Sage Drive is an extensively reimagined, fully-furnished masterpiece. Taken essentially to the studs and fully remodeled in 2025 by Blueline Builders and Sunlit Architects, this home offers an uncompromising standard of craft and finish. Featuring upper-level living to maximize views, the vaulted great room is anchored by a steel gas fireplace and wows with walls of windows and a large, covered balcony oriented directly toward Mt. Crested Butte and Paradise Divide. An accordion door opens the living area fully to the deck, dissolving the boundary between the interior and the mountain panorama beyond, with two outdoor radiant heaters to ensure three-season comfort. Every finish reflects the intentionality of the renovation. New wide-plank oak floors run throughout, complemented by all-new cabinetry, quartz countertops, and custom fixtures. Solid wood doors and reclaimed timber accents speak to the quality embedded in every detail and lend warmth and a sense of place that only authentic materials can achieve. The kitchen is designed for the way people cook and gather—refined, functional, and connected to the surrounding spaces. A full Forte appliance suite anchors the space, including an eight-burner double oven range, dishwasher, microwave, and refrigerator, delivering professional-grade performance within an elevated, cohesive aesthetic. Automatic blinds in the living area offer effortless light control. The completely redesigned primary suite offers a private sanctuary—generous in scale, with ample closet space and a luxuriously appointed bath featuring a soaking tub, walk-in shower, and dual vanities. Above the garage, two newly added guest suites provide comfortable accommodations for family and visitors while enhancing the home's versatility and functionality. On the lower level, two additional ensuite bedrooms (one with a steam shower), each with generous closet space, are complemented by a spacious secondary living area and a laundry room. A thoughtfully designed mudroom just off the garage creates a seamless transition into the home, perfectly suited for organizing the gear that comes with mountain living. Completing the property is an oversized two-car garage with abundant space for vehicles, outdoor equipment, and additional storage. The mechanical systems behind this home are as considered as its interiors. A brand-new boiler and heating system, installed in 2023, powers in-floor radiant heat throughout—including the garage. New landscaping, installed spring 2026, frames the property with an automatic irrigation and drip system serving trees and flower beds. A full monitored security system with HVM provides peace of mind whether the home is occupied or not, and a whole-home monitoring and control system ties it all together. Outside, the setting delivers on every front. Slate River access for fishing or paddleboarding is directly across the street. The Club at Crested Butte, a Robert Trent Jones Jr. – designed golf course is within an easy reach. Downtown Crested Butte and an extensive trail network are all within walking distance, and Crested Butte Mountain Resort is only 10 minutes away. Rarely does a property so seamlessly combine refined design, spectacular views, and an exceptional neighborhood setting into one extraordinary offering.
…By Liv Sotheby's International Realty


Just completed and ready for immediate occupancy! Discover refined island living in this newly built coastal contemporary residence by Modus Builders, recognized as the 2025 Home of the Year. Nestled in the heart of Holmes Beach, this exceptional four-bedroom, 3.5-bath home showcases modern architecture, superior craftsmanship and an unbeatable setting only three blocks to the beach and five blocks to dining and shopping. Constructed with exceptional attention to detail, the home features an elevator, impact-rated glass, a durable metal roof and upscale finishes throughout, offering both elegance and lasting durability. Outside, enjoy your own secluded tropical oasis complete with a heated pool and spa, expansive covered lounge area and a fully equipped summer kitchen designed for effortless year-round enjoyment. The rooftop deck and upper level provide breathtaking sunrise views over the mangrove preserve along with glowing sunsets across the Gulf. Conveniently located near IMG Academy, pristine Gulf beaches, Publix and beloved local destinations including Toasted Mango Café, Duffys Tavern, Bridge Street and The Beach House, this home offers the perfect balance of luxury and accessibility. Situated within a monthly rental zone, the property provides enhanced tranquility and privacy without the frequent turnover associated with weekly rental areas. This newly completed coastal sanctuary presents a rare opportunity to own in one of Holmes Beach's most sought-after locations and enjoy the island lifestyle. Further reinforcing the home's value, the property recently appraised at $3.1 million in connection with the seller's bank financing and is currently offered at $2.85 million. This newly completed coastal sanctuary presents a rare opportunity to own in one of Holmes Beach's most sought-after locations and enjoy the island lifestyle.
…By Premier Sotheby's International Realty


Discover a Vermont retreat where contemporary luxury, architectural beauty, and modern convenience come together on 10.7 private acres overlooking the rolling hills of Tunbridge. Built in 2023, this exceptional residence offers the serenity of country living without sacrificing modern comfort and technology.From the moment you enter, soaring ceilings, expansive walls of glass, beautiful wood floors, and a dramatic stone fireplace create a warm and inviting atmosphere. The thoughtfully designed chef's kitchen and generous gathering spaces are ideal for entertaining family and friends or simply enjoying peaceful evenings surrounded by nature. Step onto the expansive decks to take in panoramic countryside views, relax in the hot tub, and experience the beauty of Vermont through every season.With three bedrooms, luxurious baths, and a finished walkout lower level featuring a media room and flexible recreational space, the home accommodates both quiet retreats and extended visits. Radiant heat, efficient heating and cooling systems, and a whole-house generator provide year-round comfort and peace of mind.Behind its welcoming design is an extraordinary level of technology, including fiber connectivity throughout, sophisticated lighting, integrated security, smart appliances, and intuitive home automation. Whether working remotely or enjoying a weekend escape, everything is designed for effortless living.A heated two-car garage and a separate barn, already wired and plumbed for potential future living space, add versatility. An additional three-bedroom septic permit offers possibilities, subject to applicable approvals.Perfect as a full-time residence or luxurious Vermont getaway, this remarkable property offers something increasingly difficult to find: modern construction, exceptional privacy, beautiful surroundings, and the freedom to enjoy the Vermont lifestyle without compromise. A truly distinctive country retreat waiting to be discovered.
…By Four Seasons Sotheby's International Realty


Experience the pinnacle of refined living in this reimagined masterpiece, meticulously renovated by a premier local design/build firm, Wingate Ltd. Spanning three levels and 2,748 square feet of bespoke living space, 549 Shunpike Road offers a rare blend of architectural drama and modern efficiency, situated on one of the most scenically stunning corridors in all of Berkshire County. The Setting: Scenic Sanctuary - Your journey home begins along a road celebrated for its breathtaking beauty. The drive leading to Shunpike Road is a quintessential Berkshire landscape, dotted with historic family dairy farms, rolling open pastures, and sweeping views of dramatic mountain vistas. This property offers a front-row seat to the changing seasons and the quiet majesty of the New England countryside. The Main Level: Artistry in Every Detail - Upon entry, you are greeted by a dramatic curved staircase--a sculptural centerpiece leading to one of the home's primary suites. The open-concept living room flows graciously, anchored by a sleek gas fireplace and bathed in natural light that dances across wide-plank white oak flooring. The new chef's kitchen is a culinary work of art, featuring: Exquisite herringbone tile backsplash, white stone countertops, a suite of high-end, energy-efficient appliances, and direct access to the expansive back deck--perfect for BBQs or quiet reflection overlooking the pastoral grounds. A large first-floor powder room and sitting room complete the space. Unrivaled Suite Luxury: Unwind With Ease - This residence is uniquely designed with multiple primary suites, offering unparalleled flexibility for multi-generational living or high-end hosting. The main primary retreat is a sanctuary of wellness and relaxation, featuring tiered tray ceilings and a skylight to capture the morning light. The en-suite bath is a spa-like experience with radiant heated floors, a deep soaking tub, a custom shower, and a modern elongated trough sink. The Lower Level: Entertainment Perfected - The fully finished walk-out lower level serves as a private guest wing or the ultimate recreation hub. This level features a spacious guest room/home office and full bath, sliding glass doors leading to the lush backyard and stone fire pit, and best of all, a dedicated billiard/game room and stylish wet bar! Modern Infrastructure and Efficiency: Beyond the aesthetics, the home has been engineered for total peace of mind. Every mechanical system has been replaced in the past few years including: Whole-home backup generator and forced-air heat and central A/C. High R-Value spray foam insulation for year-round thermal efficiency and comfort. All-new plumbing, electrical, windows, and mechanicals. Paved Y-shaped drive, 2-vehicle carport, and fresh paint inside and out. Whole home UV water filtration system. Too many upgrades to list! The Location: The Best of the Berkshires - While secluded in beauty, you are perfectly positioned to enjoy the region's world-class culture and amenities. You are located less than 40 minutes to the legendary Tanglewood Music Center, less than 15 minutes to Guido's Fresh Marketplace and the vibrant downtown of Great Barrington, 15 minutes to Canaan, CT and less than 45 minutes to the Wassaic Train Station (Metro-North) for seamless NYC access. For outdoor enthusiasts, you are less than 10 minutes from Bartholomew's Cobble - a 357 acre nature preserve with 5 miles of trails noted for it's diverse flora and panoramic views from Hurlburt's Hill. Trade the renovation dust for designer finishes. Truly turnkey and ready for its next chapter--all that's missing is you. Welcome to your dream Berkshire retreat!
…By William Pitt Sotheby's International Realty


Located on a quiet cul-del-sac just minutes to The Plaza, this impeccably maintained 2-bedroom, 2-bath, 2 car garage one-level townhouse is in turnkey condition. Bathed in natural light, this home is great for entertaining with its open kitchen, dining and living areas. Separation of bedrooms for privacy. Beautiful authentic interior wood doors. Updated kitchen and baths. Two large courtyards offer alfresco dining and relaxation. A roof top deck offers stunning sunset views and July 4th and Zozobra fireworks displays. 2025 Trane central A/C and heating, 2025 intergraded LG washer and dryer and many more improvements made by the current owner.
…By Sotheby's International Realty - Santa Fe - 326 Grant Avenue Brokerage


Located in Oak Ridge North just minutes from The Woodlands, this 4-bedroom, 3.5-bath residence features a detached 1-bedroom, 1-bath garage apartment and whole-home Generac generator, offering a rare combination of flexible living and everyday convenience. The vaulted family room is highlighted by a fireplace and views of the outdoor living spaces, while the oversized island kitchen offers granite countertops, double ovens, and abundant cabinetry. The private primary suite includes dual walk-in closets, built-ins, a soaking tub, and oversized shower. Brick-paver patios, covered outdoor living areas, and a private backyard extend the living space beyond the walls of the home. Above the detached 2-car garage, a private 1-bedroom, 1-bath garage apartment with kitchenette area and balcony offers exceptional flexibility for multigenerational living, guests or creative pursuits. Conveniently located near parks, shopping, dining, and major commuter routes near The Woodlands.
…By Martha Turner Sotheby's International Realty - Central Houston Brokerage


Tucked in to this complex of nice big townhomes this little unit offers the solitude you want in a mountain condo. two blocks from chairlifts, Main Street and National Forest. In excellent condition. Excellent rental history.
…By Liv Sotheby's International Realty


Experience true slope-side living in this updated 2-bed, 2-bath ski-in/ski-out Kicking Horse condo at Granby Ranch. Step outside and be on the lifts in minutes--no shuttles, no parking, just easy mountain days. Fresh interior paint, new flooring and stylish furnishings make it turnkey for personal use or Airbnb income. The open-concept living area is bright with slope and mountain-range views, plus a private deck for alpine air. Hot tub access is just a one-minute walk. HOA perks: 4 ski+bike passes/year, free annual golf at Granby Ranch, base-area pool/hot tub, owners-only lounge, restaurant discounts, and savings on lift tickets + rentals for friends & family. Minutes to trails, dining, and après, this condo is your year-round base for skiing, biking, hiking, and golf--lock-and-leave rea
…By Liv Sotheby's International Realty


Located within the gated community of Chinquapin, this stunning new construction embraces what makes mountain living so special, with expansive long-range views, cool mountain air, and inviting spaces designed for gathering. Step inside to a soaring great room anchored by a stone fireplace, where mountain views fill every window. Stacking glass doors span the living room wall and open fully to the Carolina porch, complete with its own stone fireplace and an effortless connection between indoor and outdoor living. The main level flows from the great room to a chef’s kitchen with a butler’s pantry and grilling deck, creating a layout that works equally well for everyday living and entertaining. The primary suite features a private sitting room and sweeping mountain views. The terrace level offers a spacious family room with fireplace, a dry bar for entertaining, three private bedroom suites, and a second covered porch overlooking the mountain landscape. A three-car garage adds plenty of space for vehicles, storage, and mountain gear. With remarkable views, generous gathering spaces, and multiple areas for family and guests to enjoy their own privacy, this home was designed to make the most of life in the mountains, both indoors and out.
…By Cashiers Sotheby's International Realty


Set above the Great Outer Beach and Atlantic Ocean, this unparalleled coastal home is where time stands still, and every moment is filled with awe. Enter the expansive ocean view deck and take in the vastness of the sea. Completely rebuilt in 2013, year-round jewel offers panoramic ocean views from every corner. Thoughtfully designed across three levels, each featuring a bedroom and bathroom, the main floor boasts a dining, living & kitchen area perfectly positioned to capture the waves' rhythm. Upstairs is the primary bedroom suite with a private bath and balcony, while the lower level offers relaxation with direct access to an outside shower and another set of indescribable vistas. Outside, decks and a gorgeous patio provide ideal spots for watching the most unforgettable sunrises. With private access to the beach, this property epitomizes the Cape Cod experience, offering endless seaside adventures within the pristine National Seashore. Solid rental history available. See 3D Tour & Video.
…By Gibson Sotheby's International Realty

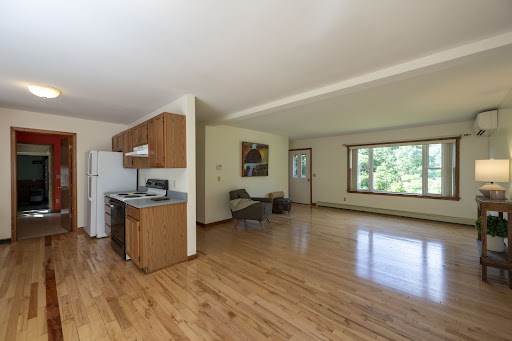


Tucked away on a private drive just off Route 14, this thoughtfully designed three-bedroom, two-bath Ranch offers comfortable single-level living with room to grow. An open floor plan, hardwood floors, and abundant natural light create a warm and inviting atmosphere, while the southwest-facing orientation fills the home with sunshine throughout the day. The spacious primary bedroom suite provides a peaceful retreat, and the kitchen opens to the dining area, where sliding doors lead to a Trex deck overlooking the backyard; an ideal setting for outdoor dining, entertaining, or simply enjoying the peaceful surroundings. An established vegetable garden offers the opportunity to grow your own seasonal produce, while the generously sized laundry and mudroom adds everyday convenience. Nearby river access provides opportunities for recreation. The full unfinished basement offers exceptional potential for future expansion, whether you envision additional living space, a home gym, workshop, or hobby area. An oversized garage provides ample room for vehicles, outdoor equipment, and storage. Designed with efficiency and convenience in mind, the home features a Lochinvar Knight Series boiler, mini-split air conditioning, central vacuum, a newer water heater (2019), a 9 kW roof-mounted solar array, and wiring for a portable generator to provide peace of mind during outages. Offering privacy, modern mechanical systems, and easy access to South Royalton and all that the Upper Valley has to offer, this well-maintained property is ready to welcome its next owners.
…By Four Seasons Sotheby's International Realty


A projected 9.7% gross rental yield leads the case for 3537 E. County Highway 30A, a Seagrove Beach residence designed from the start to perform as a luxury vacation rental. Seven bedrooms (plus bunk room), a heated pool terrace, a separate carriage house and parking for eight support projected rental income of $386,000. A first-year tax profile and a $50,000 property design credit at closing (with a full-price offer) add further value that investors will want to review. Location does much of the work. The home sits along the most active stretch of Seagrove Beach on the east side of 30A, where guests can walk or bike to some of the corridor's most popular restaurants, including Café Thirty-A and Perfect Pig, along with coffee and shopping. One of the few gas stations on the east end of 30A is minutes away. Owners hold deeded beach rights and use of a private gated beach walkover across the street which is shared by a small group of Gulf Shore Manor homeowners. Additionally, the Pelayo St and the Santa Clara St public beach accesses are just steps away. Established neighborhoods to the north invite long bike rides, and Seaside is a short trip west. Inside, 5,385 square feet across three levels is laid out for groups that travel together and book again. An elevator serves every floor. The first level holds three en suite guest bedrooms, including a large bunk suite, and a sitting room. The second level is the gathering floor, with a great room under soaring ceilings, open dining and a kitchen equipped with Sub-Zero and Wolf appliances, waterfall-edge countertops, an oversized island, a wet bar with beverage refrigeration and two Asko dishwashers for large-group cleanup. An en suite king bedroom completes the level. Outside, the terrace opens to a heated private pool with a water feature, outdoor dining and a grilling station. The third floor holds the primary suite, with vaulted ceilings, Gulf views, porch access and a spa bath with an oversized walk-in shower. The same floor includes a second guest king suite, a bunk room and a recreation lounge with a wet bar, wine refrigeration and an ice maker. Covered porches and balconies extend across all three levels. Above the detached two-car garage, a carriage house offers its own living area, kitchenette, bedroom and bath. Rent it with the main house for larger groups, or reserve it for owner stays. The first-year opportunity extends beyond rental revenue. A cost segregation analysis prepared by BAY Tax for this property outlines significant potential first-year bonus depreciation for a buyer who places the home in rental service. Paired with the projected income, that makes the first year of ownership unusually productive. The analysis is available to qualified buyers on request, and buyers should review it with their own CPA or tax adviser to confirm eligibility. To ease the transition into rental service, the seller is offering a $50,000 property design credit at closing with a full price offer. A new owner can direct it toward new furnishings, landscaping or light updates and launch the home exactly as they want guests to see it. Built in 2019, fully furnished and located where short-term rentals are permitted, this Seagrove Beach investment property arrives ready for its first rental season, with capital already set aside to make it the owner's own.
…By Scenic Sotheby's International Realty


Welcome to your Hill Country dream — a breathtaking two‑story modern farmhouse craftsman oasis set on 5 fully fenced acres with HOA Guadalupe River access. This property offers peace, privacy, and views for miles. Step inside to an open floor plan filled with soaring vaulted ceilings, exposed beams, beautiful wood floors, a striking rock fireplace, and abundant natural light, all flowing seamlessly into a chef’s kitchen featuring an oversized island with breakfast bar, 5‑burner gas stove with pot filler, double ovens, stainless appliances, quartz countertops, and a massive glass wall that opens to create an effortless indoor/outdoor living experience perfect for entertaining. The main level includes a luxurious primary suite and a secondary guest bedroom, along with a private home office and versatile flex room, while upstairs offers three additional bedrooms and two full bathrooms. Outside, savor morning coffee and endless Hill Country views from the inviting back porch overlooking mature trees, xeriscape landscaping, a fire pit area. A circular drive and an extra‑deep garage provide ample parking. There is also an exterior well room with workshop/shed for additional storage. Bring your chickens, enjoy dark‑sky stargazing, and relish the natural beauty surrounding this serene escape just minutes from town — a truly gorgeous home offering the perfect blend of luxury, comfort, and Hill Country living.
…By Kuper Sotheby's International Realty


Welcome home to this beautifully updated POOL HOME, perfectly situated on a spacious corner lot in a well-established Jacksonville neighborhood. Warm, inviting living spaces create the perfect setting for everyday living and entertaining, while thoughtful updates throughout mean you can move right in and start enjoying your new home. The eat-in kitchen features solid surface countertops, newer appliances, and opens to comfortable gathering spaces filled with natural light. Step outside to your own private backyard retreat where a sparkling pool, lush low-maintenance astroturf, and fully fenced yard create the ideal space for weekend barbecues, relaxing afternoons, and making memories with family and friends. With no carpet, beautifully updated bathrooms, new windows, a new HVAC (2026), and numerous other recent improvements, this meticulously maintained home offers the perfect blend of comfort, style, and carefree Florida living. Ask about the 3.573% assumable VA loan!
…By One Sotheby's International Realty


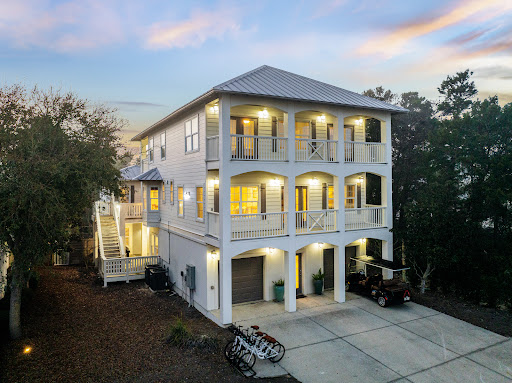


Remember when a beach house actually felt like a beach house? 24 High Tide Way captures that easygoing coastal lifestyle—a place designed for long beach days, afternoons by the private pool, and family and friends gathered together under one roof. Tucked away on a quiet private street in Inlet Beach, south of 30A and just moments from the beach and Rosemary Beach, this thoughtfully updated retreat offers more than 3,300 square feet, 5 bedrooms, 4.5 baths, a private carriage house, and a resort-style courtyard with heated pool and spa. For buyers looking for a second home or investment property, much of the work has already been done. Recent improvements include a renovated kitchen and bathrooms, updated flooring, newer HVAC systems, new water heater, fresh stucco and paint, new decking with waterproofing and railings, and extensive pool and outdoor improvements. The heart of the home is the second-floor living space, where an updated kitchen, dining area, and living room come together in an open-concept layout. The kitchen features an oversized quartz island, 6-burner gas range, new appliances, custom cabinetry, and designer lighting. A balcony overlooking the private courtyard offers additional space for outdoor dining and direct access to the carriage house. The first floor makes pool days easy, with a spacious guest suite featuring an ensuite bath and direct access to the courtyard. A two-car garage provides additional flexibility, with one bay currently set up as a game and recreation space. Upstairs, the primary suite features vaulted ceilings, a private balcony, and renovated ensuite bath with double vanity, seated makeup vanity, and towel warmer. Two additional guest bedrooms complete this level, including a bunk room with access to a covered balcony. The two-story carriage house provides even more room for family and guests, with a private bedroom, full bath, kitchenette with refrigerator, microwave and sink, and two separate living areas. Outside is where the beach-house lifestyle really comes together. After a long day at the Gulf, come home to your own private courtyard, take a dip in the resurfaced pool, unwind in the gas-heated spa, gather around the fire pit, or enjoy dinner outside. Recent improvements include expanded patio space with new pavers, updated pool equipment, and smart controls. With no HOA, easy beach access, proximity to Rosemary Beach, generous accommodations for family and guests, and many of the property’s major updates already completed, 24 High Tide Way offers the opportunity to step into the Inlet Beach lifestyle and start enjoying it from day one—whether as a primary residence, second home, or investment property.
…By Scenic Sotheby's International Realty


Rare lofted layout nestled in one of Woodbury's quietest most desirable townhome communities. This over 2000sqft home features a dramatic vaulted great room with skylights and an open loft overlooking the main living area, filling the home with natural light throughout the day. The functional floor plan offers three bedrooms and three bathrooms, main floor laundry and primary with an attached two-car garage. Outside, enjoy a grassy yard, mature trees, space to relax, or entertain. Meticulously maintained by the current owner, this home comes with a detailed maintenance record spanning nearly two decades. Major updates already done- Andersen Windows and Patio door (2016), Lennox air conditioner(2017), water heater(2018), roof(2019), stainless steel appliances(2020), Bryant furnace(2022), water softener(2022), new concrete patio(2024), LeafGuard gutters with lifetime warranty. Located near Woodbury's parks, trails, and top rated schools, this home offers an exceptional opportunity. Bring your design vision and personalize the interior finishes with confidence knowing the costly mechanical improvements are already behind you. Lofted layouts like this don't come available often!
…By Lakes Sotheby's International Realty


Rare opportunity to own an 7-bedroom, 6-bath mountain retreat on 1.42 acres in Big Pole Estates, backing directly to more than 500 acres of open space with direct access to hiking, mountain biking, cross-country skiing, ATV, and snowmobile trails. Just 20 minutes from Deer Valley East Village, 5 minutes from Main Street Heber City, and 30 minutes from Park City, this property offers the ideal combination of privacy, recreation, and convenience. With nearly 7,000 square feet, the home is perfectly suited for multi-generational living, large families, or those seeking a mountain getaway with room for everyone. Floor-to-ceiling windows frame sweeping views of Mt. Timpanogos and the Heber Valley, while soaring ceilings and a striking stone fireplace anchor the main living space. The open kitchen features double ovens, an induction cooktop, and generous gathering space for entertaining. The grand main-level primary suite provides convenient single-level living. The walkout lower level includes a full kitchen, separate entrance, and dedicated laundry making it ideal for extended family, guests, or potential rental use. Outside, enjoy a covered deck, flat usable yard, private acreage, year-round access, and a flat driveway. A rare Wasatch Back property offering exceptional space, flexibility, and direct access to Utah's four-season recreation.
…By Summit Sotheby's International Realty


The Wind River Ranch is a family ranch that has been in continuous operation for nearly 60 years. The agricultural and hunting businesses operate on 805 +/- deeded acres along many miles of the braided channels of the Wind River, an ''inholding'' within the vast open landscapes of the 2.2 million-acre Wind River Reservation & contiguous. This is a very rare opportunity to own an authentic piece of the Old West. Access to the ranch is over the historic Black Bridge, originally constructed as a railroad bridge in 1883 and later moved to the ranch. It is now part of the Rails to Trails network along the Wind River. Crossing that majestic iron bridge is like being transported into the Old West. In the West water is gold. The ranch has 1907/09 water rights diverting flow right out of the Wind River into the historic Deadwood Dick Ditch and across the ranch. Also, there are two crystal clear, cold water natural artesian springs. The former ranch homestead and the new hunting camp are located near a pond, within the eastern part of the 2.2 million-acre Wind River Reservation & contiguous with 7,200 acres of Wind River riparian land managed by the Bureau of Reclamation. The word "inholding" means the ranch is "in" the Indian Reservation, with rare private access across the Black Bridge over the Wind River. The Wind River flows fast and cold out of the majestic Wind River Mountains, containing more glaciers than Glacier National Park in Montana. The solitude is remarkable, interrupted only by abundant wildlife: deer, antelope, turkeys, pheasants, sand hill cranes, and multitudes of swirling water fowl, pursued by raptors, golden and bald eagles with nearby nests. The vast wide open views are highlighted by mystical sunrises and sunsets. Trophy Boone & Crockett mule deer and antelope are taken on the ranch. The area fly fishing is world-renowned.
…By Jackson Hole Sotheby's International Realty


Four Bedroom Home in a welcoming neighborhood just steps to Morristown. Morris Township Taxes. This bright and sunny renovated four bedroom home sits proudly on a fully fenced .65 acre lot offering pure privacy with Fort Nonsense bordering it on two sides. Yard with paver patio and outdoor television accommodates quiet mornings as well as fun football get togethers with friends. Level area perfect for play sets, gardening or lawn games. Beautiful bluestone front porch and steps with vinyl railing, paver walkways, new front/back doors with WiFi door locks, Ring doorbell and exterior cameras, ADT security system, new insulated garage doors and motors with battery backup, and additional gravel driveway makes winter parking a breeze. Interior is meticulously maintained and ready for someone to move in. Hardwood flooring. Kitchen with stainless appliances that opens to the dining room. Living room with wood burning fireplace, recessed lighting and triple windows. Four spacious bedrooms. Laundry and family room on ground level. Full basement with utilities and lots of storage. High efficiency furnace (1 zone) and central air (2 zones) with UV air purification and humidifier. Upgraded Moen shower fixtures in both baths. Recessed LED lighting. Roof 2016, windows 2016, water heater 2016, chimney liners 2016, exterior painted 2020, extensive tree work and gutter drainage system leading water away from house. This home is meticulously and lovingly maintained both inside and out.
…By Kienlen Lattmann Sotheby's International Realty


Exceptional offering of an iconic Greene & Greene inspired craftsman home on a massive 29,060 sf Garden Oaks lot. Artisan touches you won't find elsewhere: beautiful woodworking, custom cherry cabinets, honed granite counters, hand-built cherry & oak kitchen island & breakfast nook. No detail spared, down to antique hinges & mortise sets, light fixtures, sinks & tubs. Custom stained glass panels by a local artist in the front door & common areas. Japanese-inspired reading nook with shoji screens. Outdoor space flows into the living area via a massive porch off the master overlooking gorgeous Live Oaks and a private deck off the media room with a hand-crafted pergola. Modern comforts include a tankless water heater with recirculation, whole-home water filtration & generator. Trees fill every window and a meticulously manicured wildflower garden anchors the grounds, while the expansive extra yard is a blank slate ready for your dreams: pool, pool house, guest house, or more.
…By Martha Turner Sotheby's International Realty - Central Houston Brokerage


An end unit townhome in Granville West, a well-established southeast Denver community where Highline Canal trail access is a five-minute walk from your front door. Listed at $290,000, this is a genuinely practical entry point into Denver homeownership — without the compromises that typically come at this price point. The 1,102-square-foot floor plan includes two bedrooms and two baths, an attached one-car garage plus one driveway spot, a deck off the living area, and a gas fireplace. Large bedroom closets and a dedicated utility room provide storage that townhomes at this size rarely offer. New carpet throughout. The unit's end-of-row position means no shared wall on one side and direct greenbelt adjacency; the community pool is steps away. The HOA at $306 per month covers building insurance, exterior maintenance, water, sewer, trash, recycling, snow removal, and pool access — a meaningful offset that simplifies the true cost of ownership for first-time buyers and those seeking lower-maintenance living. Positioned between the Denver Tech Center and Cherry Creek, with quick access to I-225 and I-25. Target, Costco, Sprouts, and the full retail corridor along S. Parker Road are nearby. Two bedrooms. Two baths. A garage. A trail. Under $300,000.
…By Liv Sotheby's International Realty


Step into timeless elegance in the heart of downtown Hammond! This stunning classic residence at Hammond offers over 4,524 living square feet and an impressive 6,189 total square feet of beautifully designed space, blending historic charm with gracious Southern living. From the moment you arrive, you’ll be captivated by the character, sophistication, and warmth this extraordinary home exudes. Inside, spacious living areas, beautiful architectural details, and inviting natural light create the perfect atmosphere for both elegant entertaining and everyday comfort. The expansive layout offers incredible versatility with generously sized rooms and timeless finishes throughout. Step outside to your own private backyard retreat featuring a gorgeous outdoor pool, for relaxing afternoons, weekend gatherings, and enjoying Louisiana living at its finest. Located in one of Hammond’s most desirable downtown areas, this exceptional property offers the rare combination of classic beauty, impressive space, and a prime location to local restaurants, shopping, Southeastern Louisiana University, and all the charm downtown Hammond has to offer. A truly remarkable place to call home!
…By Crescent Sotheby's International Realty

Receive by email any new listing that may match your search criteria
Your criteria :
By validating this form, you accept the general conditions of use of Le Figaro Properties.
These agencies offer a selection of luxury properties vente in United States. Feel free to contact them for personalized assistance.




