Get early access to listings that match your criteria
Never miss an opportunity again. Our personalized alerts notify you instantly.

 English$ USD · m²


Inspired by classic Deer Valley mountain architecture, this exceptional residence pairs timeless design with panoramic views and a warm, welcoming sense of place. Designed by architect Michael Upwall, the home balances impressive scale with inviting spaces for gathering, entertaining, and retreat. At its heart, vaulted ceilings and floor-to-ceiling windows fill the great room with natural light and frame the surrounding landscape. A generous chef’s kitchen, formal dining area, wood-burning fireplaces, private screening room, and billiard area create an ideal setting for hosting family and friends, with generous guest suites and multiple decks and outdoor living areas to capture the mountain scenery and unforgettable sunsets. Radiant floor heating, a three-car garage, mudroom, and abundant storage provide comfort and convenience throughout the seasons. Located in the prestigious Hidden Oaks neighborhood, minutes from Deer Valley Resort and Park City’s world-class skiing, this enduring mountain retreat was designed to welcome many and be enjoyed for generations. Coveted membership to the Solamere Swim and Tennis Club available.
…By Summit Sotheby's International Realty


Perched against the mountainside above Springville, this is the kind of home that makes you feel removed from everything while keeping the city just minutes away. The gated drive winds through mature trees before arriving at a distinctive European inspired residence with a turreted entry, stone details and a setting that feels completely private. Once inside, the views become part of everyday life. Sunlight fills the great room through a wall of windows, and doors open to a broad deck overlooking Utah Valley, a natural place to gather in the evening and watch the sun disappear beyond the distant mountains. The kitchen, dining room and living areas flow easily together around a dramatic two-sided fireplace, while the richly paneled office offers a quiet retreat with warmth and character rarely found in newer homes. Downstairs, a remarkable gathering room with a handcrafted wood ceiling and traditional masonry fireplace feels equally suited to family celebrations, relaxed weekends or a room full of friends. There is also space to exercise, unwind in the sauna or simply enjoy the privacy of the surrounding grounds. Guests or extended family can settle comfortably into the private apartment above the garage. Then there is the feature no one forgets: a stone lined underground tunnel that leads through the mountain to a hidden, secure garage with room for vehicles, recreational equipment or a private collection. With terraced lawns, mature landscaping, generous outdoor spaces and views that change throughout the day, this is much more than an impressive home. It is a private mountainside estate unlike anything else in Utah Valley.
…By Summit Sotheby's International Realty


A truly exceptional University Park estate, expanded and reimagined in 2012 by renowned builder Martin Raymond and architect Will Snyder, set on a rare 140 x 150 double lot in the heart of the Fairway and zoned to coveted Hyer Elementary in HPISD. Graciously designed for elevated everyday living and effortless entertaining, the residence offers an impressive collection of refined living spaces, including multiple gathering areas, a private theater, game room, office, and five bedrooms. The chef’s kitchen is designed to impress, featuring two ovens, a six-burner range, warming drawer, two dishwashers, and two refrigerators. Four fireplaces, wired for Control4 home automation, and Sonos add warmth, sophistication, and convenience throughout. Expansive outdoor living is equally impressive, with a covered patio, outdoor kitchen, oversized pool, and basketball hoop. An extraordinary combination of scale, architecture, amenities, and one of University Park’s most coveted locations, this property offers a rare opportunity to experience timeless luxury in an exceptional setting.
…By Briggs Freeman Sotheby's International Realty


This ranch style home with a modern flair sits quietly tucked away on tranquil Nob Hill in the heart of Kessler Park. Four bedrooms and two full bathrooms, all on one level, offer versatility and style. With sophisticated vibes, pops of color, and touches of whimsical wallpaper, this home is anything but cookie-cutter. Multiple indoor and outdoor living spaces and an open kitchen-den area create a perfect arrangement for entertaining, complemented by a butler’s pantry and walk-in pantry off the kitchen with room for an additional fridge/freezer and for tons of extra storage. A separate utility room has storage space as well. As an added bonus, the huge 27 x 27 garage has a recently added mini-split to provide additional options for living or working space, workshop or home gym (plus huge additional storage space upstairs in the garage). Current owners have completed extensive upgrades to back yard including grading, French drains, landscaping, fence, and deck as well as plumbing, smart fixtures, and more. Just minutes from Downtown, Bishop Arts, Stevens Park, Coombs Creek trail, and more, your oasis awaits.
…By Briggs Freeman Sotheby's International Realty


Perched high above the fairways in one of North Raleigh's most coveted settings, 1817 Hunting Ridge Road is a striking custom residence where architecture, design, and setting come together in effortless harmony. Overlooking the 8th hole of the Oaks Course at North Ridge Country Club, this home captures sweeping views of rolling greens, a tranquil pond with a fountain, and unforgettable sunset skies—each one more impressive than the last. Thoughtfully designed by Frazier Home Design and built by KJ Construction in 2020, the home offers almost 5,700 square feet of curated living space with 5 bedrooms and 6 full baths. Interiors by Roux MacNeil Studio and Katherine Connell Interior Design bring a refined yet inviting aesthetic, where every finish and fixture has been carefully considered. From the moment you step into the soaring two-story foyer, filled with natural light from expansive windows, the home makes a lasting impression. The main living spaces are designed to celebrate the views, with a dramatic picture window in the living room and a folding glass door that seamlessly connects the indoors to the covered outdoor terrace with phantom screens—perfect for year-round enjoyment. The kitchen is both stunning and functional, featuring Alpine White marble countertops, a Wolf range, Sub-Zero refrigeration, Bosch wall ovens, a scullery-style pantry, and a butler's pantry complete with wine refrigeration and custom glass display cabinetry. Just beyond, a cozy den with a Pennsylvania Bluestone hearth and wood/gas fireplace offers a warm and inviting retreat. The resort-style backyard is nothing short of exceptional. Designed by Sears Design Group under the vision of renowned landscape architect Dan Sears, the lush grounds surround a heated saltwater pool and spa by Aquatic Artists. Travertine marble decking, ambient landscape lighting, and a gazebo overlooking the golf course create an atmosphere reminiscent of a private retreat. Upstairs, the primary suite is a sanctuary unto itself, complete with a sitting area framed by corner windows capturing panoramic golf course views. The spa-like bath features imported Italian marble floors, Donatello marble counters, a freestanding soaking tub, a large walk-in shower, heated towel rack, and a Kohler smart bidet toilet—bringing a true sense of luxury to everyday living. Additional highlights include a private office with built-ins, generous secondary bedrooms, a bonus room, and a walk-in attic for storage. The lower level offers remarkable flexibility with a large recreation or flex space, full bath, and wine cellar—ideal for a guest suite, gym, studio, or in-law quarters. A main-level guest bedroom with full bath further enhances the home's versatility. Modern conveniences abound, including whole-home audio and visual wiring with Sonos integration, a programmable lighting system, security with cameras, a 3-car garage with epoxy flooring, encapsulated crawlspace, and a multi-zone irrigation system. Set on a beautifully landscaped 0.57-acre lot in a prime North Raleigh location, this home offers easy access to I-440 and I-540, placing shopping, dining, and Raleigh NC's best amenities just minutes away. This is more than a home—it's a lifestyle defined by elegance, comfort, and extraordinary views.
…By Hodge & Kittrell Sotheby's International Realty


Offering resort-inspired living in the heart of Pinnacle Country Club, this show-stopping 8,634 sq ft residence was thoughtfully reimagined for a lifestyle centered on gathering, relaxing and entertaining. Beautifully curated interiors unfold over 3 levels, with open living and dining spaces, an expansive designer kitchen and 6 en suite bedrooms — including the primary and a guest suite on the main level. A dedicated media room, game room, second living area, fitness room and private office offer space for every rhythm of daily life. Outdoors, the fully fenced .53-acre setting features a gunite pool with integrated spa, generous lounging areas, firepit, and lighted sport court. An additional 640 sq ft detached pool house offers an open recreation area and full bath, creating the perfect complement to poolside entertaining. Mature landscaping, a circular drive and 3-car garage complete this exceptional offering, ideally located in central Rogers near area trails, shopping, dining and everyday conveniences. Showings: Fri, Sat, and Sun only
…By Portfolio Sotheby's International Realty


THE SAMUEL EPPSTEIN RESIDENCE | A FRANK LLOYD WRIGHT MASTERWORK. An extraordinary opportunity to own a piece of American architectural history. Designed by Frank Lloyd Wright and completed in 1953, the Eppstein House is an exceptional example of his Usonian vision and remains a remarkably intact expression of his architectural principles. Crafted under Wright’s watchful eye for the original homeowners, the residence has been lovingly restored with exceptional respect for its architectural integrity, preserving its original footprint and defining character while thoughtfully embracing modern conveniences. Set within the storied Galesburg Country Homes community, affectionately known as “The Acres,” the residence is surrounded by approximately 70 acres of mature trees, rolling hills, open meadows, and wildflowers. Expansive windows and carefully framed views create a seamless connection between the interiors and the natural landscape, inviting the beauty of every season inside. Warm, intimate, and meticulously considered, the Eppstein Residence is far more than a home—it is a living work of art and a rare opportunity to experience the enduring vision of one of America’s most influential architects. A remarkable residence. An architectural legacy. A Frank Lloyd Wright original. This property is used part time as a profitable short term rental. The home generates significant income through Airbnb to enthusiasts around the world. Businesses reach out often for photoshoots, board meetings, or simply to bring their teams to admire the design of this unique one of a kind home.
…By Signature Sotheby's International Realty


FORMER MODEL HOME has loads of upgrades! LAUREN plan offers 4 bedrooms & spacious bonus room. Located in Lake Forest with pool, tennis courts, lake & many other neighborhood amenities. Main-level primary retreat features tiled shower & massive closet, 3 additional bedrooms & bonus room are upstairs. Highlights include new paint, updated exquisite lighting, extensive crown molding & trim, higher ceilings, taller doors, custom all-wood cabinetry, hardwood floors, & ventless gas fireplace. Enjoy full-yard sprinkler system & prewiring for security. Beautiful blend of style, space & quality! GREAT LOCATION near shopping/entertainment. Quick drive to Research park, Town Madison, Redstone & I565.
…By Amanda Howard Sotheby's International Realty


Turnkey Mountain Retreat | 12.75 Private Acres | Minutes from SugarloafSeller-Paid Mortgage Rate Buydown Available!Discover this exceptional turnkey mountain retreat on 12.75 private acres with breathtaking Bigelow Mountain Range views, just minutes from Sugarloaf. Set within the gated Ira Mountain community, this four-bedroom, three-bathroom home offers year-round recreation, privacy, and beautifully updated living spaces.Ski at Sugarloaf, then enjoy snowmobiling, cross-country skiing, hiking, biking, fishing, and hunting nearby. Ira Mountain offers its own ski trail, snowmobile trails, skating rink with warming hut, sledding areas, and access to the Carrabassett River.The approximately 3,000-square-foot chalet features soaring timber ceilings, a fieldstone fireplace, expansive windows, and an updated kitchen with Fisher & Paykel appliances and leathered black granite countertops. A wraparound deck makes the most of the peaceful setting.The main living space includes three bedrooms, two bathrooms, and a versatile loft. Separate, fully equipped lower-level quarters offer a bedroom, living room with wood stove, updated kitchen, full bathroom, and private deck. Ideal for hosting guests or generating supplemental income through an established rental history while retaining the main residence for personal use.Additional highlights include a heated game room/bunkhouse, woodland trails, outdoor gathering spaces, and potential to subdivide, subject to applicable requirements.Offered turnkey, 84 Ira Mountain Road combines four-season adventure, flexible living, and exceptional privacy within easy reach of Sugarloaf.Seller-paid mortgage rate buydown subject to acceptable offer, buyer qualification, and lender approval. Rental and subdivision opportunities subject to applicable requirements.
…By Legacy Properties Sotheby's International Realty


Welcome to 50 Corbett Drive,- a private 1.38-acre sanctuary offering refined Hamptons living. Built in 2004 and recently enhanced with thoughtful upgrades, this 3,500+ square foot residence combines timeless design with modern amenities for today's lifestyle. Featuring four spacious bedrooms, three full bathrooms, and a stylish new half bath, the home offers an elegant yet comfortable flow. The separate dining room provides a refined space for formal gatherings, while expansive, light-filled living areas create a warm and inviting setting for both entertaining and everyday living. Outdoors, a newly installed resort-style pool serves as the centerpiece of the beautifully landscaped grounds, surrounded by mature trees that provide both shade and privacy. Multiple outdoor areas allow for relaxation and entertaining all summer long. Additional highlights include central air, efficient forced-air heating, and solid wood construction, blending quality craftsmanship with modern convenience. Flexible spaces allow for guest accommodations, a home office, or creative studios, adapting easily to your needs. Perfectly situated, the residence is just minutes from pristine beaches, charming shops, acclaimed dining, and convenient commuter routes - ensuring both tranquility and accessibility. 50 Corbett Drive is more than a home; it's a Hamptons retreat where privacy, comfort, and lifestyle come together seamlessly - whether as a year-round residence or a seasonal escape. *Interior photos are virtually staged.
…By Sotheby's International Realty - Southampton Brokerage


Experience timeless Hamptons elegance at this gated eight-bedroom Southampton Estate Section compound, a 2.8-acre sanctuary with a tennis court, heated Gunite pool, spa, and separate guest house set among lush, meticulously curated grounds. Originally built in 2012 and designed by esteemed architect John David Rose, this 10,800-square-foot shingle-style residence offers refined luxury across three expansive levels, combining architectural sophistication with a warm sense of livable comfort. From the moment you enter, the home reveals a rich tapestry of detail-hand-painted murals, five fireplaces, and dramatic interiors including a double-height living room and a formal dining room that opens through French doors to a sun-filled glass-enclosed room. The custom chef's kitchen is equipped with premier appliances and anchored by a charming, window-wrapped breakfast nook that embodies classic Hamptons living. The main level flows beautifully with a paneled library, an inviting game room, and a dedicated pool lounge that opens directly to the outdoor amenities. Upstairs, the primary suite serves as a luxurious private retreat with its own balcony, dual walk-in closets, and an elegant spa-inspired bathroom. Three additional en-suite bedrooms continue the home's commitment to comfort and privacy, while the upper-level turreted office offers a whimsical and inspiring workspace. The finished lower level extends the home's appeal with a climate-controlled wine cellar, gym, laundry room, and a private guest suite complete with its own entrance and outdoor sitting area-ideal for long-term visitors or staff. Beyond the impressive interiors, the grounds are truly breathtaking. A rhythm of blooming flowers and mature landscaping creates a sense of beauty throughout all four seasons, thoughtfully designed to offer year-round color and serenity. At the edge of the cobblestone parking court sits the detached two-car garage, which includes a one-bedroom, one-and-a-half-bath guest apartment, adding another layer of luxury and functionality to this rare compound. With ocean breezes drifting across the property and the close proximity to Southampton Village shops, dining, and world-famous beaches, this estate embodies the finest qualities of Southampton luxury real estate. It is a true sanctuary-balanced, gracious, and masterfully executed, offering unparalleled living inside and out.
…By Sotheby's International Realty - Southampton Brokerage


Now offered with a remarkable $445,000 price reduction, this timeless Spanish Colonial hacienda presents an exceptional opportunity for multi-generational living in one of Santa Fe's most desirable settings within the highly coveted Las Campanas Estates One area. Thoughtfully enhanced with extensive recent improvements, the property features a new warrantied roof, new stucco, new skylights, a new warrantied radiant boiler, new hot water heater, water filtration system, new irrigation system, new sewer main, and numerous additional upgrades that provide peace of mind for years to come. Situated on 1.53 acres at the end of a quiet cul-de-sac, the estate offers expansive living with four spacious bedrooms and bathrooms, plus abundant wall space for showcasing fine art, and architectural details that celebrate classic Old-World craftsmanship. Durable sealed flagstone flooring throughout much of the home provides timeless Southwestern character while offering easy care and maintenance. The primary suite contains his and hers bathrooms plus a spacious sitting area with views from various windows. The dramatic living room is highlighted by soaring ceilings that create an impressive sense of scale and openness, filling the space with natural light and enhancing the home's grand hacienda ambiance. Situated off the living room is the grand dining area that provides comfortable seating for large holiday events. Those who love to entertain will appreciate the home's generous gathering spaces in both the front and back covered portals. The thoughtfully designed kitchen features double dishwashers, making hosting large celebrations and holiday gatherings effortless while ensuring quick and convenient cleanup. The unique architectural lines and archways create grand entrances between rooms Designed for flexibility and privacy, the attached lower-level guest house creates an ideal retreat for extended family, guests, or multi-generational living arrangements complete with a large sitting room area, convenient kitchenette, separate one car garage with epoxy flooring and private outdoor patio space. The main garage is equally impressive, offering abundant storage space for vehicles, hobbies. and outdoor gear, along with a durable epoxy-coated floor that enhances both functionality and appearance.
…By Sotheby's International Realty - Santa Fe - Main Downtown Brokerage


A rare offering within the prestigious community of Las Campanas, this extraordinary estate is a masterwork of architecture, craftsmanship, and timeless design. Conceived by the renowned Tierra Concepts, the residence garnered widespread acclaim, earning the coveted Grand Hacienda Award along with honors for Best Craftsmanship and Best Exterior, and was featured in an extensive six-page editorial in Santa Fean magazine. In 2025–2026, Tierra Concepts returned to thoughtfully expand and reimagine the home, seamlessly enhancing its original vision with newly designed living spaces, elevated finishes, and meticulous attention to every architectural detail. The result is a residence that honors its celebrated heritage while embracing the finest elements of contemporary luxury. Set on 3.6 acres, the estate offers exceptional privacy amid one of Northern New Mexico's most breathtaking landscapes. Walls of disappearing glass dissolve the distinction between indoors and out, inviting natural light and spectacular vistas into every principal living space. Expansive floor-to-ceiling windows frame an ever-changing panorama that stretches in every direction—from the lights and canyons of Los Alamos and the Caja del Rio Plateau to the Sandia, Ortiz, Jemez, and Sangre de Cristo Mountains, Truchas Peaks, Santa Fe Baldy, and the Santa Fe Ski Basin. Few properties in Santa Fe command such an extraordinary 360-degree perspective. Designed for effortless daily living as well as grand-scale entertaining, the home unfolds with a refined yet relaxed elegance. Thoughtfully proportioned interiors flow seamlessly to expansive outdoor living spaces, culminating in a spectacular rooftop terrace overlooking the Sunrise Golf Course—an unforgettable setting for morning coffee, evening cocktails, and endless New Mexico sunsets. Additional amenities include a beautifully appointed executive office, generous storage throughout, and an oversized three-car garage, all executed with the exceptional quality and attention to detail that define Tierra Concepts. More than a residence, this is a legacy property—an architectural landmark that embodies the spirit of Santa Fe through award-winning design, uncompromising craftsmanship, and one of the region's most extraordinary settings.
…By Sotheby's International Realty - Santa Fe - Main Downtown Brokerage


Two adjacent parcels totaling nearly one pond-front acre on beloved Long Pond! Start your day with coffee on the deck, looking out at the water - you'll be mesmerized by the tranquility. Spend your afternoons kayaking, sailing your Sunfish, or simply soaking in the lifestyle that makes Long Pond so amazingly special. #15 comprises the 3-bedroom, 2-bath home, ready to welcome its next chapter, set on .46 acres. #7 is a wooded lot, also .46-acres. This RARE opportunity awaits you!
…By Sotheby's International Realty - Osterville Brokerage


A nature‑wrapped hilltop oasis, reached by a long, private driveway that climbs the hillside to a gated, level estate at the top. Set on approximately ¾ acre, this secluded retreat delivers the feeling of being hours outside the city while remaining perfectly connected. Mature trees, lush gardens, fruit trees, and a sparkling pool surround the home, creating an atmosphere of quiet luxury and estate‑like privacy. Fully reimagined and remodeled, the residence is a modern smart home with 5 bedrooms and 4 baths, offering a harmonious blend of comfort, technology, and refined design. Light‑filled living spaces include a living room, family room, multiple dining areas, and a fireplace, all anchored by a gourmet chef’s kitchen featuring Samsung Bespoke appliances. Every major system has been upgraded: newer dual‑zone all‑electric HVAC, roof, windows, flooring, kitchen, primary and upstairs baths. The home is wired with whole‑house ethernet and features integrated smart lighting throughout, ensuring seamless connectivity and effortless control. Outside, the hilltop flat opens to expansive grounds with gardens, fruit trees, and a pool framed by nature. The long private driveway and gated entry create a dramatic sense of arrival, while the surrounding landscape offers rare tranquility and seclusion. A truly exceptional property that combines privacy, nature, modern luxury, and smart‑home innovation into one unforgettable estate.
…By Sotheby’s International Realty – Sherman Oaks Brokerage
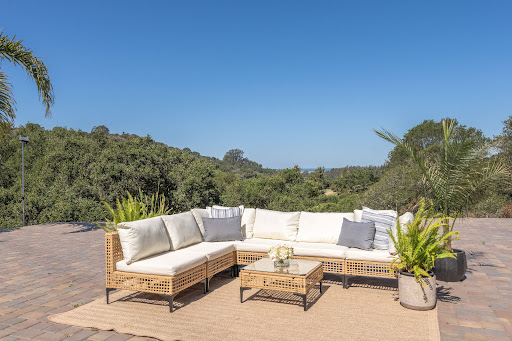


Where the Pacific meets the paddockwith room to grow. Perched on 5 gated acres above Royal Oaks, this custom equestrian estate frames sweeping ocean, mountain, & pasture views from nearly every room. Mature fruit trees paired with a professionally designed jumping arena, 3-stall barn, tack room, paddocks, & grazing areas with walking/riding trails on property. Located just minutes from riding/walking trails in Manzanita Park and Moss Landing Beach. Inside, soaring ceilings, black walnut floors, & natural stone set a warm, refined tone across two primary suites, one on each level. Oversized French doors on entire West side of home open to an expansive paver patio & hot tub overlooking the coastline. Copper gutters, a Shroud fireplace, owned solar, and a private well complete a home built without compromise. Beyond the main residence, the gentle 5-acre parcel offers meaningful room to expand, space for an ADU, guest quarters, additional equestrian structures, or a studio/office, ideal for multi-generational living, rental income, or simply growing into the land over time. Fully fenced, gated, and turnkey, this is a rare opportunity for the buyer who wants ocean views, entertain, room to ride, & room to build, all within reach of Santa Cruz, Carmel, Pebble Beach, and the Bay Area.
…By Sotheby's International Realty – Carmel Brokerage


Escape to an unrestricted 20+ acre private estate just 3 miles from Lake Livingston. This gated luxury property offers 5 bedrooms, 5 full and 1 half baths, soaring ceilings, an open-concept floor plan, and a gourmet kitchen overlooking the spacious family room. The resort-style backyard is designed for entertaining with a grotto waterfall pool, hot tub, swim-up bar, cool decking, and BBQ area. Bring your RV, recreational vehicles, animals, and hobbies with a 40x19 RV cover, 60x20 powered shop, two chicken coops, fruit trees, and abundant room to roam. Recent improvements include spray foam insulation, epoxy garage flooring, insulated garage doors, new dishwasher, and extensive electrical upgrades. Enjoy peaceful sunsets, star-filled skies, privacy, and the freedom of unrestricted country living near Lake Livingston—perfect for a private estate, weekend retreat, or full-time Texas lifestyle.
…By Martha Turner Sotheby's International Realty - Kingwood Brokerage


This Anthem Highlands home sits on a unique lot with no neighbors behind - just a peaceful greenbelt and breathtaking Front Range views. Step inside to soaring ceilings, abundant natural light, and timeless finishes throughout. Upstairs, you'll find three bedrooms, two full baths, a laundry room with utility sink, and an oversized loft, ideal as a second entertaining space or home gym. The loft or formal dining room easily converts into a home office to fit your needs. The finished walkout basement adds even more living space, with a bedroom, full bath, great natural light, and a large open area ready for you to make your own. Back on the main level, the open-concept Richmond American floor plan is perfect for entertaining, with sight lines from the kitchen through the bumped-out dining space to the living room and out to the mountains beyond. The kitchen is a chef's dream, featuring a gas cooktop, vented hood, upgraded cabinetry, and quartz countertops. Step outside to the covered deck, complete with a gas line for a grill or firepit, and enjoy Colorado's beautiful nights and sunsets. Anthem offers some of the best amenities around: 48 miles of trails, 22 parks, and a 32,000 square foot rec center with a full workout facility, two basketball courts, two tennis courts, meeting rooms, and two outdoor pools, plus top-rated schools and year-round community events. You're just a one-block walk to an A-rated school and a five-minute stroll to the clubhouse and pools. This is a special one.
…By Liv Sotheby's International Realty


Experience elevated living in one of Westerly’s premier park-front homes, just two blocks from the exceptional neighborhood community center. This stunning, southern-inspired home, built in 2024, features over 3,248 square feet of thoughtfully designed living space, including five bedrooms, three-and-a-half-baths, and a spacious office, creating the perfect blend of luxury, comfort, and functionality. The open-concept main level features soaring 10-foot ceilings, luxury vinyl plank flooring, and abundant natural light throughout. A beautifully appointed kitchen anchors the home with a large center island, stainless steel KitchenAid Chef Series appliances. The living and dining areas flow seamlessly for everyday living and entertaining. Step outside to both front and rear covered porches for effortless indoor-outdoor living. Practical features abound, including two generous main floor coat closets, and an attached two-car garage. Upstairs, you'll find a versatile loft, convenient upper-level laundry and four bedrooms including a spacious primary suite. The finished basement expands the living space with a fifth bedroom, full bath, and dedicated storage room. Additional upgrades include a tankless water heater, whole-house interior sprinkler system, drip irrigation for front landscaping, and low-maintenance rock landscaping in the backyard. Of course in addition to all this is Westerly's exceptional community clubhouse and resort-style pool. Residents enjoy an unmatched lifestyle with an elite fitness center, regular community events, weekly food trucks, and beautifully maintained gathering spaces.
…By Liv Sotheby's International Realty


This stunning Toll Brothers Trelease model offers an exceptional blend of sophisticated design, comfortable living, and one of the most impressive outdoor settings in Hilltop at Inspiration. Bright and airy with abundant natural light, the home showcases custom lighting and thoughtful finishes throughout. A welcoming covered front porch opens to an elegant foyer flanked by a stately dining room and private study, creating a beautiful first impression. The well-appointed kitchen features quartz countertops, high-end stainless-steel appliances, and a generous island perfect for cooking, gathering, and entertaining. The spacious primary suite is a peaceful retreat, featuring a lovely sitting area and direct access to the patio with sweeping Front Range views. The beautifully appointed primary bath offers dual vanities, a private water closet, and a stylish glass-enclosed shower with a built-in seat. The finished basement adds wonderful additional living and entertaining space, complete with a wet bar and granite countertops, perfect for watching football or hosting friends and family. Outdoor living truly sets this home apart. A sizable rear covered patio overlooks beautiful trails and a private, picturesque setting, while the additional side yard with a fire pit offers the perfect place to enjoy Colorado sunsets. The generous backyard also provides plenty of space for pets. Additional features include a convenient mudroom, easily accessible laundry room, two-car garage, three bedrooms, and three baths. Spacious enough for entertaining yet easy to lock and leave when travel calls, this exceptional home offers the best of the Hilltop lifestyle. Welcome home!
…By Liv Sotheby's International Realty


This British Colonial residence offers 6,922± total square feet with five bedrooms and six and a half bathrooms. Set on a 100' x 172' lot at the corner of Tangier Avenue and North Lake Way, the property features a large pool, covered loggia, and beautifully maintained grounds. The spacious foyer opens to the formal living room and a central gallery hall that connects the main living areas. The family room, located on the south side, opens through French doors to the covered loggia and pool. On the north side, the gallery leads to the formal dining room, library, and kitchen with adjoining dining area—an ideal layout for both everyday living and entertaining. Two guest bedrooms are located on the first floor, each with en suite baths and walk-in closets—one currently serving as a library. Additional first-floor features include a powder room, laundry room, and a two-car garage with separate service drive. Upstairs, the primary suite offers exceptional space and privacy with four walk-in closets, dual bathrooms, and ample storage. Two additional guest bedrooms on this level each include en suite baths and walk-in closets. Ideally situated on Palm Beach's North End, the residence is just moments from the Lake Trail, beaches, restaurants, and world-class shopping.
…By Sotheby's International Realty - Palm Beach Brokerage


Professional photos coming soon! Welcome to 2 Pepper Court, a rare opportunity to own one of the most desirable golf course view homes in the Oak Ridge tract of Coto de Caza. Ideally situated on a quiet cul-de-sac and just moments from the Coto de Caza Golf & Racquet Club, this exceptional residence offers sweeping, unobstructed views of the golf course, majestic Saddleback Mountain, rolling foothills, and mature oak trees. This highly sought-after floor plan features 3 spacious bedrooms plus a large upstairs bonus room that could easily serve as a fourth bedroom, home office, media room, or playroom. The open and inviting layout is designed to maximize the breathtaking views from nearly every rear-facing room, creating a seamless connection between indoor and outdoor living. The spacious kitchen opens to the family room and backyard, making it ideal for both everyday living and entertaining. Upstairs, the primary suite is a true retreat, complete with a private view deck where you can enjoy spectacular sunrises, golf course vistas, and tranquil mountain views. The luxurious setting makes every day feel like a vacation. Step outside to the professionally designed backyard featuring a covered patio, built-in BBQ and bar, gas fire pit, expansive grass area, and some of the most impressive golf course views available in the community. Whether hosting guests or enjoying a quiet evening at home, this outdoor space is simply unforgettable. Additional highlights include an upstairs laundry room, generous secondary bedrooms, and owned, fully paid-off solar for enhanced energy efficiency and long-term savings. Combining a premier cul-de-sac location, close proximity to the club, an exceptional floor plan, and arguably one of the finest golf course and mountain view settings in Oakridge, this is a home that rarely comes available.
…By Pacific Sotheby's International Realty


Set on one of the finest stretches of water in Channel Islands Harbor, 4514 Gateshead Bay is a recently updated, south facing waterfront residence in a location that rarely comes available. This 2 bedroom, 2 bath home with a versatile loft has been recently remodeled and is genuinely turn key. The kitchen and bathrooms have been tastefully updated, and rich hardwood floors run throughout, lending warmth and continuity to every room. South facing exposure fills the home with natural light from morning to evening. The boat dock has also been recently renovated and comes with a 40 foot dock easement, real space for a real boat. One side of the dock and the gangway are shared with the neighboring property, which is common in this part of the harbor and doesn't take away from the day to day use of the water. Channel Islands Harbor offers boating, fishing, paddle boarding, and easy access to the Channel Islands right from your backyard. Mornings on the water, an afternoon boat ride out to the islands, or just sitting dockside as the harbor goes about its day, this is what waterfront living actually looks like here. It's also a quick drive to Santa Barbara, Los Angeles, and Ojai, giving you the coast, the city, and the mountains all within reach.
…By Liv Sotheby's International Realty


Perched above Pacific Coast Highway with sweeping ocean views and private access to Escondido Beach, 6405 Sycamore Meadow Drive presents a rare opportunity to secure one of Malibu's most compelling coastal offerings from the acclaimed Apel Design Group. Purchase as is and enjoy a blank slate for a future project or simply enjoy the existing home. Or alternatively, acquire the property with full plans and permits currently in process. Set on approximately 0.55 acres; the property currently features an existing 4-bedroom, 4-bathroom residence of approximately 3,110 square feet. The plans for "The Malibu Rose" - an architecturally striking coastal estate inspired by the elegance, resilience, and natural geometry of its namesake. Designed to embrace ocean views, sunlight, and seamless indoor-outdoor living, The Malibu Rose encompasses approximately 4,428 square feet of living space, complemented by a 617-square-foot garage and a spectacular 602-square-foot rooftop deck. The design includes four bedrooms, six bathrooms, a library, full bar, expansive chef's kitchen, enclosed courtyards, covered patios, pool and spa pads, and a private driveway, all thoughtfully arranged to create a refined coastal retreat. Unique Opportunity to purchase with or without plans. Move-in Now or Develop. For those seeking an even greater opportunity, the adjacent parcel at 6411 Sycamore Meadow Drive is also available, offering the potential to create a truly exceptional Malibu compound.
…By Sotheby's International Realty - Beverly Hills Brokerage


Old Santa Fe Trail Campus Devoted to Art, Ideas, and Stewardship Over two decades, this extraordinary ~1.43-acre compound on coveted Old Santa Fe Trail was thoughtfully curated into something rarely found: a private campus devoted to art, mentorship, and creative dialogue. Set in the foothills of the Sangre de Cristo Mountains—just minutes from Museum Hill and the Santa Fe Plaza—the ~5,600 sq ft estate was built to support meaningful work and exchange, welcoming visiting philanthropists, scholars, collectors, and artists of all kinds. Three Purpose-Built Structures: The Library Pavilion & Rooftop Observatory (2100+/- sq ft): Conceived as headquarters for the nonprofit Friends of the Sky Foundation, inspired by acclaimed minimalist sculptor and writer Tal Streeter. Built around a dramatic multi-story bookcase and 17 ft north facing windows, the pavilion culminates in a rooftop observatory with panoramic mountain and city views, complete with an attached studio and its own dedicated one-bedroom guest quarter with ample parking for guests. The Professional Creative Studio (1,100+/- sq ft): Designed by a public artist for large-scale work, it features two rooms, soaring 14 ft ceilings, crisp north-facing light, skylights, an oversized roll-up glass door, heavy weight concrete and engineered to accommodate major sculptures, canvases, and more. The Reimagined Main Residence & Guest Suite: (2,400+/- sq ft) 4 total bedrooms, 3 bath sanctuary, blending Italian porcelain tile with radiant in-floor heat. Storage, a garage, new high-end appliances and designed to supply everything you need and nothing you don’t. Sliding glass doors, a private inner courtyard with mountain views, and an independent guest suite. Framed by mature piñon, juniper, and expansive grounds, this compound stands turnkey and ready for its next steward—whether envisioned as an artistic retreat, private foundation, cultural center, or distinguished personal sanctuary.
…By Sotheby's International Realty - Santa Fe - 326 Grant Avenue Brokerage

Receive by email any new listing that may match your search criteria
Your criteria :
By validating this form, you accept the general conditions of use of Le Figaro Properties.
These agencies offer a selection of luxury properties vente in United States. Feel free to contact them for personalized assistance.



