Get early access to listings that match your criteria
Never miss an opportunity again. Our personalized alerts notify you instantly.

 English$ USD · m²


BACK ON THE MARKET and a second chance at something truly special. This 6,169 sq ft home has more than $575,000 in high end upgrades, creating a home where the work has been done, every detail considered, and you can simply move in and enjoy it. From the moment you walk in, this home feels different.The glass-windowed staircase makes an immediate statement and provides an unexepected cozy moment.This leads into the light-filled vaulted great room anchored by a massive ArcusStone fireplace and stone accent wall and acrustone framed windows, giving the room warmth and character The kitchen is one of those spaces that just works.Inset white oak cabinetry, a large island, designer lighting, built-in wine refrigeration and a separate prep kitchen make it equally good for a quiet night at home or a house full of people. ust off the kitchen is one of my favorite spaces, a chic cocktail lounge perfect for a home bar, reading room or cozy breakfast nook. The main level primary suite feels private and tucked away, with a huge walk in closet and beautiful bath with heated floors, soaking tub and oversized shower. The closet connects directly to the laundry room, one of those thoughtful details you will quickly wonder how you lived without.A home office with wood burning fireplace, two large upstairs ensuite bedrooms, study nook and huge bonus room give everyone room to spread out. Outside may be where this home really wins you over. More than an acre backs to woods, creating a private setting with a brand new gunite pool, large covered porch with motorized screens and fenced backyard. Custom Hunter Douglas blinds, whole home Generac generator, Lutron and low voltage systems, and whole home reverse osmosis and water filtration add to the long list of upgrades. The adjoining one acre lot is also available for purchase with a 4 bedroom perc site, offering the opportunity for a guest house or party barn. More space, more privacy and $575,000 in upgrades already completed.
…By Zeitlin Sotheby's International Realty


A COVERED DEEDED BOAT-SLIP within walking distance and the golf and country club lifestyle of Chickasaw Point is a combination that is hard to find on Lake Hartwell. Welcome to 1104 Chickasaw Point, a rare opportunity to own a beautifully designed home inside one of the best value gated lake and golf communities in Upstate South Carolina. For the buyer seeking more than just a home, this property delivers the full Lake Hartwell lifestyle. Located inside the gates of Chickasaw Point, ownership here includes access to golf, pool, pickleball, clubhouse, gated security, and community lake amenities at an incredibly approachable annual HOA for everything the neighborhood provides. What truly sets this home apart is the covered deeded boat slip within walking distance, giving you immediate access to Lake Hartwell boating, fishing, and waterfront recreation without the premium of waterfront ownership. The property also conveys with an additional lot on a cul de sac, offering extra privacy, added breathing room, or future building potential. The home itself is full of warmth, character, and timeless appeal, with Lowcountry Colonial style architecture that feels perfectly suited to the setting. Wrap around porches, inviting interior spaces, and a layout designed for comfortable everyday living and easy entertaining make this a property buyers will remember. Outdoor living is a major part of the appeal, with a large screened porch, outdoor kitchen, fire pit area, and multiple spaces designed for gathering with family and friends after a day on the water or golf course. Whether you are searching for a Lake Hartwell second home, a full time move to a gated golf community on Lake Hartwell, or a property that offers immediate boating access and strong amenity value, 1104 Chickasaw Point stands out. Beautiful architecture, walkable deeded covered slip, and the lifestyle of Chickasaw Point all come together in a way that is increasingly hard to find. Home has been pre-inspected with many repairs completed prior to listing. 24 hours notice required for showing requests.
…By Herlong Sotheby's International Realty


This two-story expanded bungalow is much larger than it looks! The main floor boasts two large bedrooms with over-sized closets plus a full bath in addition to a large living room with wood burning fireplace, and a separate dining room with built-in corner cupboards. The upper level has a huge open family room along with a spacious primary suite, including a large bedroom with vaulted ceiling, an 8' X 10' walk-in closet, and full bath. The views of Westmoreland Country Club, across the street, are delightful in all seasons, but in the summer you can sit on the second floor balcony and be surrounded by the "green". The one and a half-car attached garage can be accessed directly from the kitchen and there is a full unfinished basement. The property is being sold in AS IS condition. Come be inspired to create the perfect updates for this unique property!
…By Jameson Sotheby's International Realty


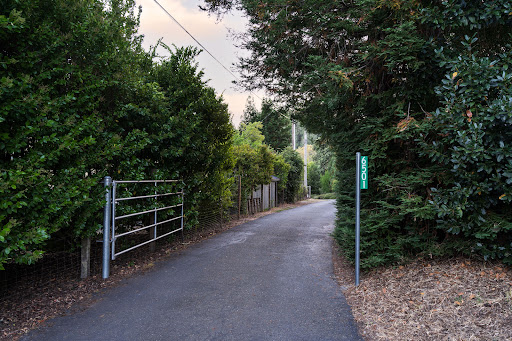

6501 Ellen Lane is not simply a home. It is a legacy and a celebration of connection, time shared with family and friends, and the moments that matter most. Exquisitely designed and handcrafted with purpose, this property reflects the belief that a home should welcome those we love, celebrate life and stand the test of time. Here, life unfolds in extraordinary ways. A secluded pool and spa, tiki pool house, outdoor kitchen, bar and fireplace invite bare feet and wet bathing suits, long lunches, impromptu cocktails and dinners by the fire. A beautifully appointed equestrian barn with two oversized stalls opens to a picturesque white fenced pasture. Slip onto your horse bareback in the soft morning light, or settle onto the pasture swing and watch your favorite companion graze as the day grows quiet. Water brings its own magic. A lake edged in soft water grasses, with a waterfall, dock, covered sitting area with swing and little rowboat, invites you to slow down. Along the property's edge, Green Valley creek adds its own quiet rhythm to the landscape. As evening falls, pour a glass of wine and watch the sunset reflected across the lake. Tucked among the redwood trees, a whimsical suspended treehouse offers a secret place to climb, dream and rediscover the magic of being a kid, no matter your age. And then there is the wine. A hand-planted boutique vineyard of Petite Sirah and Sangiovese, private crush pad and wine processing room let you experience winemaking from vine to glass. Create your own vintage, then tuck it away in the custom stone wine cellar beneath the home, with room for approximately 90 cases including bottles collected through travels and celebrations along the way. A detached 5 car garage and workshop offers room to build, restore, create and pursue whatever passion calls you in, with potential for future guest accommodations. At the heart of it all is the home itself, warm, welcoming and remarkably personal. Designed and built by its owners with their own hands alongside friends and family, its craftsmanship lives in the handmade cabinetry and foyer chandelier, solid vertical-grain Douglas fir floors and thoughtful details. For all that surrounds you here, the house still simply feels like home. What awaits at 6501 Ellen Lane is a rare opportunity to make something already extraordinary entirely your own and to become the next steward of a truly remarkable legacy estate. Some opportunities come along once. This may very well be one of them.
…By Sotheby's International Realty - Wine Country – Sonoma Brokerage


Welcome to this beautifully updated three-bedroom, three-bath, pool home on the desirable Island of Venice, just minutes from charming downtown and moments away from nearby turquoise Gulf beaches. Fully renovated throughout (effective date 2012), this meticulously cared-for residence offers the perfect blend of luxury, comfort and coastal living. Major updates include a new roof (2019), replumbing (2020), impact-resistant windows (2025), French doors, sliding doors and garage doors also impact resistant, dual air-conditioning units, updated pool and spa, new screening, irrigation system (new well pump), backup generator and lush landscaping (see attached full list of updates). The elegant oversized neutral tile flooring and stylish finishes in this home create a bright, timeless feel throughout. A circular driveway and welcoming double-door entry lead into an impressive interior boasting high ceilings and spacious living areas designed for entertaining. The stunning great room features a wet bar with an ice maker and French doors opening to your private tropical retreat, complete with a large screened-in saltwater pool and spa area with cool-touch non-slip decking, serene gardens and a dedicated grilling area, ideal for entertaining year-round. The thoughtfully designed layout includes a cozy sitting room with a wood-burning fireplace, leading to the private guest wing with two bedrooms and a lovely updated full bath for the best of family and friends. The renovated gourmet kitchen features granite countertops, stainless steel appliances, soft-close cabinetry and elegant under- and over-cabinet lighting. The breakfast/snack bar is ideal for a quick cup of coffee or a great spot to nibble on delicious appetizers for that perfect gathering of friends. The oversized primary suite offers pool views, a luxurious en-suite bath with skylights and an adjoining office/exercise bonus space. Additional highlights include a spacious laundry room with an extra refrigerator, abundant cabinetry and a door leading to the pool. The oversized Two Plus Car side-entry garage (Dimensions: Width: 28' and Length:38') with room for a golf cart and workshop completes this picture of great comfort. Island living, fabulous condition and great value; this home has it all! Come see it today.
…By Premier Sotheby's International Realty


Original-owner 2002 Center Hall Colonial on a 100x100 lot with mature shade trees in ''Woodland Hills,'' a quiet, convenient cul-de-sac neighborhood in sought after Neptune. Home gets great natural light, features two bay windows, a covered porch, 2-car garage, 1st-fl laundry, formal living room & dining room, center island kitchen with dinette, and family room with French doors to a freshly stained 2-tier deck. Upstairs offers a private office & four bedrooms, including a huge primary with en-suite bath & walk-in closet. The full finished, at-grade walk-out heated/cooled basement offers incredible flex space. Storage shed included. Low cost solar PPA transfers at closing. Tremendous space & potential to customize to your taste!
…By Ward Wight Sotheby's International Realty


Tucked away on a quiet, tree-lined street in one of Valley Cottage’s most sought-after neighborhoods, this beautifully maintained five-bedroom, three full-bath residence offers timeless comfort, exceptional versatility, and an inviting place to call home. Thoughtfully designed for both everyday living and effortless entertaining, the home welcomes you with sun-filled interiors, spacious living areas, and an easy, flowing floor plan. At its heart, a charming brick fireplace creates a warm focal point, inviting family and friends to gather and create lasting memories. The generous living and dining spaces transition seamlessly into the home’s well-appointed kitchen, while the finished lower level provides exceptional flexibility. Complete with its own living area, it is perfectly suited for an in-law or guest suite, home office, recreation room, or multi-generational living. Step outside to a private, bountiful backyard—an ideal setting for summer barbecues, gardening, children’s play, or simply relaxing in your own peaceful outdoor sanctuary. A two-car attached garage and abundant storage add to the home’s everyday convenience. Perfectly positioned just minutes from parks, the Hudson River waterfront, vibrant downtown Nyack, shopping, restaurants, and major commuting routes, this exceptional property offers the ideal balance of peaceful suburban living and easy access to everything the Lower Hudson Valley has to offer. Whether you’re searching for space to grow, room to entertain, or a home that adapts to every stage of life, 3 Sasson Terrace presents a rare opportunity to enjoy comfort, flexibility, and an outstanding Valley Cottage location. Come experience the warmth, charm, and lifestyle this special home has to offer.
…By Ellis Sotheby's International Realty


Some homes have a history. Others have a story. Built in 1867 and known as "The Renaissance House," 75 River Road is a proper Victorian set along Grandview's celebrated Hudson River hillside; a home where architecture, landscape and artistic heritage have been intertwined for more than a century and a half. Built during the Gilded Age, when Nyack's river villages became a fashionable retreat for artists and the newly prosperous, a legacy is still visible in the riverfront's grand Victorians. This residence has long been associated with artists inspired by the Hudson Valley, including Stanley and Alice Wyatt, whose work celebrated the very landscape that unfolds beyond the windows today. It is easy to understand the inspiration: sweeping, year-round river views create an ever-changing backdrop of water, sky and light. That unbroken vantage point is precisely what inspired the Wyatts and others to begin The Hudson River School movement: a landscape largely unchanged, the same panorama of light and topography that drew those painters to this stretch of the valley in the first place. Set on .78 acre, the four-bedroom residence offers 2,289 square feet and retains the architectural character that makes a historic home so compelling. Wide-plank floors, beautifully proportioned rooms and unusually high ceilings on both levels create interiors that feel gracious, bright and remarkably livable. The kitchen balances traditional character with modern function, featuring granite countertops, a chef's range, wine refrigerator, ambient cabinet lighting, generous storage and multiple work surfaces designed for both everyday cooking and entertaining. But perhaps one of the home's most memorable rooms isn't a room at all. A broad front porch stretches the width of the house, creating an extraordinary outdoor living space overlooking the Hudson. Morning coffee, an afternoon book, cocktails at sunset - the river becomes part of the daily rhythm here. Upstairs, a family room opens to a private balcony, offering another intimate perch from which to take in the landscape. The grounds extend the experience even further. A generous, level backyard provides space for entertaining, recreation and gardening before rising toward the Esposito Trail. Near the trailhead, an additional plateau creates a wonderful destination within the property itself—a natural setting for gathering around a fire, exploring or simply escaping into the landscape. Across River Road, private river access offers another coveted connection to the Hudson, with space to add a dock or to tie up a small boat. Grab a chair and sit by the water. It is a rare amenity that turns the river from something beautiful to look at into something to actually enjoy. Thoughtful improvements complement the home's historic character, including a new roof, updated HVAC and heating systems, restored windows, newer hot water heater, washer and dryer, digital thermostat, French drains, central air and solar panels. Dual-fuel heat pumps provide additional flexibility and efficiency, while a newly completed driveway offers generous parking along with an EV fast charger. A full basement provides substantial additional storage. And while the setting feels worlds away from Manhattan, the connection to the city remains remarkably convenient and only 16 miles away. Transportation options include bus service to NYC along River Road and the Hudson Rail Link connection to Metro-North. Closer to home, the restaurants, farmers markets, trails, coffee shops, boutiques, festivals, cultural events and riverfront lifestyle of the Lower Hudson Valley are all within easy reach. This is more than a historic house. It is a front-row seat to the Hudson. It is a Victorian with soul, space and provenance; a home connected equally to art, nature and modern life. After more than 150 years overlooking the river that inspired generations of artists, The Renaissance House is ready for its next chapter.
…By Ellis Sotheby's International Realty


Along the coastline of Vero Beach, this masterpiece of modern luxury has undergone a complete transformation. Seven bedrooms and eight and a half baths, inclusive of the guest wing with private entry and laundry. Gorgeous wood floors throughout, custom built-ins from Italy and a Snaidero luxury kitchen featuring crystal quartz counters and luxe appliances. Expansive oceanfront loggia and new patio with saltwater pool, sundeck, summer kitchen, full cabana bath and maintenance free Trex beach walkway. State-of-the-art Savant home automation with whole-house surround sound, Lutron lighting control, wireless networking and security.
…By One Sotheby's International Realty


Introducing an exceptional pre-construction opportunity in highly coveted Central Beach, where refined coastal design meets an unbeatable location. This thoughtfully designed 4-bedroom, 4.5-bath residence offers effortless beachside living just a short stroll to the ocean, as well as the restaurants, boutiques, and charm of Ocean Drive. Inside, the home showcases a light, charming aesthetic highlighted by a dramatic great room with inverted hip ceilings creating an airy and architecturally striking gathering space. The custom bar is designed for entertaining, featuring a beverage refrigerator and built-in shelving. The luxurious primary suite is complemented by inverted hip ceiling as well as bespoke white oak cabinetry in the spa-inspired primary bath, blending warmth with elevated craftsmanship. Outdoor living is equally impressive, with a private backyard retreat that includes a sparkling pool, summer kitchen, and a covered patio, perfect for year-round entertaining. A sweeping scored concrete driveway enhances the home’s curb appeal and modern coastal presence.
…By One Sotheby's International Realty


This classic Suncadia style home is located near the 7th fairway tee box on the Prospector Golf Course. As you walk through the front door you are greeted by a spacious great room with soaring vaulted ceilings and natural log trusses. As natural gathering point in the home, you'll appreciate the comfortable seating that is framed by the large gas fireplace area. The second gas fireplaces is in the outdoor living area next to the hot tub. You can take in all four seasons from every corner of the house, including the four separate covered patios that extend the living areas. The house has a wonderful gourmet kitchen area and 5 bedrooms which currently sleeps 15, so the house could make a great home and/or vacation rental property. If you love and seek high quality wood working craftmanship, this house features some of the nicest wood finishes in the resort.
…By Realogics Sotheby's International Realty


Now strategically repositioned to $4,999,999 and inclusive of a coveted $200,000 Platinum Glacier Club membership, this extraordinary custom estate captures the pinnacle of luxury mountain living within one of the community’s most prestigious enclaves. Elevated above manicured greens, shimmering ponds, and framed by unobstructed Hermosa Cliff and mountain views, the residence commands a breathtaking 1.2-acre homesite and offers an exceptional blend of architecture, craftsmanship, and refined comfort. Spanning approximately 6,720 square feet, the 4-bedroom, 6-bathroom home welcomes you with a hand-crafted stacked-stone exterior — a true artisan statement. Inside, the great room unfolds beneath soaring ceilings with century-old wood beams and walls of glass that draw the landscape inward. Designed for effortless entertaining, the space flows seamlessly to a fully appointed wet bar featuring wine refrigeration, an ice maker, a dishwasher, and beverage storage. A dramatic stone fireplace adds warmth, while a sculptural Ula Darni chandelier defines the dining experience with modern elegance. Rich materials elevate every room, including refinished hand-laid walnut flooring with hickory and ebony inlays and custom tile and granite details throughout. The chef’s kitchen is both functional and artful, highlighted by a hand-hewn beamed ceiling with brick inlay, granite surfaces, bespoke cabinetry, and a suite of premium appliances — Sub-Zero refrigeration, Wolf cooking suite with triple ovens, Miele steam oven, Cove dishwasher, warming drawer, prep sink, and pot filler — complemented by a spacious walk-in butler’s pantry. The main-level primary suite is a private sanctuary with a fireplace, spa-inspired bath, dual his-and-her spaces joined by an oversized steam shower, and direct access to a heated flagstone patio with a hot tub. A generous guest suite, executive office, and media lounge complete the main floor. Upstairs, two ensuite bedrooms and a loft sitting area create an inviting retreat for guests. The lower level is designed for recreation and indulgence, offering a game room with a pool table, a second wet bar, and a temperature-controlled 500-bottle cedar wine cellar with handcrafted cask countertops. Outdoor living is equally exceptional, featuring multiple patios and view decks ideal for entertaining or quiet relaxation, a built-in fire pit, professionally landscaped grounds with irrigation, and a fenced backyard thoughtfully designed for pets, privacy, and ease of living. Practical luxury continues with an oversized, heated three-car garage, custom cabinetry, a dog-wash station, and a heated driveway. Modern conveniences include Lutron smart automation for lighting and blinds, integrated security, and three zoned HVAC systems with central air and humidification. Ownership conveys a coveted Platinum-level Glacier Club membership, granting access to 36 holes of championship golf, clubhouses, tennis, pool, fitness facilities, dining, and an active social calendar. Located just 18 miles from downtown Durango and 8 miles from Purgatory Resort, this residence represents a rare opportunity to experience Colorado mountain living at its finest.
…By Legacy Properties West Sotheby's International Realty


Experience elevated BeltLine living in this better-than-new construction townhome with direct views and access of the Atlanta BeltLine Northwest Trail and an abundance of natural light throughout. Ideally positioned in the heart of West Midtown, this sophisticated residence combines modern architecture with thoughtful custom enhancements and exceptional outdoor spaces. The open-concept main level features a sleek kitchen with quartz countertops, a generous island, stainless steel appliances, and seamless flow to the dining area and two living rooms, creating versatile spaces for entertaining or relaxing. Custom closets and thoughtfully designed built-in additions throughout provide exceptional organization and functionality. The top floor features a sophisticated office in the flexible loft space, offering a polished and private setting for working from home or relaxing. The spacious primary suite provides a tranquil retreat with a luxurious en-suite bath, custom closet, and private balcony, while the secondary bedroom offers a private en-suite bath. The showstopping fully turfed and partially covered rooftop terrace takes full advantage of the direct BeltLine views and creates an inviting year-round setting for morning coffee, evening cocktails, dining, or entertaining friends. An attached two-car garage adds everyday convenience and valuable storage. Located just steps from the BeltLine and minutes from Westside Provisions District, The Works, Star Provisions, Topgolf, Monday Night Brewing, and some of Atlanta’s best restaurants, shops, and entertainment, this is a rare opportunity to enjoy a sophisticated, low-maintenance West Midtown lifestyle with the BeltLine right outside your door.
…By Atlanta Fine Homes Sotheby's International Realty


Welcome to 50 Sailor Sky Way, located in the sought-after WyndWater community of Hampstead. This meticulously maintained 4-bedroom, 2.5-bath home was designed with space, storage, and functionality in mind, offering nearly 2,800 square feet of thoughtfully planned living space and an exceptional amount of storage throughout. Step inside to an open-concept layout designed for both everyday living and entertaining. Just off the entrance, the dining room is beautifully detailed with coffered ceilings and wainscoting, creating a space that feels just as comfortable for casual weeknight dinners as it does for more formal gatherings. From there, the home flows into the spacious kitchen, truly the heart of the home, featuring granite countertops, beautiful cabinetry, a tiled backsplash, stainless steel appliances including an electric cooktop and double wall ovens, under-cabinet lighting, and a large center island perfect for quick meals, extra prep space, or gathering with friends and family. Just beyond, the living room makes an impressive statement with its soaring two-story ceiling, highlighted by a stunning statement chandelier that draws the eye upward and adds an elevated touch to the space, while a cozy fireplace anchors the room below. The first-floor primary suite offers a comfortable retreat with a tray ceiling and en suite bath featuring dual vanities, granite countertops, and a tiled walk-in shower. Storage is certainly no afterthought here, as the primary suite features not one, but two large walk-in closets with wood shelving. Adding to the functionality of the first floor, the laundry room is conveniently located at the bottom of the stairs and just steps from the primary suite, helping make laundry day a breeze. Head upstairs, where the emphasis on flexibility and storage continues. Three additional bedrooms each feature their own large walk-in closet, giving every bedroom the kind of storage space that can be hard to find. A massive loft offers endless possibilities as a second living room, playroom, media space, or hangout area, while a separate dedicated office nook provides an established space to work or study. Conveniently located beside the office is the walk-in attic, offering easily accessible storage without having to rely on pull-down attic stairs. Additional attic space can be accessed from the loft via a scuttle access, providing even more storage and housing the air handler. And there is still more storage. In addition to the walk-in closets and walk-in attic, the home offers garage storage and a dedicated under-stair storage area, which also houses the whole-home water filtration/softener system. Step outside to enjoy the large, fully fenced backyard from the covered patio, with plenty of room to play, entertain, or simply relax. Even better, the backyard fence includes a gate providing quick and convenient access to the community pool located just steps away. Looking for the perfect home now but don't need to move until the end of October or November? This opportunity may have just gotten even sweeter. The seller would ideally like to retain possession until that timeframe, creating a great opportunity for a buyer with a flexible move-in schedule. An earlier closing and possession timeline may also be considered, giving buyers flexibility to structure terms that work for everyone. For information about our preferred lender and the incentives you may qualify for, please ask your agent to review the agent comments for additional details. Located in amenity-rich WyndWater, residents enjoy a resort-style community pool and bathhouse, sidewalks, scenic ponds, parks, and green spaces, all in a convenient Hampstead location. With flexible living spaces, an impressive amount of storage, and easy access to neighborhood amenities, 50 Sailor Sky Way offers the space and functionality to make everyday living easier.
…By Landmark Sotheby's International Realty


Welcome to your dream coastal retreat in the highly coveted, resort-style community of Summerhouse on Everett Bay. Built by the premier custom builder Channel Marker, this stunning 2,678-square-foot masterpiece perfectly balances modern elegance with casual coastal comfort. Chef's Dream Kitchen The heart of the home is designed for effortless entertaining: Premium Finishes: Marble countertops complemented by seamless under-cabinet lighting and distinct shiplap accents. High-End Appliances: Fully equipped with GE appliances, including a premium gas stove. Storage & Functionality: The 10-foot kitchen island features custom stacked drawers for maximum storage, paired with a walk-in pantry. Sophisticated Interior Elements Every detail of this 4-bedroom, 3.5-bathroom home has been meticulously curated: Architectural Details: Enjoy the refined look of curved crown molding, custom built-ins in the living room, and stylish barn doors adding character throughout. Durable Flooring: Beautiful Luxury Vinyl Plank (LVP) flooring runs throughout the entire home, with pristine tile in all bathrooms. Bathrooms: Every bathroom boasts premium quartz countertops. The master suite features a lavish, spa-like wetroom, while a secondary bedroom serves as a private ensuite guest room perfect for visitors and the half bathroom features a hand-painted sink from Tulum Mexico. Seamless Indoor-Outdoor Living Embrace the coastal breeze with an outdoor setup designed for year-round enjoyment: Telescopic Glass Doors: The living room features a dramatic telescopic door that slides completely open, transitioning seamlessly to a spacious screened-in porch. Patio Oasis: Step out onto the patio to cozy up next to the custom wood-burning fireplace--the ultimate spot for evening relaxation. Both the front and screened in porch feature tongue and groove ceilings. Beach Day Ready: Wash off the salt and sand in the convenient, private outdoor shower. Summerhouse on Everett Bay offers unparalleled amenities, including a resort-style pool, a magnificent clubhouse, boat storage, a boat launch, fitness center, and walking trails. Don't miss the chance to own this Channel Marker gem!
…By Landmark Sotheby's International Realty


Located within the sought-after Summerwalk community, this beautifully maintained three-story townhome offers a refined blend of modern comfort and coastal convenience just off Greenville Loop Road and moments from Wrightsville Beach. The home features a versatile first floor complete with tiled flooring, a private guest bedroom or office space, and an epoxy-coated garage. The main living level is centered around an open-concept kitchen and gathering space designed for entertaining and everyday living. The upper level hosts two private bedroom suites with luxury vinyl plank flooring throughout, including a spacious primary retreat featuring an upgraded walk-in tiled shower. Previously rented for approximately $2,400-$2,850 per month offering attractive rental income potential. Offering low-maintenance living with the flexibility for long-term rentals, this coastal townhome combines style, practicality, and an unbeatable Wilmington location.
…By Landmark Sotheby's International Realty


Alluring clean-line transitional design meets exceptional craftsmanship in this all-brick new construction estate, perfectly situated on a rare, non-HOA .71± level acre lot in Downtown Alpharetta’s highly desirable Andover neighborhood. Flooded with natural light, the home boasts expansive eight' high all-metal windows and seamless indoor-outdoor transitions. An arched entrance opens to a dramatic two-story foyer, a formal dining room, and a premium butler’s pantry (wet bar, ice maker, beverage cooler). At the heart of the home, a vaulted two-story great room features a floor-to-ceiling stucco fireplace and 10’ high sliding glass doors. The culinary kitchen is an entertainer’s dream: custom beaded inset cabinetry, a massive quartzite island, Wolf 48” dual-fuel range with a hidden designer vent, and a 48” Sub-Zero fridge. A hidden walk-in pantry leads and a full scullery (second fridge, sink, dishwasher, microwave) for effortless hosting. The breakfast room opens to a spectacular vaulted, auto-screened lanai with skylights, a fireside sitting area, and a built-in outdoor kitchen overlooking the private, level backyard—complete with a dedicated outdoor pool bath. Executive features include a main-level office, a mudroom with custom lockers, a marble feature-wall powder room, and dual primary suites (one on each level), both boasting spa-like retreats with soaking tubs, Kohler showers, and expansive walk-in closets. Upstairs offers three additional ensuite bedrooms with designer tile. A second full size laundry room offers ease of use. Experience ultimate privacy just steps from the vibrant shopping, dining, and arts of Downtown Alpharetta. (Note: Some photos digitally enhanced).
…By Atlanta Fine Homes Sotheby's International Realty


Hidden among the trees on three private acres. A rare expression of refined country living—where privacy, scale, and effortless functionality come together in perfect harmony. Offered at a price below recent appraised value, this exceptional property represents a rare opportunity to secure privacy, acreage, and distinctive design with immediate built-in value. Set against a serene wooded backdrop, the property offers a sense of escape that feels worlds away, yet remains just moments from the conveniences of Dawsonville and North Georgia’s most beloved destinations. Here, mornings begin with coffee on the expansive covered porch as sunlight filters through the trees, and evenings are spent entertaining, unwinding, and enjoying the peaceful rhythm of life without HOA restrictions. Thoughtfully designed for those who desire both beauty and freedom, the estate features an oversized three-car garage with workshop space, as well as a detached 30x24 powered metal building with concrete flooring—an exceptional amenity for collectors, hobbyists, business owners, outdoor enthusiasts, or anyone needing space for recreational vehicles, equipment, and all of life’s pursuits. Inside, the home unfolds with remarkably generous open living spaces that invite connection and celebration. The heart of the home is an expansive chef’s kitchen complemented by a beautifully appointed coffee bar and an open dining space made for unforgettable dinner parties, holiday gatherings, and long evenings with family and friends. The scale of the main living areas is truly exceptional, offering endless versatility for entertaining and everyday enjoyment—the current owners have even transformed the space into an indoor pickleball court, a testament to its remarkable openness. A wall of charming custom built-in bookshelves anchors the living room, creating a warm, sophisticated setting that feels both grand and intimate—perfect for curling up with a favorite book while taking in the tranquil views of the surrounding trees. Privately positioned on the main level, the owner’s suite is a sanctuary unto itself, offering a spa-inspired bath complete with a luxurious double shower, soaking tub, oversized walk-in closet, and a secluded rear deck that feels like your own private treehouse retreat. Designed for seamless daily living, the home also offers an oversized mudroom, spacious laundry room, and dedicated craft room, blending elegance with exceptional practicality. The 10x44 covered front porch serves as an extension of the living space, ideal for al fresco dining, casual gatherings, or simply enjoying the stillness and privacy of the natural setting. The lower level offers the perfect balance of comfort and privacy with a secondary living room, two additional bedrooms, and a full bath—ideal for guests, older children, or multigenerational living. Perfectly situated just minutes from GA-400, North Georgia Premium Outlets, charming Dahlonega, award-winning wineries, and Etowah Valley Sporting Clays, this exceptional residence offers a rare lifestyle opportunity in one of North Georgia’s most sought-after settings. With appropriate county approval, the property also presents compelling potential as a luxury short-term rental or investment retreat.
…By Atlanta Fine Homes Sotheby's International Realty


This exceptional new build by builder Rosen Custom Homes has paved the way for over 25 years in the luxury market. Offering the rare combination of walkability to the vibrant energy of downtown, while tucked quietly within an intimate neighborhood setting. The home’s striking exterior showcases French modern elegance, featuring Texas limestone, hardcoat stucco, a herringbone paver driveway and walkways, and herringbone-patterned wood garage doors for timeless curb appeal. Enter through dramatic French metal glass doors into a grand two-story foyer, flanked by a sophisticated dining room highlighted by a metal picture window, designer lighting, and a fully appointed butler’s pantry with wet bar, ice maker, beverage cooler, and LED-lit cabinetry. At the heart of the home, the great room impresses with vaulted, beamed ceilings, a floor-to-ceiling modern linear fireplace finished in custom wood and quartzite, and expansive 10-foot-high, 16-foot-wide metal sliders that seamlessly connect indoor and outdoor living. The chef’s kitchen is both stunning, featuring custom beaded inset cabinetry, a full-slab quartzite backsplash, a waterfall island with porcelain sink and polished nickel fixtures, and premium appliances including a Wolf 48” dual-fuel range and Wolf integrated hoodless vent, a paneled Sub Zero refrigerator/freezer, a paneled dishwasher, and a hidden pantry for abundant storage. A fully equipped prep kitchen offers additional cabinetry, sink, refrigerator/freezer, microwave, dishwasher, and generous workspace. Nearby, a mudroom and laundry area with a sink provides convenience between garage entries. A private main-level office overlooks the resort-style backyard through a dramatic metal picture window. The primary suite on the main level is a luxurious retreat, complete with a stone fireplace, abundant natural light, and a spa-inspired bath featuring marble finishes, custom inset cabinetry, soaking tub, oversized shower with dual shower heads and body sprayers, and an expansive custom walk-in closet with a multi-drawer island. Designed for year-round entertaining, the outdoor living space features a vaulted tongue-and-groove ceiling with skylights, motorized screens, a fully vented built-in kitchen with grill, beverage center, and sink, plus a fire table with dedicated gas line—all overlooking the saltwater pool, spa, sundeck, and tanning ledge. A dedicated exterior pool bath adds thoughtful convenience. Upstairs, hardwood floors extend throughout four ensuite bedrooms, including a vaulted secondary primary suite with soaking tub, dual vanities, oversized shower, and large walk-in closet. An additional laundry room with a sink completes the level. The fully finished terrace level is designed for entertaining, offering open-concept recreation spaces, a full wet bar with ice maker and illuminated cabinetry, a dedicated media room (or optional fitness space), powder room, and a private guest suite. Walk-out access leads directly to the level backyard. The home is prewired for whole-home audio, security cameras, and low-voltage needs. A hidden neighborhood pathway provides direct access to downtown, placing dining, shopping, weekly festivals, farmers markets, and entertainment just moments from your front door. Top-rated schools, including Alpharetta Elementary and Innovation Academy, are only a few minutes away. Some photos have been digitally enhanced.
…By Atlanta Fine Homes Sotheby's International Realty


Timeless architecture, exceptional construction and extraordinary pride of ownership define 113 Richelieu Drive in Cary's highly coveted Regency Park Estates. Thoughtfully designed by Carter Skinner and set on just over an acre of land, this all-brick estate offers nearly 10,000 square feet of thoughtfully designed living space that feels substantial without feeling overwhelming. Every room has a purpose and despite its remarkable scale, the home lives with a warmth and comfort that's increasingly difficult to find in a property this size. Built with a level of structural integrity rarely found today and anchored by steel beams, the architecture is classic, substantial and designed to stand the test of time. Throughout the home, thoughtful details reveal the exceptional attention that goes into its design. From the gracefully rounded, fluted corners that adorn the walls to the refined millwork and finishes, each element gives the space a sense of permanence and craftsmanship. Add to this the exceptional pride of ownership shown by original owners to create one increasingly rare property where virtually every detail reflects meticulous care. The primary floor is designed for everyday living including a kitchen thoughtfully refreshed with a full suite of recently replaced Thermador appliances, newly refinished cherry hardwood floors with a sophisticated matte sheen and a private primary suite complete with a sitting area, large walk-in closet, and pristine primary bathroom. Each room on the back of the home benefits from a dedicated entrance to a breathtaking veranda porch running the full expanse of the exterior and overlooking resort-like saltwater pool. Upstairs, four generously sized bedrooms each enjoy an attached full bathroom and walk-in closet, creating comfortable accommodations for family and guests alike. An additional fifth bedroom offers exceptional versatility, easily adapting to a bonus room or flex space. A full theatre provides a dedicated entertainment experience, while easily accessible walk-in storage offers the kind of practical functionality that makes a home of this size easy to live in. The lower level is an amenity-rich retreat all its own, featuring a full guest suite, gym, entertaining space, bar setup, unfinished storage, and an impressive 1,000-bottle wine cellar with a newly replaced cooling unit. Designed with entertaining in mind, this level also features both interior and exterior fireplaces, along with a dedicated pool bathroom complete with a steam shower. Mature trees and established landscaping create a private, serene backdrop, while a black aluminum fence frames the property beautifully. A five-inch thick, circular driveway creates a gracious arrival and adds to the home's timeless estate presence. Set within Regency Estates, the home enjoys the privacy and mature landscaping of one of Cary's established luxury neighborhoods while remaining exceptionally connected to the rest of the Triangle. Convenient access to major highways, WakeMed Cary Hospital and other medical facilities, shopping, dining, parks, and Raleigh's broader business and cultural centers makes the location as practical as it is prestigious. Perhaps most compelling is what you don't have to do. All five HVAC systems have been replaced along with the roof and transferrable 50 year warranty, and regularly serviced and 2024 installed whole-home generator. Major systems and finishes have been continually maintained and updated, offering the appeal of a timeless custom home with much of the confidence and ease buyers associate with newer construction. 113 Richelieu Drive is for the buyer who values space without excess, timeless architecture over passing trends, and craftsmanship that speaks for itself. A remarkably solid home, meticulously maintained, and built with a level of quality that is increasingly difficult to replicate - opportunities like this rarely become available in the Triangle.
…By Hodge & Kittrell Sotheby's International Realty


Modern Luxury meets sophisticated elegance in this stunning new-construction home in the sought-after Londonberry community. Perfectly positioned on a private, gated, elevated one+/--acre corner lot, this custom home impresses with a striking stucco-and-limestone exterior and a dramatic two-story staircase window. A curved driveway off Middlebury leads to a four-car garage courtyard, with an extra parking pad creating a grand sense of arrival. Inside, a two-story foyer opens to a sleek glass-enclosed office with a fireplace and a formal dining room featuring lighted glass cabinetry and a butler's pantry. The main living space is anchored by a designer feature wall with a linear fireplace and wall-to-wall slider 10' doors that open to a covered, auto-screened lanai with outdoor kitchen and fireside seating-ideal for year-round entertaining. The chef's kitchen is outfitted with rich beaded inset cabinetry, paneled Sub-Zero refrigerator and freezer columns, dual paneled dishwashers, a 48" range with custom hood, ice maker, beverage center, walk-in pantry, and a fully equipped scullery for prep and cleanup. A vaulted keeping room with a beamed ceiling and floor-to-ceiling plaster finish fireplace offers additional space to relax and flows seamlessly to the outdoor living area overlooking a saltwater pool, spa, tanning ledge, dramatic firewall, and pool bath. One of two primary suites is located on the main level, featuring designer furniture-style wood vanities, large-format tile, and polished Kohler fixtures. The main floor also includes a half bath, laundry room, and elevator shaft. Upstairs, the second primary suite stuns with a floor-to-ceiling stone fireplace, wet bar, and spa-inspired bathroom with vaulted ceiling, skylights, dual water closets, dual shower, and a massive walk-in closet with direct access to the upstairs laundry room. Three additional ensuite bedrooms complete the upper level, each with custom tile and Kohler fixtures. The finished terrace level offers a wet bar, wine cellar, half bath, gym, media room, additional guest suite, and ample storage. The expansive, poolside private backyard provides plenty of room for play, with additional parking on a side cul-de-sac street, ideal for entertaining. Located in the heart of Sandy Springs with easy access to Chastain Park and top-rated public and private schools, this home is the pinnacle of luxury living in one of Atlanta's most desirable neighborhoods.
…By Atlanta Fine Homes Sotheby's International Realty


Set across 55 breathtaking acres in Owen County, this extraordinary country estate offers a rare opportunity to create a private family compound surrounded by rolling pastures, mature woods, scenic ponds, and miles of trails. Designed for those seeking space, privacy, recreation, and a connection to the outdoors, the property blends the character of a rural estate with the amenities of a luxury retreat. The custom-built main residence features 5 bedrooms, 4 full and 2 half baths, multiple office spaces, a private theater, and a three-season porch overlooking the picturesque grounds. Extensive updates include renovated living areas, mechanical improvements, insulation upgrades, and a new hot tub. Equestrian enthusiasts will appreciate the existing barn infrastructure, indoor riding arena, fenced acreage, and open pastureland, offering exceptional potential for private horse ownership, riding, training, or the creation of a boutique family horse farm. The expansive barn complex could easily support stalls, tack rooms, equipment storage, and future stable enhancements. A separate guest residence provides ideal accommodations for extended family, guests, a groundskeeper, estate manager, or caretaker, allowing for seamless management of the property while maintaining privacy for the main residence. Outdoor amenities create a true resort-like setting, including an in-ground pool, hot tub, patios, decks, water features, multiple ponds, and a dramatic 125-foot suspension bridge connecting various areas of the estate. Miles of trails invite horseback riding, hiking, ATV use, and year-round exploration. Whether envisioned as a private family estate, multigenerational retreat, recreational getaway, gentleman's farm, or equestrian homestead, this remarkable property offers endless possibilities in a peaceful and highly scenic setting.
…By Encore Sotheby's International Realty


In the heart of Downtown Minden's Historic District, the A.F. Neidt House #2 offers a rare opportunity to own and reimagine a true piece of Minden history. Set on a prominent .24-acre corner lot just steps from Minden Park, Schat's Bakery, local dining, and boutiques, this century-old home blends timeless character, unbeatable location, and exceptional potential. Original finishes throughout the main level reflect the craftsmanship and charm of another era, while inviting living spaces, a sun-filled enclosed porch, updated kitchen with generous walk-in pantry, and dedicated laundry suite create a warm and livable foundation for what comes next. The upper level offers exciting flexibility as a private primary suite or expansive third bedroom, bringing total living space to approximately 1,613 square feet. Outside, covered brick walkways wind through lush mature gardens and a fully fenced yard, while a large entertaining deck captures beautiful views of Jobs Peak and the Sierra Nevada range. The detached garage with separate guest quarters opens the door to endless possibilities - artist studio, home office, workshop, guest space, or future income potential. Whether your vision is thoughtful restoration, refined modernization, or simply embracing the romance of historic living, this is the kind of property that rarely comes available in Downtown Minden.
…By Sierra Sotheby's International Realty


7112 Natelli Woods Lane, a stately new construction designed by GTM Architects. Envisioned as a seamless union of timeless elegance and modern luxury, this 13,000+ square foot estate rests on two sweeping acres of manicured landscape. A striking all-glass and steel pivot front door leads into a dramatic foyer, flanked by a formal study and grand dining room. The interiors are defined by bespoke finishes, including 9-foot Barausse Italian doors throughout, custom Italian cabinetry by Stossa Metropolis in the kitchen and bar, and meticulously tailored closets by ARAAN of Italy. The heart of the home—an exquisite chef’s kitchen with Miele appliances—flows effortlessly into a soaring family room with 22-foot ceilings, setting the stage for refined entertaining. Ambiance is perfected by a state-of-the-art Lutron lighting system, offering over 15 million combinations, paired with custom automated Lutron shades. A butler’s pantry, scullery, elevator, and stylish powder room add convenience. The main level features a lavish primary suite retreat with a spa-inspired bath, sitting room, and access to a covered porch. Additional highlights include a laundry room, pool bath, and five-car garage. A 30'x15' covered porch with arches, columns, heating, and a dual-sided fireplace invites all-season enjoyment with a view of the pool beyond. Upstairs, discover five secondary bedroom suites, an optional second primary suite, and a sunlit family lounge overlooking the grounds. The fully finished lower level is designed for indulgent recreation with a cinema, bar lounge, golf simulator, gym, billiards area, and a private guest suite.
…By Ttr Sotheby's International Realty


Privately sited on a rare ½ acre parcel in Bethesda’s Locust Ridge neighborhood, 7101 Pyle Rd presents a modern masterpiece of incredible scale and luxurious design. Completely rebuilt in May of 2019 by Scott Churilla of Churilla Homes in collaboration with GTM Architects, this 7,200 square foot residence has been expertly crafted utilizing the highest quality fixtures and finishes throughout 3 perfectly appointed levels. Perched off the street and along a crescent drive, this serene escape features panoramic wooded vistas, a walkout rear dining patio, lush and landscaped gardens, programmed 50’ swimming pool, hot tub, and eastern exposures. Inside, the 6 Bedroom, 5 Full Bathroom, 2 Half Bath modern marvel is flooded with natural light with walls of windows spanning the open concept floor plan. The Main Level features a Gourmet Kitchen, gracious entertaining spaces, expansive private suites, a home gym, and private office space. Backing to mature greenery and encompassed by privacy fencing, this Bethesda haven offers the height of suburban luxury and tranquility. Located in close proximity to Bethesda’s renowned dining and retail destinations, local parks and schools, this property is a rare gem sited in a priceless locale.
…By Ttr Sotheby's International Realty

Receive by email any new listing that may match your search criteria
Your criteria :
By validating this form, you accept the general conditions of use of Le Figaro Properties.
These agencies offer a selection of luxury properties vente in United States. Feel free to contact them for personalized assistance.




