Get early access to listings that match your criteria
Never miss an opportunity again. Our personalized alerts notify you instantly.

 English$ USD · m²


OPEN HOUSE: SAT. 11/7 11am-1pm. A real condo alternative, with no HOA fees. NEW PRICE: $395,000. This 2+bedroom with lower level flex space, 2.5-bath rowhome in Bellevue offers more than the square footage suggests. The main level opens to a bright living room with hardwood floors, recessed lighting, and an arched pass-through to the kitchen. The kitchen has white shaker cabinets, granite counters, stainless steel appliances, and a gas range, with enough counter space to actually cook. A half bath on the main level keeps the living space private. Step out back to a private patio and yard, rare at this price point in DC. Upstairs, two bedrooms share a full bath with a tile surround, a glass shower door, and a window for natural light. Both rooms fit a queen bed with room to spare. The finished lower level is where this home earns its keep. A large flex room and additional rooms, a full bath, laundry, and two separate entry points make it a space you can shape to your life: a home office, a media room, a gym, or a private guest suite. It has its own sense of privacy without feeling cut off from the rest of the home. Bellevue is 10 minutes from everything and tucked away from the noise. One block from the Bellevue/Lockridge Library. Bike access to Anacostia Park and Navy Yard on the new trail off 295. National Harbor is 5 minutes away. Old Town Alexandria is 10 minutes across the Woodrow Wilson Bridge. The investment story is real. St. Elizabeths East. CareFirst Arena. A new regional medical center. Nearly a billion dollars of active development within a mile of this address. The money is already here, and this home is ready now. ASK ME ABOUT 100% financing options. For a private tour, contact Troy Patterson, The Spera Group at TTR Sotheby's International Realty, in Washington DC.
…By Ttr Sotheby's International Realty


Tucked away on a peaceful cul-de-sac within Southbury's award-winning Region 15 school district, this thoughtfully designed Colonial offers timeless appeal, exceptional privacy, and everyday comfort. The spacious kitchen is appointed with granite countertops, Viking double wall ovens, a Viking gas cooktop with warming drawer, oversized pantry and a Bosch dishwasher, perfectly suited for daily living and entertaining. Rich hardwood floors extend throughout the main level, where the sun-filled family room features soaring vaulted ceilings, a ceiling fan, and a charming wood-burning stove. Upstairs, the spacious primary suite offers a walk-in closet and spa-like bath with jetted tub and separate shower, accompanied by three additional bedrooms and a convenient second-floor laundry room. The unfinished lower level with epoxy-coated floor and additional electrical service provides outstanding workshop or future finishing potential. Outside, enjoy a private deck, garden, peach and pear trees, and a beautifully private setting. Conveniently located to shopping, dining, multiple parks and everyday amenities. Roof and deck 6 years old; AC 3 years old, Hot water heater 3 years old, new windows upstairs 2023.
…By William Pitt Sotheby's International Realty
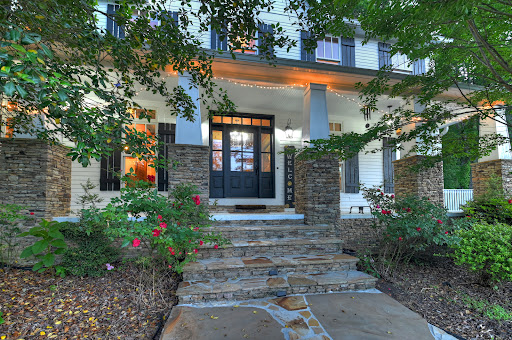


A rare offering reminiscent of a storybook countryside estate, this extraordinary gated farmhouse property spans nearly 10 unrestricted acres of rolling pasture, a private pond, and a babbling creek winding through the landscape, all just minutes from Downtown Ellijay. Framed by mountain scenery and designed for generations of gathering, the stately residence serves as the ultimate family compound, luxury micro farm, or private legacy retreat with the perfect blend of privacy, beauty, and usability. Warm custom woodwork, expansive living spaces, and refined farmhouse finishes create an atmosphere that feels both timeless and elevated throughout the home. The gourmet kitchen anchors the heart of the residence with dual ovens, gas range, abundant prep space, and seamless flow into the main living and dining areas designed for entertaining on a grand scale. Each of the four spacious bedrooms features its own ensuite bath and walk-in closet, including a luxurious primary suite with dual closets, private water closet, spa-inspired tilework, and oversized multi-head shower. The terrace level offers a handicap-accessible ensuite, workshop space, and an additional pull-in garage ideal for recreational vehicles, equipment, or hobby space. A finished loft and game room/office create even more flexibility for hosting family and guests under one roof. Designed to embrace outdoor living as much as the interiors, the estate also features a gourmet outdoor kitchen complete with a pizza oven overlooking the surrounding pasture and water features. The classic barn with upper-level storage and stable spaces lends itself beautifully to horses, livestock, gardening, studio space, or future guest quarters. Fully paved and gated, this one-of-a-kind property offers the rare combination of usable acreage, water features, privacy, and estate presence just minutes from Ellijay's wineries, orchards, dining, and shopping.
…By Mountain Sotheby's International Realty


328 Black Ankle Creek Farm is a modern farmhouse estate on 5.39 private acres with full creek frontage, minutes from the coveted Aska Adventure Area, Forest Service roads, and downtown Blue Ridge. Ideal as a family compound or mini-farm, it blends mountain charm, usable land, and creekfront living. Step inside and it feels like stepping into the pages of Southern Living. The multi-level 3BR/3.5BA home offers architectural details, designer finishes, and wraparound porches overlooking the pasture and creek. The Master is on the main level and the second bedroom is upstairs, each with an ensuite showcasing live edge wood countertops, a nod to the land's heritage. The fully livable lower level adds a third bedroom with full bath, a living room, a wellness room/office, and an entertaining area. Garage doors open both spaces to the outdoors for work-from-home living with fresh air, or close them off for a two-car garage. The property is plotted into three lots. Lot 11 holds the barn and a perc tested cottage area, where the she shed could become a tiny home or guest cottage. Lot 12 holds the main home, a spring-fed pond, and stacked stone walls and steps that tell the story of the land. Lot 13 is reached by a short wooded path with creek views and is perc tested for a 4BR/3BA home. Gently fenced pasture leads to the creek, ideal for horses and hobby farming. The barn features run-in/run-out stalls, self-watering stalls, a hot/cold wash station, and a lounge/speakeasy, and could become an event venue or barndominium. Offered as the full estate, or the home and barn on Lots 11 and 12 (3.85 acres) may be purchased separately, with Lot 13 available as its own homesite. Priced well below appraisal, this rare retreat near Aska combines privacy, function, and timeless mountain appeal with room to grow for generations.
…By Mountain Sotheby's International Realty


Enjoy the perfect blend of mountain charm, privacy and convenience in this quaint home on .9 acres with long-range mountain views. Offering two bedrooms, a bonus room and two full baths, this home features a desirable split bedroom floor plan, providing added privacy for the spacious primary suite with its en-suite bath. The recently updated kitchen and beautiful engineered wood flooring create a warm, inviting atmosphere, while windows showcase the stunning mountain scenery. Outside, you'll find plenty of space to relax and enjoy the peaceful setting. A detached workshop with electricity offers endless possibilities. The gravel road was redone in 2025, and the flat, easy driveway provides convenient year-round access and offers privacy. Less than two miles from the Maggie Valley Festival Grounds, you'll enjoy easy access to local festivals, dining, shopping and outdoor recreation while feeling tucked away in your private mountain escape. Whether you're looking for a full-time residence, vacation home or investment property, this mountain retreat offers comfort, versatility and exceptional views in one of Maggie Valley's desirable locations. Seller is offering a 6 month warranty for all appliances, well and septic.
…By Premier Sotheby's International Realty


Seller will consider a interest rate buy-down! Welcome to 130 Alpine Drive in beautiful Bigfork, where remodeled comfort meets coveted Echo Lake access. This 1,608 sq ft home offers 3–4 bedrooms, flexible living space, and a thoughtful layout on a spacious half-acre lot. Recent updates include flooring, deck, appliances, kitchen cabinets, roof with snow brakes and gutters, creating a fresh, move-in-ready feel while preserving the relaxed Montana charm buyers love. Enjoy access to Echo Lake through the private HOA common area—perfect for lake days, paddling, swimming, and soaking in the surrounding natural beauty. The property also features a two-car attached garage, room to spread out, and an ideal setting for year-round living, a weekend retreat, or an investment opportunity. Conveniently located near Bigfork Village, Flathead Lake, Glacier National Park, Whitefish Mountain Resort, Kalispell, Lakeside, Swan River, recreation, dining, and services, this remodeled home offers space, access, and lifestyle.
…By Glacier Sotheby's International Realty


Custom built in 2022 by Richard Moody & Sons Builders, this exceptional five-bedroom, four-and-a-half-bath modern farmhouse offers refined coastal living overlooking the 11th green of Cape Neddick Country Club. Situated on 2.98 private acres, on the prestigious Primrose Lane, presenting a rare opportunity for future development. Thoughtfully designed with a calming, sophisticated aesthetic, the home showcases wide-plank white oak flooring, soaring 9-foot ceilings, and meticulously selected finishes throughout. At the heart of the home, a stunning chef's kitchen features premium Thermador appliances, custom cabinetry, a walk-in pantry, and an oversized center island that seamlessly connects to the dramatic vaulted living room, anchored by a spectacular reclaimed granite fireplace. Off the living room is a cozy three-season sunroom as well as access to the oversized rear stone patio; making indoor/outdoor entertaining a breeze. The first-floor primary suite serves as a luxurious retreat, complete with a spa-inspired bath and direct access to the expansive rear patio. A mudroom, laundry room, and powder room complete the main level. Upstairs, three beautifully appointed guest bedrooms and two full bathrooms provide ample accommodations along with a home office. Above the heated three-car garage, a separate studio-style in-law suite offers a fifth bedroom, full bath, and private exterior entrance; ideal for guests, or flexible living arrangements. Additional premium features include Anderson windows and doors, Ubiquit UniFi whole home WiFi and security system, Sonos whole-home audio system, Kohler whole-home generator, central HVAC heating & cooling, lawn irrigation system and professional landscape lighting. Located less than one mile from Perkins Cove, this remarkable property offers easy access to the Southern Maine coastline's renowned beaches, boutiques, restaurants, and recreational amenities.
…By Anne Erwin Sotheby's International Realty


Looking for a new home to host the holidays? This is it...A rare convergence of privacy, scale, and effortless sophistication, this commanding Contemporary Colonial stands behind its own gated entry on 1.47 manicured, fully fenced acres. Located 23 miles from midtown Manhattan and moments from the storied grounds of Westchester Country Club, this one-of-a kind home offers privacy and tranquility, just 1.5 miles from the Rye train station, boutiques and dining. Soaring 10-foot ceilings and a dramatic 21-foot double-height living room set an architectural tone of quiet grandeur from the moment you arrive. Six ensuite bedrooms, including a second primary suite with spa-inspired bath on the main floor, offer privacy at every turn, ideal for multi-generational living or distinguished guests. A media room, fully renovated chef's kitchen with custom butler's pantry, newly built family room with galley walls and vaulted ceiling and whole-house Sonos speaker system complete an interior conceived for both grand entertaining and unhurried everyday living. Outside, a private resort campus completed in 2020 anchors the grounds: a heated saltwater pool and spa, professional outdoor kitchen, custom bar with multiple seating areas, outdoor media room with speaker system, two designer cabanas, and a tranquil cascading waterfall create a sense of year-round escape. Below grade, a finished lower level unfolds as a world unto itself, complete with a home gym, custom bar and multiple entertaining areas. An oversized three-car garage and full-house generator round out an offering defined by both luxury and ease — with taxes that significantly undercut comparable estates.
…By Julia B. Fee Sotheby's International Realty


Ideally positioned along the sought-after riverside corridor of McGregor Boulevard, this exceptional residence offers 3,423 square feet of living space with four bedrooms and 3.5 baths, set on a 0.37-acre homesite within a private cul-de-sac enclave of just five homes. Designed to emphasize open living and connectivity, the home features expansive interior spaces with uninterrupted sightlines extending from the main living areas to the lanai and pool. Pocketing sliding glass doors disappear into the walls, creating a seamless indoor-outdoor experience that enhances everyday living and entertaining. This property delivers a unique lifestyle advantage with deeded access to a shared boat ramp adjacent to the home, providing convenient access to the Caloosahatchee River. The setting offers the benefit of a waterfront lifestyle while maintaining non-waterfront ownership, an increasingly desirable balance for buyers seeking accessibility and value. The five-residence enclave is further enhanced by underground utilities and a quiet, established setting. Equally important is the home's resilience and long-term livability. Despite its proximity to the river and location within a FEMA AE flood zone, the property has had no storm surge impacts and there is a current, transferable flood insurance policy available to the buyer of this property. Recent system updates and structural improvements include a roof replacement in 2022, two Lennox air conditioning systems installed in 2026 with transferable warranty, hurricane-impact windows throughout, a reinforced hurricane-impact garage door and an oversized attached two-car garage. The home also features a pool with an enclosed lanai, creating a private outdoor environment that complements and becomes part of the interior living space. Additional benefits include a county-only tax structure, contributing to lower overall carrying costs while maintaining proximity to the River District, dining and everyday conveniences. This is a rare opportunity to own a thoughtfully designed home in one of Fort Myers established and desirable river corridor locations, where lifestyle, resilience and long-term value align.
…By Premier Sotheby's International Realty


Set far back from the street, 2913 University Terrace NW is approached by an impressive private driveway and situated on over half an acre, offering exceptional privacy and security in the heart of Kent. This elegant estate residence is turnkey, featuring high ceilings, beautiful moldings, hardwood floors throughout, and a thoughtfully designed floor plan. A limestone center hall with a powder room and coat closet introduces the main level, opening to a spacious formal sitting room and grand dining room with French doors leading to a sunny deck. The expansive living room is ideal for entertaining, anchored by a fireplace and framed by double French doors opening to a Juliet balcony overlooking the rear grounds, along with additional French doors providing access to the front yard. The modern kitchen is appointed with high-end appliances, French limestone countertops, a center island, and ample space for a comfortable family area. A main-level laundry room and direct access to the attached two-car garage complete the floor. Upstairs, the private primary suite features a fireplace and oversized walk-in closet. Four additional bedrooms and three full bathrooms provide generous accommodations for family and guests. The finished lower level offers a large recreation room with limestone floors, a gas fireplace, and direct access to the backyard. An additional en-suite bedroom with a walk-in closet provides an ideal setting for guests or live-in staff. Located in the sought-after Kent neighborhood of Washington, D.C., 2913 University Terrace NW is just steps from the cafes, shops, and conveniences of MacArthur Boulevard. Serene and picturesque, Kent occupies D.C.’s northwestern edge, bordering the wooded trails of Battery Kemble Park. Ideally positioned between MacArthur Boulevard and Loughboro Road, the neighborhood offers convenient access to both Maryland and Virginia while maintaining a distinctly peaceful residential setting. With its expansive lot, private setting, generous off-street parking, and exceptional scale, 2913 University Terrace NW represents one of the most compelling estate opportunities in Washington.
…By Ttr Sotheby's International Realty


Rocky Point Preserve is a rare 260+ acre protected landholding just 20 minutes to downtown Park City and skiing. It features a 3-bedroom residence, 3-bedroom historic guest cabin, a six-stall barn with caretaker’s quarters and garage/workshop. This offering is an extraordinary combination of privacy, recreation, equestrian amenities, and accessibility. Permanently protected through a Conservation Easement with Summit Land Conservancy, the property preserves its scenic beauty, wildlife habitat, open space, and remarkable sense of seclusion for generations to come. At the heart of the preserve is a 19.8-acre building area featuring the residences and barn, with a competition-sized riding arena, fenced pastures, garage/workshop, and greenhouse. More than six miles of private trails wind through the property, creating endless opportunities for horseback riding, hiking, mountain biking, trail running, snowshoeing, and wildlife viewing. Expansive vistas, abundant wildlife, and star-filled skies define the experience, while direct access to the outdoors offers a lifestyle rarely found so close to a world-class resort community. Despite its remarkable privacy, Rocky Point Preserve is located less than two miles from Interstate 80, approximately 24 minutes from Historic Main Street Park City, 20 minutes from Deer Valley and Canyons Village, and 45 minutes from Salt Lake City International Airport. A truly exceptional legacy property where stewardship, recreation, and mountain living come together on more than 260 protected acres.
…By Summit Sotheby's International Realty


Zero lot line Townhouse with loft in prime Timberhill location - investor opportunity. Owner completed most of remodel-some improvements still needed. Inspection Report Included. Partially finished flip.
…By Town & Country Sotheby's International Realty


Near the Covered Bridge, this 1870s home lovingly dubbed “Lucky’s Haven,” has the kind of presence that only comes with time, yet it has been thoughtfully expanded and improved to make the most of its scenic setting. Floor-to-ceiling windows, bay windows, original paneled doors and period hardware preserve its unmistakable character, while a series of additions and renovations have given the house considerably more space and a decidedly modern level of comfort. A covered front porch opens to elegant formal rooms where tall windows bring in the views and the details speak to the home's history. The dine-in kitchen was expanded and renovated with plenty of room to gather, along with a wood-burning stove set into the original fireplace. An extension across the back added valuable everyday space, including a laundry room, pantry closet and powder room, while also making possible a true primary suite above. Another addition created the family room, centered around a handsome Rumford fireplace and offering a relaxed counterpoint to the more formal spaces. Upstairs, the primary suite includes a beautifully finished bathroom and custom walk-in closet. Both full bathrooms have been renovated, while the secondary bedrooms have charms of their own. One gained a bay window, and another, currently used as a home office, includes handy built-ins. The improvements continue outside. A substantial bluestone patio is arranged around a water feature and framed by stacked-stone walls, mature trees and a broad stretch of lawn, creating an outdoor setting that feels beautifully established. The current owners also added a detached two-car garage finished with an epoxy floor and handy organizers. Upstairs, a heated and air-conditioned bonus room with a full bathroom, Murphy bed and wet bar makes this far more than garage space, with plenty of possibilities for guests, work or home gym.
…By Callaway Henderson Sotheby's International Realty


Property Description: The Saltillo Ranch is the perfect retreat for someone wanting a turnkey property. There are beautiful views overlooking a 5 acre lake. The 200 acre property is a blend of improved pastures and woods with almost 2,000 feet of frontage on both sides of Stout Creek, which runs mostly year round. The house and grounds are made for entertaining indoors and out, with multiple covered porches, fire pit, recreation room, and large common areas. It is only 1.5 hours east of downtown Dallas. Location: The property is located 2+ miles north of Saltillo and US 67, 89 miles northeast of Dallas, between Sulphur Springs and Mt. Vernon, the property is located outside the city limits but in the Saltillo ISD. This tract of land is long and rectangular in configuration with approximately 1,250 feet of frontage along the west side of FM 900 N, a two-lane, asphalt paved north/south road. Improvements House: At the end of a long rock driveway on the east end of the property is 5,358 sf home that was completed in 2024 with all the modern amenities. It is maintenance friendly metal exterior and roof, and metal double pane windows. . The house is open with tall ceilings and large windows accessing long and wide covered porches on three sides and perfect for indoor/outdoor living. The large open kitchen with a 20’ long island with 6-8 bar stools overlooks the great room with 20’ vaulted ceiling and large gas fireplace and hearth. All stainless steel appliances including a 5 burner gas stove and oven, an additional built in double oven, side by side refrigerator/freezer and built-in cabinets and large adjacent pantry are a dream. Behind the kitchen/great room is a ½ bath, a wide hallway with long bench and bins to take off boots and gear, a MUD room with full sized washer/dryer, sink, wine cooler, and 2nd refrigerator and a large safe/gun room with code access. At the end of the hallway is a door accessing the climate controlled shop and game room with high ceilings, roll up door, two large TVs, pool and ping pong tables and room for much more, plus a shop area. Access to the 2nd floor is via a metal commercial staircase to a large landing and three bedrooms. There are two identical primary bedrooms with vaulted ceilings, and king beds with private baths. The 3rd is a bunkroom with 4 bunkbeds, vaulted ceilings. At the end of the bunk room is a central sink/wash area with a separate shower/toilet on either side. The large, covered porch overlooks the courtyard with a 7’ diameter stone/brick firepit. On the opposite side of the house is a smaller covered porch overlooking the fenced back yard to keep pets and young children from wandering off. The yard around the house is grass and irrigated. Inside an 8’ metal fence are four HVAC units, mostly Lennox and a large Generac generator to ensure power if the power were to go down. Propane gas provides fuel for the stove, fireplace, etc. Barn/Garage/Shop: Across the rock drive is 1,200+ sf metal building which is insulated, climate controlled, and has a bathroom. It has 2 passenger doors and 2 12’ wide by 10’ tall roll up doors and concrete floor. It is being used as a workshop and garage for a variety of equipment and vehicles. Attached is a large carport. Water: The property has community water and a 5 acre lake which was recently extensively rebuilt and is well stocked with a variety of fish. Stouts Creek runs north/south through the middle of the property with approximately 2,000 feet of frontage on both sides and two metal bridges provides access to both sides of the woods and trails on the west side of the property, which is approximately 55% of the property. Land: The well maintained property totals approximately 200 acres with a 5 acre lake and Stouts Creek running through the middle of the property’s mixture of open improved pasture (+/-45%) on the east side of the property and on the west side of the property beautiful hardwood forests and tr
…By Briggs Freeman Sotheby's International Realty


Converted to a residence in 2004, this extraordinary luxury custom home showcases spectacular panoramic views of the golf course at Cherry Valley Country Club and offers a remarkable blend of timeless architecture and effortless modern living. Designed by renowned architect and designer Max Hayden, this exceptional home - truly the crown jewel of Cherry Valley - makes a striking introduction with its iconic white silo and handsome sliding door, a subtle nod to its unique heritage. Thoughtfully integrated into the home's design, the original silo has been transformed into a truly distinctive living space, housing a beautifully appointed powder room, a private home gym, and two spacious walk-in closets - a creative architectural feature that honors the home's unique heritage. Beyond the front door, soaring spaces, exquisite millwork, and Brazilian walnut floors establish an immediate sense of elegance and sophistication. A dramatic balcony and barrel-vaulted ceiling create a breathtaking introduction, leading to the formal dining room with a hidden bar and the spectacular living room beyond, where an open gallery and vaulted ceiling fill the home with natural light and an extraordinary sense of volume. Despite its impressive scale, the residence remains warm and inviting, with rich hardwood floors, traditional fireplaces, and distinctive architectural details that create an atmosphere both timeless and refined. Designed for effortless entertaining and comfortable everyday living, gracious gathering spaces flow seamlessly into a spectacular chef's kitchen featuring an oversized center island with seating, custom cabinetry, and premium finishes. A cozy study and den provide inviting retreats, while walls of windows and glass doors open to an expansive patio overlooking the fairways, creating a seamless indoor-outdoor lifestyle framed by breathtaking golf course views. The second level offers five generously sized bedrooms, each with walk-in closets and ensuite bath access. The luxurious primary suite is a private sanctuary featuring a sitting room with a fireplace, a spa-inspired bath, an expansive dressing area, and a unique exercise studio nestled within the home's iconic silo. An oversized bonus room provides flexible space for entertaining, movie nights or game-day gatherings, while a finished staircase leads to a spacious unfinished third floor with windows, offering abundant storage and endless possibilities for future living space. Modern conveniences include an oversized three-car garage with ample space for vehicles, storage, and hobbies as well as built-in speakers throughout the home and outdoor entertaining areas. Every detail reflects exceptional craftsmanship, thoughtful design, and meticulous care. Perfectly positioned in one of Cherry Valley's most desirable settings, this remarkable residence offers an extraordinary blend of architectural character, luxurious comfort, and spectacular golf course views. Featured in the June 2024 edition of Princeton Magazine, it stands as one of Cherry Valley’s most distinctive residences.
…By Callaway Henderson Sotheby's International Realty


Perfectly positioned directly across from the clubhouse, resort-style inground pool, and the first tee, this beautifully updated 2-bedroom 1st floor condo offers the ultimate blend of convenience and scenic charm. Step inside to discover a thoughtfully updated contemporary design aesthetic that exudes leisure and relaxation. Clean lines, modern finishes, and an inviting layout create a light-filled retreat you'll love coming home to. Enjoy the added value of golf membership included, along with access to pickleball, tennis, and community waterfront beach -- all nestled within a serene, wooded setting that perfectly balances active living with peaceful surroundings. Resort-style living at its best!
…By Tomlinson Sotheby's International Realty


Nestled in a serene natural wooded setting directly across from Thompson Park, this custom built brick residence offers timeless architecture, exceptional craftsmanship and a peaceful retreat-like atmosphere. An extended driveway leads to an impressive five car garage setup, including a spacious attached two car garage and a freestanding three bay detached garage with a loft, providing exceptional storage and versatility. The welcoming foyer opens to elegant formal living and dining spaces enhanced by pocket doors and abundant natural light throughout the home with four skylights. The dramatic two-story great room features expansive windows showcasing picturesque views of the surrounding landscape and a gas burning fireplace creating a warm focal point. White oak hardwood floors flow through the main living areas, complementing the home's classic design. The first-floor primary suite provides convenience and privacy with a spacious ensuite bath. Enjoy the outdoors from the screened porch or the refinished IPE deck (2025), both overlooking the tranquil wooded surroundings. A new septic tank (2025) and new roof was installed in 2026, adding to the home's appeal. The expansive walkout basement offers endless potential for future living space, recreation, or additional customization. Additional features include three-zone hot water baseboard heating and three-zone central air conditioning. A rare opportunity to own a custom home surrounded by nature while offering space, versatility and refined comfort.
…By Kienlen Lattmann Sotheby's International Realty


Nestled within a private, serene setting, this extraordinary four bedroom, three full and one half bath mid-century modern residence is a rare architectural offering that seamlessly blends timeless design with the beauty of its natural surroundings. Inspired by the principles of Frank Lloyd Wright's organic architecture, the home embraces a harmonious relationship between indoors and out, with expansive walls of windows, clean lines, and thoughtfully designed living spaces capturing breathtaking views from nearly every room. Rich teak woodwork throughout adds warmth and sophistication, creating an atmosphere that is both striking and inviting. Sunlight pours through the interior, highlighting the craftsmanship and natural materials that define this home. Designed for everyday living and entertaining, the home offers an effortless flow between gathering spaces and quiet retreats. Multiple decks and entertaining areas invite you to relax and enjoy the scenic landscape. A salt water gunite pool serves as the centerpiece of the outdoor space, surrounded by peaceful vistas and privacy. Whether hosting guests or enjoying a quiet evening at home, the setting is unparalleled. The home reflects a thoughtful approach to design that prioritizes light, landscape, and livability. Conveniently located near Mendham Golf and Tennis Club and Jockey Hollow National Park, 12 Thackery Lane presents a rare opportunity to own an architecturally significant home where nature, design, and lifestyle exist in perfect balance.
…By Kienlen Lattmann Sotheby's International Realty


Introducing Mountainview Estate, an extraordinary legacy offering combining the estate at 66 Charles Road with the adjoining buildable parcel at 211 Douglass Avenue. Together, these separately deeded properties encompass approximately 22.47 acres in one of Bernardsville Mountain's most coveted settings. At the heart of the offering is 66 Charles Road, an exceptional French Provincial estate set on 14.08 landscaped acres with breathtaking elevated views. Extensively renovated and expanded, the property includes an approximately 11,000 sq ft main residence, plus a carriage house and private cottage adding another 3,000 sq ft. The interiors reveal remarkable architectural detail and spaces for refined living and entertaining, including five ensuite bedrooms, a library, office, billiards room, bar and media room. Adjoining the estate, 211 Douglass Avenue contributes an additional 8.39 private acres with exceptional potential for future expansion. mature trees, elevated views and a premier building envelope capable of accommodating a residence exceeding 15,000 square feet provide an extraordinary canvas for a second significant home or Private enclave. Offered together, Mountainview Estate presents a rare opportunity to control more than 22 acres of Bernardsville Mountain, combining an accomplished existing residence with the flexibility to build for the future. A private compound defined by scale, seclusion and enduring legacy.
…By Prominent Properties Sotheby's International Realty


One of the Best Hudson River waterfront opportunities to hit the market in decades! Located in the exclusive gated Edgewater Colony, this beautifully renovated 3-bedroom, 2-bathroom waterfront cottage offers panoramic Hudson River and NYC skyline views, private dock rights, deeded parking, a 3-season gym/playroom, and a rare oversized lot with exceptional future building potential. Renovated throughout in the 2020s, the home features an open layout, updated kitchen with stone countertops and stainless steel appliances, renovated baths, and walls of windows overlooking the water. Enjoy boating, kayaking, paddle boarding, fitness center, and one of the Gold Coast's premier waterfront locations just minutes from Manhattan, with miles of scenic hiking and biking trails right outside your door. Don't miss the virtual tour featuring cinematic home and community videos, a Matterport 3D walkthrough, floor plans, photos, and additional property details. https://newjerseyproper.com/mls-35-shore-rd-edgewater-nj/
…By Prominent Properties Sotheby's International Realty


Experience elevated mountain living at 59 Erickson Loop. Townhomes in this community are exceptionally rare to come to market, making this an outstanding opportunity in River Run Village in one of Keystone’s most desirable settings. The home is the only townhome in the community with long-range sunset views from the back balcony, showcasing sweeping 180-degree views of the ski slopes and National Forest. Just a five-minute walk to River Run Village and the gondola, this exceptional residence offers easy access to skiing, dining, shopping, ice skating, the playground, and the community pool and hot tub at Dakota Lodge, while still enjoying a peaceful setting tucked away from road noise. Built in 2017 and gently enjoyed for only about two months per year, this home presents a like-new interior and has never been rented. Inside, several upgrades and designer finishes create a warm mountain aesthetic, including in-floor radiant heat throughout the living areas and garage, a dramatic floor-to-ceiling stone fireplace, high-end chandeliers in the main living and dining spaces, custom laundry cabinetry, and custom wood ceiling beams in the vaulted primary suite. High-quality furnishings are included. Designed with both comfort and entertaining in mind, the lower-level living room is outfitted with bunk beds and functions like a fourth sleeping area, allowing accommodations for up to 10 guests. The garage has never housed cars and has instead been transformed into a fully finished recreation space with painted walls, built-in cabinetry, epoxy floors, foosball, and a combination air hockey, ping pong, and pool table setup. The townhome sits directly on the Erickson Loop common area, complete with a fire pit, outdoor seating, summer flowers, and a winter play space for kids with frequent moose sightings adding to the Keystone experience.
…By Liv Sotheby's International Realty


Nestled at the base of the Rocky Mountains amid dramatic, red rock formations, this beautifully maintained ranch home sits on the eighth hole of the award-winning arrowhead golf course. Enjoy easy access to private community trails, abundant wildlife, and nearby Roxborough State Park in one of the areas most sought after gated neighborhoods. The open and inviting floor plan is designed for both everyday living and entertaining. Spacious main level living areas with heated floors & new flooring, filled with natural light flow into a fully renovated kitchen featuring new appliances. A new bifold door off the family room creates a seamless indoor outdoor connection, while a wider new entry door welcomes you home. The primary suite provides a private retreat and additional bedrooms and baths offer comfortable accommodations for family or guest. A finished lower level expands the living space. Recent updates enhance both comfort and efficiency, including new windows throughout, a new whole house water filtration and conditioning system, a new tankless water heater, new furnace and air-conditioning, added insulation and new trek and deck. These improvements deliver piece of mind and modern convenience throughout the home. Located in Douglas County with convenient access to amenities while feeling a world away from the city this home delivers the perfect blend of comfort, location, and lifestyle.
…By Liv Sotheby's International Realty


OWNERS FINANCING OPTION! Basement home with in-law suite or income potential! Welcome to this beautifully renovated Ranch-style home, situated on nearly 5 acres on the North side of Columbia. This inviting property offers peace, privacy, and endless possibilities for your lifestyle. Located NOT in city limits! The basement is a standout feature of this home, providing options for an in-law suite or additional income potential. Whether you need extra living space for family or wish to generate rental income, this versatile basement layout accommodates your needs. With a separate entrance and its own laundry room the opportunities are endless. On the main level discover a thoughtfully updated interior that seamlessly blends modern comfort with classic charm. The home features an open-concept living area and a spacious kitchen that has been completely renovated. Enjoy the luxury of a heated bathroom floor in the primary suite and brand-new windows that flood the space with natural light, creating an inviting atmosphere for both entertaining and quiet evenings in. Additional highlights include laundry room on main level [new roof, HVAC systems, heated primary bathroom floor, large storage room in basement]. Ask for full property feature sheet of all the renovations. Outside, a covered patio offers the perfect spot for outdoor relaxation and can easily be screened in if desired. The 4.77-acre lot has mature trees with a section of cleared land & wooded area, which offers ample wildlife. This property provides room for gardening, exploration, or future expansions (pool/pool house, barn, or garage) This property offers a unique escape while remaining conveniently close to Columbia & Spring Hill amenities. Don't miss this rare opportunity to own a beautifully updated home with a versatile basement on a large portion of land—schedule your private showing today!
…By Zeitlin Sotheby's International Realty


93 Gooseneck Point is an historic waterfront estate offered for the first time in decades. Set high upon 2.34 gently rolling acres along the Shrewsbury River, this magnificent compound captures panoramic water views from dawn to dusk. Architectural mastery & custom woodwork blend seamlessly with modern luxury, featuring beamed ceilings & light-filled living spaces designed for both grand entertaining & effortless daily living with 4 fireplaces. The main residence hosts 4 spacious bedrooms (guest cottage +1) including a sanctuary-like primary suite complete with a gas fireplace, dual custom walk-in closets, and sweeping river vistas. Main-level highlights include a formal living room, an elegant dining room, a sunroom, a cozy family room, custom cherry library with walnut Enkenboll trim... Outside, the grounds unfold into a complete resort-style retreat featuring a 20'x40' pool, full pool house complete with under counter refrigerator, wine fridge and dishwasher, an outdoor shower, pool surround with built in grill and sunken ice chest. A private dock with a kayak launch, putting green and a self-contained guest cottage with its own wood-burning fireplace ideal for extended guests or multigenerational living. A rare opportunity for the most discerning buyer. Large detached two car garage with plenty of storage and expanded workspace, a garden room too. This property is located approximately 60 miles to NYC and 20 minutes to Monmouth Jet Center. 93 Gooseneck Point is a once in a lifetime opportunity.
…By Ward Wight Sotheby's International Realty


Welcome to your private sanctuary-a stunning Mid-Century Modern retreat set on just under nine acres. This rare architectural gem blends timeless design with natural beauty and breathtaking scenic views. Step inside to discover classic details, including a three story center atrium, solid wood doors, rich architectural character with cathedral ceilings, multiple skylights and an exceptional amount of closet space throughout This home boasts a light-filled, open-concept living area with expansive windows capturing panoramic outdoor views. There is seamless flow into the dining space and kitchen, ideal for everyday living and effortless entertaining. This zen retreat with it's wrap-around mahogany deck provides direct access to the outdoors, perfect for taking in the tranquil surroundings. A massive upper-level primary retreat featuring generous proportions, a dedicated en-suite bath, and extensive closet storage. The three other spacious bedrooms on the lower level offer ample closet space and flexibility. Additionally, there is a flex space over the second 2 car detached garage Unbeatable convenience: peaceful retreat atmosphere while being mere minutes from Route 44, top-rated dining and the popular Shops at Farmington Valley.This unique estate offers the perfect balance of iconic design, modern comfort, and ultimate privacy without sacrificing proximity to everyday amenities. Schedule your private showing today
…By William Pitt Sotheby's International Realty

Receive by email any new listing that may match your search criteria
Your criteria :
By validating this form, you accept the general conditions of use of Le Figaro Properties.
These agencies offer a selection of luxury properties vente in United States. Feel free to contact them for personalized assistance.



