Get early access to listings that match your criteria
Never miss an opportunity again. Our personalized alerts notify you instantly.

 English$ USD · m²


A Timeless Tudor Revival in the Heart of Pasadena This exquisitely remodeled English estate offers a rare opportunity to own a piece of Pasadena's Golden Age of architecture. With its striking Tudor Revival façade, the home is crowned by a sculpted shield set above a stately wooden door, nestled beneath a steeply pitched, shingled roof that evokes the charm of a storybook cottage. Inside, the living room exudes warmth and character, featuring a classic fireplace and beautifully restored original hardwood floors. A wide, graceful archway connects this inviting space to the formal dining room, creating an ideal flow for entertaining. French doors lead to a magical garden oasis, where an original brick fireplace and barbecue sit near a historic fountain--an idyllic setting for al fresco gatherings. The oversized family room and kitchen are a stunning showpiece, crowned by soaring 13-foot beamed vaulted ceilings. Custom cabinetry, Vancouver quartzite countertops, a large island, Thermador appliances, and a luxurious walk-in pantry cater to the most discerning chef. This grand, light-filled space opens effortlessly to the verdant backyard through 12-foot sliding fiberglass doors, revealing a brand-new pool and spa that invite relaxation and outdoor enjoyment. The main level also includes two charming yet spacious bedrooms that share a fully remodeled bathroom, featuring an Italian walk-in shower and high-end fixtures. An adjacent sun-drenched office with its own private balcony offers the perfect work-from-home retreat. An authentic wooden staircase and banister lead to the upper level, where the primary en suite awaits. This serene escape includes a spa-like en-suite bathroom and offers unobstructed mountain views. A lovely guest suite with a private three-quarter bath completes the second floor. A wrought iron gate opens to a grand driveway, leading to an oversized two-car garage, enhancing both security and curb appeal. From the lush gardens to the refined interiors, this extraordinary residence harmoniously blends modern luxury with historic charm. More than a home, it is a lifestyle--crafted for those who value elegance, architectural heritage, and the timeless allure of Southern California living.
…By Sotheby's International Realty - Los Feliz Brokerage


Welcome to 28 Chapel Park Road, a traditional home with understated craftsman influences. This home combines substantial living space and flexible living arrangements all within city limits. Positioned just moments from Biltmore Village, as it continues to reemerge and in close proximity to the Biltmore Estate and downtown, the setting offers both quiet privacy and convenient access to Asheville's most established destinations. The home is designed with a sense of ease and quiet versatility. The main level offers open, light-filled living anchored by a gas fireplace. Privately situated, the primary suite is set apart, with its own sitting room, an oversized bath and a well-proportioned walk-in closet, all contained within one wing. Upstairs, a fully independent second living quarters provides a natural extension of the home. With its own kitchen, dining and living spaces, it is well-suited for multi-generational living, long-term guests, a live-in caregiver or those seeking additional flexibility. A second primary suite with a sitting area and generous walk-in closet, along with an expansive bonus room, allows for flexibility without excess. The grounds offer a sense of space not often found within the city, with room to shape outdoor living or gardens over time. A home that offers space to live well, with the flexibility to grow into over time.
…By Premier Sotheby's International Realty


Conveniently located between Okemo Mountain and Killington Resort, this comfortable home and property offers an appealing combination of location, space, and privacy. Both resorts are just a short drive away, making this a practical home base for enjoying the slopes and all that the area has to offer.The main level features a spacious open floor plan with plenty of room for gathering, dining, and relaxing after a day outdoors. Downstairs, you'll find three bedrooms, two bathrooms, and a bonus room offering flexible space for guests, recreation, or a home office.Set on just over an acre, the property enjoys a private and peaceful setting while remaining conveniently located. Lake Amherst access near Hawk Resort is also a short distance away, adding another option for enjoying the area during the warmer months.With an established rental history, this property offers an opportunity for those looking for a Vermont getaway with the potential for continued rental use. A straightforward, well located home with room to enjoy in every season.
…By Four Seasons Sotheby's International Realty


Investment Opportunity of a Lifetime! Own Your Own Coastal Paradise in Salter Path! Two Exquisite Homes, Two Cozy Campers, and Three Magnificent Docks Await You, Complete with a Private Boat Ramp! Nestled along the picturesque shores of the Sound in Salter Path, this .90-acre property boasts unparalleled waterfront views and easy access to the sparkling waters of the coast. Enjoy hassle-free access to the water with your own private boat ramp right on the property. Each home is meticulously designed to offer comfort, style, and functionality, with spacious interiors flooded with natural light and modern amenities. With not one, not two, but three private docks at your disposal, water enthusiasts will delight in endless opportunities for boating, fishing, and waterfront relaxation. Plus, one of the docks features six convenient boat slips, perfect for hosting friends and family or generating additional rental income. These properties come with a stellar rental history, making them an ideal investment opportunity for savvy buyers looking to generate passive income or expand their real estate portfolio. All properties will be sold as one transaction, meaning everything conveys as one, providing a seamless and convenient purchasing experience. Whether you're seeking a year-round residence, a vacation getaway, or an income-producing property, this coastal oasis in Salter Path offers the perfect blend of luxury, convenience, and investment potential. Don't miss out on the chance to make your coastal dreams a reality!
…By Landmark Sotheby's International Realty


Contemporary three-bedroom, plus XXL den (office | possibe fourth flex bedroom) two full bathrooms and two well placed powder rooms (1/2 bathrooms) townhome ideally situated in a vibrant community. The front facade jets out, creating interior windows that turn the corner! New age buildings, restaurants, coffee shops, pharmacies, grocery stores, and neighborhood parks all here This home offers both comfort and ease of living. The thoughtfully designed interior features rich new flooring complimented by durable flooring treatments throughout. The large living room with a few banks of windows sets the stage for effortless entertaining, lounging and meaningful moments. The adjacent spacious kitchen is perfect for everyday living and anchors the great room idea. Showcasing modern cabinetry, smooth durable countertops, and stainless steel appliances all accented by striking lighting elements. A large island invites casual dining and amazing prep space too. The flow is bar none; creating various areas to showcase your chef skills. An XXL dining room is dramatic with scale that is rare in todays homes. The intimate outdoor balcony in accessed via the dining room making an outdoor moment a reality.
…By Golden Gate Sotheby's International Realty


Ultra hip, showstopper of a home in the flats of Larkspur. Completely gutted and renovated in 2024, this jewel box features Heath tile, custom walnut cabinetry, Basaltina countertops, Sub-Zero and Wolf appliances, integrated sound system, and more. Surrounded by natural beauty and sylvan views, the heart-of-the-home kitchen opens with bifold three-panel accordian glass doors to create true indoor-outdoor living. The main level features the stunning kitchen with high ceilings and abundant windows, plus a bedroom and full bath. Upstairs is the cozy loft-style living room and primary bedroom suite, flowing to the rear yard and gardens. There is a one-car detached garage, plus large basement room with storage, laundry, work-from-home and exercise space, not included in the square footage. Previously approved plans for a 419 square foot addition would add another bath, bedroom, or living space. Located in the acclaimed Kentfield School District, and just blocks from cafes, restaurants, bike path and all that Larkspur has to offer. A truly extraordinary property, you won't want to miss it.
…By Golden Gate Sotheby's International Realty


Nordic floor plan located on the 4th floor with sweeping views of the Yampa Valley, Emerald Mountain and beyond. This two bed/ two bath unit sleeps 10 people with a king bedroom, a double queen second bedroom, a queen sofa bed, and twin daybeds flanking the fireplace. Eighth share is 6/7 weeks each year. The Steamboat Grand has recently completed a major renovation to water main lines, elevators and fire alarm systems along with upgrades to common areas. Recent upgrades in unit include paint, carpet, kitchen appliance package, flat screen TV, art, decor, lighting, sofa and love seat, tables and chairs. Steamboat Grand ownership allows owners YEAR ROUND use of all the amenities at the Grand. Amenities include seasonal ski storage, covered parking, pool, hot tubs, fitness center, sauna, steam room, and owner's lounge. Also, owners get discounts at 3 on-site dining locations. Excellent location across from Gondola square, walk to ski. Photos are of a similar condo. Rental history available. Lock-off between rooms allows for flexible rental and use.
…By Steamboat Sotheby's International Realty


Beautifully maintained and thoughtfully enhanced by its original owner, this 5-bedroom (2 En-suite), 4-bath home was newly constructed in 2022 and offers the ideal of modern comfort, privacy, and connection. Set on a quiet cul-de-sac, the home with a peaceful setting has plenty of privacy while remaining wonderfully connected to the surrounding neighborhood. Designed with both everyday living and entertaining in mind, the spacious floor plan offers exceptional flexibility--perfect for retirees who love hosting out-of-town guests, young families with room to grow, or anyone seeking generous space for visiting friends and family. Numerous owner-added improvements elevate the home well beyond its original construction, including a $12,000 sun porch, $24,000 full-service Generac generator, $10,000 shed and patio, $2,400 upgraded tankless water heater, $6,000 of luxury vinyl flooring added upstairs, and $6000 of custom interior kitchen shelving. Outside, a fully fenced yard provides privacy and peace of mind, while beautifully planned gardens create an elegant backdrop and inviting spaces for outdoor enjoyment. The added patio and sun porch extend the living space and provide natural gathering areas for morning coffee, relaxed afternoons, and entertaining guests. With its thoughtful improvements, versatile layout, beautifully landscaped setting, and welcoming cul-de-sac location, this exceptional home is ready to offer its next owners the comfort, flexibility, and lifestyle they have been looking for. Professional exterior and interior photos coming soon...
…By Daniel Ravenel Sotheby's International Realty


Single-floor living in one of Metairie's most sought-after locations, tucked between W Esplanade and Veterans with easy access to I-10, Lakeview, and everything this prime corridor has to offer. This 3 bedroom, 2 bathroom ranch-style home with a bonus flex room has been thoughtfully updated. Inside, the open living, dining, and kitchen layout offers an exceptional flow for everyday living and entertaining alike. The kitchen features stainless steel appliances, a ceramic tile backsplash, under-cabinet lighting, and updated fixtures throughout. Both bathrooms were renovated in 2026, complete with natural stone shower surrounds, dual shower heads, and updated plumbing. The primary bathroom was converted to a sleek walk-in shower designed for easy accessibility. New waterproof LVP flooring runs through the main living areas, a whitewashed brick fireplace anchors the living room, and a flex room adds versatility for a home office, fitness room, or additional bedroom. **Abundant storage throughout including a fully decked and easy-to-access attic!** The star of the home is the heated in-ground pool at the center of a beautifully landscaped outdoor space with a pergola, covered patio, and a separate gated pet area. Super low maintenance so you can focus on enjoying the amenities! Enjoy more peace of mind with a six year old roof, low flood insurance, a termite contract already in place, and a comprehensive security system with exterior cameras, remote entry, and monthly monitoring.
…By Crescent Sotheby's International Realty


Tucked into the trees in the sought-after Tree Haus neighborhood, this inviting 3-bedroom, 2-bathroom home offers an exceptional combination of privacy, views, and convenience. Set on a large, sunny lot with mature landscaping and generous flat, usable yard space, the property feels peaceful and secluded while remaining minutes from the Steamboat Ski Area, downtown, the Yampa River, and the Core Trail. The heart of the home is a bright and spacious great room, where vaulted ceilings and expansive windows showcase spectacular Steamboat Ski Area and Yampa Valley views. Newly refinished wood floors add warmth, while the wood-burning fireplace creates a cozy gathering spot after a day outside. The open floor plan flows into a large dining area, ideal for gathering family and friends. The kitchen offers ample cabinetry, generous counter space, and everything needed for everyday living or entertaining. A large private patio extends the living space outdoors and overlooks the level backyard, ideal for summer meals, morning coffee, or enjoying the mountain scenery. Upstairs, the private primary suite provides a quiet retreat with vaulted ceilings, natural light, and a spacious en-suite bathroom featuring a dual vanity, walk-in shower, and large soaking tub. Two generously sized bedrooms on the main level share an updated bathroom with granite countertops and a walk-in shower. Practical mountain living is covered with a two-car garage, private driveway with abundant parking, and a convenient mudroom for skis, boots, bikes, and everyday gear. A newer roof and well-maintained interior add to the home's move-in-ready appeal. The property also offers the flexibility to be rented for 30 days or longer. With sweeping views, mature surroundings, usable outdoor space, and a convenient location, this Tree Haus property is an exceptional opportunity to enjoy everything Steamboat has to offer as a full-time home, mountain getaway, or gathering place for family and friends.
…By Steamboat Sotheby's International Realty


West Barnstable Beauty! What's not to love? This four bedroom, three and half baths, 4200 sq ft. Contemporary Cape has lots to offer with its open flexible floor plan. Three bedrooms on the first floor, a 1st floor primary suite or an upstairs primary suite with walk-in closet and laundry. Floor to ceiling double-walled river rock fireplaces, one in the living room, the other in the family room. Off the family room is a second floor living space with a half bath. Access to the outdoor decks is provided from both the family room and the dining room. Enjoy your private sanctuary swimming in your inground pool. The basement is a walk out, half is finished. The other half is unfinished and includes wood working shop, plus additional room for storage. Two car garage with extra space and a walk-in closet. Lovely landscaped private setting on 1.61 acres, abutting a wilded cranberry bog. Close to Sandy Neck Beach, Barnstable Marina for boating and fishing, Lake Wequaquet for water skiing, as well as easy access to the highway for commuting. All located in charming West Barnstable Village. Custom built in 1986. gas boiler 10 yrs +_ windows except skylights 15 yrs. generator-portable
…By Sotheby's International Realty - Falmouth Brokerage


Waterfront living with a private dock and exceptional flexibility in Falmouth. Set along peaceful Round Pond, this beautifully renovated and reimagined property offers the Cape Cod lifestyle buyers dream about—water views, direct access to the pond, a private dock and the freedom to launch a kayak or canoe right from home. Thoughtfully designed as two separate living spaces, the property offers remarkable versatility. The upper level features two bedrooms with an open, comfortable living area overlooking the water, while the walk-out lower level provides a private one-bedroom living space with its own kitchen and living area. It's an ideal arrangement for extended family, guests, multigenerational living or income possibilities. Spend summer days on the water, relax on the deck, rinse off in the outdoor shower and enjoy quiet evenings overlooking the pond. With approximately 2,200 square feet of living space, this home offers room to gather while still providing privacy when desired. A passed Title 5 septic inspection for three bedrooms adds peace of mind. Convenient to Falmouth's beaches, golf, shopping and dining, with easy access on and off Cape.
…By Sotheby's International Realty - Falmouth Brokerage


Behind a white picket fence in the heart of Seaside, this 2,416 square foot home offers four bedrooms and four and a half baths, with beautiful porches on the ground level and a sense of privacy that is hard to find in town. Hardwood floors run throughout the first floor, home to two guest bedrooms and the master suite, each with its own full ensuite bath. The guest bedrooms feature shower tub combos, ceiling fans, and recessed lighting, while the master suite holds a king bed, double vanities, a stand up glass shower enclosure, and windows that fill the room with natural light, with under stairs storage tucked nearby. A laundry room finished with cabinets and counter space rounds out the floor. The second floor is where the living space unfolds, anchored by a kitchen outfitted with a gas range and generous counter space alongside a dining area that seats eight, all framed by natural light. A large bedroom on this floor offers built-in bookshelves and cabinetry along with an ensuite bath with a shower tub combo, and a half bath serves the main living area. A screened porch invites true outdoor living, complete with a porch swing for taking in the Seaside evenings. A third floor loft overlooks the living space below, offering ample sleeping space, and one final rise leads to a fourth floor balcony wrapping two sides of the house for 180 degree views over the treetops of Seaside. The home sits just a few blocks from the Pensacola Street beach pavilion, with easy access to Seaside's town center, shops, and restaurants.
…By Scenic Sotheby's International Realty


This summer retreat awaits its next chapter. Each summer since 1932, the doors are opened again and the wood stove is lit for the first time of the season. For generations, this has been the place where summer starts: screen doors banging, the meadow turning gold, and the pond catching the evening light. Wide plank wood floors run throughout, worn soft by generations of bare summer feet. The eat-in kitchen centers on a farmhouse sink and a wood stove that has warmed cool mountain mornings for well over a century. A breezeway sitting room, with double doors on either side, was built for exactly one purpose: letting the summer air move straight through the house. Exposed beams and two ornamental fireplaces on the main level add to the historic character (chimneys and fireboxes are not verified functional and should be inspected). The house looks out over a wildflower meadow to a stone-lined, spring-fed pond. Historic stone walls trace the property's edges. This is a historic property, and it comes with a historic property's honest to-dos. The roof is newer, and significant structural and exterior work has been completed in recent years - real progress has already been made. What's left is mostly upstairs: those rooms are gutted or in need of renovation, and plaster and paint touch-ups are needed throughout the main level. This is a genuine project for a buyer who wants to restore a piece of Vermont history rather than move in on day one - bring your vision, your contractor, and a little patience, and there's a lot of house here to work with. Waterville sits within easy reach of it all: less than an hour drive to Burlington for city amenities, less than two hours to Montreal, and many ski areas, lakes, mountain biking, and hikes within close range for recreating.
…By Four Seasons Sotheby's International Realty


Set along the edge of the Sakonnet River in Tiverton, this waterfront property offers a remarkable sense of privacy on 5.77 acres surrounded by mature trees and natural landscape. A long, winding driveway leads through the property before opening to expansive water views and the house beyond. With over 5,000 square feet of living space, the home was thoughtfully positioned to take advantage of the setting, with water views from nearly every room and an interior that at times feels as though it is sitting directly over the river. The layout includes 4 bedrooms, 4 bathrooms, multiple living areas, a game room, two gas fireplaces, central air conditioning, hurricane shutters, a generator, along with a new roof and recently updated deck. Large windows bring in consistent natural light while framing the changing views of the Sakonnet throughout the day. Outside, there is a private dock, open lawn space with room for a future pool, a gazebo overlooking the water, and a small barn that could lend itself well to use as a pool house, studio, or additional gathering space. The combination of acreage, waterfront, and privacy creates a setting that feels quiet and removed, while still being accessible to the surrounding coastal communities.
…By Gustave White Sotheby's International Realty


In the heart of Carlsbad, this spacious 2,980 sq. ft. home offers privacy, versatility, and resort-style outdoor living just over a mile from Tamarack Beach and minutes from Carlsbad Village. Recently refreshed with a new roof, new flooring, and interior and exterior paint, the home features a main-level primary suite with dual walk-in closets, ensuite bath, and direct access to a private tropical patio. Light-filled living spaces include a double-sided fireplace connecting the family and dining areas, plus a wet bar with wine storage. Upstairs, multiple bedrooms and a large bonus/flex room with a closet offer plenty of space for guests, an office, gym, or media room. Outside, lush tropical landscaping and mature fruit trees surround a private backyard oasis featuring a solar-heated lap pool and full-size spa. With local schools and Chase Field nearby and the beaches, shops, and restaurants of Carlsbad Village just minutes away, this home offers an exceptional blend of space, privacy, and coastal Carlsbad living.
…By Pacific Sotheby's International Realty


Brand new roof being installed! Welcome to 48 Park Lane, a turnkey haven in the award-winning Harrison School District! Designed for effortless living and grand-scale entertaining, this light-filled home features a main floor with two cozy wood-burning fireplaces in the living and family rooms, a light-and-bright kitchen with sleek counters, white cabinetry, and an island, plus a dedicated main-floor office with custom built-ins. Upstairs, the spacious primary suite boasts a sitting area, walk-in closet, access to the walk-up attic, and a spa-like bath, accompanied by 4 additional bedrooms and 2 shared baths. The finished lower level is an entertaining powerhouse - complete with an acoustically insulated media room, rec room/gym, guest bedroom, full bath, plus wine storage and an unfinished workshop or storage area. Step outside to your private, fenced backyard oasis featuring a heated in-ground pool and outdoor fireplace. This is the home you've been waiting for. Schedule your tour today!
…By Julia B. Fee Sotheby's International Realty


Discover a stunning brand-new construction home in the established and highly sought-after Flagstone community of Ooltewah. Designed with an exceptional, easy-flow floor plan and a fully finished basement, this residence blends modern elegance with functional everyday living—perfect for hosting, relaxing, or future expansion. Set on an expansive one-acre lot with exceptional width, this property is one of the rarest offerings in Flagstone. The wide lot creates true separation from neighbors, enhances natural light, and provides a sense of openness and privacy that is nearly impossible to find within the community. The combination of space, width, and mature surroundings gives this home a premium feel from the moment you arrive. Located in Ooltewah—one of the hottest and fastest-growing areas in the region—Flagstone offers top-tier amenities, a vibrant community atmosphere, and unmatched convenience to schools, dining, shopping, and the booming Ooltewah corridor. Brand-new, beautifully built, and positioned on one of the most desirable lots in the neighborhood, this home delivers a luxury living experience with the rare combination of modern design and wide-open privacy. Home under-construction, completion estimated September 2026. Buyer to verify all info deemed important.
…By Horizon Sotheby's International Realty


Introducing The Amanda RV, a brand-new floor plan home in Apple Valley, designed to pair comfortable single-level living with exceptional garage and storage space. Inspired by the popular Amanda floor plan, this 4-bedroom, 2-bath design retains many of its signature living spaces while adding an impressive RV garage, expanded 2-car garage, and oversized walk-in pantry. At the heart of the home, the spacious kitchen is designed for both everyday living and entertaining, featuring a large center island, dedicated range hood,under-cabinet microwave, and generous Huntwood cabinetry. Just steps away, the large walk-in pantry provides abundant room for food, small appliances, and additional storage. The kitchen flows naturally into the main living area and out to a large covered patio, extending the home's gathering space outdoors. The primary suite features a spacious bathroom highlighted by a 6-foot walk-in mud-set tile shower, along with a well-appointed bedroom and closet. Three additional bedrooms provide flexibility for family, guests, hobbies, or home office space. Where The Amanda RV really sets itself apart is the garage. The 44' x 15' RV bay, complete with a 14' tall overhead door, offers exceptional space for an RV, boat, vehicles, or recreational toys. Alongside it, the oversized 23' x 23' 2-car garage features an 18' wide double door, providing considerably more usable room than a typical two-car garage. Located in the desirable Apple Valley subdivision of South Kennewick, The Amanda RV combines a functional 4-bedroom floor plan, generous indoor and outdoor living spaces, and the kind of garage capacity that's increasingly hard to find in new construction.
…By Retter & Company Sotheby's International Realty


Striking the right balance between unique and traditional, this five-bedroom, three-bathroom Lake Geneva home sits just minutes from downtown. Vaulted ceilings arch over an open-concept living area with a cozy fireplace and a sleek kitchen anchored by a large center island. Step outside to an elevated screened-in porch and lower patio overlooking a manageable yard that opens directly to expansive adjacent green space. The main floor features three bedrooms and two full baths, including a primary suite with a gorgeous ensuite bath, plus a main-floor laundry. The lower-level offers an impressive rec room and versatility with two additional bedrooms, ideal as a home office or theater room, plus a third full bath. Offering ample space for gatherings and leisure, this exceptional property is ready to welcome you home!
…By Mahler Sotheby's International Realty


Modern mountain luxury meets an extraordinary natural setting in this professionally designed residence, privately positioned on 2.72 acres near Historic Flat Rock. Encompassing more than 4,700 square feet, the home is thoughtfully oriented to capture sweeping sunrise vistas across White Oak Mountain and Lake Summit. From the moment of arrival, expansive sightlines draw the landscape into the architecture, with exceptional views revealed from nearly every room. Rarely found in a mountaintop setting, the property offers easy, fully paved access to a level driveway and expansive level backyard, an exceptional combination of accessibility, usable outdoor space and stunning long-range mountain views. Generously proportioned living spaces create an effortless backdrop for entertaining and gathering. Large Andersen windows and doors blur the distinction between interior and exterior, framing the ever-changing mountain and lake panorama. A beautifully appointed butler's pantry and substantial bar elevate the entertaining experience, while the kitchen and adjoining living spaces provide an inviting setting for casual mornings overlooking the mountains. Three of the four bedrooms feature private en-suite baths, offering comfort and privacy for family and guests. The lower level adds remarkable flexibility with a kitchenette and spacious bonus area, ideal for extended-stay guests, overflow entertaining or a private retreat. Trane HVAC systems provide year-round comfort throughout the residence. Outdoor living is equally compelling. A generous Trex deck extends the living space into the landscape, overlooking White Oak Mountain and Lake Summit, while a hot tub and fire pit create inviting spaces for relaxing beneath the mountain sky. A two-car garage provides additional convenience and storage. Currently operating as a successful short-term rental, the property offers exceptional versatility as a primary residence, second home or continued investment opportunity. The sellers are willing to convey the residence turnkey, presenting a rare opportunity to enter directly into an established rental operation or simply enjoy a fully furnished mountain retreat from day one. The professionally designed interiors and high-end furnishings further enhance the turnkey experience. Ideally situated near Sky Top Orchard and just minutes from Historic Flat Rock and Downtown Hendersonville, this distinctive mountain residence brings together sweeping long-range views, sophisticated design, flexible living spaces and exceptional outdoor entertaining!
…By Premier Sotheby's International Realty
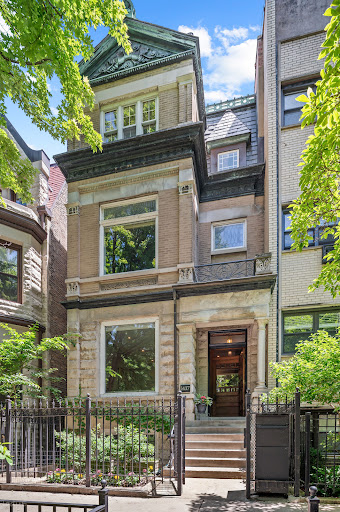


A rare and seamless blend of architectural history and sophisticated modern living. Situated on one of the neighborhood's most desirable blocks, this spectacular 5,500 square foot, 5-6 bedroom, 4.5 bathroom greystone has been meticulously renovated for a comfortable contemporary lifestyle while honoring its classic Gold Coast character. The handsome three-story stone exterior is capped by an ornate, original copper pediment and roof cresting - welcoming one to the home's many well-preserved historic details. Inside, the expansive front living room offers an inviting layout with space for multiple seating arrangements, a stately fireplace, and a bright and large view, framing mature trees and beautiful Gold Coast architecture. The dining room features the second of the home's three original fireplaces and easily accommodates large family gatherings and dinner parties. The leaded-glass pocket doors provide an elegant partition between the dining room and the home's kitchen. Bathed in morning light, the expansive chef's kitchen is a triumph of thoughtful design and high-end utility. A thick slab of deeply veined white marble tops the oversized central island, which features comfortable counter seating beneath pendant lighting. The culinary suite is anchored by a 48" Wolf range with dual ovens, a Sub-Zero refrigerator, a Bosch dishwasher, and a dedicated wine and beverage fridge. A large bay window, built-in banquette seating, and custom storage cleverly tucked under the rear staircase ensure this magnificent space is as functional as it is beautiful. Stepping out onto the rear terrace reveals a curated private escape. A custom pergola provides shade, while integrated infrared heaters extend the space's use into the cooler months. Designed for effortless entertaining, this exceptional outdoor sanctuary features dedicated areas for grilling and alfresco dining, alongside a full outdoor living room where a fire table provides an inviting focal point for evening gatherings. Back inside, the grand main staircase provides a masterclass in late 19th-century craftsmanship. Rich hardwood handrails and treads contrast with the crisp white wainscoting and expertly carved newel posts. Cleverly concealing a discreet main-floor powder room, the staircase rises past a stunning original stained-glass window to the home's upper levels. Occupying the entire front portion of the home's second level, the primary suite has a deep-set picture window with leafy street views and two closets. The ensuite primary bathroom features beautiful tilework, an oversized, spa-quality shower, separate soaking tub, and double sinks. A second ensuite bedroom with a balcony and a multi-use family room are also located on this level. The home's third floor thoughtfully accommodates three additional, generously sized bedrooms. The front bedroom with cathedral ceilings and a library wall is accessed by a pass-through 14x10ft bonus room, which can be easily tailored to your lifestyle and needs. Completing this level, the two remaining bedrooms share a classic Jack-and-Jill bathroom. The lower level is home to a large family room, a temperature-controlled glass wine room, a dedicated home gym (bedroom six) with modern bath and shower, and a rear mudroom with laundry. A two-car tandem garage completes the home. 1437 N. Dearborn is a truly exceptional and inviting home not often found in the neighborhood. This is a rare opportunity; located two blocks from Lake Michigan and Lincoln Park, in close proximity to beaches, top-rated schools, seasonal farmers' markets, world-class shopping, and fine dining.
…By Jameson Sotheby's International Realty


Step into this stunning 2024-built CORNER RESIDENCE and immediately experience what makes it truly special - PANORAMIC MOUNTAIN and HILLSIDE VIEWSFROM NEARLY EVERY WINDOW! Natural light fills the home throughout the day, creating a bright and peaceful atmosphere that sets this property apart. The mainliving space flows beautifully around a modern open-concept kitchen featuring a large island, premium appliances, and elegant finishes that connect seamlessly tothe dining and living areas. Large windows frame the surrounding hills, bringing the outdoors in and creating a calm, elevated living experience. Upstairs, aSPACIOUS LOFT offers exceptional flexibility - perfect as a second living area, home office, creative studio, or potential 4th bedroom. The primary suite continuesthe theme of light and views, enhanced with designer wallpaper and an upgraded bathroom. Thoughtfully designed for long-term comfort and efficiency, the homeincludes a FULLY PAID SOLLAR & a WHOLE-HOME WATER FILTRATION and SOFTNER system. As a rare builder-certified accessible unit, it offers additionalfunctionality and thoughtful design not often found in the community. Step outside to a PROFESSIONALLY LANDSCAPED OVERSIZED YARD with an open patio andyoung fruit trees creating a peaceful outdoor retreat where the surrounding mountain views can be enjoyed year-round. Located in the highly desirable RiendaVillage of Rancho Mission Viejo, residents enjoy resort-style amenities within walking distance including multiple heated pools & spas, fire pits, playgrounds, coffeeshop, and the scenic Boulder Lake. The home is also just a short walk from the future highly anticipated K–8 School (scheduled for 2027). With access tocommunity farms, tennis & pickleball courts, a fitness center, dog parks, farmers markets, miles of hiking & biking trails, and BEACHES JUST 20 MINUTES AWAY -this home offers an exceptional blend of privacy, views, sustainability, and lifestyle. In addition, the community permits SHORT-TERM RENTALS, creating a rareopportunity for both life enjoyment and long-term investment potential in one of South Orange County’s most desirable neighborhoods. With panoramic views,thoughtful upgrades, and access to the vibrant lifestyle Rancho Mission Viejo is known for, this corner residence offers a rare opportunity to enjoy modern livingsurrounded by natural beauty. Homes with views like this are truly special - a setting meant to be enjoyed every single day!
…By Vista Sotheby's International Realty


Beautifully renovated single-story home in desirable Mangowood featuring 5 bedrooms, 3 bathrooms, and 2,525 SF of living space on a spacious 16,334 SF corner lot. Recent upgrades include a new roof (2023), remodeled kitchen and baths, new flooring, impact windows, two new A/C systems (2024), smart thermostats (2025), and a new electrical panel and on-demand water heater (2026). Designed for seamless indoor-outdoor living, the home wraps around a private pool with a covered terrace, BBQ area, and generous yard space. A flexible layout, ample parking, and a prime location near top schools, shopping, and dining complete this move-in-ready home.
…By One Sotheby's International Realty


For those seeking a turnkey opportunity with no shared walls in a Core location. This 3-bed/3-bath stand-alone cabin was the developer unit for a reason. It is walking distance to the ski slopes and to the free gondola connecting Historic Telluride. The Great Room sits below vaulted ceilings and two stories of glass, highlighted by a large deck with tranquil mountain views, while two spacious patios in a forested alpine setting expand the outdoor living areas. Recent improvements to the bathrooms, floors, trim, and appliance package were completed; the new roof is just a few years old, and the in-progress exterior finishing has already been funded, allowing the next owner the freedom to enjoy Telluride from the jump. Confidently ''lock and leave'' or generate significant rental revenues.
…By Liv Sotheby's International Realty

Receive by email any new listing that may match your search criteria
Your criteria :
By validating this form, you accept the general conditions of use of Le Figaro Properties.
These agencies offer a selection of luxury properties vente in United States. Feel free to contact them for personalized assistance.



