Get early access to listings that match your criteria
Never miss an opportunity again. Our personalized alerts notify you instantly.

 English$ USD · m²


Coastal luxury completely reimagined! Renovated top to bottom in 2026, this three bed, two and a half bath, One floor residence with den, pair's sophisticated design with Hutchinson's relaxed lifestyle. Features sweeping ocean views, open concept layout, nearly nine feet high ceilings, and a balcony for stunning sunrises! Designer finishes like Eng wood floors, Serena and Lily accents, plantation shutters, remodeled baths etcetera. Gourmet kitchen with quartz, GE appliances, induction cooktop, and beverage fridge. New plumbing, impact sliders, accordion shutters, 2026 AC, 2025 roof. Private beach access, pool, and fitness room. 15 minutes from Vero and Fort Pierce!
…By One Sotheby's International Realty


Tucked at the end of a private quiet cul-de-sac overlooking hole 9 on the Raven Golf Course, this meticulously crafted new-construction mountain modern home highlights stunning views and refined finishes throughout. Custom built and professionally designed and staged to perfection, this home delivers a rare blend of style, comfort, and elevated mountain living. The main level features a thoughtful open-concept great room that seamlessly connects to a private primary suite with spa like finishes and direct deck access. The kitchen includes Monogram appliances, quartz countertops, custom cabinetry, with a spacious island ideal for gathering. Downstairs, find a spacious entertainment lounge with a full bar, a secondary suite, and two additional bedrooms. The lower level extends to an outdoor lounge area with a standing gas fire pit that invites you to take in the mountain sunrises and alpenglow evenings overlooking the Raven Golf Course. Thoughtful touches include radiant in-floor heat, vaulted ceilings, and a stunning double-sided fireplace that anchors the outdoor living spaces. Just a short walk to the Raven Golf Club, one of Colorado's premier mountain courses, offering championship-level play with forested fairways, rolling terrain, and dramatic elevation changes. This is your chance to experience elevated mountain living with views, space, and luxury at every turn. Experience the views, the layout, and the lifestyle—schedule your showing before it’s gone.
…By Liv Sotheby's International Realty


If you're looking for a once in lifetime legacy estate, you've found it! Situated on 4.95 acres in highly coveted McArthur Ranch, this exceptional, elegantly remodeled 4 bedroom | 6 bathroom custom residence overlooks 180 degree views of the Front Range and vast acreage beyond, a resort-style pool with waterfall, built-in spa, pergola, and fireplace - an ideal setting for hosting family and friends alike. Inside, refinished hickory hardwood floors complement a great room, open concept dining area, and living room. An updated kitchen with Sub-Zero and Dacor appliances leads to a back yard | patio with lush landscaping, sport court, and built-in grill. The formal dining room can be used as a multi-purpose bonus room, and the main level primary suite pairs a gas fireplace and sitting area with front deck access. With heated floors and designer tile, the updated en suite bathroom is truly a retreat. Rarely found on the main level, a second bedroom with a sitting area and en suite bathroom, along with a stunning office, laundry room, powder room, and 4-car garage, complete this floor. Downstairs, the walkout lower level is made for both guests and gatherings with a family room, wet bar, powder room, and patio | pool access. Two additional bedrooms, each with en suite bathrooms, and a theater | workout room complete this floor. Zoned for horses and a secondary building with walkable access to the East-West and Bluffs trails, the property serves as a wildlife haven surrounded by remarkable natural beauty. Close to schools, shops, and restaurants yet feeling miles away and offering a myriad of outdoor spaces, this beautifully situated acreage oasis puts hiking, biking, and outdoor adventure right at your doorstep. Mountain views by day and city lights after sunset create an unforgettable backdrop. With notable rock formations, rolling pastures, and peace and serenity all around, why leave home when you can live your best life right here each and every day?
…By Liv Sotheby's International Realty


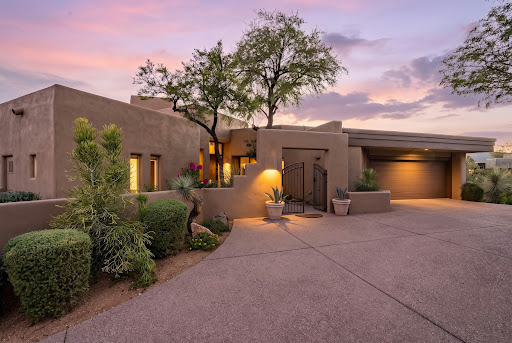


Tucked into the hillside village of Cochise Ridge in prestigious Desert Mountain, this sophisticated contemporary residence showcases timeless architecture, exceptional indoor-outdoor living, and elevated Southwestern views. Stucco walls, multiple roof heights, dramatic angles, and expansive glass create a distinctive architectural presence, while plank flooring and recently updated kitchen and baths add warmth and modern appeal. The expansive outdoor living area is designed for both entertaining and relaxation, featuring a covered outdoor kitchen with Alfresco dining, open fireplace, multiple seating and sunning areas, and a spectacular two-sided negative-edge pool. Lush mature landscaping provides privacy while framing sweeping mountain views and dramatic Arizona sunsets. Inside, the open split-bedroom floorplan offers an inviting blend of casual elegance and functionality. The great room and dining area are anchored by an open fireplace and connect seamlessly to the kitchen through a convenient pass-through. Walls of windows and a striking mitered-glass corner bring abundant natural light and showcase the surrounding desert landscape. The well-appointed kitchen features a center island and direct patio access, opening to a casual dining area with beautiful mountain and sunset views. The adjacent den provides another comfortable gathering space, also oriented to the spectacular scenery. The private primary suite occupies the east side of the home and features double-door entry, a spacious bedroom with fireplace and patio access, and a spa-inspired bath with dual vanities and a double-sided closet. On the west side, a guest corridor lined with windows overlooks the mature landscape and gated courtyard entry. The spacious ensuite guest bedroom includes a private patio and impressive desert views. A full guest bath and versatile bonus room provide additional space for an office, fitness area, studio, or optional bedroom. Conveniently located minutes from the Desert Mountain front gate, the home offers easy access to Scottsdale shopping, dining, entertainment, and Phoenix Sky Harbor International Airport. Desert Mountain membership provides access to seven world-class golf courses, seven luxury clubhouses, the Sonoran Fitness Center & Spa, and The Ranch with 24 miles of scenic hiking trails bordering the Tonto National Forest. A refined desert retreat offering architectural character, privacy, spectacular views, and exceptional indoor-outdoor living in one of Scottsdale's premier communities. Waitlist for membership.
…By Russ Lyon Sotheby's International Realty


Offered for the first time since it was built, 9188 County Road 240 is a warm, inviting mountain retreat set on 3 private, treed acres along the North Fork of the Arkansas River. This 4-bedroom, 4.5-bath home blends a cozy cabin feel with thoughtful updates, including a new kitchen, vaulted ceilings, in-floor radiant heat, and a gas fireplace. Designed for both connection and privacy, the home features a movie theatre, a secondary living space with kitchenette, and is partially furnished offering flexibility for guests, multigenerational living, or private retreats. Step out the back door to enjoy a stocked private pond, 117’ refinished deck, and 450’ of the North Fork of the Arkansas River—ideal for entertaining, relaxing, or simply unwinding. Additional highlights include water rights, 3-car garage with tool room, fenced dog run, central vacuum, plus well and septic. Just 15 minutes from downtown Salida and 15 minutes from Monarch Mountain Ski Resort, this is a rare opportunity to own a private riverfront home that feels both comfortable and special. A place to slow down, gather, and enjoy Colorado living at its best.
…By Liv Sotheby's International Realty


Situated on one of West Highland's most desirable blocks, this rare offering presents an exceptional opportunity to secure a premier homesite in the heart of one of Denver's most sought-after neighborhoods. Set on a 4,120-square-foot lot with U-SU-B zoning and a Bungalow Conservation Overlay (CO-6), the property is surrounded by a growing collection of luxury custom residences and thoughtfully designed redevelopment projects. Whether restoring the existing bungalow or creating a new vision that complements the architectural character of the neighborhood, the possibilities are exceptional. Just moments from Highlands Square, Sloan's Lake, neighborhood restaurants, boutiques, and downtown Denver, opportunities to acquire property in this location are increasingly rare.
…By Liv Sotheby's International Realty


LUXURY RESORT-STYLE LIVING IN TWELVE OAKS ESTATES! Discover your private Arizona oasis on an expansive 35,000 SF premium lot featuring an incredible backyard designed for entertaining! This beautifully upgraded 3,200+ SF home offers 4 bedrooms, 2.5 baths, an attached 4-car garage PLUS a separate RV garage, perfect for car enthusiasts and recreational vehicles. The gourmet kitchen features double ovens, an oversized quartz island, butler's pantry and walk-in pantry, opening to a spacious great room. Formal living and dining areas provide additional entertaining space. The luxurious primary suite boasts dual closets and a spa-inspired bath with soaking tub and dual-head walk-in shower. A private den with custom built-ins provides an ideal home office. THE BACKYARD IS A TRUE SHOWSTOPPER! Enjoy your own private Arizona resort featuring a spectacular custom-tiled swimming pool, 12-person spa, outdoor kitchen with built-in grill and smoker, shaded pergolas, putting greens, synthetic turf, garden areas and expansive paver walkways. Additional upgrades include luxury vinyl plank and tile flooring, two-tone interior paint, central vacuum and LG ThinQ washer and dryer. With an oversized lot, exceptional garage capacity and outstanding outdoor entertainment amenities, this remarkable Twelve Oaks Estates property offers a rare combination of luxury, recreation and Arizona resort-style living. YOUR PRIVATE BACKYARD PARADISE AWAITS!
…By Russ Lyon Sotheby's International Realty


Welcome to this stunning Toll Brothers contemporary in the gated enclave of Adero Canyon. This step-free, single-level home offers 4 bedrooms, 4.5 bathrooms, plus a generous-sized detached guest casita with 2 rooms and a full bath. Enter through the private courtyard, through stunning steel-framed glass double doors, and into a foyer that opens to a breathtaking great room. Soaring wood-beam ceilings, herringbone wood floors, and walls of 2 separate sliding glass doors frame the desert hillside beyond, flooding the space with natural light. The chef's kitchen is designed to impress -- quartz island with bar seating, gas range, walk-in pantry, and built-in refrigerator. Whether hosting holiday dinners or enjoying a quiet morning coffee, this space is the heart of the home. The great room is anchored by a magnificent floor-to-ceiling stone fireplace, serving as a commanding focal point for both intimate evenings and grand-scale entertaining. Two primary suites each wake up to mountain views, while the spa-like primary bath invites you to unwind with a soaking tub, walk-in shower, double vanity with LED mirrors, and warm stacked stone accents. Outside, your private pool awaits beneath the desert sky, with a covered patio perfect for sunset evenings -- and no grass to maintain. (Select photos show virtual grass for inspiration.) This is desert modern living at its finest. Welcome home.
…By Russ Lyon Sotheby's International Realty


This stunning four-bedroom, two-bath bungalow blends modern finishes with everyday functionality. Step inside to an open-concept floor plan featuring abundant natural light, new flooring throughout, and seamless flow between the living, dining, and kitchen areas, perfect for entertaining or relaxing at home. The beautifully updated kitchen offers white shaker-style cabinetry, granite countertops, designer tile backsplash, stainless steel appliances, and ample prep space. The spacious owner's suite features a custom walk-in closet and a spa-inspired en-suite bath with a frameless glass shower and stylish tile finishes. Three additional bedrooms provide plenty of space for family, guests, or a home office, while the secondary bathroom has been tastefully renovated with quality finishes. Enjoy outdoor living from the charming front porch or host friends and family on the newly built rear deck overlooking the private, fenced backyard. Every major component has been updated, including the roof, HVAC, windows, flooring, lighting, plumbing, electrical, water heater, and privacy fence, providing peace of mind and low-maintenance living. Ideally located just minutes from Hartsfield-Jackson Atlanta International Airport, Tyler Perry Studios, Downtown Atlanta, shopping, dining, parks, and major interstates, this home offers the perfect combination of comfort, convenience, and style. Don't miss this incredible opportunity. Schedule your private showing today! These photos have been generated to show what the house would look like painted white.
…By Atlanta Fine Homes Sotheby's International Realty


Discover refined living in Stratford Hills, where this home rests gracefully on a secluded cul-de-sac in an incredible location just 7 minutes to downtown Austin. Built originally by Dalgleish Construction and then a recent renovation and addition by renowned Ryan Street Architects, the residence balances timeless design with modern sophistication. Gas-lit lanterns frame the limestone façade, while sleek steel doors and windows bring a striking edge to the classic architecture. Inside, vaulted wood ceilings and expansive steel-framed windows fill the home with natural light and showcase panoramic views of the Austin skyline from nearly every room. The thoughtful floor plan includes formal and casual living spaces, a private study, gym, media room, and a spacious kitchen designed for both family life and large-scale entertaining. What truly sets this property apart is the land itself. On a rare oversized lot for Stratford Hills, the grounds provide the opportunity to terrace the yard below, create a sport court, or even expand the home further—all while maintaining breathtaking city views. This rare combination of dramatic skyline vistas and usable land is seldom available in such a prestigious neighborhood, especially one so close to the heart of Austin. The primary suite serves as a serene retreat with a spa-like bath, complemented by a guest suite on the main level and additional bedrooms below for family or visitors. Outdoors, a pool and spa are set within private landscaping, offering both relaxation and entertainment in a completely secluded setting. This Stratford Hills sanctuary combines the pedigree of Dalgleish Construction, the architectural vision of Ryan Street Architects, the rarity of expansive land with skyline views, and an unbeatable location mere minutes from downtown—making it one of Austin's most compelling offerings.
…By Kuper Sotheby's International Realty


Extensively renovated and truly turnkey, this exceptional residence in gated Hagen Oaks Estates offers a rare combination of privacy, sophisticated design, and effortless Napa Valley living. Set on just under one acre and located minutes from Downtown Napa and Napa County Airport, with convenient access to San Francisco and Silicon Valley, the property is well suited as either a full-time residence or lock-and-leave Wine Country retreat. Nearly 4,000 square feet includes 4 en suite bedrooms, 2 half baths, and excellent separation between bedroom suites, ideal for guests, multigenerational living, or work-from-home flexibility. The extensive improvements have already been completed, allowing the next owner to simply move in and enjoy the property from day one. Inside, smoked French oak hardwood flooring, Caesarstone quartz countertops, custom metal railings, designer wallpaper, custom drapery, and distinctive lighting create a warm contemporary aesthetic. The chef's kitchen features GE Monogram Statement Series appliances, including a 48-inch professional range, French-door refrigerator, second built-in oven, warming drawer, custom range hood, and premium storage solutions. Extensive landscape improvements were designed around mature oaks and dramatic rock outcroppings. Multiple outdoor entertaining areas and an expansive deck connect to three areas of the home, including the living room with stacking sliders for seamless indoor-outdoor living. Additional highlights include a 750-bottle wine storage area, gym with patio access, game room with custom built-ins and beverage center, luxurious primary suite with heated bath floors and soaking tub, standing-seam metal roof, tankless water heaters, Ubiquiti security and networking, hard-wired media, surround sound, and smart-home functionality. Ideally positioned near Napa Valley Country Club and Silverado Resort, this home offers a beautifully dialed-in Wine Country lifestyle with the renovation, technology, and amenities already in place.
…By Golden Gate Sotheby's International Realty


Set among the rolling hills of Great Falls, Alderley Manor is a five-acre estate inspired by the architecture and landscapes of the English Cotswolds, where light-stone manors rise above open expanses and long vistas. The residence was a collaboration between David Cooper of ACG Architects and BOWA Construction, with further enhancements by Hanlon Design Build. Spanning more than 20,000 square feet, the estate combines architectural integrity, exceptional craftsmanship, and highly considered amenities on a remarkable scale. A pea stone driveway winds through the grounds to a central flagstone motor court, introducing a residence defined by imported Cotswold limestone, a slate roof with metal seams, copper gutters, and finely finished woodwork. Classic symmetry, steep gables, and towering chimneys establish its distinctly English character, while rich mahogany frames every exterior window and door. Inside, reclaimed antique oak floors, hand-finished millwork, exquisite moldings, hand-carved details, custom built-ins, and oversized fireplace mantels with marble hearths carry the same level of craftsmanship throughout. Formal and informal rooms are generously proportioned yet inviting, with a layout that maintains symmetry while allowing for a natural flow between spaces. The main level is organized around a light-filled gallery connecting the east and west wings. Formal rooms include a moody library with deep green built-ins and bold ceiling wallpaper, while the informal spaces center around the chef's kitchen, appointed with twin islands, furniture-grade cabinetry, a Lacanche range, and artisanal tilework. The adjacent breakfast room features exposed beams, a stone accent wall, and multiple French doors opening to the grounds. The west wing is devoted to the primary suite, comprising a private garden, sitting room, dual dressing wings, and two luxurious baths. Two offices, including one with a vaulted beamed ceiling, complete the level. Upstairs, four bedrooms each have a distinct design sensibility and are served by Lagos Azul limestone baths with Waterworks fixtures. The lower level extends the home's entertaining and wellness spaces, with a transverse gallery leading to a professional cinema, climate-controlled wine cellar, and fitness center with spa bath, steam shower, and cold plunge. Billiards and art studio spaces provide additional areas for recreation and creative pursuits. The estate's infrastructure is equally considered. Commercial-grade systems include a self-sustaining well and septic system, whole-house generator, Lutron lighting, smart HVAC, and comprehensive security, providing seamless operation and independence commensurate with the scale of the property. Outside, the gardens are a defining element of Alderley Manor. An investment exceeding eight figures in landscaping and horticulture has created a highly composed landscape of manicured gardens, mature trees, and seasonal blooms. The grounds are fully irrigated and softly illuminated by custom landscape lighting, with hundreds of concealed fixtures bringing the property to life after dark. A heated lap pool with retractable cover, pergola-covered dining terrace, and newly installed sports court provide spaces for recreation, entertaining, and relaxation. For the automotive enthusiast, a modern farmhouse-style garage offers three bays, two lifts, a mezzanine lounge, and cigar bar. Despite its privacy, Alderley Manor is less than a mile from Great Falls Village and minutes from Tysons Corner, the Reston Tech Corridor, and Washington, D.C. With its rare combination of scale, architectural integrity, craftsmanship, infrastructure, and landscape, Alderley Manor stands among the region's most distinguished private estates.
…By Ttr Sotheby's International Realty


Set behind gates on prestigious Balcones Drive, The Gatsby is a once-in-a-generation Austin estate where extraordinary scale, craftsmanship, and design converge. Spanning approximately 15,000 square feet across 1.19 meticulously curated acres, this private sanctuary has been conceived for the most discerning owner. The residence offers seven bedrooms, eight full baths, and three half baths, with a remarkable level of comfort and privacy throughout. A detached guest apartment adds a full one-bedroom, one-bath residence with its own living area, while the property’s exceptional parking includes seven garages, room for lifts, and ample additional parking behind the gates. Every element has been thoughtfully appointed to create a truly resort-caliber experience. A private wellness center with gym, sauna, and cold plunge joins a custom whiskey room, temperature-controlled wine cellar, library, elevator, private office with separate entry, playroom, and an extraordinary resort-style pool with grotto. At the heart of the home, the showpiece kitchen is designed for both everyday living and large-scale entertaining, with rift-sawn white oak cabinetry, Wolf and Sub-Zero appliances, and a full catering kitchen. The finest materials and tailored details create an atmosphere of timeless elegance throughout. Occupying its own private wing, the primary suite is a world unto itself, complete with a fireplace, two lavish en suite baths, a dedicated vanity, expansive walk-in closet, and a private library or sitting room with its own fireplace and bar. The lush grounds offer room to further tailor the estate to its future owner, including potential for a pickleball court or other outdoor amenities. The Gatsby is an exceptionally rare opportunity to acquire one of Austin’s defining new estates.
…By Kuper Sotheby's International Realty


1860 Circle Road | Ruxton Set in one of Ruxton's most coveted locations, 1860 Circle Road is a spectacular 1930 fieldstone Center Hall Colonial, beautifully sited on more than three exceptionally private acres. Originally built by Foster Fenton, Baltimore's premier Cadillac dealer of the era, this remarkable residence offers a combination of provenance, craftsmanship, and setting rarely found today. The experience begins well before reaching the front door. An oak-lined drive winds through the property, and as it rounds toward the house, an extraordinary stone retaining wall comes into view - an early indication of the exceptional craftsmanship found throughout the estate. Stone terraces and footpaths, wrought-iron fencing, classic iron planters, handsome paving, and the distinctive eagle crowning the front entry all contribute to an unmistakable sense of permanence and place. Inside, the gracious Center Hall plan showcases the architectural details that define a house of this caliber: high ceilings, beautiful hardwood floors, substantial crown moldings and chair rails, 18-inch-deep windowsills, and handsome wood-burning fireplaces in the stately living and dining rooms. The deep window openings are a particularly striking reminder of the home's substantial fieldstone construction. The first floor also offers inviting, more casual places to relax, including a sunroom and a comfortable sitting room just off the kitchen - providing a welcome counterpoint to the home's more formal living and dining rooms. The second floor offers three en suite bedrooms, while the third floor provides two additional bedrooms and a full hall bath, creating wonderfully flexible accommodations for family and guests. The lower level holds one of the property's most memorable surprises: an iconic arched tunnel connecting directly to the front drive. A spacious family room with flagstone flooring and a wood-burning fireplace adds another warm and inviting gathering space and further reflects the distinctive character found throughout the house. Beyond the main residence, a three-car garage features a substantial workshop above, offering exciting possibilities for the next owner. This versatile space could be reimagined as guest quarters, an exercise room, art studio, or other creative retreat. Impeccably maintained and clearly cherished by its current owners, 1860 Circle Road has been thoughtfully stewarded for its next chapter - a singular Ruxton property ready to welcome its next owner.
…By Monument Sotheby's International Realty


Located along Carmel's most sought after street and perched above world famous Carmel Beach sits "Rosecliff". This special home on one of the largest and best lots along Scenic Drive has incredible views of Carmel Beach and beyond. A spacious and exceptionally landscaped back yard and situated around a large stone fire pit. This beautifully redone home has 3 bedroom suites and 4.5 baths, a large 2 car garage, a sizable family room with big ocean views and a living room that opens up to Carmel Beach and the stunning courtyard gardens. A red curb in front with no parking and a stairway to the beach directly across the street. This is one of the most impressive homes in Carmel and is ready to be loved and enjoyed.
…By Sotheby's International Realty – Carmel Brokerage


A strategic coastal acquisition opportunity for developers, hospitality groups and commercial investors in Dennis Port's established resort district. Situated across the street from the beach, this nearly one-acre property combines significant site area, approximately 50 existing parking spaces, a substantial commercial building previously operated as a 180-seat restaurant with a transferable liquor license and multiple residential structures. Located within the Chase Avenue Hotel Resort Area, the property benefits from a zoning framework designed to accommodate significant hospitality investment. Qualifying hotel development may reach up to 4½ stories or 50 feet. Chase Avenue is an active hospitality corridor surrounded by oceanfront resorts, vacation properties, beaches and established dining destinations. This concentration provides a built-in visitor base and places the property within one of Cape Cod's most recognizable resort settings. Whether envisioned as a boutique resort, hotel-condominium development, signature hospitality concept, restaurant revival, or adaptive-reuse project, this site offers substantial potential in a proven coastal destination.
…By Gibson Sotheby's International Realty


The property is located on Town Farm Hill Rd, one of the most beautiful ridgeline Vermont roads with long range mountain views to the east and south. At certain times of the day the lighting brings out the true meaning of “purple mountain majesty”. Over the years the seller has acquired multiple parcels to create this beautiful sanctuary setting. The house is positioned to take in the mountain views, spring-fed swimming pond, meadows, and apple orchard. Beautiful rolling fields, stonewalls, acres of forest, and outbuildings are many features of the property. It is surrounded by horse, mountain biking, and hiking trails for recreation. This modest 3-bedroom, 2-bathroom, center chimney Cape with cedar clapboards on 74.83 acres has just been refurbished and is move-in ready. The house could be used as a primary home while building your Vermont dream house, then turned into a wonderful guest house or caretaker’s home. The main level has a spacious country kitchen with an easy flow to the dining and living rooms. Enjoy the views along with Mother Nature while having your morning coffee, evening cocktails or dining on the covered porch overlooking the orchard and pond. Upstairs you find the primary bedroom, full bathroom with laundry, along with two additional bedrooms. The walkout basement is outfitted with a family room, game room, and utility room for the mechanics. The 24’x40’ out building has been used as a workshop, although could be transformed into an animal barn if desired. There is an additional 12’x20’ storage building. Minutes to the village of Hartland, Woodstock, I-91 and the Upper Valley.
…By Williamson Group Sotheby's International Realty


Set along a quiet private road just minutes from the historic villages of Mystic and Stonington, this exceptional waterfront property offers over two acres of privacy and natural beauty, surrounded by Quiambaug Cove. Designed for effortless single-level living, the home features three bedrooms and three full baths with spacious interiors that embrace the surrounding coastal setting. Sun-filled living and dining areas are thoughtfully positioned to capture water views from nearly every room, while the open floor plan creates an inviting atmosphere for both everyday living and entertaining. Two fireplaces add warmth and character, including one in the living room and another in the primary suite. A generously sized bedroom with its own private waterfront deck offers flexible use as a guest suite, artist studio, or home office. Sliding doors open to an expansive full-length deck overlooking the cove, creating seamless indoor-outdoor living. From your private dock enjoy easy access to Long Island Sound and beyond or a peaceful afternoon kayaking, swimming or tubing in the cove. Mature landscaping and the tranquil shoreline setting provide a rare sense of peace and seclusion, all within close proximity to Mystic and Stonington's renowned restaurants, marinas, and shops. A rare opportunity to create your ideal coastal retreat in one of the area's most picturesque waterfront settings.
…By William Pitt Sotheby's International Realty


This beautiful 4-bedroom, 3-bathroom new construction home in the desirable Castle Valley Ranch community offers 2,432 sq. ft. of thoughtfully designed living space. Enjoy the main floor primary suite for added convenience, along with a spacious office/bonus room perfect for work or relaxation. Large windows throughout the home provide an abundance of natural light, creating a bright and welcoming atmosphere. The warm, modern finishes throughout the home bring a stylish and contemporary feel to every room. Located in one of the last new construction homes available in Castle Valley Ranch, this home offers a great central location in New Castle, with easy access to schools, recreation, and downtown amenities.
…By Aspen Snowmass Sotheby's International Realty


Welcome to 69 Spinnaker Way, a rare opportunity for premier bayfront living in the Coronado Cays. This detached waterfront residence offers more than 2,600 square feet of living space, direct bay access, and sweeping water views from nearly every room. The main level is defined by a light-filled living space with a fireplace and French doors that open to an expansive waterfront patio. Beyond the doors, unobstructed views stretch across the bay, creating a striking backdrop of open water, sunrise views, and colorful sunset skies. A spacious primary suite is conveniently located on the main level, while upstairs, three additional bedrooms offer generous accommodations for family and guests and continue to capture the surrounding bay views. Positioned near the entrance of Spinnaker Way, the property also features an exceptionally large driveway, a notable advantage within the Cays. Thoughtfully refreshed and beautifully presented, the home offers the chance to enjoy an extraordinary waterfront setting from day one while still allowing room to personalize over time. The Coronado Cays lifestyle extends beyond the property, with nearby docks and boat slips, the Coronado Cays Yacht Club, parks, tennis and pickleball courts, a dog park, and convenient access to Silver Strand State Beach.
…By Pacific Sotheby's International Realty


Sparkling city abode offers two bedrooms, two and a half baths, and a prime location straddling Pittsburgh’s dynamic Lawrenceville and Bloomfield neighborhoods. Highlights include a modernized kitchen and baths, two ensuite bedrooms, and a manageable private backyard. Sidewalk-lined Mintwood Street sets an unbeatable stage just 0.5 miles from Bloomfield’s Liberty Avenue business corridor and equidistant to Lawrenceville’s Arsenal Park and Butler Street shopping and dining. A striking contemporary exterior and pergola introduce the front lounge space. Luxury vinyl floors and broad-appeal finishes flow throughout, while a convenient powder room serves the main level. The adjoining kitchen is well appointed with stone countertops, copious cabinet storage, and stainless steel appliances. Elevated functionality includes a dedicated pantry easily converted to main-floor laundry and direct backyard access. Floor two hosts two private bedrooms, each with a dedicated full bath. The front bedroom boasts a walk-in closet with a built-in storage system, while the rear offers flexibility as a guest room, den, or home office. A manageable backyard provides private outdoor space without the upkeep, and a storage basement spans the home's footprint. Don’t miss this terrific urban residence, perfectly positioned between Pittsburgh’s most celebrated neighborhoods.
…By Piatt Sotheby's International Realty


A rare golf-course setting. An exceptional home. The Esplanade lifestyle. Rarely available, golf deeded and positioned on one of Esplanade's exceptional homesites, this Mercedes model offers the privacy, views and resort lifestyle that define Lakewood Ranch, one of the nation's most celebrated planned communities. Set on more than one-third acre overlooking the 7th green, the 3,291-square-foot residence occupies the largest homesite size offered by Taylor Morrison in Esplanade and enjoys a sweeping, long-range fairway perspective with no neighboring homes in the primary golf-course view, creating an extraordinary sense of openness and privacy. Designed for effortless Florida living, the home features three spacious bedrooms, each with an en-suite bath, a private study/flex space, powder bath and three-car garage. Extensively upgraded during construction and further enhanced after closing with designer lighting and custom window treatments, the home reflects thoughtful attention to function and finish. Expansive pocket sliders disappear to seamlessly connect the great room with an impressive outdoor living environment. The screened lanai is an extension of the home, with panoramic picture screening framing the golf-course views, a heated PebbleTec pool and spa, natural stone pavers, custom outdoor kitchen, cast-stone fireplace and generous spaces for outdoor dining, lounging and entertaining. Mature tropical landscaping enhances privacy, creating the atmosphere of a private resort. Inside, the beautifully appointed kitchen combines refined design with exceptional functionality, featuring quartz countertops, solid wood cabinetry, upgraded appliances, a dramatic center island, walk-in pantry and separate bar with beverage center. The adjoining great room is anchored by a cast-stone fireplace and custom built-ins. Additional features include hurricane-rated windows, a hurricane-rated double leaded-glass entry door and retractable storm shades. Golf-deeded ownership provides immediate access to Esplanade's 18-hole championship golf course without waiting for a separate golf membership to become available. Within this guard gated community, residents enjoy a resort lifestyle centered around golf, wellness and recreation, with fitness facilities and classes, spa and salon services, resort pool and Bahama Bar, tennis, vibrant pickleball, dining, dog parks, social activities and lawn maintenance included. Ideally within Lakewood Ranch, the home is convenient to exceptional shopping and dining, downtown Sarasota, Gulf Coast beaches, Interstate 75 and Sarasota-Bradenton, Tampa and St. Petersburg airports. Rarely does one property combine golf-deeded ownership, this degree of privacy, an oversized homesite, expansive golf-course views and exceptional indoor-outdoor living. 4829 Benito Court is a distinctive opportunity to enjoy one of Esplanade Golf & Country Club's premier settings.
…By Premier Sotheby's International Realty


Welcome to an exceptional Caldera Springs retreat crafted by renowned builder Sun Forest Construction. Combining the warmth and charm of a classic mountain cabin with the modern conveniences of a premier resort home, this property offers a wonderfully inviting atmosphere from the moment you step inside. Because it has never been utilized as a vacation rental, the home exhibits an extraordinary level of care and pristine condition that is increasingly hard to find.The heart of the home features a light-filled great room anchored by a Heat & Glo gas fireplace and rich maple hardwood floors. The adjacent kitchen is built for entertaining, equipped with granite countertops, a large center island, a JennAir double oven, a 4-burner gas cooktop, and custom cabinetry.On the main level, the spacious primary suite offers a cozy retreat complete with a walk-in closet featuring built-in organization and a luxurious en-suite bathroom with dual vanity areas, tile flooring, and a custom tiled shower. A flexible dedicated office space with egress provides an ideal setup for remote work or a quiet reading room.Step outside to your private outdoor sanctuary featuring a stone paver patio equipped with a gas fire pit, gas BBQ hookups, outdoor surround-sound speakers, and existing plumbing for a hot tubperfect for crisp Central Oregon evenings.Additional Features: Over-sized, insulated 3-car garage with ample storage for gear and vehicles. High-end finishes including alder wood doors, copper fixtures, and granite counters in the half bath. Turnkey convenience with furnishings conveying with the sale (excluding seller exclusions list).Whether seeking a primary residence or a serene mountain getaway, this home offers a rare blend of quality, comfort, and location. Ready for key handoff.
…By Cascade Hasson Sotheby's International Realty


Nestled on a peaceful, fully fenced lot, this charming home is ready to welcome you home--or take you away for the perfect Central Oregon getaway! Move-in ready, this home features an open floor plan, brand-new flooring, fresh paint, and plenty of natural light. Step inside to find 3 comfortable bedrooms, 2 bathrooms, and a cozy fireplace in the living room--the perfect spot to kick back after a day of Central Oregon adventures. The 2-car garage provides plenty of parking and storage, while two large outbuildings offer even more room for your toys and hobbies. Outside, enjoy your private, easy-care yard surrounded by beautiful pine trees, plus a chicken coop for those who like their mornings with a little fresh-air, country charm. The fully fenced lot offers space to relax, entertain, garden, or simply enjoy the peaceful surroundings.
…By Cascade Hasson Sotheby's International Realty


Welcome to 344 Houston Avenue, a beautifully updated home in the heart of Mineola! This stunning home combines timeless architectural charm with modern updates and exceptional curb appeal. A beautifully landscaped front yard and classic Tudor exterior create an inviting first impression. Step inside to a welcoming foyer that leads to a grand living room and elegant formal dining room, enhanced by gorgeous decorative crown molding and beautiful architectural details throughout. The thoughtfully renovated kitchen is a showstopper, featuring a large center island, stainless steel appliances, range hood, and an incredible mirrored backsplash that adds a sophisticated touch and beautifully reflects the natural light. The main levels renovated bathroom continues the attention to detail with beautiful decorative tiling and stylish finishes. Upstairs, you’ll find three bedrooms, and a beautifully renovated full bathroom complete with both a standing shower and luxurious soaking tub. The upper level also offers an additional spacious room, providing incredible flexibility for a home office, guest room, or additional living area. Step outside to your own private retreat. The beautifully landscaped backyard features gorgeous Arborvitae trees, a decorative paver-stone wall, and a covered patio with paver stones, creating the perfect setting for outdoor entertaining, relaxing, and enjoying warm summer days. A detached garage adds valuable storage and convenience. Beautifully updated, thoughtfully designed, and filled with character, 344 Houston Avenue is a special Mineola home you won’t want to miss!
…By Daniel Gale Sotheby's International Realty

Receive by email any new listing that may match your search criteria
Your criteria :
By validating this form, you accept the general conditions of use of Le Figaro Properties.
These agencies offer a selection of luxury properties vente in United States. Feel free to contact them for personalized assistance.




