Get early access to listings that match your criteria
Never miss an opportunity again. Our personalized alerts notify you instantly.

 English$ USD · m²


Fantastic opportunity to own a practically new mountain retreat in Mt. Crested Butte. Custom-built in 2024 and offered fully furnished, this exceptional home is nestled on 0.70 acres and offers the perfect blend of mountain living, modern comfort, and breathtaking mountain views. The main level features an inviting open-concept layout with soaring vaulted ceilings, a cozy wood stove, and seamless access to an expansive deck overlooking spectacular mountain peaks. The primary suite offers a luxurious five-piece bath and dual closets. An adorable loft, convenient powder room, and generously sized laundry room complete the main level. Downstairs, a spacious family room opens directly onto a walk-out patio, creating an ideal setting for gatherings, quiet evenings, and enjoying the surrounding scenery. The lower level also features a large bedroom, full bath, and abundant finished storage space. Approximately 250 square feet of unfinished flex space with private exterior access offers exceptional versatility and endless possibilities for a future owner to create an additional bedroom, bathroom, private guest suite, rental space, home office, or other customized living area. An oversized one-car garage provides ample room for a vehicle, recreational equipment, and all your mountain gear. Surrounded by spectacular mountain scenery, this exceptional property blends quality construction, thoughtful design, and versatile living spaces to capture the essence of modern mountain living. Building Plans and ILC Available Upon Request.
…By Liv Sotheby's International Realty


Mid-Century Modern design meets intelligent living in what may be the smartest home in the neighborhood. Backing directly to the park-like grounds of the Colorado Academy campus, this architecturally distinctive residence combines private rooftop living, professionally integrated Savant whole-home automation, and thoughtfully designed indoor-outdoor spaces into a lifestyle rarely found in this price range. Built in 2019, the home offers 4 bedrooms, 4 bathrooms, and 4,472 SF where striking architecture and intelligent technology work together to elevate everyday living. Inside, a dramatic floating steel-and-wood staircase, soaring ceilings, expansive windows, and wide-plank hardwood floors create an immediate sense of space and light. The chef's kitchen features quartz countertops, modern European cabinetry, stainless steel appliances, a gas range, walk-in pantry, and oversized island, opening seamlessly to the dining area and great room. A floor-to-ceiling fireplace and two-way indoor-outdoor fireplace create inviting spaces for everyday living and entertaining. The main level includes a private primary suite with dual walk-in closets and a spa-inspired five-piece bath, plus a dedicated office and laundry room. Upstairs, two bedrooms, a Jack-and-Jill bath, flexible loft, and private rooftop deck capture views across the Colorado Academy campus and toward the mountains. The finished basement offers a recreation room, home theater, fitness area, guest bedroom, full bath, and unfinished space with plumbing and egress already in place for future expansion. What truly sets this home apart is The professionally integrated Savant system unifies intelligent lighting, motorized shades throughout, climate, whole-home audio, security cameras, and advanced home control. A garage-based battery backup system with intelligent energy management delivers a level of capability rarely found in residential real estate. Discover more at: https://www.6076wkeeneave.com/
…By Liv Sotheby's International Realty


Some homes stand out because of their setting. Others, because of their condition, layout, or the way they live day to day. 4133 Zodiac Place brings all of it together in one of The Meadows’ most convenient Castle Rock locations. Immaculately maintained by its original owners and thoughtfully upgraded over time, this two-story Meritage home offers a rare blend of everyday livability, refined comfort, and neighborhood connection, set on a quiet cul-de-sac between Ridgeline Open Space and Bison Park, just blocks from Clear Sky Elementary. Inside, the home is warm, elevated, and highly functional, with hickory hardwood floors, plantation shutters, upgraded finishes, and a thoughtful three-level floor plan. The main level offers comfortable gathering spaces, a dedicated office, and a main-level bedroom with an adjacent three-quarter bath, creating flexibility for guests, work, or multi-generational living. The kitchen connects beautifully with the living and dining areas, featuring quartz countertops, quality cabinetry, and an easy flow for everyday meals and entertaining. Upstairs, the private bedroom level includes a spacious primary suite, secondary bedrooms, a spacious loft, and a unique flex space nestled between two bedrooms as a shared retreat for study, creativity, play, or quiet downtime.. The finished basement expands the home with high ceilings, a wet bar, a modern wine room enclosed in glass, a dedicated fitness room, a guest bedroom, a three-quarter bath, and generous recreational space for movie nights, game days, or relaxed entertaining. Outdoor living includes a covered front porch, covered rear patio, landscaped yard, and fully fenced backyard. With a three-car garage, upper-level laundry, whole-home humidifier, and easy access to parks, trails, open space, schools, and The Meadows amenities, this home delivers the comfort, function, and lifestyle buyers are hoping to find in Castle Rock. View More at: www.4133zodiacplace.com
…By Liv Sotheby's International Realty


This adorable, blue bungalow offers simple, comfortable living and a low-maintenance block construction type. It is a cut above the others with its original hardwood floors, automatic whole-home generator, and several sheds for additional storage. With its location on a low-traffic, dead-end street, you'll find this may be the perfect first home or peaceful weekend getaway. Either way the small town of Gatesville provides a slow-paced, straightforward, no-fuss lifestyle that will have you racing back to enjoy your covered porch!
…By Perry & Co. Sotheby's International Realty


40 acres bordered with hundreds of towering Ponderosa pines, where world-class equestrian infrastructure and a masterfully remodeled desert contemporary residence converge into something that simply cannot be recreated. With 8,900 finished square feet, there's plenty of room for living, guests, and indoor recreation. The stable houses 12 heated stalls with tack rooms, wash bays, and a 200 by 70 foot indoor arena. A long drive winds through waving green pastures outlined by immaculate white fencing. An electric gate entry opens onto a circular motor court anchored by the main residence, then to the east, the casita, to the west, the garages. Symbolic arched turquoise doors are custom made, nail-studded, and sourced from Corrales, New Mexico. A desert contemporary home enriched by authentic Southwestern details, including vigas, latillas, hand-carved wood columns, a kiva fireplace, and an octagonal foyer soaring twenty-one feet to a skylight. White stucco and warm stacked stone compose the exterior. Inside, hardwood floors, Wolf and Sub-Zero appliances, quartz countertops, and a den lined with floor-to-ceiling river stone speak to a home that respects its architecture while not limited by it. The wraparound stamped concrete patio, shaded by two wood pergolas, flows from the kitchen and great room to the primary suite and is ready for a hot tub. The front courtyard, framed by stacked stone walls, offers a more intimate counterpoint, a place for early evenings by the linear gas fire pit as the aspen trees catch the last of the light. The freestanding casita, with its own kitchen, fireplace, laundry, and private patio, offers total independence for guests or extended family. The original stallion barn now serves as a 1,788-square-foot heated recreation Game Barn. With tongue and groove Beetle Kill pine ceilings, 7 skylights, and matching barn door entries on both ends, the space functions equally well as a media and game room or gym. The equestrian facility is, by any measure, exceptional. The stable features 20 stalls, 12 of them heated, three tack rooms including a lounge with wet bar, bathroom, and laundry, 3 grooming stalls, 2 wash bays, and a dedicated grain room. Attached is a 200 by 70 feet, fully enclosed indoor arena with all-organic footing, a proprietary blend of playground bounce material, sand, and dirt, that produces a surface widely regarded among serious horsemen as among the finest available. It does not kick up dust. It does not compact. It simply rides. The outdoor arena measures 210 by 120 feet, 11 paddocks fan out across the property, and an archery range extending to 120 meters sits ready for you to take your shot. A fully enclosed garden with 5 irrigated raised beds, a working chicken coop with infrared heat, 3 beehives, and two equipment storage buildings round out the property. Located 25 minutes from DTC, 10 minutes from Colorado Horse Park and daily amenities, all via paved roads. No HOA or covenants. Roxbury Farm is not a retreat from life. It is an entirely different version of it.
…By Liv Sotheby's International Realty


Welcome to this spacious ranch-style retreat in the heart of Castle Pines, where comfort, functionality, and opportunity come together. Offering over 3,400 finished square feet, this six-bedroom home provides the flexible living space today's buyers crave, whether for multi-generational living, working from home, entertaining, or hosting guests. The open main level is filled with natural light and features generous living areas, a cozy fireplace, and convenient main-floor living. Step outside onto the brand-new deck and take in beautiful mountain views—the perfect setting for morning coffee, evening sunsets, or gathering with family and friends. Downstairs, the finished walkout basement expands your possibilities with additional bedrooms, recreation space, and easy access to the backyard. Situated on an expansive 11,892-square-foot lot, you'll enjoy room to relax, garden, play, or create your ideal outdoor oasis. A three-car attached garage offers ample storage for vehicles, outdoor gear, and hobbies. Located within the highly acclaimed Douglas County School District and just minutes from parks, trails, golf, shopping, dining, and major commuter routes, this home delivers the lifestyle that makes Castle Pines one of Colorado's most sought-after communities. With solid bones, abundant space, mountain views, and the opportunity to update and personalize to your taste, this is a rare chance to create lasting value in an exceptional neighborhood. Showings start Friday.
…By Liv Sotheby's International Realty


Tucked into one of Minturn's most desirable pockets at the top of Nelson Avenue, 93 Nelson offers a rare combination of space, light, and livability in a location that continues to see strong demand. With mountain views, a unique and functional floor plan, and garage space for four vehicles, this home stands apart in a market where opportunities like this are extremely rare. Built in 2004, the residence features four bedrooms, a warm and inviting main living area, and an updated kitchen designed for both daily living and gathering. A secondary lower-level living space adds flexibility, providing room for guests, media, or a quieter retreat within the home. Natural light defines the interior, with sun drawing in throughout the day while the dining windows frame incredible mountain views. The connection to the outdoors continues with a thoughtfully landscaped private patio that is complete with a hot tub positioned beneath the iconic Minturn water tank, a reminder of the town's character and history. This home is centered around access and ease. From the front door, it is seconds to Minturn's shops, restaurants, and the well-known summer market, while Thursday evenings at Little Beach Park offer live music and a strong sense of community. The Core Transit shuttle provides a simple connection to Vail, allowing for skiing, dining, and events without the need to drive. Minturn continues to evolve in a way that feels authentic to its roots, and properties with newer construction, usable space, and parking are increasingly difficult to find. 93 Nelson represents a unique opportunity to own a home that balances comfort, functionality, and location in one of Colorado's most unique mountain communities.
…By Liv Sotheby's International Realty


Positioned along the banks of the Arkansas River in River Meadow Estates, this exceptional 0.97-acre homesite offers a rare opportunity to create a custom mountain retreat surrounded by some of Colorado’s most iconic scenery. Enjoy unobstructed panoramic views of the Collegiate Peaks, Buffalo Peaks, Browns Canyon, and the Sangre de Cristo Range from this beautifully situated parcel of raw land. Designed for those who value both adventure and tranquility, River Meadow Estates features private Arkansas River access with a community boat ramp, making it easy to enjoy rafting, fly fishing, and days spent on the water. Ideally located just minutes from downtown Buena Vista, 20 minutes to Salida, and 30 minutes to Monarch Mountain, the property offers convenient access to dining, shopping, skiing, and year-round recreation.
…By Liv Sotheby's International Realty


Wake up each morning to stunning, unobstructed views of Quandary Peak, one of Colorado's most iconic fourteeners! Perfectly positioned, this exceptional 4-bed/3.5 bath home offers the Colorado lifestyle most buyers dream about. Soaring vaulted ceilings and expansive windows create a bright, open living space designed to showcase the spectacular alpine setting. Backing directly to National Forest, the property enjoys a rare combination of privacy, protected views & abundant wildlife. The spacious 2 car garage provides ample room for vehicles, outdoor gear & mountain toys making it easy to take advantage of the hiking, biking, snowshoeing, and backcountry adventures accessible right from your doorstep. Located just minutes from downtown Breckenridge, world-class skiing, dining, shopping, and entertainment are within easy reach, while the peaceful National Forest setting feels worlds away. Whether you're enjoying your morning coffee on the brand new deck or relaxing in the hot tub after a day of adventure, the dramatic mountain backdrop creates an unforgettable setting in every season.
…By Liv Sotheby's International Realty


Welcome to beautiful Genesee! This exceptional single-family home offers 4,500 square feet of beautifully finished living space designed for comfort, functionality, and entertaining. Featuring 5 bedrooms and 3.5 bathrooms, this spacious residence combines timeless style with thoughtful details throughout. The main level showcases an expansive living room with soaring vaulted ceilings, rich hardwood floors, a stunning stone gas fireplace, and French doors leading to the wraparound back deck. Adjacent to the living area, the light-filled dining room offers the perfect setting for gatherings and everyday living. The well-appointed kitchen features abundant granite countertop space, ample cabinetry, and charming garden windows that fill the space with natural light. Retreat to the luxurious main floor primary suite featuring a light-filled sitting area, soaking tub, walk-in closet, and private access to the deck. A convenient powder room and oversized laundry room complete the main level. Head upstairs and appreciate the wide staircase accented by beautiful wood and iron railings. Here you’ll find three generously sized bedrooms and a full bathroom. The finished walkout basement provides incredible additional living space with a cozy family room and fireplace, recreation room, private bedroom with ensuite full bathroom, and abundant storage options. Additional highlights include a large attached 3-car garage with extra storage space, a heated driveway, level yard ideal for play and outdoor activities, and a wraparound deck with hot tub perfect for relaxing or entertaining year-round. The Genesee community features 12 miles of scenic hiking trails, 1,200 acres of open space, two pools, tennis and pickleball courts, a fitness center, playground, community events and numerous social clubs. Surrounded by wildlife and mountain views, it’s just 25 minutes to downtown Denver and an hour to world-class skiing. Don't miss the opportunity to call this home!
…By Liv Sotheby's International Realty


Set on a quiet cul-de-sac in The Ridge at Hiwan, this mountain contemporary Evergreen home offers privacy, southwest mountain views and exceptional indoor-outdoor living. A flat driveway and open floor plan add everyday ease, while floor-to-ceiling windows fill the home with natural light and frame the mountain setting. Expansive wraparound decks offer space for dining, entertaining and enjoying Colorado sunsets. The kitchen features an oversized island, abundant cabinetry and walk-in pantry. Upstairs, four bedrooms on one level provide a hard-to-find, family-friendly layout, including a generous primary suite with 5-piece bath, two walk-in closets and separate storage room. Main- and lower-level offices provide distinct workspaces. The lower level adds a large recreation room, non-conforming bedroom, cedar storage and sauna. An oversized 3-car garage offers storage and a separate workspace for tools, bikes, skis, snowboards and gear. Minutes to Bergen Village, Elk Meadow Open Space and I-70, with convenient access to Denver and the mountains.
…By Liv Sotheby's International Realty


Welcome to 5700 Amber Ridge Dr, one of Castle Pines’ most exceptional custom residences. Set against the protected open space of Daniels Park, this remarkable home offers a rare combination of privacy, wildlife, and panoramic mountain views. From the back deck, enjoy sweeping views from Pikes Peak to Longs Peak, with the historic Daniels Park red barn and surrounding open space creating an unforgettable backdrop. The setting feels private, peaceful, and truly irreplaceable, with the bison preserve and protected open space just beyond the backyard. The home’s main floor features the primary suite, laundry, and a secondary bedroom with ensuite bath. The spacious kitchen opens to the outdoor deck and includes a large pantry, generous workspace, and convenient access to the oversized garage. The garden-level basement is built for gathering, relaxing, and hosting, with a large recreation room, kitchenette, 3 secondary bedrooms, craft room, poker/game room, home theater, and abundant storage. Above the garage, a private living space offers exceptional versatility with a spacious bedroom, living area, kitchenette, and ensuite bath ideal for extended family or an au pair. Major mechanical upgrades include two new heat pumps and two new AC systems installed in 2026. In 2025, a new Navien whole-house, on-demand boiler was installed, providing both domestic hot water and efficient radiant floor heating for the basement and the primary bathroom. Amber Ridge is an intimate enclave of just 36 custom homes, with only a limited number enjoying this coveted west-facing open-space setting. Residents enjoy nearby hiking and biking trails, golf, the community pool, and convenient access to I70. Homes with this combination of unobstructed mountain views, flexible living areas, and a front-row seat to one of Castle Pines’ most treasured natural settings are exceptionally rare. This is Colorado living at its finest. Seller is a licensed real estate broker in the state of Colorado
…By Liv Sotheby's International Realty


Experience the Florida Keys lifestyle on a double lot in Marathon's sought-after Little Venice. This 2 bed/2 bath waterfront retreat boasts open-water views, 100' of concrete dockage with a 20,000 lb boat lift, and a resort-style outdoor living area built for entertaining. The backyard features a pool(heated or chilled), hot tub, poolside cabana with sink and refrigerator, mature tropical landscaping, and expansive decks for soaking up sunsets or unwinding after a day on the water. Practical boating amenities include power, water, lighting, and a fish-cleaning station; RV hookups and ample parking accommodate guests and all your toys. Inside, cathedral ceilings create a bright, airy living space while every bedroom enjoys its own private bath for comfort and privacy. Notable updates and systems: newer metal roof, tankless water heater, large laundry/utility room, and abundant storage. Located in a weekly-rental zone, the property offers strong income potential as a primary home, vacation getaway, or investment. From open-water vistas to thoughtful outdoor spaces, this home captures everything the Keys have to offer.
…By Ocean Sotheby's International Realty


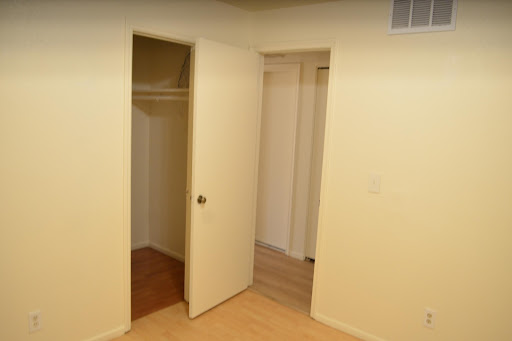
No HOA, no age restriction. Rare home nestled in a quiet neighborhood in Mesa. 2 bed 1 bath home offers great opportunity to a wide variety of buyers. Great potential for a backyard getaway and a cute front garden space located off the front dining area. Great location to access many main roads making easy commuting. Main bedroom has a large counter and a sink for extra room to get ready for your day. Vacant and ready to show!
…By Russ Lyon Sotheby's International Realty


Welcome to this beautifully designed 4-bedroom, 2-bath home with brand new roof, 2 week old HVAC and other HVAC only 2 years old, offering comfortable living spaces and a versatile floor plan. The kitchen was updated and offers an electric cooktop and double ovens. The inviting den features a wood-burning fireplace and flows naturally into the open kitchen and breakfast area, creating a wonderful gathering space. A separate living and dining room provides additional room for entertaining. The fourth bedroom offers flexibility as a home office, study, or guest room. Outdoors a covered patio and fenced backyard provide the perfect setting for relaxing or entertaining. Additional features include 2 car carport, storage shed and all electric utilities.
…By Crescent Sotheby's International Realty


Extraordinary opportunity in highly sought-after Tramonto community of North Phoenix, ideally situated on a premium greenbelt lot offering privacy, open space and breathtaking mountain views with iconic year round sunsets. This beautifully appointed gem showcased designer touches and thoughtful upgrades highlighted by a desirable main-level guest bedroom with full bath plus separate powder room all with convenient no interior steps. Designed for both entertaining and relaxed everyday living, the backyard delivers a true resort-style living experience. Enjoy a heated PebbleTec pool & spa, dramatic rock waterfall, fire pit, gazebo, and expansive stone patios overlooking the greenbelt and surrounding mountains. There is a welcoming front courtyard with a fountain and covered porch. homes seamless indoor-outdoor Arizona lifestyle. Inside enjoy custom paint and window treatments, plantation shutters, ceiling fans, neutral tile floors...and distinctive dual oak staircases that add architectural character. The breakfast nook, formal dining room and main living areas are filled with natural light and enjoy peaceful views of the courtyard fountain, creating a warm and inviting atmosphere throughout. Don't miss the community park, pool, tennis and pickle ball courts. Beautifully maintained and ideally situated to the I-17 Corridor with the added benefit of being available furnished and turnkey under separate bill of sale offering an effortless opportunity to enjoy elevated desert living.
…By Russ Lyon Sotheby's International Realty


IMMEDIATE GOLF MEMBERSHIP AT CLOSE OF ESCROW! One of a kind golf course setting! Soft Santa Barbara style gem situated along the fringe of the 3rd fairway of world renowned Desert Highlands golf course. Formal living & dining rooms bordered by expansive windows, large kitchen open to the breakfast room and spacious family room. Owner's suite with private balcony offering views in every direction...Golf course, city lights, mountains & Arizona sunsets! Four guest bedrooms, designed for the comfort ad privacy of guests. Large office. The outdoor living = your southwest paradise, and features a vast covered patio and heated pool, all surrounded by beautiful flora. Designated a top 'Platinum Club of America'' golf club, Desert Highlands amenities include a Jack Nicklaus championship golf course, 18-hole putting course, award winning clubhouse featuring ''Jacks'' gastropub, state of the art fitness center, Highlands Racquet Club featuring grass, clay & pickleball courts,& more. A $250,000 Desert Highlands membership fee is due from buyer at close of escrow
…By Russ Lyon Sotheby's International Realty


1800 S Loy Road in Cornville is the kind of place that reminds you why people leave the big cities behind. Perched on 3.3 elevated and level acres bordering National Forest, this single level desert ranch home serves up wide open skies, endless trail access, and the kind of quiet you can actually hear. Ride, hike, or wander straight from your property line and disappear into Arizona's backcountry without ever loading the truck. Inside, the home keeps things simple and smart with a bright open floor plan, durable tile flooring throughout, and natural light pouring in from every angle. The kitchen was built for real life and good company with generous counter space, warm wood cabinetry, a built in pantry, and a raised bar made for coffee in the morning. The infrastructure of the home is dialed in with a fully owned solar, a wired backup generator, and the kind of practical upgrades that matter when you live a little freer. Deep wrap around covered porches keep the sun at bay while giving you front row seats to high desert sunsets and star filled nights. There is an attached two car garage with finished flooring, a hot tub perfectly placed for soaking under the Arizona sky, and a detached powered outbuilding ready to become your workshop, art studio, or escape hatch from the world. Full mare motel horse setup with fencing and turnout designed to let your horses roam across most of the acreage. Two detached sheds sit near the barn for easy feeding and daily care. This is rural freedom with modern comfort tucked into one of Cornville's prettiest pockets. Long distance National Forest views and northern facing glimpses of Sedona's Red Rocks are the kind of views the next steward of this land will never get tired of.
…By Russ Lyon Sotheby's International Realty


Perched on a .94-acre hilltop cul-de-sac in Forest Trails, this 7,228-square-foot contemporary home takes full advantage of one of Prescott's most remarkable settings. Sweeping 180-degree+ views stretch across the San Francisco Peaks, surrounding mountains and city lights, with an expansive deck and lower yard designed to enjoy every bit of the scenery. Thumb Butte greets you as you walk out the front door. Inside, soaring ceilings and generous living spaces create a sense of openness without sacrificing warmth. The kitchen features granite countertops, a large island, gas cooktop and double ovens, flowing naturally into the great room, formal dining area and outdoor spaces. This is a home that knows how to entertain--and still feels comfortable when the gathering is small.Privately positioned upstairs, the primary suite is a true retreat with captivating views, a spacious bath and walk-in closet. The finished lower level offers one additional bedroom, a game room, family room and wet bar, giving family and guests plenty of room to settle in and stay awhile. An office, flex space and multiple indoor and outdoor living areas add flexibility for working, relaxing and hosting.The rare five-car attached garage features epoxy flooring and exceptional space for vehicles, outdoor gear, hobbies and storage. A paver driveway, mature Ponderosa pines, gas fireplace, and city utilities complete the property.Spacious, private and beautifully connected to its surroundings, this distinctive Forest Trails home offers the views people dream of--and the room to truly enjoy them.
…By Russ Lyon Sotheby's International Realty


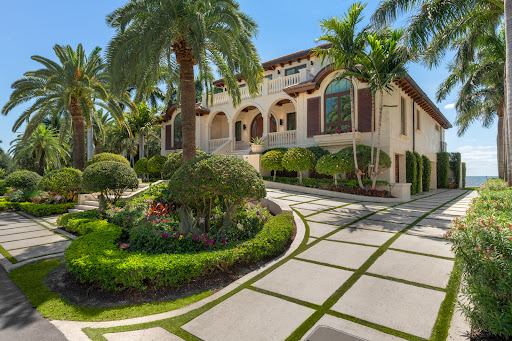


Welcome to 103 Andros Road, a stunning oceanfront estate nestled in the heart of Ocean Reef. This exceptional home is the perfect retreat for family relaxation, offering a serene escape from the demands of everyday life. Boasting 4,870 sq. ft. of living space, this 4-bedroom, 5 full bath, and 2 half bath residence is designed to embrace the breathtaking water views. The home's traditional yet sophisticated exterior complements its modern, minimalist interior, featuring clean lines and a comfortable atmosphere. A standout feature is the impressive infinity pool with glass walls, dual fire globes, and a 16' cascading waterfall, all overlooking the ocean. The open-concept living area flows seamlessly into the kitchen, dining, and bar spaces, with sliding glass doors that disappear into the walls to create an expansive indoor-outdoor experience. On the main floor, three beautifully appointed guest suites provide ample space and privacy. The entire second floor is dedicated to the master suite, and office, complete with wrap-around glass walls opening to a private balcony with panoramic ocean views. Every detail in this home has been thoughtfully curated with architectural touches that elevate its elegance.
…By Ocean Reef Club Sotheby's International Realty


This beautifully appointed custom residence offers a rare blend of timeless architecture, resort-inspired outdoor living, and the vibrant lifestyle that has made this Milton enclave so beloved. Centered around an eight-acre stocked lake with a community dock, fishing, and a scenic walking trail leading to a waterfall, Lake Haven is known for its unique combination of privacy, natural beauty, and connection-all just moments from downtown Crabapple, The Union restaurant, top-rated schools, and the best of Milton and Alpharetta. A sweeping wraparound front porch extending the full side of the home creates an unforgettable first impression and invites year-round outdoor living. Inside, thoughtfully curated interiors are filled with natural light and designed for both elevated entertaining and comfortable everyday living. Rich hardwood floors, detailed millwork, soaring ceilings, and expansive windows create a warm yet refined atmosphere throughout. The heart of the home centers around an open-concept kitchen, breakfast room, and fireside family room overlooking the backyard retreat. A formal dining room and private office with direct porch access provide flexibility for entertaining and work-from-home living, while the main-level guest suite offers ideal accommodations for visitors or multigenerational living. Outdoor living is equally exceptional. Step outside to a private resort-style setting featuring a pool with waterfall features, expansive patio spaces for al fresco dining and entertaining, and a rare flat side yard-perfect for recreation, play, or future enhancements. The walkout terrace level extends the home’s entertaining capabilities with a gym, bar, additional bedroom or flex space, and direct access to the firepit and terrace patio areas. Upstairs, the owner’s retreat serves as a true sanctuary with a spacious sitting area and private morning bar. Three additional bedrooms-including a private ensuite and Jack-and-Jill layout-are complemented by a large bonus room and upper-level laundry room, creating an ideal functional layout for modern living. Combining beautifully designed interiors, exceptional indoor-outdoor living, and one of Milton’s most lifestyle-driven communities, this is a home designed not only to be admired, but truly experienced.
…By Atlanta Fine Homes Sotheby's International Realty


1015 Iron Mountain Road is a distinctive retreat where thoughtful design, natural beauty, and an extraordinary sense of privacy come together. Surrounded by mature hardwoods and tucked into the landscape, the home has been extensively improved to create a more refined and functional living experience while preserving the character that makes it so special. Inside, an architectural sensibility rooted in natural materials and a connection to the outdoors takes center stage. Expansive windows draw the surrounding landscape into the living spaces, while original hardwoods, a striking cast-iron tub, and the home’s signature architectural elements add warmth and character. The heart of the home has been thoughtfully reimagined with a redesigned kitchen layout, new tile, fresh paint, updated lighting, and beautifully replaced doors and trim throughout. A newly added powder room and expanded primary bath further elevate the home’s everyday functionality. The lower level offers exceptional flexibility with a reconfigured layout, additional finished spaces, and a private connection to the outdoors. Whether envisioned as a media retreat, home office, fitness space, or gathering area, the terrace level adapts effortlessly to the rhythms of modern life. Outside is where the property truly distinguishes itself. Five acres create a rare feeling of seclusion, with wooded surroundings, established trails, and room to explore, garden, gather, and simply enjoy the quiet. Extensive landscape improvements, drainage corrections, new sod, and the removal of more than 65 trees have thoughtfully enhanced the grounds, while a recently extended deck and rebuilt stairs create an inviting setting for morning coffee or evenings under the canopy. A new chimney cap, chimney repairs, underground electrical service, new electric furnace and water heater, HVAC, updated plumbing, waterproofing, sump pump, insulation, roofing, gutters, windows, and retaining wall provide peace of mind behind the scenes. The result is a property that pairs privacy and natural beauty with an impressive level of thoughtful investment. Set within the sought-after Creekview High School district, this property offers the rare opportunity to enjoy five private acres surrounded by nature while remaining close to the best of the area. Historic Downtown Canton, the riverfront Mill on Etowah, and miles of trails along the Etowah River are all within easy reach, with Milton, Downtown Alpharetta, and Avalon also conveniently accessible.
…By Atlanta Fine Homes Sotheby's International Realty


Located within The Maxwell, a shopping, dining, and wellness mixed-use development. Also minutes to Downtown Alpharetta (walkable) and Avalon! Enter at the lower level that features a foyer, bedroom/home office, full bath, private covered brick patio, and fenced yard area. There is also access to the two-car garage, equipped with an EV charger. Head upstairs to the main level where you will find an amazing open concept entertainment and living area, with family room, fireplace, dining room with a modern chandelier, home office/keeping room area, powder room and a fabulous spacious kitchen with huge center island, breakfast bar, loads of white cabinetry to ceiling, stainless appliances including dishwasher, gas cooking range, vented hood, under counter microwave, coffee bar and pantry. Recessed lighting throughout the main level, and large pendant lighting over the island. On this level, you will find two outdoor living areas: one at the front looking over the neighborhood and the other looking over the private rear of the home, which has trees. On the upper level, you will find three spacious bedrooms, including the oversized Primary Suite. The two secondary bedrooms share a hall bath, and the primary suite features a very large bedroom with room for a home office, a walk-in closet with built-in organization, a spa-worthy bathroom that has a soaking tub, a double vanity with quartz countertops, undermounted sinks, a large glass-enclosed shower, and a separate water closet. Off of the primary bathroom is yet another covered outdoor space that feels like your own private getaway. The Maxwel has a community pool for residents, and the HOA maintains the exteriors, landscaping, and common areas. This fun community has several great restaurants, Bodybar Pilates, coffee and beignets, mini golf at Fairway Social and you have easy access to the Alpha Loop with miles of walking trails and connections to area attractions. Wills Park with its ball fields, tennis courts, huge community pool with water park, equestrian facilities, walking trails, picnic pavilions, three distinct playgrounds, including the famous new Wacky World Playground! All located with convenient access to 400 at either exit 10 or exit 9!
…By Atlanta Fine Homes Sotheby's International Realty


Back on the Market, Buyer's financing fell through. Welcome to an exceptional opportunity in the highly sought-after Stonebrier at Sugarloaf, a gated John Wieland Homes and& Neighborhoods community in one of Gwinnett County's most desirable locations. Perfectly positioned on a beautifully landscaped, partially wooded homesite of approximately one-half acre, this expansive five-bedroom, five-bath residence offers over 5,100 square feet above grade plus a finished multi-level terrace level designed for today's evolving lifestyle needs. From the moment you enter, a soaring two-story foyer creates a dramatic first impression, complemented by rich architectural details, elevated ceilings, abundant natural light, and thoughtfully designed living spaces throughout. The two-story family room, anchored by one of the home's two fireplaces, serves as the heart of the home and seamlessly connects to an updated kitchen featuring stone countertops, stainless steel appliances, double ovens, a breakfast area, breakfast bar, and generous workspace for both everyday living and entertaining. The current owners have made numerous improvements during their ownership, including interior paint and updated flooring, enhancing both style and functionality while preserving the home's timeless appeal. Designed with flexibility in mind, the main level features a private ensuite bedroom that is ideal for guests, a dedicated home office, creative space, or additional work-from-home needs. The spacious laundry room is conveniently located on the main level, while the side-entry garage offers excellent functionality with ample space for vehicles, storage, tools, recreational equipment, and seasonal items. Upstairs, the expansive primary suite offers a true retreat with a sitting area, updated bath, dual vanities, separate tub and shower, and the rare advantage of both an oversized walk-in closet and a secondary owner's closet, creating exceptional storage and organization opportunities. The finished terrace level extends the home's versatility with additional rooms, a full bath, substantial living space, and the home's second fireplace, creating an inviting setting for recreation, media, fitness, hobbies, remote work, or extended guest accommodations. Whether hosting gatherings, creating separate living zones, or simply enjoying additional room to spread out, this level offers remarkable flexibility. Outdoor living is equally impressive. Step outside to an expansive deck overlooking a private, partially wooded backyard, complete with a charming screened gazebo that creates an inviting setting for morning coffee, outdoor dining, weekend entertaining, or peaceful evenings surrounded by nature. The level backyard provides abundant space for outdoor enjoyment while maintaining a sense of privacy and tranquility. Life in Stonebrier at Sugarloaf offers more than just a beautiful home. Residents enjoy the benefits of a gated community with mature landscaping, swim and tennis amenities, clubhouse facilities, and convenient access to the Sugarloaf corridor's premier shopping, dining, entertainment, golf, parks, major highways, and Gwinnett County's many conveniences. A rare combination of size, functionality, thoughtful updates, outdoor living, and premier location, this distinguished residence offers the space, flexibility, and lifestyle today's buyers seek in one of Duluth's most desirable communities.
…By Atlanta Fine Homes Sotheby's International Realty


A rare Cape Cod offering where timeless coastal charm meets beautifully renovated interiors and exceptional outdoor living. Set on over an acre in a coveted seaside setting, this pristine four-bedroom, 2.5-bath home enjoys access to a private association ocean beach, creating the ultimate setting for relaxed summers and year-round coastal living. The heart of the home is a sophisticated gourmet kitchen designed for the serious cook, complete with a charming breakfast nook and inviting gathering spaces. A warm family room, anchored by a striking wood-burning fireplace, provides the perfect place to unwind. The elegant living room opens directly to a bluestone covered porch, extending the living space outdoors and overlooking a stunning patio with a firepit—ideal for entertaining beneath the stars. Four comfortable bedrooms provide room for family and guests, while the home's thoughtful 2021 renovations and pristine condition allow for effortless enjoyment from day one. The expansive, private property offers exceptional possibilities for the future, with ample room for potential expansion, or pool.
…By Sotheby’s International Realty – Sandwich Brokerage

Receive by email any new listing that may match your search criteria
Your criteria :
By validating this form, you accept the general conditions of use of Le Figaro Properties.
These agencies offer a selection of luxury properties vente in United States. Feel free to contact them for personalized assistance.



