Get early access to listings that match your criteria
Never miss an opportunity again. Our personalized alerts notify you instantly.

 English$ USD · m²


PRICED BELOW APPRAISAL! This resort-inspired luxury residence invites a lifestyle of effortless elegance and unforgettable entertaining. Every space has been thoughtfully designed, where architectural details, rich millwork, and beautiful hardwood floors create a warm sophisticated atmosphere. At the heart of the home, the chef’s kitchen is both stunning and functional, appointed with premium appliances including Monogram and Bosch, illuminated cabinetry, a spacious hidden walk-in pantry, and a beautifully designed butler’s pantry that allows gatherings to flow with ease. Coffered ceilings, custom trim work, and carefully curated lighting elevate the living spaces, creating a home that feels both grand and welcoming. Natural light and backyard views throughout! The primary suite offers a tranquil retreat, featuring a coffered ceiling and spa-inspired bath with a freestanding soaking tub, expansive walk-in shower, double vanities, and beautifully designed custom closet. DESIGNED FOR ENTERTAINMENT: the home also features a private theater experience complete with projector screen, immersive surround sound, and custom-integrated speakers, perfect for movie nights or game day gatherings. Beyond the walls of the home lies a true outdoor sanctuary. The backyard unfolds as a PRIVATE RESORT where a heated pool, spa, gas fire pit and cascading waterfall create a stunning centerpiece. Underwater audio brings a unique sensory experience to the pool, while the outdoor kitchen, brand-new outdoor tv, and comfortable Sunbrella lounge furnishings invite effortless al fresco entertaining. A screened porch with a stone fireplace offers a cozy extension of the living space, allowing year-round enjoyment of the beautifully landscaped grounds. Additional thoughtful amenities include custom built-ins, plantation shutters, a well-appointed mudroom, a spacious laundry room with cabinetry/sink, walk-in attic storage, tankless water heater and more. ASK FOR THE UPGRADES SHEET! A MUST SEE!
…By Zeitlin Sotheby's International Realty


Perched high above Glasgow, this remarkable 3.66-acre coastal estate captures sweeping views of the McCullough Bridge, Bay, Pacific Ocean, city and ever-changing marine activity. Gated and exceptionally private, the property is approached by a paved road and driveway and surrounded by manicured grounds, fenced gardens, greenhouse, putting greens, cascading waterfall with bridges and meandering flagstone pathways. The 4,500+ SF main residence is designed for effortless single-level living, with 6 bedrooms, 4.5 baths, floor-to-ceiling windows, great room-style living and kitchen areas, formal dining and inviting family spaces. A sprawling patio and infinity-style hot tub extend the living outdoors, while the triple attached garage provides generous built-in storage. Above the garage, a 5th bedroom or flex room with full bath offers additional guest or recreation space. The approximately 1,400 SF guest house is an entertainer’s dream. A heated 20' x 55' pool features a built-in table and stools, dramatic fire and waterfall features, while folding walls of glass open the covered outdoor living area—complete with heaters and TV—to a sophisticated interior. The living room with gas fireplace flows to a chef’s kitchen outfitted with a commercial-grade hood, BBQ, griddle, pizza oven, warming drawer, flat grill, ice maker, refrigerator, dishwasher and wine fridge. Heated floors, guest bedroom, 2 wet-room baths, and flex room complete the retreat. Generators serve both residences, while an outdoor shower, second built-in hot tub, hot/cold hose bibs and beautifully curated grounds complete the retreat. A rare coastal estate blending privacy, scale, resort-style amenities and commanding views, this exceptional property offers a lifestyle centered on refined entertaining and outdoor enjoyment, with the world-class golf experience of Bandon Dunes within easy reach. A property of this caliber must be experienced in person. Call today to arrange your private tour!
…By Coastal Sotheby's International Realty


Waterfront Haven in Coos Bay | Unmatched Views, Dual Primary Suites & Effortless Coastal Living. This stunning 3-bedroom, 3-bathroom bayfront home offers timeless elegance, top-tier construction, and easy-care living in one of Coos Bay’s most desirable gated communities. Designed to maximize both comfort and style, the home offers panoramic water views, refined finishes, and a layout made for living well. Step into the light-filled great room where soaring ceilings, rich wood flooring, and a gas fireplace set the tone for both quiet evenings and lively gatherings. A wall of windows frames the glittering bay, blurring the line between indoors and out. The chef’s kitchen is equally impressive with custom cabinetry, Café Series appliances, elegant lighting, and an oversized walk-in pantry. Whether entertaining or preparing a quiet dinner, the space is as functional as it is gorgeous. Two luxurious primary suites — one on each level — offer spa-inspired ensuites with heated tile floors, custom tile showers, walk-in closets, and direct access to outdoor living spaces. Wake to water views, step out onto your private deck, and unwind in comfort. Enjoy seamless indoor-outdoor living with an upper viewing deck featuring a sleek railing system for unobstructed views, and a lower covered patio perfect for relaxing or entertaining. A spacious two-car garage with a 220 EV outlet and off-street parking provide everyday ease. And with ocean beaches, lakes, rivers, hiking, biking, and more just 15–20 minutes away, adventure is always within reach. Tucked in a quiet, gated community that offers peace, privacy, and security—this is luxury coastal living at its finest. Schedule your private tour today!
…By Coastal Sotheby's International Realty


Iconic Recording Studio, championship-size tennis court, gym, pool 1.82 CRES of lush, private grounds. Set behind private gates in Encino's coveted Music Row, the longtime estate of legendary guitarist STEVE VAI offers over 12,500 sq. ft. on 1.82 acres of lush, private grounds. The residence features five ensuite bedrooms, nine-foot ceilings, poured-in-place terrazzo, rich acacia wood flooring, and distinctive architectural details throughout. The chef's kitchen showcases custom cherry cabinetry, Carrara marble, skylight, floating steel beams, and professional-grade appliances. Additional highlights include a dramatic step-down family room, custom bar, elegant dining room, private primary suite, and upper-level media room with kitchenette and bath. Resort-style grounds include a pool, championship-size tennis court, gym, covered pavilion, custom pizza oven and BBQ, fountains, and mature landscaping.At the heart of the estate is Harmony Hut, the world-renowned recording studio designed and built by Steve Vai, featuring exceptional acoustics and sonic precision. A celebrated creative sanctuary where decades of music were brought to life, Harmony Hut offers a rare connection to modern music history. An extraordinary legacy estate where architecture, privacy, creativity, and resort-style living converge. A must-see property.
…By Sotheby's International Realty - Malibu Brokerage


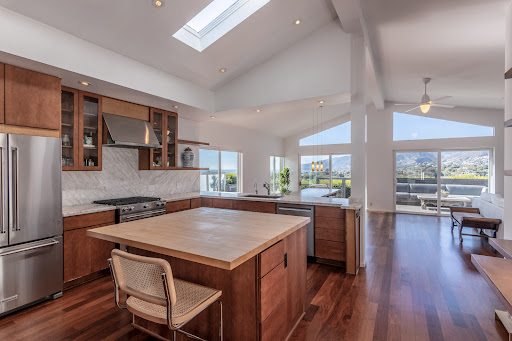
Views Views Views - Some homes photograph beautifully, others have to be experienced, this home is one of them. Come see the views, feel the space and experience a sense of peace that simply can't be captured in photos. Discover your private retreat in the coveted Point Dume Club, where sweeping coastline views and serene mountain panoramas create a breathtaking backdrop for everyday living. This upgraded home offers exceptional privacy and an airy sense of escape. Inside, dramatic vaulted ceilings and an open, sunfilled layout enhance the spaciousness, while IPE hardwood floors flow seamlessly throughout the home and onto the expansive patio deckperfect for taking in the ocean vistas. The kitchen features marble countertops along with a new refrigerator and dishwasher, and the home is thoughtfully outfitted with ecofriendly touches including natural cleaning products, a wholehouse water filtration system, and reverse osmosis for pure drinking water. The Point Dume Club community offers resort style amenities: a clubhouse, pool, heated spa, tennis courts, basketball, and a dog run. Just moments from Zuma and Broad Beach, as well as the Point Dume and Trancas shopping centers, this secure, gated enclave offers both peace of mind and convenience. A rare blend of coastal beauty, luxury, and privacy awaits. Low space rent.
…By Sotheby's International Realty - Malibu Brokerage


A distinctive Lake Keowee residence where timeless architecture, refined interiors, and an exceptional connection to the lake come together effortlessly. From its handsome stone and cedar exterior to its light-filled, beautifully appointed interiors, this exceptional home offers a sophisticated yet inviting interpretation of lakeside living. Multiple gabled rooflines, beautiful architectural detailing, mature landscaping, and a gracious arrival courtyard create an impressive first impression. European oak flooring throughout. Inside, the home is defined by natural light, generous proportions, and a seamless connection to the outdoors. The elegant great room features a dramatic coffered ceiling, impressive masonry fireplace, and walls of windows and French doors that bring the surrounding landscape indoors. The sophisticated kitchen features custom cabinetry, a substantial center island, vaulted ceiling, abundant natural light, and a thoughtfully designed appliance pantry that provides exceptional storage and functionality. The main-level primary suite is a private retreat, with French doors opening directly to a covered patio overlooking the lake—an idyllic setting to begin and end the day. Additional accommodations include two ensuite bedrooms plus a dedicated bunk room with convenient access to a full bath, offering exceptional flexibility for family and guests. With four full baths and one-half bath, the home is designed equally well for intimate living and effortless entertaining. Outdoor living is an integral part of the experience. A beautiful screened porch with gas fireplace/logs provides a comfortable gathering space in every season, while automatic vinyl panels allow the porch to be enclosed when needed for pollen, weather, and added comfort. Multiple outdoor living spaces create an easy transition between the home, grounds, and spectacular Lake Keowee setting. Throughout the residence, a refined neutral palette, warm wood flooring, custom millwork, and thoughtful architectural details create an aesthetic that feels both fresh and timeless. Set among mature trees and beautifully landscaped grounds, this is a truly special Lake Keowee property offering privacy, architectural presence, sophisticated design, and the relaxed elegance of lakeside living.
…By Herlong Sotheby's International Realty


Carmel Valley Living with Views, Pool & Room for Everyone Ideally located near Via Los Tulares, this impressive Carmel Valley property has so much to offer, with beautiful views, a swimming pool, abundant parking and flexible living spaces ideal for almost any situation. The main residence offers over 4,000 square feet with 4 bedrooms and 3 baths. The main level features 3 bedrooms, 2 baths, an office and an attached 2-car garage, offering the convenience of mostly single-level living. An additional 681-square-foot, 1-bedroom, 1-bath accessory structure provides even more possibilities for extended family, guests, a private retreat or work-from-home space. Outside, enjoy the beautiful Carmel Valley weather, relax by the pool, take in the views, or gather with family and friends. With multiple living spaces and plenty of parking, there is truly room for everyone. Just minutes from Carmel Valley Village, this special property offers space, flexibility, views and the quintessential Carmel Valley lifestyle. A must-see with so much to offer.
…By Sotheby's International Realty – Carmel Brokerage


Offered for the first time ever, this cherished Carmel home has been owned by the same family since it was built in 1969. Set on a private and peaceful 0.63-acre parcel in the desirable Carmel Views community, the property features 3 bedrooms, 2 baths (in main house) and 2,052± sq. ft. of living space and a separated ADU with bathroom. Rich with original character and endless potential, this is a rare opportunity to update, reimagine, or create your dream home. Highlights include a flexible floor plan, separate living unit, swimming pool, pool house with full bath, attached 2-car garage, mature landscaping, fenced yard, dog run and kennels. Enjoy hillside and neighborhood views from this secluded lot. Located within the highly coveted Carmel Unified School District and just minutes from Carmel-by-the-Sea, world-class dining, shopping, golf, hiking, and the Monterey Peninsula coastline.
…By Sotheby's International Realty – Carmel Brokerage


A unique opportunity in the heart of Monterey, this charming property features two detached residences on one lot, each offering its own full bathroom, full kitchen, and laundry. Set toward the rear of the property, the main residence offers approximately 607 sqft., while the updated front residence provides approximately 482 sqft. Enjoy the courtyard, peeks of the ocean and the convenient location, just minutes to Cannery Row and downtown Monterey. Dining, shopping, recreation, and the waterfront all nearby. Ideal for those seeking a primary residence with separate guest accommodations, multi-generational living, or potential rental income, this property offers exceptional flexibility in a desirable Monterey location
…By Sotheby's International Realty – Carmel Brokerage


Tucked directly across from Cypress Street Park in the heart of New Monterey, this charming cottage offers the rare combination of character, comfort, and coastal convenience. With two bedrooms and one bath, hardwood floors, fresh paint, updated plumbing and appliances, and a layout that feels wonderfully uncomplicated, its the kind of home that invites you to slow down and stay awhile. And then theres the location. Step outside and the park is right across the street. Wander a few blocks farther and youre strolling along the Monterey Bay, with Cannery Row, the Aquarium, and Pacific Grove all within easy reach. Here, the best of Monterey isnt something you drive toits something you walk to. The important work has already been done: a new roof, updated electrical panel, and completed sewer lateral provide a solid foundation for the next chapter. A private carport, accessed from Lily Street via a shared driveway, adds another layer of everyday convenience. Whether imagined as a full-time home, a weekend retreat, or a place to create something uniquely your own, this is an opportunity to own a piece of New Monterey in one of its most beloved neighborhoods. A cottage. A park across the street. The Monterey Bay just beyond.
…By Sotheby's International Realty – Carmel Brokerage


Welcome to the gated community at Acacia. This beautifully upgraded home offers today’s most sought-after amenities. Built in 2022, this versatile floor plan of 2,508± square feet features four bedrooms and three full bathrooms, including a first-floor bedroom and ensuite bathroom ideal for multigenerational living or guests. Owned solar with a low-maintenance backyard, pergola, synthetic lawn, and upgraded premium side yard to enjoy hobbies or interests with loved ones. The light-filled open-concept kitchen showcases a generous center island, gas range, abundant cabinetry, and seamless flow into the dining and living areas. Upstairs boasts a spacious loft providing a flexible space for a media room, playroom, fitness area, or home office. The inviting primary suite features a custom wardrobe closet, while the adjoining ensuite bathroom has two walk-in closets, dual sinks, a soaking tub, and a separate shower. This move-in-ready home combines modern design, energy efficiency, automated window coverings, and everyday comfort.
…By Golden Gate Sotheby's International Realty


New-construction (2026), striking contemporary Pueblo residence with commanding Jemez and Sange de Cristo Mountain Views, this four-bedroom, five-bath Las Campanas home pairs sophisticated design with the warmth and character of Santa Fe living. Set on 1.37 acres, warm wood finishes, hand-plastered walls, sculptural lighting fixtures and expansive glass create interiors that feel both refined and inviting, while mountain views and landscaped courtyards establish a seamless connection to the outdoors. The well-appointed chef's kitchen anchors the main living spaces with custom cabinetry, striking stone surfaces, Dacor appliances and two dishwashers. Multiple living areas, fireplaces and thoughtfully placed doors to the courtyards create an effortless flow for everyday living and entertaining. The generous primary suite offers a private retreat with a fireplace, custom-fitted closet, portal and beautifully finished bath. Three additional bedrooms provide inviting accommodations for family and guests. Outdoors, two water features, covered portals, landscaped courtyards and a west-facing fire pit offer multiple settings for enjoying Santa Fe’s celebrated skies and landscape. A three-car attached garage. Membership to the Club at Las Campanas with 2 Jack Nicklaus golf courses, a state-of-the-art athletic facility with tennis and pickleball plus and a world class equestrian center is available separately and upon approval.
…By Sotheby's International Realty - Santa Fe - 326 Grant Avenue Brokerage


This 3-bedroom, 1.5-bath residence features 1,032 sq ft of inviting living space. The welcoming family room flows into an open-concept kitchen and breakfast nook. New carpet and paint, recent kitchen, HVAC (2021) water heater (2022), and HOA-covered exterior maintenance you’ll love the ease of living!
…By The Steele Group Sotheby's International Realty


Spacious Mediterranean townhouse in a most desirable location - deep lot (171 feet) and lush landscaping provide max privacy on the highly coveted lake block of Brazilian Avenue. Formal Living Room, Formal Dining Room, Spacious Family Room, Elevator, Upstairs Living Room plus Elegant Library. Gated driveway, high ceilings, large scale rooms and noteworthy tropical pool and garden. This classic residence represents the best value on the island and is priced for immediate sale. Home may be purchased turn-key if desired.
…By Sotheby's International Realty - Palm Beach Brokerage


A compelling opportunity to own in one of Falmouth's most desirable coastal locations. Welcome to 205 Grand Avenue, where the best of Cape Cod living is right outside your door. Ideally positioned in sought-after Falmouth Heights, this distinctive property offers the location buyers dream about—close to the beach, harbor, restaurants, and all the energy of Falmouth's vibrant seaside community. Enjoy morning walks along the shore, afternoons at the beach, and summer evenings taking in everything this iconic neighborhood has to offer. Whether envisioned as a year-round residence, Cape Cod retreat, or investment opportunity, 205 Grand Avenue offers exceptional versatility in a location that is increasingly difficult to replicate. Now offered at $2,400,000, this significant price adjustment creates a fresh opportunity for buyers who have been waiting for the right Falmouth Heights property. Come take another look—the value and possibilities may surprise you.
…By Sotheby's International Realty - Falmouth Brokerage


DeBordieu Colony - Golf Course home Exceptional Views Welcome to an exceptional Lowcountry retreat in DeBordieu Colony. This beautifully elevated, all-brick home offers four or five bedrooms, four baths, and approximately 2,827 heated square feet of inviting living space. A fully enclosed lower level of approximately 2,800 square feet and a two-car garage provide even more room and versatility. Set on a spacious 0.9-acre homesite overlooking the seventh green of the DeBordieu Club Golf Course, the property showcases sweeping course views while remaining wonderfully close to the ocean. Step outside onto the impressive 76-foot-long deck, where you can relax, entertain, and enjoy the peaceful surroundings. A 186-foot-deep backyard and convenient circular driveway add to the home’s appeal. Extensive improvements have been completed throughout the property, including a new roof, hardwood floors, kitchen cabinetry with granite countertops, water heater, garage doors, chimney cap, deck boards, irrigation system, toilets, shower doors, light fixtures, and bathroom flooring. The interior and exterior have also been freshly painted, creating a bright and welcoming atmosphere. With its generous living space, expansive homesite, exceptional golf course views, thoughtful updates, and proximity to the beach, this home offers a wonderful blend of comfort, privacy, and location. Located in the coveted gated community of DeBordieu Colony, residents enjoy miles of pristine beach, boat-ramp access to North Inlet and the Atlantic Ocean, scenic nature trails, and 24-hour security. Membership (Optional) in the private DeBordieu Club offers access to golf, tennis, pickleball, swimming pools, a fitness center, and multiple dining venues—including oceanfront dining. Ideally situated just south of Pawleys Island and north of historic Charleston, this remarkable property presents an exceptional opportunity to experience the best of Lowcountry living. Look no further—your DeBordieu retreat awaits!
…By Peace Sotheby's International Realty


From the moment you drive through the gates of Litchfield Plantation, you know you’ve arrived somewhere special. The beautiful live oaks lining the road into the plantation, dripping with Spanish moss, immediately set the tone for what makes this community so special. Litchfield Plantation is one of the most desired gated communities in Pawleys Island. This Lowcountry home with a welcoming front porch boasts 5 bedrooms and 3½ baths. The home has a wonderful floor plan with a primary suite on the first floor and a beautiful guest suite upstairs with its own private bath. The first floor has so many lovely details, including plantation shutters, recessed lighting, antique gates, crown molding, pantry, foyer closet and a screened porch. I particularly love the privacy of the side yard, where you can sit and enjoy the beautiful landscaping surrounding the home with a lighted wall. The palms, Japanese Maple, and mature greenery give the yard such a peaceful, established feeling. And then there is the community pool… truly one of the prettiest settings I’ve ever seen. It overlooks the marsh and is surrounded by live oaks covered in Spanish Moss. There is something so peaceful about sitting there and taking it all in. The community also has its own private beach house with bathrooms and parking, making beach days so easy and convenient. For those who love being on the water, there is boat storage and a marina available for an additional fee. There is even a beautiful historic plantation house within the community available for special events, which adds to the history and charm of this very special place. With a ¼-acre lot, beautiful landscaping, private guest suite, wonderful amenities, beach access, and that unmistakable Pawleys Island charm, this home is more than just a place to live; it is a place you, your family and guests will always enjoy.
…By Peace Sotheby's International Realty


Situated on over 3 acres this impressive residence occupies a premier hillside homesite offering exceptional privacy and far-reaching views across Monterey Bay, the coastline, rolling countryside, and the glow of city lights after sunset. Encompassing approximately 4,851 square feet, the property includes 4 bedrooms, 4.5 baths, and private guest accommodations above the three-car garage. Formal and casual dining spaces provide flexibility for intimate dinners or larger gatherings, while a gracious living room and separate den/library create distinct settings for entertaining, working, reading, or relaxing. High ceilings and abundant glass fill the interior with natural light and keep the scenery in constant focus. The kitchen and adjoining informal spaces connect easily with the exterior, where generous outdoor entertaining areas create a natural extension of the home for dining, gathering, and enjoying the views. Bay Ridge's elevated location places the property above much of the coastal fog, providing generally sunnier and warmer conditions than areas closer to the shoreline.
…By Sotheby's International Realty - Carmel Valley Brokerage


Set behind private gated access off Mulholland Drive, this unique 1.93-acre property offers stunning Los Angeles views, privacy, and significant upside for a builder, investor, or end user. The property currently features a two-story main residence, a one-story accessory structure, and a pool, with the opportunity to remodel, expand, or demolish and rebuild. The site offers approximately 1.93 acres of land with private road access and development potential for an approximately 9,500-square-foot two-story single-family residence with an attached JADU, plus a separate 1,200-square-foot one- or two-story ADU, with optional locations shown on the site plan. A rare opportunity to create a substantial private estate in one of Los Angeles' most desirable hillside settings.
…By Sotheby's International Realty - Beverly Hills Brokerage


Set behind private gated access off Mulholland Drive, this 0.94-acre property offers stunning Los Angeles views, privacy, and exceptional potential for a builder, investor, or end user. The property currently features a two-story main residence and pool, with the opportunity to remodel, expand, or demolish and rebuild. Development potential includes an approximately 5,500-square-foot single-family residence with an attached JADU, plus a separate approximately 1,200-square-foot two-story ADU. With private road access, a gated setting, and a highly desirable hillside location, this is a rare opportunity to create a custom residence or investment property with privacy and expansive city views.
…By Sotheby's International Realty - Beverly Hills Brokerage


Reimagined with sophisticated taste and designer upgrades throughout, this comfortably chic home is where you can live your best life. In 6 minutes you're on the Golden Gate Bridge. You don't live in San Francisco, you prefer to visit. Your bespoke lifestyle is here. Near, but oh so far away. Tucked between open bay views and a quiet wooded landscape, the location is not windy. Amazing sunrises will challenge you to rise early, while the living room will take hold of you till the wee hours lounging beside the fireplace. The home exudes a quiet quality, from the lime wash smooth finished walls beneath the open beam ceiling, to the Carrara marble tiled baths and Calacatta Gold kitchen counters that flank the Bertazzoni range. The flawless choices of bronze lighting fixtures, door handles, knobs and switches complete the effect. Exquisitely appointed for the most discerning buyer. A Tesla charger, of course. Electric Bike Garage, yes. The best gourmet corner grocer nearby, absolutely. Now it's your turn, feel the magic in this little gem of a home. The time is right, right now.
…By Golden Gate Sotheby's International Realty


Welcome to the Cascara II by Peake Homes, a brand-new, just-completed single-family residence in the established Canyon Ranch community. This exceptional 3-bedroom, 2-bathroom home delivers 1,499 square feet of thoughtfully designed living space, complete with a spacious 3-car garage and walk-in closets in every bedroom. Peake Homes, a highly reputable local builder known for the integrity, superior craftsmanship, and dedication to quality communities, has crafted this standout property. In the mature Canyon Ranch neighborhood, where homeowners savor peaceful surroundings and natural beauty, you can now enjoy the best of both worlds: the charm of an established setting combined with the fresh appeal of new construction and all the modern upgrades included. The open-concept layout flows seamlessly from the kitchen to the dining and living areas, filling the home with light, brightness, and an inviting atmosphere perfect for relaxed living or effortless entertaining. The kitchen shines as the heart of the home, boasting premium stainless steel Whirlpool appliances, elegant finishes, and abundant workspace ideal for family meals and gatherings. Step outside to your private backyard: a large, fully landscaped and fully fenced space where you can unwind under the covered patio, host friends and family, or simply enjoy the outdoors with plenty of room to breathe. A pre-installed EV charging circuit adds everyday convenience right from move-in. Perfectly positioned with quick freeway access, this home places you minutes from top shopping, parks, schools, and all the Tri-Cities has to offer. This rare gem checks every box! Up to $10,000 in buyer incentives available, call your favorite Realtor today and see it for yourself!
…By Retter & Company Sotheby's International Realty


Elegant and refined on this beautiful highly sought after Evergreen model with 3 full bedrooms and 2 full bathrooms. Great location in a cul-de-sac and near the pond, bringing the outside in on this exquisite home located in Devonshire Village with just a short distance to the famous clubhouse with all of its amenities. Extreme pride of ownership is evident at every turn on this well cared for home. Brand new roof, new laminate flooring, and new palladium/sunburst window. Stone facade front, neutral tones throughout, cathedral ceilings and an amazing open concept floor plan with wonderful natural light beaming through. Chef's dream kitchen with Corian counters, bay window, pantry closet, bar counter for all you entertaining needs, 42 inch wood cabinets. Spacious family room with a lovely gas fireplace to enjoy and cozy up to with an oak mantle. Formal dining room is an inviting space for guests and family dinners. Primary suite is abundant in size creating a tranquil and relaxing experience and space with a large bay window built out, 2 walk-in closets. En-suite has a double vanity, stall shower and deluxe soaking tub. 2 guest rooms offer privacy for guests and have a full sized bathroom separate from the primary suite. Large laundry room, 2-car garage with one double door for easier drive-in access, electric air purifier and large patio area situated on a wooden buffer lot.
…By Soleil Sotheby's International Realty


3 Bedrooms | 3.5 Bathrooms | 2,318 Square Feet | 0.33-Acre Lot. Positioned along a private road in Pasadena's Linda Vista enclave, this mid-century modern residence carries an extraordinary architectural pedigree. Designed and constructed in 1961 by B. Williams, in an enclave developed by S. Merendino, both members of the faculty at USC's School of Architecture, the property remains a definitive expression of the modernist principles its architects championed. Situated on a 0.33-acre parcel, the 2,318-square-foot residence is integrated into its hillside site, commanding unobstructed views of the San Gabriel Mountains, the Pasadena cityscape, and the iconic Rose Bowl. A private drive approaches the home through a sequence that separates the residence from its surroundings, arriving at a sheltered carport marked by an oversized, lacquered-in-red pivot door, an architectural statement that anticipates the design within. The interior is organized around a great room defined by a chef's kitchen of industrial refinement and an original steel-hooded fireplace serving as sculptural centerpiece. Retractable Fleetwood glass dissolves the boundary between interior and exterior, opening the residence to its mountain, city, and stadium views while extending living space onto a series of balconies, decks, and terraced patios. The upper-level primary suite, features an en suite bathroom and private balcony with uninterrupted views. The lower level houses the second primary suite, featuring an en suite bathroom and built-in furnishings. One additional bedroom with a bathroom completes the lower level. Between 2008 and 2010, architect Tom Marble completed a comprehensive renovation that earned the property a 2017 Historic Preservation Award, incorporating contemporary materials and solar electric integration. Subsequent ownership has extended this stewardship through permaculture landscape design with Anigo Garden Design and Kelly L. Kinney. Greywater irrigation system, an outdoor kitchen, expanded deck areas, and saltwater pool and spa, furthering the property's indoor-outdoor living across its 0.33-acre setting. This is a rare offering: a preservation-award-winning mid-century modern estate in Linda Vista, Pasadena, combining architectural provenance, panoramic views, and thoughtful modern stewardship.
…By Sotheby's International Realty - Los Feliz Brokerage


A highly successful and consistently busy Airbnb, this charming desert cabin offers the rare opportunity to own a turnkey retreat with proven rental appeal. Surrounded by natural landscaping and framed by mountain views, it's the perfect little sanctuary for soaking up desert life. Cool off in the cowboy tub, unwind in the hot tub, or gather around the fire pit beneath a blanket of stars. Inside, views fill nearly every window, while custom details, designer-curated furnishings, eclectic art, and collected accessories give the home its unique character. The bright, airy open floor plan features French doors opening to a covered patio, cool tile floors, and rustic wood beams throughout. The cozy bedroom is a peaceful retreat with thoughtful details and beautiful desert views. The kitchen offers bar seating, a retro refrigerator, and direct access to the outdoor dining and grilling area. The renovated bathroom features a tiled walk-in shower, new vanity, and ample storage. Mini-split systems provide comfortable heating and cooling year-round. Gated and fenced, the property offers multiple spaces for outdoor entertaining, plenty of room to relax and enjoy the peace and quiet, and a secure yard where your furry friends can roam freely. Conveniently located near Joshua Tree National Park, Pioneertown, the Integratron, La Copine, hiking trails, and all the best of the Joshua Tree area yet tucked away enough to feel wonderfully private. Available fully furnished, the property is ready to enjoy from day one as a desert escape, private retreat, or income-producing rental. Listed on Airbnb as: The Sunset Showdown.
…By Sotheby's International Realty - Los Feliz Brokerage

Receive by email any new listing that may match your search criteria
Your criteria :
By validating this form, you accept the general conditions of use of Le Figaro Properties.
These agencies offer a selection of luxury properties vente in United States. Feel free to contact them for personalized assistance.



