Get early access to listings that match your criteria
Never miss an opportunity again. Our personalized alerts notify you instantly.

 English$ USD · m²


Tucked into one of Dover Shores' most sought-after streets, this two-story Newport Beach residence has been thoughtfully renovated, its custom cabinetry and warm, tonal color palette carrying a distinct, design-forward identity through every room. Board-and-batten siding, all-new black-framed windows, and a black double-door entry give the exterior a clean, coastal contemporary profile, complemented by a new driveway and landscaping. Inside, a soft palette of clay-toned plaster, greige, and natural wood grounds the home in quiet, earthy sophistication. A dramatic living room rises beneath a vaulted, beamed white oak ceiling, its plaster accent wall and fireplace anchoring a space that opens to an metal-and-oak staircase. A second, more intimate family room offers its own fireplace framed by custom built-in shelving, set beneath a white oak shiplap ceiling that carries into the kitchen and breakfast nook, with bifold doors leading out to the backyard. The kitchen centers on a rift-cut, walnut-stained oak island with veined stone countertops and a matching backsplash, framed by a statement plaster range hood, reeded glass-front display cabinetry, and a pot filler above the range. Just off the kitchen, a curved built-in banquette forms a breakfast nook anchored by a walnut bar station with a wine cooler tucked behind cabinetry. The primary suite unfolds beneath a vaulted ceiling, with bifold doors opening directly to the backyard for easy indoor-outdoor flow. Plaster-finished walls carry into a spa-style bath, where a reeded, black-framed glass shower divider, charcoal zellige tile, and veined stone mosaic flooring surround a soaking tub tucked beneath a tiled ledge. A generous walk-in closet completes the retreat. Three additional baths each carry their own character: a main-floor hall bath with vintage floral wallpaper, beadboard wainscoting, and a console-style sink over basketweave-patterned tile; an upstairs bath with penny-round mosaic flooring, champagne bronze fixtures, and a walnut vanity beneath striped green zellige tile; and a powder room finished with a sculptural concrete-style vanity and a smart tankless toilet. Three bedrooms sit on the main level alongside the primary, one flexible enough to serve as a home office, while two additional bedrooms and a private den share the second floor. Even the laundry room carries the home's design sensibility, finished with a fireclay sink and statement wallpaper that elevate an everyday space, alongside an attached two-car garage. Beyond the family room's bifold doors, the backyard offers a built-in BBQ station and patio dining framed by mature palms and lush landscaping. Recent upgrades include a new presidential-style roof and updated HVAC systems. The home is just minutes from Mariners Elementary, Newport Harbor High School, the Upper Newport Bay Nature Preserve, the shops and restaurants along 17th Street, and the Newport waterfront.
…By Pacific Sotheby's International Realty


There’s a quiet ease to life at Breezy Point Cottage, where expansive water views, privacy, and more than 5,000± sq. ft. create a home designed for gathering without ever feeling crowded. Set along the tidal Bellamy River overlooking protected conservation land, this shingle-style waterfront home offers a private dock with access to Great Bay and a rare sense of connection to the water, all just minutes from downtown Portsmouth. Inside, the kitchen with 48” Thermador range opens naturally to the living and dining areas, riverside deck, and beautiful water views. The primary suite offers a peaceful retreat with spa-inspired bath, while a spacious room above the 3-car garage with separate exterior access works beautifully as an office, studio, guest space, or bedroom. The finished lower level adds fitness and recreation rooms plus a private guest suite. An in-law apartment provides exceptional flexibility for multigenerational living, extended family, or guests, making the home equally well suited as a year-round residence or a New Hampshire second home. Professionally landscaped and irrigated grounds include perennial gardens, a waterfront patio with hot tub, and a private dock for kayaking, boating, and exploring Great Bay. Marvin windows, gas fireplaces, spray-foam insulation, on-demand hot water, and a standby generator add year-round comfort. Approximately one hour north of Boston, Breezy Point Cottage offers the space to bring everyone together, the flexibility to accommodate them comfortably, and a waterfront setting that makes coming home or escaping to a second home feel entirely different.
…By Tate & Foss Sotheby's International Realty


The Elijah Locke House offers a rare blend of history, craftsmanship, and modern living, with a magical setting overlooking the conserved fields of Philbrick Farm. Set on a beautifully landscaped 0.92-acre lot, this distinctive property pairs a c.1739 Colonial (ideal as a private guest wing, in-law suite or ADU) with an attached c.2002 Carriage House designed for today's lifestyle. Together, they offer ~5,200 SF with 5 bedrooms and 5 baths, plus flexible space for guests and working from home. The historic wing features wide-plank floors and centuries-old character, while the newer wing offers expansive, light-filled spaces. Salvaged wood from the former carriage house was incorporated into the foyer, kitchen, and primary bedroom ceilings, connecting old and new. A recently upgraded HVAC system and solar panel array provide modern year-round comfort. A fabulous caterer’s kitchen with soaring beamed ceilings and stunning windows was designed for serious cooking, with an oversized granite island, wooden pastry counter for baking, and an impressive butler’s pantry. French doors open to a pergola-topped dining area. Outdoor living includes multiple patios, a heated Soake pool, and flower and vegetable gardens. The meticulously renovated post-and-beam barn offers exceptional space for entertaining and recreation. Folding glass doors at both ends open the soaring interior to the outdoors...host dinner parties beneath the timbers and on the adjacent bluestone patio; gather for cocktails at the built-in bar; and enjoy working out in the inspiring gym and yoga spaces. Just one mile from Jenness Beach! Start your day walking along the shore, spend afternoons surfing or paddleboarding, return for a dip in the pool, and relax in your own slice of paradise. The Elijah Locke House is close to the ocean, golf courses, and downtown Portsmouth, yet tucked into a world of its own. Boston MA is only an hour away.
…By Tate & Foss Sotheby's International Realty


Located in the heart of Orient Village, across the street from the Yacht Club and near all Village amenities, this fully updated nineteenth-century home features a wrap-around front porch, original hardwood floors, three bedrooms, first & second floor full baths, and a large eat-in kitchen with original pantry. The home has a front and rear staircase and a glass pocket door between the living room and formal dining room. A pathway leads through the rear garden to a two-story accessory structure of approximately 1,714 square feet, currently used as an artist's studio and art storage. The grounds are professionally landscaped with mature plantings, a dining patio, and multiple seating areas. Rarely does a property this unique come to market in Orient Village, the crown jewel of the North Fork.
…By Daniel Gale Sotheby's International Realty


An exceptional estate-style retreat set on 1.65 serene park-like acres, where towering evergreens, manicured grounds, and a tranquil pond feature create a memorable arrival. This private sanctuary offers access to TWO private community beaches with marina with Harbor Master, delivering a boating lifestyle without the maintenance of waterfront ownership. Inside 4,500+ sq ft offers soaring ceilings and three fireplaces anchor the home while capturing peaceful water and territorial views. The expansive chef’s kitchen is the heart of the home, overlooking lush gardens, perfect for entertaining. Relax year-round in the sun-filled sunroom or step onto the expansive deck surrounded by nature. A charming courtyard invites gatherings with a pergola adorned by a chandelier and a large greenhouse, all woven together by stone pathways and softly lit gardens. Exceptional parking and storage include 1,200 sq ft of garage space, TWO circular driveways, RV parking, and a SHOP. The home features two massive primary suites, one conveniently located on the main level and a second on the lower level with a private entrance—ideal for a potential MIL or guest suite. This is a rare and complete offering for those seeking TURN-KEY, Quality Build, privacy, beach access, gardens, trees, and refined Northwest living. Beach Access just down the street. Drop in your Mooring Buoy!
…By Realogics Sotheby's International Realty


An Exceptional Waterfront Estate on Mutiny Bay. Set on 280 feet of Mutiny Bay shoreline, this remarkable waterfront estate captures sweeping western views of the Olympic Mountains, unforgettable sunsets, and one of Whidbey Island's finest sandy beaches. Rare expanded beach ownership extending beyond neighboring properties provides an uncommon sense of privacy, control, and lasting value. Thoughtfully positioned for both views and seclusion, the residence is nestled among mature evergreens, creating a remarkably private setting with beautifully designed, low-maintenance grounds that encourage effortless waterfront living. Spanning more than 6,100 square feet, the home reflects exceptional craftsmanship and timeless design. Its generous proportions feel equally comfortable for everyday living as they do for large gatherings, with expansive entertaining spaces that flow seamlessly to covered terraces overlooking the water. Four luxurious view suites—including a serene primary retreat with vaulted ceilings, fireplace, private deck, and spa-inspired bath—are complemented by a media room, recreation spaces, fitness room, loft, and private spa. This is a home of quiet confidence—understated rather than ostentatious, defined by quality rather than excess. Combining extraordinary beach ownership, exceptional construction, and one of the Pacific Northwest's most coveted waterfront settings, it offers a rare opportunity to enjoy waterfront living at its finest.
…By Realogics Sotheby's International Realty


Understated in stature. Exceptional in scale. Inseparable from its setting. Perched on a rare promontory above Puget Sound, Tidelight occupies an extraordinary position along the Seattle shoreline, with sweeping views of water and mountains transformed by changing light from first dawn through the lingering glow of evening. Nearly seven-tenths of an acre, 150' of saltwater frontage and private moorage place it among Seattle’s most substantial waterfront offerings—yet it is defined as much by restraint as scale. Designed by architect Tom Lawrence and built by Schultz Miller, the residence settles quietly into the landscape. Warm materials, expansive glass and beautifully proportioned spaces draw the Pacific Northwest into daily life, while terraces, gardens and coastal grasses soften the transition from house to shore. The result is a private coastal retreat remarkably close to the heart of Seattle. Inside, generous living and entertaining spaces unfold toward the water. A beautifully appointed kitchen anchors the home, while the serene primary suite offers a retreat unto itself. An indoor swimming pool, fitness room, wine room, library, dedicated office and separate guest accommodations provide exceptional utility without compromising the home’s quiet character. Substantial yet never ostentatious, Tidelight is ultimately a home conceived around ease of living and a genuine joie de vivre—a rare convergence of architecture, landscape, water and light.
…By Realogics Sotheby's International Realty


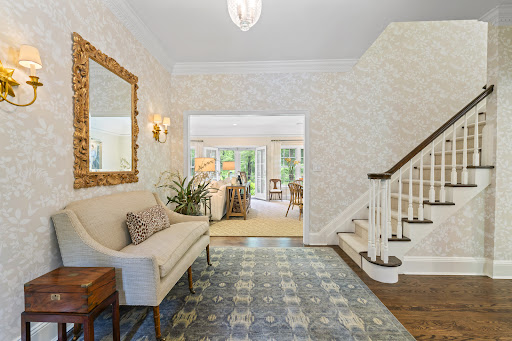
18 Matinecock Farms Road, Glen Cove, NY 11542 Located in the private enclave of Matinecock Farms is this totally refurbished and updated 4 bedroom state of the art Colonial. Situated on almost an acre of beautifully landscaped property with specimen plantings and a heated 20x38 gunite pool, this property is centrally located, close to schools, train and shopping. The light filled main floor has a spacious light-filled primary bedroom suite with sitting room and ensuite bath featuring a large shower, soaking tub, 9-ft custom walnut double vanity , Ditra heated tile floors and two California closets. Additional rooms include a formal dining room, living room with fireplace and bar, a cozy den with french doors to the patio, large gourmet eat in kitchen, mudroom and laundry room complete this first floor. Second floor has redesigned oversized two bedrooms, each with ensuite baths and sitting areas. The lower level has a newly crafted expansive guest suite with two bedrooms, kitchenette, family room, gym area, workshop, potting shed, ample storage and walkout to a sunny new Trex deck. House has State of Art systems HVAC, 9 zone WiFi, Daiken Comfort air conditioning and 16 zones of heat including heated floors in bathrooms and a mud hall, a whole house Generator and oversized climate controlled 2-car garage with a Level 2 charger-ready.
…By Daniel Gale Sotheby's International Realty


Tucked on a quiet street with ski and hiking trails just steps away, this five-bedroom, four-bathroom mountain home offers sweeping views of aspen groves and surrounding peaks through soaring windows. The open living area centers around a wood-burning fireplace, the main-floor primary suite has its own private deck, and a flexible mezzanine level adds space for whatever you need. A second fireplace, three-car garage, and large deck complete the picture.
…By Aspen Snowmass Sotheby's International Realty


An exceptional opportunity to own a custom-built estate crafted by one of the region's most respected luxury builders, originally constructed as a personal residence and perfectly situated on a full acre of beautifully landscaped grounds. Ideally located just minutes from Cocoa Beach, the world-famous shoreline, Port Canaveral, premier shopping, and renowned restaurants--yet privately tucked away within its own peaceful sanctuary. From the elegant old-world textured exterior to the travertine flooring throughout, every detail reflects timeless craftsmanship and refined design. Recent upgrades include a brand-new roof, Viking refrigerator with premium Viking appliances, new water heater, custom front entry door, and new washer. At the heart of the home is a chef's island kitchen featuring rich cherry cabinetry with chocolate glaze, granite countertops, and high-end finishes.
…By One Sotheby's International Realty


LOW-MAINTENANCE LIVING IN A GREAT LOCATION! Don't miss this beautifully maintained 2-bedroom, 1.5-bath condo just minutes from Downtown Chattanooga and UTC! With an attached carport with parking for two cars (tandem), a water heater approximately 5 years old, and a roof replaced 4-5 years ago, this home offers both comfort and peace of mind. Enjoy the convenience of EPB fiber internet hardwired to the unit and an HVAC system that is regularly serviced. The HOA covers an impressive list of expenses, including exterior maintenance, insurance, roof, water, trash, wastewater, pool, tennis courts, clubhouse, making this truly easy living. Whether you're looking to downsize, invest, or simply enjoy a low-maintenance lifestyle in a convenient location, this is an opportunity you won't want to miss. Call today to schedule your showing at 3822 S Quail Lane!
…By Horizon Sotheby's International Realty


Thoughtfully designed and beautifully maintained, this custom Hill Country residence offers the rare combination of timeless craftsmanship, exceptional flexibility, and everyday comfort. Set on a spacious homesite, the property features a beautifully appointed detached guest house, making it ideal for extended guests, multigenerational living, a private office, creative studio, or countless other possibilities. Inside, rich engineered hardwood flooring, custom cabinetry, extensive built-ins, soaring ceilings, and abundant natural light create warm, inviting living spaces that feel both refined and comfortable. The well-designed floor plan balances openness with privacy, offering generous gathering spaces while still providing quiet retreats throughout the home. The kitchen was designed with both functionality and entertaining in mind, featuring quality appliances, abundant cabinetry, expansive workspace, and a seamless connection to the living and dining areas. Anchored by a striking stone fireplace, the main living area serves as the heart of the home and creates a welcoming space for everyday living as well as special occasions. The spacious primary suite offers a peaceful retreat with a beautifully appointed bath and generous walk-in closet. Throughout the home, thoughtful details, quality finishes, and exceptional storage reflect the care and pride of ownership that have gone into maintaining the property over the years. Outside, the detached guest house, three-car garage, porte cochere, workshop space, and beautifully maintained grounds provide a level of versatility that is increasingly difficult to find. Whether you're looking for additional space for hobbies, guests, working from home, or simply room to spread out, this property offers the flexibility to fit a variety of lifestyles. Adding to the appeal is a convenient location with easy access to area schools, including Smithson Valley, along with the everyday shopping, dining, and amenities of New Braunfels and the surrounding Hill Country. Offering quality construction, timeless character, an exceptional combination of amenities, and a location that keeps everyday conveniences within easy reach, this is more than just a home. It is a place designed to be lived in, enjoyed, and appreciated for years to come.
…By Kuper Sotheby's International Realty


Set within the gated Campanas at Cibolo Canyons, this distinguished residence pairs refined interiors with exceptional outdoor living and the ease of a resort-inspired lifestyle. Located near the JW Marriott San Antonio Hill Country Resort & Spa and TPC San Antonio, the home offers an appealing balance of privacy, recreation, and convenience. Designed for both entertaining and everyday living, the residence features a private study, open gathering spaces, abundant natural light, art niches, plantation shutters, and an elegant combination of wood and natural stone flooring. The beautifully appointed kitchen is anchored by a 7-burner Viking gas range with pot filler, Viking built-in double ovens, Dacor refrigerator, generous cabinetry, and ample space for gathering. A wet bar complements the main living area and creates a natural extension for entertaining. The primary suite offers a relaxing retreat with an oversized dual-head shower and two walk-in closets featuring custom built-ins. Secondary bedrooms are thoughtfully designed with ensuite baths and walk-in closets with built-in storage, while an upstairs bedroom offers additional flexibility as a private guest retreat or secondary living space. Outdoor living is a standout feature. A spacious screened-in patio with a full outdoor kitchen provides an inviting setting for dining and entertaining, while a plunge pool and spa create a private place to unwind. The generous yard adds welcome green space, and direct backyard access to the community trail system connects the property to its Hill Country surroundings. Campanas offers a low-maintenance, lock-and-leave lifestyle with HOA-maintained residential landscaping and an extensive collection of private amenities, including a resort-style pool, fitness center, library, game and card rooms, entertaining spaces with a full kitchen, tennis and pickleball courts, walking trails, and maintained common areas. Additional access to Cibolo Canyons amenities further enhances a lifestyle centered on recreation, convenience, and resort-style living.
…By Kuper Sotheby's International Realty


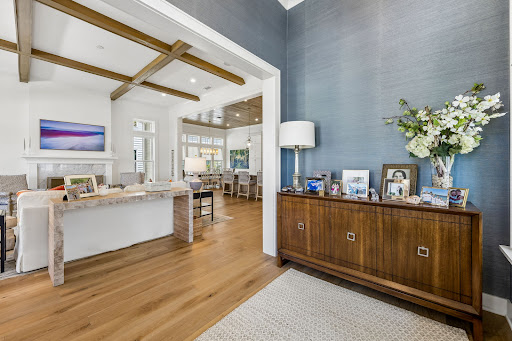

Porch living with river views in gated Crane Island, Amelia Island. 79 Old Well Road is a 5-bedroom, 3.5-bath Lowcountry-style home with 3,235 sq ft, built in 2022 in Fernandina Beach, FL, and designed around three outdoor living spaces. The expansive covered front porch overlooks Alice Park and the Amelia River, a front-row seat for morning coffee and Florida sunsets. A private rear porch offers a quiet retreat, and the upper balcony adds a second view of the park and river. Inside, oversized windows and high ceilings fill the open floor plan with natural light. Stained-wood coffered ceilings, a marble-surround fireplace and wide-plank wood floors set the tone. The chef's kitchen has a 6-burner gas range, double ovens, furniture-grade cabinetry, a large quartz island and a hidden walk-in butler's pantry. The first-floor primary suite features a spa-style bath with a freestanding soaking tub and separate shower. Upstairs are two en-suite bedrooms and a flex room or home office. Fiber cement siding, a metal roof and a 2-car garage complete the home. A short walk away, the Crane Island River House offers an infinity-edge pool, marsh-side fire pits and a fitness center, minutes from historic downtown Fernandina Beach and Amelia Island beaches.
…By One Sotheby's International Realty


Villa Morada is a singular architectural residence where extraordinary design, dramatic topography, and complete immersion in the landscape come together to create a home that feels entirely removed from the city around it. Designed by renowned architect Winn Wittman as his personal residence, the home is an expression of his belief that architecture has the ability to elevate not only the way we live, but the way we feel. Set along an Austin canyon, Villa Morada opens to extraordinary views stretching more than 35 miles toward Oak Hill, San Marcos, and the surrounding Hill Country. The experience is one of remarkable privacy, quiet, and perspective, with nature filling nearly every sightline. Wittman believes that “altitude affects attitude,” and Villa Morada gives physical form to that philosophy. Floor-to-ceiling LuxView glass with custom bronze anodized frames creates an uninterrupted relationship between the interiors and landscape. Architectural details have been reduced to their purest form, with no traditional door casings, trim work, or visible hinges, allowing the eye to move effortlessly through the residence and toward the views beyond. Material contrasts give the home its distinctive character. Dark brick and walls of glass, raw concrete and refined marble, European oak and steel create moments of tension that feel both dramatic and remarkably harmonious. The dark exterior brick reveals subtle purple undertones as the light changes, inspiring the name Villa Morada. At the heart of the residence, a Molteni Italian kitchen pairs sculptural design with exceptional functionality, featuring Gaggenau appliances and a completely concealed pantry. Integrated lighting reinforces the clean lines and considered simplicity throughout. The primary suite is surrounded by glass and expansive canyon views, creating an extraordinary sense of seclusion. The adjoining bath features floating travertine vanities, a travertine steam shower, and walk-in closet. Outside, the mood shifts to an almost Malibu-like sensibility. A turquoise pool and spa, flat lawn, and private outdoor living areas sit against seemingly endless vistas. The three-car garage offers two separate zones of air conditioning and black glass frameless doors, allowing part of the space to transition into a gym, yoga studio, workshop, or creative space. Separate from the main residence, a detached studio and guest house features 14-foot ceilings and massive walls of glass against raw concrete. A bedroom, full bath, kitchenette, and laundry allow the space to function independently as guest accommodations, an art or music studio, private office, or creative retreat. Engineered on substantial steel piers that respond to the canyon topography, the residence also presents compelling possibilities for future expansion. For a buyer seeking five bedrooms within the main residence, Wittman has designed a conceptual addition beneath the home incorporating two additional bedrooms and a playroom while remaining true to the original architecture. Additional square footage may also be possible above and below the existing structure. Villa Morada is ultimately defined not by any single material, room, or view, but by the experience of being there. There is space to breathe, space to think, and a rare sense of calm created by the relationship between architecture and nature. A deeply personal work by one of Austin’s most distinctive architects, Villa Morada is architecture designed not simply to be seen, but to be felt.
…By Kuper Sotheby's International Realty


A Once-in-a-Generation Austin Estate There are extraordinary homes in Austin. And then there are properties that simply cannot be recreated. High above the city, behind private gates in Westlake Hills, The Majestic occupies a rare, flat hilltop plateau with an extraordinary, unobstructed panorama. Lake Austin, Mount Bonnell, the UT Tower, the Texas Capitol, Muny Golf Course, downtown, Lady Bird Lake, St. Edward's and beyond unfold in one commanding view. Nearly 3.7 acres. Two separate lots. One extraordinary opportunity. Offered as a complete estate across two adjoining lots, The Majestic combines remarkable privacy with something exceptionally rare at this elevation: expansive, usable land. Manicured lawns, mature landscaping and private walking trails surround the residence, while ownership of the adjoining lot provides greater control over sightlines and the freedom to preserve the grounds or expand into a larger private compound. The opportunity is not simply to own a home overlooking Austin. It is to own an extraordinary piece of the hilltop itself. A residence worthy of its setting. The arrival winds through beautifully established landscaping, revealing a substantial home built with exceptional quality and meticulously maintained over time. Step inside, and the city opens before you. The residence was deliberately elevated to capture the full panorama from the main living level, not just upstairs. Walls of glass bring the view into everyday life, and the perspective grows even more expansive from the upper level. Spanning 8,251 square feet, the home offers six bedrooms, eight full and two half baths, a true chef's kitchen, multiple bars, expansive living and entertaining areas on both levels, two private offices, an elevator, extensive storage and substantial garage capacity. The primary suite opens to a private covered nap porch, while generous guest suites offer comfort and privacy for family and visitors. Outdoor living at an entirely different level. More than 4,000 square feet of covered outdoor living includes grand terraces on both levels, dining and gathering spaces, fireplaces and fire features, and a pool and spa overlooking the lake and skyline. Manicured lawns and private trails extend the experience into the grounds. From sunrise reflecting across the water to the city lights after dark, the view is always changing and never ordinary. Nearly 9,000 square feet of possibility. Integrated into the hillside beneath the home is nearly 9,000 square feet of additional walk-out lower-level space, largely unseen from arrival. Envision a collector's car gallery, private wellness retreat, gym, golf simulator, theater, wine cellar, speakeasy or an extraordinary combination tailored to the next owner. The Majestic brings together what cannot be manufactured or easily assembled again: commanding elevation, usable acreage, privacy, protected sightlines, an exceptional residence and a panorama encompassing the very best of Austin. Some properties can be compared. The Majestic stands alone. Complete approximately 3.7-acre estate offered at $17,499,000. Residence on approximately 1.71 acres also offered separately at $14,999,000.
…By Kuper Sotheby's International Realty


A Once-in-a-Generation Austin Estate There are extraordinary homes in Austin. And then there are properties that simply cannot be recreated. High above the city, behind private gates in Westlake Hills, The Majestic occupies a rare, flat hilltop plateau with an extraordinary, unobstructed panorama. Lake Austin, Mount Bonnell, the UT Tower, the Texas Capitol, Muny Golf Course, downtown, Lady Bird Lake, St. Edward's and beyond unfold in one commanding view. Approximately 1.71 acres. One extraordinary setting. Set on approximately 1.71 acres, The Majestic combines remarkable privacy with something exceptionally rare at this elevation: expansive, usable land. Manicured lawns, mature landscaping and private walking trails surround the residence, creating a beautiful sense of space and seclusion just minutes from the heart of Austin. The opportunity is not simply to own a home overlooking the city. It is to own an extraordinary piece of the hilltop itself. A residence worthy of its setting. The arrival winds through beautifully established landscaping, revealing a substantial home built with exceptional quality and meticulously maintained over time. Step inside, and the city opens before you. The residence was deliberately elevated to capture the full panorama from the main living level, not just upstairs. Walls of glass bring the view into everyday life, and the perspective grows even more expansive from the upper level. Spanning 8,251 square feet, the home offers six bedrooms, eight full and two half baths, a true chef's kitchen, multiple bars, expansive living and entertaining areas on both levels, two private offices, an elevator, extensive storage and substantial garage capacity. The primary suite opens to a private covered nap porch, while generous guest suites offer comfort and privacy for family and visitors. Outdoor living at an entirely different level. More than 4,000 square feet of covered outdoor living includes grand terraces on both levels, dining and gathering spaces, fireplaces and fire features, and a pool and spa overlooking the lake and skyline. Manicured lawns and private trails extend the experience into the grounds. From sunrise reflecting across the water to the city lights after dark, the view is always changing and never ordinary. Nearly 9,000 square feet of possibility. Integrated into the hillside beneath the home is nearly 9,000 square feet of additional walk-out lower-level space, largely unseen from arrival. Envision a collector's car gallery, private wellness retreat, gym, golf simulator, theater, wine cellar, speakeasy or an extraordinary combination tailored to the next owner. An even greater opportunity. The adjoining lot is also available for purchase, creating the opportunity to acquire The Majestic as a complete approximately 3.7-acre estate across two separate lots. The additional acreage provides greater privacy and control over the surrounding sightlines, while offering significant potential for future expansion and the creation of a larger private compound. The Majestic brings together what cannot be manufactured or easily assembled again: commanding elevation, usable acreage, extraordinary privacy, exceptional construction and a panorama encompassing the very best of Austin. Some properties can be compared. The Majestic stands alone. Residence on approximately 1.71 acres offered at $14,999,000. Also listed as the complete approximately 3.7-acre estate across two separate lots at $17,499,000.
…By Kuper Sotheby's International Realty


Set behind the gates of Monteola, an exclusive equestrian community just 15 minutes from Loop 1604, this exceptional 5-acre estate offers a rare combination of privacy, space, sophisticated design, and effortless access to San Antonio. Inside, the home is defined by artful designer finishes, high-end fixtures, and thoughtful architectural details that feel curated rather than simply luxurious. The floor plan is exceptional—four bedrooms and four-and-a-half baths are arranged to provide both privacy and connection, with beautifully proportioned living and entertaining spaces that flow naturally throughout the home. Outside, five private acres create an extraordinary sense of separation and serenity while still keeping you remarkably close to the city. The property was also designed with entertaining in mind, offering ideal parking and vehicle flow for gatherings without compromising the beauty or privacy of the estate. For the buyer who wants acreage without sacrificing convenience, elevated design without sacrificing livability, and the privacy of a gated equestrian community within minutes of Loop 1604, Monteola offers something increasingly difficult to find in the San Antonio market.
…By Kuper Sotheby's International Realty


This architecturally distinctive Heflin Custom Home in Bentley Manor is centered around a private courtyard and pool, with a layout designed for both everyday living and entertaining. Thoughtful craftsmanship carries throughout the home, from Versailles-patterned travertine floors and stained glass details to custom architectural elements, upgraded lighting, and well-proportioned living spaces. A towered foyer opens to formal living and dining areas before transitioning into the casual living room with built-ins and a strong connection to the central courtyard. The kitchen is designed to function as both a gathering space and a workspace, offering a large granite island, Wolf range, Sub-Zero refrigeration, gas cooking, and generous prep space. A dedicated wine room with custom racking, dual wine refrigerators, and a hand-painted mural adds another distinctive feature to the interior. The primary suite is privately positioned on the main level and includes a spacious sitting area or exercise room with views of the courtyard. Its bath is finished with onyx counters, a whirlpool tub, a walk-in shower, and two walk-in closets. A secondary bedroom with a full bath is also located downstairs, while upstairs offers two additional bedrooms and a game room. The detached casita adds meaningful flexibility with two bedrooms, two full baths, a living area, kitchen, and private balcony, making it especially well-suited for multigenerational living, extended stays, or private guest accommodations. Outside, the courtyard anchors the outdoor living experience with a custom pool and spa, covered patio, full outdoor kitchen, and generous hardscape. The overall layout offers a strong balance of architectural character, functional scale, and flexibility within Bentley Manor.
…By Kuper Sotheby's International Realty


Behind private gates, a winding drive disappears beneath mature trees and opens to more than six acres of private grounds, a 2.5-acre lake, pool and tennis court — remarkably located within the city. This exceptional French-inspired estate offers an extraordinary blend of privacy, elegance and modern luxury. The tree-lined drive leads to a striking residence framed by lush gardens and tranquil lake views. Soaring ceilings, graceful archways, expansive windows and gleaming wood floors create an atmosphere of timeless sophistication, while the formal dining room, island kitchen, richly paneled library and billiards room provide elegant spaces for both living and entertaining. The private owner’s wing features a spacious suite, fireplace sitting area and remodeled spa-like bath, complemented throughout by bespoke details including preserved Sherle Wagner fixtures. Outside, the estate unfolds as a private resort with a pool and spa, tennis court, putting green, greenhouse and separate guest house with a built-in Teppanyaki grill. The lake is not only a stunning centerpiece but also serves as the property’s irrigation water source, significantly reducing the cost of maintaining the expansive grounds. Grand yet inviting, this rare estate offers an unparalleled sense of seclusion while remaining just minutes from I-10 — an exceptional combination of refined living, natural beauty and effortless privacy within the city.
…By Kuper Sotheby's International Realty


Set on a private cul-de-sac lot in The Dominion, this sophisticated contemporary residence offers a light-filled interior, soaring ceilings, and refined modern finishes throughout. Designed for predominantly single-level living, the home features a spacious primary suite and two secondary bedrooms on the main floor, along with a dedicated private office. Upstairs, a generous game room and additional bedroom provide an ideal retreat for guests or family. A circular drive creates an impressive arrival, while the oversized three-car, side-entry garage is tucked behind gated access for enhanced privacy and security. Mature landscaping surrounds the expansive outdoor living area, complete with a large covered patio, outdoor kitchen and resort-style pool and spa-perfect for both relaxed living and elegant entertaining.
…By Kuper Sotheby's International Realty


Directly across from the beach with private access to the newly renovated, resident-only Boca Highland Beach Club, this exceptional Highland Beach estate offers a rare combination of coastal lifestyle, privacy, and scale. Located in Grand Cay Estates, an intimate enclave of just 18 residences, the property is set on over 1/3 of an acre with nearly 6,000 sq ft under air. The entry opens to a light-filled great room with volume ceilings and new hardwood flooring throughout. A thoughtfully designed floor plan creates an effortless flow between living and entertaining spaces. The chef's kitchen features Viking and Sub-Zero appliances, a gas range, double ovens, quartz countertops, and an expansive island with seating, seamlessly connected to the family room. The primary suite is a sun-drenched retreat, featuring walk-in closets and a newly renovated spa-inspired bath with a free-standing soaking tub, expansive walk-in shower, dual vanities, and a dedicated makeup vanity. The main level also includes a grand office with custom millwork, a private theatre, and a well-appointed guest suite. Upstairs offers four additional bedrooms and a spacious loft. A Chicago brick motor court, three-car garage, and expansive grounds complete the setting, offering ample space for outdoor living and entertaining, complemented by a private pool recently resurfaced and a well-appointed cabana bath. New furnishings throughout. Residents of Boca Highland Beach Club enjoy 24-hour manned security and a newly renovated, resident-only beach club just across A1A. Located in the Town of Highland Beach, known for its limited commercial presence, private police department, and strong sense of privacy, the home offers a quiet, residential setting just minutes from Mizner Park and Atlantic Avenue.
…By One Sotheby's International Realty


A gracious Millbrook country house with remarkable scale, warmth and character, 663 Camby Road offers nearly 4,000 square feet of beautifully considered living space on 3.12 pastoral acres. Built in 1920 as a classic center-hall Colonial and thoughtfully expanded and reimagined by noted local architect Daniel Contelmo, the four-bedroom, three-bath residence pairs the symmetry and character of its original architecture with the soul and texture of a classic farmhouse, dramatic light-filled spaces and a distinctly stylish point of view. The extraordinary great room is the centerpiece of the house: soaring vaulted ceilings crossed by antique beams, wide-plank wood floors, a substantial stone fireplace and a dramatic wall of floor-to-ceiling bookshelves create a space that feels both impressive and deeply comfortable. French doors open to the grounds, while the adjoining dining room and kitchen flow naturally together for everyday living and entertaining. The kitchen features cabinetry in a subtle green hue, complemented by white subway tile and new white quartz countertops with delicate speckling. A generous center island, three pantry closets and stainless-steel appliances complete the space. An exceptionally spacious mudroom, with polished concrete floors and abundant hooks and storage for coats, boots and bags, provides a handsome and highly practical everyday entrance to the house. The expansive first floor also includes a second living room, full bath, newly renovated laundry room, flexible office or studio, and a private bedroom with an en-suite full bath. Upstairs are three spacious bedrooms, including a generous primary bedroom with a large walk-in closet, along with a full bath and loft. The grounds are equally inviting. A circular drive introduces the property, framed by mature trees, established landscaping and broad lawn. A flagstone patio creates a natural setting for outdoor dining and entertaining, while walking trails meander through the property to a secluded meadow beyond the main grounds. A peaceful Zen garden provides another private outdoor retreat, while a flexible recreation court currently accommodates both basketball and pickleball. A substantial fenced area, attached garage and charming garden room well suited to potting, storage or creative use complete the property. Recent improvements include new white quartz kitchen countertops and updated appliances, a completely renovated laundry room, a new well pump, new chimney liner and cap, updated front entry and porch, fencing, and septic-access improvements. Set along a scenic country road amid farms, equestrian properties and conserved countryside, 663 Camby Road feels private and distinctly rural while remaining approximately five miles from the Village of Millbrook, convenient to Metro-North and about 90 minutes from New York City.
…By William Pitt Sotheby's International Realty


Smith Hill Farm, set on over 112 acres, and surrounded by conserved land in Ancramdale is tucked away at the end of a peaceful country road with expansive views of the Taconic Range. This 19th century farmhouse, the home for two artists for over 50 years, is in a quiet and idyllic location with three ponds, a guest cottage and a massive, heated barn with numerous workspaces. The three bedroom, three full bath house has a primary bedroom on the first floor with a bath ensuite. Beautiful wood and Mexican tiled floors are throughout the house. The living room has a vaulted ceiling, an impressive wood burning fireplace and lovely views of the swimming pond. French doors open to a sunroom off the living room and on the other side, the kitchen has a convenient spot for casual dining, lined with vintage cabinetry and glass doors to the outdoor deck. The large dining room with custom bookcases and cabinetry, opens to a 480 square foot screened porch that overlooks a pond and has ample space for all day relaxing and dining. A convenient second full bath on the first floor has the laundry. Upstairs is a large family room, an office and a second bedroom with a large ensuite spa bathroom with a soaking tub, bidet, Mexican tiled shower, double vanities, Shaker style built in cabinetry and a sauna. The third bedroom has a second means of access with a staircase from the kitchen. Outside is a short walk to the barn with 3,000 square feet of heated workspace, gallery space, numerous offices, finished storage space, a racquet ball court, workshop and a full bath. The property also has a four bay carport, an additional three bay shed, a barn that once was the home for donkeys and a tennis court in need of repair. There is an automatic house generator in the event of power outages. Conservation easements are on the property. The guest cottage has been rented for many years and provides income but can be conveyed vacant. A spectacular country location but within walking distance to the Farmer's Wife Cafe for wonderful farm to table food. An area rich with farms, bucolic views and outdoor hiking. A short drive to Millerton, Pine Plains or Hudson and just across the border from Litchfield County and the Berkshires. Easy access to Metro North or Amtrak and less than a two hour drive from NYC. The Smith Hill Farm is a special and unique property with many creative opportunities and options for the next owners.
…By William Pitt Sotheby's International Realty


Nestled in the heart of historic Stonington Borough, this rare European-inspired countryside estate stands as a triumph of privacy, exclusivity, and architectural sophistication. A true showpiece of design, the property seamlessly fuses bespoke detail with modern luxury, surrounded by professionally maintained grounds long celebrated as a standout jewel of the Stonington Borough Garden Tour. The exterior grounds have been designed as an idyllic sanctuary for both grand-scale entertaining and quiet retreat, the meticulously manicured grounds offer a series of refined outdoor spaces. Broad stone terraces, intimate patios, and an elevated upper balcony look out over lush plantings, framing a crystal-blue in-ground pool that anchors the estate's resort-like outdoor ambiance. Upon arrival an open foyer greets guests offering seamless flow to both wings of the residence and opening directly onto a serene garden terrace. Fully renovated to cater to host and chef alike, the main kitchen features premium Thermador appliances, rich quartz countertops, and French doors leading to an expansive entertaining patio. A dedicated catering kitchen and butler's pantry streamline party logistics with effortless style. Separated from the kitchen by grand pocket doors, this sophisticated room is anchored by hand-painted wallpaper, a dramatic crystal chandelier, and one of the home's six fireplaces. French doors open out to the patio for fluid indoor-outdoor dining.
…By William Pitt Sotheby's International Realty

Receive by email any new listing that may match your search criteria
Your criteria :
By validating this form, you accept the general conditions of use of Le Figaro Properties.
These agencies offer a selection of luxury properties vente in United States. Feel free to contact them for personalized assistance.




