Get early access to listings that match your criteria
Never miss an opportunity again. Our personalized alerts notify you instantly.

 English$ USD · m²


Welcome to 1368 Keene South Elkhorn, a rare opportunity to own a truly turn key 20 acre horse farm! Conveniently located near Versailles and Lexington, it has been home to multiple stakes winners and Arkansas and Kentucky Derby contenders! Located at the end of a quiet country lane, you'll appreciate the curb appeal of the home from the second you drive up. Step on to the wrap around porch and enter in to the airy two story foyer. To your left, you'll find the poplar paneled study with built-ins and fireplace. To your right, the spacious formal living room opens to the formal dining room. The kitchen boasts reclaimed hardwood floors from Hamburg Place, two refrigerators, walk in pantry, two sinks, breakfast nook, massive center island with cooktop and an Aga stove. A lovely screened porch, half bath and laundry room are off the kitchen. The first floor primary suite is generously sized and offers an en-suite bath and walk-in closet. Upstairs, you will find two large bedrooms, each with en-suite bathrooms and walk-in closets. The lower level features a bar area, theater room, sauna, guest quarters, spa like bathroom, home gym, office and plenty of storage space. The two car detached garage is at the rear of the home and has a staircase leading to storage above. There is also a 16x16 heated and cooled dog kennel building behind the garage. The 12 stall Amish built metal barn with 40x40 arena offers a tack room, tankless water heater, 2 wash/grooming stalls, hay loft and covered concrete pad for equipment storage. Other outdoor features include 7 paddocks, new 4 board fencing, recently paved driveway, Varnan waterers, and a small vineyard with multiple fruit trees including apple, pear, pawpaw, peaches, figs, apricots and plums. You'll love the location, just minutes from grocery stores, restaurants and Keeneland, and close to prestigious farms like Darley, Shadwell and Mill Ridge.
…By Bluegrass Sotheby's International Realty


Beautifully Remodeled, Energy-Efficient Home on a 45-Acre Private Sanctuary in Scenic Stockholm, WI Discover a truly one-of-a-kind property offering 45 acres of privacy, natural beauty, and many possibilities. Whether you're looking for a full-time residence, weekend retreat, hobby farm, vacation rental, timber investment, future home sites, or another income-producing opportunity, this exceptional property offers remarkable versatility. Surrounded by peaceful woodlands, scenic trails, and a beautiful wildflower meadow, the property provides breathtaking views in every season. In addition to the existing home, there are several more potential homes sites and two building sites that have river views. The thoughtfully remodeled home features naturally weathering cedar siding and was carefully designed with energy efficiency in mind. It is exceptionally well insulated and weather-tight, with in-floor radiant heat, on-demand hot water, and a state-of-the-art ducted air-source heat pump that provides efficient heating and whole-house air conditioning for year-round comfort. The property also includes a charming guest cottage, a spacious two-car garage, a small barn, four storage sheds, and established gardens. The additional outbuildings offer flexibility for hobbies, recreation, or storage. Located just minutes from the Mississippi River and the charming Village of Stockholm, this private retreat offers the perfect balance of seclusion and convenience. Whether you're seeking a peaceful connection to nature or an investment with proven income potential, this extraordinary property delivers. The home is currently operating as a successful vacation rental, providing immediate income opportunities for its next owner. The property is rented so you must have an appointment to see it. You won’t be disappointed!
…By Lakes Sotheby's International Realty


This estate, known as Villa Montebella, won the 2024 Vacation Property of the Year award. Now newly refinished, the villa is ready to become someone’s family residence, a home for multigenerational living, or an incomparable vacation mecca for family and friends. The compound comprises five buildings with 8765 square feet over 25.91 acres, with eight bedrooms and eight full and two half bathrooms. Surrounding the buildings are a cabernet sauvignon vineyard, a 45-foot swimming pool surrounded by deck space for lounging, a built-in hot tub accommodating 8-10, a bocce ball court, a lawn for volleyball, badminton, and croquet, a pool house with a sauna and steam shower, a lighted tennis court, balconies and decks surveying the lush hills on all sides, dozens of palms standing as much as 60 feet tall, other mature trees, and a breathtaking, 4860-square-foot wine cave with a dining area, sitting and tasting area, game room (with tables for shuffleboard, ping-pong, air hockey, and foosball), and a spacious wing where wine ages in casks. A multizone Sonos sound system supplies one’s choice of music throughout most of the property. Enter over a long private drive, winding upward through a canopy of oaks and madrone trees, with colorful oleander shrubs alongside. The stunning villa then bursts into view, surrounded by the terraced vineyards, manicured lawns, exotic plants, and beautiful gardens. Soaring palms gently sway in the breeze. Privacy is absolute; not a single automobile can be heard in the distance, and yet the estate’s entrance is just a mile from world-class dining and wineries. The centerpiece of the living areas is the Main House, under 20-foot beamed ceilings. It features the principal suite, two other bedrooms, a dining room more than 250 square feet in size that seats 10-14 with ease, a 560-square-foot living room (under skylights, with a wood-burning fireplace to ward off winter chill), and refinished decks and terraces that look in every direction. The kitchen, set under three skylights, features a Viking range with eight burners and two ovens, and warming drawers alongside. Distinctive white-tile counters and an island are the room’s centerpiece, with a breakfast bar seating 8-10, and alcove seating in addition. A Sub-Zero refrigerator and freezer, two Bosch dishwashers, and three sinks feature every convenience. A butler’s pantry with custom cabinetry sits alongside, and the well-equipped laundry room is close at hand. The principal suite and two other bedrooms lie upstairs. The en-suite bath for the principal suite is particularly noteworthy, with distinctive blue tiling, benches on two sides, a skylight, and four showerheads. The other bedrooms are found in the outlying buildings, assuring privacy to family members and guests. The hexagonal Lighthouse Suite offers a bedroom of nearly 500 square feet, full bath and office. On the floor below, a THX movie theater more than 750 square feet in size will entertain residents and guests. On the other side of the Main House, the Penthouse building’s bedroom is nearly 400 square feet, with an adjoining bath. The living room below and terraces and deck alongside provide views in every direction, and the building has its own laundry room. The Vineyard House close by features the remaining two bedrooms, one upstairs and the other downstairs, each with en-suite baths. This house offers particularly stunning views of the vineyard. The final bedroom and en-suite bath are in the Tennis House, adjacent to the court that alternatively could be configured for pickleball. Parking is easy on the motor court or in the enclosed garage adjacent to the tennis court. There is a charging station for electric vehicles and a generator to furnish emergency power. Well water irrigates the grounds. Whether for fun, solitude, winemaking, or family events for all generations, Villa Montebella is simply incomparable.
…By Golden Gate Sotheby's International Realty


Welcome to 29 Grand Vista Drive, where luxury living meets unparalleled views in The Ridges at Paris Mountain. Perched atop Paris Mountain, this custom-built home captures breathtaking vistas of downtown Greenville and Furman Lake, providing a truly one-of-a-kind setting. Designed with an open floor plan and exceptional attention to detail, the home features a gourmet chef’s kitchen equipped with top-of-the-line Thermador appliances, an expansive island, walk in pantry, and seamless flow into the dining and great room, all positioned to take in the views. Each bedroom offers a private en-suite, providing comfort and privacy for family and guests alike. The main level owner’s suite is a retreat of its own, complete with stunning views, and a large walk-in closet. A guest suite or office is also conveniently located on the main level. Recent upgrades elevate this home even further and include a whole house propane generator, Nanawall accordion doors, epoxy coated garage floors with custom built ins, insulated windows, custom closet systems throughout, updated flooring, enhanced landscaping, and more. Outdoor living is just as impressive, with a covered deck and patios designed to maximize the surrounding scenery and create the perfect space for relaxing or entertaining. Ideally located less than 15 minutes from downtown Greenville and just minutes to shopping, dining, the Swamp Rabbit Trail, and Furman University, this property offers the perfect balance of privacy, luxury, and convenience.
…By Herlong Sotheby's International Realty


Your beautiful waterfront resort awaits. Live here year-round like the locals and be on vacation every day or add this versatile property to your short-term real estate rental portfolio. With the wide-open waterway and 60 feet of waterfront, your dream boat can be easily accommodated. No boat? No worries. One can enjoy sunsets and sunrises, the visiting dolphins and fishing off your beautiful (2008) seawall or dock with electricity. So many upgrades this year have been added to give the next lucky owner peace of mind. To name a few, there's a new wall in the back with large impact-rated windows bringing in amazing light; a new water heater; new kitchen cabinets, stone countertops, new appliances, new plumbing and a cleanout to the street; and new custom flood gates for all doors, including the garage. The roof is from 2020 and the upgraded electric panel was upgraded in 2026. This home is pristine, and everything is permitted and remediated professionally. Just as glistening as the water will be the beautifully honed-to-perfection terrazzo floors in the kitchen, dining room, living room and all first-level bedrooms and baths. The entire upstairs is the primary suite, complete with a balcony, spa-like bath, huge walk-in closet and reading nook. Another unique aspect of this lovely home is that flanking both sides of a grand, welcoming foyer are a huge waterfront living room and an equally large family room with a separate entrance. Also boasting a special entrance is one of the bedrooms with a bath, closet and hallway, perfect for multigenerational living, visitors or an office. Beauty and comfort exude all over, yet there is so much attention to detail behind the high ceilings and walls. The neighborhood has private beach access with free parking for residents, a waterfront park for wine tastings, golf cart parades and the Redington Beach holiday boat parade turns around feet from this dock. This home has it all.
…By Premier Sotheby's International Realty


Introducing Butternut Brook House; a Majestic, Luxurious Country Estate commanding stunning 360-degree views of the Litchfield Hills. Representing a masterful fusion of absolute privacy, consummate sophistication and breathtaking natural beauty, this legacy property spans over 36 pristine acres of rolling countryside. The palatial main residence encompasses an impressive 13,056 square feet, including a recently appointed lower level. Accommodations are lavish, with seven principal bedrooms, each distinguished by its own fireplace and six & a half sumptuous baths. Inside, discover character-filled living spaces designed for grand entertaining and intimate repose. A spacious open plan kitchen / dining / family room flows into the formal Dining Room with custom millwork adjoining the elegant Living Room and screened porch. Luxury amenities abound, including an elevator to all 4 levels, a serene spa, dedicated billiards room and a timeless wood-paneled library/study. The second floor hosts dual primary suites and four supplementary bedrooms, while the third floor is home to a dedicated bunk room and a state-of-the-art home theater. The finished lower level is an entertainer's dream, offering a spacious recreation room, climate-controlled wine cellar, wet bar, two additional fireplaces, gym area and a half bath. The estate's auxiliary structures elevate the property to a luxurious, multifaceted estate and gathering complex. Comprising a generous two-bedroom guest house, private one-bedroom caretaker's cottage, an ample five-bay heated garage, separate tractor garage and two dedicated greenhouses. Further amenities include a Lit Tennis Court, heated gunite pool incorporating a spa, private tranquil pond, an extensive network of secluded walking trails and meticulously manicured, professionally landscaped grounds. All while remaining supremely convenient-just five minutes from the center of Litchfield for shopping and fine dining. This extraordinary Butternut Brook estate presents a rare opportunity to acquire a premier Litchfield County retreat, serving as the ultimate elegant full-time residence or a peerless luxury weekend escape.
…By William Pitt Sotheby's International Realty


Spacious 3-Bedroom Living with No HOA Unit #6 combines the feel of a single-family home with the simplicity of modern townhome design. At 2,288 SF, this three-bedroom residence offers expansive living across three levels. The main floor features an open kitchen, dining, and living space that opens to a private yard. Upstairs, the primary suite is complemented by two additional bedrooms - ideal for family, guests, or work-from-home flexibility. The top-level family room flows to an oversized rooftop terrace with panoramic Hudson River and Palisades views. Even more compelling: no HOA. Highlights: • 3 bedrooms • 2-car garage • Private yard • Rooftop terrace with river views • Energy-efficient new construction Modern design. Prime Hastings location. Exceptional long-term value.
…By Julia B. Fee Sotheby's International Realty


Welcome to the embodiment of modern elegance and luxurious comfort. Premium corner lot, charming front porch, and large size yard. The home boasts 3 bed 3.5 bath, dual masters w ensuite, custom closet and enlarged luxurious walk in showers. The heart of the home is the expansive open-concept living space, where the living room, dining area, and kitchen seamlessly connect, creating the perfect environment for both relaxation and entertaining.The gourmet kitchen is a chef's dream, featuring top-of-the-line stainless steel appliances, custom cabinetry, granite countertops, and a spacious island with bar seating. Spacious foyer, vinyl luxury flooring, modern stair railing, electric fireplace, surround sound both floors, additional recessed lights throughout, solar pre-plum, EV car charger pre wired. Conveniently located near shopping, dining, and top rated schools. **Create an ensuite downstairs if needed**
…By Las Vegas Sotheby's International Realty


Welcome to 18 Sylvan Avenue, a delightful, custom-crafted four-bedroom, four-bath, contemporary-style home set at the end of a quiet neighborhood road in Vineyard Haven. Surrounded by eight acres of conservation land, the property offers a peaceful setting with a spacious wraparound deck overlooking the natural landscape. It truly feels like its own private enclave, both inside and out. The home is in pristine, move-in-ready condition and has been thoughtfully renovated and meticulously maintained by the current owners. A welcoming entry leads directly into the open-concept space where a well appointed living room with fireplace flows into the dining area and kitchen. Positioned to the right of the entry is the primary bedroom suite, while two additional bedrooms and two bathrooms are tucked beyond the kitchen on the opposite side of the home, creating a functional and well designed layout which maximizes privacy. A finished lower level with a full bathroom and laundry provides additional flexible living space or a fourth bedroom. Skylights and sliders throughout the home fill the interior with natural light and create an easy connection to the multiple decks, beautiful mature gardens and woodlands. With an impressive rental history, this unique property is offered turnkey, making it an ideal opportunity as a year-round residence, Island retreat, or investment property. A true gem, conveniently located only 1.5 miles to Vineyard Haven’s Main Street shops, restaurants and ferry terminal, and only 5 miles to all that downtown Oak Bluffs has to offer!
…By Wallace & Co. Sotheby's International Realty


Welcome to this versatile and well maintained mixed-use property offering three-unit potential in an excellent in town location, just minutes from the mountain. The property currently features two beautifully updated residential apartments plus a commercial office space, with the potential to convert the commercial space to a third residential unit, offering even greater income potential. The two existing apartments are in excellent condition and move in ready. The lower level apartment features two bedrooms, including a primary with an en suite bath, and has been completely updated with quality finishes. The additional one bedroom apartment is also nicely updated and offers comfortable, turnkey living. The building itself has been extensively renovated over the years, with improvements made from the ground up, providing a solid foundation for an owner occupant or investor. Live in one unit while renting the others, use the property as a full investment, or explore the possibilities of creating a third residential unit. With its convenient in town location, proximity to the mountain, local amenities, and strong income potential, this property offers flexibility and opportunity in one attractive package. Come take a look at this gem and discover the possibilities!
…By Four Seasons Sotheby's International Realty


From the moment you arrive, this dramatic custom 5 bedroom | 7 bathroom residence makes a lasting impression, with extraordinary architectural details, filtered mountain views, rich finishes, and grand entertaining spaces showcased throughout the home. Glass and natural wood doors open to a circular foyer, where custom ironwork, a curved staircase, and a unique domed ceiling introduce the exceptional artistry found within. Hardwood floors extend throughout the main level, complemented by alder cabinets, solid core doors, and impressive ceiling heights. The great room centers around a striking 4-sided fireplace, while beautiful windows frame the natural surroundings and bring the outside in. Nearby, a wine room sits adjacent to an office with custom built-in cabinets. The gourmet kitchen showcases a generous, updated island and features a professional Thermador range and refrigerator, pendant lights, and a butler’s pantry connecting to the dining room. A sculptural brick barrel ceiling lends architectural character to the dining room, where double doors open to a front terrace, while a 4-car garage and space for a future elevator add to the home’s design. Just beyond the foyer, a generously sized sitting room offers a comfortable retreat. Upstairs, the primary suite offers comfort and warmth with a fireplace, 5-piece bathroom, and private balcony. Two additional en suite bedrooms feature vaulted ceilings and a laundry room completes the upper level. Following the staircase down, you'll find a walkout lower level with a recreation room with wet bar and fireplace, two additional en suite bedrooms, and a mirrored workout room | flex space. Colorado outdoor living has been reenvisioned and upgraded with a new patio and arched tile outdoor kitchen featuring a Lynx grill. Minutes from shopping, dining, and two nationally recognized private golf clubs, this exceptional home places the best of all that The Village at Castle Pines has to offer right at your front door.
…By Liv Sotheby's International Realty


A rare opportunity to own a beautiful Swan Mountain view property adjoining over 800 acres of State Trust land with complete privacy within easy driving distance to Bigfork on a soon to be paved county road. Built as a forever home, this exceptional Montana property combines thoughtful design, quality craftsmanship & remarkable privacy on approximately 17 acres with 3.5 fenced acres all surrounded on 3 sides by State Trust land. The level, usable grounds have been selectively cleared to create a park-like setting framed by forest, with extensive landscaping, stonework, perennial gardens, lawn, fruit trees, fenced 30x40 garden, nature trail, fire pit, woodshed & newly constructed shop/shed crafted from milled pine trees from the property. Wildlife including elk, moose, deer, turkey, fox & other species frequent the property. Inside, large windows capture sunshine & views toward the Mission & Swan Mountains from virtually every room. Solid oak flooring, custom knotty alder & maple cabinetry, fir beams & vaulted ceilings highlight the interior. The great room features an impressive 18' vaulted ceiling, stone fireplace with wood-burning insert, custom hand-carved mantel & built-in entertainment center. The well-appointed kitchen includes Thermador appliances, gas cooktop/griddle, steam/convection oven, drawer microwave, refrigerator & walk-in pantry with custom maple cabinetry. The primary suite offers patio access, walk-in custom closet & spa-like bathroom with soaking tub & dual-head shower. Additional highlights include a spacious guest bedroom, vaulted bonus room with bath, mudroom with laundry cabinetry & tiled dog shower, extensive crawl space storage, & heated garage. Covered front & rear patios, Italian tile, large hot tub, propane fire pit & BBQ connection extend outdoor living. Private well, 2,500-gallon septic approved for 5 bedrooms, & meticulously maintained grounds complete this exceptional offering all located within easy driving distance to the village of Bigfork, less than 45 minutes to Glacier Park International airport, less than 20 minutes to both Flathead & Swan Lake, the Eagle Bend golf course, less than an hour to Glacier National Park, the Whitefish Mountain & Blacktail Mountain Ski Resorts.
…By Glacier Sotheby's International Realty


Why wait to build when you can move right into this beautifully upgraded Weston model in Wellness Ridge? No longer available to build, this spacious 3,062-square-foot home offers four bedrooms, three full baths and a versatile three-way split floor plan designed for today's lifestyle. The first floor features a private primary suite along with a secondary bedroom and full bath—ideal for guests, multigenerational living or a home office. At the heart of the home is an impressive open-concept kitchen featuring an oversized island, quartz countertops, abundant workspace and upgraded finishes, all flowing seamlessly into the main living and dining areas. Upstairs, two additional bedrooms share a full bath and are complemented by a generous loft/bonus room—perfect for a media room, playroom, home office or additional gathering space. Ceramic tile and hardwood flooring throughout add warmth and style. Step outside to the extended paver patio with no rear neighbors, creating a private setting for relaxing, entertaining and enjoying Florida's outdoor lifestyle. Located in amenity-rich Wellness Ridge, residents enjoy a resort-style pool, clubhouse, fitness center, tennis, pickleball and basketball courts. Even better, the HOA includes lawn service and internet/Wi-Fi, giving you more time to enjoy everything the community has to offer. Wellness Ridge is also ideally positioned near the highly anticipated Olympus development in Clermont, a planned 250-acre destination focused on health and wellness, sports, hospitality and recreation. Plans include an extensive multimodal trail system connecting residential areas with medical, wellness and recreational amenities. Don't miss the opportunity to make this move-in ready Clermont home your own - schedule your private showing today!
…By Premier Sotheby's International Realty


Set on over two private acres with breathtaking year-round mountain views, this custom-built residence in the sought-after Sky Village area of Laurel Park blends luxury, comfort and versatility with two distinct living spaces. From the moment you arrive, a sense of tranquility sets in as this is more than a home, it's a retreat. Inside, the living room features soaring vaulted ceilings and a striking stone fireplace, creating a warm, inviting atmosphere. The open-concept kitchen is thoughtfully designed with high-end appliances, ample workspace and a generous pantry, ideal for everyday living and entertaining. Expansive Marvin windows frame the surrounding landscape, filling the home with natural light and showcasing the views. A covered porch with its fireplace extends the living space outdoors, offering a setting for year-round enjoyment of the long-range mountain vistas. The terrace level adds flexibility with a spacious recreation room and kitchenette, along with a fully equipped private apartment featuring its kitchen and laundry. Additional highlights include a two-car garage and whole-house generator. Just minutes from Jump Off Rock and downtown Hendersonville, this property offers peaceful mountain living with convenient access to modern amenities.
…By Premier Sotheby's International Realty


Discover a rare blend of architectural sophistication, modern sustainability and Appalachian beauty at 370 Laws Road in Limestone, TN. Seller offering $20,000 credit to buyer to install a private well. This custom-designed, one-level residence offers 2,684 sq ft, 3 bedrooms, and 3 full baths, with unmatched panoramic mountain views. Positioned just 30 minutes from Johnson City and Greeneville, and minutes from historic Jonesborough, Cherokee National Forest, and the Nolichucky River, this property offers both seclusion and access to premier natural attractions. The home's modern, open-concept layout was designed to showcase its extraordinary setting. Floor-to-ceiling Marvin windows in the great room frame unobstructed views in every direction, creating a seamless connection between indoors and out. A dramatic custom 4-by-8-foot front door makes a bold architectural statement upon entry, complemented by a stone accent wall and clean-lined design that reflects both Scandinavian and Western influences. At the heart of the home, the chef's kitchen combines high-performance appliances with luxury finishes. A ZLINE gas cooktop and copper hood anchor the large eat-in island, while a Samsung Bespoke refrigerator offers form and function with built-in reverse osmosis water filtration. The expansive picture window above the sink showcases long-range mountain views, and direct access to the Trex deck provides effortless flow for grilling or cultivating a kitchen herb garden. A walk-in pantry completes this highly functional culinary space. The main-level primary suite offers a serene retreat designed to restore and rejuvenate. Sliding doors open to the deck, where an open-air shower offers a spa-like experience in the fresh mountain air. The ensuite bath features an oversized walk-in shower and infinity soaking tub. A spacious walk-in closet, double vanities and thoughtful layout complete the experience. Every element of this home reflects low-maintenance, high-performance construction: 10-inch exposure Smart Siding offers the aesthetic of traditional wood with advanced resistance to weather, insects and rot. A standing seam metal roof provides superior durability, energy efficiency and storm resilience for decades to come. Trex composite decking ensures long-lasting, low-maintenance outdoor living with resistance to moisture, UV rays and wear. The residence is also fully equipped for energy-conscious and sustainable living: A 4-stage water filtration system with UV purification ensures clean, safe water. A rainwater collection system adds supplemental sustainability for irrigation or gray water use. The home features a SPAN smart electrical panel, programmable and ready to integrate solar power, wind energy, or a whole-house generator. The HVAC system includes a high-efficiency heat pump with central air, backed by a propane furnace to deliver reliable and cost-effective heating in colder months. The oversized 3-car attached garage includes a full workshop with panoramic views and direct outdoor access. A large unfinished basement offers the potential for a home theater, fitness studio, game room, storm shelter, or expanded storage—all easily customized to your lifestyle. With its elevated design, robust infrastructure, and stunning natural backdrop, this is a rare opportunity to own a truly modern residence in one of East Tennessee's most scenic and sought-after locations.
…By Premier Sotheby's International Realty


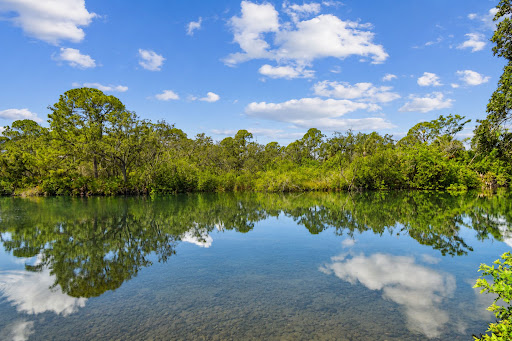
MORE THAN A WATERFRONT PROPERTY. THIS IS AN ASSET WITH OPTIONS. 1.16-acre lot with 258 feet of river waterfront, three buildings: a cottage, a duplex and a two-story home, ideal for multigenerational living. Lush landscaping creates privacy. An established furnished short-term rental accommodates up to 30 guests. Keep the income producing, grow the hospitality side, or explore the development potential of the RSC-6 zoning. Recent metal roof, private boat launch and waterfront gathering areas. Less than 3 miles from Tampa International Airport and approximately 6 miles from Raymond James Stadium and the proposed new Tampa Bay Rays stadium complex. Income today. More possibilities tomorrow. Investor and development package available.
…By Premier Sotheby's International Realty


For years, many have driven by and coveted this beautiful yellow farmhouse home along Darling Hill Road in Lyndon. Located in the heart of Vermont's Northeast Kingdom, this classic 5-bedroom farmhouse offers direct, step-out-your-back-door access to the Kingdom Trails network and is just minutes from Burke Mountain ski resort, Burke Mt Academy and East Burke's cozy village cafes, restaurants and markets. Held by the same family as a cherished gathering place for over 25 years, the home sits on idyllic level acreage, framed by mature apple trees, classic stone walls and landscaped gardens. Enjoy peaceful cornfield views from the front porch, or entertain on the expansive slate patio, where you can grill, dine, and unwind against the backdrop of direct Burke Mountain views.Wood floors, big windows and natural lighting greet you upon entry. Large living spaces, a big kitchen and formal dining area set the stage for memorable gatherings with family and friends. A covered walkway leads from the main residence to a 2-car garage featuring a first-floor finished studio/office space and a private 2-bedroom second-floor apartment- think extended family, guests or Short term rental. Why build when you can move directly into a turnkey estate in one of New Englands premier outdoor recreation destinations? Lyndon offers choice at the high school level , is minutes from both interstates 91 & 93 and is an easy 3 hour drive from Boston or Montreal. Call for a private viewing.
…By Four Seasons Sotheby's International Realty


Discover the timeless appeal of this classic A-frame nestled on a beautifully landscaped 0.83+/- acre lot in the Mountain Lakes District. Lovingly maintained and enjoyed as a year-round residence for many years, this inviting home blends rustic charm with everyday comfort. Step inside to soaring cathedral ceilings, warm wood interiors, abundant natural light, and an open-concept living space centered around a cozy wood stove. The spacious loft serves as the primary bedroom, creating the perfect mountain retreat. Outside, enjoy a large deck overlooking the private wooded setting, offering the ideal space to relax, entertain, or simply enjoy the peaceful surroundings. Connected to public water and served by a private septic system, this move-in ready property is equally suited as a full-time residence, weekend getaway, or vacation home. Residents of Mountain Lakes enjoy access to community amenities including beaches, lakes, tennis and basketball courts, an outdoor pool, and hiking and snowmobile trails, all with no association fees. Conveniently located near I-91 and I-93, with easy access to skiing, hiking, golf, and all the White Mountains have to offer.
…By Four Seasons Sotheby's International Realty


Meticulously maintained ranch-style residence in the Village at Castle Pines, moments from the Canyon Club pool and the Village Lake Fitness Center. Main-floor living takes center stage, with the primary suite, secondary bedroom, kitchen, and office all sharing a single level framed by expansive natural wood floors. Lush landscaping, fresh exterior paint and stucco shows an investment in maintenance. A front courtyard, wraparound deck, and lower patio, complete with a hot tub and mature trees, extend the living space outdoors through every Colorado season. The great room features a two-sided gas fireplace, with high ceilings and a wall of windows framing mountain views. The kitchen carries the same easy elegance, with a large center island, granite countertops. There’s also a full, secondary kitchen in the walk-out basement. An eat-in nook opens directly to the back deck, plus a dining room suited for gatherings of 8 to 10. The primary suite offers a fireplace and mountain views, while the ensuite bath has dual vanities, a deep soaking tub, a glass-enclosed shower, and walk-in closet, newly configured with custom cabinetry. A quiet office with exquisite millwork and wainscoting. Downstairs, newly refinished wood floors enhance a spacious rec room, offering room for sitting areas and game tables, anchored by beautiful wall-to-wall cabinetry and an entertainment nook. RECENTLY ADDED, spectacular wine cellar with glass walls and open shelving for 60 bottles. Plus, a walk-in secure closet, complete with beautiful display cabinetry. The full kitchen completes the level, with a new fridge, built-in oven, cooktop, and a large island. Recent updates reach every corner: new countertops in all bathrooms and the office, new sinks and faucets throughout, a new refrigerator in the basement kitchen, a new wine fridge upstairs, and upgraded LED lighting and switches. The result is a home ready for its next chapter, with nothing left to do but move in.
…By Liv Sotheby's International Realty


Set on a beautifully landscaped property in one of Water Mill’s most desirable locations, this “just renovated” residence offers a seamless blend of Hamptons architecture and modern luxury. Designed for effortless year-round living, the residence features gracious gathering spaces, a beautifully appointed chef’s kitchen and luxurious bedroom suites that provide comfort and privacy. Expansive windows and glass doors invite natural light while creating connection to the surrounding grounds. Mature landscaping frames a private retreat with ample space for relaxation, recreation and entertaining. Every element has been carefully curated to deliver a turnkey Hamptons lifestyle in a coveted Water Mill setting. Ideally located moments from ocean beaches, world-class golf, renowned farm stands, equestrian facilities and the villages of Southampton, Bridgehampton and Sag Harbor, 1999 Deerfield Road presents a rare opportunity to enjoy a fully renovated home in the heart of the Hamptons. Set on a beautifully landscaped shy 2 acres in one of Water Mill's most desirable locations, this "just renovated" residence offers a seamless blend of Hamptons architecture and modern luxury. Designed for effortless year-round living, the residence features gracious gathering spaces, a beautifully appointed chef’s kitchen and luxurious bedroom suites that provide comfort and privacy. Expansive windows and glass doors invite natural light while creating connection to the surrounding grounds. Mature landscaping frames a private retreat with ample space for relaxation, recreation and entertaining. Every element has been carefully curated to deliver a turnkey Hamptons lifestyle in a coveted Water Mill setting. Ideally located moments from ocean beaches, world-class golf, renowned farm stands, equestrian facilities and the villages of Southampton, Bridgehampton and Sag Harbor, 1999 Deerfield Road presents a rare opportunity to enjoy a fully renovated home in the heart of the Hamptons.
…By Daniel Gale Sotheby's International Realty


Beneath a canopy of mature trees lies The Heights Compound—a rare opportunity that may never be replicated in the Houston Heights. Spanning 8 contiguous lots behind 4 motorized gates, this unique estate evokes the timeless architecture of a historic Heights home, yet was built in the late ’90s and lies outside a designated historic district. Distinctive details include antique wood floors, stained-glass accent windows, elegant millwork and a private porch from every bedroom. The 2,217 SF pool house offers 2 BD/4 BATH, including 2 exterior country-club-style full baths, plus an arched window, elevator, full kitchen and billiard/game spaces. 1 BD/1 BATH guest quarters over the garage add flexibility. Resort grounds offer a pool, outdoor tiki-style grill/bar, putting green and lighted sport court with pickleball potential. On-site guest parking, circle drive and 5-car covered pavilion complete the estate. Preserve it for generations or explore subdivision potential. Life Behind the Gates.
…By Martha Turner Sotheby's International Realty - Central Houston Brokerage


Experience exceptional waterfront living on Long Pond in this spectacular 6-bedroom, 5-bath estate offering over 5000 sq. ft. of beautifully designed living space with panoramic water views. Thoughtfully crafted for both elegant entertaining and comfortable everyday living, the home features soaring ceilings, walls of glass, multiple fireplaces, and an open floor plan filled with natural light. The chef's kitchen flows seamlessly into spacious living and dining areas, all capturing breathtaking pond views. The luxurious first-floor primary suite offers a spa-inspired bath, walk-in closets, and stunning water vistas. The upper level provides generous guest accommodations, while the finished walk-out lower level includes a spacious family and game room, private guest suite, and full bath. Outside, enjoy expansive decks, a screened porch, beautifully landscaped grounds, a 3-car garage, private dock on Long Pond, and exclusive access to a beautiful private sandy beach on Sheep Pond. Ideally located near Cape Cod Bay beaches, Chatham, and the Cape Cod Rail Trail, this is a rare opportunity to own one of Cape Cod's premier waterfront properties.
…By Gibson Sotheby's International Realty


Built in 2020, this impressive Meyerland residence offers 6 bedrooms and 5 full baths on ONE OF THE COMMUNITY'S LARGEST LOTS. The primary suite downstairs provides comfort and privacy, while the upstairs features a spacious game room ideal for family living. There is an additional secondary bedroom on the first floor perfect for guests. The heart of the home is its open-concept design connections the living, dining, and kitchen spaces, The covered back patio extends the living space outdoors, overlooking a VERY generous backyard perfect for gatherings, play, or relaxation. Additional features include wet bar, walk-in pantry, mudroom, ample storage throughout the home, built-in sound system, tranquil water feature outside to add to the park like feel of this enormous lot.
…By Martha Turner Sotheby's International Realty - Central Houston Brokerage


$30k price reduction and rates as low as 3.625% with preferred lender! Blinds package included. This charming "Charleston" style home features a private fenced courtyard off the chef's kitchen, perfect for entertaining. The open concept floor plan is filled with sunlight and equipped with a five-burner gas range, stainless steel appliances, upgraded soft-close cabinetry, and quartz countertops. The owner's suite and two secondary bedrooms are located on the second floor, along with a conveniently positioned laundry room. The owner's bedroom offers two walk-in closets, a spa-like bathroom with dual vanities and a generous stand alone shower. The guest bathroom offers dual vanities and a window for more natural light. Enjoy the convenience of a two-car, rear facing attached garage.
…By Atlanta Fine Homes Sotheby's International Realty

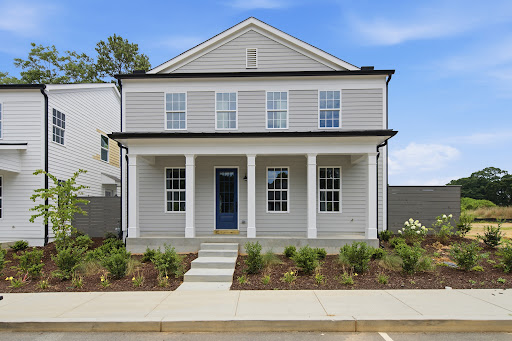


Rates as low as 3.625% with preferred lender. This beautiful home features a huge open concept family room and kitchen, perfect for entertaining. This floor plan is filled with sunlight and equipped with a five-burner gas range, stainless steel appliances, upgraded soft-close cabinetry, and quartz countertops. Enjoy the private maintenance-free courtyard off the family room. The owner's suite features dual vanities with quartz countertops, large shower and oversized walk-in closet. There are three secondary bedrooms also located on the second floor, along with a conveniently positioned laundry room. The guest bathroom offers dual vanities and a window for more natural light. Enjoy the convenience of a two-car, rear facing attached garage with an oversized space perfect for storage or a workshop and separate door for easy access and natural light. Harmony offers a unique atmosphere that blends charming homes and thoughtful details with the beauty of nature. Designed by the renowned Lew Oliver, don't miss the chance to call this place home at an incredible price.
…By Atlanta Fine Homes Sotheby's International Realty

Receive by email any new listing that may match your search criteria
Your criteria :
By validating this form, you accept the general conditions of use of Le Figaro Properties.
These agencies offer a selection of luxury properties vente in United States. Feel free to contact them for personalized assistance.




