Get early access to listings that match your criteria
Never miss an opportunity again. Our personalized alerts notify you instantly.

 English$ USD · m²


Fully designer-renovated and thoughtfully reimagined, this 4-bedroom, 4-bath residence sits on an expansive 12,099 SF lot, offering a rare combination of space, privacy and sophisticated Miami living. Light-filled interiors with elevated finishes flow seamlessly to a resort-style backyard featuring a large pool, generous green space and a separate guest house/cabana with bedroom, full bath, BBQ and covered lounge—an ideal setting for entertaining or hosting overnight guests. A 2-car garage adds convenience and valuable storage. Ideally located near top private schools, with easy access to Miami Beach, the Design District and Miami’s best dining, shopping and cultural destinations. Turnkey and beautifully finished, this home brings together designer interiors, an oversized lot and exceptional indoor-outdoor living.
…By One Sotheby's International Realty


Prime development opportunity in Los Altos Hills! Bring your architect and builder to transform this highly desirable lot, which offers stunning hill views from the second story. The existing structure is a tear-down providing a blank canvas for your custom dream home or next investment project. Nestled in a private and tranquil location, this is the perfect opportunity for clients looking to build their dream home.
…By Golden Gate Sotheby's International Realty


One-owner home in gated ccommunity that has been just refreshed! Beautiful community full of mature trees. Primarialy one-level living (only two steps in from garage) with four bedrooms and three full baths on main level. Only the bonus room is upstairs. Large primary bedroom and a second, smaller suite with private bath. Two other bedrooms share a bath. Very open floor plan bathed in natural light. Back wall is all windows, with a beautiful view of the hills to the west. Large deck with new surface and railing, and covered front porch. Entire interior just repainted, and new carpet in bedrooms. Exterior trim also just painted. New double oven in open kitchen with granite counter tops. Three-car garage. New upstairs Trane HVAC. Just minutes from I-65 and Cool Springs shopping and dining, and an easy drive to historic downtown Franklin.
…By Zeitlin Sotheby's International Realty


This beautifully maintained home is located in the sought-after Hollywood Ranches neighborhood, just 5 minutes from the vibrant ArtsPark at Young Circle, 10 minutes from Hollywood Beach, and 15 minutes from the Hard Rock Casino and Fort Lauderdale Airport. The move-in-ready home features 2018 roof and impact windows. The true gem of this home is the expansive backyard, with a lot size of 10,261 sq ft, perfect for building a pool or expanding the home in the future. This property is ideal for homebuyers, save investors, or developers. Zoned RM-18, this property allows up to 3-4 units with multi-family potential.
…By One Sotheby's International Realty


Black Oak Hill Estates is an enclave of distinguished homes, each set on 20+-acre parcels and tucked behind gently rolling hills. Here, privacy, space and spectacular natural beauty come together to create a country retreat that feels a world away from the ordinary. The scale and craftsmanship of the cathedral ceilings, with beautiful wood detailing, draw the eye upward as soon as you enter. A wall of windows and sliding glass doors brings the surrounding landscape into the heart of the home. Designed primarily for single-level living with the main floor offering all bedrooms, living spaces, office and kitchen. Upstairs offers a bonus space currently used as a “Bunkhouse." Then there’s a speakeasy— Tucked away within the home, this unforgettable gathering space features a temperature-controlled walk-in wine cellar, full bar and pool table. It has already become a favorite neighborhood destination made for long evenings and great friends. Thoughtfully equipped with upgraded solar, an automatic whole-house propane generator, a private well with a 10,000-gallon storage tank and fire-hose extension, plus roof-mounted sprinklers. Imagine coming home to a place where the pace slows, the views expand and the ordinary falls away. A sophisticated country retreat surrounded by nature, yet conveniently close to restaurants, schools and everyday services. This is where you come to breathe a little deeper, settle in, and enjoy the life you’ve been dreaming about.
…By Golden Gate Sotheby's International Realty


A Beautiful custom one-of-a-kind A&R Feser home, with so many thought out details, it is staggering! Start with the circular driveway, you are immediately welcomed by the gorgeous Dutch-style entry doors. Take in all the natural light and the partial view from the wall of French glass doors and windows in the spacious great room that opens up to the concrete wrap-around deck. The inviting kitchen, which was once featured in an article in the Tri-City- Herald, is unlike one you've ever seen. The warm European style, custom cabinets, matching wood wrapped refrigerator and wine fridge, along with a comfort counter-height, wood burning fireplace with propane starter, truly make you feel as though you never want to leave. In the morning, the sunlight streams through the windows and warms you while you enjoy your coffee. Walk down the hall to the right and you will be pleased to find the plant room with a spigot and floor drain, close the 8 -foot glass doors and cocoon yourself inside with a good book! Across the hall is the primary bedroom accompanied by a gorgeous master bathroom that is equipped w/custom cabinetry, and a large walk-in shower. Enter into the master closet with floor to ceiling built-ins as well as a personal washer and dryer. There is heated concrete flooring throughout the entire main level. At the top of the stairs there is a closet that is pre-wired and framed for an elevator cab to the basement. The lower-level features 2 more bedrooms, full bathroom, and second living space with access to the covered patio & well -manicured yard. Don't miss the shop, as well as a second 2 car garage, the solid alder wood interior doors, Anderson Windows and 1000 gallon buried propane tank. Located close to shopping, dining, and convenient freeway access.
…By Retter & Company Sotheby's International Realty


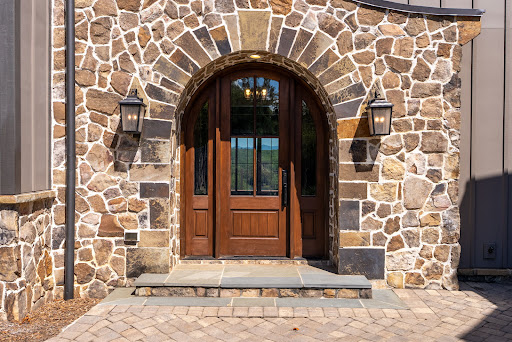


Perched above Lake Keowee, The Keowee Crown distinguishes itself with a rare panoramic view encompassing the lake, Blue Ridge Mountains, iconic clubhouse, Orchard House, Great Lawn, and three signature holes of the Jack Nicklaus-designed golf course. From sunrise to sunset, nearly every primary living space captures this extraordinary setting. Located in the coveted Settlement Village of Old Edwards Reserve at Lake Keowee, approximately 20 minutes from Clemson, this impeccably maintained 6,200-square-foot residence combines distinctive architecture, exceptional entertaining spaces, and private resort-style amenities. The Settlement Village pool and pavilion are just two homesites away, offering immediate access to one of the community’s most scenic gathering places. English cottage-inspired architecture creates a memorable first impression with natural stone, board-and-batten siding, a standing-seam metal roof, rich wood garage doors, and an elegant arched entry. Inside, the view draws you into a dramatic great room featuring shiplap walls, a soaring wood-paneled vaulted ceiling, designer lighting, and a monumental two-story stone fireplace. The chef’s kitchen blends craftsmanship and performance with custom cabinetry, Cambria quartz surfaces, an expansive statement island, and Wolf and Sub-Zero appliances. Open sightlines connect the kitchen, dining area, and great room, keeping the lake and mountain panorama at the center of everyday living. Walls of glass extend the living space to a Phantom-screened porch and an oversized rear terrace spanning the width of the home. A fully equipped outdoor kitchen creates an exceptional setting for alfresco dining, sunset cocktails, and large-scale entertaining. Six bedrooms, each with a private en-suite bath, provide outstanding comfort and privacy for owners and guests. The main-level primary suite enjoys sweeping views and direct access to the covered porch. Its spa-inspired bath is already plumbed for the addition of a freestanding soaking tub. Upstairs, two guest suites flank a central loft, while a separate staircase leads to another private suite above the 2.5-car garage. An elevator shaft was incorporated during construction for convenient future installation, and the garage includes an EV charging station. The terrace level offers a more intimate atmosphere with a fireside lounge, statement wet bar, and two additional split en-suite bedrooms. One is currently configured as a fully equipped home gym with French doors opening directly to the terrace. Ownership provides access to the celebrated Reserve lifestyle, including championship golf, elite practice facilities, tennis, pickleball, fitness facilities, pools, elevated dining, scenic trails, and a vibrant year-round social calendar. A $100,000 Premier Membership is required at closing. A leased boat slip is available in connection with the purchase. More than a lake home, The Keowee Crown offers a front-row seat to the scenery, amenities, and lifestyle that make this community exceptional.
…By Herlong Sotheby's International Realty


The Savoir-Faire of Life // Effortlessly sophisticated and decidedly original, this Magnolia residence is an expression of the art of living well. Reimagined by Michelle Boudreau Design, the interiors bring a worldly point of view to everyday life layering color, pattern, texture and sculptural forms with an ease that feels collected rather than decorated. Outside, gardens by Land Morphology extend that same sensibility into the landscape, creating a rare harmony between interiors and garden. The expansive main level is designed equally well for a lively dinner party or an ordinary Tuesday. Kitchen, living and dining spaces flow into a generous family room and outward to the covered deck and garden, while a private office near the entry provides welcome separation. Hardwood floors, walls of windows and beautifully considered lighting, hardware, wall coverings, window treatments and finishes provide a refined architectural backdrop. Upstairs, the serene primary suite pairs a generous bedroom with walk-in wardrobe and spa-inspired bath with radiant heat, joined by two additional bedrooms, a full bath and laundry. The lower level creates an ideal private guest retreat with a fourth bedroom, bath and spacious recreation room. Views toward the city, Sound and Olympic Mountains root the home unmistakably in Seattle, while the remarkable landscape creates its own private world. Stylish without being precious — a home of exceptional personality for those who know how to live well.
…By Realogics Sotheby's International Realty


Step back in time with this classic Outer Banks beach box — full of charm and character. Conveniently located in the heart of Kill Devil Hills, sellers have updated many home features including a FORTIFIED roof, HVAC system, water heater including replumbing the house and upgrading the electrical system to 200amp service. The decor offers a wonderful blend of vintage vibe and modern peace of mind.
…By Landmark Sotheby's International Realty


Experience the beauty of Texas Hill Country living at 184 Stockman Circle. Nestled on a private 1.31-acre cul-de-sac lot, this well-maintained single-story home offers the perfect blend of peaceful country living and modern convenience, just minutes from shopping, dining, schools, and Guadalupe River recreation. Inside, you'll find spacious living areas, ceramic tile flooring throughout much of the home, solid wood plank flooring in the living room, and a beautifully updated primary bath. Recent improvements include an updated HVAC system, whole-house water filtration system, a Generac whole-house backup generator, and a 500-gallon propane tank, providing comfort and peace of mind year-round. Step outside and discover the true centerpiece of the property-an incredible backyard retreat designed for relaxation and entertaining. Enjoy warm Texas days in the sparkling in-ground pool or unwind poolside while taking in the peaceful surroundings. The impressive 20' x 24' cedar pavilion creates the perfect outdoor gathering space for dining, celebrations, game days, or simply enjoying a quiet evening under the stars. Surrounded by mature trees and open space, the backyard offers privacy, tranquility, and plenty of room to enjoy the Hill Country lifestyle. Whether you're hosting family and friends, relaxing by the pool, or enjoying the serenity of your private acreage, 184 Stockman Circle offers the perfect place to call home.
…By Kuper Sotheby's International Realty


This beloved 4-bedroom custom home needs nothing but the turn of your key. Meticulously maintained, the bright and light open concept living invites you to cozy up to the large stone fireplace or retreat to the spacious back deck for fresh and air and views or gather for dining just off the kitchen. The main level primary suite is behind the great room fireplace- private and separated from the other living areas. Radiant floor heating throughout the home maintains a comfortable temperature and well placed Mitsubishi units help with cooling during the hotter summer days. Sellers have enhanced the outdoor living with the addition of an outdoor hot tub for relaxation after a day of hiking or skiing. Surrounded by mature and thoughtful landscaping, all aspects of the property are pretty, pleasant and well-balanced allowing for easy flow of a full family or one or two homeowners. And if the dog has been enjoying the outdoors too much (protected by the installed invisible dog fence), there is a convenient dog wash in the garage alongside plenty of built in storage and space for toys, equipment, gardening etc. Pinyon Mesa is a conveniently located neighborhood in between Carbondale and Glenwood Springs, directly off Highway 82 and yet far enough up the hill to be protected from any highway views or noise. Only minutes to schools, shopping, hospitals and equidistant between Eagle/Vail and Aspen airports. This is your ticket to own a home in the spectacular Roaring Fork Valley. Come join the fun!
…By Aspen Snowmass Sotheby's International Realty


This elegant single story lake view residence in the Blackhawk community offers 2,866 square feet of thoughtfully designed living space, including a two-car garage with ample storage, a dedicated office space, four bedrooms, and three and half bathrooms and a 2nd living room. Situated on a unique double cul-de-sac, the property benefits from low traffic and a remarkably quiet setting. The interior includes a bright dedicated office enclosed by glass French doors and a versatile den with large windows. An open-concept great room serves as the heart of the home, seamlessly connecting the spacious living area to a modern kitchen and dining space. The living room is bathed in natural light and features large glass sliding doors that reveal breathtaking views of the adjacent lake. The functional layout includes a guest bedroom with its own private bathroom tucked away from the main living areas for maximum privacy. Outdoor living is a priority, with the dining area opening to a sitting space that overlooks the water. The backyard provides a serene escape that backs directly to a peaceful walking trail and lake, ensuring added privacy and picturesque scenery. Residents enjoy direct walk-in trail access that leads straight to the extensive community amenities. Life in Blackhawk offers a true sense of community, with a balanced lifestyle supported by excellent schools and vibrant recreation. The neighborhood features unbelievable onsite amenities, including walking trails, a playground, and a brand new gym and resort-style pool located just down the street. The location is perfectly positioned minutes from Tollway 130 and Tollway 45, offering effortless commutes to major employment centers such as Dell and Tesla. Proximity to the Austin airport and premier local dining and shopping makes this property a premier opportunity for convenient, high-quality living.
…By Kuper Sotheby's International Realty


Perfectly positioned atop one of the highest points in Steiner Ranch, 12432 Beverly Villas Court offers panoramic views of Lake Travis, spectacular sunsets, and the surrounding Texas Hill Country. Thoughtfully renovated throughout, the residence blends timeless European-inspired architecture with exceptional craftsmanship, featuring soaring ceilings, graceful arches, expansive living spaces, and seamless indoor-outdoor living. The chef's kitchen is beautifully appointed with custom cabinetry, Silestone countertops, a farmhouse sink with premium Gerber fixtures, and Viking, Thermador, and True appliances. The luxurious primary suite, elegant entertaining spaces, and private executive office are thoughtfully positioned to capture the home's remarkable views. Extensive updates include two Trane variable-speed HVAC systems, all-new ductwork, tankless water heaters, and meticulously renovated bathrooms. Inspired by the great gardens of Europe, the grounds were envisioned by the owners following years of collaboration with acclaimed landscape designer Michael Hopping on numerous previous projects. Ornate English wrought-iron garden gates, winding stone pathways, terraced garden rooms, antique English stone, Spanish lighting, French accents, and mature landscaping create an extraordinary outdoor setting unlike any other. Designed for year-round enjoyment, the outdoor living spaces feature a heated infinity-edge pool, a sunken fireside lounge overlooking Lake Travis, an expansive covered pavilion with a stone gas fireplace, Memphis Pellet Grill, gas infrared heaters, elegant Peacock Pavers, motorized exterior shades, and beautifully illuminated gardens that transform the property after sunset. A rare opportunity to own one of Steiner Ranch's most distinctive luxury residences, where inspired architecture, exceptional craftsmanship, and breathtaking natural surroundings come together to create an extraordinary lifestyle.
…By Kuper Sotheby's International Realty


A truly exceptional new residence by MassaRossa Luxury Homes, 11917 Venando Ct in the gated Pravada addition, blends timeless European-inspired architecture with modern luxury and effortless livability. This five-bedroom, five-full-bath, one-half-bath home is thoughtfully designed around the way today’s families live, gather, work, and unwind. From the moment you enter, arched passageways, rich hardwood floors, custom millwork, natural white oak, cedar-wrapped beams, and aged-brass accents create a warm and sophisticated atmosphere. The stunning kitchen pairs white oak cabinetry with Brazilian Carrara marble, a custom plaster hood, ribbed-glass cabinetry, and a statement range with brass accents. A beautifully appointed pantry adds custom storage, granite countertops, floating shelves, and brass detailing. The main living spaces are anchored by a custom cast-stone fireplace and cedar box beams. The dedicated study offers a quiet retreat for work or reading with a dramatic speakeasy-inspired space with a fireplace, beverage center, custom library built-ins, and rolling ladder system. The primary suite is a peaceful retreat, leading to a spa-inspired bath featuring natural stone, French-inspired tile, herringbone flooring, brushed-bronze plumbing, and a sculptural soaking tub. Downstairs, the home becomes an entertainer's and wellness retreat with a spacious bonus/media room, beverage center, private gym, sauna, additional office or schooling area, three guest bedrooms each with full en suite bathrooms, one half bathroom, and a second laundry room. Every room reflects an intentional mix of natural materials, refined finishes, and custom details. The result is a home that feels sophisticated yet comfortable, luxurious and inviting. Make it your to enjoy today.
…By Sage Sotheby's International Realty


Set on over ten private acres in the coveted Trappers Crossing community, this custom-crafted, pre-inspected residence captures sweeping views of the majestic La Plata Mountains and offers a refined mountain living experience just 10 minutes to Lake Nighthorse and 15 minutes to downtown Durango. This home feels private with the surrounding ponderosas but being part of an HOA, it provides community benefits with the commonly maintained roads, common area mailboxes, and neighbors nearby. Expansive windows throughout the home invite in an ever-changing panorama of natural beauty, filling every space with natural light and tranquility. Impeccably maintained and thoughtfully designed, the main level features hardwood flooring, updated lighting, and a spacious primary suite with a beautifully appointed bath and an adjoining sunroom/office area that opens directly to a generous deck overlooking the mountains. The chef’s kitchen is equipped with a built-in refrigerator, updated double ovens, an oversized gas range, generous counter space, and pull-out shelving throughout all lower cabinets and walk in pantry. Kitchen and formal dining areas, a large laundry room, and a welcoming living room with soaring cathedral ceilings and a gas/wood-burning fireplace create an effortless setting for everyday living and entertaining. Upstairs, two generous bedrooms with walk-in closets are complemented by a private office and two full bathrooms, including an en-suite. The home easily lives as a 4-bedroom plus dedicated office or functions as a 5-bedroom configuration.The lower level offers remarkable versatility for multi-generational living or private guest quarters, complete with a separate living space, second family room with fireplace and patio access, game room with included pool table, built-in wet bar, an additional bedroom, and a full bath—with ample room for a home theater or fitness studio. Modern comforts include dual air conditioning units, 8-zone in-floor radiant heat, and extensive storage. Outdoors, over 2,000 sq. ft. of newer Trex decking provides exceptional gathering space. The professionally landscaped grounds feature a maintained sprinkler system, flagstone patio, and a custom gazebo (2021) featuring a hot tub and gas firepit. Enjoy immediate access to neighborhood recreation with over 100 acres of preserved open space and scenic trails for hiking, biking, and snowshoeing right outside your door.
…By Legacy Properties West Sotheby's International Realty


An exceptional opportunity to acquire a fully vested Napa AVA winery site in Gordon Valley, one of Napa Valley’s most secluded and evocative winegrowing enclaves. Located just east of Silverado Country Club, this 13+ acre creek-bordered estate is one of only three fully vested permitted winery properties in this private corner of Napa County—a setting that retains the character and intimacy of Napa’s earliest viticultural days. At the heart of the estate are approximately 9 acres of Cabernet Sauvignon and Petit Verdot, complemented by 2 acres of Tuscan olives. The vineyard benefits from a highly productive private well, while the residence is served by city water. Fruit from this exceptional site has contributed to distinguished Napa wine labels and has also produced the estate’s own award-winning wines, offering an established foundation of viticultural provenance. The property includes a 2,254± square-foot remodeled single-story residence with three bedrooms and two baths, positioned to overlook the vineyard. Two private gated entrances provide a discreet and highly private approach. Most compelling is the fully vested winery permit, providing an established regulatory pathway to construct the production facility and realize the property's full potential as a winery estate. For an established vintner seeking a strategic Napa Valley foothold, an investor pursuing a scarce and irreplaceable wine-country asset, or a discerning wine entrepreneur seeking a property with provenance and potential, this is an opportunity of exceptional rarity. Land, vineyard, water, residential infrastructure and vested winery entitlement converge in one extraordinary Napa Valley holding.
…By Golden Gate Sotheby's International Realty


Charming and inviting, this beautifully maintained home sits in the heart of Camden village, where bright, oversized windows fill the rooms with natural light where the best of downtown living is right outside your door. Beautiful wood floors flow throughout the home and lead into a custom kitchen featuring rich wood cabinetry and granite countertops. The renovated primary suite offers a bright and peaceful retreat, while a gas fireplace, welcoming front parlor, and three full baths add comfort and flexibility. Just a two-minute walk from Camden Harbor, village shops, restaurants, and parks, this is a location that puts you in the hub of it all while still offering your own private retreat! Enjoy the charm, convenience, and character of downtown Camden living at its finest.
…By Legacy Properties Sotheby's International Realty


Surrounded by mature woods and overlooking a tranquil pond with a fountain, this exceptional original Freeman-built home offers a rare combination of privacy, space, and sophisticated coastal living. Featuring five bedrooms, three full baths & a half bath, the thoughtfully designed floor plan includes two private bedroom suites, with one conveniently located on each level. From the moment you arrive, the home makes a statement with its expansive front porch, while multiple covered outdoor living spaces invite you to enjoy the beautiful setting. Relax on the paver patio overlooking the woods and fountain-fed pond, unwind in the screened-in rear porch, or enjoy the additional screened-in side porch that opens to another patio. With several inviting outdoor spaces, there is no shortage of places to entertain, dine, or simply take in the peaceful surroundings. Inside, the heart of the home is truly the kitchen, where soaring two-story ceilings create a dramatic sense of scale. Two stories of windows fill the space with natural light, while an open lofted hallway above adds architectural interest and connects the two levels. The spacious kitchen features an oversized island, granite countertops, stainless steel appliances complete with a Viking range hood & plenty of room for casual dining. For more formal occasions, a separate dining room provides an elegant setting for entertaining. Just off the kitchen, a dedicated wine cellar and abundant storage add both character and functionality, while the screened-in porch makes it easy to take meals and gatherings outdoors. The main level also features a welcoming living room with a gas fireplace and gorgeous built-ins, along with an additional family or sitting room offering flexible space for a playroom, home office, media room, or additional gathering space. A large laundry room and half bath add everyday convenience. The main-level primary suite is a private retreat, featuring a generous walk-in closet and a spacious bath with double vanities, a soaking tub, and a walk-in shower. Direct access from the suite to the screened-in rear porch and patio creates an effortless connection to the outdoors. Upstairs, the open lofted hallway welcomes you with beautiful views down into the dramatic two-story kitchen and living spaces below. Three additional bedrooms, an office, and a full bath complete the second level, including a spacious bedroom suite with its own private full bath. The current owners purchased the home as a five-bedroom property, with the room currently used as an office previously being utilized as a bedroom. A front balcony provides yet another place to step outside and enjoy the surroundings. And then there is Bayside itself, offering a wealth of amenities and recreation opportunities for those who choose to take advantage of them. Residents can enjoy indoor and outdoor pools, a fitness center, splash pad, beach access, basketball courts, pickleball courts, tennis and volleyball courts, a kayak launch, golf course, beach shuttle, fishing pier, on-site dining, and so much more. As an original Freeman-built home, the property is not required to pay community recreation fees unless the owners choose to use the recreation amenities, offering a unique opportunity to enjoy the home and Bayside lifestyle with added flexibility. With its distinctive two-story architecture, two bedroom suites, multiple covered outdoor living spaces, private wooded and pond views, generous floor plan, and access to an incredible array of Bayside amenities, 11250 Signature Boulevard is a truly special opportunity to experience coastal Delaware living at its best.
…By Atlantic Shores Sotheby's International Realty


804 Eastbrook Court offers expansive living spaces and seamless flow throughout. Greeted by soaring ceilings and grand architecture that create an impressive yet welcoming feel. The spacious kitchen features stainless steel appliances, extensive cabinetry, abundant counter space, granite countertops, a peninsula island with seating for three to four, and a large eat-in dining area accommodating six or more. Overlooking the kitchen is the expansive family room complete with a built-in wet bar and sink, ideal for entertaining. A first-floor bedroom or office with nearby full bathroom offers flexibility and convenient access from the garage. Upstairs, the spacious primary suite boasts soaring ceilings, three separate mirrored closets, an additional storage room, and a versatile bonus area off the bathroom perfect for a nursery, office, workout space, or oversized closet. The primary bathroom includes double vanities, a Jacuzzi tub, and a walk-in shower ready for your personal touch. Step outside to a backyard designed for entertaining with generous patio space for dining, cooking, and gatherings, along with grass play or a garden area, mature landscaping, roses, a lemon tree, and lush greenery. Don’t miss the built-in music studio in the third-car garage, a creative space that could serve as an office, studio, gym, or be restored to where a Grammy-winning engineer began his career. The Shadow Creek Community offers a clubhouse, two community pools, trails, a playground, and is close to top-rated San Ramon Valley Unified School District schools.
…By Golden Gate Sotheby's International Realty


Set on approximately 0.85 acres in the sought-after Ocean Heights neighborhood, this inviting coastal residence offers an exceptional Ogunquit lifestyle--walk to Footbridge Beach, less than half a mile away, and enjoy Ogunquit Village just over one mile from home. With a brand-new roof, this home offers more than 2,700 square feet of light-filled living space. The open floor plan features hardwood floors, two fireplaces--including a distinctive double-sided design--a sunken great room, and a granite-appointed kitchen flowing into the dining and family areas. A screened and glass-enclosed porch provides the perfect place to enjoy the coastal air. Upstairs, the spacious primary suite features two walk-in closets, complemented by two additional ensuite bedrooms, one with a large balcony and access to a rooftop deck offering pretty Atlantic Ocean views. Combining privacy, generous living spaces, and remarkable proximity to both the beach and the heart of Ogunquit, this home offers an ideal opportunity for year-round or seasonal coastal living.
…By Legacy Properties Sotheby's International Realty


Drastic Price Reduction of Over $120K! Set on a scenic homesite with sweeping sunset views, this spectacular two-story home with rustic warmth and gorgeous upgrades is tucked in Bridlegate gated subdivision in Bandera, Texas- "The Cowboy Capital of the World." The property includes a huge 30' x 40' Barn with workshop and second story storage, spectacular outdoor lighting, water catchment tank, solar screens, covered patio, pergola, green house/garden and awesome outdoor kitchen! Inside you will find an entertainer's kitchen with gas cooktop, double ovens, pot filler, tile backsplash, roomy island, built-in wine rack, and custom cabinets. Stereo system inside and out! Relax and enjoy your morning coffee in a sun room designed for easy living. The primary bedroom is private and downstairs, with two additional bedrooms upstairs plus a game room/flex room. Neighborhood amenities include Medina River Park, parks/playgrounds, pools, tennis and club houses. Photos are included above. Steeped in heart, heritage and natural beauty, this Bandera retreat is more than a place to live- It's a place to belong.
…By Kuper Sotheby's International Realty


Packed with charm and a few surprises, this beautifully restored 1926 Alamo Heights home pairs a century of character with sophisticated modern living. Original windows, with their pulley systems still intact, honor the home’s history, while European white oak floors, limestone accents and thoughtful designer finishes bring warmth and refinement throughout. At the heart of the home, the chef’s kitchen features Taj Mahal quartzite countertops, custom white oak cabinetry, imported French lighting, a 48-inch gas range and 60-inch refrigerator/freezer that's interchangeable. But the real surprise awaits downstairs. Once home to an original bomb shelter, the walkout lower level has been transformed into an atmospheric extension of the home, where exposed rock walls lead to a spacious game and media room, kitchenette, full bath with infrared sauna, and a private guest or flex room. It’s an unexpected retreat equally suited for movie nights, entertaining, fitness or visiting guests. With 3,276 square feet, four bedrooms, four full baths and a powder room, the home also offers updated electrical and plumbing systems, dual-zone HVAC, a metal roof and a two-car carport. Set along one of Alamo Heights’ most desirable streets, just a short stroll from The Argyle, this is a rare opportunity to own a thoughtfully reimagined piece of 78209 history, beautifully preserved and ready for its next chapter.
…By Kuper Sotheby's International Realty


Welcome to your ideal Florida retreat, where thoughtful design and effortless living come together. Fully updated in 2018, this beautifully maintained home offers modern finishes, inviting living spaces, and an unbeatable location just minutes from the beach. The open-concept living area features soaring cathedral ceilings, luxury vinyl flooring, and sliding glass doors that open to an oversized covered and screened patio. The kitchen is designed for everyday living, with granite countertops, a glass-tile backsplash, stainless-steel appliances, abundant prep space, and a casual dining area. A split-bedroom floor plan provides privacy, while the spacious primary suite offers a relaxing retreat with a soaking tub, walk-in shower, and double vanity. Located in a quiet community, with the neighborhood pool just steps away, you'll enjoy the convenience of golf cart access to the beach and the flexibility of 30-day minimum rentals, making this an excellent option as a primary residence, second home, or seasonal investment.
…By Scenic Sotheby's International Realty


Own a remarkable 1.4 acre parcel in Atherton, nestled at the end of a tranquil cul-de-sac. A perfect opportunity to build your dream home without compromise. The lot offers natural beauty and privacy in a park-like setting, creating a tranquil oasis that feels far from the hustle and bustle yet is close to the coveted Las Lomitas school district, prestigious private schools, Highway 280, and nearby shopping districts. Just minutes from Stanford University and Sand Hill Road, this property combines convenience and exclusivity.
…By Golden Gate Sotheby's International Realty


Description – The South Fork Ranch, owned by the same family since 1943, is a beautiful slice of the Texas Hill Country with year-round live water. Containing a lovely section of the South Fork of the North Prong of the Medina River, this 590± acre ranch is truly something special. The South Fork has beautiful high points with views for miles, a modest headquarters on a bluff with amazing tree-top views, several amazing locations for homesites, and cleverly planned cross fencing throughout the property. It is a wonderfully secluded property to enjoy the peace and quiet of the Texas Hill Country! Improvements - There is a small headquarters with a patio on top of a bluff with stunning tree-top views. There is also a barn on the property with room for the storage of vehicles and tools. There is also one water well. Water - Nearly a mile of the North Prong of the South Fork of the Medina River. Moving from the eastern side of the property through the heart of the ranch and down and out the southern border, you have 3700 feet of year-round live water in the heart of the Texas Hill Country. With pools of 5-6-foot-deep water, bass fishing honey holes are plentiful. A water well also supplies the headquarters and the barn. Terrain - The 590± Acre South Fork Ranch is as diverse as it is beautiful. With over 200± feet of elevation change throughout, it has a mixture of high points and riverbeds, as well as heavily treed areas and rolling hills of clearings. Wildlife - Great Whitetail deer are found throughout the property. Free-ranging exotics also roam the ranch. Roosting sites for turkeys, big bass in the river, pigs, dove, and quail-the South Fork Ranch is crawling with wildlife. Taxes: Exempt Location - The South Fork Ranch is just 40± minutes from Medina, 1 hour 30± min from Fredericksburg, and 2± hours from San Antonio.
…By Kuper Sotheby's International Realty

Receive by email any new listing that may match your search criteria
Your criteria :
By validating this form, you accept the general conditions of use of Le Figaro Properties.
These agencies offer a selection of luxury properties vente in United States. Feel free to contact them for personalized assistance.




