Get early access to listings that match your criteria
Never miss an opportunity again. Our personalized alerts notify you instantly.

 English$ USD · m²


Crosby House, a property with a storied Lenox history and a location second to none, presents a rare opportunity to own a residence of remarkable character, scale, and flexibility in the heart of the village. Currently configured as two spacious residences, this distinctive multifamily property offers an exceptional array of possibilities. Subject to applicable zoning, permitting, and approvals, the existing configuration may offer the potential to be thoughtfully combined into one extraordinary single-family residence or could provide the foundation for two highly distinctive condominium residences. Each residence offers two plus bedrooms and two full baths, along with generous kitchens featuring high-end Bosch appliances, hardwood floors, tiled baths, in-unit laundry, central air, natural gas heat, and an abundance of windows. All major systems have been updated, providing modern comfort and efficiency while complementing the property's historic character. Both primary bedrooms feature adjoining flexible spaces ideally suited to an office, nursery, sitting room, dressing room, or private retreat. The first-floor residence features a magnificent screened porch opening to the front porch, as well as a separate rear deck; wonderful spaces for outdoor dining, entertaining, and enjoying the seasons. The upper residence offers its own private deck, while cathedral ceilings and both front and rear landings add architectural interest and a wonderful sense of space. The property is further enhanced by an oversized two-car garage with an attached greenhouse, ample parking, owned solar, and separate utilities. These thoughtful amenities, together with the updated systems and generous living spaces, create an exceptional blend of historic character and contemporary convenience. With its storied past, substantial proportions, versatile configuration, and enviable in-town setting, Crosby House represents a truly rare Lenox offering. Just minutes from the heart of the village, the property combines the best of location and lifestyle with the opportunity to shape a residence, or residences, of exceptional distinction. Subject to zoning and required approvals, its possibilities are extraordinary; its location is simply second to none.
…By William Pitt Sotheby's International Realty


Live in the heart of Antique Row with all of the surrounding conveniences. Available furnished or unfurnished. This fabulous historic charmer has been recently renovated and features 3 bedrooms & 2.5 bathrooms, heated swim spa. Offering over 1600 sq ft under air, plus a welcoming front porch and a peaceful lanai off the kitchen. Inside, you will find 3 bedrooms with excellent closet space, 2.5 baths, an upstairs laundry, an updated kitchen, and a flexible den/home office. Original hardwood floors, a working fireplace, and thoughtful updates create a perfect blend of character and comfort. Landscape architect designed backyard with new heated swim spa. A large pavered driveway and patio provide ample parking. All in close proximity the shops, cafés, and galleries of beloved Antique Row. New hurricane windows and doors will be installed in July 2026. King Size Bed available.
…By Sotheby's International Realty - Palm Beach Brokerage


The Barcelona Estate—Newly completed in premier gated Seven Isles. Built to the latest regulations, this modern waterfront estate offers 80' water-frontage, coveted Southern exposure and an oversized 130' deep lot. Dramatic entry foyer with sculptural floating staircase and soaring 22' ceilings. Floor-to-ceiling impact glass floods over 7,770 square feet of seamless indoor-outdoor living with natural light. Open-concept living connects the custom chef's kitchen, dining, living and family rooms. Lavish waterfront Primary with 2 balconies, spa-like bath and expansive walk-in closet, plus 5 en-suite bedrooms. Resort-style pool and spa, cantilevered summer kitchen. Deep-water canal with elevated concrete dock. Elevator, generator, smart home and climate-controlled 3-car garage. Steps to the beach, fine dining and entertainment.
…By One Sotheby's International Realty


OPEN HOUSE SUNDAY OCTOBER 18 - 12 PM - 1 PM Nestled in the serene & highly sought after enclave of Hallie Hill Farm, this exquisite Colonial-style residence offers a harmonious blend of luxury and comfort, perfect for those seeking an elevated lifestyle. Built in 2010, this home boasts a meticulously maintained interior and exterior, showcasing the finest in modern living. Step inside to discover an inviting open floor plan that seamlessly connects the family room and kitchen, creating an ideal space for both entertaining and everyday living. The family room, adorned with recessed lighting and plush carpeting, invites relaxation, while the dining area provides a warm setting for gatherings. The kitchen is a culinary enthusiast's dream, featuring energy-efficient appliances, a spacious pantry, and ample table space, ensuring every meal is a delight. Retreat to the primary suite, where a luxurious custom walk-in closet and an elegantly appointed primary bath await, offering a private sanctuary for unwinding after a long day. Two additional well-sized bedrooms provide versatility for family or guests, while the upper-level laundry adds convenience to your daily routine. The partially finished basement, complete with a finished office, walkout entrance and rough bath plumbing, presents endless possibilities for customization, whether you envision a home gym, media room, or additional living space. Outside, the property is equally enchanting. Set on a generous 0.32-acre lot, the home backs to lush trees, providing a tranquil backdrop and a sense of privacy. The stone retaining walls add a touch of sophistication to the landscape, while the paved driveway leads to an attached two-car garage, ensuring ample parking for you and your guests. Enjoy picturesque views of the garden and scenic vistas from your patio, where you can savor morning coffee or host evening gatherings under the stars. The home is equipped with modern security features, including an indoor sprinkler system and exterior cameras, providing peace of mind. With its prime location in a cul-de-sac, this residence offers a unique opportunity to embrace a lifestyle of comfort and elegance. Experience the perfect blend of luxury and nature in this stunning Hallie Hill Farm home, where every detail has been thoughtfully curated for your enjoyment.
…By Monument Sotheby's International Realty


Winter Hill, a flagship property in the Hudson Highlands, stands at the intersection of preservation, nature conservation and modern design. This timeless Tudor Revival in the heart of Garrison is a one-of-a-kind home, perched atop twenty acres of verdant, natural beauty. As you enter the property and approach the house on the long, winding drive, open fields flanked by stately trees stretch out to your left. When the house comes into view along the ridge, you begin to enter a different state of mind. Blood pressure drops, worries fade, and you are home. This is the home you have always wanted. A home where you can welcome family and friends. Built in 1883 for Rev. Walter Thompson and restored and modernized for use as an office over the past decade by a team of skilled architects, designers and craftsmen, Winter Hill emerges in full view as you crest the ridge. Park in either the sprawling forty space lot, perfect for entertaining many guests, or under the porte-cochere, connected to the wrap-around porch. Open the double doors and enter the main foyer, with a unique wall design, and find yourself in an elegant living room, centered on a huge wood-burning fireplace. Original details - pocket doors, gleaming hardwood floors and walls of multi-paned windows - are accentuated by the modern glass chandelier. Beyond is the front parlor, with striking bay window seating. Behind, you will find the massive central dining room, with amazing original fireplace details, then a perfect home office space or potential formal library, with its own fireplace. All of these rooms flow together to make an amazing space for entertaining. Imagine friends, family and community gathering here, in your home. Off the central hall, find the chef's dream kitchen, with beautifully unique light fixtures, stainless appliances, two ovens, a prep sink and abundant counter space. More on this level: a back room that would be a great first floor bedroom, two half baths and a bonus room. Everywhere are open or wooded views. Step out to the covered front porch and slate patio. Here, you'll host drinks in the evening, or simply sit with a cup of tea in the morning, looking over the serene fields. On the second level, arrived at via the convenient, full four-floor elevator, or gorgeous front staircase, opportunity abounds. Currently used as offices, the many large and bright rooms here can be converted into guest bedrooms, family rooms, playrooms and more. Two of the rooms have fireplaces. Other 1800's details, like wood floors and leaded glass windows, are here, as elsewhere. Most rooms have views to the gorgeous grounds. One floor up, find even more bright spaces - bedrooms, guest areas, artist and craft rooms, or wherever your vision takes you. Let’s hop in the elevator and jet down to the lowest level, to discover large spaces that are perfect for home gyms and media rooms. There are huge storage rooms and the new utility systems, including state of the art electrical and a/v rooms. Leaving the basement through the walkout, we exit to the side yard and look out to the fields flowing before us. At the side is the private guest cottage above the two-car garage. This cottage has views of its own, a kitchen and full bathroom. This is a perfect spot for your guests, or extended family. Nearby, the large water tower ensures never running out of fresh water. From here, we can see the property at a different angle. The home’s cedar shingle siding and roof, with stately brick chimneys, rises before us. To our right, protected land, to our left the park-like land and rolling hills stretching out to the tree line, almost as far as you can see. All of this, just minutes to the train and the heart of Cold Spring. Come, visit Winter Hill and join its living story.
…By North Country Sotheby's International Realty


Look no further! This beautiful townhome, in historic Anacostia, will wow you with its spacious interior, hardwood floors just to name a few. The location of this home sits atop of one highest points in the neighborhood so that you may enjoy the views of the city scape and Capitol.. This home also has an amazing back yard for those tranquil mornings, and a place to wind down at the end of your day; not to mention; one of the riches of this home? - no Condo Fee! Make your appointment today.
…By Ttr Sotheby's International Realty


DESERT MOUNTAIN GOLF MEMBERSHIP AVAILABLE. Thoughtfully updated single-level home, wrapped in two acres of natural area open space. Dramatic, extended driveway welcomes you to this Bing Hu designed residence situated along the green fairways of the 1st hole on the Apache Golf Course in Desert Mountain. Proudly offered, this meticulously maintained residence boasts a prime location, close to the second gate entrance, walking path to Apache Clubhouse, near the new Renegade Clubhouse and the Sonoran Spa & Fitness Center - ensuring effortless access to all the community has to offer. Exhibiting a timeless Arizona contemporary style, this home welcomes you with its one level living, adorned with stone accents and sleek metal fascia showcasing clean lines and captivating angles; where tranquil cactus gardens and inviting sitting areas set the stage for large-scale entertaining or private enjoyment. Geometric ceiling designs grace the central living spaces, where cedar wood plank ceilings soar, complemented by dropped perimeter ceilings with expansive clerestory windows, infusing the interiors with radiant natural light. The great room, with a prominent fireplace, immaculate floors, and expansive windows framing picturesque views, invites relaxation and conversation. Updated open and airy kitchen with abundant straight-grain oak cabinetry welcomes gatherings around the sprawling center island or in the spacious breakfast room, while offering seamless transitions to outdoor living areas as well as the casual family room. Formal dining area overlooking the picturesque cactus gardens and sparkling pool is the perfect setting for creating cherished memories. Private Primary Retreat, a sanctuary of luxury and tranquility, presenting a window-wrapped sitting area and cozy fireplace. A slider to the serene patio oasis with mature cactus gardens, a sparkling pool with waterfall and soothing spa that are just steps away. The ensuite bath pampers with dual vanities, lounge tub, and a spacious walk-in shower, while the expansive dressing room ensures ample storage. Two additional guest suites offer comfort and privacy, each appointed with its own bath. Outside, the grand patio beckons with its deep covered living areas, grilling station, and sparkling pool with waterfall and spa, offering the perfect atmosphere for outdoor entertaining or serene relaxation. Home Highlights: Single Level Architect: Bing Hu Floor Plan: Desert Aster Soaring Ceilings: Tongue and grove cedar plank ceiling 3 Bedrooms Den 3.5 Baths Open Dining & Living Room Interior Remodel: Lisa Tate 2017 and 2021 Landscape: Wrapped in over 2-acres of NAOS; Mature, specimen landscaping at entry and grand patio EV Charger in Garage Centrally located, the Village of Desert Horizons provides quick access to the Apache Clubhouse via walking path and nearby the New Renegade Clubhouse, Sonoran Clubhouse Spa & Fitness, multiple golf courses, club dining, as well as the second guard gate for off property shopping and restaurants. Additional community amenities include tennis, pickleball, golf, biking and hiking trails. Club Membership is available and requires application and approval from the Club.
…By Russ Lyon Sotheby's International Realty


Life on the sand doesn't get much closer than this. This three-bedroom, two-bath beachfront home, located on Faria beach, offers a rare opportunity to enjoy the California coast with world class surfing just steps from your back door. Set directly on the beach, the home opens to an expansive yet private oceanfront deck with unobstructed views, plenty of room for outdoor dining and lounging, and direct access down to the sand with a private staircase. Inside, the home's distinctive coastal architecture and relaxed character create the feel of a classic beach house--comfortable, casual, and designed around the setting. Wake up to the sound of the waves, spend the afternoon on the deck, head down for a walk along the shoreline, and end the day watching the sun settle over the water. With three bedrooms, two bathrooms, generous outdoor living space, and incredible views stretching along the coastline, this is the kind of property where the location truly speaks for itself. Whether enjoyed as a full-time residence or weekend escape, this is an opportunity to own right on the sand and experience beachfront living the way it was meant to be.
…By Liv Sotheby's International Realty


Welcome to the Charming Gated Ramirez Canyon Community situated across from Paradise Cove, one of the most popular Beaches in Malibu! After entering the Gate, one autmatically unwinds while driving through lush greenery, Creeks & Nature at its best, before arriving to this Architectural Via Acero home. The Residence is a masterfully designed estate completed in 2019, built by a longtime Malibu Resident/Developer for his own family. This Sweet Home Presents exceptional privacy, modern amenities, and sweeping panoramic views of the Pacific Ocean & surrounding Canyons. Basically, wake up every morning from any of the 5 bedrooms with views from Santa Monica's Queen Necklace to Catalina Island & beyond. The property's elevated setting captures some of Southern California's most remarkable & one of a kind views. The main residence encompasses approximately 4,300 square feet and has been designed to maximize both comfort and functionality. Featuring five bedrooms and four-and-one-half bathrooms, including three en-suite bedrooms, two bedrooms connected by a Jack-and-Jill bathroom, and a private upper-level primary suite. The expansive Grand Room with amazing vaulted celings serves as the central gathering space for everyday living and entertaining. The kitchen is equipped for serious cooking and large-scale entertaining, featuring dual workstations with two sinks, two dishwashers, and fully integrated paneled refrigerator and freezer units. Two Gas fireplaces & dual-zoned heating and air conditioning provide additional convenience throughout the residence. The primary suite is designed as a private retreat, highlighted by a spa-inspired bath with a steam shower, soaking tub, and dual water closets. A wall of automatic pocketing glass doors opens to an approximately 900-square-foot ocean-view deck, creating a seamless transition between indoor and outdoor living. The outdoor spaces are equally well appointed, with a built-in kitchen and grill, a stunning infinity heated pool and spa, expansive lawn areas, mature landscaping, and numerous spaces designed to take advantage of the property's extraordinary views. This estate has been equipped with a variety of modern features, including solar power with three Tesla backup batteries for continuous power, two electric vehicle charging stations, a security camera system, handicap accessibility, an attached two-car garage, generous guest parking, and fully gated and fenced grounds. Complementing the main residence is an approximately 1,300-square-foot detached guest house with its own gated entrance and driveway, currently rented and generating a healthy stream of income for the past 4 years. The Guest House includes three bedrooms, two-and-one-half bathrooms, a full kitchen, laundry, a private fenced yard, and a dedicated small pool/spa combo. The approximately two-acre property has been carefully improved with landscaped slopes, nearly an acre of level lawn, a fruit orchard, and a rare and fun playground tucked into the lower basin, creating a setting that balances recreation, privacy, and natural beauty. Combining quality construction, energy-efficient systems, and an exceptional coastal setting, 28405 Via Acero offers a rare opportunity to own a private estate where expansive views, functional design, and resort-style amenities come together in one remarkable property. Main House Only is also listed for Lease. Please check with the Listing Agent. Property is Shown by Appointment Only, No Open Houses.
…By Sotheby's International Realty - Brentwood Brokerage


Situated on 106+/- acres, this charming rustic cabin, custom built in 2010, welcomes you via a stone sidewalk and captures picturesque views from its complete wraparound porch. Inside, cedar walls, vaulted ceiling, & stairway plus floor-to-ceiling windows flood the open living, dining, kitchen, pantry, loft bedroom, and bath with natural light. The flooring—reclaimed from a 100-year-old school in Dallas—adds warmth, character, and history to the thoughtfully designed interior. Smart storage solutions maximize space, while the Hardie concrete siding exterior ensures low-maintenance durability. Within the fenced homesite, a cozy firepit creates the perfect setting for cool evenings under the stars. Additional improvements include a 1 ,500± sq. ft. metal garage and storage building, plus an 864± sq. ft. open shed for equipment or recreational vehicles. Approximately 15 acres of high-fence pens (7 total) with a surrounding high-fence alley were previously used for raising deer, offering continued wildlife or livestock opportunities. The land has been enhanced with 130 loads of dirt to prepare for a home site or barn, providing flexibility for future expansion. Fields have been planted in drought-resistant millet sorghum to sustain wildlife, with established white clover and Bermuda grasses adding to the agricultural appeal. Peach, apple, and fig trees have also been planted for personal enjoyment. Whether you envision a private retreat, recreational ranch, wildlife operation, or future homestead, this remarkable property offers endless possibilities—an extraordinary sanctuary that reflects the restorative beauty and peaceful charm of East Texas living.
…By Staples Sotheby's International Realty


Welcome to an extraordinary estate in the prestigious gated community of The Manor Golf and Country Club, where timeless elegance meets modern luxury on a premier golf course lot. Perfectly positioned along the 17th green of the Tom Watson designed course, this exceptional residence offers refined living, breathtaking sunset views, and every amenity for a sophisticated lifestyle. A custom front door opens to a grand two-story foyer adorned with rich hardwood flooring, setting the tone for the exquisite details found throughout. The main level features a luxurious owner's suite with a romantic barrel ceiling, private access to the outdoor living space, and sweeping golf course views. The spa-inspired bath showcases a designer soaking tub, marble finishes, an oversized shower, and custom walk-in closets. Designed for both everyday living and grand entertaining, the heart of the home is the chef's kitchen, appointed with custom cabinetry, marble countertops and backsplash, top-of-the-line stainless steel appliances, an expansive island, and a generous walk-in pantry. The kitchen flows seamlessly into a vaulted keeping room with a dramatic stone fireplace and into the inviting family room featuring coffered ceilings, built-ins, and a second fireplace. A banquet-sized dining room with a striking herringbone ceiling and a well-appointed butler's pantry complete the main living spaces, along with a refined office or sitting room. Upstairs, four spacious en-suite bedrooms provide comfort and privacy, accompanied by a large bonus room ideal for a media space, playroom, or additional office. A private in-law suite above the separate garage offers vaulted ceilings and a full bath, perfect for extended stays or guests. The home has been thoughtfully enhanced with a newly finished terrace level designed for ultimate entertainment. This expansive space includes a custom bar, a private guest bedroom with full bath, a state-of-the-art Full Swing golf simulator, and a media lounge-creating a true resort-style experience at home. Step outside to your private backyard retreat, now featuring a stunning heated infinity-edge pool with silver travertine decking that perfectly complements the home's elevated setting and golf course backdrop. The covered deck, complete with a stone floor, wood ceiling, and built-in grilling station, provides an ideal space for year-round outdoor living and entertaining. Additional highlights include whole-home smart technology with integrated audio and video, multiple laundry rooms, and impeccable craftsmanship throughout. Residents of The Manor enjoy world-class amenities, including indoor and outdoor pools, tennis courts, a fitness center, clubhouse dining, and an unparalleled golf experience-all within a secure, gated setting. This is more than a home-it is a lifestyle of elegance, comfort, and distinction. Welcome to your private estate in The Manor Golf and Country Club.
…By Atlanta Fine Homes Sotheby's International Realty


Welcome to this clean, well-maintained 3-bedroom ranch offering one-level living and exceptional value. This move-in ready home features and updated kitchen, with tons of cabinet space, beautiful appliances, and an updated bathroom, providing fresh, modern feel while maintaining its inviting charm! Fully finished basement with updated ceramic tile floors. New Roof June 2026. A convenient side entrance to the large 2+ garage adds functionality, plenty of space for parking, storage or workshop. The new extra wide concrete driveway provides ample off-street parking and enhances the homes curb appeal. Conveniently located near schools, parks, shopping, dining, and major expressways, this well-cared for home is perfect for first time home buyers, downsizers, or anyone looking for an affordable, move-in-ready property. Schedule your showing today!
…By Signature Sotheby's International Realty


Golf course living in an exceptional location, with the ease of a lock and leave lifestyle. Ideally positioned along the Seventh Tee of the Country Club of Colorado, this beautifully updated home offers nearly 1,900 square feet, peaceful golf course and mountain views, and an attached 2 car garage. Just minutes from The Broadmoor, Broadmoor Valley Park, hiking and biking trails, Cheyenne Mountain State Park, restaurants, and everyday amenities, the location makes it easy to enjoy the best of Colorado. Located within award winning Cheyenne Mountain School District 12, this home is equally suited to a full time residence or a relaxing Colorado getaway. The beautifully remodeled kitchen is the heart of the home, featuring Café appliances, quartz countertops, generous workspace, island seating, abundant storage, and pecan finished cabinetry with soft close hinges and dovetail construction. Hardwood floors extend throughout much of the main level, while two electric fireplaces create inviting living spaces. The main level office could easily be converted back to a bedroom. Both upstairs bedrooms feature en suite baths, and all three bathrooms have been updated. Enjoy morning coffee or evening sunsets from the expanded composite deck overlooking the golf course or the composite entry deck with mountain views. Recent improvements include a new furnace and air conditioning in 2024, two new electric fireplaces in 2024, additional insulation, a newer sewer line, and new fiber cement siding in 2026. A radon mitigation system is also in place. Tucked within a quiet, low maintenance 12 unit community, this home offers an appealing combination of convenience, comfort, and easy ownership. Whether you are looking for a lock and leave second home, a seasonal retreat near The Broadmoor, or a comfortable full time residence, you can spend less time on upkeep and more time enjoying Colorado living.
…By Liv Sotheby's International Realty


Escape to the mountains in this charming A-frame, ideally located between the bustling town of Manchester and the area's best ski mountains. This home is your perfect base for year-round adventure, putting you just minutes from world-class skiing, hiking, mountain biking, and shopping.Inside, you'll find a comfortable layout featuring 3 bedrooms, 2 bathrooms, and a home office that can easily flex to accommodate extra guests. Cozy up by the wood-burning fireplace after a day on the slopes or soak up the sun on the inviting deck. This isn't just a home; it's a gateway to the best of Vermont.Septic system is being replaced and completion date in early October.
…By Four Seasons Sotheby's International Realty


Love life, laid back lake life, on Lupin Lane! All the best of El Dorado County lake days, boat days, powder days and endless outdoor adventure days close to home. Inside, a calming color palette, stylish touches and thoughtful updates create a fresh, peaceful energy. Both bathrooms have been beautifully remodeled, and a **brand-new energy-efficient heating & A/C system** keeps things comfortable year-round. Updated flooring, recessed lighting, newer appliances and a cozy wood stove with brick hearth add to the home's warm mountain character. Slow down with coffee on your covered front porch or gather for dinner on the covered back deck surrounded by your own **fairy-tale forest**. The nicely level space inside and out make it easy to enjoy, with room for the boat and toys. Need a little extra space? An additional **approx. 180 sq ft finished room below** is ready to become whatever fits your lifea home office, den, theater room, guest space, gym, game room or creative retreat. A metal storage shed keeps the extras tucked away, leaving the garage open for cars, projects or your workshop. Right in your neighborhood you'll find **two pools w/showers & bathrooms, tennis, pickleball & basketball courts, a playground, clubhouse/lodge w/game room & library, BBQ & picnic areas, acres of open meadow and forest w/nature & hiking trails, even reservable areas for RV's.** Additionally a certified Firewise Community.
…By Vista Sotheby's International Realty


Introducing 115 W. Galena, a once-in-a-generation opportunity to acquire a masterfully restored historic Victorian in one of Telluride's most coveted in-town locations. Originally built in 1900, this exceptional home has been meticulously reimagined through a complete renovation led by the renowned team of Tommy Hein Architects, Tandem Custom Builders, and Tribe Interior Design. This home stands among Telluride's finest examples of historic architecture thoughtfully blended with modern luxury. The residence offers five bedrooms, including a bunk room and detached guest suite, along with five full bathrooms and two half baths. Additional features include a spacious media and entertainment room, heated garage, and abundant storage throughout.
…By Liv Sotheby's International Realty


This ultimate beach house is located on the highly coveted Newport Beach peninsula, with charming interior architecture set against a stunning backdrop of fabulous panoramic ocean, Catalina and sunset views. This front row property is an ideal primary residence or vacation home with an extra large patio on the boardwalk. Ready to enjoy and recently updated throughout, the main level features a spacious living room with high ceilings, beautiful brick gas fireplace, elevated dining room, newly remodeled kitchen and full bath. Extra-large primary bedroom with cozy gas fireplace, window seat and corner balcony offer spectacular ocean views at every turn. The ensuite primary bath has dual sinks, freestanding soaking tub and walk-in shower. Two bright guest bedrooms, central guest bath and two additional bonus rooms - ideal for office, exercise room and/or guest spaces, complete the second level. An attached two car garage offers a large mezzanine storage space. Current short-term rental permit for the home is transferable to the new owner. The adjacent buildable lot located directly behind the home and is available for purchase separately.
…By Pacific Sotheby's International Realty


A truly rare opportunity in Somerset Green, this Toll Brothers masterpiece offers the coveted trifecta buyers search for but seldom find: stunning water views from every floor, a private backyard, and highly sought-after extra paver parking. Filled with natural light, this elegant 4-story home features 4 bedrooms, 4 full baths and a powder bath, a private office, spacious game room, elevator access to all levels, and a covered terrace with breathtaking Downtown Houston skyline views. Spanning approximately 3,868 square feet, the thoughtfully designed floor plan blends luxury, comfort, and effortless entertaining while capturing serene waterfront vistas throughout. Located in the heart of Somerset Green, residents enjoy walkable access to community lakes, parks, dog parks, and neighborhood amenities, with premier dining, shopping, Memorial Park, The Galleria, and Downtown just minutes away. Homes offering this combination of views, privacy, parking, and location rarely become available.
…By Martha Turner Sotheby's International Realty - Central Houston Brokerage


MASSIVE RENOVATION-EVERY DETAIL REIMAGINED. This is not simply an updated home-it is the result of a complete transformation by a retired luxury homebuilder who purchased the property new in 1986 and, after moving in full-time in 2018, meticulously reimagined virtually every inch of the home and grounds. The craftsmanship, quality, and attention to detail are evident at every turn. Highlights include a resort-style heated and chilled saltwater pool with waterfall, bubbler, and paver surround; Estate wire-brushed alder hardwood flooring and tile throughout; Sub-Zero and Wolf appliances; Cambria quartz countertops in the kitchen; granite countertops in every bath; extensive custom cabinetry and built-ins; Delta plumbing fixtures; solid-core doors; 5-inch crown molding; vaulted tongue-and-groove ceilings in the living room and screened porch; and a coffered ceiling in the office. Major system improvements include Jeld-Wen Low-E impact-rated windows and doors, HVAC systems, asphalt roof, stairway to large attic over garage, foam attic insulation, garage doors, epoxy garage flooring, paver driveway, and professionally designed landscaping by The Greenery. Perhaps the greatest luxury of all is the lifestyle. Enjoy your own private resort on a picturesque lake, then stroll just ten minutes to one of Hilton Head Island's pristine Atlantic beaches. This is a home where nothing has been overlooked and every day feels like a vacation.
…By Daniel Ravenel Sotheby's International Realty
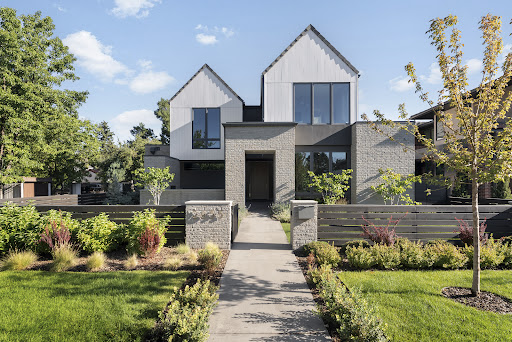


In one of Denver’s most exclusive enclaves, this newly built estate rises as a statement of architectural artistry and modern indulgence. Spanning more than 8,500 square feet, it is more than a home; it is a private sanctuary where elegance, comfort, and prestige converge at the highest level. The kitchen is a true showpiece, designed as both a chef’s dream and an entertainer’s stage. Professional-grade Thermador appliances complement an Matarazzo Marble waterfall island and full backsplash, while a nearly 100-bottle wine column and hand-finished White Dove oak cabinetry elevate every culinary moment. The formal dining room flows gracefully to the covered patio and lush backyard, while the great room commands attention with a soaring Marble fireplace and Nano doors that dissolve the boundary between indoors and out, creating a seamless resort-like retreat. The west wing primary suite defines sophistication, with a private balcony overlooking the grounds, a fireplace for intimate evenings, and a spa-inspired bath with dual vanities, sculptural freestanding tub, oversized shower, and a couture-level custom closet. A luminous loft separates this haven from three additional en-suite bedrooms, ensuring privacy and comfort for family and guests alike. The lower level transforms leisure into an art form, with a refined lounge and wet bar, a climate-controlled wine room, a glass-enclosed fitness studio, a state-of-the-art golf simulator, and a secluded guest suite that offers the ultimate in comfort. Set on a manicured 10,167 square foot lot, the estate is enhanced by an oversized three-car garage and professional landscaping. Just moments from Cherry Creek’s designer boutiques, acclaimed dining, galleries, and cultural experiences, this address combines the best of Denver living with the rarity of brand-new construction. 2655 E. Cedar Avenue is not simply a residence; it is a legacy estate crafted for those who expect nothing less than extraordinary.
…By Liv Sotheby's International Realty


Set on a fully gated 37,824 SF homesite in Memorial, this custom residence by architect J. Marshall Porterfield, Jr. is defined by scale, craftsmanship and distinctive detail. Chiseled-edge travertine and hand-scraped French white oak floors complement soaring beamed ceilings, extensive millwork and three fireplaces. Per the property’s documented construction history, special-order stone used on two fireplaces and the kitchen vent hood was sourced from the same Italian quarry Michelangelo used for some of his work. The kitchen features dual islands, new Taj Mahal countertops, Wolf/Sub-Zero appliances and Wood-Mode cabinetry. A richly paneled library, expansive game room and primary suite with three dressing areas continue the custom interiors. Outdoors, an air-conditioned pavilion overlooks the heated pool/spa, SwimJet and 8-hole putting green. Savant automation, Lutron lighting, Sonos sound, slate roof, copper gutters and a commercial-grade 125KW Kohler generator complete the home.
…By Martha Turner Sotheby's International Realty - Central Houston Brokerage


Tucked away in one of Studio City's most desirable neighborhoods, this expansive gated residence in the highly coveted Footbridge Square neighborhood offers an exceptional blend of privacy, character, and spacious indoor-outdoor living. Filled with natural light, the home welcomes you with a dramatic living room featuring soaring cathedral ceilings and an inviting sense of scale. A formal dining room connects to the chef's kitchen with abundant cabinetry and generous counter space, flowing seamlessly into an oversized family room ideal for everyday living and entertaining. All four spacious bedrooms are en-suite, each offering its own private bathroom for comfort and convenience. The luxurious primary suite features high ceilings, a generous walk-in closet, and a private balcony overlooking the lush backyard with a sparkling pool and spa. The second bedroom also features a private balcony overlooking the beautifully landscaped front yard, creating the perfect spot to enjoy your morning coffee. An additional fifth room off the primary suite, complete with a window and closet, offers flexible space for a home office, nursery, sitting room, or private retreat. The beautifully landscaped backyard is a private oasis with a pool, spa, and spacious patio lounge area, ideal for entertaining or relaxing year-round. Completing the property is a two-car garage and an exceptional location within close proximity to popular shops, restaurants, and highly regarded schools.
…By Sotheby’s International Realty – Sherman Oaks Brokerage


Privately situated behind a gated entry and long private driveway, this beautifully refreshed Craftsman home offers exceptional space, natural light, and timeless character in the highly sought-after Mid-City area near Wellington and Lafayette Square. The main level features two spacious bedrooms, including one en-suite bedroom that can comfortably serve as a private guest suite, in-law quarters, or home office. Upstairs, four additional generously sized bedrooms include a spacious primary suite and a secondary bedroom with a private balcony showcasing expansive views across the city framed by beautiful palm trees. Abundant natural light fills the home through expansive windows throughout. Rich architectural details include white oak hardwood floors, 12" moldings, solid wood plantation shutters, and a chef's kitchen with an oversized island. French doors from the kitchen open to the expansive backyard, creating an effortless indoor-outdoor flow for dining and entertaining. Featuring a spacious deck and newly installed drought-resistant landscaping with lush greenery. Freshly painted inside and out, the property also features a newer roof, dual-zone HVAC, updated systems, and basement access ideal for storage or wine cellar use. Approved plans for a 353 sq ft ADU offer additional future potential. Conveniently located with easy access to the beach, Culver City, Downtown Los Angeles, Hollywood, West LA, LACMA, and an array of celebrated restaurants, coffee shops, and neighborhood amenities.
…By Sotheby’s International Realty – Sherman Oaks Brokerage


A testament to the distinct and unparalleled work of Jack Chandler, this residence is replete with one-of-a-kind finishes and top-quality details. Set on over 1± acre, minutes from downtown Napa, 5 bedrooms and 5.5 baths are thoughtfully laid out across the 4,496± sq.ft. main house and 464± sq.ft. guest unit. The main level features a soothing and sophisticated palette of materials throughout the open-concept living rooms, kitchen, plus auxiliary primary bedroom. Fit for a chef, the kitchen includes a stunning Wenge wood island with a unique grain pattern. Temperature-controlled wine storage is ideal for showcasing an impressive collection in the dining room and scullery. The second level includes three en suite bedrooms. The generous primary bedroom features vaulted ceilings, fireplace, private balcony and home office. The elegant and spacious bath includes a walk-in closet, and soaking tub. Two generously scaled guest bedrooms feature en suite baths, walk-in closets, and private balconies with mountain views. Outside, a level lawn, outdoor kitchen, and two covered patios accessible through glass doors off the living rooms, are designed with indoor-outdoor entertaining in mind. Located in the heart of Napa Valley, nearby upscale shopping, plus renowned dining and wineries.
…By Sotheby’s International Realty - St. Helena Brokerage


Tucked at the end of one of Calistoga's most coveted streets and bordered by the oak-shaded banks of the Napa River, 1316 South Oak is a private retreat where architectural charm and a genuinely park-like setting come together on over one-half sub-dividable acre. Three-bedroom suites, four full baths, and 3,066 square feet of beautifully updated living space offer the rare combination of town convenience and countryside seclusion moments from downtown Calistoga's tasting rooms, restaurants, and spas. A dramatic two-story foyer with travertine floors, a hand-forged wrought-iron Juliet balcony, and a sweeping, newly carpeted curved staircase sets the tone. The great room is crowned by vaulted ceilings with exposed timber trusses and a wall of windows framing the gardens; new wide-plank blonde oak floors and fresh paint extend throughout. The chef's kitchen opens to casual dining beneath a coffered, exposed-beam ceiling. The kitchen features a large central island with gas cooktop and stainless vent hood, double wall ovens, premium stainless appliances, wine refrigeration, and a walk-in pantry, all wrapped in soft, weathered-wood custom cabinetry. An octagonal turret-style sitting room, wrapped in arched Palladian windows, makes an inspired reading room or home office. A private bedroom suite on the main level offers ideal guest or multi-generational quarters; upstairs, two additional en-suite bedrooms with private river-view balconies are accessible by either the staircase or the home's interior elevator. A fourth full bath serves the main level. Outside, expansive decking wraps the rear of the home, stepping down to a covered pergola patio with ceiling fans and room for alfresco dining. Mature irrigated, low-maintenance gardens unfold in layered vignettes. Gravel pathways wind through lavender, rosemary, catmint, and California poppies to a private gazebo; raised vegetable beds; Meyer lemon and Japanese maples; and heritage oaks providing dappled shade. The sub-dividable lot offers generous room for a future pool, guest house, or ADU, a rare opportunity in town where land is at a premium. As the current owner reflects: What we immediately loved is how quiet and peaceful the street is, while still being in the heart of town. The sounds of the river are very soothing a glass of wine on the deck overlooking the river is the ultimate relaxation.
…By Sotheby’s International Realty - St. Helena Brokerage

Receive by email any new listing that may match your search criteria
Your criteria :
By validating this form, you accept the general conditions of use of Le Figaro Properties.
These agencies offer a selection of luxury properties vente in United States. Feel free to contact them for personalized assistance.




