Get early access to listings that match your criteria
Never miss an opportunity again. Our personalized alerts notify you instantly.

 English$ USD · m²


Tucked into the woods in a beautifully private setting, this fully furnished 4BR/3BA mountain retreat combines modern mountain architecture, resort-style amenities and thoughtful features designed for effortless ownership and memorable guest stays. Surrounded by mature forest and beautifully landscaped grounds, the home offers exceptional privacy while expansive windows and dramatic covered outdoor living spaces create a seamless connection with nature. Inside, warm wood finishes, vaulted ceilings and an open-concept kitchen, dining and living area provide an inviting gathering space. Four bedrooms accommodate approximately 10–12 guests, making the property equally appealing as a private getaway or premium vacation rental. Outside, the home truly becomes a destination. Expansive covered decks offer multiple areas for dining, relaxing and entertaining, while a private sauna, cold plunge and putting green create a unique mountain wellness and recreation experience. Gas lines are already installed for a barbecue grill and outdoor fire pit. The relatively flat, usable property is a rarity in the mountains and offers excellent potential for the future addition of a swimming pool. Thoughtful upgrades include a standing-seam metal roof, whole-house generator, circulating hot-water system and oversized laundry room designed with high-occupancy rental use in mind. Best of all, the home is offered fully furnished and turnkey — ready to enjoy personally as a full time or second home, or place immediately into the vacation-rental market. Just minutes from downtown Blue Ridge, local wineries, shopping, dining and all the area has to offer— where you can enjoy the perfect blend of peaceful mountain living with convenient access to North Georgia’s most popular attractions. A rare combination of privacy, wellness, recreation and modern mountain living — all in one turnkey destination.
…By Mountain Sotheby's International Realty


Welcome home to this immaculately maintained, move-in ready, simply charming solid chink mountain cabin in the highly desirable Aska Adventure Area! Nestled in a peaceful setting surrounded by nature and abundant wildlife, this cabin is the perfect place to relax and enjoy the beauty of the North Georgia mountains. The all-new screened-in porch with hot tub offers an inviting space to unwind with your morning coffee or favorite afternoon beverage while taking in the tranquil surroundings. Step inside to a warm and welcoming interior featuring a beautiful vaulted ceiling with exposed beams, gorgeous stone fireplace, primary bedroom on the main level and a spacious loft bedroom. A newer metal roof adds to the home's appeal and low-maintenance lifestyle. Bring your fishing poles—you are just two minutes from the famous Toccoa River, known for its outstanding rainbow trout fishing! Enjoy all that the Aska Adventure Area has to offer, including kayaking, tubing, hiking trails, waterfall, and endless outdoor adventures. Best of all, you are only about 20 minutes from downtown Blue Ridge, where you can enjoy shopping, dining, wineries and more. Being sold turnkey and fully furnished, this charming cabin is ready to enjoy from day one. Whether you are searching for a peaceful mountain getaway, second home or income-producing vacation rental, this one is ready to welcome you.
…By Mountain Sotheby's International Realty


The Ultimate Lake Minnetonka Retreat is an extraordinary lake house at 5940 Loring Drive in Minnetrista, where every season feels like a vacation. Set on a quiet cul-de-sac along the open waters of Upper Lake, this beautiful retreat combines classic lake living with the comforts of a substantial year-round home. Offering nearly 6,500 finished square feet, the residence includes five bedrooms and six bathrooms with spaces designed for both everyday living and effortless entertaining. Sweeping lake views become part of the experience throughout the home, while the main-level primary suite provides the ease and privacy of one-level living. The property features a large, level yard beautifully framed by mature perennial gardens and lush landscaping. It is an ideal setting for entertaining, outdoor celebrations or simply giving children and grandchildren room to run and play. The peaceful cul-de-sac setting adds another layer of privacy and is especially appealing for families with young children. At the water’s edge, approximately 120 feet of Lake Minnetonka shoreline includes a hard-sand beach perfect for swimming and enjoying direct access to the lake. A triple-canopy boathouse with a spacious veranda overlooks Upper Lake, creating a spectacular setting for sunset views, morning coffee and long summer days on the water. Inside, the home has two distinct personalities. The main level captures the spirit of the ultimate summer beach house, filled with natural light and a relaxed lake-house feel. The great room and expansive kitchen create inviting gathering spaces, complemented by formal and informal dining areas and a dedicated home office. The walkout lower-level transforms into the ultimate winter cabin, warm and cozy after a day spent skating, snowshoeing or enjoying the frozen lake. A spacious family room centers around the fireplace, while a wet bar, pool table area, media room and wine cellar make this level equally suited for entertaining family and friends. Whether you’re boating, swimming, or entertaining in the expansive yard this home captures everything that makes Lake Minnetonka special. Located in the Westonka School District and just minutes from the shopping, dining and everyday conveniences of nearby Minnetrista, Mound and the western Lake Minnetonka communities, your new home offers a rare combination of substantial shoreline, open-water views, privacy and year-round lake living. This is more than a lake house. It is a true Lake Minnetonka retreat with everything you need to make memories year-round.
…By Lakes Sotheby's International Realty


Stunning new construction by Great Neighborhood Homes in an A-plus Edina location, just two short blocks from Arden Park and 50th & France and a short stroll to Edina Country Club. Set on a quiet, tree-lined street, this exceptional homesite offers the future owner the opportunity to customize a dream home to their exact specifications. The beautiful west facing back yard accommodates beautiful landscaping and an optional pool. The conceptual rendering showcases an elegant brick façade with expansive window walls and a Juliet balcony. Inside, the thoughtfully designed open floor plan centers around an impressive great room and includes both formal and informal dining spaces. The showcase gourmet kitchen is designed to impress, featuring high-level appliances, an oversized center island, and a generous walk-in pantry. The main level also offers a private library and a screened porch. Upstairs, four spacious bedrooms include a luxurious primary suite with vaulted ceilings, a spa-inspired bathroom, and an enormous walk-in closet. The second bedroom features its own junior suite, while bedrooms three and four share a Jack-and-Jill bath. A spacious upper-level laundry room adds everyday convenience. The expansive lower level is designed for entertaining and recreation, with a large TV and recreation area, wet bar, billiards/ping-pong space, and a generous exercise room. A fifth bedroom suite provides an ideal space for guests. Additional possibilities include a rare three-car garage or a main-level primary suite, as well as a sport court or golf sim. The image shown is a conceptual rendering of the proposed home and represents one possible design for the lot. Optional empty nester main floor primary floor plan options. Other options include a sport court, golf simulator, wellness room with a sauna and a cold plunge pool. Owner can make own selections. Photos are a representation of builder’s work.
…By Lakes Sotheby's International Realty


Set directly across from The Beach at Promontory Club, 6634 Painted Valley Pass offers a rare combination of incredible mountain and golf views, an exceptional location, and a home with an easy, thoughtful flow. Designed by Alexander Designs and built by Aecum Development, this five-bedroom, seven-bathroom residence offers the primary suite and office on the main level, a guest suite upstairs, and two additional guest rooms plus a bunk room on the lower level. The main-level office is beautifully finished with glass walls and opens to the back deck, where the views stretch across the Nicklaus Painted Valley course. With four fireplaces and views in every direction, the home feels equally suited for quiet mornings and entertaining family and friends. The lower level also features a large sauna, creating a private space to unwind after a day in the mountains. And then there is the location. The Beach at Promontory Club is directly across from the driveway, making one of Promontory’s most sought-after amenities exceptionally convenient. Summer days can mean time on the sand, swimming, paddle-boarding or kayaking, relaxing in a private cabana, or enjoying lunch along the water. Just a short drive away are the Nicklaus Clubhouse and The Lavender Spa, putting some of Promontory’s best amenities close at hand.
…By Summit Sotheby's International Realty


Welcome to Sailfish Point, where world-class golf meets an exceptional coastal lifestyle. This residence offers a rare opportunity for the avid golfer, with the ability to circumvent the current golf membership waitlist and enjoy Sailfish Point’s private Jack Nicklaus Signature course right away. Beyond golf, Sailfish Point offers a private beach, oceanfront clubhouse and dining, full-service marina, helipad, fitness and wellness facilities, tennis, pickleball and 24-hour security. Coffee at the cafe, walk to the beach, lunch at the club. The sellers are the original owners who hand selected this beautifully positioned parcel overlooking the 5th hole. The home itself features an exceptional floor plan, new home generator, 2025 impact windows throughout, where natural light abounds. The nearly 650SF primary suite closet is worthy of the wardrobe it was designed to hold. A private pool and generous outdoor living areas complete this exceptional offering.
…By One Sotheby's International Realty


If your dream includes waking to deer and wild turkey in the yard, room for every toy you own, and the freedom to live a little more outdoors, you've found your place in Sedley. Set on 2 peaceful acres with wooded views, this sprawling 7-bedroom, 3-bath home offers oversized bedrooms, inviting gathering spaces, an open kitchen with brand-new appliances, and a beautifully remodeled primary bath. Spend summer days by the huge pool, pick blueberries and blackberries, garden, raise chickens, or unwind beneath the country sky. Bring the RV, boat, ATVs, golf cart, and hunting gear, with ample parking plus a 2-story, 3-car garage, workshop, covered breezeway, and abundant storage. Here, mornings begin with nature, afternoons can be spent on the water from a nearby public boat ramp, and evenings cruising by golf cart or catching local baseball. This isn't just more space; it's the Sedley lifestyle you've been looking for.
…By Atlantic Sotheby's International Realty


4 Lawson Ave blends timeless character with thoughtful modern updates, creating a warm and inviting home that feels both classic and refreshed. Original hardwood and stained-glass windows bring warmth and rich character to the home. On the first floor, you’ll walk into the foyer. Off the foyer is a formal dining room. Follow through to the living room, remodeled kitchen, half bathroom, and large three-season room that doubles as an office. The living room bay window is a dream for your pets or plants. Upstairs offers three bedrooms, a full bathroom, and a sweet balcony off the hallway. Basement space can accommodate a small game room or workout space along with all the mechanical and laundry. Off the rear of the home is a small deck, grass area, mature trees, shed, and covered parking spaces. This home has been beautifully maintained and lovingly cared for! Updates include: New furnace (2025, New Central Air Conditioner 2026, Front porch remodel 2022, Sump pump added 2021, Roof replaced 2019, plus both bathrooms and kitchen remodel!! Don’t let this property pass you by.
…By Piatt Sotheby's International Realty


Welcome to Fircrest! This 3-bedroom, 1-bathroom, 1,200+/- sqft home offers modern and convenient updates while maintaining its classic charm. Upon entry you are greeted by hardwood floors, crown molding and bay windows that provide an abundance of natural light. Kitchen features quartz countertops with bar seating, stainless appliances, tile backsplash and shaker cabinets. Primary bedroom with flex area is perfect as a reading nook or walk-in closet. Enjoy the privacy of the fully fenced backyard with patio, gazebo and raised garden beds. New 200+/- sqft shed in backyard can be utilized as a workshop, office or additional storage. Basement provides opportunity for expansion. Located only a few blocks from wonderful neighborhood amenities including Fircrest Park, the aquatic center, playgrounds and pickleball courts.
…By Olympic Sotheby's International Realty


Beautiful NEW beachfront condo. This fabulous condominium offers generous living space featuring a very spacious, open floor plan. Absolutely gorgeous views through the floor to ceiling glass windows and doors, and plenty of it in the extra-large living space. Fine, coastal design with fabulous upgrades including a built-in fireplace, Quartz countertops, counter-height bar, modern hood vent over stove, bar-front tile, upgraded paint throughout, upgraded tile on kitchen back splash, tiled backsplash on wet bar, and upgraded cabinets-over $20,000 in upgrades. The high ceilings and floor-to-ceiling glass provide breathtaking views of the Gulf and beautiful beaches of Orange Beach. The kitchen has upgraded custom cabinets, upgraded, tiled counter-height bar, stainless steel appliances, a tiled backsplash, and granite countertops. Enjoy the grand amenities including a gulf-front lazy river, outdoor pool, indoor pool, splash pad, hot tub and a grilling area. Investors will appreciate the strong rental income potential of this property, making it not only a luxurious residential choice but also a smart investment opportunity. Embrace the beachfront lifestyle you've dreamed of! Buyer to verify all information during due diligence.
…By Crescent Sotheby's International Realty


Fallkill, a late 18th-century, thoughtfully renovated farmhouse, sits on six magical acres with stone walls, an artist studio, an antique barn, and a beautiful cedar sauna tucked in the woods, all overlooking idyllic rolling meadows, a meandering creek, and forest. The setting is quintessential Hudson Valley countryside, with the house sitting on one of the prettiest roads in Dutchess County, and the home has been artfully updated, with abundant historic charm intact. The Home: The home perfectly balances moodier, historic interiors with bright, modern spaces. The main level has a new addition with enormous windows, which is home to an open-plan kitchen outfitted with top-quality appliances and a sun-drenched dining area. Moving into the original circa 1700s part of the house, the living room centers around the beautiful fireplace and is framed by wood beams and the most exquisite original wood floors. A full bathroom completes the first floor, with the three bedrooms and another full bath on the second floor. The finished basement is expansive, with a laundry/utility room, office, and extensive storage space. Every tile, piece of hardware, lighting, and finishings throughout the home have been hand-picked for their quality, longevity, and unique style. The Grounds: The exterior feels very private, with a split-rail fence running along the property line and exceptionally charming landscaping. A stone patio with a gas outdoor fireplace and an outdoor shower blend in perfectly with the exterior. A stone path through a meadow leads to the artist studio, bathed in light and tucked away from the main house. Amidst the woods is a 10-person Cedar & Stone sauna with a changing room and deck. The picture windows in both the sauna and the artist studio look out onto exceptionally verdant landscapes. A historic barn could easily become a future workshop, and restored stone walls are peppered throughout the property. The Surroundings: Fallkill sits amidst a peaceful neighborhood, where weekends can be enjoyed visiting Mills Mansion and its grounds, dropping by the farmer's market in Rhinebeck or the MPO farmstand, grabbing lunch at Golden Russet, and taking long walks and bike rides near the property. The home is less than 15 minutes from Rhinebeck, under 20 minutes from Rhinecliff Amtrak Station, and an hour and a half from New York City.
…By Four Seasons Sotheby's International Realty


Welcome to 270 High St., a beautifully situated home in the desirable community of Closter. The inviting interior offers a comfortable and versatile layout designed for both everyday living and entertaining. The main level features a welcoming entry, spacious living and dining areas, and a well-appointed kitchen with ample cabinetry and counter space. The home offers generously sized bedrooms, providing flexibility for family, guests, or a home office. Additional interior highlights include hardwood flooring, abundant natural light, generous closet and storage space, and thoughtfully proportioned rooms throughout. Outside, the property offers a private setting with excellent potential for outdoor enjoyment. Ideally located near Closter’s downtown, shopping, dining, parks, schools, and transportation, 270 High St. presents a wonderful opportunity to enjoy all that this sought-after Bergen County community has to offer.
…By Prominent Properties Sotheby's International Realty


Set within East Jackson's private Teton Landing enclave, this newly completed 3,352 sq ft residence embodies modern mountain luxury with dramatic architecture and immersive natural surroundings. Custom craftsmanship, refined natural materials, and floor-to-ceiling glass capture sweeping views of the Tetons, Snow King, and Crystal Butte. Generous indoor-outdoor living spaces create a tranquil retreat of light, privacy, and scale rarely found so close to Town Square, dining, recreation, and the National Elk Refuge. A rare opportunity to own sophisticated new construction in one of Jackson's most exclusive neighborhoods.
…By Jackson Hole Sotheby's International Realty


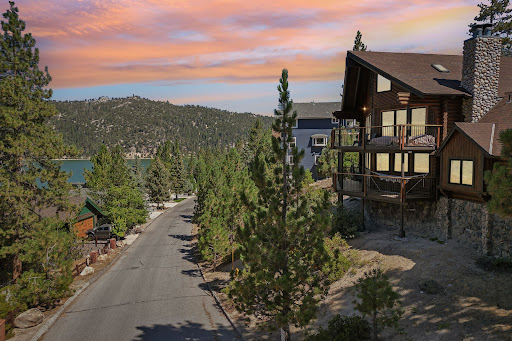

Welcome to your lakeview mountain retreat just steps away from the shore of Big Bear Lake, where your very own boat slip awaits you! ! Nestled amidst the serene beauty of towering trees and shimmering waters, step into the inviting warmth of this four-bedroom, three-bathroom haven. Inside there is a cozy living area boasting exposed wooden beams where a fireplace beckons you to unwind in its cozy embrace. Large accordion windows frame breathtaking panoramic views of the tranquil lake, inviting the outdoors in and infusing every corner with a sense of serenity. Prepare delicious meals in the well-appointed kitchen, featuring ample storage, and a convenient breakfast bar for casual dining. Adjacent, the dining area offers a welcoming space for gatherings, where stories are shared and memories are made over hearty meals. Retreat to the comfort of the generously sized bedrooms, each offering a peaceful sanctuary to rest and rejuvenate. The primary suite is a true oasis, complete with a luxurious en-suite bathroom, its own fireplace and private access to the expansive deck, where you can savor morning coffee or evening cocktails while soaking in the breathtaking views. There's even a bunk room for the kids, or just kids at heart! Unfinished build up with plenty of opportunity to expand! Outside, explore the lush surroundings on the street to street lot, or relax in the spa under the stars. In addition to your very own boat dock, there is access to private tennis and basketball courts, as well as a clubhouse overlooking the lake. Whether you're seeking a tranquil retreat from the hustle and bustle of city life, or a year-round residence infused with the beauty of nature, this genuine log cabin is sure to captivate your heart and soul.
…By Vista Sotheby's International Realty


A rare double, 5,000-square foot homesite in the coveted east end of Telluride, featuring two existing homes. A recent remodel includes new interior and exterior paint, a new roof, new flooring, updated lighting, and two new showers, among other improvements.This property offers exceptional flexibility: rent out both homes, live in one while you design your dream home, or simply move in and enjoy the current configuration as is. The lot also allows for the possibility of building one larger home, or exploring the potential to build two separate homes. A gentle slope adds usable square footage.Access off E. Columbia provides a formal entrance, while Shadow Lane offers vehicular access to a garage.
…By Liv Sotheby's International Realty


The property features a charming 1-bedroom, 1-bath residence, private well, and a spring-fed, gravity irrigation system supporting more than 400 producing fruit trees. The diverse orchard includes multiple varieties of mature cherry, peach, apple, and other fruit trees, creating a picturesque and productive landscape. An on-site built-in refrigeration cooler provides valuable storage for harvested fruit and adds to the property's functionality for orchard operations. Above the orchard, a separate building site offers an exceptional opportunity to create a future home or retreat, with stunning panoramic views overlooking Flathead Lake and the surrounding mountains. Whether envisioned as an agricultural investment, a private Montana retreat, or a legacy property, this offering provides a rare combination of productive land, charming living space, recreation, and spectacular scenery. With Yellow Bay State Park just moments away and Bigfork only 20 minutes away, enjoy the best of Montana living, where orchard rows stretch across the landscape, the land provides, and breathtaking lake and mountain views are part of the everyday backdrop. Enjoy the benefits of an agricultural tax reduction and put your original branding and unique business vision on this fantastic income producing opportunity. The business name and LLC will not transfer with the sale of the property. Build your dream estate at the top of the property where a excellent build site rests with incredible Flathead Lake Views! The current dwelling can be made to an ADU to rent or enjoy for family! The property currently operates as a producing Cherry orchard, which contains a variety of trees including Lapin, Lambert and Rainier varieties as well as other various fruit trees. Cherries are picked and sold at the property and the built-in refrigeration unit makes storing fruit a breeze. If you are looking for a smaller-scale orchard to operate and live on or seasonally stay, this is the property. For further information on trees, fruit production and maintenance/irrigation information, please reach out to one of the listing agents!
…By Glacier Sotheby's International Realty


Experience the beauty and tranquility of Northern New Mexico design in this warm 4-bedroom with walk-in closets, 3-bath home set on 3.123 acres in the peaceful Haciendas Del Ferrocarril subdivision. With 3,154 square feet of living space, this thoughtfully designed home offers beautiful views, quiet surroundings, and plenty of space to relax and entertain. The heart of the home is the open kitchen, dining, and living area, featuring Silestone countertops, double ovens, complemented by pine tongue-and-groove ceilings, stained concrete floors, and a welcoming wood-burning fireplace. A family/game room with wet bar and wood-burning stove adds wonderful flexibility for gatherings, hobbies, or movie nights. Four exterior portals create inviting spaces to enjoy the outdoors and surrounding views. Additional features include an oversized 2-car garage with workshop/storage space, an additional 1-car carport, galvalume metal roofing, and new TPO roofing. Significant 2026 improvements include new exterior Sto stucco of the home and yard walls, two new Trane A/C units, and new TPO roofing on the mud room, garage, and carport. The property is served by a shared well with four neighboring homes, a 5,000-gallon holding tank, two pressure tanks and booster pumps, a septic system, propane, and hot water baseboard heat. Originally built in 1993 and thoughtfully updated over the years, this special property combines authentic Santa Fe style with comfortable living, beautiful views, acreage, and the peace and privacy of a quiet subdivision.
…By Sotheby's International Realty - Santa Fe - 326 Grant Avenue Brokerage


Just a short stroll from Hendersonville's popular 7th Avenue, this charming 3 bedroom, 2 bath home offers the perfect blend of comfort, style, and convenience. The location makes it easy to enjoy some of the area's favorite spots on foot—Guidon Brewing is a quick 7 minutes away, while 7th Avenue's coffee shops, shopping, dining, and weekly farmers market are just 10 minutes from your door. Mini golf on North Main is just 5 minutes away, and just down North Main you'll find an entrance to the Oklawaha Greenway, offering several miles of scenic walking and biking. Inside, the inviting open floor plan creates a seamless flow between the living, dining, and kitchen areas, making the space feel bright, spacious, and ideal for both relaxing and entertaining. The kitchen is beautifully appointed with granite countertops, while generous storage throughout the home keeps everything organized and within easy reach. Step outside to unwind on the welcoming front deck or enjoy the spacious, fully fenced backyard. Thoughtful custom landscaping enhances the home's curb appeal and creates a private outdoor retreat perfect for gatherings, gardening, pets, play, or peaceful afternoons.
…By Premier Sotheby's International Realty


A rare opportunity to build a thoughtfully designed modern residence in Beaucatcher Heights, one of Asheville's desirable in-town communities. Set on a private, wooded 0.69-acre homesite in historic Kenilworth, this home and land package pairs an exceptional setting with a preapproved architectural plan by award-winning Rusafova Markulis Architects and construction by Osada Construction. With the design and approval process completed, buyers can move directly from contract toward construction, potentially saving 8-12 months of planning and design time. The proposed Modern Hillside Retreat offers 2,037 square feet of conditioned living space with three bedrooms and two-and-a-half baths, designed specifically to complement the natural hillside setting. An open-concept main level creates an effortless connection between the kitchen, dining and living areas and approximately 640 square feet of outdoor living space. The main-level primary suite provides convenient everyday living, while the upper level features a private guest suite and a dedicated office with its balcony. Expansive windows, clean modern lines, stucco and wood siding, concrete accents and a two-car garage complete the design. Tucked into a quiet, established neighborhood with sidewalks, streetlights and underground utilities, the property feels remarkably private while remaining just minutes from downtown Asheville, Biltmore Village and Mission Hospital. An increasingly rare opportunity to create a distinctive modern Asheville home without starting the design process from scratch.
…By Premier Sotheby's International Realty


Embrace the best of Colorado mountain living in this charming retreat, where inviting indoor spaces flow seamlessly into an exceptional outdoor setting. Designed for both everyday living and effortless entertaining, the home offers multiple spaces to gather, relax, and take in the surrounding mountain landscape. Inside, the updated and versatile floor plan offers an open-concept upper level with a kitchen, eat-in nook with vista views, raised counter bar seating, two bedrooms, and a full bath. Direct access to the expansive deck makes it easy to appreciate the beautiful mountain landscape. The lower level offers an additional bathroom with a bonus dry sauna, along with a third bedroom that presently serves as a primary suite (septic is 2 bed/4 people full-time). The space can be reimagined as a recreation room, guest space, office, or whatever best suits your lifestyle. It’s a home that adapts as your needs do. Step outside and the lifestyle truly comes alive. An expansive upper deck captures engaging vista views and dramatic rock formations, while a lower covered patio, with a new hot tub, creates the perfect place to unwind in any season. A flagstone patio with a fire pit offers another inviting gathering space, ideal for crisp mountain evenings beneath the stars. An endearing, whimsical treehouse perched above a rock outcropping, bonus storage, a flat, fenced-in backyard, and extra parking slots are all added features. For outdoor enthusiasts, adventure is close at hand with its convenient proximity to the nearby trailhead for Hicks Mountain Overlook and Beaver Brook watershed. Echo Mountain Ski Resort is just 15 minutes away, historic downtown Evergreen and Bergen Park’s retail conveniences are approximately 20 minutes away, and I-70 is only 22 minutes from home. Charming, versatile, and unmistakably Colorado—this is mountain living made for enjoying the outdoors, gathering with friends, and simply slowing down to take it all in.
…By Liv Sotheby's International Realty


Inspiring and distinctive, this ranch was custom designed by the long time owner, a respected architect and builder! Enter the vestibule with stained glass windows that flows into the pillared foyer and living room. The living room boasts a vaulted ceiling with 2 skylights, mantled fireplace, a back-lit stained glass window, and French door to the patio/covered porch area and deck. You'll also find French doors leading into the spacious dining room featuring lovely arched windows, crown, chair rail, and picture frame moldings, large lighted buffet area with storage that is super for entertaining! There is also a pocket door off the dining room to the wet bar/butler's pantry with plenty of storage in the cherry cabinetry. The kitchen with white cabinetry also has a skylight, desk area, newer stainless steel refrigerator, and built-in appliances. Enjoy casual dining in the cozy breakfast room and adjacent pantry. Another pocket door closes off the powder room with new commode for guests, as well as access to the garage and large laundry room offering a built-in ironing board and folding table. Ample sized bedrooms, one with an arched stained glass window and built-in shelving. The primary bedroom has a walk-in closet, vanity area, and ensuite with dual basins, jetted tub, and skylight. A pocket door off the primary bathroom leads to the main bathroom with stall shower and new commode, accessed also from the bedroom hallway. Let your imagination lead the way in the enormous 50x29' open basement! A half bath with new commode is already in place, and there is an additional 28x10 storage room, the shelving and workbench will remain. Also to remain is a real bonus: a newer whole house Generac generator, so there's no worries in a power outage! Outside you'll find generous parking in the circular driveway, raised flower bed, covered front porch, and mature trees flanking the home. Bring your decorating ideas to this thoughtful design, and achieve a spectacular home!
…By Signature Sotheby's International Realty


Great opportunity! 5 bedroom 3.5 bath close to all beaches, short distance to the Cohasset Village with all the shops and restaurants, and the commuter boat & rail to Boston! THIS is a broker marketed sale by Trustee and authorized by the Bankruptcy Court. The Seller, the Bankruptcy Trustee, has never occupied the property and makes no warranties and/or representations as to its condition. The property is being sold AS IS, WHERE IS. The buyer to assume smoke and carbon monoxide inspection and installation, Title V Inspection. Will sell by Order and Trustee's deed, with Marketable Insurance and Free and Clear of Liens and Encumbrances. Please read attached documents prior to submitting offer.
…By South Shore Sotheby's International Realty


Water defines this property, with a spring-fed creek flowing year round, its current never silent, drawing elk, deer, birds, and trout to the banks and turning the grounds into a small working ecosystem. Just a short walk beyond, runs the Gallatin River and its blue-ribbon trout water, with the Gallatin National Forest bordering the property. This private river camp encompasses roughly 1.34 wooded acres across three parcels, and while all seasons are stunning, summer is the showstopper, when the water runs full and the grounds turn green. The landscaping is mature with stone paths, shaded sitting corners, and a series of landscaped water features whose pools and quiet falls were built to mirror the creek itself. Snow softens it in winter, spring runs the creek loud, and the evergreens hold their color through every month between. A custom log home anchors the property with 3 bedrooms and 3 baths, refined kitchen, and cozyliving room. A separate guest cabin holds 2 bedrooms and 1 bath alongside the living room with a fireplace and full kitchen, room for family and friends without crowding the main house. A hand-hewn cabin dating to the 1800s lives on as a private den or artist studio, a single sitting room with an oversized chair and a built-in library and desk. When the weather turns, the independent screened family room carries the evening, with a game table, space to lounge, and a cocktail bar, all open to the sound of moving water. The detached two-car garage feels like a carriage house and is immaculate and worthy of any vehicle, finished with an epoxy floor, an enviable tool wall, and bonus space above accessed via a private stairway. Minutes away are the shops, galleries and restaurants of Meadow Village and Town Center, with Big Sky Resort just a few minutes up the road. Few properties sit this close to town while bordering both forest and water, providing easy access to the great outdoors and fishing directly out your back door. A century of stewardship shaped this ground. The collection of structures, the water, the trees, all of it carries the marks of careful hands. The next chapter of 48500 Gallatin Road is unwritten. It waits for whoever arrives ready to write their own Big Sky story.
…By Big Sky Sotheby's International Realty


Escape to the quiet elegance of Cobble Hill Farm, a 12.96-acre Greek Revival estate that perfectly balances 19th-century soul with modern luxury. Available for the first time in over 48 years, this mint condition historic gem features sun-drenched rooms, original wide-board floors, and four stately fireplaces. While the period character is meticulously preserved, the home is designed for today's comfort with a recently renovated kitchen, family room, and primary suite, plus central air in the east wing. This is the ultimate sanctuary for the modern homesteader, offering endless potential for an organic farm, vineyard, or equestrian facility. The property boasts a 1,950 sq. ft. vintage barn with 8-10 stalls and a classic hay loft, alongside a 4.5-acre meadow ideal for grazing horses or livestock. Enjoy the tranquility of your private 7,000 sq. ft. spring-fed pond, perfect for summer swimming and fishing. Additional outbuildings offer space for a creative studio, home office, or rec shed. B&B approvals are in place. Located 2 hours from NYC and Boston, minutes from Ski Sundown, West Hill Lake, and the Farmington River for kayaking and fishing, yet a world away from the noise. Cobble Hill Farm is a storied heritage estate where land and light unveil a sanctuary of timeless elegance. Get ready to write your life story at this quintessential retreat.
…By William Pitt Sotheby's International Realty


Welcome to 6402 Forester Dr, a beautifully maintained 4-bedroom, 4-bathroom home nestled behind the private gates of The Peninsula, one of Huntington Beach’s most desirable communities. Set directly along the golf course, this original-owner home offers a rare combination of privacy, tranquility, and pride of ownership. Lovingly cared for and thoughtfully maintained, the home feels fresh, inviting, and move-in ready. Inside, soaring ceilings and stone countertops create a bright, open atmosphere with timeless appeal. The main level features a bedroom and full bath, ideal for guests, a home office, or flexible living. Upstairs, spacious living areas offer plenty of room to relax and entertain. Enjoy the peaceful golf course views from your backyard, all while being just one mile from the sand and surf. Homes this well cared for, with original ownership and a premium Peninsula location, rarely come to market. Don’t miss this special opportunity to own 6402 Forester Dr and enjoy the best of coastal Huntington Beach living.
…By Pacific Sotheby's International Realty

Receive by email any new listing that may match your search criteria
Your criteria :
By validating this form, you accept the general conditions of use of Le Figaro Properties.
These agencies offer a selection of luxury properties vente in United States. Feel free to contact them for personalized assistance.




