Get early access to listings that match your criteria
Never miss an opportunity again. Our personalized alerts notify you instantly.

 English$ USD · m²


Fabulous golf course views in most desirable Quality Hill. Upstairs 3 bedroom 2 bath. Vaulted ceilings, skylights, white oak floors throughout, white cabinetry w/ champagne brass knobs in kitchen. Gas fireplace in spacious living room, dining area opens up to a partial covered deck - great for entertaining. Master bed separate exit to deck, large bathroom w/ walk in shower, private wc, dual vanities. 2 other bedrooms - one with walk in closet. 1 car garage,. New metal roof in 2025. One of the most superior communities in the White Mountains w/ manicured common areas, a club house and work-out facility. Minutes from restaurants, golf, shopping, fishing, hiking, Sunrise, Greer & Hondah. Enjoy the White Mountains all year round!
…By Russ Lyon Sotheby's International Realty


UPDATED HOME WITH POOL, RV PARKING, NEW ROOF & NO HOA! Built with durable block construction, this well-maintained 4-bedroom home is move-in ready. Highlights include: • Fresh Paint inside (key areas) & out • Updated Kitchen & Bathrooms • Two Distinct Living Spaces • 4 Bedrooms (including one with a built-in desk, ideal for a home office) • Backyard Oasis: 36' insulated patio cover, built-in kitchen & sparkling pool • Ample Parking: Room for an RV, boat, or trailer. Great Peoria location near top amenities and Loop 101 access! Don't miss the video-- Turn on the volume for a list of updates.
…By Russ Lyon Sotheby's International Realty


Beautiful and spacious single level home sits over the large attached garage with vantage point views and added privacy. A sprawling stone tiled deck will welcome you as you reach the top of the entryway staircase, great for entertaining and maximizing indoor/outdoor living. Inside the residence an open concept layout with abundant light and mixed use space for the living and dinning area. The kitchen features stainless steel appliances and functional space. Access the back yard through a sliding glass door just off the dining area with enough room for your gardening projects or a play area. Down the hall are two bedrooms plus one full hall bathroom with shower over tub combo. And the primary suite is complete with a walk in closet, private balcony and full ensuite bathroom and double vanity. This beautiful home was recently updated with all new flooring, new window sills, new instant water heater, new lighting fixtures, recessed lighting, new thermostat for the central heating and cooling, as well as recently painted kitchen cabinets and interior walls to mention a few. Downstairs the utility room, a bonus storage room plus the attached 2 car garage with automatic door opener. This great home is located near schools and the shopping center, and a quick commute to downtown's amenities.
…By Sotheby’s International Realty - St. Helena Brokerage


Perched above one of East Hampton's most beautiful coastal landscapes, 54 Louse Point Road offers sweeping views across Accabonac Harbor, immediate access to bay beaches and watersports, and the rare tranquility of living at the water's edge. Designed by acclaimed architect James D'Auria and built in 2007 by John Hummel & Associates, the approximately 3,250-square-foot residence was extensively updated in 2022 and again in 2026. The most recent renovation introduced new white-oak flooring throughout the house, a completely new kitchen, and numerous additional upgrades, creating interiors that feel fresh, refined, and entirely move-in ready. Nearly every principal room is oriented toward the harbor, capturing expansive water views, extraordinary sunsets, and the constantly changing light that has drawn artists to Springs for generations. At the end of the street, launch a kayak or paddleboard, swim from a sandy bay beach, or spend the day exploring the protected waters and shoreline of Accabonac Harbor. This is a home built around the landscape and the distinctly relaxed rhythm of East Hampton's waterfront lifestyle. The open first floor is anchored by a wood-burning fireplace and flows effortlessly between the living room, dining area, newly renovated kitchen, screened porch, and outdoor dining terrace. New white-oak floors unify the interiors while adding warmth and understated coastal elegance. Each principal space opens toward the water, creating a continuous connection between the house and the harbor beyond. Two ensuite bedrooms complete this level, offering convenient first-floor living and exceptional privacy for guests. Upstairs, the primary suite is a secluded retreat with an ensuite bath, walk-in closet, and beautiful views. An additional fireside den and living area-currently providing a fourth sleeping space-opens to a private harbor-facing deck. From sunrise through sunset, this elevated perch offers an extraordinary vantage point for watching the water, sky, and surrounding nature. The finished lower level adds a media lounge, playroom, laundry room, and substantial flexible space, with the potential to create an additional bedroom or office and another full bathroom, subject to applicable approvals. Outside, a detached garage doubles beautifully as an artist's studio, home office, or creative retreat-an especially fitting feature in the historic Springs community associated with Jackson Pollock, Lee Krasner, Willem de Kooning, and generations of influential artists. Just moments from Louse Point's beaches and boat launches, and minutes from Springs' restaurants, shops, marinas, and cultural destinations, the property delivers what Hamptons buyers increasingly value: dramatic water views, sunset terraces, beach access, kayaking and paddleboarding from the neighborhood, flexible four-to-five-bedroom living (Current Certificate of Occupancy is for 3 Bedrooms), and a newly renovated architectural home ready for immediate enjoyment.
…By Sotheby's International Realty - East Hampton Brokerage


Gorgeous Traditional Home boasting high ceilings, detailed finishes, with a bright and airy floor plan. Grand two-story entry opens to inviting living room with fireplace adjacent to spacious formal dining room. Gourmet kitchen with professional grade appliances, built-ins, granite counters, walk-in pantry, and large island. Comfortable family room with high ceiling and fireplace adjacent to breakfast area opening to stone covered patio. First floor is complete with a bedroom and an adjacent bath. Upstairs includes a spacious primary suite with fireplace, exquisitely finished bathroom, private balcony, and two large walk-in closets. The upper floor includes three additional roomy bedrooms and a full bathroom. Ideal for entertaining and conveniently located in the Manor Comminity of Hillsborough. HOA includes access to the community pool, spa, and parks. Ideally located within minutes of the restaurants and shops, providing the perfect home to enjoy the La Mirada lifestyle.
…By Sotheby's International Realty - Pacific Palisades Brokerage


The floors are consistent, the trees are trimmed, and the vibe is most definitely right. This carefully cared for and updated midcentury modern home is as convenient as it is comfortable, with a location right between Boulder and Denver that makes every day commuting, weekend plans, and foothills access easy. Every detail has been attended to, so you can just enjoy your life on this street lined with other custom homes overlooking the mountains. Inside, the home pairs architectural warmth with practical updates: LVP floors through the main living areas, a remodeled kitchen with quartz counters, white cabinetry, stainless appliances, a gas cooktop, and double wall ovens, plus a vaulted family room wrapped in windows that frame the mountain outlook. The layout offers room to spread out, gather, work, and host, with multiple living spaces, a dedicated office or flex room with a separate entrance, and a lower-level rec room complete with a wood burning fireplace and built-in wet bar. Outdoor living is just as dialed in. Enjoy coffee or dinner on the covered deck off the family room, step out from the primary suite to a private covered patio, or make the most of the fully fenced, flat backyard with mature shade trees, patio space, and a gas line ready for both grilling and the fire pit. With nearly a third of an acre, a two-car attached garage, and a setting among custom homes, this property delivers the kind of everyday ease and quiet Colorado lifestyle buyers are hoping to find.
…By Liv Sotheby's International Realty


Absolutely beautiful red-brick colonial in the coveted Chapel Hill Estates! Custom-built at the end of the cul-de-sac, in picture-perfect move-in condition. Gracious entry welcomes you to a light and bright foyer. Executive office with paneling and built-ins is across from a beautifully appointed dining room with pretty moldings. The kitchen is the true showpiece of the home, open to the family room with flexible layout options - perfect for relaxing or entertaining a crowd. The kitchen features granite countertops, high-end cabinetry with storage galore, a prep sink, a six-burner gas range, and double wall ovens. Convenient butler’s pantry offers additional storage. Walk-in pantry and adjacent mudroom make organization easy. Upstairs, the primary suite has an ensuite full bath with heated floors, double sinks, vanity, soaking tub, and stand-up shower. Wonderful closet space with two walk-in closets with exceptional storage. Second bedroom has vaulted ceiling, great closet, and ensuite bath. Two additional bedrooms share a jack-and-jill full bath with double sinks. Large laundry room with drying racks rounds out the second floor. Walk-out lower level has huge game room, additional powder room, wet bar with its own refrigerator and dishwasher, plus climate-controlled wine cellar. Phenomenal outdoor space with a perfectly manicured lawn with an irrigation system, covered porch with built-in grill, fire pit, and greenhouse. Heated three-stall garage with extra storage space. Picturesque sidewalk community around the corner from Marshall Elementary, easy access to shops and restaurants, quick commute to downtown, cultural, sports, medical, and tech hubs. Absolutely lovely to call home!
…By Piatt Sotheby's International Realty


Skip the lengthy build process and move right into this highly sought-after Madeline townhome in Daybreak, perfectly situated just moments from the Watercourse with mountain views welcoming you right at the front door! Inside, the main living space shines with upgraded quartz countertops, sleek stainless steel appliances, and a walk-in pantry. Upstairs, you'll find a versatile flex nook, ideal for a built-in desk or study space. The spacious primary suite with a walk-in closet features a window, an oversized walk-in shower, dual-sink vanity, and a private water closet. What makes this townhome so special is that it has a private, low-maintenance outdoor patio that acts as your own private backyard for relaxing and entertaining. Home has roller shades throughout. Photographs included in the listing contain virtual staging of furniture and other decor and are intended for illustrative purposes only. ASK ABOUT SPECIAL FINANCING available through our preferred lender, including a reduced interest rate for qualified buyers! Terms and conditions apply. Contact listing agent for details.
…By Summit Sotheby's International Realty


Set within Promontory’s coveted Aspen Camp neighborhood, this newly constructed, fully furnished custom residence offers exceptional privacy, refined mountain living, and expansive views toward the Uinta Mountains. The thoughtfully designed floor plan features a main-level primary suite and a main-level guest suite for ultimate convenience, alongside an expansive walk-out lower level with three additional spacious bedrooms—each complete with its own dedicated en-suite bathroom, plus two powder baths throughout the home. A Full Promontory Membership is available with the property, providing immediate access to the club’s world-class golf, dining, fitness, and recreation, alongside private ski lodges at Deer Valley and Park City Mountain. Positioned in a peaceful setting, the home enjoys beautiful morning light, shaded afternoons, and seamless access to Promontory’s extensive trail system. Designed for effortless entertaining and wellness, the residence features generous gathering spaces on both levels, a private home gym, and a gourmet kitchen with Wolf and Sub-Zero appliances, double ovens, and a spacious butler’s pantry. Luxury amenities include a private golf simulator room equipped with a Trackman system, covered outdoor living areas, a hot tub, and a sauna. An impressive courtyard-style motor court leads to a spacious 3-car garage, creating a grand sense of arrival. Built for ultimate winter comfort, the property features radiant heat throughout the interior, as well as a heated paver driveway, heated motor court, and heated front entry stairs. This fully-furnished estate presents an unparalleled opportunity to embrace the exclusive Promontory lifestyle.
…By Summit Sotheby's International Realty


Charming Colonial set on just over an acre of spectacular property surrounded by beautiful specimen trees. A welcoming entry foyer opens to a spacious living room with a wood-burning fireplace. The kitchen features updated appliances and a generous dining area, perfect for everyday living and entertaining. The first floor offers three bedrooms, including a large en-suite bedroom, plus two additional bedrooms that share a full hall bath. Upstairs, the private primary suite is complemented by a versatile bonus room, ideal for a home office or nursery, and a spacious full bath. An Innocenti & Webel-designed terrace extends off the first floor, creating a wonderful setting for outdoor entertaining while overlooking the picturesque grounds. Additional highlights include a large unfinished basement offering endless possibilities, attached garage, and a new septic system. A special property offering beautiful grounds, generous living space, and exceptional potential. Please note the bedrooms and foyer were virtually Staged.
…By Daniel Gale Sotheby's International Realty


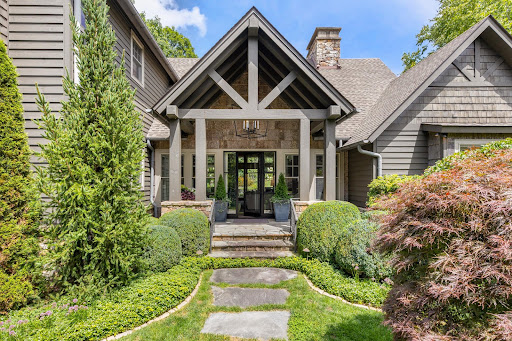

A Fairytale Retreat in Wildcat Cliffs Country Club Discover an extraordinary mountain retreat where refined craftsmanship, effortless comfort, and storybook surroundings come together in one remarkable setting. Located in prestigious Wildcat Cliffs Country Club, this exceptional two-story residence offers four bedroom suites, a spacious two-car garage, and a separate golf-cart bay with its own private entrance directly to the golf course. Positioned beside the 16th green, the home embraces the beauty of its surroundings with wonderfully designed gardens and a truly enchanting, fairytale-like yard. A fenced area provides a safe and private space for pets to enjoy the outdoors, while thoughtfully landscaped grounds create a magical setting for entertaining, relaxing, and enjoying the seasons. Inside, the living room makes a memorable statement with a custom chandelier forged by Sea Island Forge, adding a distinctive touch of artistry and craftsmanship. The beautifully appointed chef’s kitchen features a full-size gas range and opens naturally into a cozy breakfast room—an inviting space for morning coffee or lingering conversations with family and friends. The screened-in back porch is designed for year-round enjoyment, complete with its own fireplace and automated shades that can be lowered to keep the elements at bay while preserving the comfort and beauty of outdoor living. The oversized double garage provides exceptional flexibility, with ample room for automobiles, golf carts, recreational gear, and all the necessities of mountain living. The dedicated golf-cart entrance makes getting out onto the course remarkably convenient. And when the occasion calls for dinner, cocktails, or a celebration, the main clubhouse is just minutes away, making it easy to enjoy the camaraderie and traditions of Wildcat Cliffs Country Club. A home of uncommon charm and livability, this is mountain living at its most gracious—where beautiful gardens, exceptional craftsmanship, golf-course access, and the feeling of a private fairytale retreat come together. Membership to Wildcat Cliffs Country Club is mandatory. Call Nikki Sloop the Membership Director 828-526-2165 for information.
…By Highlands Sotheby's International Realty


Experience the pinnacle of coastal luxury in this spectacular 4-bedroom, 4.5-bathroom estate, offering 3,454 square feet of light-filled living space on an oversized 26,450-square-foot lot. Commanding 170 feet of seawall, the property delivers unobstructed views across a picturesque water basin. This prime location provides ample deep-water maneuvering room for multiple large vessels, making it a true paradise for avid boaters. Exceptional curb appeal welcomes you, featuring a paved driveway and lighted landscaping. Inside, architectural grandeur meets effortless comfort. The living room features an inviting fireplace and flows seamlessly into an adjacent den. The kitchen is a culinary haven, with a generous center island that seats four. Positioned as a private sanctuary, the master suite boasts soaring ceilings, oversized walk-in closet, and an exclusive covered patio. The spa-like master bath looks directly onto a dedicated orchid lanai. Outdoors, an entertainer’s paradise awaits: a large covered living area transitions into a fully equipped summer kitchen—complete with a built-in grill and refrigerator drawers—all framed by lush, tropical landscaping and a sparkling heated pool. A spacious three-car garage completes this unparalleled waterfront retreat.
…By Ocean Reef Club Sotheby's International Realty


LOVELY SOUTHERN SHORES RETREAT ON DUCK WOODS DRIVE! BEAUTIFULLY SITED WITH GOLF COURSE BACKYARD VIEWS, GENEROUS LIVING SPACES, FIRST-FLOOR PRIMARY SUITE AND A QUIET, CONVENIENT LOCATION. A spacious and inviting Southern Shores home, 149 Duck Wood Drive is tucked away in desirable and peaceful neighborhoods. Beautifully positioned on a nearly half-acre lot beneath mature trees with a generous lawn easily maintained by irrigation, and wonderful curb appeal, this property is a rare combination of wonderful privacy, space, and convenience just minutes from Duck Woods Country Club, Kitty Hawk Elementary School, the Wright Memorial Bridge, the shopping and dining options of Southern Shores and Kitty Hawk, and a short bike ride to the Currituck Sound. Offering approximately 3,214 square feet with 4 bedrooms and 2.5 baths, this tastefully appointed home is designed with comfort, flexibility, and everyday livability in mind. The main level features an open-concept layout where the kitchen, dining area, and living room flow together with ease—creating a welcoming central gathering space for family and friends. The living room is anchored by a fireplace and flanked by beautiful oak built-in bookshelves and cabinetry, adding warmth, character, and timeless appeal. The kitchen enjoys a bright, functional layout with oak cabinetry and windows above the sink overlooking the landscaped front yard, bringing in lots of natural light. Just beyond the main living area, a light-filled sunroom/parlor offers a beautiful place to relax, read, or unwind, with several windows and sliding glass doors that open to the rear deck. The backyard is a standout feature, overlooking the third-hole green of Duck Woods Country Club’s golf course. The spacious west-facing rear deck captures stunning afternoon sun and is enhanced by a large awning that provides generous shade. Whether enjoying morning coffee, watching golfers finish the hole, or hosting friends, this outdoor space offers a special sense of privacy and connection to the landscape. The first floor offers exceptional convenience with a large primary suite featuring an en-suite bath with a separate standing shower and soaking tub, and a large (8.5’ x 9’), walk-in custom closet with built-in storage system. Two additional bedrooms are also located on the main level and share a full bathroom, while a separate office or optional bedroom provides valuable flexibility. A half bath further enhances the functionality of the main level. Everyday living is made easier with a laundry room complete with cabinet storage, a utility sink, and a linen closet. The spacious garage offers plenty of room for parking, beach gear, tools, bikes, and additional storage. Upstairs, the home continues to impress with a large second living area that steps up into another spacious room with windows overlooking the golf course. This flexible upper-level space could serve beautifully as a media room, recreation area, guest retreat, studio, or additional lounge space. The upstairs attic is fully floored and roughed in with electrical and plumbing, offering great storage or potential for nearly 1,000 sq ft of additional living space. With its generous square footage, flexible layout, golf course setting, and coveted Southern Shores location, 149 Duck Woods Drive offers an exceptional opportunity to create your ideal Outer Banks lifestyle. Whether you’re searching for a primary residence, second home, or spacious coastal retreat, this well-sited property delivers comfort, privacy, and timeless potential in one of the most convenient locations on the beach.
…By Landmark Sotheby's International Realty


Welcome to 29 Orchard St in Southbridge! This move- in ready home offers 5 bedrooms, 2 full bathrooms with a flexible layout and room for a variety of living needs. This newly updated kitchen features quartz countertops and stainless steel appliances, while new flooring and fresh paint throughout the interior give the home a fresh, inviting feel. This home also features a new hot water tank and furnace for added peace of mind. Combining convenience with comfort, this home puts local amenities and services within easy reach. Whether you're drawn to the generous space, modern updates, or convenient location, this home truly has it all. Don't miss your chance to make it yours. Schedule your showing today!
…By Mathieu Newton Sotheby's International Realty


Stunning Garden City New Construction Colonial of nearly 4000sqft plus a1600sqft finished basement. This impressive residence boasts classic architecture, exceptional craftsmanship & thoughtfully curated finishes with 5 bedrooms and 5.5 baths. Enter the light filled double-height entry foyer with balcony & custom white oak hardwood herringbone flooring. Start every day in your dream Chef’s Kitchen complete with an oversized center island, premium Thermador & Sub-Zero appliances, quartz countertops, & abundant cabinetry. The banquet sized dining room dazzles with an elaborate coffered ceiling, the living room features a gas fireplace & the great room provides an entertaining area suitable for any size gathering. The main level also offers a private guest suite complete with private bath. The luxurious primary suite is a true sanctuary complete with bespoke millwork, two custom walk-in closets & a spa-inspired bath featuring radiant heated floors, hotel size walk-in shower & a soaking tub. Three additional en-suite bedrooms all have walk-in closets. A large laundry room with cabinetry completes the second level. The fully finished lower-level features 9-foot ceilings, a full bath & an expansive recreation area, providing exceptional additional living space. Nine-foot ceilings, hardwood floors throughout and statement custom millwork elevate the home’s sophisticated design. The property is professionally landscaped with lush sod, in-ground sprinklers and is fully fenced for privacy. A rare new construction home in the heart of Garden City near golf courses, shopping, on-trend restaurants, Garden City Community Parks and Pool, The Garden City Bird Sanctuary and multiple LIRR stations for easy access to NYC.
…By Daniel Gale Sotheby's International Realty


Classic colonial with endless potential. Opportunity awaits in a desirable neighborhood to make a classic home your own. Featuring high ceilings, generously sized rooms, the character of an older home creates a wonderful canvas for your vision. Enter into a foyer, large Living room with wood burning fireplace, a formal dining room, powder room, den/study or office and an eat in kitchen with a mudroom to the yard. The second floor with 3 bedrooms, a large bathroom and a finished 3rd floor. The basement with a laundry room, utilities, and plenty of space to make a recreation room, gym or whatever you envision. A one car garage and a private fenced yard located in the village of Williston Park with library, community pool and park. Near to the LIRR, hospitals, restaurants, shopping, public transportation, 30 minutes to JFK, LGA and NYC. This location can't be beat. Perfect for the buyer who wants to get into a sought-after neighborhood and create a home that reflects their own style. With vision, creativity, and some work this colonial has the potential to become something truly special.
…By Daniel Gale Sotheby's International Realty


Welcome to one of South Burlington's most desirable settings, with views of Vermont National Golf Course to the north, the Green Mountains to the east, and nestled in a pastoral surrounding. This meticulously maintained and thoughtfully updated 5-bedroom home offers a rare combination of privacy, scenery, and convenience, blending timeless elegance with contemporary comfort. Recent improvements include beautiful hardwood flooring, a renovated primary bath, updated kitchen countertops, stainless steel appliances, central air conditioning, replacement windows, and a newer roof, allowing the next owner to move in and enjoy the home. Filled with natural light, the main level is designed for both everyday living and effortless entertaining. The welcoming foyer opens to gracious gathering spaces, including a living room with a gas fireplace and a sunroom bathed in afternoon sunshine. A private home office off the entry captures natural views and is the perfect space for work-from-home. The kitchen is the heart of the home, featuring a large center island, abundant workspace, quality finishes, and seamless access to the expansive rear deck. The large backyard connects to a protected landscape and is the perfect setting for summer entertaining, outdoor dining, or simply relaxing with family and friends. The inviting dining room suits both holiday celebrations and everyday meals. A first-floor guest suite with gas fireplace provides a comfortable and private retreat for visitors. Upstairs, the luxurious primary suite features a spa-inspired bath with soaking tub, walk-in shower, a gas fireplace for cool Vermont evenings, and scenic views from every window. Three additional bedrooms, a spacious full bath, and a flexible second office or playroom provide plenty of room for family. Nest smart home system and EV charging outlet make this residence highly efficient. Enjoy stunning sunrises and spectacular sunsets from this welcoming home, walking and biking trails close by.
…By Four Seasons Sotheby's International Realty


Situated on 20 pristine acres within the highly sought-after Norman Ranches community, this exceptional custom residence offers a rare blend of natural beauty, thoughtful design, and extraordinary future potential. Evan Reese Creek flows year-round through the property, creating a stunning backdrop of mature trees, lush riparian habitat, and abundant wildlife. Sweeping, unobstructed views span the entire valley, with mountain ranges rising in every direction, delivering a setting that is both inspiring and unforgettable. Designed by Black Mountain Architects to fully embrace its remarkable surroundings, the home is positioned to capture dramatic vistas from nearly every room. Expansive windows frame the landscape like artwork, while the open-concept kitchen, dining, and living areas seamlessly connect to a spacious deck overlooking the creek, rolling acreage, and panoramic valley views beyond. Inside, refined finishes and modern conveniences create an atmosphere that is both sophisticated and inviting. Quartz countertops, a professional six-burner gas range, stainless steel appliances, radiant in-floor heat, automated shades, smart home technology, and carefully curated design elements combine comfort, functionality, and timeless style. What truly distinguishes this property is the opportunity it presents for the future. The septic system was thoughtfully designed to accommodate up to eight bedrooms, supporting both an expansion of the main residence and the addition of a guest home. Existing plans are available for a two-bedroom addition, while the site has already been envisioned for a future shop, barndominium, or separate three-bedroom guest residence. A secondary driveway loop is in place, creating a seamless foundation for future improvements. The outdoor spaces are equally impressive. One acre of fenced lawn and garden area features new sod, trees, and landscaping, complemented by ten raised garden beds, an insulated shed, multiple creek access points, and ample room for recreation, entertaining, and enjoying the property's exceptional natural setting. Neighboring 40 and 160-acre tracts, gated access, and proximity to more than 70,000 acres of National Forest land and extensive trail systems, the property offers a remarkable sense of space and connection to the surrounding landscape while remaining conveniently located less than 25 minutes from Bozeman, Belgrade, and Manhattan, and just 20 minutes from the airport.
…By Big Sky Sotheby's International Realty


Beautiful custom-built 3- bedroom, 2-bath stilt home (2019) offering stunning water views from every window and porch. Designed with both comfort and style in mind, this home features an open-concept living area that seamlessly connects the spacious living room and kitchen--perfect for entertaining. The kitchen is a standout with an extra-large island topped with rich wood, granite countertops, and a generous walk-in pantry. Water-resistant vinyl flooring runs throughout the home, combining durability with modern appeal. The oversized primary suite offers a private retreat, complete with a large walk-in closet with built-ins, double vanity, separate shower, and a relaxing Jacuzzi tub. On the opposite side of the home, two guest bedrooms share a well-appointed bathroom featuring a charming clawfoot tub. Step outside to enjoy front and back porches where you can take in breathtaking sunrises, sunsets, water views, and abundant wildlife. Additional highlights include a large garage and ample covered parking beneath the home. This coastal gem blends functionality, comfort, and scenic beauty-ideal for full-time living or a relaxing getaway.
…By Kuper Sotheby's International Realty


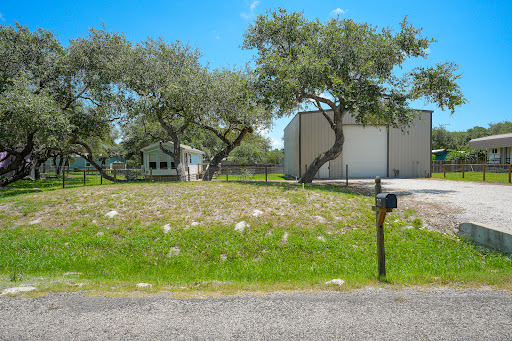

Two spacious lots with room to expand or customize. One lot features 40 x 50 metal building with oversized roll up door and appx. 20 ft. ceilings to allow you to store even the biggest of toys. Building has plenty of storage area, built in cabinets, electricity, and water at building. Second lot has a 1994 Park Model with utilities. Gas stove, gas water heater, microwave, refrigerator, mini-split, and new porch. Also located on property is a small concrete pad with electricity. Property is fenced at back, sides and partial front.
…By Kuper Sotheby's International Realty


Welcome to this beautifully updated coastal retreat on expansive double lots in Rockport. Spanning 3056 total SQ. FT., this property features a 2,544 SQ. FT. main residence plus a beautifully appointed 512 SQ. FT. private Casita - an exceptional setup for guests, multi-generational living, or income-producing potential. The main home offers a light-filled open-concept design. The chef’s kitchen is appointed with quartz countertops, gas range with pot filler, walk-in pantry, and reverse osmosis system with remineralizer. Dining and living spaces flow seamlessly, creating an inviting atmosphere for everyday living and entertaining. The primary suite is a private retreat with a spa-inspired bath, soaking tub, walk-in shower, and custom walk-in closet. Two guest bedrooms and a full bath with clawfoot tub add character and comfort. The detached casita features a private entrance, full bath, kitchenette, living area, and spacious bedroom—offering privacy and versatility. Additional highlights include a circular drive, boat/RV parking, and attached storage for a golf cart. Central air system replaced in 2021. Ideally located near the bay, shopping, dining, and schools, this move-in ready property offers a rare blend of lifestyle, flexibility, and value in Rockport. Dual purpose property- fantastic living with income potential.
…By Kuper Sotheby's International Realty


YOU WANT THIS HOUSE - TRUST ME! Brand new roof and repainted throughout. Wide open spaces and high ceilings in this one story plan. Great location. Quick drive to downtown, Green Hills and Vanderbilt. Tucked away on quiet cul-de-sac. Listen to the birds sing. Terrific flow for entertaining - formal living room, dining room and large den with wet bar. Live, eat, sleep and work on the same level. Large bonus/bedroom/private office with bath upstairs -also walk-in attic storage. Fully fenced back yard, safe for your pets and garden. Recently replaced refrigerator and HVAC units. Friendly neighborhood with many newer homes.
…By Zeitlin Sotheby's International Realty


Located in South Austin, this newly constructed residence blends modern architecture, thoughtful design, and exceptional indoor-outdoor living. Spanning 3,086 square feet, the home offers four bedrooms, four full bathrooms, and a private backyard retreat complete with a heated pool and generous outdoor living space. A smooth stucco exterior accented by cream Lueders stone creates striking curb appeal and timeless modern design. A dramatic vaulted ceiling anchors the main living area, complemented by wide-plank white oak flooring, designer lighting, statement chandeliers, and oversized all-aluminum windows with energy-efficient E-glass that fill the home with natural light. Expansive accordion glass doors seamlessly blend the living area with the covered patio, creating an effortless connection between indoor and outdoor spaces. Glass entry doors create a striking first impression, while mirrored garage doors add a distinctive architectural touch. The chef's kitchen is designed for both everyday living and entertaining, featuring quartz countertops, a spacious island, Bosch oven and gas cooktop, wine refrigerator, wet bar, and an adjacent butler's pantry with matching quartz surfaces and abundant storage. The primary suite offers a refined retreat with a spa-inspired bath finished in warm natural tones. Throughout the home, all bathrooms feature floor-to-ceiling tile, creating a clean and sophisticated aesthetic. Outdoor living is equally impressive, with a covered patio, built-in grill, cream Lueders stone accents, and a large backyard surrounding the heated pool, an ideal setting for entertaining or relaxing year-round. Combining elevated finishes, energy-efficient construction, and a sought-after South Austin location, this exceptional new construction home delivers modern luxury with thoughtful attention to detail throughout.
…By Kuper Sotheby's International Realty


Custom-built and truly exceptional, this phenomenal home is set on 5.81 wooded acres, offering privacy, space, and room for everyone. With 12 rooms, 4 bedrooms, and 4 bathrooms, this spacious home is designed for comfortable living and effortless entertaining. The first-floor primary suite features a beautiful private bath, and adjacent laundry room. The inviting family room offers cathedral ceilings and a gas fireplace, while the impressive kitchen showcases maple cabinetry, granite countertops, and a large island. The expansive great room is perfect for entertaining, featuring a full bar and abundant space for gatherings. The second floor offers three additional bedrooms and a full bathroom. The finished lower level provides even more living space with a large recreation room, two versatile office spaces that can be used for whatever your needs may be, a 3/4 bathroom, and utility room. Outdoor living is equally impressive, with an above-ground pool and deck, stamped concrete patio, and beautiful TREX-covered porches. A separate detached one-car garage and large outbuilding provide additional storage and workspace. This exceptional property offers privacy, space, and amenities both inside and out. A must-see home!
…By Four Seasons Sotheby's International Realty


Perched on a premier hilltop site, this exceptional modern residence showcases breathtaking mountain views, an elegant Eldorado stone exterior, and cutting-edge design throughout. Built by BOA Construction with architecture by Design Associates, this custom home offers 5,599 SF of refined living space featuring 5 bedrooms, 3.5 baths, and seamless indoor-outdoor living. Walls of Marvin windows flood the home with natural light, highlighting stunning walnut block flooring, soaring vaulted ceilings, and designer finishes. The thoughtfully designed kitchen is a true centerpiece, featuring Caesarstone counters, top-tier Miele, Thermador, and Bosch appliances, induction cooking, double ovens, and sleek automated cabinetry. Entertain effortlessly with a full bar offering Sub-Zero wine and beverage refrigeration, plus expansive living and dining areas anchored by dramatic gas fireplaces. Luxury amenities include an elevator servicing all levels, high-velocity HVAC, spray foam insulation, and a fully integrated entertainment and Vantage lighting system. The walkout lower level is an entertainer’s dream with a game/media room, fitness studio, guest suites, and direct pool access. Retreat to the private primary suite with its own deck, spa-inspired bath with heated floors and skylit shower, and a boutique-style closet with custom island. A secured home office with built-ins and biometric access adds convenience and privacy. Outdoor living is unmatched with 5 view decks, 3 fire pits, rooftop lounge with panoramic Front Range and city views, and a resort-style pool with new heater and cover. Additional highlights include heated garages (attached & detached), electric gated parking court, solar panels (owned), smart security system, and premium Eldorado stone exterior. A rare opportunity to own a truly one-of-a-kind luxury home combining innovation, privacy, and spectacular Colorado scenery.
…By Liv Sotheby's International Realty

Receive by email any new listing that may match your search criteria
Your criteria :
By validating this form, you accept the general conditions of use of Le Figaro Properties.
These agencies offer a selection of luxury properties vente in United States. Feel free to contact them for personalized assistance.




