Get early access to listings that match your criteria
Never miss an opportunity again. Our personalized alerts notify you instantly.

 English$ USD · m²


Welcome to this beautifully maintained home on a private corner lot, offering the ultimate lakeside lifestyle. Cherished and meticulously cared for over the past 28 years, this residence will truly captivate you. Custom-built creative spaces provide unique bonus rooms that perfectly blend function, charm, and breathtaking lake views. Upon entry, a charming and private family room welcomes you to the lower level, which is flooded with natural light and features gleaming hardwood flooring. Moving to the second floor, a cozy living room with a classic fireplace leads seamlessly into the fully updated kitchen, complete with granite countertops, stainless steel appliances, and custom cabinetry. Ideal for entertaining, a sliding glass door provides access to a large outdoor deck, offering a serene, private space surrounded by nature. A nicely updated full bathroom services two bright, sunlit bedrooms on this same level, both offering ample closet space and continued hardwood floors. The primary bedroom suite is uniquely positioned above a massive, attached 2.5-car garage, which boasts stunning architectural stone walls sourced directly from the property itself. Outside, you can enjoy ultimate privacy on your secluded back deck or head up to the elevated upper lot. This upper tier offers relaxing views of Candlewood Lake and serves as the perfect setting for an evening fire pit surrounded by local wildlife. Beyond its undeniable charm, the home provides total peace of mind with extensive major updates, most notably a brand-new 1,000-gallon septic system, a new roof, and updated windows. Furthermore, the Pleasant Acres Association offers exclusive lake and beach access, along with the opportunity for a boat slip. A truly wonderful opportunity awaits!
…By William Pitt Sotheby's International Realty


Escape to clean air, cooler temperatures, and incredible mountain views only minutes up Parleys Canyon. The Woods of Parleys Lane is a gated 200-acre mountain community of 44 luxury homes located halfway between Salt Lake City and Park City. It is the perfect location for anyone desiring a mountain lifestyle with a short commute to either metropolitan area. It offers breathtaking mountain views, a pine and aspen landscape, and direct access to miles of interconnected hiking and biking trails. It is also within the prestigious Park City School District. This tastefully designed modern mountain home includes soaring ceilings, masonry fireplaces, and breathtaking views that invite you to step out onto its sprawling deck. The home is designed to maximize natural light, which floods into every living space on both levels. The spacious chef's kitchen is a masterpiece of functionality and style, equipped with high-end stainless-steel appliances, including two ovens, a warming drawer, a large island with a prep sink, and a second dishwasher ideal for everyday living or entertaining. Additional main-level highlights include a mud room, powder room, main-floor laundry room with ample storage, and a heated five-car garage. The main-level primary suite features walls of windows and sliding glass doors that allow easy access to a covered deck. It also includes a spa-inspired bathroom and spacious master closet. The completely finished lower level has four oversized bedrooms - two with ensuite baths. The walk-out lower level was crafted for entertaining. In 2024, a theater room with cutting-edge electronics and a 10-foot screen was completed, and a second laundry room and storage area were also added. You will love the enormous family room and a wet bar featuring a refrigerator, dishwasher, and microwave, space for a lighted pool or game table, and an exquisite wine cellar. Outside are covered patios, a hot tub, and a fire pit for relaxing in cool mountain air and roasting marshmallows under the stars. The natural landscape is artfully enhanced with flower gardens, rock paths, and rock staircases. A heated driveway makes for effortless winter access to the home. In addition to being immersed in nature, all the conveniences of modern living are readily accessible: dozens of fine dining and casual eateries, multiple grocery stores and shopping galore all within 10 miles. Enjoy a number of golf courses, tennis, gym, and swimming facilities within 7 miles and two world-class ski resorts within 10 miles! The low quarterly HOA fee covers gated entry, mailroom services, maintenance of common areas and community waterfall, as well as 24/7 street snow removal. Do not let this hidden gem getaway-schedule a private tour of the home today! Owner/Agent.
…By Summit Sotheby's International Realty


NEW PRICE! Reduced by $200,000! TWO detached homes on approximately 4.49 acres, just minutes from Sonoma Plaza. A rare opportunity to own an incredibly versatile Sonoma Wine Country property offering 6 bedrooms and 5 bathrooms between two separate residences , abundant usable land, privacy and endless possibilities. The beautifully renovated primary residence features 3 bedrooms and 3 bathrooms , while the detached second residence offers an additional 3 bedrooms and 2 bathrooms . Thoughtfully positioned apart from one another, each home enjoys its own sense of privacy. Create the ultimate family compound, bring parents or adult children closer while everyone maintains their independence, welcome extended family and guests, or live in one and explore the potential to rent the other for additional income , subject to applicable regulations. Second home buyers can enjoy their own Sonoma retreat while exploring the income potential of the additional residence. Surrounded by magnificent heritage oaks and beautiful olive trees, approximately 4.49 acres offer plenty of room to roam, gather, entertain and create. Imagine long outdoor dinners beneath the oaks, gardens and fruit trees, recreation, a hobby farm, or simply the increasingly rare luxury of open space in Sonoma Wine Country. Peaceful country living meets incredible convenience, with Sonoma Golf Club, historic Sonoma Plaza, world renowned wineries, celebrated restaurants and boutique shopping just minutes away. TWO homes. 6 bedrooms. 5 bathrooms. 4.49 acres. Minutes from Sonoma Plaza. Whether you envision a family compound, multigenerational estate, Wine Country second home, or a property with potential rental income , 17201 Arnold Drive offers a combination of space, flexibility and location that is increasingly difficult to find in Sonoma Valley. More space. More possibilities. One extraordinary Sonoma opportunity.
…By Vintage Sotheby's International Realty


Located in the Chimney Hill community, this four-bedroom, two-bath home offers the perfect Southern Vermont retreat for every season. The open-concept living, kitchen, and dining area creates a welcoming space for gathering with family and friends after a day of skiing, boating, hiking, or exploring the area. Warm wood accents and comfortable living spaces create a relaxed Vermont atmosphere that feels inviting year-round.Step outside to the front porch and enjoy the seasonal mountain views while taking in the peaceful surroundings. Set on a wooded lot, the property offers a balance of privacy and convenience, with easy access to the extensive amenities of Chimney Hill and the recreation opportunities that make Southern Vermont such a sought-after destination.As a homeowner in Chimney Hill, you'll enjoy access to a wide range of community amenities, including an indoor pool, outdoor pool, fitness and community center, pickleball courts, ice skating, tennis courts, and an extensive network of hiking and recreational trails. Whether you're looking for outdoor adventure or a place to relax with family and friends, Chimney Hill offers activities for every season.Just minutes from Lake Whitingham, Mount Snow, The Hermitage Club, and downtown Wilmington, this home is ideally located for year-round enjoyment. Spend your summers boating, paddling, and swimming on the lake, and your winters skiing and snowboarding at nearby resorts. Whether you're looking for a primary residence, vacation home, or investment property, this four-bedroom getaway provides the space, location, and lifestyle that Vermont buyers are seeking.
…By Four Seasons Sotheby's International Realty


Welcome home to 2869 Vermont Route 66! This home features 9 foot ceilings throughout the main level giving an airy and spacious feel to all of the rooms. Large, modern windows throughout the home drench every room in the house with natural light all day, while the original 1800s natural wood trim and molding glows warmly. Outside, the home is skirted by mature trees that provide natural shade and filtered sunlight that reaches the wrap around porch. A pellet stove on the main level offers a cozy spot to curl up on cooler days. Four bedrooms on the upper level provide plenty of space for occupants and visitors alike but alternatively they can function as bonus rooms for a home office, workout room, or hobby room. The property is conveniently located near Vermont State University - Randolph Campus, which offers an indoor lap pool, gym, library and other amenities open to the public. Many areas walking, mountain biking, cross country skiing, and snowmobile trails make the area an outdoor lover’s paradise. Also in proximity are access to the White River for fishing and tubing, the historic and infamous Brookfield floating bridge, Chandler Music Hall, Gifford Medical Center, and several restaurants and amenities in the village of Randolph. For commuters, the property is minutes from Interstate 89; a half hour drive to both Montpelier, VT and Lebanon, NH; and 2.5 hours to Boston.
…By Williamson Group Sotheby's International Realty


UP TO 3% TOWARDS CLOSING COSTS! MOVE-IN READY + NO FLOOD INSURANCE REQUIRED + FULLY FENCED + One-Year Homeowner Warranty PAID. 4-bedroom, 2-bath home, split-bedroom floor plan, and an open-concept layout designed for comfortable everyday living. The kitchen features stainless steel appliances and overlooks the spacious living and dining areas, while CERAMIC WOOD-LOOK tile throughout the main living spaces adds style and durability. The private primary suite is separated from the guest bedrooms, creating the perfect retreat at the end of the day. Step outside to the covered lanai and fully fenced backyard with plenty of room for pets, play, and entertaining. Additional highlights include a paver driveway, two-car garage, and convenient access to shopping, dining, schools, and everyday essentials.
…By Premier Sotheby's International Realty


Welcome to the Oakley Meadows Subdivision, where you can walk or bike along Meadow Lane. Enjoy mountain living at its finest. Just up the road from the Uinta Mountains where adventures include hiking, fishing, camping, snowmobiling and ATVs. Walking distance to the Oakley Recreation Complex. Ball fields, playgrounds, pickleball courts and skate park. Set on a beautiful .33-acre fully fenced lot. Mature aspens and pines, a vegetable garden, shed and playground. Interior includes vaulted ceilings, family room, living room, 2 fireplaces, 4 bedrooms, 2 baths, and a 2-car garage. With extra space for RVs, toys. Just 30 minutes to Park City and 60 minutes to Salt Lake International Airport. Come see in person.
…By Summit Sotheby's International Realty


Where the waterfront lifestyle begins. Imagine launching your boat just moments from home, spending the day on the waters of Horsehead Bay, and returning to the peace and privacy of your own retreat. Nestled on nearly an acre at the end of a quiet cul-de-sac, this exceptional residence offers the rare combination of space, flexibility, and an unmatched Gig Harbor lifestyle. Horsehead Bay is one of Gig Harbor's most cherished communities, celebrated for its maritime charm, larger homesites, quiet streets, and easy access to boating, kayaking, paddleboarding, and endless outdoor recreation. Residents enjoy a slower pace of life while remaining just minutes from Uptown Gig Harbor's boutiques, acclaimed restaurants, waterfront parks, marinas, and highly regarded schools. It's a place where neighbors wave, evenings are peaceful, and weekends are spent on the water. Thoughtfully updated and designed for effortless living, this home offers over 3,000 square feet with a sought-after main-floor primary suite, creating the convenience of one-level living. A versatile main-level office easily functions as a fourth bedroom, while the lower level features two spacious bedrooms, a full guest bath, and an expansive flex room perfect for a media lounge, fitness studio, or recreation space. At the heart of the home, the updated kitchen with its oversized island, generous walk-in pantry, and adjoining mudroom creates a welcoming space for everyday living and entertaining. Recent improvements—including newer flooring, fresh interior and exterior paint, new siding, garage doors, and front door—enhance the home's timeless appeal. Outside, the possibilities continue. The expansive, level grounds provide room for gatherings, gardening, and boat parking, while the impressive 1,000+ square-foot garage with built-in workbench offers exceptional space for hobbies, storage, and recreational equipment. Best of all, you'll enjoy the freedom of no HOA , a rarity in such a desirable location. Homes in the Horsehead Bay area seldom become available, especially those offering this combination of location, flexibility, updates, and lifestyle. If you've been searching for a home where boating, community, privacy, and everyday convenience come together, this is an opportunity not to miss.
…By Morrison House Sotheby's International Realty


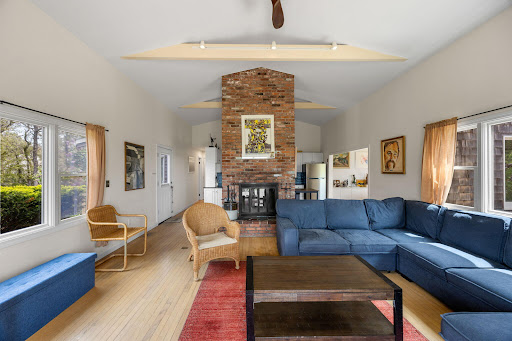

Postcard-worthy views of Cape Cod Bay are showcased from each room on the main level of this beautifully maintained ranch-style/contemporary influenced home. Relax and enjoy spectacular sunsets over the Bay from your year-round residence or seasonal retreat. Tucked away on a private road, this three-bedroom, two-bath home has been thoughtfully updated in recent years, featuring a new kitchen, updated bathrooms, replacement windows, a new furnace, and numerous additional improvements. Sited to maximize its exceptional water views, the home offers direct access to its gardens and spacious deck from nearly every main-level room. The deck features a relaxing whirlpool spa, creating the perfect setting for outdoor enjoyment. The main living area is ideal for entertainment, with a spacious living room featuring cathedral ceilings, a wood-burning fireplace, and expansive glass sliders that open to the deck and views beyond. The adjoining kitchen is equipped with stainless steel appliances, granite countertops, and flows seamlessly into a separate dining room.Also located on the main level are two bedrooms, including a generous primary suite with abundant closet space, a sitting area and home office nook, en-suite bath, and direct deck access. The guest bedroom is also generously sized and features sliders opening to the deck. The third bedroom is located on the lower level and offers its own private walkout entrance, making it ideal for guests or extended family. This level also includes a spacious laundry room and ample storage space. Whether you're seeking a full-time residence or a Cape Cod getaway, 25 Noon Drive offers a rare opportunity to enjoy stunning bay views, privacy, and comfortable coastal living.
…By Gibson Sotheby's International Realty


A distinguished offering in the heart of Winter Harbor, this exceptional property encompasses two turnkey residences on a single parcel, thoughtfully positioned to capture views of the harbor while enjoying the convenience of village living. Held by the same owners for more than two decades, the property presents a compelling opportunity for investment, multi-generational living, or a private coastal retreat with income-producing potential. The primary residence is a beautifully maintained turn-of-the-century home offering three bedrooms and two baths, rich in character and timeless New England charm. Complementing the main house is a separate two-bedroom, two-bath residence that has generated a strong and consistent vacation rental history over the past fifteen years. Just a short stroll from the village's shops, restaurants, public boat launch, and everyday conveniences, both residences offer an enviable lifestyle in one of Downeast Maine's most authentic coastal communities. Live in one home and rent the other, establish a family compound, or continue operating both as income-producing properties. This residence is ideally situated near the Schoodic Peninsula and Acadia National Park, with access to miles of scenic hiking trails, rugged granite shoreline, and some of Maine's most breathtaking coastal scenery. As a turnkey offering in one of Downeast Maine's most desirable waterfront communities, it combines historic character, proven income potential, and an exceptional location. This is a legacy property ready for its next chapter.
…By Legacy Properties Sotheby's International Realty


Set behind the guarded gates in one of New Braunfels' desirable Hill Country settings, this beautifully crafted home offers the space, craftsmanship, and amenities that make everyday living feel just a little more special. Built by highly sought-after builder Troy French, the thoughtfully designed home pairs timeless Hill Country architecture with comfortable, refined interiors and an exceptional outdoor setting. Inside, soaring ceilings, abundant natural light, warm wood details, and a striking stone fireplace anchor the spacious living area. The kitchen is designed for gathering, with generous cabinetry, an oversized island, ample workspace, and an easy connection to the main living and dining spaces. The floor plan offers excellent separation of spaces along with flexible areas for entertaining, working from home, or simply spreading out. The primary suite provides a private retreat, while the expansive upstairs game room adds another level of versatility. Throughout the home, large windows bring in natural light and capture views of the surrounding Hill Country landscape. Outside is where this property truly shines. A covered patio with fireplace overlooks the pool and spa, creating an inviting space for quiet mornings, long afternoons by the water, and evenings with friends. Mature landscaping and Hill Country views add to the sense of retreat. All of this is tucked inside a gated community with no city taxes and convenient access to New Braunfels and the surrounding Hill Country. Beautifully built, comfortably refined, and designed to be enjoyed, this is the kind of Hill Country lifestyle that is increasingly hard to find.
…By Kuper Sotheby's International Realty


This is Evergreen. Set among mature trees on nearly five private acres in Thompson's Station, 1924 Evergreen Road brings together a combination increasingly difficult to replicate in Williamson County: a private residence, pool, barn and established equestrian setting, all within convenient reach of Franklin and Nashville. Extensively reimagined since 2018, the 4,721-square-foot home offers four bedrooms plus a dedicated executive office with flexibility to serve as a fifth bedroom, supported by septic approval for five bedrooms, along with 4.5 baths and versatile secondary living. Beyond the residence, open grounds, mature landscaping and a peaceful natural setting create space for horses, entertaining and everyday life outdoors, while the barn offers additional possibilities upstairs. Rather than acreage waiting to become something, 1924 Evergreen Road is an established estate ready to be enjoyed now. It's truely a distinctly Thompson's Station lifestyle defined by peace, privacy, space and a timeless setting that is increasingly difficult to find.
…By Zeitlin Sotheby's International Realty


One or more photos has been virtually staged, AI generated or rendered. Architect-designed mountain homes on private 1- to 2-acre wooded homesites just eight minutes from downtown Marion and 45 minutes from Asheville. Welcome to Catatoga Trails, a thoughtfully designed mountain community where modern architecture, natural beauty, and small-town charm come together just minutes from downtown Marion. On spacious 1- to 2-acre wooded homesites, Catatoga Trails offers the rare opportunity to enjoy architect-designed homes with privacy, mountain character and room to breathe, something increasingly difficult to find throughout Western North Carolina. Only eight minutes from downtown Marion, 45 minutes from Asheville and approximately two hours from Charlotte, residents enjoy convenient access to shopping, dining, healthcare and everyday essentials while remaining surrounded by some of the region's most celebrated outdoor destinations, including Lake James, Pisgah National Forest, Catawba Falls, Linville Falls, South Mountains State Park, Chimney Rock State Park and Blue Ridge Parkway. With low McDowell County taxes, simple HOA-maintained roads, short-term rentals permitted, and a collection of thoughtfully crafted mountain homes designed to complement the landscape, Catatoga Trails offers an exceptional lifestyle for full-time residents, second homeowners and those seeking a peaceful mountain retreat without sacrificing convenience. The Modern Cottage offers comfortable single-level living with an open-concept floor plan, vaulted ceilings, semi-custom cabinetry, granite countertops and spacious covered front porch ideal for enjoying the peaceful mountain setting. Thoughtfully designed for low-maintenance living, it combines timeless style with everyday functionality. This builder is offering a reduced rate as low as 5.99%. Terms apply, see disclosures for more information (at beginning).
…By Premier Sotheby's International Realty


Welcome to 1885 Greenbriar Road, a remarkable contemporary estate offering 5 bedrooms, 5 full baths, and 4,369 square feet of custom-designed, single-level living on 19.47 acres in York. Set amid sweeping pastures, mature trees, and scenic countryside views, the property blends striking architecture with a peaceful setting, offering an exceptional sense of privacy and space. A gated entrance opens to a private drive that leads to the residence. From the moment you enter, the home makes an unforgettable impression. The dramatic open-concept living room showcases soaring vaulted ceilings, exposed beams, walls of windows, and a striking double-sided, floor-to-ceiling stone gas fireplace that anchors the space. Custom details are found throughout, including solid wood doors and beautifully crafted finishes that reinforce the quality and character of the home. Radiant-heated bamboo flooring adds warmth and continuity throughout the home, while a whole-home sound system allows entertainment to carry effortlessly from room to room. At the heart of the residence is the gourmet kitchen, designed to accommodate everything from everyday meals to large-scale entertaining. Rich cabinetry, granite countertops, island with seating, built-in appliances, and pendant lighting create a sophisticated yet highly functional workspace. An oversized walk-in pantry provides exceptional additional storage. The kitchen flows naturally into the surrounding gathering spaces, including the vaulted dining room, where a wet bar with built-ins and wine storage makes entertaining effortless. An expansive sunroom stretches across the rear of the home, overlooking the patio and pool while creating a seamless connection to the outdoor amenities. A separate sitting room with vaulted ceilings and a gas fireplace offers a more intimate setting for quiet evenings or conversation. The luxurious primary suite is a retreat unto itself, generously proportioned with vaulted ceilings, a double-sided gas fireplace, and two expansive walk-in closets. The adjoining primary bath continues the sense of luxury with a large built-in tub, spacious walk-in shower, double sinks, and private toilet room. Enjoy easy access to the outdoors from the bedroom as well. Four additional bedrooms, one currently utilized as an exercise room with cork flooring, provide exceptional accommodations, each with access to its own attached full bath. Two dedicated office spaces offer outstanding flexibility for working from home, studying, or pursuing creative interests. A well-appointed laundry room with built-in cabinetry A well-appointed laundry room with built-in cabinetry and a separate utility room with epoxy flooring add further convenience and functionality to the home. Outdoor living is every bit as impressive as the interior. Extensive hardscaping surrounds the heated in-ground saltwater pool, creating a spectacular setting for summer gatherings and quiet afternoons alike. A covered pavilion with an outdoor kitchen, grilling area, refrigerator, ceiling fans, electric running through, and ample seating extends the home’s entertaining space. Thoughtful exterior details such as distinctive rain chains and exterior lighting complement the home's architecture. Additional patios provide room for poolside lounging and dining, while two firepit areas—one within the fenced area and another just beyond—offer inviting places to gather. Beyond the pool, the property opens to expansive acreage with the sounds of birds and a nearby creek. Completing the property is an oversized 3-car garage with plenty of storage. Despite its secluded setting, the property remains remarkably connected, located approximately 10 minutes from nearby hospitals, about an hour from Baltimore, and approximately two hours from Philadelphia. 1885 Greenbriar Road offers a rare opportunity to experience luxury living within a truly private oasis. Schedule your private tour today!
…By Lusk & Associates Sotheby's International Realty


Welcome to 4720 Rendezvous Cove—"Sea of Dreams"! Where elevated coastal living meets serene lakefront tranquility in one of Destin’s most coveted gated communities, Destiny East. This recently updated 4-bedroom, 4.5-bath luxury retreat is perfectly positioned on the peaceful shores of Four Prong Lake, offering captivating water views, stunning sunsets, and total privacy. Meticulously renovated and professionally furnished, this home blends timeless elegance with fresh, modern flair. From the moment you enter, natural light pours into expansive living spaces, highlighting high-end finishes and thoughtful details throughout. The chef’s kitchen has been completely upgraded with quartz countertops, a sleek new backsplash, and all-new stainless steel appliances—including a refrigerator, oven, dishwasher, and wine cooler—making it as functional as it is beautiful. Freshly painted walls, custom trim, and new designer furniture in every room elevate the home’s inviting, coastal aesthetic. With two spacious master suites—one upstairs and one down—plus ensuite bathrooms and walk-in closets for every bedroom, the layout offers luxurious comfort and privacy for family and guests alike. The open-concept floor plan, wide hallways, and generous gathering spaces make entertaining effortless and enjoyable. Step outside to your private backyard oasis, where a resort-style pool and spa overlook the lake and are equipped with LED lighting, a new gas heater, pump, plaster, tile, and a freshly installed irrigation system and landscape lighting. Whether you’re soaking in the spa or lounging poolside under a painted sky, this space is a showstopper—complete with sweeping Gulf views from the upstairs balcony. Just a short walk to the beach or a quick ride via golf cart, this location offers unbeatable access to the best of the Emerald Coast. As a resident of Destiny East, you’ll also enjoy premium community amenities including a large resort pool, tennis courts, clubhouse, grilling area, and playground—all just minutes from Destin’s top dining, shopping, and sugar-white beaches. Don’t miss your opportunity to own this extraordinary coastal escape. “Sea of Dreams” is more than a home—it’s a lifestyle.
…By Scenic Sotheby's International Realty


Better than new in the heart of Ansley Park. Built in 2023 and extensively enhanced by its original owners, this exceptional residence overlooking beloved Winn Park has been thoughtfully expanded and enhanced with significant additional finished living space and substantial interior, exterior, technology and landscape improvements. The result is a truly turnkey home, thoughtfully finished and elevated well beyond its original completion. Abundant natural light and seamless indoor-outdoor living define the main level, with custom steel-and-glass doors, white oak hardwood floors, detailed millwork and designer lighting. The chef's eat-in kitchen features professional-grade appliances and custom cabinetry, while generous gathering spaces, a custom mirrored bar with ice maker and large-capacity dual-zone wine refrigerator make entertaining effortless. An elevator connects all levels. Upstairs, soaring ceilings continue throughout the bedroom level. The primary retreat includes a sitting room, two custom walk-in closets, spa-inspired bath with steam shower, refrigerator and freezer drawers, and covered terrace overlooking the pool. Each secondary bedroom features an en-suite bath and walk-in closet, while an oversized, light-filled office overlooks Winn Park. Custom window treatments include automated draperies and blackout shades. The terrace level is designed for entertainment and wellness, with a professionally built-out media room featuring enhanced sound control, premium projector and oversized screen, plus a dedicated gym, private sauna and additional gathering spaces. Outside, a resort-style pool and hot tub are complemented by a cabana with integrated grill, refrigerator, wood-burning fireplace, pool bath and outdoor shower. Fully fenced and gated grounds feature turf, privacy landscaping, garden beds and irrigation. Beyond the pool, a fully built-out carriage house with full bath and kitchenette offers exceptional flexibility for guests, an office or studio. The conditioned two-car garage features epoxy flooring, with a third off-street parking space out front. Whole-home Lutron lighting, integrated interior and exterior A/V, automated window treatments, whole-house water filtration, humidity control and security add comfort and convenience throughout. Perhaps most special is the setting. The home directly overlooks Winn Park, more than 10 acres of treasured neighborhood green space, with its shaded pond, playground, historic Iris Garden and wonderful sense of community just outside the door. Piedmont Park, the Atlanta Botanical Garden, High Museum, Woodruff Arts Center, Colony Square and Midtown's dining and cultural destinations are all moments away. Professionally designed, featured in Atlanta Magazine, and meticulously enhanced since its 2023 completion, 104 Westminster Drive pairs the character and community of historic Ansley Park with the ease and sophistication of a truly modern home. Better than new and uniquely Ansley Park.
…By Atlanta Fine Homes Sotheby's International Realty


1333 Pelican Watch is a beautifully renovated one-bedroom, two-full-bath oceanfront villa offering approx. 906 sq ft of effortless coastal living just steps from the beach. Positioned on the ground level with a private covered porch overlooking the water, this inviting retreat combines an exceptional oceanfront setting with a thoughtfully updated interior and the simplicity of single-level living. Whether envisioned as a wonderful full-time residence, a charming pied-à-terre, or a rental property, 1333 Pelican Watch offers the opportunity to own your own beachfront getaway on Seabrook Island. Morning begins with the sound of the waves and the first pelicans gliding low along the shoreline. Step outside with a cup of coffee and settle onto the covered porch as the island begins to wake. The water stretches out beyond the dunes, and with the beach only steps away, a morning walk along the sand becomes part of the everyday routine. From the villa, the boardwalk leads directly to the shoreline. Some mornings call for a quiet stroll in search of shells. Others invite a longer walk along Seabrook's remarkable coastline, where dolphins may be seen just offshore, and seabirds move between the ocean, dunes, and tidal waters. Back inside, sunlight fills the open living area, where beautifully refinished oak floors bring warmth and character to the coastal interior. The renovated kitchen is both polished and practical, with marble countertops, custom cabinetry, and modern appliances creating a welcoming space for preparing breakfast, entertaining friends, or enjoying an easy evening at home. The thoughtful one-bedroom, two-full-bath floor plan offers flexibility that makes Pelican Watch villas so appealing. The spacious bedroom provides a quiet retreat, while the second full bath adds convenience for guests. Throughout the villa, the atmosphere is relaxed and comfortable, allowing the setting outside to remain the focus. Afternoons unfold at an unhurried pace. Spend the day on the beach, ride bicycles beneath Seabrook's canopy of live oaks, enjoy golf or tennis at the Club, or simply return to the porch with a book and listen to the surf. With the ocean just beyond your door, there is no need to plan around the beach. It naturally becomes part of the day. As the day begins to fade, the covered porch offers a front-row seat to the changing sky. Golden light settles across the water, shrimp boats may be seen along the horizon, and the colors deepen as the sun slips lower. It is a beautiful place to gather for a glass of wine, linger over conversation, or simply watch another Seabrook Island day come to a close. Pelican Watch offers direct beach access in one of Seabrook Island's signature waterfront villa settings, together with an easy lock-and-leave lifestyle. The Beach Club and Island House are nearby, while Freshfields Village and Bohicket Marina are only a short drive from the island.
…By Daniel Ravenel Sotheby's International Realty


Welcome to The Verdi Villa, a rare Mediterranean-inspired riverfront retreat nestled among towering pines along the Truckee River in Verdi, Nevada. Set on more than an acre of beautifully landscaped grounds, this distinctive 3 bedroom, 4 and 1 half bath residence spans approximately 3,256 square feet, blending timeless architectural character with the natural beauty of the Sierra Nevada. Framed by mountain views and mature pine forests, the home offers an atmosphere more reminiscent of a private European villa than a traditional Northern Nevada residence. Designed for both relaxation and entertaining, the estate features resort-style outdoor living, including a sparkling pool, multiple gathering areas, and tranquil spaces to enjoy the sights and sounds of the Truckee River. Expansive windows and inviting interior spaces create a seamless connection between indoor comfort and the surrounding landscape. What makes The Verdi Villa truly exceptional is its rare combination of privacy, river frontage, mountain scenery, and accessibility. Located just minutes from Reno and conveniently positioned between Truckee and Lake Tahoe, the property offers the perfect balance of secluded retreat and modern convenience. Whether enjoying summer evenings beneath the pines, entertaining poolside, or embracing the year-round Tahoe Sierra lifestyle, The Verdi Villa delivers a living experience that is both distinctive and unforgettable. A rare opportunity to own a private riverfront estate where Mediterranean charm meets Sierra Nevada beauty.
…By Sierra Sotheby's International Realty


If you’ve been looking for a home that offers that inviting up-north feel without giving up everyday convenience, this charming three-bedroom ranch may be just what you’ve been waiting for! Nestled on a beautiful, treed lot this inviting home offers 1,008 square feet of comfortable, easy one-level living just minutes from downtown Howell, shopping, dining, seasonal festivals and convenient access to M-59 and I-96. Step inside to a bright and welcoming open floor plan where the living room and pretty kitchen flow seamlessly together beneath a vaulted ceiling creating an open and airy feel. French doors from both the living room and kitchen lead to the front deck, the perfect spot to enjoy your morning coffee while taking in the beautiful, wooded surroundings. This home offers three bedrooms, a full bath with dual sinks and convenient dual entry from both the bedroom hallway and laundry/utility room, plus a spacious laundry room add to the home’s functionality. The oversized two-car garage and side deck offer even more convenience. Enjoy a spacious backyard with privacy fencing and a fire pit, perfect for outdoor entertaining, relaxing or gathering with family and friends. Charming, comfortable and surrounded by nature, yet close to everything Howell has to offer. This is one you’ll want to see! Agents and Buyers to verify all information.
…By Signature Sotheby's International Realty


BONUS 3RD BEDROOM IN BASEMENT! WALKING TO DOWNTOWN NORTHVILLE! NORTHVILLE SCHOOL DISTRICT! Welcome to 875 Allen Drive, a beautifully updated home offering an incredible combination of location, character, and extensive improvements. Just a short walk from the shops, restaurants, parks, and charm of Downtown Northville, this home has been thoughtfully renovated inside and out. The main level features a completely remodeled kitchen with new cabinetry, all stainless steel appliances, and stunning Mont Blanc quartzite countertops. Refinished hardwood flooring flows throughout the home, complemented by updated baseboards, window trim, interior doors, light fixtures, and recessed lighting. The first floor was remodeled in 2019, while the finished basement was renovated in 2020 and offers a bonus third bedroom, an updated full bathroom completed in 2023, an infrared sauna, and new stair treads creating a versatile additional living space. Major improvements provide even more peace of mind, including new windows in 2026, an addition and new roof in 2024, new garage door in 2024, new A/C and hot water tank in 2019, and carpeting replaced within the last four years. The exterior has been refreshed as well, with new landscaping, new exterior doors, updated exterior sconce lighting and string lights, a Nest keyless side-door entry, Google video doorbell, cement patio, and new flagstone pavers in 2026. Additional thoughtful touches include a pot filler and numerous updates throughout. With extensive renovations already completed and Downtown Northville just steps away, this is an opportunity to enjoy one of Northville's most desirable locations without sacrificing the updates and conveniences of a modern home. TURN KEY AND MOVE IN READY!
…By Signature Sotheby's International Realty


Hard to find MOUNTAIN VIEWS, ADU, 5 Acres with Irrigation and 5 bay shop. Great opportunity for a Hobby farm. The 2960 sq ft home has 3 bedrooms, 3 baths featuring a main-floor primary suite with private views. A dedicated office, a wet bar, and 2 bonus rooms, the interior is built for a lifestyle of productivity and recreation. The grounds are fully prepared for horses or agriculture, featuring a gated entrance and complete fencing. Three acres of flood irrigation, a private well, and power at the pasture simplify management. The 40x60 shop offers 5 bays plus an RV bay. Above, a private 2 bedoom guest suite with a separate entrance creates a distinct space for visitors. Recent upgrades to the furnace, water heater, and heat pump ensure reliability. Located minutes from Smith rock and downtown Redmond, this property is a functional retreat. Call to schedule your private showing.
…By Cascade Hasson Sotheby's International Realty


Enter the gates of this breathtaking Rolling Hills estate and discover a world of natural beauty and refined luxury. A private creek, koi ponds, and cascading waterfalls lead to a custom 12,533 square foot home set on 10 pristine acres. The grand 19-foot foyer opens into a soaring great room anchored by one of eight fireplaces. The office showcases impeccable craftsmanship with nail-less joinery and a stately hearth.Enjoy 6,819 square feet of main-level living, including a luxurious primary suite. The chef's kitchen features a Sub-Zero refrigerator, Dacor 6-burner gas cooktop, double ovens, two dishwashers, a warming drawer, and two butler pantries. The formal dining room is an architectural showpiece, perfect for entertaining.Take the elevator or sweeping staircase to three spacious ensuite bedrooms and a private guest quarters with separate entrance, living room, laundry, and large walk-in closet'ideal for guests or multi-generational living. The lower level is built for leisure with a bar, pool table area, fireside lounge, fitness space, steam shower, and hot tub.Outdoors, a pool and fireside patio offer the ultimate retreat. A 2,000-square-foot fully sustainable guest house provides stylish independence, while the carriage house adds rustic charm with a stone fireplace. Premier equestrian amenities include a 10-stall barn, tack room, wash rack, equipment room, and an 80-foot round pen with four-horse walker.Breathtaking panoramic views of Mount Hood, Mount St. Helens, Mount Adams, and Mount Rainier elevate this estate into a class of its own. A rare Northwest legacy property where natural beauty meets timeless luxury.
…By Cascade Hasson Sotheby's International Realty


One or more photos has been virtually staged, AI generated or rendered. Architect-designed mountain homes on private 1- to 2-acre wooded homesites just eight minutes from downtown Marion and 45 minutes from Asheville. Welcome to Catatoga Trails, a thoughtfully designed mountain community where modern architecture, natural beauty and small-town charm come together just minutes from downtown Marion. On spacious 1- to 2-acre wooded homesites, Catatoga Trails offers the rare opportunity to enjoy architect-designed homes with privacy, mountain character and room to breathe, something increasingly difficult to find throughout Western North Carolina. Only eight minutes from downtown Marion, 45 minutes from Asheville and approximately two hours from Charlotte, residents enjoy convenient access to shopping, dining, healthcare and everyday essentials while remaining surrounded by some of the region's most celebrated outdoor destinations, including Lake James, Pisgah National Forest, Catawba Falls, Linville Falls, South Mountains State Park, Chimney Rock State Park and Blue Ridge Parkway. With low McDowell County taxes, simple HOA-maintained roads, short-term rentals permitted and a collection of thoughtfully crafted mountain homes designed to complement the landscape, Catatoga Trails offers an exceptional lifestyle for full-time residents, second homeowners, and those seeking a peaceful mountain retreat without sacrificing convenience. Inspired by Scandinavian architecture, this home features clean lines, soaring ceilings, abundant natural light and sophisticated minimalist aesthetic. The thoughtful design emphasizes simplicity, functionality and a strong connection to the surrounding landscape. This builder is offering a reduced rate as low as 5.99 percent. Terms apply, see disclosures for more information
…By Premier Sotheby's International Realty


There is a particular quiet at 411 Glenwood Avenue, and it has nothing to do with the address and everything to do with what is missing from the view. Stand on the main level and look out through walls of glass, and the first thing you notice is the treetops. The second is what you do not see: neighbors. Oak canopy, dappled light, and the open expanse of the Joan Olson Preserve fill the windows instead, so the sense of being tucked into the trees, private and unbothered, follows you from the kitchen to the deck to the primary suite upstairs. Friends who visit tend to call it the treehouse. The name sticks. The house itself is a genuine mid-century original, built in 1959 and gently modernized without losing its bones. Mohagany wood paneling, a brick fireplace, and warm cork and hardwood floors carry the era through the main living spaces. The kitchen is open to the great room, with stone counters, a gas cooktop, and seating for the kind of morning where nobody is in a hurry. Walls of glass open the indoors onto a broad deck built for slow dinners and longer conversations, with the preserve as a backdrop instead of a fence line. Upstairs, the bedrooms offer that same treetop view that defines the rest of the house. Downstairs, the floorplan offers so many possibilities. An open room with a slider to a flat yard surrounded by greenery could be an office, play room or flex space. Next to it is an en suite bedroom with a sliding door opening to a private patio. There is also a storage room that could function as a cozy office, plus laundry and additional storage areas. Cross the street and you are not on a street anymore. A trailhead into the Joan Olson Preserve sits directly across from the house, and it functions less like a scenic bonus and more like a second driveway. Regulars use it as a shortcut into downtown Woodside on foot, coffee in hand, oaks overhead the entire way. It is the kind of amenity that is nearly impossible to find on the Peninsula: genuine nature access, at the front door, that also happens to be the fastest way to town. Speaking of town, downtown Woodside is close enough to be a daily habit rather than a special trip. The Village Bakery, Buck's, and the everyday rhythm of small-town Woodside life are minutes away, while Highway 280 keeps the rest of the Peninsula and the city within easy reach. The property also sits within the Woodside Elementary School District, a TK through 8 program that consistently draws some of the strongest ratings in the state, a rare thing to find paired with this kind of privacy and land. 411 Glenwood is not a house that asks you to choose between nature and convenience, privacy and walkability, an easy commute and the feeling of being away from it all. It offers all of it at once, quietly, the way the best Woodside properties always have.
…By Golden Gate Sotheby's International Realty


Located within the prestigious guard-gated community of Scottsdale Mountain and behind the double gates of the Summit, this updated 5 BD + Office/Flex Space | 4.5 BA residence pairs extensive renovations with sweeping surrounding views. Highlighted by OWNED solar panels, NEW ROOF, newer HVAC systems, and thoughtful improvements throughout. The home offers a refined, cohesive interior with porcelain tile and engineered hardwood flooring, updated lighting, electric shades, and an inviting great room anchored by a wood-burning fireplace. The updated kitchen is designed for both everyday living and entertaining, with generous workspace, double ovens, and a walk-in pantry. Outdoors, a covered patio and pool provide a private setting framed by the surrounding desert and mountain views Enjoy the best of Scottsdale living with guard-gated privacy, beautiful natural surroundings, and convenient access to premier golf, hiking and dining.
…By Russ Lyon Sotheby's International Realty

Receive by email any new listing that may match your search criteria
Your criteria :
By validating this form, you accept the general conditions of use of Le Figaro Properties.
These agencies offer a selection of luxury properties vente in United States. Feel free to contact them for personalized assistance.


