Get early access to listings that match your criteria
Never miss an opportunity again. Our personalized alerts notify you instantly.

 English$ USD · m²


Positioned on Beacon Hill's desirable South Slope, 21 Branch Street is a tastefully renovated single family carriage house featuring a rare private garage. With storybook views and beaming sunlight, this elegant home offers a charming private deck, two bedrooms plus an oversized den/ family room (or guest bedroom) and two bathrooms. The gracious entry foyer with marble floor sets the stage for this exceptional offering. The lovely formal living, dining and open concept kitchen offers an excellent layout and sun beams into the picturesque spaces where multiple exposures show surrounding architecture and gardens. The well-appointed kitchen features granite, notable appliances, eye catching light fixtures/hardware, and an inviting island. This floor is complemented by two fireplaces and eight windows. The primary suite is the entire top floor with more incredible sunlight, a luxurious closet and bath and a front facing deck. Fabulous suite-like second bed and bath with fireplace offer complete privacy. Truly exceptional!
…By Gibson Sotheby's International Realty


Convenient to shopping, restaurants E. Ridge, Chattanooga, LaFayette and more! When entering the home you'll first find a unique, original sunroom which serves as a Keeping porch! The large, inviting living room features a wood-burning fireplace and original hardwood flooring. This spacious property includes 3 bedrooms, a NEWLY added Full primary bath as well as a second full bath. The crown jewel of this 1.02 acre property is the NEW open roof covered deck! The pergola adds interest and a beautiful spot for outdoor entertaining! An unfinished basement with more than ample storage rounds out the home- The oversized Hard-to-find 3 bay Detached Garage is perfect for multiple car parking and boasts additional space that comes plumbed and ready for a bath. The garage upper level offers more opportunity and just needs your vision to be finished out. This unique property is nestled on an acre of land, and the mostly renovated home is ideal for hosting guests and potential for expansion and many outdoor activities!
…By Horizon Sotheby's International Realty


Discover a rare opportunity to own a private riverfront estate in Ozello, spanning 1.5 acres with over 500 feet of natural shoreline protected by a sturdy rock seawall. This expansive property is a sanctuary, fully enclosed by a privacy fence and offering vast space for vehicle and equipment storage. Just three miles from open waters of the Gulf of Mexico, this location is a premier gateway for world-class boating and fishing. The cypress-sided residence is designed to celebrate its unique setting, featuring over 1,000 square feet of attached decking with custom railings that overlook a constant parade of Florida wildlife, including dolphins, manatees and otters. The outdoor experience is further enhanced by a paved fire pit, and a floating dock. Inside, the home features solid wood cabinetry, durable tile flooring and newer windows, with a roof replaced in 2022 for added peace of mind. The primary suite serves as a tranquil retreat with direct deck access and water views, complemented by a primary bath with a tiled shower and updated vanity. Two additional bedrooms share a newly remodeled bath featuring modern lighting, built-in shelving and a fresh vanity. From vibrant birdlife, including pelicans, ospreys and spoonbills, to the seamless flow between the indoor and outdoor entertaining spaces, this estate offers a lifestyle of proven expertise in coastal relaxation and adventure.
…By Premier Sotheby's International Realty


For more information: www.ranchosolarawimberley.com Behind the gates of Escondida Ranch, on over 12 private acres just seven minutes from downtown Wimberley, Rancho Solara presents a rare expression of Hill Country living where architecture, privacy, and the land itself are in complete alignment. Completed in 2022, the residence was designed with both scale and livability in mind. A private courtyard entry creates a quiet, intentional arrival, opening into a dramatic stone welcome hall and expansive great room defined by 19 foot ceilings and exposed Douglas fir trusses. Natural materials, curated sightlines, and a thoughtful split wing layout establish a home that feels both expansive and grounded. The floor plan offers a level of flexibility rarely found at this scale. Each wing is anchored by its own primary suite, creating an ideal setup for multigenerational living or extended guest stays. Thoughtfully designed for long term livability, the home features wide 36 inch doorways throughout nearly the entire residence and wheelchair friendly circulation, allowing for comfortable single level living without compromising design. A detached guest apartment adds another layer of accommodation, while five garage bays, including EV charging capabilities, provide space for vehicles, equipment, or future lifestyle needs. With over twelve acres, the property offers the freedom to evolve, whether for equestrian use, additional structures, or simply preserving the surrounding landscape. At the rear of the home, a defining architectural feature sets Rancho Solara apart. A fully enclosed outdoor atrium spans the entire width of the residence, rising approximately 30 feet and creating a protected yet open environment for everyday living and entertaining. Within this space, a heated saltwater pool, outdoor kitchen, and multiple seating areas are seamlessly integrated, allowing for true indoor outdoor living without the limitations of weather or insects. Beyond its architecture, the home has been thoughtfully engineered for long term resilience and self sufficient living in the Hill Country. A 52,000 gallon rainwater collection system, whole home generator, buried propane tank, and five 500 gallon propane tanks provide a level of independence that is increasingly valuable. A comprehensive 360 degree security system with motion activated lighting offers added peace of mind, while tankless water heaters, whole home connectivity, and integrated smart home features enhance both comfort and functionality. Just beyond the atrium, the land begins to unfold. Rolling pastureland stretches toward the horizon, where blackbuck antelope move freely through the property each evening. Their presence not only enriches the experience of living here but also supports the agricultural exemption that benefits the community. Rancho Solara is a property defined by intention, designed for privacy, longevity, and a way of living that is increasingly difficult to replicate in the Texas Hill Country.
…By Kuper Sotheby's International Realty


Private resort-style estate set on 6.5 gated acres. Surrounded by lush landscaping, a tranquil private lake, and a picturesque bridge approach, this extraordinary 9-bedroom residence offers over 18,000 sq. ft. of refined living space with exceptional architectural detail, timeless millwork, and elegant interiors with a warm and inviting feel throughout. Designed for luxury living and entertaining, the estate features a private wellness retreat with indoor pool, professionally lit tennis court, climate-controlled 6-car garage, private apartment within the main residence, and a separate carriage house ideal for extended living or a sophisticated home office. A one-of-a-kind estate combining privacy, serenity, and the feeling of a truly private retreat while still providing close, convenient access to Manhattan.
…By Prominent Properties Sotheby's International Realty


Set upon a private rise within the Hudson Highlands, Evarts Hill is a restored 1929 French Normandy style estate distinguished by its provenance, craftsmanship, and natural and formal landscapes. Encompassing 53.65 acres and bordered by conserved lands of the Hudson Highlands Land Trust, the property offers exceptional privacy and an unspoiled natural setting just 50 miles from New York City. The setting preserves the integrity of one of Garrison's last original country estates. The estate was held by a single family for generations before its recent renewal. The main residence, a stone-and-stucco chateau with a slate roof, draws inspiration from rural Normandy and the Loire Valley. Designed with restraint and classic proportions, it combines formal architecture with a sense of intimacy, and ease suited to its surroundings. A three-story rotunda anchors the interior and introduces a classic curved staircase that rises through the center of the home. The floor plan unfolds in a balanced sequence of rooms. Grand entertaining spaces are complemented by more intimate private rooms. Approximately 6,200 square feet, which includes six bedrooms/five baths, and one half bath. Original features—deep-set windows, sleeping porches, and period millwork—remain intact, supported by a full restoration completed in 2018. Modern systems include radiant heating, central climate control, fiber-optic connectivity, and discreet security integration. The estate comprises a series of interconnected structures and landscapes. A converted carriage house of approximately 4,000 square feet serves as a guest residence, offering five bedrooms/bathrooms, a garage, and an artist's studio marked by a distinctive tower element. Outdoor areas include a gunite pool surrounded by stone terraces, established gardens, a parterred rose garden, and an open lawn. A separate Billiards Lodge with a large stone fireplace offers a private retreat. Evarts Hill represents a rare continuity of architecture, land, and history. It is an early-20th-century Hudson Highlands estate reimagined for modern living, set amid lasting beauty and privacy.
…By William Pitt Sotheby's International Realty


Black Oak Hill Estates is an enclave of distinguished homes, each set on 20+-acre parcels and tucked behind gently rolling hills. Here, privacy, space and spectacular natural beauty come together to create a country retreat that feels a world away from the ordinary. The scale and craftsmanship of the cathedral ceilings, with beautiful wood detailing, draw the eye upward as soon as you enter. A wall of windows and sliding glass doors brings the surrounding landscape into the heart of the home. Designed primarily for single-level living with the main floor offering all bedrooms, living spaces, office and kitchen. Upstairs offers a bonus space currently used as a “Bunkhouse." Then there’s a speakeasy— Tucked away within the home, this unforgettable gathering space features a temperature-controlled walk-in wine cellar, full bar and pool table. It has already become a favorite neighborhood destination made for long evenings and great friends. Thoughtfully equipped with upgraded solar, an automatic whole-house propane generator, a private well with a 10,000-gallon storage tank and fire-hose extension, plus roof-mounted sprinklers. Imagine coming home to a place where the pace slows, the views expand and the ordinary falls away. A sophisticated country retreat surrounded by nature, yet conveniently close to restaurants, schools and everyday services. This is where you come to breathe a little deeper, settle in, and enjoy the life you’ve been dreaming about.
…By Golden Gate Sotheby's International Realty


Tucked within one of Asheville's desired luxury communities, 18 Fairsted Drive is a premier example of high-end mountain modern living, where exceptional craftsmanship, curated materials and intentional design define every space. Originally built by the owner of Jennings Lumber, this custom luxury home showcases an extraordinary use of reclaimed wood throughout, from mixed-width oak flooring and hand-selected barnwood beams to bespoke cabinetry and architectural detailing, creating a warm, timeless aesthetic rarely found in newer construction. Designed by Platt and built by Thompson Properties, this 5,200-plus square foot estate offers four bedrooms, a dedicated office, and 5.5 baths with a seamless blend of luxury finishes and modern functionality. The open-concept main living area features soaring double-height ceilings, a natural stone fireplace and expansive NanaWall glass doors that create effortless indoor-outdoor living, one of the sought-after features in Asheville luxury real estate. Premium upgrades include Lutron lighting, automated Hunter Douglas shades, Kolbe aluminum-clad windows, and integrated audio that elevate comfort and convenience. The chef's kitchen is designed for everyday living and entertaining, centered around an oversized reclaimed wood island with honed granite countertops. High-end appliances include a paneled Sub-Zero refrigerator, Thermador 48-inch gas range, double ovens, and dual Kohler farmhouse sinks. Custom inset cabinetry, a reclaimed wood and metal vent hood, and a fully equipped scullery/pantry provide additional prep space and storage, ideal for luxury home buyers seeking style and performance. The main-level primary suite offers a private retreat with vaulted ceilings, custom millwork, and spa-inspired finishes including a steam shower, jetted soaking tub and dual vanities. Each guest suite features vaulted ceilings and en-suite baths, providing comfort and privacy for family and guests alike. Outdoor living is a highlight of this Asheville luxury property, with professionally designed landscaping and hardscaping that rivals a private resort. The fully fenced backyard features a cascading stone waterfall with built-in seating, a dramatic flagstone water wall and a gas fire pit, ideal for entertaining or relaxing year-round. Covered outdoor living areas include retractable screens, built-in heaters and media, making this home ideal for enjoying Western North Carolina's four-season climate. Within the gates of The Ramble Biltmore Forest, one of Asheville's prestigious gated communities, residents enjoy access to over 1,000 acres of preserved land, scenic recreational trails, parks and luxury amenities. The community features a wellness center, resort-style pool, tennis courts and the Living Well Center, all just minutes from Biltmore Village and downtown Asheville, known for its award-winning restaurants, shopping and vibrant arts scene. With a cedar shake roof, solid wood garage doors, 36-kilowatt Generac whole-home generator and top-tier mechanical systems, every detail of this home reflects quality construction and long-term value. Offering main-level living, integrated smart home technology and exceptional indoor-outdoor flow, this luxury residence represents one of the most compelling opportunities in the greater Asheville luxury market. 18 Fairsted Drive is a rare opportunity to own a luxury home in Asheville that combines elevated design, premium materials and an unmatched lifestyle in The Ramble Biltmore Forest.
…By Premier Sotheby's International Realty


Discover the ultimate turnkey retreat at 83 Allspice, a meticulously maintained sanctuary in the premier gated community of Bear Lake Reserve. Offered fully furnished, this residence represents a rare opportunity to acquire a spacious, move-in-ready home that ideally balances luxury and mountain charm. The light-filled interior features an open-concept great room with newly updated wood floors, tongue-and-groove vaulted ceilings and a cozy stone fireplace ideal for crisp evenings. The desirable layout includes a main-level primary suite featuring an en-suite bath with granite countertops and a walk-in shower. Two additional guest bedrooms are on the upper level, while the fully finished lower level boasts a second bonus family room and a secondary main suite, providing an ideal footprint for hosting guests or a premium rental setup. Relax on dual-level decks offering total immersion in the tranquil forest canopy. The property is as functional as it is beautiful, featuring high-value upgrades including a professionally encapsulated crawl space and a dedicated covered ATV storage bay, a must-have for the mountain lifestyle. Centrally located, you are a short golf cart ride from the 14,000-square-foot Lake Club, Jack Nicklaus Design golf course, and tennis/pickleball courts. Enjoy miles of private hiking trails, stream fishing and a vibrant year-round social calendar. The property is enrolled in the Bear Lake Reserve rental program, and income history is available on request. Just bring your gear and start living the lake life!
…By Premier Sotheby's International Realty


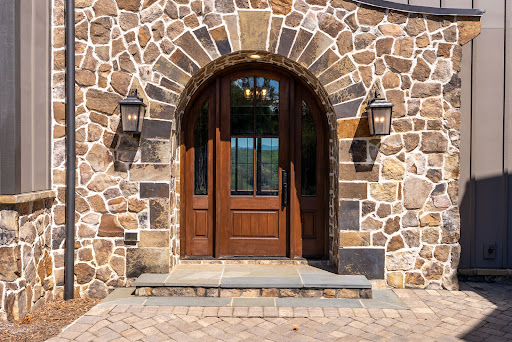


Perched above Lake Keowee, The Keowee Crown distinguishes itself with a rare panoramic view encompassing the lake, Blue Ridge Mountains, iconic clubhouse, Orchard House, Great Lawn, and three signature holes of the Jack Nicklaus-designed golf course. From sunrise to sunset, nearly every primary living space captures this extraordinary setting. Located in the coveted Settlement Village of Old Edwards Reserve at Lake Keowee, approximately 20 minutes from Clemson, this impeccably maintained 6,200-square-foot residence combines distinctive architecture, exceptional entertaining spaces, and private resort-style amenities. The Settlement Village pool and pavilion are just two homesites away, offering immediate access to one of the community’s most scenic gathering places. English cottage-inspired architecture creates a memorable first impression with natural stone, board-and-batten siding, a standing-seam metal roof, rich wood garage doors, and an elegant arched entry. Inside, the view draws you into a dramatic great room featuring shiplap walls, a soaring wood-paneled vaulted ceiling, designer lighting, and a monumental two-story stone fireplace. The chef’s kitchen blends craftsmanship and performance with custom cabinetry, Cambria quartz surfaces, an expansive statement island, and Wolf and Sub-Zero appliances. Open sightlines connect the kitchen, dining area, and great room, keeping the lake and mountain panorama at the center of everyday living. Walls of glass extend the living space to a Phantom-screened porch and an oversized rear terrace spanning the width of the home. A fully equipped outdoor kitchen creates an exceptional setting for alfresco dining, sunset cocktails, and large-scale entertaining. Six bedrooms, each with a private en-suite bath, provide outstanding comfort and privacy for owners and guests. The main-level primary suite enjoys sweeping views and direct access to the covered porch. Its spa-inspired bath is already plumbed for the addition of a freestanding soaking tub. Upstairs, two guest suites flank a central loft, while a separate staircase leads to another private suite above the 2.5-car garage. An elevator shaft was incorporated during construction for convenient future installation, and the garage includes an EV charging station. The terrace level offers a more intimate atmosphere with a fireside lounge, statement wet bar, and two additional split en-suite bedrooms. One is currently configured as a fully equipped home gym with French doors opening directly to the terrace. Ownership provides access to the celebrated Reserve lifestyle, including championship golf, elite practice facilities, tennis, pickleball, fitness facilities, pools, elevated dining, scenic trails, and a vibrant year-round social calendar. A $100,000 Premier Membership is required at closing. A leased boat slip is available in connection with the purchase. More than a lake home, The Keowee Crown offers a front-row seat to the scenery, amenities, and lifestyle that make this community exceptional.
…By Herlong Sotheby's International Realty


Perfectly positioned atop one of the highest points in Steiner Ranch, 12432 Beverly Villas Court offers panoramic views of Lake Travis, spectacular sunsets, and the surrounding Texas Hill Country. Thoughtfully renovated throughout, the residence blends timeless European-inspired architecture with exceptional craftsmanship, featuring soaring ceilings, graceful arches, expansive living spaces, and seamless indoor-outdoor living. The chef's kitchen is beautifully appointed with custom cabinetry, Silestone countertops, a farmhouse sink with premium Gerber fixtures, and Viking, Thermador, and True appliances. The luxurious primary suite, elegant entertaining spaces, and private executive office are thoughtfully positioned to capture the home's remarkable views. Extensive updates include two Trane variable-speed HVAC systems, all-new ductwork, tankless water heaters, and meticulously renovated bathrooms. Inspired by the great gardens of Europe, the grounds were envisioned by the owners following years of collaboration with acclaimed landscape designer Michael Hopping on numerous previous projects. Ornate English wrought-iron garden gates, winding stone pathways, terraced garden rooms, antique English stone, Spanish lighting, French accents, and mature landscaping create an extraordinary outdoor setting unlike any other. Designed for year-round enjoyment, the outdoor living spaces feature a heated infinity-edge pool, a sunken fireside lounge overlooking Lake Travis, an expansive covered pavilion with a stone gas fireplace, Memphis Pellet Grill, gas infrared heaters, elegant Peacock Pavers, motorized exterior shades, and beautifully illuminated gardens that transform the property after sunset. A rare opportunity to own one of Steiner Ranch's most distinctive luxury residences, where inspired architecture, exceptional craftsmanship, and breathtaking natural surroundings come together to create an extraordinary lifestyle.
…By Kuper Sotheby's International Realty


Located in the desirable Timber Ridge Park community, this move-in ready home offers just over 2,800 sq ft on a 0.41-acre lot. The backyard features a heated gunite chlorine pool and a covered patio, creating an ideal outdoor living and private entertaining space. Inside, the main level includes an open concept floor plan with large kitchen with abundant storage, a large island, pantry, and gas range all connected to a bright living room with a fireplace and direct access to the patio. Three main-level bedrooms include the primary suite, and a dedicated office adds valuable flexibility. Upstairs offers a private bedroom, full bath, and a spacious bonus room. A 3-car garage, drop-zone with cubbies, and a well-designed laundry room complete this functional and desirable floor plan in a sought-after location close to parks, shopping, restaurants, and I-49.
…By Portfolio Sotheby's International Realty


Sophisticated design meets resort-style indoor outdoor living in this healthy-home, Green Point-rated residence on one acre, less than two miles from Los Altos Village. Purpose-built around healthy living, sustainability, wellness, and family living. The open great room soars beneath 17-foot ceilings, with African Sapele cabinetry, limestone, a ledgestone fireplace, and a 30-foot retractable glass wall opening fully to the backyard. Four true sleep sanctuaries include a main-level primary suite with steam shower and private terrace, plus three upstairs en-suites with 12-foot ceilings and mahogany floors. Poolside theater, tucked-away office, and a full bath off the pool serve swimmers and tennis players alike. Amenities include a solar-heated pool, spa, full-size tennis court, orchard, and organic garden beds. Low-VOC materials, HEPA filtration, whole-house water filtration, triple-pane windows, and 13.3 kW solar complete this rare offering minutes from acclaimed Los Altos schools.
…By Golden Gate Sotheby's International Realty


A Rare 200-Year-Old Log Cabin Sanctuary with Subdivision/Expansion Potential! Step back in time without sacrificing an ounce of modern comfort in this enchanting, hand-hewn log cabin. Nestled on 6.41 private, lush acres, this original residence offers a rare blend of romantic history, contemporary ease, and incredible future value with a potential buildable lot included. The interior showcases exceptional craftsmanship, featuring original wide-plank wood floors, a majestic stone fireplace, and a genuine Dutch door. The versatile layout includes two bedrooms plus an alcove and 1.5 baths highlighted by a hand-painted sink. A large, vintage-inspired country kitchen serves as the heart of the home, boasting a herringbone-patterned original brick floor, 1940s decor, and modern appliances including a dishwasher and washer-dryer. The exterior is a true nature lover's sanctuary, featuring a cedar shingle roof, a classic porch with Adirondack furniture, and a sophisticated bluestone slate patio. The expansive grounds are home to a picturesque pond and babbling brook that attract magnificent wildlife. While providing total seclusion, this property is remarkably accessible, located just five minutes from the Croton-on-Hudson train station and local supermarkets. Enjoy being minutes away from Hudson River dining, boating, and Teatown Lake Reservation, with an easy commute of less than one hour to New York City and a 50-minute drive to Thunder Ridge skiing. It is located in a Historic area near Old Croton Aqueduct and Senesqua Park. The community offers 17 parks, including a Westchester River Walk, hiking trails, views of the Hudson, and the Haverstraw-Ossining Ferry. Amenities include an indoor town pool, a Farmers Market, and local dining options. Community events include the Hudson River Music Festival and Teatown Annual Hudson River EagleFest.
…By Julia B. Fee Sotheby's International Realty


Occupying one of the most desirable positions along La Foy Boulevard at the end of West Beverly Drive, this elegant transitional residence presents a compelling invitation to enjoy the West Highland Park lifestyle at a distinctly more approachable price point. Just beyond the boundaries of Highland Park - where the average home value exceeds $2.5 million - this property offers exceptional proximity to one of Dallas’ most prestigious enclaves without the customary cost of entry. Encompassing approximately 3,016 square feet, this four-bedroom, three-bath single-family attached home is designed for modern living. The first-floor bedroom is currently used as a dedicated study, with windows overlooking the front lawn. Sunlight moves through the interiors, illuminating white oak engineered flooring, designer finishes and granite and quartz surfaces. Generous gathering spaces accommodate everything from quiet weekday mornings to spirited holiday celebrations, while the media room creates a dedicated setting for movie nights, game days and relaxed evenings at home. At the center of the residence, the kitchen is equally suited to preparing a family dinner or hosting friends around the table. Upgraded with Sub-Zero refrigerator and Monogram appliance suite - including a gas cooktop, oven, Advantium five-in-one microwave and dishwasher - bring enduring quality to the space. Brand-new carpeting in the bedrooms, closets and 2nd level media room further enhances the home’s move-in-ready appeal. The primary suite offers a private retreat at the end of the day, complemented by a recently redesigned custom closet worthy of a private dressing room. Thoughtfully configured to hold and beautifully display a perfectly curated wardrobe, it brings an exceptional level of organization and luxury to everyday living. Brand-new carpeting in the bedrooms, closets and media room further enhances the home’s move-in-ready appeal. A recently enhanced patio with a firepit, handsome pavers, private dog run and upgraded landscaping creates an inviting, low-maintenance extension of the interiors—perfect for effortless entertaining and enjoying the Texas climate year-round. Thoughtful technology supports everyday ease. App-controlled cameras survey the front porch and rear driveway, while a video doorbell with 2-way talking, remote keypad entry and MyQ garage system offer convenience whether arriving home, welcoming a guest or checking the property while traveling. An expanded automated irrigation system tends to the landscaping, and a 240-volt Tesla charger prepares the garage for electric-vehicle ownership. Life here extends well beyond the front door. Nearby Highland Park is celebrated for its mature tree canopy, architecturally distinguished streets and abundant green space, including 22 parks and the 14-acre Lakeside Park along Turtle Creek. Weekends may unfold with a morning walk beneath the trees, an afternoon near the parks or an evening enjoying the shopping and dining of Highland Park Village, where boutiques and restaurants line its Spanish Mediterranean-style brick walkways. Southern Methodist University, the Meadows Museum and the George W. Bush Presidential Center contribute cultural and educational energy to the surrounding area, while the Dallas North Tollway provides convenient connectivity to Uptown, downtown Dallas and the region’s major employment centers. Dallas Love Field is also nearby, making the address particularly appealing for those who value effortless travel and a central Dallas location. Whether envisioned as a sophisticated primary residence, a low-maintenance Dallas base or a long-term investment, 5606 La Foy Boulevard offers a rare convergence of design, technology and location - placing the beauty and vitality of Highland Park living remarkably close at hand, while preserving a meaningful price advantage.
…By Briggs Freeman Sotheby's International Realty


Built circa 1830, 1127 Decatur Street is a 5,058-square-foot, four-story mixed-use building in the French Quarter, one block from the French Market. Both tenants — ground-floor retail and the dependency — have recently vacated, putting all three income components under one owner's control for the first time: storefront, second-floor apartment, and dependency, plus a third-floor residence and primary suite. The building sits on a 3,484.8-square-foot lot, zoned VCC-1, and is offered at $1,275,000, backed by a recent appraisal. The ground-floor storefront has original display windows and direct sightlines down Decatur Street. A separate passage beside the storefront leads from Decatur Street through exposed brick and plaster to the rear courtyard, giving the upper floors and dependency independent access. The second-floor apartment has wide-plank hardwood floors, original millwork, a full kitchen and bath, and French doors onto a gallery elevated two stories above the street. A covered walkway connects this floor to the dependency's second story, aiding ventilation. The third floor has two fireplaces and French doors to a private balcony with views of the Crescent City Connection, Esplanade Avenue, and Decatur Street. A tall arched window lights the third-floor stair landing, where a steep but solid original staircase climbs to an attic-level primary suite: an open bedroom with exposed timber framing, brick masonry, wood-paneled walls, stained-glass skylights, a bathroom with a cast-iron soaking tub and marble sink, and laundry. Behind the main building, a courtyard laid in aged brick leads to an original wooden staircase — curved handrail, turned newel post, slender balusters — and to a two-story dependency with a one-bedroom layout and a two-sided fireplace. The retail space previously leased for $2,500 per month; all units are now vacant. Buyers should independently verify intended uses, condition and rental potential.
…By Crescent Sotheby's International Realty


Remodeled and well-maintained, this home sits in a prime location and offers over 1,700 sq. ft. of inviting interior space. Complimented by a generous wrap-around deck designed for outdoor enjoyment. Ideal for hosting, relaxing, and embracing the island lifestyle. The attached Ohana with its own private entrance adds even more versatility—use it for visiting family, a private office, or a great hobby space. Whether you’re dreaming of a great family home, quiet island living, a getaway home, or a solid rental investment, this Lanai property has endless potential. Solid documented rental history. Parking pad for three cars.
…By Island Sotheby's International Realty


Set along the shoreline of Cape Cod Bay, this rare North Truro beachfront cottage offers an exceptional opportunity to own a true waterfront retreat. With unobstructed views and a private stretch of beach at your door, the setting is striking yet deeply relaxed.A private winding path leads to the cottage, where the layout is designed to embrace its surroundings. The interior includes an open living space with rustic details throughout, a private bedroom, in-unit laundry, renovated full bath and an upper loft offering space for guests. Off the living area, a deck with an outdoor shower and room for grilling extends the home naturally into its coastal surroundings.Below, a spacious deck runs along the beach, with a covered area providing shade and substantial built-in storage, along with a second outdoor shower for easy access after the beach.With direct beach access, multiple outdoor living areas, and thoughtful storage throughout, the property is designed for effortless coastal living.Located moments from Salty Market, Truro Vineyards, and the best of the Outer Cape, this is a rare opportunity to secure a true beachfront property in one of Truro's most sought after settings.
…By Gibson Sotheby's International Realty


Beautifully updated Historic Bayside pool home that lives larger than expected with a smart open layout and clean modern finishes throughout. This 2BR 2BA residence features walnut cabinetry, stone countertops, an induction cooktop, and light wood floors that bring warmth and continuity to the space. Set on a 7,500 square foot lot with room to expand, the property offers a rare oversized yard with a pool, expansive terrace, and multiple outdoor entertaining areas framed by a mature oak canopy. The indoor outdoor flow is seamless and is one of the strongest features of the home. Move in ready with thoughtful upgrades throughout.
…By One Sotheby's International Realty


Set within a gated enclave of Island Moorings, The Marina House at La Joya is a 6-bedroom, 7.5-bath waterfront estate with additional private guest quarters under one roof, defined by architectural presence, expansive outdoor living, and a rare property overlooking the Island Moorings Marina. Inspired by the relaxed sophistication of a Cabo-style resort, the residence unfolds through arched breezeways, soaring ceilings, and thoughtfully scaled interiors designed for both retreat and entertaining. Natural light fills each space, while warm wood tones, refined stone finishes, and curated materials create understated coastal elegance. At the heart of the home, the kitchen serves as both showpiece and gathering space, featuring dual islands clad in rare Blue Louis granite, a commercial-grade 6-burner gas range, double ovens, and seamless flow into a caterer’s kitchen and outdoor BBQ patio. A walk-in wet bar showcases African fossil-inlaid limestone, adding a distinctive design element. The floor plan offers privacy and flexibility, with four guest bedrooms on the main level, each with an en-suite bath, and a private upper-level retreat that includes the primary suite, an additional bedroom, and a study. All bedrooms feature walk-in closets. Brazilian wood flooring upstairs and stone finishes throughout the baths further elevate the interior palette, and the elevator provides access to all levels. Outdoors, a covered loggia with wood-paneled ceilings and multiple lounge areas connects to the resort-style pool, creating a setting for both relaxed afternoons and entertaining. Positioned on a double lot with generous frontage, the home offers direct access to two private boat slips along the marina while maintaining rare privacy. Additional features include a three-car garage, an air-conditioned tackle room, and separate guest quarters. A property of this scale and positioning is rarely available, offering a true waterfront estate experience in Island Moorings.
…By Kuper Sotheby's International Realty


A striking expression of modern luxury, this newly built 2024 custom estate is prominently sited on a rare, 1.14-acre walkout lot in one of McLean’s most desirable settings. Encompassing approximately 12,800 square feet across three finished levels, the residence seamlessly blends bold architectural design with refined, livable elegance. The main level is anchored by 11-foot ceilings, a two-story foyer, and a dramatic two-story geometric feature wall in the family room - an unforgettable focal point that sets this home apart. Designed for both grand entertaining and everyday living, the expansive layout includes a show-stopping chef’s kitchen with Miele appliances, dual islands, a walk-in pantry, and a fully equipped catering kitchen. Walls of glass frame serene views of the zen garden and tranquil waterfall feature, creating a seamless indoor-outdoor connection. A luxurious main-level primary suite offers ultimate convenience and privacy. Upstairs, four generously proportioned bedroom suites provide exceptional comfort, complemented by a second laundry room. An elevator services all levels for effortless accessibility. The walkout lower level is a destination unto itself, curated for recreation and wellness. Highlights include a large recreation room with cocktail bar and integrated LED screen with in-ceiling speakers; a state-of-the-art spa retreat featuring wet and dry saunas, jetted hot tub, and full bath; a private theater, wine cellar, fitness room, additional bedroom suite, and direct access to the rear grounds. Outdoor living is equally impressive, with a resort-style swimming pool, outdoor kitchen, and expansive terraces overlooking the perfectly level lawn - ideal for entertaining or play. A gated motor court and side-loading four-car garage complete the offering. Featuring 6 bedrooms, 7 full baths, and 2 half baths, this extraordinary residence delivers a rare combination of scale, design, and amenities - crafted for those seeking a truly elevated lifestyle in McLean.
…By Ttr Sotheby's International Realty


You have to see this beautiful home! Located in Ladera, which is zoned for nightly rentals, this property comes fully furnished and turnkey - everything you need to operate a successful nightly rental, from dishes and silverware to linens and furniture. The home is located across from the neighborhood community pool and is conveniently located in St. George area with all it has to offer. Just minutes from I-15, with easy access to Zion National Park, Snow Canyon, parks, trails, golf, and more.
…By Summit Sotheby's International Realty


Located in the coveted ''Bungalow District'' this pristine 1925 Craftsman cottage is an ideal Santa Barbara haven for a full-time residence or weekend getaway retreat. The light-filled single level home offers an irresistible blend of vintage charm and upscale amenities complete with hardwood floors, high ceilings, a cozy fireplace and a fully equipped gourmet kitchen. There are two spacious bedrooms and two beautifully appointed bathrooms along with a detached office/art studio. Surrounded by mature privacy hedges, the inviting outdoor spaces include colorful gardens, an inviting covered porch and an ultra-charming pergola providing the perfect environment for small gatherings. You will fall in love with the location that offers a peaceful ambiance along with easy access to downtown Santa Barbara, The Mission and a variety of nearby hiking trails.
…By Sotheby's International Realty - Montecito - 1290 Coast Village Road Brokerage


Cutchogue Farmstead. Ideal North Fork location. This property includes the home, a 2600 sf barn with horse stalls, water and electric, outbuildings, and 4.5 acres of vines planted in Merlot, Sauvignon Blanc and Riesling varietals. This 1800's restored farmhouse is set on 17.5 acres of level, fertile land. Development rights are intact offering not only agricultural potential but also subdivision and other options. The farmstead's manageable land size is suitable for an eco-friendly, entry level enterprise and also offers additional acreage to an established owner looking to increase crop production. The 3BR, 2 BA farmhouse has a lovely, covered porch with a Western exposure, great for afternoon get-togethers. A patio with a pergola overlooks the planted vines. Opportunity abounds in this 17.5-acre, development rights intact property in Cutchogue, the sunniest place in New York State. REALLY! Central, accessible North Fork location. Bring your concept to life here.
…By Daniel Gale Sotheby's International Realty


Welcome to a one of a kind luxury home in Utopia, Texas! This stunning riverfront retreat features over 3,800 square feet of meticulously designed living space, with more than 400 feet of access to the picturesque Sabinal River. The property includes four spacious bedrooms and four and a half elegant bathrooms, with two of the bedrooms and two of the bathrooms thoughtfully designed to be ADA compliant, offering wider doorways, accessible layouts, and convenient features that provide comfort and ease without compromising style. Upon entry, you are greeted with tall ceilings and a showcase of windows that frame breathtaking views of the surrounding hills and the backyard leading down to the river. The gourmet kitchen serves as the heart of the home, providing easy access to all areas while showcasing top-of-the-line finishes. With two impressive islands and high-end Jenn Air appliances, including a double oven and a six-burner gas cooktop, this kitchen is designed for both functionality and style. Custom cabinets and luxury lighting further enhance this inviting space, complemented by polished stained concrete flowing throughout the first level, offering a modern yet welcoming atmosphere. The adjoining family room features a dramatic gas fireplace that serves as a focal point for gatherings, providing warmth and ambiance. This spacious area is designed to accommodate everyone comfortably, with ample room for seating and entertainment. The setup includes an impressive 86-inch TV and a surround sound system that can be zoned to different areas throughout the house and outside, creating an ideal atmosphere for movie nights, game days, or entertaining guests. The primary suite is a true retreat, featuring an oversized bathroom with separate vanities, a walk-in shower, and a generous closet with built-in storage. Just off the primary is an area every fur baby is sure to enjoy while being climate controlled and offering outside access to a full dog run. Each of the four bedrooms comes with its own private bath, ensuring comfort and privacy for the owner and guests alike. Venture upstairs to find a fourth bedroom with its own bathroom and a game room that opens to a covered balcony, offering breathtaking views of the expansive acreage and the river nearby. With 360-degree views of the surrounding hills, the property invites you to relax and soak in the natural beauty. This home is equipped with a well and water storage, along with a two-car garage and shop area complete with air conditioning and heat. A separate roll-up door garage provides additional storage, complemented by a two-car carport and ample concrete space for extra parking. The spacious back porch overlooks the backyard and leads down to the river, making it an ideal spot for enjoying the natural surroundings. It features an outdoor cooking area and provides access to an outdoor bathroom, enhancing the convenience of outdoor living. Set on just over 10 acres, every corner of this estate is finished with high-quality materials, providing windows that frame incredible views for miles. Experience luxury living in a serene, picturesque environment with the added benefit of thoughtfully integrated ADA accessible accommodations. Motivated seller.
…By Kuper Sotheby's International Realty
'%20stroke='%23DDAA3A'%20stroke-width='1.909'%20stroke-linecap='square'%20stroke-linejoin='bevel'/%3e%3c/svg%3e)
Receive by email any new listing that may match your search criteria
Your criteria :
By validating this form, you accept the general conditions of use of Le Figaro Properties.
These agencies offer a selection of luxury properties vente in United States. Feel free to contact them for personalized assistance.



