Get early access to listings that match your criteria
Never miss an opportunity again. Our personalized alerts notify you instantly.

 English$ USD · m²


Welcome to 68 Paxton Court, a stunning new construction completed in 2025 and privately set on a quiet cul-de-sac in the sought-after Woodridge Lake community. This modern farmhouse combines contemporary design with timeless New England charm, offering 3,350 sq ft, 5 bedrooms, and 4 full baths. Step inside to soaring ceilings, wide-plank hardwood floors, and oversized windows that fill the home with natural light. The open-concept main level is designed for both everyday living and entertaining, centered around a chef's kitchen with a large working island, custom cabinetry, and premium finishes. The kitchen flows effortlessly into the spacious dining and living areas. The private primary suite offers a spa-inspired bath and walk-in closet, while four additional bedrooms provide generous space for family and guests. The flexible lower level can easily be transformed into a media lounge, gym, office, or playroom. A three-car garage and efficient new systems add convenience and comfort. Life at Woodridge Lake is about more than just the home-it's a lifestyle. Residents enjoy a lakefront clubhouse, marina, four sandy beaches, heated pool, tennis and pickleball courts, fitness center, and year-round community events. Just minutes from Litchfield's shops and restaurants, Mohawk Mountain skiing, hiking, and the Berkshires, 68 Paxton Court offers the perfect blend of modern design, comfort, and recreation in the heart of Litchfield County.
…By William Pitt Sotheby's International Realty


Tucked in the foothills of North Scottsdale, behind the guard-gate of the Terravita Golf and Country Club community is this highly desirable single-level Crista floor plan. Featuring an office/den that can be used as a third bedroom. Boasting a private cul-de-sac setting and updates throughout. Soaring ceilings and new contemporary flooring create a fresh open environment. The thoughtfully designed layout seamlessly blends indoor and outdoor living. The backyard oasis offers a large, covered patio, tranquil waterfall, and a fireplace for alfresco entertaining or intimate dining. Relax in the open and airy living room or indulge your appetite in the dining room. A social eat-in kitchen and a casual family room adjacent to the private patio create an inviting atmosphere for both cooking and gathering. The luxurious primary suite offers a serene sanctuary with a spa-inspired bath, an oversized shower, dual vanities and a custom-fitted closet. Additional living spaces and amenities include a guest bedroom, updated guest bath, a well-appointed laundry room with cabinetry, interior walk-in storage closets, and an air conditioned two-car garage with built in storage. Spanning across 823-acres and approximately 2,300ft above sea-level, the Terravita Golf and Country Club offers a full resort lifestyle. The clubhouse is the heart of Terravita's vibrant social scene. Residents enjoy fine dining experiences with breathtaking views of the golf course and surrounding mountains. The community hosts numerous social events and art classes fostering a strong sense of camaraderie among residents.
…By Russ Lyon Sotheby's International Realty


High on the hills of Seaside, this charming cottage-style home boasts panoramic ocean views from every room. Offering two bedrooms, one bathroom, and dual-pane windows, the home sits on an expansive lot with excellent potential for growth. The outdoor living area is a standout, featuring a cozy fireplace, serene sitting spots, and a wide collection of fruit trees including kiwis, blueberries, raspberries, Meyer lemons, Gala apples, pluots, and cherries. An outdoor exercise area adds to the uniqueness of this coastal sanctuary. Located at the end of a quiet road with no through traffic, the property faces west, offering spectacular sunsets that make this home truly special.
…By Sotheby's International Realty – Carmel Brokerage


Tucked away on a peaceful, wooded lot in McCandless Township, this beautifully updated 3BR/3BA home offers the ultimate blend of privacy, comfort, and move-in-ready style — all within the highly regarded and sought-after North Allegheny School District. Step inside to fresh paint and brand-new luxury flooring throughout the main living areas. The bright, open living and dining rooms are filled with natural light from oversized windows and a sliding glass door in the dining room that opens to a deck overlooking the lush landscape. The eat-in kitchen features warm maple cabinetry, ample counter space, and a functional layout perfect for everyday living and entertaining, plus a greenhouse window over the sink — ideal for growing your own herbs. Down the hall past a shared full bath, you'll find three generously sized bedrooms. The primary suite impresses with a large custom walk-in closet, a sitting room with access to a second deck, and a refined en suite complete with a double-bowl vanity, soaking tub, and glass shower. One of the additional bedrooms features a vaulted ceiling with recessed lighting and a skylight. Downstairs, the lower-level family room is anchored by a charming brick fireplace with a wood-burning stove — perfect for cozy evenings. This level also includes a third full bath, making it an ideal space for guests. Outside, the home truly shines: two decks and a paver patio lead to a private backyard framed by mature trees, offering a lovely setting for outdoor dining and gatherings. With a two-car garage, extended driveway parking, and a location just minutes from shopping, dining, major roadways, and only 20 minutes from downtown Pittsburgh, this home offers a remarkable opportunity. Don't miss your chance to make this private sanctuary your own.
…By Piatt Sotheby's International Realty


Set high atop the prestigious mountainside of MacDonald Highlands, adjacent to the iconic Dragon Spine, this extraordinary architectural masterpiece is a rare expression of luxury, artistry, and nature in perfect harmony. Designed to blend seamlessly into its breathtaking surroundings, the residence captures sweeping panoramic views of the Henderson Valley, championship golf course, and majestic mountains from nearly every room. From the moment you step through the grand entrance, you're greeted by an unforgettable sense of arrival. As you enter the expansive great room, walls of glass disappear, revealing an uninterrupted horizon where indoor and outdoor living become one. Every sunrise, sunset, and sparkling city light become part of your everyday lifestyle, creating the feeling of a private world-class resort. Crafted with uncompromising quality, every detail reflects exceptional design and craftsmanship. Rich walnut flooring, stone-clad walls, soaring ceilings, and dramatic architectural lines create timeless sophistication throughout. Pocketing glass doors seamlessly connect the interior with the spectacular outdoor living spaces. The gourmet kitchen is both stunning and functional, featuring top-tier appliances, sleek custom cabinetry, and a fully equipped back kitchen for effortless entertaining. The luxurious primary retreat features corner pocketing glass doors, a spa-inspired bathroom, and an impressive custom walk-in closet. Outside, your private sanctuary awaits. The infinity-edge pool appears to merge into the valley below, showcasing dazzling city lights and endless mountain vistas. Additional amenities include a state-of-the-art movie theater, executive office with a private courtyard, floor-to-ceiling showcase wine cellar, Crestron smart-home automation, and an oversized four-car garage. More than a home, this is an architectural masterpiece offering extraordinary design, unparalleled privacy, and a lifestyle without compromise.
…By Las Vegas Sotheby's International Realty


Priced below market value. Wedgefield Estates – 3.25 Acres | Bring Your Horses! Enjoy the perfect blend of privacy, space, and convenience on this beautiful 3.25-acre property in Wedgefield Estates. Surrounded by mature trees, the property offers a peaceful setting with a front-yard pond that can become a beautiful focal point. Built with durable precast concrete exterior walls, the home features a desirable split-bedroom floor plan, a dedicated office, bonus room, and an oversized lanai—ideal for relaxing or entertaining. The original two-car garage has been converted into a versatile multi-media room. Additional highlights include: Quartz countertops . Two air conditioning units with a four-zone climate control system, featuring individual thermostats and motorized dampers for customized comfort . Hoot® aerobic sewage treatment system . Voluntary HOA with annual dues of just $50. Conveniently located just minutes from Waterford Lakes Town Center, Lockheed Martin, UCF, Valencia College, Downtown Orlando, Orlando Health, Orlando International Airport, the theme parks, Siemens, the Central Florida Research Park, and numerous restaurants and shopping destinations. Enjoy quick access to SR 417, SR 528, and SR 408, making commuting throughout Central Florida easy.
…By Premier Sotheby's International Realty


Experience elevated coastal luxury in this stunning three-story all-concrete Mediterranean estate offering four bedrooms, four full baths, a five-car garage and a beautiful heated salt pool, all positioned on an oversized lot directly on the Gulf with unobstructed picturesque water views. An elegant double spiral staircase and water fountain lead to a grand double wooden entry door outfitted with wrought iron that sets the tone for the exceptional craftsmanship and opulence found throughout. This property was constructed to the highest standards with insulated concrete forms, concrete flooring and balconies with steel truss reinforcement, hurricane-rated windows, cast-in-place concrete walls and 45-foot-deep foundation pilings for added structure and longevity. The main living level features eye-catching open water views as you enter, gorgeous travertine flooring, recessed lighting and an oversized family room showcasing a beautifully detailed soaring coffered ceiling. The ornate mantle features a gas fireplace that creates a warm focal point, while a wall of sliding glass doors and transom windows provides abundant water views, natural light, serene sunsets and seamless access to the outdoor balcony living space. A sophisticated wet bar, built-in surround sound and versatile office or fourth bedroom, with glass French door balcony access, further enhance the living experience. The gourmet kitchen is well appointed with custom solid wood cabinetry, a JennAir gas cooktop with built-in double ovens, a kitchen island with a prep sink, three separate spacious pantries, granite countertops, a breakfast area overlooking the water and adjacent formal dining with an accent tray ceiling. A dedicated media room with a 120-inch projection screen coupled with surround sound provides the perfect space for movie nights and entertainment. The third floor is a private retreat with three separate suites, adorned with Brazilian hardwood flooring throughout. The lavish primary suite features sliding glass doors opening to a covered private balcony with endless water views. The spa-inspired primary bath features his-and-hers walk-in closets, split vanities, a walk-in shower with marble accents and an exquisite jetted soaking tub framed by decorative columns. Two additional suites offer privacy and comfort, with one having sliding glass doors leading to its own private covered balcony. Outside, enjoy an oversized heated saltwater pool and spa while taking in the panoramic water views. Ample backyard space is outfitted with an elevated sense of privacy, a firepit and stairs leading directly into Gulf waters, making water activities achievable. Additional features include a new elevator that connects every level, making multi-generational living achievable; split-zoned HVAC; two tankless gas water heaters; a security camera system; and a central vacuum. Conveniently located nearby are Weeki Wachee Springs State Park, Rogers Park, Pine Island Park and SunWest Park. Residents also enjoy nearby local one-of-a-kind dining and entertainment, marinas, waterfront attractions and shopping, while larger destinations such as Spring Hill, Tarpon Springs and the Tampa Bay area are within a comfortable drive. Hernando Beach offers a peaceful waterfront setting with an abundance of recreational amenities and local festivities along with everyday modern conveniences nearby.
…By Premier Sotheby's International Realty


Wide-open living set on 36.58 private acres near Byron, Minnesota, just minutes from Rochester. This acreage property includes 13.29 tillable acres alongside wooded hills and open land bordering Oxbow Park, offering the space and privacy of a true hobby farm or rural retreat. The 2016-built ranch home delivers comfortable single-level living with room to grow. The main floor features two bedrooms, two-and-a-half baths, an attached two-car garage, and an open kitchen and living design that flows easily for everyday life and entertaining. Downstairs, the full unfinished basement is a blank canvas, and the owner already has architectural plans drawn up for the basement finish-out, offering a head start toward additional bedrooms, a bath, and a den or family room. A detached pole barn adds valuable storage and flexibility for equipment, livestock, hobbies, or a workshop, a rare find for buyers seeking acreage with usable outbuildings. Whether you are looking for a hobby farm, a wooded and tillable acreage property, or simply a private country setting close to town, this ranch-style home on 36+ acres near Rochester and Byron offers an exceptional combination of comfort, land, and long-term potential. A rare opportunity for move-in-ready living with room to expand, inside and out.
…By Lakes Sotheby's International Realty


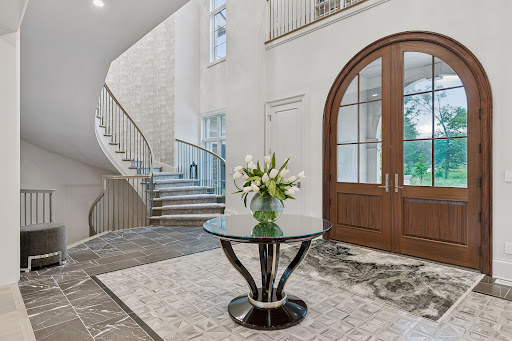
Welcome to an extraordinary French Country estate on a private 1.4-acre setting adjacent to more than six hundred acres of protected North Oaks Conservation Area. Built in 2022 and impeccably maintained, this remarkable residence pairs timeless French Normandy-inspired architecture with sophisticated contemporary interiors, exceptional materials, and an unparalleled collection of resort-style amenities. The main level designed for elegant entertaining and effortless everyday living, highlighted by a stunning chef’s kitchen with top-of-the-line appliances and generous butler’s pantry, multiple dining areas, a dramatic living room with floor-to-ceiling windows and fireplace, private den/office, and an exceptional screened porch with vaulted timber ceiling, wood-burning fireplace, and outdoor kitchen. The luxurious primary wing features a private sitting area with fireplace, elegant bath, and extraordinary walk-in closet. The upper level offers two-bedroom suites, a den with access to a veranda, and a private guest wing with living area and full bath—ideal for guests, nanny, or extended family. An elevator provides access to all three levels. The walk-out lower level is a private entertainment and wellness retreat, featuring expansive family and game rooms, theater, spectacular bar, wine room, exercise room with adjacent sauna/steam bath, and a private bedroom suite. The setting continues outdoors with a magnificent pool and pool terrace, expansive patio and firepit area, beautifully landscaped grounds and 1,900 square feet of garage space. A truly one-of-a-kind North Oaks estate offering exceptional privacy, architecture and resort-style living surrounded by nature.
…By Lakes Sotheby's International Realty


This exceptional custom-built French Country estate showcases timeless architecture, extraordinary craftsmanship, and resort-style indoor and outdoor living. The home features a main-level primary suite and guest suite, two additional bedroom suites upstairs, and an expansive finished basement. Brick and stone construction, a covered front porch, side-entry three-car garage, gated driveway, and beautifully landscaped grounds create an impressive first impression. The walk-out rear opens to a covered outdoor living area featuring a stone fireplace, built-in bookcases, coffered ceiling, outdoor kitchen, and pool bathroom. The outdoor kitchen includes a stainless steel grill, copper hood, premium appliances, a Large Green Egg, and leathered granite countertops. The adjacent saltwater infinity-edge pool features a pebble finish, elevated spa, waterfall, and stone decking, while a lower-level patio with fire pit provides additional entertaining space. The interior is defined by exceptional custom details including reclaimed wide-plank hardwood floors, arched doorways, vaulted and coffered ceilings, exposed beams, walnut cabinetry, custom moldings, and Rocky Mountain hardware. The dramatic two-story family room features a stone fireplace and impressive elk-antler chandelier. The gourmet kitchen offers custom inset cabinetry, two-inch quartzite countertops, a 5.5’x9’ island, 48-inch Wolf range, Sub-Zero refrigeration, warming drawers, coffee bar, beverage cooler, and walk-in pantry. The primary suite includes a vaulted beamed ceiling, private sitting room, luxurious marble bath with heated floors, and custom walk-in closets. Upstairs are two additional bedroom suites and a gallery overlooking the family room. The finished basement offers a bedroom/exercise room, media room, billiard room, family room with stone fireplace, wet bar, steam shower, and refrigerated wine cellar with capacity for approximately 750 bottles. A storm cellar is also included. Additional highlights include a 20' X 32' Greenhouse with reclaimed Chicago brick flooring and automated features, plus a 26' X 26' detached barn/garage/workshop with power, unfinished loft, and 12-foot shed-roof extension. Other notable amenities include Pella windows and doors, foam insulation, central vacuum, Sonos surround sound, five HVAC systems, two tankless water heaters, whole-home water filtration, and closed-circuit security. A truly exceptional estate offering privacy, craftsmanship, sophisticated finishes, and unparalleled amenities for both everyday living and entertaining.
…By Atlanta Fine Homes Sotheby's International Realty


There is something truly magical about Casa Glenalbyn. Set along an exceptionally wide, quiet street in Mount Washington with very little through traffic, this home enjoys sweeping hillside views, remarkable privacy, and the peaceful atmosphere of a private villa. Open outlooks and beautiful gardens create a feeling of connection to the surrounding landscape, while generous spaces to live, create, and entertain set the stage for a home filled with warmth and possibility. An inviting front patio leads into a beautiful foyer filled with natural light, where natural oak and a custom wood staircase with detailing inspired by midcentury design introduce the home's character. The subtle aroma of fresh wood accompanies the arrival upstairs, where an expansive living room with high vaulted ceilings delivers both the wow and the warmth. Beautiful light, sweeping views, and an open connection to the kitchen create a space that feels breathtaking at first glance and welcoming from the moment you enter. At the heart of the kitchen is an island spanning over nine feet, crafted from honed Breccia Santorini marble. Custom cabinetry, integrated Viking appliances, and bespoke fixtures complement the stone, while a vast kitchen window floods the room with natural light framing views of mature trees and distant mountains. The home currently offers four bedrooms, three bathrooms, a large bonus room and two dedicated laundry rooms, one upstairs and one downstairs. Three bedrooms and two bathrooms occupy the upper level, including one of the home's two distinct primary suites. Downstairs, the second primary suite offers a spacious walk-in closet and a large, private bathroom clad in Roman clay, velvety to the touch. Its subtle variations create a magical sense of warmth, while a freestanding tub invites you to unwind. Also downstairs, toward the back of the home, a large bonus room with a window overlooking the garden offers natural light, views of lush greenery, and exceptional flexibility. Its quiet setting invites focused work, whether envisioned as a music or editing studio, an artist's retreat, or a spacious home office with room for collaborators. Buyers can preserve the bonus room as a creative space or choose additional bedroom space: upon buyer request, the seller will include conversion of the bonus room into a fifth bedroom with a walk in closet, along with conversion of the spacious downstairs laundry room into a full bathroom, retaining the upstairs laundry room. The seller confirms that these conversions will be completed with permits within approximately two weeks. Outdoors, fruit trees, beautiful fountains, and lush plantings inspired by Mediterranean gardens create an atmosphere reminiscent of a hillside villa. A courtyard dining area and outdoor fireplace invite long alfresco dinners and relaxed gatherings by the fire, while quieter garden spaces offer room to reflect and recharge. Balconies extend the living spaces outdoors, capturing expansive views. The extended portion of the lot offers room to imagine a vegetable and herb garden, with tomatoes, basil, and perhaps grapevines growing alongside the fruit trees. A shaded seating area could become a lovely spot to enjoy a glass of wine and take in the landscape. This portion of the property also offers potential to explore an additional ADU, or dedicated creative space with gorgeous views. A spacious two-car garage with high ceilings, currently staged as a gym, offers flexibility for fitness, parking, or other uses. Existing gas and water connections also make it an appealing space to explore a future ADU conversion, with the possibility of creating a separate entrance. From the warmth of natural wood to the soaring living room and the gentle sound of garden fountains, Casa Glenalbyn invites you to settle in, create, and bring people together. With spaces to gather and room for future possibilities, this is a home to make your own and grow into over time.
…By Sotheby's International Realty - Brentwood Brokerage


Outstanding 12+ acre private retreat in Washington Co located just a few minutes from Round Top, Brenham, Lake Somerville & historic Burton! Ideal as either your Primary Residence or cherished Second Home! Endless Family Fun includes: water skiing, antiquing, wild game, hiking, ATV/ 4-wheeeler fun, exploring nature, fishing & more! You'll marvel at a perfect mix of dense woods & rolling pastures rarely found! Spectacular views of 2 stocked ponds, pristine creeks, wild flowers galore, beautiful mature trees & brilliant sunsets & more! Designer's stunning luxurious 3 bedroom Main House - completely remodeled to the studs w/ modern amenities, nestled quietly in the shade of Texas Oaks! Plus an adorable Guest House across an antique metal bridge, also included: a large steel barn, huge 4-car garage & workshop that could be anything you desire, sep storage shed, RV hook-ups - Airbnb proven & just 70 minutes from Houston, it's ideal as a perfect get-away, investment or full time living!
…By Martha Turner Sotheby's International Realty - Central Houston Brokerage


Tucked away in one of Houston’s most desirable Inner Loop locations, this thoughtfully designed residence offers exceptional style, functionality, and convenience. Featuring an open-concept floor plan with abundant natural light, high ceilings, and quality finishes throughout, the home is ideal for both everyday living and entertaining. The spacious living and dining areas flow seamlessly into a well-appointed kitchen with generous storage and marble island. Private bedroom suites provide comfort and flexibility, while the primary retreat offers a relaxing escape with a spa-like bath and ample closet space. Double rooftop balconies with amazing downtown views, as well as a balcony on the second level, a large turfed backyard and covered patio. Enjoy the benefits of low-maintenance living just minutes from the Medical Center, Rice Village, Downtown, the Museum District, and some of Houston’s best dining and shopping.
…By Martha Turner Sotheby's International Realty - Central Houston Brokerage


Welcome to 1297 Sweetwater Road, just outside of Gypsum, Colorado. This beautiful 8.6-acre property offers the perfect blend of privacy, recreation, and mountain living. The property features a three-bedroom, two-bathroom home, along with a separate studio, greenhouse, two-car garage, fenced riding arena, and irrigated pasture. spring fed Hack Creek runs year-round through the property, and the sale also includes additional water rights. The entire property is fully fenced and ideally located near Flat Tops Wilderness BLM access as well as Sweetwater Lake, providing endless opportunities for outdoor adventure. Enjoy stunning mountain and valley views, exceptional sun exposure, and the peace and solitude that make this area so special -- all while being conveniently located within 30 minutes of the town of Eagle. If you're looking for a true Colorado mountain property with space, water, privacy, and unmatched natural beauty, 1297 Sweetwater Road is a rare opportunity.
…By Liv Sotheby's International Realty


Downtown Santa Fe 3 bedroom, 2 bath Pueblo-style residence on a corner lot just minutes from the Santa Fe Plaza, Railyard District, restaurants and galleries. Located in Santa Fe's historic Wilson Addition, this circa-1950 home has a documented connection to noted builder and developer Allen Stamm through the subdivision's original recorded documents. Authentic Santa Fe details include viga beams, a kiva fireplace, wood ceilings and traditional architectural character throughout. The living and dining areas flow into a remodeled kitchen appointed with custom cabinetry, updated appliances and new flooring. Flexible living spaces include a sunroom with fireplace and a studio that can serve as an office, hobby room or guest space. The primary and guest baths have been remodeled with new showers, tile, sinks and countertops. Recent improvements include new stucco, five Mitsubishi mini-split heating and cooling units, electrical upgrades, a new water heater, a replaced and repaired sewer line, a rear patio roof, roof maintenance, updated flooring, and a security system with cameras. Private outdoor living areas include a rooftop deck, rear patio and walled courtyard. Two off-street parking spaces. Conveniently located in the heart of Santa Fe with easy access to downtown amenities.
…By Sotheby's International Realty - Santa Fe - 326 Grant Avenue Brokerage


Nestled within the exclusive gated enclave of West Ranch, this extraordinary mountain retreat offers exceptional privacy, breathtaking views, convenience, and elevated mountain luxury. Set on 11 pristine acres, the residence features 4 bedrooms and 5 bathrooms, balancing comfort, sophistication, and seclusion. Designed by award-winning TKP Architects, the home showcases soaring timber-beam ceilings and expansive walls of glass framing sweeping mountain vistas while filling the interiors with natural light. Reclaimed 400-year-old oak flooring adds warmth and timeless character throughout. The William Ohs-designed kitchen is appointed with a La Cornue CornuFé range, Sub-Zero refrigerator/freezer, custom cabinetry, leathered quartz countertops, a handcrafted copper backsplash, and an oversized island with seating—ideal for gatherings and entertaining. The main-level primary retreat offers direct deck access, a generous walk-in closet, and a spa-inspired bath with steam shower. A dedicated office provides a quiet workspace. A versatile secondary living area is complemented by two spacious rooms, a full bath, and a walk-in closet, offering flexibility for guests, hobbies, or additional living space. The walk-out lower level features 11-foot ceilings, a stone gas fireplace, a guest suite with en-suite bath, fourth bedroom, additional full bath, and unfinished space plumbed for future customization. Outdoor living shines with a wraparound covered deck, Wolf grill and hood, and spectacular sunsets and mountain views. Additional amenities include a heated motor court, four-car garage, and access to community hiking and biking trails. This remarkable property embodies Colorado mountain living at its finest—where luxury, natural beauty, and timeless design converge.
…By Liv Sotheby's International Realty


Tucked away in a peaceful and secluded setting, this architecturally distinctive home offers exceptional privacy while remaining centrally located between the villages of Amagansett and East Hampton, with convenient access to local markets, shops, and ocean beaches. The residence is filled with natural light and thoughtfully crafted spaces that are ideal for both relaxed living and effortless entertaining. The home features three bedrooms and three baths, along with a media room complete with a hidden sleeping loft-perfect for guests or a private retreat. One of the bedrooms is situated in a separate wing, offering its own sitting area, private entrance, and central air conditioning. Added in 2006, this suite provides flexibility and privacy for visitors, extended family, or a home office. Nearly every room enjoys tranquil views of the beautifully landscaped gardens, creating a seamless connection between the indoors and outdoors. The 18' x 36' vinyl-lined pool is surrounded by expansive pressure-treated wood decking for sunbathing and outdoor gatherings, while a lower patio terrace off the main living area offers an inviting setting for dining and year-round enjoyment. A truly unique offering that combines architectural character, privacy, and an enviable location in the heart of the Hamptons.
…By Sotheby's International Realty - East Hampton Brokerage


Exceptional home in the private Mark Island Plantation waterfront community, built in 2019 with a custom addition in 2024, it beautifully blends luxury, nature, and indoor-outdoor living. With landscaped gardens & tabby walkways winding through scenic seating areas, enclosed by a 6' tall custom fence with 3 gates, the .69 acres also catches a glimpse of the waterfront from the front yard. The beautiful main entry leads to two generous living areas for gathering with friends & family, while on your left and right are entries to either the primary suite with attached private porch or the elegant dining room and 2 additional guest rooms. The chef's kitchen features an oversized quartz island, stainless appliances, and beautiful cabinetry, flowing to a lovely seating area with fireplace currently hosts a long breakfast table for eight. Adjacent to the kitchen is another seating area which offers a screened porch with access to the gardens. The elegant Great Room with high ceilings is graced by a fireplace, chandelier, and French doors on either side leading to exterior decks, patios and the gardens. Cozy nooks off the Great Room provide a perfect place for quiet conversations after dinner. Brazilian cherry floors lend gracious warmth and elegance along with custom moldings and built-ins. Above the oversized two car garage is an expansive, beautifully finished room connected by interior stairs which offers a range of uses. It is plumbed for another bathroom if one wanted an additional bedroom/bathroom option. At the base of those stairs is the hallway access off the dining room leading to the two guestrooms, hall bath, and laundry room with sink and an exterior door to the back yard.
…By Daniel Ravenel Sotheby's International Realty


Nestled on a quiet street and backing up to Jockeys Ridge State Park this beauty offers space, privacy and amazing elevation. This custom residence offers over 3,000 square feet of living space, featuring 4 bedrooms, 4 full baths and 2 half baths as well as plenty of flex space. This home's coastal-inspired architecture and design create ample space to relax and enjoy life on the Outer Banks. Offering a reverse floor plan and large multi level decks this home is perfect for entertaining, relaxing or just enjoying the natural beauty that surrounds this property. Upon entering foyer of the home you will find 2 bedrooms, one with an ensuite bath to your right as well as multiple storage closets. Just a few stairs up and you will enter the mid level where you will find a spacious primary bedroom with an ensuite bath complete with jetted tub and shower as well as a large walk in closet. On the next level you will find vaulted ceilings and an expansive great room boasting a gas fireplace as well as the most wonderful living/dining entertaining area. The open kitchen invites all to gather and enjoy the view from the top deck. Not much light pollution here! If flex space is what you are looking for then head down to the ground floor where you will find another bedroom and full bath as well as ample space for a game room or office. This home also offers a full size garage with a half bath. Offering the perfect balance of luxury, comfort and unparalleled location, this remarkable home is an exceptional opportunity to own a private coastal sanctuary just moments from the best beaches, dining and attractions the area has to offer.
…By Landmark Sotheby's International Realty


Welcome to 15 Ice House Road in Duxbury, a thoughtfully designed custom-built home offering exceptional luxury living. The private, fenced resort-style backyard is designed for year-round enjoyment, featuring a stunning pool and outdoor living area with a stone fireplace. Inside, quality craftsmanship and custom finishes shine throughout. The chef's kitchen boasts custom cabinetry, Thermador and Miele appliances, a walk-in pantry, and center island, flowing seamlessly into the dining area, living room with coffered ceiling and gas fireplace, and screened porch overlooking the pool. The first-floor primary suite features a spa-inspired bath with jacuzzi tub, digital valve shower, custom walk-in closet, and double vanities. A custom office for two and laundry room complete the main level. Upstairs are three ensuite bedrooms and a spacious bunk/game room. The finished lower level, 1185 sq. ft. offers 9-ft ceilings, wine room, media room with 8K screen, exercise room, game area, and half bath. An exceptional offering of luxury, privacy, and timeless elegance.
…By Sotheby's International Realty - Osterville Brokerage


Just minutes from the center of East Hampton Village and sited on a quiet street in the Northwest Woods, this highly stylized one-story home is a stunning retreat for all seasons. Hardwood floors and high ceilings permeate throughout the house, and highlights include a fashionable entry foyer, a large living room with a wood burning fireplace, a stylish dining room, and an expansive kitchen that is outfitted with high-end appliances including a six-burner Bertazzoni double oven and range. Emphasizing privacy, the primary suite with renovated bath, two bedrooms, and an additional bath are on one wing of the house, with another bedroom and full bath on the other. Bonus spaces can be found throughout, including a convenient main floor laundry room, and there is a finished lower level with a full bath. A multitude of elegant decor items, including Murano glass chandeliers and Parisian Art Deco light fixtures, complete the interior space. A gated circular driveway showcases the front of the home, and the manicured grounds provide a sense of welcome. The backyard of this one-acre property is highlighted by a large heated pool, an expansive lawn, generous decking, perennial plantings of hydrangeas, and a covered pergola flanking the pool. A built-in barbecue, a wine refrigerator, and a pizza oven combine to provide ample space for outdoor dining and entertaining. Additional exterior features include an outdoor shower and an attached garage. This secluded locale offers the dual advantage of privacy while remaining close to East Hampton village restaurants, shops, transportation and beautiful ocean beaches.
…By Sotheby's International Realty - Bridgehampton Brokerage


Nestled on 0.89 acres, this custom residence blends timeless craftsmanship with European elegance in a peaceful mountain setting just 10 minutes from Steamboat Ski Area. The property is approved under the recorded Routt County plat for nightly rentals and offers parking for at least four vehicles, including an attached two-car garage and oversized tandem two-car garage below. Featuring four bedrooms, four full baths, and one half bath, the home combines quality construction with exceptional functionality. The main level showcases soaring ceilings, rich walnut hardwood and stone flooring, expansive windows framing mountain and valley views, and inviting gathering spaces. The kitchen features Thermador and KitchenAid appliances, custom cabinetry, a pantry with pull-out storage, and an efficient layout open to the living and dining areas. The primary suite includes a gas fireplace, spa-inspired bath with steam shower, oversized walk-in closet, and its own laundry. Meticulously maintained throughout, the home has benefited from exterior painting and staining completed within the past few years and presents in exceptional condition. Multiple outdoor living areas, including covered decks and an expansive upper deck with a private hot tub, provide outstanding spaces for relaxing and entertaining. The upper deck captures panoramic views by day and the lights of Steamboat Springs below each evening. The lower level offers flexible areas for media, recreation, reading, and gathering, along with a second laundry room, dog wash, and direct access to the tandem garage for storage, a workshop, mountain gear, and additional vehicles. Beautiful mature landscaping, a fenced backyard, and outdoor living areas enhance the property's privacy and year-round enjoyment. Ideally located on the Denver side of Steamboat Springs, the home offers convenient Front Range access while maintaining the privacy and tranquility of one of the area's most desirable rural residential settings.
…By Steamboat Sotheby's International Realty


Rare opportunity at the secluded, traffic-free end of Thornburg Street in one of Old Town's most desirable neighborhoods. A 100-foot backyard boundary bordering the historic Deerfoot Ranch delivers unmatched privacy, spectacular mountain views, and iconic ski area views of Howelsen Hill and the Steamboat Ski Resort. Large windows throughout the home fill the living spaces with abundant natural light, creating a warm and inviting layout. The remodeled kitchen features quartz countertops, shaker cabinets, and new stainless-steel appliances, while the heated two-car garage provides valuable storage for bikes, skis, and outdoor gear. The 4-bedroom, 3-bath residence offers four flexible living spaces, including a sun-filled main living area with panoramic ski area views and a gas fireplace, a downstairs den with a wood-burning stove, and a bonus room ideal for a home office or an extension of the den. The spacious primary suite features a wood-burning fireplace, creating a private retreat with warmth and character. Beautifully refinished classic oak hardwood floors flow from the kitchen into the generous dining area, adding timeless appeal to the home's main gathering spaces. Additional features include a well-sized laundry room, new insulated garage doors and openers, a new concrete driveway, an open redwood deck, and a screened-in porch for comfortable outdoor living through the seasons. Just minutes from downtown shops, restaurants, the Yampa Valley Core Trail, summer concerts at Howelsen, and only five miles from the Steamboat Ski Resort, this rare Old Town property offers the opportunity to enjoy a beautifully updated home today—or create your dream estate in one of Steamboat's most sought-after locations.
…By Steamboat Sotheby's International Realty


Discover a rare gem in the heart of Steamboat Springs. This stunning 4-bedroom, 3-bathroom residence in The Landings offers the perfect blend of a private single-family home with the high-performance investment potential of the coveted "Green Zone," where short-term rentals are fully permitted. Situated less than a mile from the base of the Steamboat Ski Area, this home defines mountain convenience. Enjoy a short, scenic walk down the neighborhood path to world-class skiing, legendary Champagne Powder®, and endless summer hiking and biking trails.The interior is a sanctuary of light and space, featuring soaring vaulted ceilings and expansive windows that frame the surrounding beauty. The open-concept kitchen is a chef’s delight, complete with a large center island perfect for après-ski entertaining. The great room flows effortlessly onto a massive deck, overlooking a lush, treed open space to the south that ensures peace and privacy.The primary suite serves as a private retreat on the upper level, featuring a spacious layout and a luxurious ensuite full bath. The lower level is thoughtfully laid out with two additional guest bedrooms, a full bathroom, and a dedicated laundry area, providing a perfect space for family or visitors. After a day of mountain adventures, retreat to your private hot tub to soak under the stars. Offered fully furnished and completely turn-key, this property is ready for immediate enjoyment or rental income. The HOA provides a truly "lock-and-leave" lifestyle, covering all landscaping, snow removal, trash , painting/staining every 5 years, annual window cleaning. Whether you are seeking a spacious family legacy home or a high-yielding investment property, this residence at The Landings represents the ultimate Steamboat Springs opportunity. Don't let this rare opportunity to own a single family home within less than a mile from the slopes in the Green Zone pass you by. A few photos are virtually staged to show potential upgrades.
…By Steamboat Sotheby's International Realty


This outstanding coastal estate brings together deep waterfront access, substantial acreage, equestrian infrastructure, and newer construction in a setting designed for both recreation and retreat. Positioned on approximately 3.67 acres along a protected creek just minutes from the Neuse River, the property offers an exceptional combination of privacy, boating accessibility, open land, and thoughtfully designed improvements all within a single waterfront offering. Built in 2020 and elevated on pilings, the residence was designed to embrace its waterfront surroundings while providing long-term durability within a coastal environment. Offering approximately 2,400 square feet, the home features elevated ceilings, an open-concept layout, quality finishes, and expansive covered outdoor living areas overlooking the water and surrounding natural landscape. Positioned well above the flood plain, the home captures both the beauty and practicality of coastal living. For boating enthusiasts, the property is exceptionally equipped with deep water access, a substantial concrete dock, and a 20,000-pound boat lift with direct access to the Neuse River and beyond. The protected creek frontage offers both usability and security for larger vessels while maintaining a peaceful and highly private setting framed by undeveloped marsh and natural shoreline. Beyond the waterfront, the estate offers remarkable flexibility of use. Two fenced pastures, a two-stall barn with tack room and hay storage, workshop space, and additional outbuildings create an authentic equestrian or hobby farm environment not often paired with quality waterfront property. The existing barn structure also presents intriguing potential for future guest accommodations, studio space, or expanded recreational use, subject to a buyer's vision. Comprised of three separate parcels, including two waterfront lots, the property offers a rare sense of scale, privacy, flexibility, and long-term potential that is increasingly difficult to replicate along the North Carolina coast. Whether envisioned as a boating retreat, equestrian property, multigenerational estate, or private coastal sanctuary, this is a property designed to support both lifestyle and legacy. Located within the Bairds Shores area of Pamlico County, owners also enjoy optional access to a gated community boat ramp while maintaining the privacy and independence of a secluded waterfront setting. Properties offering this combination of waterfront access, acreage, boating infrastructure, equestrian capability, and privacy are exceptionally rare. More than a waterfront home, this is a distinctive coastal property designed for those who value space, flexibility, and enduring connection to the water.
…By Landmark Sotheby's International Realty

Receive by email any new listing that may match your search criteria
Your criteria :
By validating this form, you accept the general conditions of use of Le Figaro Properties.
These agencies offer a selection of luxury properties vente in United States. Feel free to contact them for personalized assistance.




