Get early access to listings that match your criteria
Never miss an opportunity again. Our personalized alerts notify you instantly.

 English$ USD · m²


The quintessential beach house! Tucked behind the coveted guarded gates of Emerald Bay, this exquisitely reimagined coastal cottage captures the effortless elegance of one of Laguna Beach’s most exclusive private communities. Completely redesigned with exceptional attention to detail, this turnkey residence blends timeless coastal architecture with elevated modern luxury. Thoughtfully curated finishes include wide-plank flooring, marble countertops, artisan tile work, custom cabinetry, and beautiful windows that flood the home with natural light. The home offers five bedrooms and four-and-a-half baths, including a flexible guest suite configuration with two bedrooms and one bath privately accessed through a separate entrance — ideal for guests, extended family, staff, or a sophisticated work-from-home retreat. At the heart of the residence, an expansive open-concept living environment seamlessly connects the designer kitchen, dining area, and living spaces, creating an effortless backdrop for intimate gatherings and elegant entertaining alike. Indoor-outdoor living unfolds beautifully onto a private deck and sun-drenched backyard designed for relaxed coastal afternoons, al fresco dining, and memorable evenings under the stars. Just moments from Emerald Bay’s private white-sand beach, this exceptional property offers far more than a home — it offers a lifestyle defined by privacy, beauty, and effortless coastal luxury. Residents enjoy access to Emerald Bay’s world-class amenities, including private beach access, tennis and pickleball courts, swim center, parks, and a vibrant community atmosphere rarely found along the California coast. A rare opportunity to own a fully turnkey residence within one of Southern California’s most sought-after beach enclaves — where every day feels like a permanent vacation. NOTE: Seller Financing Available Based on Buyer Qualifications
…By Pacific Sotheby's International Realty


Nestled in the highly sought-after West Shore of Lake Tahoe, this exceptional mountain retreat captures the essence of the Tahoe lifestyle with sandy beaches just a short stroll away, scenic bike trails right outside your front door, and peeks of the lake. Peacefully positioned at the back of the lot away from the street, this spacious Craftsman-style home offers the perfect blend of privacy, comfort, and functionality. Thoughtfully upgraded throughout, the home features an updated kitchen, new bathrooms, heated floors in the upstairs bath, beautiful new flooring, and a tankless water heater for modern efficiency and convenience. Designed for both adventure and relaxation, the property offers incredible space for all of your Tahoe toys with a massive detached 4-car garage already set up for a future ADU, complete with two garage doors and two standard doors, plumbing in place, a vent for a wood stove, and a gas line for heat/utilities. The fully fenced parcel includes both a single gate and double gate access, creating ample room for boat and RV storage, while the expansive level driveway provides additional parking flexibility. Outdoor living shines with multiple gathering areas, irrigated gardens, an additional storage shed, and two inviting decks perfect for enjoying the fresh mountain air and peaceful forest surroundings. Whether you are seeking a full-time residence, vacation home, or investment opportunity, this West Shore retreat offers the ideal combination of location, upgrades, storage, and authentic Tahoe charm.
…By Sierra Sotheby's International Realty


ASSUMABLE 5.125% VA Loan with a ~$699,000 balance owed!Looking for space for your RV, room for everyone & a backyard designed for making memories? Welcome home. This 4-bedroom residence offers exceptional versatility, thoughtful upgrades & abundant storage. The flexible 4th bedroom is currently used as a home office. Recent renovations to 2 bathrooms add a fresh, elevated feel throughout the home.The thoughtfully designed floor plan features a spacious primary suite & junior suite on the main level, along with an additional bedroom & powder bath. Upstairs, you'll find a private bedroom, full bath & an expansive bonus/family room perfect for movie nights or game days.Outside, the backyard is a true retreat with a lush lawn, entertaining deck, hot tub & charming playhouse that kids will love. A 3-car garage, oversized storage shed & fully fenced RV parking area provide ideal functionality & room for all your toys. This property offers the perfect blend of comfort, convenience & fun.
…By Cascade Hasson Sotheby's International Realty


This exceptional, private single-level residence offers 3 BD/3 BA spread out across 2,844 SF and situated on 9 + acres, including a large pasture with a picturesque barn. Residents enjoy sweeping views along the Big Deschutes River as well as snow-capped Mt. Bachelor. The property is part of an exclusive community of 7 homes on a private lane, with protected marshlands ensuring ongoing scenic views. The property is unsurpassed when it comes to wildlife viewing, creating a harmonious balance between nature and tranquility. Bring your horses or alpacas, they will feel at home too. Inside this home, you will find no flaws! Inside, each room offers panoramic views, including the oversized primary suite with a Vermont Castings wood-burning fireplace, spacious sitting area & direct access to the backyard, river, & hot tub. The land is perfect for keeping animals, starting a garden, or embracing a small-scale homestead lifestyle. Let the photos do the talking as you discover this property.
…By Cascade Hasson Sotheby's International Realty


An iconic residence in downtown Ketchum, 100 N Leadville offers a rare opportunity for live/work in the center of town. Regarded as one of Ketchum’s most recognizable homes, this bespoke property blends historic character, refined architectural detail, and exceptional in-town convenience just moments from Ketchum’s restaurants, galleries, shops, parks, hotels, and cultural venues. Inside, the home offers a sophisticated balance of character, comfort, and function. Original mid-century chandeliers, solid oak flooring, custom lighting, and a Moroccan tile hearth with Victorian oak mantle create a sense of warmth and architectural distinction, while the layout remains highly livable for everyday use, entertaining, or a creative live/work lifestyle. The kitchen is one of the home’s defining spaces, with a dramatic 20-foot ceiling, custom range hood, commercial-grade fixtures, and high-end appliances that support both daily living and memorable gatherings. The bathrooms continue the elevated finish level with carefully selected stone and tile details, a soaking jetted tub, and a steam shower in the primary suite. Outdoor living is equally compelling, with mature perennial gardens, a private back courtyard, tranquil fountain, wraparound cedar deck, antique fencing, and landscape lighting that create a rare sense of privacy and atmosphere in the heart of town. With its distinctive presence, flexible use, and walkable location, 100 N Leadville is a one-of-a-kind Ketchum offering designed for those who value architecture, convenience, and an in-town lifestyle.
…By Sun Valley Sotheby's International Realty


Nestled atop 8.63 private acres in the highly desirable De Luz community, this beautifully re-imagined Southwest-inspired estate offers panoramic hillside, vineyard, and sunset views just minutes from Temecula Wine Country and Old Town Temecula. Combining privacy, luxury, and convenience, this exceptional property delivers a true resort-style living experience. The spacious primary suite is conveniently located on the main level, creating a private retreat complete with serene views and easy accessibility. The main floor also includes a guest bedroom, full guest bath, and dedicated laundry room. Upstairs, two additional guest bedrooms share a full bath, providing comfortable accommodations for family and visitors. The chef's kitchen is appointed with premium appliances, custom Knotty Alder cabinetry, granite countertops, and a charming breakfast nook overlooking the surrounding countryside. Multiple living and dining areas, anchored by elegant fireplaces, offer warm and inviting spaces to gather and entertain. Outdoor amenities are equally impressive, featuring an expansive covered patio, outdoor cabana, custom barbecue area, fire pit, sparkling pool, and spa, all thoughtfully positioned to maximize the property's breathtaking natural surroundings and stunning sunset views. Adding tremendous value and flexibility is an approximately 1,200-square-foot workshop and garage, ideal for car collectors, hobbyists, RV or recreational storage, a home-based business, creative studio, or potential future guest quarters.
…By Pacific Sotheby's International Realty


An exceptional offering in Old Memorial Estates, one of Tampa Bay's most distinguished luxury communities, 9127 Tillinghast Drive pairs refined Florida living with exceptional privacy and space. Set on an expansive, beautifully landscaped lot, this five-bedroom pool residence enjoys a coveted setting within the exclusive community neighboring Old Memorial Golf Club. Natural light fills the thoughtfully designed interior, where the first-floor primary suite is complemented by a secondary bedroom with an en-suite bath—ideal for guests or multigenerational living. The open gourmet kitchen features premium finishes, abundant storage and effortless flow for everyday living and entertaining. Upstairs, a spacious loft with new luxury vinyl plank flooring complements newly carpeted bedrooms. Outdoors, the enclosed pool and fully equipped outdoor kitchen create a private retreat for year-round entertaining and relaxed Florida living. Exceptional storage and a three-car garage add everyday convenience. Ideally located in Tampa, Florida 33626, Old Memorial Estates offers convenient access to premier shopping and dining, Tampa International Airport, and the renowned Gulf Coast beaches of Clearwater and Honeymoon Island. A rare opportunity to enjoy privacy, generous living spaces and an elevated Florida lifestyle in one of Tampa Bay's most sought-after luxury communities.
…By Premier Sotheby's International Realty


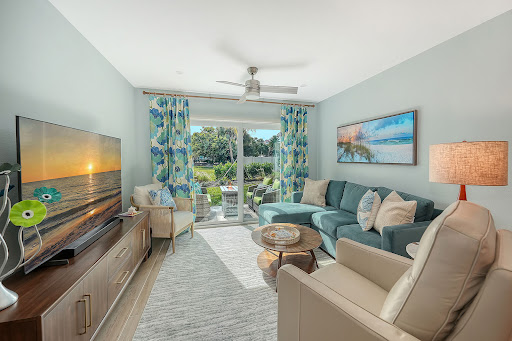


Completely renovated two-bedroom and two-bathroom walkout (no stairs to take) on Longboat Key! Welcome to coastal luxury living in Windward Bay, one of Longboat Key's most sought-after waterfront communities. Perfectly positioned between the sparkling waters of Sarasota Bay and the pristine Gulf beaches, this completely renovated 2-bedroom, 2-bath villa offers an exceptional blend of modern elegance, resort-style amenities, and the coveted island lifestyle buyers dream about. Fully reimagined and rebuilt from the studs, this stunning residence showcases high-end craftsmanship and designer finishes throughout. Every detail has been thoughtfully upgraded, including brand-new electrical systems, plumbing, drywall, insulation, kitchen, bathrooms, fixtures, and finishes—providing the peace of mind and comfort of essentially new construction within an established waterfront community. The bright, open-concept floor plan is flooded with natural light and designed for effortless indoor-outdoor living. The beautifully appointed chef's kitchen flows seamlessly into the living and dining areas, creating an inviting space ideal for entertaining, seasonal gatherings, or everyday enjoyment. A dedicated 220-volt outlet offers convenient electric vehicle charging, adding modern functionality and future-ready convenience. One of the villa's most desirable features is its easy ground-level access with no stairs, making everyday living simple and accessible. Pet lovers will appreciate Windward Bay's generous pet-friendly policy allowing up to two pets, a rare and highly desirable amenity on Longboat Key. Step outside to your private patio retreat surrounded by lush tropical landscaping and mature greenery. Enjoy peaceful mornings with coffee, spectacular sunset skies, and relaxing evenings gathered around the fire pit just moments from beach access. The Gulf of Mexico is only steps away, offering endless opportunities for shelling, beach walks, swimming, paddleboarding, and breathtaking sunsets. Residents of Windward Bay enjoy an unmatched collection of resort-style amenities set across nearly 27 acres of beautifully maintained waterfront property, including: Three beach access points to the powdery sand beaches of Longboat Key. Nearly one-half mile of scenic waterfront walking paths and nature trails. Two heated swimming pools. Six tennis and pickleball courts. Fitness center, sauna, clubhouse, library, and social gathering spaces. Two private marinas with boat slips and jet ski slips (for rent and subject to availability). Private fishing pier with panoramic bay views. Kayak storage and launch areas. Outdoor grilling stations, fire pits, and waterfront gathering areas. Lush park-like grounds with mature tropical landscaping. Whether you're searching for a primary residence, seasonal retreat, second home, snowbird escape, waterfront villa, beach getaway, or investment opportunity, this move-in-ready residence offers an unparalleled combination of location, lifestyle, and value. Ideally located minutes to St. Armands Circle, Sarasota's vibrant arts and dining scene, championship golf courses, boating destinations, waterfront restaurants, and world-renowned Gulf Coast beaches, this exceptional property delivers the very best of Longboat Key living. Experience the ultimate in island living where luxury, comfort, boating, beach access, and resort-style amenities come together in one extraordinary coastal retreat.
…By Premier Sotheby's International Realty


Situated East of Route 71, this light-filled 2-bedroom home is less than a mile to the Spring Lake beaches and the South End Pool, and just blocks from the train station and vibrant downtown shops and dining. The charming front porch welcomes you home and is the perfect spot to sip your morning coffee. Inside features hardwood floors, custom plantation shutters, crown moldings, central A/C, electric updates, a bright eat-in kitchen, and a full walk-up attic offering wonderful storage options. Outside, newly updated fencing and landscaping frames a private rear yard that is ideal for summer entertaining, complete with the essential post-beach outdoor shower. Don't miss this chance to experience the ultimate Jersey Shore lifestyle!
…By Ward Wight Sotheby's International Realty


HUGE SHOP & bonus garage with lovely home on 5 acres near Durango. This exceptional country property is located between Durango and Bayfield, set in a tranquil environment. The home is constructed with Polyblock, making it energy-efficient by retaining heat in the winter and keeping it cool during the summer months. The layout is very practical, with the primary suite situated on one side of the home and the other bedrooms located on the opposite side. The dining room features a pass-through window into the kitchen for easy serving. The kitchen is equipped with ample cabinetry, and any cook will appreciate the modern amenities, including double ovens, a gas range, and plenty of counter space. Adjacent to the kitchen is a cozy family room. Additionally, there is a covered patio with a tongue-and-groove ceiling, accessible from both sides of the house. The backyard is fenced and beautifully landscaped. The shop building is a dream space, offering numerous possibilities. It includes a dedicated office and covered carport areas on both sides. Like the main house, the shop is constructed from Polyblock and features in-floor heating, which can be connected if desired. Currently, it is heated by a pellet stove and an additional heater. For precise dimensions, please refer to the floor plans.
…By Legacy Properties West Sotheby's International Realty


This townhome lives like a single-family home. A lovely backyard patio with an extended green space to enjoy. This unit is flooded with natural lighting and updated windows. Main-floor garage access offers convenience and ease. This floor is well-appointed with a foyer, living room, dining room, kitchen, and half bath. The layout flows easily for entertaining and daily living. The upper level features a large primary bedroom with an oversized closet and closet organizer system. An office, full bath, and second bedroom/loft complete this level. The lower level includes an amusement room/library, flex space, 3/4 bath, laundry, and storage. This home offers great spaces inside and out to enjoy and entertain in. This unique development offers easy access to shops, restaurants, highways, and museums. The green space that is at the center of the development provides an outdoor oasis for enjoying the seasons. This townhome is a great value in a wonderful part of the city!
…By Lakes Sotheby's International Realty


Located along a tranquil street within the exclusive WaterSound Beach community, this furnished residence offers a serene retreat with four bedrooms, four full baths and one powder bath. An expansive 1,700 square feet of outdoor porches includes a spacious screened porch that features a private 14-foot spa. The sunlit open concept living and dining areas provide ample space for family gatherings, complemented by hardwood floors and intricate board and batten wall details. The kitchen is a culinary haven, featuring a spacious center island adorned with marble countertops, custom cabinetry, and stainless appliances, including a wine refrigerator. A comfortable guest suite with ensuite and powder bath are conveniently located on the first level. Ascend to the upper level to discover a spacious secondary living area complete with four built-in bunks. The master suite exudes opulence, characterized by a vaulted tongue and groove ceiling, a wraparound balcony, and an ensuite bath. The second floor further enhances the property with an additional guest suite with ensuite and laundry. A spacious carriage house provides a welcoming space for guests, situated above the garage that accommodates one car and a golf cart. Recent enhancements include updated decorative lighting, furnishings, exterior painting, and enhanced landscaping. The gated WaterSound Beach community, strategically located south of Scenic Highway 30A, offers homeowners a rare sense of seclusion while providing convenient access to a variety of recreational activities. Amenities include swimming pools, multiple parks, green spaces, a state-of-the-art fitness center, and private boardwalks leading to one of the most picturesque mile stretches of coastline in the region.
…By Scenic Sotheby's International Realty


Just completed! Blu Wave at Blue Mountain Beach is an exclusive boutique development featuring just six luxurious townhomes, perfectly positioned to capture sweeping views of Draper Lake and the Gulf. Each residence offers an impressive 2,848 square feet of heated and cooled living space, complemented by expansive outdoor living areas designed for effortless coastal living. The crown jewel is a remarkable expansive rooftop terrace complete with a wood pergola--ideal for installing a hot tub, outdoor kitchen for hosting unforgettable gatherings, or simply savoring breathtaking sunsets. Multiple balconies extend from the open living area and the third-floor primary suite, creating seamless indoor-outdoor flow and panoramic vistas from every level. Inside, the thoughtfully designed interior shines with a second-floor open-concept layout that seamlessly integrates the kitchen, dining, and living spaces. The gourmet kitchen is outfitted with premium Thermador appliances, offering top-tier performance and style for both everyday enjoyment and elevated entertaining. The home features three spacious bedrooms, each with its own ensuite bath, plus a convenient powder room for guests. A three-stop elevator ensures effortless movement between levels, while generous carport-style parking beneath each unit easily accommodates multiple vehicles. Nestled in the serene enclave of Blue Mountain Beach along Scenic Highway 30A, this intimate community offers a slower, more relaxed pace than its busier neighbors. Renowned for its towering sand dunes--the highest along Florida's Gulf Coast at approximately 65 feet--Blue Mountain Beach delivers pristine sugar-white sands, turquoise waters, and rare coastal dune lakes like Draper Lake. With its laid-back vibe and limited foot traffic, it's an ideal setting to experience authentic South Walton tranquility while remaining close to the charming dining, shopping, and activities in Grayton Beach, Blue Mountain and Gulf Place. Blu Wave masterfully blends sophisticated luxury, exceptional privacy, and the timeless appeal of 30A living--where every day feels like an elevated escape near the water!
…By Scenic Sotheby's International Realty


Nestled in one of Franklin’s most coveted neighborhoods, this exceptional Nature’s Landing home seamlessly blends timeless design, thoughtful craftsmanship, and resort-style outdoor living—all just minutes from Historic Downtown Franklin. Situated on a beautifully landscaped half-acre lot, this stunning home offers five bedrooms, two dedicated offices, a spacious bonus room, and a luxurious main-level primary suite, providing the space and flexibility today’s buyers are searching for. Inside, soaring ceilings, rich hardwood floors, custom millwork, and designer finishes create an inviting atmosphere filled with natural light. At the heart of the home, the chef’s kitchen flows effortlessly into the family room and screened porch through expansive sliding glass doors, creating an incredible indoor-outdoor living experience. A cozy fireplace, whole-home audio system, and generous gathering spaces make this home equally suited for quiet evenings or entertaining family and friends. The backyard is where this property truly sets itself apart. Designed as a private retreat, it features a spectacular pool with tanning ledge and spa, an expansive travertine patio, multiple outdoor living spaces, and a screened porch overlooking it all. Beyond the pool, dedicated raised garden beds provide ample space to grow your own vegetables, herbs, and flowers—a rare combination of luxury and functionality that makes this property unlike anything else in the neighborhood. Upstairs, you’ll find spacious secondary bedrooms, a large bonus room, and seasonal views toward the Harpeth River and Franklin Bridge Golf Course, adding another layer of beauty to an already remarkable setting. Additional highlights include a three-car garage, tankless water heater, and the opportunity to own in one of Franklin’s most desirable communities. Nature’s Landing is known for its beautifully maintained common spaces, walking areas, and neighborhood dog park—but perhaps most notably, for how rarely home.
…By Zeitlin Sotheby's International Realty


Experience modern coastal living at its finest in this brand-new 2,436 sq ft home in Ventura's coveted Ondulando neighborhood. Offering 4 bedrooms and 3.5 bathrooms, this thoughtfully designed residence is perfect for effortless entertaining and relaxed everyday living. Floor-to-ceiling Milgard windows and Western Window Systems doors in the kitchen and primary suite fill the home with natural light and frame breathtaking views -- sweeping ocean and island vistas by day, and Ojai's iconic 'pink moment' sunsets in the evening. The heart of the home is an expansive open-concept living space featuring warm engineered hardwood floors and elegant quartzite surfaces. The chef's kitchen stands out as a true showpiece, equipped with premium Sub-Zero, Wolf, and Cove appliances. Step outside to your private outdoor patio, where serene coastal views create the ideal setting for entertaining or quiet evenings. Fully owned solar panels provide exceptional energy efficiency, while the exclusive amenities of the Ondulando Club (including pool, tennis, and pickleball) are just moments away. Every detail has been carefully considered to create a seamless blend of indoor and outdoor living. The four spacious bedrooms offer privacy and comfort, while the open living areas provide a welcoming backdrop for family gatherings and entertaining friends. Never lived in and move-in ready, this exceptional home presents a rare opportunity to enjoy brand-new luxury, stunning ocean vistas, and Ventura's coveted hillside lifestyle -- all in one remarkable address.
…By Liv Sotheby's International Realty


An extraordinary opportunity to own one of Raleigh's architectural treasures. Designed in 1956 by celebrated architect Arthur McKimmon as his personal residence, 2751 Toxey Drive is a rare mid-century modern estate that seamlessly blends timeless design with modern livability. Privately sited on .69 acres along one of Raleigh's most coveted streets inside the beltline, this architecturally significant home offers nearly 4,000 square feet of thoughtfully curated living space with an effortless connection to the outdoors. Expansive entertaining areas open to beautiful gardens and a gracious covered porch anchored by a wood-burning fireplace, creating a private retreat for quiet evenings and memorable gatherings alike. Rich in provenance and carefully enhanced over time, the home honors its modernist roots while offering the comfort and functionality today's discerning buyer expects. Minutes from North Hills' premier shopping and dining, with convenient access to downtown Raleigh, and located in the Root Elementary School district, this exceptional property offers a lifestyle as remarkable as its history. A landmark residence. A private sanctuary. A rare opportunity to own a meaningful piece of Raleigh's architectural legacy.
…By Hodge & Kittrell Sotheby's International Realty


Cliffhanger rises above the village of Seal Harbor as one of Mount Desert Island's most extraordinary private estates. Designed by renowned architect Douglass Fitch and built in 1928, this residence is sculpted from pink granite, crowned with a slate roof, and positioned to capture sweeping views of the harbor, outer islands, and the mountains of Acadia National Park. This exceptional three-season residence blends timeless coastal architecture with thoughtful modern renovations designed for effortless multigenerational living, entertaining, or peaceful retreat. At the heart of the home is a dramatic great room featuring soaring vaulted and beamed ceilings, fireplaces at each end, and direct access to both a covered outdoor sitting area and an expansive terrace overlooking the harbor. The bright, open kitchen flows naturally into a welcoming family room, formal dining room, and butler's pantry, creating an ideal setting for relaxed gatherings and elegant entertaining alike. The home offers seven bedrooms, including a spacious bunk room tucked into a separate wing above the attached two-car garage, perfect for guests, family, or private accommodations. Throughout the property, granite pathways wind through beautifully landscaped grounds filled with perennial gardens, flowering shrubs, and wooded privacy. An outdoor hot tub, discreetly nestled among the trees and overlooking the water, provides a serene place to unwind. Meticulously maintained and exceptionally private, Cliffhanger is a rare offering in one of Mount Desert Island's most coveted enclaves - a remarkable property that must be experienced to be fully appreciated.
…By Legacy Properties Sotheby's International Realty


Tucked behind a secluded gated entrance and ideally positioned near the Blue Ridge Parkway, this extraordinary timber-frame estate spans 128 pristine acres of rolling pastures, wooded mountain terrain, and year-round spring-fed waterways. Crafted with over 200 tons of Cumberland Fieldstone, the custom-built residence offers five bedrooms, five bathrooms, and an additional sleeping room, blending timeless craftsmanship with breathtaking natural beauty. Two spring-fed creeks descend from the Blue Ridge Mountains and gracefully encircle the home, creating a serene setting enhanced by views of the pasture beyond. An elegant Italian marble foyer welcomes guests into the dramatic 37-foot great room, where soaring ceilings and a magnificent stone fireplace serve as the centerpiece of the home. Designed for both grand entertaining and everyday comfort, the chef's kitchen features premium finishes, a cozy wood stove, and an inviting breakfast nook overlooking the landscape. The expansive 1,200-square-foot primary suite is a spa-like retreat, offering dual baths, heated floors, a jetted soaking tub, bidet, towel warmer, and custom appointments throughout. A sunroom, with recently updated custom wallpaper, seamlessly connects the suite to nature, opening onto a spacious patio with a hot tub beside the soothing mountain stream. Rich architectural details define every space, including a mahogany-paneled office with custom built-ins and fireplace, formal dining room, extensive moldings, and exquisite Cherry, Chestnut, Hickory, Bamboo, Mexican Terracotta, Italian marble, and black granite finishes. Nineteen stained-glass windows, four skylights, and impressive 12-inch baseboards further elevate the home's character and craftsmanship. The upper level features the additional sleeping room, full bathroom, and lofted media area, while the walkout basement-level could function as a separate guest residence complete with a second full kitchen, laundry closet, family room with fireplace, billiards room, three bedrooms, and a full bathroom. Equestrian enthusiasts and outdoor lovers will appreciate the barn, fenced pastures, and horse-friendly acreage. With two full kitchens, two laundry areas, five geothermal units with multiple climate zones, copper gutters and downspouts, and high-speed fiber internet, modern convenience meets mountain luxury. Whether envisioned as a family compound, equestrian retreat, luxury inn, wedding venue, or legacy estate, this remarkable property offers a rare opportunity to own one of the High Country's most exceptional mountain residences. Located just minutes from Boone, Blowing Rock, West Jefferson, Appalachian State University, and the Blue Ridge Parkway. There is a discrepancy between the tax records and professional measurements. Over the last 25 months the average monthly utility cost was $399.59 for the house and $26.62 for the barn.
…By Premier Sotheby's International Realty


Set on a private estate lot in The Ramble at Biltmore Forest, this thoughtfully designed home by Carlton Edwards combines timeless architecture with modern comfort in one of Asheville's most sought-after communities. Filled with natural light, the open floor plan connects the living and dining areas to a spacious patio and generous backyard, creating an ideal setting for entertaining and everyday living. The gourmet kitchen features ample workspace, a walk-in pantry and easy access to a well-appointed mudroom with a dog-washing station. Two bedrooms on the main level provide flexibility for guests or multigenerational living, while upstairs offers four additional bedrooms, including a spacious primary suite. A private office and media room with a wet bar above the garage add versatile living space. Just moments from The Ramble's trails, parks, Living Well Center and tennis courts, this move-in-ready home offers an exceptional blend of privacy, thoughtful design and community.
…By Premier Sotheby's International Realty


This beautifully maintained mountain residence offers an inviting blend of comfort, style and thoughtful design. On the main level, vaulted ceilings enhance the spacious great room, where a gas fireplace creates a warm and welcoming focal point. The kitchen is thoughtfully equipped, featuring granite countertops, stainless steel appliances, a gas range, generous pantry storage and a sunny eat-in dining area. A formal dining room offers a setting for gatherings large and small. The primary bedroom suite is a large and peaceful retreat with walk-in and reach-in closets and an en-suite bath. Two additional sunny bedrooms and a fully hallway bath complete the upper level. The lower level is designed for everyday living and flexibility. A large yet cozy family room is anchored by a rustic stone gas fireplace. A versatile bonus room has lots of privacy, a deep closet and adjacent full bath. It is an excellent space for overnight guests, multi-generational living, a home office or studio for creative pursuits. A modern, well-designed laundry room makes life easy and completes the lower level. The large two-car (826 square feet) garage has custom shelving, durable epoxy floor, and plenty of room for storage, hobbies or projects. Outdoors, the full privacy-fenced backyard is ideal for play equipment, pets, barbecues or simple enjoyment of the mature trees and landscaping, including flowering magnolia, forsythia and azalea. An epoxy-coated patio is ideal for relaxing or entertaining. The covered, screened front porch invites quiet mornings with coffee or easy evenings spent unwinding. Just 10 minutes from historic downtown Hendersonville and less than 20 minutes to South Asheville, this home offers the ideal balance of mountain charm and everyday convenience.
…By Premier Sotheby's International Realty


Lakefront living, peaceful views, quality construction and more than 11 acres create an exceptional setting for this remarkable Moon Lake estate. Over 6.5 acres are high and dry, while the remaining acreage includes a portion of the lake. The property offers a rare combination of privacy, mature woods, expansive grounds, and thoughtfully designed spaces for multigenerational living and entertaining. It features a beautifully appointed 3,374-square-foot main residence, a detached 1,326-square-foot in-law home, an oversized three-car garage, and an amazing outdoor living area overlooking the water. Inside the main home, vaulted ceilings and an open floor plan create a bright, spacious atmosphere. The great room is enhanced by a massive ceiling fan, a dramatic accent wall, and a decorative fireplace. Large sliding glass doors frame the lake views and pocket completely out of sight, allowing the indoor and outdoor living areas to flow seamlessly together. Go directly onto the screened lanai with its outdoor kitchen, pool, spa and pergola, all overlooking the water. The custom kitchen is a showpiece. A solid slab granite island with a dramatic waterfall edge creates a striking centerpiece, complemented by additional granite countertops, custom cabinetry with crown molding, stainless steel appliances, a farmhouse sink, a secondary prep sink and a herringbone tile backsplash. The adjoining wet bar includes a sink, wine storage and a wine refrigerator, making the home especially well-suited for entertaining. The primary suite enjoys tranquil lake views and private access to the intricately tiled infinity-edge pool, spa and patio through sliding glass doors. Its spacious bath features a freestanding soaking tub, a separate walk-in shower and dual vanities. A generous open closet area is ready for a custom system designed around the new owner's storage needs and personal style. Three additional bedrooms and a separate den, study, or home office provide plenty of room for family, guests and working from home. The oversized interior laundry room is equipped with cabinetry, generous counter space, a utility sink, washer and dryer. The detached 1,326-square-foot in-law residence offers privacy and flexibility for extended family, guests or independent multigenerational living. It includes a full bedroom and bath, laundry area, a kitchen and an impressive 30-by-25-foot great room. A loft provides additional usable space, while sliding glass doors connect directly to the screened pool and lanai area. This versatile residence could also serve as a private guest retreat, recreation space or an inviting place for gatherings. The oversized three-car garage encompasses nearly 1,200 square feet, providing excellent room for vehicles, recreational equipment, storage or a workshop. A durable metal roof adds longevity and lasting value to this quality-built property. The wooded acreage offers room to explore, relax and enjoy natural surroundings, along with a large playground area tucked into the property. Whether spending mornings beside the lake, afternoons around the pool or evenings beneath the pergola, this private Moon Lake estate offers an extraordinary lifestyle with space for everyone.
…By Premier Sotheby's International Realty


''Trout Haven'' sits perched perfectly on the banks of the beautiful Cumberland River. Located strategically between the bustling metropolitan areas of Nashville, TN, Louisville, KY and Lexington KY , this retreat is an easy commute away. Whether one chooses this as a permanent residence with a guest cabin or as a weekend/vacation home on approx. 4 acres.,Trout Haven beckons one to relax and take in the tranquility and peace that nature provides. The main residence is a thoughtfully designed walkout ranch with decks, balconies and docks with views of the Cumberland River. The main floor has an open plan complete with kitchen, dining, living room spaces as well as an inviting entry and windows to take in the scenery in all directions. There is a generous primary suite with en suite bath, double sink vanity, shower and huge walk in closet on this level. Additionally, there is another full bath and a bedroom (currently utilized as an office) as well as a laundry/utility room. The kitchen has abundant cabinetry with stylish design and finish, stainless steel appliances, granite counters , farm sink and a massive walk in pantry. A two car garage with additional storage opportunity is just steps away. A propane powered generator gives comfort to any occupant as well. The lower level which boasts the same level of finish has a guest bedroom, full bath, large living room including a convenient wet/bar kitchenette. The patio area walks down to a multi level dock area that is made from metal and hangs over the banks of the river. The Cumberland River is home to record setting trout and abundant fly fishing as well as a treasured spot for kayaking and canoeing. The falls of the Cumberland are among the largest waterfalls in the Southeast United States. The guest cabin is super charming with its own feel. Open format with bunks, sleeping area, full kitchen, bath and mini split heating and cooling. It has a covered dining area outside and a walkway down to its own private deck with a firepit overlooking the river. On the backside of the cabin is a fish cleaning station providing the perfect spot to clean your catch of the day. Equipment storage area is on the opposite side of this structure. The private yard is filled with mature trees, raised bed gardens, a screened blueberry garden and more. To say this is a nature lover's dream is an understatement. Selling almost fully furnished! Short-term rental eligible. Call for your appointment today.
…By Lenihan Sotheby's International Realty


Welcome to Lovelace Hollow, a private country retreat where space, nature, and tranquility come together on 10.49 acres of beautiful Schoharie County countryside. Set at the end of a peaceful, tree-lined driveway, this home offers a rare opportunity to enjoy sweeping views of rolling meadows, distant mountains, and the quiet beauty that surrounds this special property. Built in 1999 and lovingly maintained throughout the years, Lovelace Hollow offers over 4,300 square feet of flexible living space across three levels. Designed to embrace its natural surroundings, the main living level welcomes you with soaring ceilings, a dramatic wall of windows, and an abundance of natural light. The living room opens to an expansive deck where you can enjoy your morning coffee, watch the seasons change, and take in the peaceful views overlooking the landscape. The spacious kitchen features a large center island, generous workspace, and an inviting dining area with vaulted ceilings that flows seamlessly into the main living space. An open loft overlooking the great room creates the perfect setting for a home office, reading nook, or creative space, while an additional recreation room provides endless possibilities for hobbies, entertaining, or flexible living needs. The lower level offers even more room to gather and unwind, with two bedrooms, a family room, game room, and walkout access to the covered patio area. The private primary suite includes an en suite bath, while the thoughtful layout allows for privacy and versatility throughout the home. Beyond the residence, this property truly shines. Mature landscaping, perennial gardens, thoughtfully placed trees, open meadows, and wooded surroundings create a private sanctuary where nature is part of everyday life. A custom-built observatory offers the opportunity to enjoy unforgettable nights beneath the stars, while the detached garage and storage shed provide space for vehicles, equipment, and hobbies. To help maintain the beautiful grounds, the sale also includes a yard tractor, making it even easier to care for and enjoy the property's acreage. Improvements over time, including a generator, exterior updates, important mechanical and infrastructure upgrades, and the included yard tractor provide added peace of mind and practicality for the next owner. Whether you dream of creating a hobby farm, escaping the pace of everyday life, or simply finding a place where you can slow down and enjoy the beauty around you, Lovelace Hollow offers a setting that is truly one of a kind.
…By Four Seasons Sotheby's International Realty


Tucked along a peaceful tributary of Amon Creek, this exceptional single-level residence offers a setting that is seldom found. The gentle sound of flowing water, mature surroundings, and a spacious .32-acre home site create an atmosphere of quiet beauty and everyday retreat in one of Richland's most sought-after neighborhoods. Designed to embrace its natural surroundings, the enclosed sunroom provides a front-row seat to the tranquil landscape, a perfect space to cultivate a garden oasis, enjoy morning coffee, or unwind as the soothing sounds of the creek become the backdrop to your day. Inside, soaring ceilings, expansive windows, and rich hardwood flooring fill the home with warmth and abundant natural light. Thoughtfully designed for both gracious entertaining and comfortable everyday living, the floor plan features elegant formal living and dining spaces, an inviting great room, three spacious bedrooms, a private office, and two-and-a-half baths. Fresh interior paint enhances the home's timeless appeal, while the oversized three-car garage offers exceptional versatility for vehicles, recreation, and storage. With only one adjoining neighbor and a quiet, low-traffic location, the property offers a remarkable sense of privacy while remaining just moments from parks, shopping, acclaimed schools, and convenient freeway access. For those who value peaceful surroundings, timeless design, and the luxury of living in harmony with nature, this is a place to call home.
…By Retter & Company Sotheby's International Realty


New, Quality built, 1-story, stucco, 4 bdrm, 3 car Garage, 1617 sf home in the heart of Southridge area in popular Apple Valley community with easy access to highway, close to all amenities, shopping, medical offices, restaurants, and Great schools too! Open and ight filled floorplan that feels very spacious, with high ceilings - 11 ft high in living and entry and 9ft ceilings in the rest of the home, Large windows throughout, even in the bedrooms, well-appointed large kitchen with tall cabinets, offer a lot of storage, pantry, large island, gas range, oversized dining, that can accommodate large gatherings, beautiful fireplace with shelving details on both sides, allergy friendly LVP flooring in the main living spaces, carpet in the bedrooms, inviting master retreat with double sinks, tiled shower and walk-in closet, quartz countertops, beautiful Stucco exterior with the stone details, insulated and finished spacious 3 car garage w/door opener, ample parking spaces, covered patio and welcoming backyard completed with underground sprinklers and sod. Back yard was just expanded with the retaining wall. PHOTOS ARE VIRTUALLY STAGED.
…By Retter & Company Sotheby's International Realty

Receive by email any new listing that may match your search criteria
Your criteria :
By validating this form, you accept the general conditions of use of Le Figaro Properties.
These agencies offer a selection of luxury properties vente in United States. Feel free to contact them for personalized assistance.



