Get early access to listings that match your criteria
Never miss an opportunity again. Our personalized alerts notify you instantly.

 English$ USD · m²


Inspirit Ranch Where off-grid luxury meets peace, privacy, and the beauty of the Colorado high country. Inspirit Ranch is a remarkable 696± acre hunting and recreational retreat near Guffey, Colorado. Fully furnished and turnkey 3,575 square foot, custom log home Proximity to nearby public lands Exceptional Water Resources-3 wells and 4 adjudicated springs NO Conservation Easements Located near renowned fishing waters Located at the southern base of Thirty-nine Mile Mountain at approximately 9,000 feet, the ranch features productive grasslands, healthy Ponderosa pine forest, abundant water resources, exceptional wildlife habitat, and sweeping mountain views. Nearly one mile of Highway 9 frontage provides convenient year-round access, while a private drive leads to a secluded 3,575± square-foot off-grid custom log home. Offered fully furnished and turnkey, the home features three ensuite bedrooms, 3.5 bathrooms, open living and entertaining spaces, expansive windows, a wrap-around porch, loft, study, entertainment room, and oversized 3.5-car garage. Water is an asset, with three wells and four adjudicated springs supporting livestock and wildlife throughout the property. With no conservation easement in place and proximity to surrounding public lands, the ranch offers exceptional flexibility and recreational opportunities. Located in Game Management Unit 58, Inspirit Ranch provides outstanding habitat and hunting opportunities for trophy Mule Deer, Elk, Pronghorn Antelope, Black Bear, and more. This property is also enrolled in the Colorado Landowner Preference Program (LPP), Renowned fishing destinations including Eleven Mile Reservoir, Spinney Mountain Reservoir, Dream Stream, and the Arkansas River are nearby, while Cripple Creek is approximately 30 minutes away.
…By Liv Sotheby's International Realty


Set in a captivating hillside location with sweeping 270-degree views of the mountains, countryside, and sunsets, this special property offers privacy, beauty, and a peaceful connection to nature. Owned solar and an eco-conscious setting support a lifestyle that feels both relaxed and self-sufficient. Certified by the National Wildlife Federation, the grounds have been lovingly curated into an organic, pesticide-free garden paradise with drought-friendly landscaping, raised garden beds, fruit trees, rainwater capture, a greenhouse, chicken coop, terraced outdoor spaces, and walking trails. The main level features an open-concept great room with kitchen, dining, and living areas, vaulted ceilings, white wood beams, a wood-burning fireplace, and view decks that invite the outdoors in. Three bedrooms are located on the main level, including the primary suite, while the lower level offers exceptional flexibility with its own private entrance, bonus room, bedroom, bathroom, laundry area, and extensive storage. Multiple outdoor vignettes create spaces for relaxing, entertaining, gardening, and taking in the views, including a built-in gas firepit terrace, hillside sitting areas, and terraced gardens. Additional highlights include an extra-long two-car garage, workshop/storage areas, RV/boat parking, room for multiple vehicles, and proximity to hiking trails and nearby Dixon Lake, Daley Ranch, and Deer Park Monastery. With its scenic surroundings and sustainable features, this is a true hillside haven for those who want to live closer to nature without feeling far from it all.
…By Pacific Sotheby's International Realty


Spacious, stylish, and designed for the way you live today, this end-of-group carriage house in Deer Spring is offered by its original owner. The open main level is warm and inviting, with hardwood floors, recessed lighting, and a gas fireplace—perfect for relaxed everyday living and effortless entertaining. Four bedrooms, three full baths, and one half bath provide exceptional flexibility across three finished levels. Upstairs, the conveniently located laundry simplifies daily routines, while the finished lower level offers additional living space, abundant storage, and direct outdoor access. A composite deck overlooks the vinyl fenced backyard, and the one-car garage adds everyday ease. All of this, just minutes from the Ma & Pa Heritage Trail and the best of Forest Hill.
…By Monument Sotheby's International Realty


This sophisticated townhome in The Fairway's neighborhood of River Valley Ranch was completed in 2022. Offers exquisite views of the valley, the #8 and #9 fairways and the Crystal River. This spacious townhome features an open floor plan with classic and clean finishes, elegant tile selections, refined wood flooring, Visual Comfort lighting, quartzite kitchen countertops, mountain closets, Hunter Douglas shades throughout, and fully upgraded garage with cabinets and flooring to complete your designer-inspired home. Surround yourself with maintenance-free living, walk to town, golf or enjoy the newly remodeled amenities of The Ranch House Swim, Tennis and Fitness Center at River Valley Ranch.
…By Aspen Snowmass Sotheby's International Realty


Experience elevated lock-and-leave living in this exceptional four-story brownstone overlooking the tranquil greenbelt. One of only 121 residences in this highly sought-after mixed-use community, this home was originally finished out for the owner, resulting in a level of quality, customization, and attention to detail rarely found in comparable properties. The thoughtfully designed interior features hardwood flooring throughout, elegant 4-inch wood plantation shutters on all windows and doors, ceiling fans in every room, and a stylish recessed in-wall fireplace that anchors the living area. The gourmet kitchen is equipped with stainless steel appliances, while the primary suite offers enhanced comfort with a premium Toto Washlet toilet. The 4th floor patio has a pergola with electronic privacy screen. An elevator provides convenient access to all four levels, and the attached two-car garage offers secure parking and additional storage. Other added conveniences include: Reverse Osmosis Water Filter, Water Softener, Whole Home Surge Protector. Items to convey: Washer/Dryer, Refrigerator, Sonos Sound System. Beyond the residence, enjoy a true walkable lifestyle with five restaurants, a coffee shop, spa, retail shopping, OrangeTheory Fitness, and medical offices all within the community. The adjacent Sheraton Hotel adds convenience for guests, while outdoor enthusiasts will appreciate direct access to Georgetown’s renowned 36+ miles of hike and bike trails. With low property taxes, exceptional amenities, greenbelt views, and a maintenance-free lifestyle, this brownstone offers the perfect blend of luxury, convenience, and carefree living.
…By Kuper Sotheby's International Realty


Welcome to this spacious 4 bedroom, 2 bath home offering over 1,900 square feet and backing directly to BLM land, giving you privacy, wide open views, and immediate access to the outdoors. The light and bright layout features multiple living spaces including a living room, family room, and dining area, creating plenty of room to relax, entertain, or gather with family and friends.The kitchen includes a breakfast bar, stainless steel appliances, and a skylight that brings in natural light, making the space feel open and inviting. The spacious primary suite features a walk in closet and comfortable layout.Outside is where this property truly shines. A large shop with three RV sized doors, 220 power, electric door openers, and a loft provides incredible space for toys, hobbies, or projects. RV hookups add even more convenience, while the backyard opens directly to BLM land for endless exploring right out your back door.
…By Cascade Hasson Sotheby's International Realty


Just listed in the prestigious Carmel Country Club, this extraordinary modern European estate offers over 6,600 square feet of refined design and resort-inspired living. A striking white brick façade and arched front entry make an unforgettable first impression, while inside, warm hardwoods, exposed beams, designer lighting, and curated finishes create a home that feels both sophisticated and inviting. The chef's kitchen is a true centerpiece, featuring an oversized walnut island, marble backsplash, professional-grade appliances, and a fully appointed scullery—perfect for effortless entertaining. The open-concept living spaces flow seamlessly to a covered porch overlooking the backyard oasis. The main level includes a luxurious primary suite with a spa-inspired bath and expansive custom closet, a private office, formal dining room, and an additional guest bedroom—offering flexibility for multi-generational living. Upstairs, four spacious bedrooms, a large bonus room, exercise room, laundry, and generous storage provide exceptional functionality for today's lifestyle. Step outside to a resort-caliber setting complete with a heated pool and spa, expansive paver terrace, fire feature, and a beautifully flat backyard with room to play. Designed for both grand entertaining and intimate evenings under the stars, this outdoor living space rivals the finest retreats. Located in one of Charlotte's most coveted country club communities, this home seamlessly blends timeless architecture, modern luxury, and everyday livability.
…By Premier Sotheby's International Realty


Under Construction. Welcome to 12505 Stonelake Ranch Boulevard in Thonotosassa, an ultra-modern estate offering 8,686 square feet of designed living space, under construction and offered as-is. This six-bedroom residence includes seven full baths and two half baths, presenting a unique opportunity for a buyer to complete a custom architectural vision. The main level is designed for large-scale living and entertaining, anchored by a 23-by-16-foot living room with a fireplace feature wall and direct access to the outdoor terrace. The adjacent bar and wine cellar enhance the entertaining experience, while the 23-by-24-foot kitchen is centrally positioned with a dedicated pantry and service areas. A formal dining room measuring approximately 20 by 14 feet is near the main entrance for defined gatherings. Additional main-level spaces include a gym, bonus entertainment room, dog room, security room, guest or nanny suite, and a seven-car garage. The second-floor primary suite spans over 1,900 square feet and includes a 22-by-18-foot bedroom with fireplace, a 16-by-15-foot bath with soaking tub and walk-in shower, dual walk-in closets including an expansive wardrobe room, a champagne bar, private office, and dedicated dressing and storage areas. Outdoor living is centered around a resort-style pool and spa, surrounded by multiple covered and open-air terraces, including a barbecue area designed for entertaining. Large-format windows and ceiling heights ranging from approximately 10 to 12 feet enhance natural light and spatial volume throughout the residence. This property is being sold in its condition. Construction is incomplete, and the buyer will be responsible for selecting a contractor and completing the residence according to their preferences.
…By Premier Sotheby's International Realty


The Chesapeake at White's Pond Preserve! Discover White's Pond Preserve, a rare opportunity to build a new single-family home in Downtown Lewes. This community offers 13 distinctive homesites with direct access to the Junction & Breakwater Trail, just a bike ride away from downtown Lewes and the beaches. Tucked into a peaceful setting, these homesites feature views of White's Pond, woods, and basement opportunities. As some of the last new home construction homesites available in Downtown Lewes, White's Pond Preserve is a truly special place to call home. The Chesapeake plan is a two-story home with a first-floor primary suite starting at 3,383 heated square feet. Includes 4 bedrooms, 3 baths, a flex room and loft. The first-floor open design includes a spacious kitchen open to the dining area and two-story great room. Owners suite, additional bedroom and flex room (great for a home office) are on the first floor. Upstairs you will find a loft, two bedrooms, a full bath and unfinished bonus room with options to finish. Options are available to personalize layout with additional bedrooms/baths, and outdoor living spaces including a screened porch and beautiful courtyard.
…By Monument Sotheby's International Realty


The Shearwater at White's Pond Preserve! Discover White's Pond Preserve, a rare opportunity to build a new single-family home in Downtown Lewes. This community offers 13 distinctive homesites with direct access to the Junction & Breakwater Trail, just a bike ride away from downtown Lewes and the beaches. Tucked into a peaceful setting, these homesites feature views of White's Pond, woods, and basement opportunities. As some of the last new home construction homesites available in Downtown Lewes, White's Pond Preserve is a truly special place to call home. The Shearwater plan is a two-story home starting at 3,020 heated sq ft, featuring a first-floor owner's suite, 3 bedrooms, 2.5 baths, and a flex room. The open-concept layout includes a spacious kitchen flowing into the great room and dining area. Upstairs offers a loft, two bedrooms, a full bath, and an unfinished bonus room. Personalize with options for additional bedrooms, baths, and outdoor living spaces, including a courtyard or screened porch. Call to schedule a visit and learn about current incentives.
…By Monument Sotheby's International Realty


It's All About the View. Some homes are defined by their architecture. Others by their location. This one is defined by what you see the moment you walk through the front door. Tucked away at the end of one of Siesta Key's most private, tree-lined streets, this exceptional bayfront retreat enjoys nearly 180-degree panoramic views across Sarasota Bay, where endless open water, spectacular sunrises, and distant estate homes create a setting that is nothing short of mesmerizing. It is a view that changes by the hour and never gets old. Originally designed by Tollyn Twitchell, son of Sarasota architectural pioneer Ralph Twitchell, this distinctive mid-century residence embraces its architectural heritage with soaring ceilings, expansive walls of glass, and light-filled living spaces designed to celebrate the waterfront. The main residence offers two bedrooms, two baths, plus a spacious office or den, while the detached one-bedroom guest house provides the perfect private retreat for family, friends, or extended stays. With 75 feet of Sarasota Bay frontage, a newly updated dock featuring composite decking and a 13,500-pound boat lift, mornings can begin with coffee overlooking the bay before heading out for a day of boating, fishing, paddleboarding, or simply enjoying the peaceful waterfront surroundings. Tucked behind a natural mangrove shoreline, the property offers both beauty and protection while remaining just minutes from Siesta Beach, Siesta Village, and convenient access on and off the island. Whether you're searching for a peaceful island escape, an architecturally significant waterfront residence, or the perfect site to create a future dream home, opportunities like this rarely become available.
…By Premier Sotheby's International Realty


Timberhill Classic with Room to Grow This Timberhill classic gives a fresh, move-in-ready feel from the moment you arrive. New exterior paint lends the home a crisp, welcoming presence from the street. Inside is a clean, neutral backdrop that suits any style of furnishing. Elegant, refinished hardwood floors bring warmth and timeless character to the main living areas, and new carpet adds quiet comfort throughout. In the kitchen, new quartz counters offer a refined, easy-care surface for morning coffee, weeknight dinners, and weekend gatherings. With 3,196 square feet, four bedrooms and three full bathrooms, the home offers room to grow. A main-floor bedroom and full bathroom with walk-in shower provides flexible, single-level living space for guests, extended stays or a private home office. A tranquil sunroom offers a peaceful retreat to enjoy the changing seasons. Upstairs, the primary suite includes its own ensuite bathroom and walk-in closet along with a separate office or craft room for creative pursuits, working from home, or additional storage. Two additional bedrooms, a full bathroom, and an oversized bonus room provide even more room to spread out and create spaces tailored to your needs. Outside, the covered deck and inviting backyard set the scene for weekend barbecues, relaxed evenings, and enjoying the outdoors. Located in desirable Timberhill, you'll appreciate nearby parks and walking paths, along with convenient access to shopping, dining, and everyday essentials. With the major updates complete, all that remains is settling in and making it your own.
…By Town & Country Sotheby's International Realty


WOW! INTEREST RATE BUY DOWN FOR THE FIRST YEAR PAID FOR BY THE SELLER'S PREFERRED LENDER, REDUCING THE BUYERS INTEREST RATE AND MONTHLY PAYMENTS! CALL FOR DETAILS! Perfectly situated along a picturesque brick lined street with sidewalks in the heart of Winter Park, this beautifully refined residence offers timeless elegance, exceptional craftsmanship and a warm, inviting atmosphere just moments from the area's renowned parks, boutiques and dining. Bathed in natural light, the thoughtfully designed two story floor plan features four bedrooms, four full baths and rich maple wood flooring throughout the main living areas. At the heart of the home, the stunning chef's kitchen is designed for both everyday living and effortless entertaining, showcasing an expansive center island with a beverage refrigerator, granite countertops, a beautiful backsplash, abundant custom wood cabinetry, a pantry and a five burner gas range with double ovens. The kitchen flows seamlessly into the spacious family room, where a gas fireplace creates a welcoming focal point and French doors open to the covered patio and private backyard, extending the living space outdoors. The elegant dining room, accented with custom wainscoting, provides a sophisticated yet comfortable setting for intimate dinners and larger family gatherings alike. Just beyond, the thoughtfully designed laundry room with a butcher block countertop, custom shelving and storage. A versatile first floor room, currently serving as a playroom, is adjacent to a beautifully appointed marble floored full bath and is equally suited as a guest suite, executive office, fitness room or flex space. Upstairs, a cozy loft landing provides an additional sitting area or workspace, while the luxurious primary suite serves as a peaceful retreat featuring a beautifully new spa inspired bath with dual vanities, granite countertops, a soaking tub, an oversized walk in shower and an impressive custom walk in closet. Two additional bedrooms are connected by a beautifully renovated Jack and Jill bath, each with its own private vanity area for added comfort and functionality. Thoughtful details including higher ceilings, generous storage, plantation shutters, crown molding and baseboards enhance the home's refined character throughout. Adding exceptional versatility, the detached guest house features a full bath and a spacious walk in closet, creating the ideal space for guests, a private home office, studio or multigenerational living. The front paver area along with a long, deep driveway provides abundant parking while complementing the home's exceptional curb appeal. Ideally zoned for highly regarded Dommerich Elementary, Maitland Middle and Winter Park High School, this exceptional property also offers a 2021 roof, three HVAC systems (one approximately three years old and two approximately six years old), a Rinnai gas tankless water heater, newly added insulation and a storage shed not within site yet easily accessed just behind the guest house and the added benefit of no HOA. This is more than a home, it is a place to gather, entertain, relax and create lasting memories in one of Winter Park's most sought after neighborhoods and a most desirable lifestyle. The main house has 3 bedrooms & 3 full baths plus an office/playroom/gym or 4th bedroom, the guest house has a large flex room & a full bath & large walk in closet. A conceptual pool rendering illustrates the potential for a pool. Welcome Home!
…By Premier Sotheby's International Realty


STUNNING 18+ ACRES WITH MULTIPLE DWELLINGS FEATURING PANORAMIC MOUNTAIN VIEWS IN LAKE LURE. Discover this unique multi-structure property in the heart of Lake Lure, offering 360-degree mountain views & year round natural beauty! Completely unrestricted, this private estate provides flexibility for personal use, investment, or both! The upper level of the main home features 2 spacious bedrooms, each with a private en-suite, a thoughtfully designed kitchen with ample storage & high-end appliances, open-concept living with an abundance of natural light, as well as a seamless flow between indoor and outdoor spaces, perfect for relaxation and entertaining. The main home offers all primary living spaces on the main level, ensuring convenience and accessibility. The lower level features a non-contiguous 1BR/1BA finished basement which is currently generating rental income for the owner making this an excellent opportunity for the next investors.
…By Pinnacle Sotheby's International Realty


Tucked into one of East Asheville's desirable neighborhoods, this beautiful home welcomes you with a scenic drive along the Swannanoa River and a setting that feels both peaceful and convenient, all just minutes from the Blue Ridge Parkway. Thoughtfully designed with generous living spaces and timeless style, the home offers three bedrooms, 3.5 baths and a flexible layout to fit a variety of lifestyles. The chef's kitchen is the heart of the home, opening to a deck perfect for entertaining, grilling or simply enjoying the surrounding beauty. The spacious primary suite provides a relaxing retreat, while the downstairs flex space offers endless possibilities for a second living area, guest suite, media room or home office. Upstairs, an additional hobby room or family space adds even more versatility. A screened-in porch creates the ideal spot for morning coffee, quiet evenings or enjoying the sounds of nature year-round. Beautifully appointed and ideally located, this East Asheville home offers comfort, flexibility and easy access to hiking, dining and all Asheville has to offer.
…By Premier Sotheby's International Realty


Come experience the privacy, space and peaceful setting of this custom home in desirable 2600 Old Kanuga, just minutes from downtown Hendersonville. Tucked among mature landscaping on 1.39 beautifully maintained acres, this Ronald Jones-built home offers more than 4,000 square feet of versatile living space and a wonderful sense of privacy. Designed for comfortable main-level living, the home features a desirable split-bedroom floor plan with all three bedrooms on the main level. The spacious primary suite is privately positioned and offers two walk-in closets and a bath with steam shower. Two additional bedrooms are located separately, providing privacy for family or guests. A private office, laundry room and attached two-car garage further enhance the ease of everyday living. The spacious great room welcomes you with 10-foot ceilings, hardwood floors, custom built-ins and a natural gas fireplace, while the kitchen with new stainless steel appliances flows easily into the breakfast area and formal dining room. One of the home's most inviting spaces is the glass-enclosed all-season sunroom overlooking the lush, park-like backyard, the ideal spot for morning coffee, reading or simply enjoying the changing seasons. Need room to spread out? The finished walk-out lower level offers expansive recreation and gathering spaces plus a full bath, creating endless possibilities for guests, hobbies, a media room, fitness area, multigenerational living or additional workspace. City water, natural gas, a whole-house generator, 2021 HVAC system, radon mitigation system, automatic whole-house water shutoff and an encapsulated crawl space add convenience and peace of mind. If you're looking for privacy without giving up convenience, generous living space with main-level ease and a beautiful setting close to Hendersonville, 200 Teaberry Lane is a home you'll want to experience in person.
…By Premier Sotheby's International Realty


Set on two private acres above Spearfish, this extraordinary contemporary residence offers a rare convergence of architectural significance, panoramic Black Hills views, and refined modern living. Completed in 2023 from plans originally drawn by acclaimed Laguna Beach architect Mark Singer, the approximately 3,747-square-foot home was thoughtfully positioned to embrace its dramatic setting and expansive western views. Walls of glass and an open, light-filled floor plan allow the landscape to become part of the architecture. The great room, dining area, and beautifully appointed kitchen flow effortlessly together, while expansive outdoor living spaces create a seamless connection to the surrounding hills and horizon. Inside, enduring materials and exceptional craftsmanship define the home: hardwood flooring, poplar trim, quartz surfaces, dovetailed maple cabinetry, a striking quartz fireplace, and a custom built-in media wall. Four bedrooms and three baths provide comfortable accommodations, while the private primary suite features dual walk-in closets, a generous bath, and direct outdoor access. The exterior pairs weathering metal, dimensional wood, stone, and a standing-seam roof for a distinctly modern profile that feels naturally at home in the landscape. A finished, heated two-car garage with tinted glass door is integrated into the architecture. Just minutes from Spearfish and the recreation of the Northern Black Hills, the property offers exceptional access to Spearfish Canyon, hiking and biking trails, skiing, fly-fishing, and some of South Dakota's most celebrated scenery. More than a residence, this is a rare opportunity to acquire a thoughtfully executed architectural home in one of the Black Hills' most compelling settings.
…By Grand Sotheby's International Realty


Tucked behind the quiet prestige of Hillcrest Estates, 6766 Northaven Road is a slow burn—confident, alluring, and impossible to forget. Set on nearly an acre of manicured grounds, this custom-built 2020 stunner knows exactly how to make an entrance and linger long after. From the moment you step inside, floor-to-ceiling windows invite light to trace every curve of the open-concept design, blurring the line between indoors and out. The home feels expansive yet intimate, designed for long conversations, lingering glances, and nights that stretch effortlessly into morning. The first-floor primary suite is a private retreat—calm, seductive, and indulgent—while five bedrooms and five baths ensure everyone has space to unwind in quiet luxury. Outside, the chemistry deepens. Nearly 1,000 square feet of porch space beckons you to stay awhile, overlooking both front and back yards so perfectly maintained they feel choreographed. The putting green teases friendly competition, while the pool and spa shimmer like an invitation. A turfed backyard, tennis and sports court, and a fully equipped outdoor kitchen create a setting made for laughter, cocktails, and unforgettable evenings under the stars. This is an entertainer’s dream with a playful edge—three-car garage, effortless flow, and the kind of presence that draws people together. Centrally located near Dallas’ finest shopping, dining, recreation, and the coveted private school corridor, Northaven Road isn’t just a home. It’s a lifestyle—polished, passionate, and perfectly in tune with the art of living well.
…By Briggs Freeman Sotheby's International Realty


Corner unit with extra windows, open space on two sides, and trail access right out your back door! When you'd rather stay home, unwind across three outdoor spaces and soak in all that mother nature has to offer — with open space right behind the property, the scenery is yours to enjoy every day. Whether you ride, walk, or drive, Jordanelle State Park and the stunning reservoir are right at your fingertips — paddleboard launch less than 10 minutes away. Main-level primary, two living areas, attached two-car garage, and an incredible bonus space customizable to your vision — think private movie theatre, wellness center, or owner's lockout storage, as seen in the photo tour. Just 15 min to Deer Valley East Resort and 18 min to downtown Park City. Furnishings negotiable with a strong offer. Mountain living at its finest!
…By Summit Sotheby's International Realty


Built in 2024, this Deer Springs townhome offers the benefits of new construction along with more than $130,000 in upgrades already completed. Situated beside open space, the Oakley downhill floorplan is filled with natural light and enjoys mountain views from the deck and living areas. The main level features an open kitchen, dining area, and great room centered around a floor-to-ceiling stone fireplace. The kitchen includes GE Café appliances, double ovens, upgraded cabinetry, a walk-in pantry, and a large island designed for gathering. Upstairs are the primary suite, two additional bedrooms, a loft, and laundry. One of the biggest advantages of this home is the fully finished walkout basement, adding a fourth bedroom, full bathroom, large family room with a second stone fireplace, and access to the hot tub-ready patio. Combined with the loft and main level great room, the home offers three separate living spaces, providing flexibility for guests, families, and entertaining. Additional upgrades include air conditioning, an Aprilaire humidifier, epoxy garage floors, garage storage cabinets, remote blinds, custom lighting, metal railings, water softener, and numerous electrical upgrades throughout. Located just minutes from Deer Valley East Village, Jordanelle Reservoir, the new beach area, Park City's Historic Main Street, Kamas Valley, and the Uinta Mountains, this home offers easy access to skiing, boating, hiking, biking, fishing, and countless outdoor adventures.
…By Summit Sotheby's International Realty


Positioned in the premier location at the base of Sundance Mountain Resort, this newly completed ski in/ski out residence is the only detached two-story home at the base of the resort and the largest of the six Village Homes. The home offers direct ski in and ski out access, with the North Fork stream flowing directly behind the residence while the lifts, restaurants, spa, art studio, screening room, and year-round activities of Sundance are all just a short walk away. Designed with a refined mountain contemporary aesthetic, the 3,532 square foot floor plan features four bedroom suites, an office, five bathrooms, expansive walls of glass, and warm wood and natural stone finishes. The main level is centered around a spacious great room and a beautifully appointed kitchen that opens directly to the covered deck overlooking the creek, while the upper level is anchored by a private primary suite with its own deck, luxurious bath, and walk in closet. The outdoor spaces make the property magical. Imagine hiking or skiing for a few hours and then spending the afternoon on one of the decks with the sound of the creek flowing just below, then walking a few minutes to dinner at the Foundry Grill before returning home beneath a canopy of stars. With its detached design, creekside setting, direct ski access, and unrivaled location within the Village Homes, this is a rare opportunity to own what is arguably the premier residence at Sundance Mountain Resort.
…By Summit Sotheby's International Realty


Welcome to an exceptional mountain retreat tucked behind the private gates of Red Ledges, where refined luxury meets timeless alpine charm. This newer built, stunning 6 bedroom, 8 bathroom residence is thoughtfully designed, and showcases an open-concept floor plan with elevated finishes and expansive living spaces ideal for entertaining family and guests. Perfectly positioned on a rare double lot, the property offers enhanced privacy and room to breathe, an uncommon find within the community. Extensive landscaping work was completed by the current owners, including rock walls, trees, and a beautiful yard for play with the afternoon shade. Take in sweeping, unobstructed views of Mount Timpanogos and the entire Heber Valley from multiple vantage points, creating a truly breathtaking backdrop year-round. Offering a full golf membership, residents enjoy access to the award-winning Jack Nicklaus Signature Golf Course at Red Ledges, a premier 18-hole championship course renowned for its dramatic elevation changes, red rock cliffs, and sweeping Wasatch Mountain views. Designed to challenge and inspire players of all skill levels, this world-class course offers a true private club experience with no two holes alike. Conveniently located just 15 minutes from Deer Valley East Village and 25 minutes from Park City, you’ll enjoy effortless access to world-class skiing. A rare opportunity to own a legacy property in one of Utah’s most sought-after private communities.
…By Summit Sotheby's International Realty


Offered for the first time ever, this extraordinary Spokane River legacy estate presents a rare opportunity to own 10.20 private acres across three waterfront parcels with a total of 181 feet of sandy beach river frontage. Nestled in a protected cove, the property features one of the area's rare sandy beaches, two boat docks, and a private boat ramp for effortless waterfront living. The offering includes three buildable parcels, including the main homesite with 181 feet of sandy beach frontage, an elevated river-view lot with additional waterfront access, and a 6.1-acre parcel that may be subdivided into three 2-acre parcels. A private well and 30' x 36' shop/garage add to the property's versatility. Enjoy exceptional privacy and a true estate setting just five minutes from town. Whether you're seeking a luxury waterfront retreat, family compound, or investment opportunity, this never-before-offered property is a rare North Idaho treasure.
…By Tomlinson Sotheby's International Realty


67 Radcliffe Road, Island Park, NY 11558 Completed renovated Fema compliant home. First is partially finished -wood tile floors-radiant heat-storage/entertainment space. 2nd floor has 4 bedrooms - 2 full baths - Wood tile and hardwood floors. Central a/c-heat-The exterior has a rap around deck and an elevator.
…By Daniel Gale Sotheby's International Realty


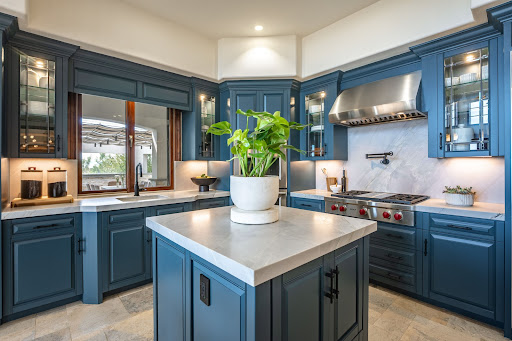
Commanding Championship Estate - An extraordinary 6,733 sq. ft. luxury estate set on 2.11 private acres within The Reserves of ArrowCreek, this commanding residence captures some of Reno’s most breathtaking, unobstructed panoramic views—sweeping across the glittering city skyline, expansive valley floor, Sierra Nevada and iconic Mt. Rose. Thoughtfully conceived for elevated living and unforgettable entertaining, the home blends architectural sophistication, exceptional craftsmanship and timeless luxury with four private en-suite bedroom suites, three designer powder rooms and beautifully separated living spaces ideal for guests, extended stays or multigenerational living. The heart of the residence is an expansive open-concept chef’s kitchen showcasing imported soft leathered Dumont quartzite, bespoke cabinetry, two siligranit deep sinks, kitchen island, island seating and a premier collection of Wolf, Thermador, Miele, Monogram and Bosch appliances, complemented by additional culinary spaces for effortless entertaining and guest accommodations. Distinguished by an extraordinary collection of bespoke appointments, the residence features a private home theater, executive office, temperature-controlled wine room and an unrivaled spa inspired primary retreat with cathedral ceilings, rich hardwood flooring, fireplace, dual custom closets, heated travertine floors, oversized dual steam shower and a sculptural avalon pearl stone soaking tub. Seamless indoor-outdoor living unfolds across an impressive collection of intimate lounges, dining terraces and sophisticated entertaining spaces, including a fully equipped outdoor kitchen, illuminated retractable awnings, integrated water features and a dedicated fire-pit gathering area—all embracing the estate’s commanding surroundings. Advanced smart-home technology seamlessly integrates lighting, music, climate, automated shades and security, while radiant heated flooring, two fully appointed laundry rooms and extensive custom storage further elevate everyday living. Professionally curated mature landscaping, adjoining BLM and undeveloped land, and multiple covered and open-air terraces create an extraordinary sense of privacy and openness. A grand 180+ ft. heated paver driveway with snow-melt system leads to a dramatic circular motor court, oversized four-car heated garage and additional RV parking. Located within prestigious guard-gated ArrowCreek and further secured by the secondary gated entrance to The Reserve, this exceptional estate represents a rare convergence of scale, privacy, craftsmanship and resort-caliber amenities— defined by an effortless lifestyle and truly commanding Reno-Tahoe views.
…By Sierra Sotheby's International Realty

Receive by email any new listing that may match your search criteria
Your criteria :
By validating this form, you accept the general conditions of use of Le Figaro Properties.
These agencies offer a selection of luxury properties vente in United States. Feel free to contact them for personalized assistance.




