Get early access to listings that match your criteria
Never miss an opportunity again. Our personalized alerts notify you instantly.

 English$ USD · m²


Located on a 1.07-acre homesite in Breckenridge’s Highlands neighborhood, 35 Fletcher Court offers 7,256 square feet with plenty of room to work with. The home includes six bedrooms and eight baths, along with a great room, second living area, game room, and two additional rooms that can be used for extra sleeping space. The layout works well for larger groups, extended family, or guests. Mountain views are visible from the primary suite, a secondary bedroom, the great room, and the breakfast nook. Outside, there are multiple areas to sit and take in the setting, along with a three-car garage, hot tub, and sauna. The home has a large, functional floor plan and solid scale throughout. It’s ready for a full renovation and offers a straightforward opportunity to update and make it your own in one of Breckenridge’s established neighborhoods.
…By Liv Sotheby's International Realty


Trailside living, mountain views, and no backyard neighbors—this is a setting that’s hard to find. Located along the Midas Creek walking trail, this beautifully maintained Herriman home offers privacy, an open feel, and 3,528 square feet of thoughtfully designed living space. Inside, the main level features an inviting open-concept layout filled with natural light, a spacious kitchen with abundant cabinetry and pantry storage, and comfortable spaces for both everyday living and entertaining. A main-floor office provides a dedicated space for working from home, studying, or a quiet retreat. Upstairs, the spacious primary suite features a private bathroom and walk-in closet, along with additional bedrooms and a versatile loft that gives you even more room to live and grow. The 95% finished basement adds tremendous flexibility, with an additional bedroom, full bathroom, large family/recreation space, and storage—ideal for guests, a home gym, movie nights, hobbies, or a second gathering space. But the real standout is outside. The low-maintenance, fully fenced backyard backs directly to the Midas Creek walking trail with no backyard neighbors, creating a rare sense of privacy and openness. Enjoy beautiful mountain views and the convenience of stepping right onto the trail for a walk, run, or bike ride. Additional highlights include a 2.5-car garage, charming curb appeal, well-maintained landscaping, and a move-in-ready condition that makes this home easy to love. If you’ve been looking for a home that offers space, privacy, views, and a connection to the outdoors without giving up the convenience of Herriman living, this one deserves a closer look.
…By Summit Sotheby's International Realty


Experience the elegance of nearly new construction in this exceptional 5-bedroom, 2.5-bath home, thoughtfully designed with both style and functionality in mind. Situated on a spacious lot, the open-concept floor plan offers effortless flow for entertaining and everyday living. A dedicated main-level office provides the perfect work-from-home retreat, while the covered patio extends your living space outdoors. Exceptional storage includes a large walk-in storage closet and generous bedroom closets throughout. Ideally located just minutes from restaurants, shopping, and interstate access, this stunning home offers the perfect blend of luxury, comfort, and convenience.
…By Amanda Howard Sotheby's International Realty


Welcome to 2282 Porter Way, an impressive 4-bedroom, 3-full-bath Colonial offering nearly 3,750 square feet of finished living space on a beautifully landscaped .70-acre lot in Hartman Station. From its stately exterior and mature landscaping to its expansive interior and resort-like backyard, this meticulously maintained home offers an exceptional blend of elegance, comfort, and space for entertaining. Step inside through the welcoming foyer, where hardwood floors introduce a thoughtfully designed main level. The spacious great room features hardwood flooring, crown molding, recessed lighting, and a stone gas fireplace with mantel, creating a warm and inviting centerpiece for the home. A dedicated first-floor office provides flexible space, while a full bath and convenient main-level laundry add everyday functionality. At the heart of the home is a spacious kitchen featuring granite countertops, a center island, breakfast bar, pantry, abundant built-ins, and a combination of pendant and recessed lighting. The kitchen connects naturally with the surrounding living and dining spaces, making the layout ideal for hosting and everyday gatherings. The formal dining room makes an elegant statement with hardwood floors, chair rail detailing, soaring cathedral ceilings, and skylights that fill the space with natural light. Upstairs, the expansive primary suite is highlighted by a cathedral ceiling, walk-in closet, and private en-suite bath complete with a soaking tub, walk-in shower, built-in storage, tile finishes, and a skylight. Three additional bedrooms and a second full bath complete the upper level, including a spacious fourth bedroom with vaulted ceilings, skylights, and a walk-in closet. The finished lower level adds approximately 600 square feet of additional living space with a generous recreation room, providing plenty of flexibility for entertaining, hobbies, or relaxing. Additional utility and storage areas with built-ins offer valuable space for keeping everything organized. Outside, the property truly shines. Beautifully maintained lawns, mature trees, extensive landscaping, and hardscaping frame the home, while the private rear yard creates a spectacular setting for outdoor living. At its center is an in-ground saltwater pool surrounded by a spacious patio, with a gazebo offering a shaded spot to unwind poolside. Privacy fencing enhances the setting, while the expansive .70-acre lot provides generous lawn space beyond the pool and patio. A welcoming covered front patio and oversized side-entry 2-car garage complete this exceptional property. Located in the established Hartman Station neighborhood with convenient access to Lancaster-area shopping, dining, recreation, and major routes, 2282 Porter Way delivers the space, distinctive details, and impressive outdoor amenities to enjoy every season. Schedule your private showing today!
…By Lusk & Associates Sotheby's International Realty


Unprecedented Alpine Sanctuary: 7.8 Private Acres Adjacent to Tahoe Donner Ultimate seclusion and breathtaking privacy await at this truly one-of-a-kind log cabin retreat. Accessed through the highly desirable Tahoe Donner community, this expansive 7.8-acre estate offers a rare combination of boundless space, rustic architectural charm, and central convenience.Spanning 3,324 square feet, the residence exudes warmth, anchored by two magnificent fireplaces that provide a striking visual centerpiece. Designed to accommodate a crowd while maintaining intimate comfort, the versatile floor plan boasts three generous bedrooms, two expansive lofts, a dedicated bunk room, and two office spaces. Entertaining and hosting are made effortless with a unique dual-kitchen layout, ensuring ample prep space for large gatherings or dual-living arrangements. The home is functionally equipped with two full bathrooms and four half bathrooms. Outside, the gated entry leads to your own private wilderness, complete with a garage and an additional storage shed for all your mountain gear.Centrally located acreage of this magnitude is becoming incredibly rare in the Truckee area. Whether you are looking for a secluded personal haven or a multifaceted investment, this property offers a blank canvas for a legacy family compound, a corporate or executive retreat, a boutique bed & breakfast, an outdoor enthusiasts basecamp or a wellness/creative sanctuary. Don't miss the opportunity to own a legacy property where the possibilities are as expansive as the acreage itself.
…By Sierra Sotheby's International Realty


Morning swims, afternoons exploring wine country, and evenings gathered around the fire1547 Allyn brings the pleasures of Napa Valley home. Set on beautifully landscaped grounds in the heart of St. Helena, this newly constructed residence pairs refined contemporary design with the ease of in-town living, creating a private retreat moments from the town's celebrated restaurants, boutiques, and tasting rooms. Encompassing approximately 3,800 square feet across the main residence and a fully appointed ADU, the five-bedroom, five-bath property balances generous gathering spaces with intimate places to unwind. Eleven-foot ceilings lend an airy elegance, while white oak floors, custom cabinetry, and thoughtfully selected finishes bring warmth and continuity throughout. At the heart of the home, a sliding glass wall opens the great room to an outdoor setting designed for long, leisurely days and memorable evenings. A 38-by-20-foot pool with an integrated spa and Baja shelf anchors the private grounds. An outdoor kitchen with a Sedona grill invites alfresco dining, while a built-in fire pit offers a welcoming place to linger over a glass of wine as the evening cools. The primary suite provides a serene escape, with a private terrace framing views of the Mayacamas Mountains, a spa-inspired bath, and a generous walk-in closet. A flexible office or gym accommodates the rhythms of daily life, while the ADU offers a beautifully appointed setting for guests. A distinctive new-construction offering in one of Napa Valley's most desirable towns, 1547 Allyn captures a coveted balance: the privacy of a wine country retreat and the pleasure of having St. Helena close at hand.
…By Sotheby’s International Realty - St. Helena Brokerage


Exceptional quality. Perfect location. Unmatched value. Just one block from Donner Lake, this newer mountain modern retreat offers the rare opportunity to own a thoughtfully designed, turn-key home with lake views at a price difficult to find. The main level features an open-concept great room with soaring ceilings, abundant natural light, and a well-appointed kitchen that flows seamlessly onto a sun-filled deck—perfect for entertaining or unwinding after a day on the lake or the slopes. Multiple expansive decks capture beautiful lake and mountain views, creating exceptional indoor-outdoor living throughout every season. Crafted with hickory wood floors, alder cabinetry, granite countertops, and a striking stone hearth with a gas fireplace, the home blends timeless mountain character with modern comfort. The primary suite offers a private retreat complete with a soaking tub, double vanity, and its own deck views of Donner Lake. Downstairs, a spacious recreation room with a wet bar and refrigerator provides flexible living space and can easily function as a fourth bedroom, bunk room, or media room. A two-car garage provides ample storage for all your Tahoe gear, while the unbeatable location places Donner Lake, hiking trails, and world-class skiing just moments from your doorstep. As one of the few newer, quality-built homes available in this highly sought-after neighborhood, this property presents an exceptional opportunity for both full-time living and a mountain getaway. Optional membership to the Donner Lake Property Owners Association (DLPOA) provides access to one of Donner Lake's premier private beach amenities, further enhancing the coveted Tahoe lifestyle.
…By Sierra Sotheby's International Realty


Offered for the first time in decades, this extraordinary residence at 81 West Commerce Street in Bridgeton presents a rare opportunity to own a significant piece of architectural history. Held by only two families since the 1850s, the property thoughtfully balances preserved historic craftsmanship with meaningful modern enhancements throughout. Situated within Bridgeton’s Historic District and recognized on the Cumberland County Register of Historic Structures and Sites, the home was designed by renowned architect Thomas U. Walter, celebrated for his work on the dome of the United States Capitol and Girard College. Set on approximately 0.85 acres, the five-bedroom, two-full-bath residence spans approximately 3,900 square feet across multiple levels, offering expansive living spaces filled with timeless architectural character. Rich in original craftsmanship, the home showcases soaring 11-foot ceilings, intricate original moldings, railings, flooring, cabinetry, chandeliers, marble fireplaces, a secondary staircase, and preserved call systems once used for the home’s butler and staff quarters—reflecting a remarkable level of historic integrity rarely found today. An updated kitchen appointed with custom cabinetry, a walk-in pantry, and new appliances provides modern everyday convenience. Just off the kitchen, a peaceful side patio offers the perfect setting for a garden or outdoor dining. The residence also features numerous additional improvements, including updated sewer lines, a newer gas hot water heater, two-zone central air conditioning, a newly sealed roof, central vacuum system, whole-house fan, underground dog fence, and two laundry areas—one located off the kitchen and another in the basement. Additional highlights include a fifth bedroom on the third floor along with ample storage space throughout the home. The beautifully landscaped backyard features multiple patio seating areas, creating inviting spaces for entertaining and everyday enjoyment while enhancing the property’s peaceful setting. Ideally positioned near downtown Bridgeton, the property offers convenient access to local shops, dining, and community amenities. A truly exceptional offering for the discerning buyer seeking architectural significance, eternal elegance, and the opportunity to steward an important historic home into its next chapter.
…By Kurfiss Sotheby's International Realty


This home is the epitome of Refined Santa Fe Elegance, with 4 Bedrooms, 4.5 baths, 4 Fireplaces, No Steps and panoramic views of Sandia Mountain & the Fourth Fairway of the Sunset Golf Course, at the end of a cul-de-sac in Gated Las Campanas. An expansive hallway for artwork features 2 sets of French doors that open to the wrap-around portal for dining & relaxing which extends to the Living Room, also showcases the golf course view. The Gourmet Kitchen includes Viking appliances, an over-size island with prep sink, menu-planning desk & Butler’s Pantry with wine cooler. The Main Bedroom suite offers a luxurious Spa Bath with large shower & whirlpool tub plus a walk-in closet worthy of a designer retail store. Bedroom Two is sequestered from the Main and has an en-suite bath. Bedroom Three with en-suite bath is adjacent to the Main and currently used as an office. Bedroom Four offers total privacy, as an attached Casita with en-suite bath & mini-kitchenette. The expansive brick Portal off the gallery hall includes a built-in BBQ & impressive fireplace, providing the perfect venue for entertaining, dining, relaxing or savoring the panoramic golf course & Sandia Mountain views. The Two-car Garage has eliminated garage clutter, with 29 feet of handsome cabinets plus a power wall to store bicycles, skis & other outdoor equipment. Come see why this 4-Bedroom home with Golf & Mountain views is the perfect embodiment of elegant Santa Fe resort living.
…By Sotheby's International Realty - Santa Fe - 326 Grant Avenue Brokerage


Set on just over an acre in a waterfront community, this inviting home offers both comfort and room to grow. Built in 2005 with an interior renovation in 2018. The first floor features a fully renovated kitchen, a dining area, and a living room with beautiful built-ins and a fireplace. Three sets of glass doors open seamlessly to the outdoors, creating a bright, airy flow. A den/office, a renovated powder room, a laundry room, and a two-car attached garage complete this level. The second floor offers a large sitting area with room for a large sectional sofa and TV. The vaulted-ceiling primary suite includes a generous bath and walk-in closets. Two additional guest bedrooms, that share a large bath, provide plenty of space, while a generous junior primary offers its own ensuite bath. A 1,300± sq. ft. unfinished basement provides opportunity for additional living or recreation space. Outdoors, mature specimen trees and flowering gardens surround the property, creating a serene setting. The backyard features a patio with a pergola for outdoor dining, a pool with a hedge-lined lounge area and bluestone patio, a koi pond, a firepit area, outdoor lighting, and a gazebo. With no clearing restrictions, there is ample room for expansion to the house and the potential to add a pool house. Low taxes add to the appeal, and the location is moments from Bullhead Yacht Club and a boat launch, making boating, kayaking, and paddleboarding especially convenient. Just minutes from Southampton Village and ocean beaches, this home is perfectly positioned for year-round living or summer enjoyment.
…By Sotheby's International Realty - Southampton Brokerage


There is something undeniably charming about an original Bald Head Island cottage. ''Sand Dollar Cottage'' has been thoughtfully refreshed while maintaining the easy coastal feel that makes the classic island homes so beloved. This bright and welcoming beach retreat offers timeless appeal in an exceptional location just one block from the ocean. New roof (2023) New HVAC (2025) The completely renovated kitchen brings a fresh, current aesthetic with gorgeous custom scalloped backsplash tile, new GE Café appliances, updated cabinetry, and a light-filled design that feels cheerful and inviting from the moment you walk in. The adjacent living and dining spaces are relaxed and comfortable, creating the kind of beach retreat where sandy feet, morning coffee, and long beach weekends are the norm. Offering 4 bedrooms (two master suites with King beds) and 3 updated bathrooms all on one level, the floorplan is both functional and easy to live in. One guest bedroom enjoys its own private balcony, while the gracious front deck offers a wonderful place to relax and listen to the sound of the nearby ocean. Tucked against the protected maritime forest preserve, the setting feels peaceful and private, with natural island beauty and wildlife just beyond your back door. Under the home, ample storage provides plenty of room for beach gear, bicycles, kayaks, and all the essentials for enjoying life on Bald Head Island. Currently a successful vacation rental with consistent rental income, Sand Dollar Cottage offers the flexibility to enjoy as a personal island retreat while continuing to generate revenue when not in use. Conveying with two golf carts and a Lifestyle Equity Membership to the Bald Head Island Club available for separate purchase, Sand Dollar Cottage is a wonderful opportunity to own a refreshed island classic.
…By Landmark Sotheby's International Realty


Privately set on 2.3 acres backing to a 29-acre protected wildlife corridor, this beautifully remodeled home offers rare privacy, exceptional landscaping, refined indoor comfort, and convenient access to the Village’s “Main Gate.” The professionally designed grounds feature custom waterfalls, multiple outdoor living areas, a fire feature bar, a built-in BBQ kitchen, and heated pavers for year-round enjoyment. Inside, a dramatic entrance opens to a seamless blend of formal and casual living spaces, highlighted by a soaring great room and an inviting kitchen and family room ideal for everyday living or entertaining. The fully remodeled upper level includes three ensuite bedrooms and a luxurious, spa-inspired primary retreat with radiant heated floors, a steam shower, and stunning front and back views. The lower level transforms into a true entertainment destination, complete with a stylish bar, wine room, full bath, and a non-conforming bedroom—perfect for hosting guests or creating a private escape for movie nights and celebrations. This is more than a home—it’s a private oasis you may never want to leave. The Village at Castle Pines is one of Colorado’s most prestigious gated communities, offering an unmatched blend of privacy, natural beauty, and luxury living. Nestled among towering pines and rolling hills, residents enjoy 24/7 guarded security, miles of scenic trails, and abundant wildlife in a serene, resort-like setting. The neighborhood is home to two world-class Jack Nicklaus–designed golf courses, an elegant country club, and top-tier amenities, all while being just minutes from Castle Rock’s dining, shopping, and I-25 access. With its peaceful atmosphere, breathtaking surroundings, and close-knit community feel, The Village at Castle Pines provides a truly elevated Colorado lifestyle. This one-of-a-kind neighborhood is highly sought after for its amenities as well as its proximity to surrounding areas and main thoroughfares.
…By Liv Sotheby's International Realty


Nestled above the city on one of Bremerton's most sought-after historic streets, this beautifully updated home seamlessly blends timeless character with modern comfort. A rare offering on coveted South Summit Avenue, this meticulously maintained residence pairs classic Bremerton charm with thoughtful modern upgrades while preserving its historic integrity. The remodeled kitchen offers updated finishes, stainless appliances, and newer microwave. Beautifully renovated bathrooms provide modern style and functionality. Additional improvements include a new oil heating system, ceiling fans, a wood-burning fireplace, custom solid wood shutters, & recently installed electric garage door system. Original door hardware throughout reflects the timeless craftsmanship that defines the home's historic character, while a stunning stained-glass feature in the family room captures and reflects natural light, creating a warm and inviting gathering space. Outside, professionally maintained grounds feature a sprinkler and drip irrigation system, mature landscaping, a fruit-bearing kiwi vine, grape vine, and productive fig tree, creating a private garden retreat. Located just minutes from Bremerton's waterfront, marina, restaurants, shopping, and Seattle ferry, this exceptional home offers the perfect blend of historic character, modern convenience, and Pacific Northwest living in a well-established neighborhood known for its historic homes and tree-lined streets.
…By Realogics Sotheby's International Realty


Like new townhome in the heart of Heron Lakes at TPC Colorado. This lightly lived-in residence feels fresh and modern, offering a spacious primary suite, two additional large bedrooms, a versatile loft, and an unfinished basement ideal for future expansion or storage. The main level impresses with vaulted ceilings, a cozy fireplace, and a gourmet kitchen featuring a gas cooktop, double ovens, and quartz countertops designed for both everyday living and entertaining. Step outside and enjoy resort-style amenities: a fitness center, pool with swim-up bar, putting green, pickleball courts, and world-class golf just moments from your door. Outdoor enthusiasts will love the 8+ miles of community trails and optional access to Lonetree Reservoir for paddle-boarding, fishing, wakeboarding, and jet skiing. Three on-site restaurants make dining effortless. HOA includes internet, TV, snow removal, landscaping, and hazard insurance true lock-and-leave convenience.
…By Liv Sotheby's International Realty


Experience refined living in this exquisite 4-bedroom, 3.5-bath custom home, where exceptional craftsmanship meets timeless elegance. The gourmet kitchen is designed to impress with granite countertops, a tile backsplash, soft-close cabinetry, abundant pot drawers, stainless steel appliances, a butler's bar, spice cabinet, and a custom pantry with a pocket door. The luxurious primary suite offers plantation shutters, dual custom walk-in closets, a spa-inspired bath with a stand-alone soaking tub, semi-frameless glass shower, polished nickel fixtures, and a double vanity. Soaring 9-foot ceilings, transom windows, & abundant storage—including a walk-out, multi-level attic—enhance every space
…By Amanda Howard Sotheby's International Realty


This well-appointed 7-bedroom, 7 full-bath, 3 half-bath coastal residence offers an exceptional blend of space, functionality, and prime 30A location—with no HOA and just a short walk to two public beach accesses. Thoughtfully designed for comfort and versatility, the home features two bunk areas, two separate living rooms, and multiple balconies, creating generous gathering spaces while still allowing for privacy—ideal for hosting large groups. Set on an oversized lot, the outdoor living experience is a true standout. A large heated pool, summer kitchen, and private backyard oasis shaded by mature oak trees provide the perfect setting for relaxed afternoons and evenings after the beach. The third-floor living room and kitchen serve as the heart of the home, capturing stunning Gulf views and offering a natural space for entertaining. Anchored by a 14-person dining table and ample bar seating, the chef’s kitchen is equipped with stainless steel appliances, custom cabinetry, abundant storage, and designer finishes that balance style with functionality. An elevator offers convenient access to all three levels. The first floor includes a spacious mudroom with built-in cubbies and a washer and dryer, while two additional laundry areas on the upper levels make hosting guests effortless. Ideally located on the east end of 30A, between Alys Beach and The Big Chill, you’re moments from dining, boutique shopping, and entertainment. With proven rental performance generating approximately $270,000–$315,000 annually, this property presents a compelling opportunity as a second home or investment along one of 30A’s most sought-after corridors.
…By Scenic Sotheby's International Realty


New $15,000 Seller-paid buyer incentive! Flexibility buyer can use toward closing costs, interest-rate buydown, price adjustment, etc. Tucked among mature hardwoods on a private 1.25+/- acre river lot, this custom-built European-inspired home offers a peaceful retreat where nature, comfort, and everyday living come together beautifully. Seasonal views of the Yellow River, thoughtfully landscaped grounds, and multiple outdoor living spaces create a setting that feels worlds away while remaining close to everything you need. Designed for both gathering and quiet moments, the home welcomes you with soaring ceilings, sun-filled living spaces, and a dramatic two-story family room centered around a fireplace. The spacious kitchen serves as the heart of the home, featuring warm wood cabinetry, an induction cooktop, new stainless steel appliances, and a generous breakfast area overlooking the wooded backyard. The main-level primary suite offers a private escape with direct access to the rear deck, creating the perfect place to enjoy morning coffee while taking in the peaceful surroundings. The spacious bath features a jetted tub, separate shower, vaulted ceiling, and distinctive stained-glass window. A secondary en suite bedroom, formal dining room, office or playroom, laundry room, and oversized three-car garage complete the main level. Upstairs, a loft overlooks the family room below and provides access to three additional bedrooms, including both private and Jack-and-Jill bath arrangements that offer flexibility for family and guests alike. The terrace level was made for entertaining or potentially a full in-law or teen suite. Whether hosting game day gatherings, movie nights, holiday celebrations, or weekend guests, you'll find plenty of room to spread out with a media room, game room, entertaining bar, craft room, workshop, and abundant storage. The bar is equipped with a sink, wine refrigerator, ice maker, and dishwasher, making it ideal for effortless entertaining. Two levels of decking invite you to slow down and enjoy the natural beauty surrounding the home. Relax in the hot tub, unwind on the bench swings, or simply take in the peaceful wooded views and seasonal glimpses of the river below. Hidden River is known for its distinctive custom homes, large wooded homesites, and strong sense of community. Located in the highly regarded Brookwood High School district and just minutes from parks, dining, shopping, and major commuter routes, this exceptional property offers the rare opportunity to enjoy privacy, space, and a connection to nature without sacrificing convenience. A place to gather, celebrate, and create lasting memories for years to come.
…By Atlanta Fine Homes Sotheby's International Realty


An extraordinary Montana legacy property offering the rare combination of privacy, natural beauty, authentic craftsmanship and true Western living. Set in the coveted Nine Mile Valley near Huson, this remarkable offering encompasses nearly 175 acres across three separate parcels, creating exceptional flexibility for a multigenerational compound, private retreat, hunting property, horse estate or corporate getaway. At the heart of the property is an approximately 5,000-square-foot custom Montana log home, thoughtfully created to feel connected to the land rather than separate from it. Rustic yet refined, the home embodies the warmth, character and enduring quality of Montana craftsmanship. A place designed for gathering, slowing down and enjoying the simple luxury of space, nature and privacy. Two live-water creeks wind through the property, complemented by a private pond and strong water rights. Fish from your own backyard, watch wildlife, ride horses, or step into the surrounding forest for a day of hunting. The property backs to thouands of acres of National Forest Service lands, creating an extraordinary sense of privacy and immediate access to some of Western Montana's most treasured landscapes. Despite its secluded mountain setting, the property is conveniently located within approximately 30 minutes of Missoula International Airport, as well as Missoula's dining, arts, culture and vibrant music scene. Here, the best of Montana is truly at your doorstep, while the distractions of everyday life feel worlds away. Whether envisioned as a private sanctuary, a place to build a multigenerational legacy, a hunting and recreational oasis, or simply a beautiful place to live life on your own terms and be in touch with nature, this is an exceptionally rare offering. Authentic Montana character, substantial acreage, water, national forest access and privacy come together in a property that is increasingly difficult to find—and impossible to recreate.
…By Glacier Sotheby's International Realty


This house comes with a REDUCED RATE as low as 5.875% (APR 6.389%) as of 8-19-2026. This is a seller paid rate-buydown that reduces the buyer's interest rate and monthly payment. Terms apply, see disclosures for more information. Discover the charm of Bishop Arts District living in this charming 2-bedroom, 1-bathroom Dallas home, originally built in 1921 and offering approx. 1,035 square feet of character-filled living space. Situated on a desirable corner lot, this home blends vintage appeal with thoughtful updated in one of Dallas' most vibrant neighborhoods. The living room makes an impression with cathedral ceilings, abundant character, and updated decorative lighting. The refreshed kitchen features a gas oven and cooktop, while a dedicated laundry area adds everyday convenience. The bathroom, a classic claw-foot tub and Katie Kime Dallas toile wallpaper complements the home's historic charm. A standout feature is the generous attic storage, offering valuable additional space and exciting potential for future conversion into an upstairs loft with access via a spiral staircase, subject to applicable approvals and building requirements. Enjoy a location in the heart of the Bishop Arts District in Dallas, known for its locally loved restaurants, bars, boutiques, shopping, entertainment, and neighborhood atmosphere. With nearby hospital access and Downtown Dallas just minutes away, this home offers a compelling combination of historic character, urban convenience, and proximity to some of Oak Cliff's most popular destinations. Whether you're drawn to the cathedral ceilings, vintage details, updated kitchen, corner-lot setting, or the possibilities above, this Bishop Arts home delivers distinctive Dallas living in a highly sought-after location. New roof in 2026.
…By Briggs Freeman Sotheby's International Realty


Country Living by the Sea! Experience the best of both worlds with this exceptional single story home, offering peaceful country living just minutes from the coast. Nestled in a fabulous microclimate, you'll enjoy breathtaking views of the Santa Lucia Mountains right from your windows. Conveniently located with easy access to the beach, town, and Highway 1, everyday errands and coastal adventures are always within reach. Situated on a lush, private corner lot, the beautifully terraced backyard is a gardener's paradise. Enjoy harvesting your own fresh fruit, including Haas avocados, Satsuma plums, loquats, dwarf peaches, and Meyer lemons. Abundant raspberry, blackberry, and boysenberry vines complete this remarkable outdoor retreat. Inside, you'll find soaring vaulted ceilings that enhance the open-concept living, dining, and family rooms, creating a bright and welcoming atmosphere. All three bedrooms are generously sized, and the primary bathroom has been tastefully remodeled. The spacious island kitchen is a chef's delight, featuring a beautiful glass-and-stone tile backsplash and an abundance of cabinetry for exceptional storage. Recent updates include a new water heater (2023), refrigerator (2024), and dishwasher (2025), offering added value and peace of mind. Don't miss this wonderful opportunity to own a home that perfectly blends natural beauty, comfort, and convenience. Contact your Realtor today to schedule a private showing!
…By Home & Ranch Sotheby's International Realty

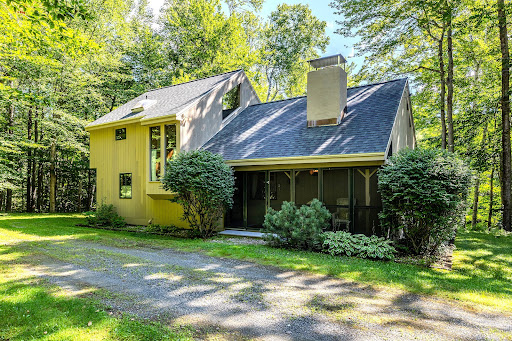


Set among sun-dappled woodlands along a peaceful country road, this distinctive post-and-beam home captures the charm of a Vermont sugar shack with the warmth of a classic ski-country retreat. This furnished three bedroom, two bath home offers 1,416 sq ft of inviting living space, thoughtfully designed for both full-time living and memorable getaways. Inside, the vaulted Great Room immediately draws you in with soaring ceilings, warm wood floors, exposed beams, and a dramatic stone fireplace with hearth and wood-storage nook, the ideal gathering place after a day on the slopes or a summer hike. The open kitchen features a breakfast bar and custom stained-glass bar cabinet, creating an inviting space for entertaining. A slider opens to the expansive 400 sq ft deck, where tranquil pond views set the stage for morning coffee, summer dinners, or quiet evenings under the stars.The main level includes a screened porch, welcoming mudroom, bunk room, guest bedroom with deck access, full bath, and laundry closet. Upstairs, a windowed landing leads to a charming loft overlooking the Great Room, offering a cozy reading or relaxation area and generous storage. The vaulted primary suite is a private retreat with his-and-hers closets, sitting area, and en-suite with sauna.Custom wrought-iron fixtures and abundant woodwork enhance the home's warm, authentic character and complement the homes woodland setting. Offered furnished, this turnkey Vermont getaway is equally suited to full-time living, a second home, or a memorable vacation retreat.Enjoy breathtaking views of Stratton Mountain beyond nearby horse-farm paddocks, on your way to Stratton's four-season activities, Manchester's renowned shopping and dining, and Southern Vermont's many outdoor adventures and cultural offerings. Trails toward Gale Meadow Pond are just down Winhall Hollow Road. A unique Southern Vermont retreat ready to create memories for years to come.
…By Four Seasons Sotheby's International Realty


Welcome to Reunion! Enjoy the beauty of this well maintained neighborhood! With generous greenspaces, Community pool, basketball court and clubhouse you'll be impressed by the charm Reunion offers! 1073 Reunion Drive is a 3 Bedroom 2.5 Bath home with generous entertaining space on the main level with privacy of all bedrooms on the 2nd level. The large Primary Suite with impressive walk in closet and bath along with two additional good size bedrooms and a 2nd hallway bath complete the interior of this charming home. From your front porch you'll enjoy the gentle beauty of every season. Many neighborhood activities are planned throughout the year including an Annual Easter Egg Hunt, 4th of July cookouts, Chili Cookoffs and more! Come be a part of this community! Buyer to perform all Due Diligence including verifying square footage of home, lot size, school zones and Covenants and Restrictions! Welcome!
…By Horizon Sotheby's International Realty


Situated on 5 acres and less than 20 minutes from the Philomath "Y" one finds themselves within a couple minutes having access to the North Fork of the Alsea River. The perfect opportunity awaits one seeking space, sunshine and tranquility. The A-frame home is flooded with natural light through the wall of windows in the Living/Dining rooms. An efficient kitchen provides an abundance of storage and counter space.
…By Town & Country Sotheby's International Realty


Some properties offer land. Others offer a home. Very few offer a way of life. Rancho Notso Grande is one of those rare offerings where a historic residence, a working farm, and a close-knit community come together in a setting that feels both enduring and exceptional. At the heart of the property is the Olivas Home, a significant Hanford residence built by Emil Gottschalk, founder of Gottschalks Department Store. Carefully preserved and thoughtfully updated, the two-story, 2,640-square-foot home carries the grace of another era. A classic Plainsman-style wraparound porch with porch swing sets the tone for slow Central Valley evenings beneath the shade of century-old trees. Inside, early California craftsmanship is on full display. Coffered ceilings, wainscoting, oversized baseboards, pocket doors, leaded glass windows, and oak herringbone floors create a home rich in texture and history. A hand-carved wood and glass China hutch adds a refined focal point, while a multi-generational photo album passed down with the home offers a rare and personal connection to its story. The kitchen pairs charm with utility through commercial-grade appliances, cherry cabinetry, and granite countertops. The home’s character is complemented by modern comfort. Two chimneys built from reclaimed 1906 San Francisco earthquake bricks anchor the heating systems, while composite roofing, dual HVAC, and enhanced insulation provide peace of mind. Below, a Spanish cedar-lined wine cellar offers a memorable space for entertaining or collecting. Beyond the home, the grounds unfold as a private retreat designed for gathering and relaxation. More than 5,000 square feet of stamped concrete lead to a resort-style pool with a spa and rock waterfall, finished in Tahoe blue pebble. Nearby, a Roman-inspired summer house creates an exceptional outdoor entertaining space with a full kitchen, bar, pizza oven, EVO grill, and ice maker. A separate pool house adds convenience for guests. The grounds are framed by custom wrought iron fencing, masonry columns, and mature shade trees that give the property a park-like feel. Three ornamental ponds and a zip line add charm and recreation, while a six-car garage and converted gym space offer flexibility for storage, work, or hobbies. The farm also includes a two-story barn with a shop, wine-making space, and a finished guesthouse above. What sets Rancho Notso Grande apart is the farm itself. Established in 1997 and later transformed into an agri-tourism destination, it now grows eighteen varieties of berries along with walnuts, pecans, and organic produce. From May through August, the property comes alive with families returning year after year to pick fruit straight from the bushes and take part in traditions that have become part of the season. More than a business, the farm has become a legacy. You-pick sales, farm stand traffic, farmers' markets, and wholesale accounts support a lasting enterprise, while jams, cobblers, vinegars, and wine carry the brand beyond the harvest. The berries are grown using natural methods and are never sprayed with pesticides, preserving the experience that has drawn generations of visitors. Rancho Notso Grande is more than a property. It is a legacy shaped by history, sustained by the land, and ready for its next chapter.
…By Valley Sotheby's International Realty


LAST CHANCE! The Final New Construction Home at Oyster House Village! Luxury Canalfront Living in Rehoboth Beach is Move-In Ready with Proven Rental Potential. Discover the exceptional lifestyle of Oyster House Village, where luxury, waterfront views, & coastal living come together. Lot 12 is the last developer-built new construction home available in this exclusive community—and it's 100% complete and ready to enjoy! Featuring 3,789 square feet of heated living space across four levels, this impressive canalfront residence offers 5 bedrooms, 4 full baths, 2 half baths, an elevator, & three levels of screened porches showcasing unobstructed views of the Lewes-Rehoboth Canal. Thoughtfully designed and loaded with upgrades, this home delivers the space, comfort, and amenities to make every day feel like a vacation. The versatile four-level floor plan provides exceptional space for entertaining, relaxing, and hosting family and friends. The first level features a welcoming foyer, three-car garage, storage room, elevator access, and outdoor shower. The second level offers a private owner's suite with en-suite bath and screened porch, three additional bedrooms, and two full bathrooms. The third level is designed for effortless entertaining, with a spacious great room, kitchen, dining area with sliding doors to a screened porch, an additional owner's suite with private bath, powder room, and laundry room. The fourth level features a loft-style family room with wet bar, powder room, and access to a screened porch offering bird's-eye views of the canal. Included upgrades such as a fireplace, elevator, outdoor shower, additional windows, wet bar, and more enhance the home's appeal. With three levels of screened porches, you'll have the perfect setting to enjoy coastal breezes, watch passing boats, and take in the tranquil waterfront scenery. Set along the peaceful waters of the Lewes-Rehoboth Canal, Oyster House Village is an intimate enclave of just 30 luxury single-family homes, 13 boat slips, and exceptional community amenities situated on 4.51 acres. Residents enjoy approximately 1.5 acres of open space, a community swimming pool and pool house, and a bocce ball court overlooking the canal. Gather at the community dock to relax by the water, watch boats pass, enjoy birdwatching, or launch a kayak or paddleboard for a peaceful outing on the canal. A public boat ramp conveniently located next to the community provides easy access for launching your boat or jet ski, making this an ideal setting for those who appreciate the waterfront lifestyle. Enjoy the best of Rehoboth Beach while savoring the tranquility of canalfront living. Downtown Rehoboth Beach is easily accessible without crossing Route 1, and you're less than two miles from the Atlantic Ocean, the iconic Rehoboth Beach Boardwalk, beautiful beaches, boutique shopping, acclaimed restaurants, and popular coastal attractions. This exceptional location offers the perfect balance of peaceful surroundings and convenient access to everything that makes Rehoboth Beach such a sought-after destination. Whether you're searching for a luxurious year-round residence, a coastal retreat, or an investment opportunity, Lot 12 offers outstanding versatility. Properties in the community have proven seasonal rental history of $10,000 per week, presenting an attractive opportunity for buyers interested in rental income. With 3,789 square feet of heated living space, generous accommodations for family and guests, unobstructed canal views, multiple screened porches, an elevator, and extensive upgrades, this home is perfectly suited for unforgettable coastal getaways or comfortable everyday living. Don't miss this rare opportunity to own the final developer new construction home at Oyster House Village! Fully completed, beautifully appointed, and ready to enjoy, Lot 12 combines luxury waterfront living, exceptional community amenities, and the best of Rehoboth!
…By Monument Sotheby's International Realty

Receive by email any new listing that may match your search criteria
Your criteria :
By validating this form, you accept the general conditions of use of Le Figaro Properties.
These agencies offer a selection of luxury properties vente in United States. Feel free to contact them for personalized assistance.




