Get early access to listings that match your criteria
Never miss an opportunity again. Our personalized alerts notify you instantly.

 English$ USD · m²


Nestled within the prestigious Serrano Country Club community, this custom-built residence blends contemporary elegance with the warmth and character of rustic charm. Thoughtfully designed to live primarily as a single-story retreat, the main level offers an exceptional combination of comfort, functionality, and effortless indoor-outdoor living. The luxurious primary suite features a spacious layout, generous walk-in closet, and direct access to the backyard. The expansive recreation room is ideal for entertaining, complete with a stylish bar and convenient access to the backyard. A private guest suite provides comfort and flexibility, while the spacious four-car garage offers abundant room for vehicles, storage, and everyday living. At the heart of the home, the chef's kitchen showcases top-of-the-line appliances and beautiful finishes, opening to a casual dining nook and impressive great room. Soaring windows fill the space with natural light while framing breathtaking views of the surrounding landscape. The backyard is designed for year-round enjoyment, featuring a newer built-in pool and hot tub, low-maintenance artificial turf, and a second outdoor living area with a covered loggia and fireplace perfect for relaxing, dining, and entertaining in every season. Upstairs, two additional guest suites provide exceptional privacy and comfort, each complete with its own full bathroom. With its thoughtful floor plan, refined finishes, resort-style outdoor amenities, and coveted Serrano setting, this remarkable residence offers the ultimate blend of luxury, comfort, and California indoor-outdoor living.
…By Nick Sadek Sotheby's International Realty


Completed in 2026, 3563 Preserve Drive is an exceptional new construction estate offering refined single-level living behind the coveted gates of Burnt Pine within Sandestin Golf and Beach Resort. Spanning more than 120 feet across, this custom residence encompasses approximately 6,500 total square feet, including 4,506 square feet of beautifully appointed heated and cooled living space. Thoughtfully positioned to embrace its natural surroundings, the residence captures serene sunrise views over the nature preserve to the rear and sunset views from the front courtyard. A private pool and fully equipped summer kitchen create an inviting setting for alfresco dining and entertaining. Inside, exceptional craftsmanship and natural materials define a sophisticated contemporary aesthetic. White oak cabinetry and flooring, Calacatta Lapiza and Arctic White quartz surfaces, and premium Wolf and Sub-Zero appliances distinguish the chef's kitchen, while a discreetly concealed butler's pantry offers additional preparation and storage space while preserving the kitchen's clean architectural lines. The private primary wing occupies the entire right side of the residence, creating an exceptional sense of privacy and retreat. The spa-inspired primary bath features separate vanities, a bidet, soaking tub, and dramatic walk-through shower, while an expansive executive office provides a refined private workspace. Integrated audio/video throughout and a comprehensive 360-degree, 24/7 security surveillance system complete this exceptional offering. Combining bespoke design, exceptional privacy, expansive single-story living, and an extraordinary preserve setting, 3563 Preserve Drive offers a distinctive opportunity to experience one of Sandestin's most prestigious enclaves at its finest. All room dimensions and square footage are approximate and should be verified by the buyer. Select photos have been virtually staged to help buyers envision the home fully furnished. Burnt Pine dues total $1,130 quarterly, consisting of $583 per quarter for Burnt Pine East and $547 per quarter for the Sandestin Owners Association (SOA). A 3% discount is available on the SOA portion when paid annually. Newly installed fiber internet and cable service are included in the association dues. There is a $100 transfer fee and .5% of the Purchase Price paid to Sandestin Owners Association at Closing by the buyer. Seller offering a 1 year home warranty.
…By Scenic Sotheby's International Realty


Step through your own private courtyard and into a patio home that has been completely reimagined, where every finish has been chosen with intention and executed with care. From the studs out, this is a remodel done right — elevated, cohesive, and exquisitely designed throughout. Engineered hardwood, styled to mimic hand-scraped bamboo, carries you past a main-floor office and into an open great room made for gathering. The kitchen is the true showpiece: a sweeping island, quartz counters, custom cabinetry, and a chef-caliber lineup of appliances that make everyday cooking feel like an occasion. An adjoining eating space, warmed by a stacked-stone linear fireplace, makes casual dining feel just as special. Just beyond, a walk-in pantry doubles as a mudroom, complete with heated floors, abundant cabinetry, and generous counter space — offering convenient access to both the front courtyard and the garage. The main-floor primary suite is a retreat unto itself, with private deck access and a spa-inspired bath featuring dual vanities, glass-enclosed shower with double showerheads, freestanding soaking tub, and a generous walk-in closet. A second main-floor bedroom offers privacy, with a beautifully updated full bath just steps away. Downstairs, soaring ceilings and oversized windows fill the lower level with natural light. A spacious rec room, an additional bedroom with a full bath close at hand, and an expansive unfinished area leaves plenty of room to grow — whether that means more living space, more storage, or simply more room to make your own. Out back, a composite deck steps down to a flat, private backyard — a quiet spot made for slow mornings and easy evenings alike.
…By Liv Sotheby's International Realty


Impeccably maintained home situated on a desirable corner lot along a quintessential, quiet tree-lined street in the sought-after Kay/Catherine area. Filled with warmth, character, and original detail, this special property offers a flexible floor plan, beautifully maintained grounds, and an unbeatable location. The home currently offers three bedrooms, with a highly versatile layout that could easily accommodate up to five bedrooms, depending on your needs. Original wood floors and architectural details are found throughout, complemented by a charming wood-burning fireplace that adds warmth and character to the main living spaces. A generous second-floor landing provides additional flexible space off the bedrooms, while a bonus room on the third floor offers endless possibilities as a home office, guest space, studio, playroom, or retreat. Outside, the beautifully landscaped grounds have been thoughtfully maintained with carefully selected plantings, creating a private and inviting setting. A charming front porch overlooks the peaceful neighborhood, perfect for enjoying morning coffee or relaxing at the end of the day. The detached three-car garage provides exceptional parking and storage, while the dry, high-ceiling basement offers abundant additional storage space. Ideally located near Easton's Beach, the reservoir, and downtown shops and restaurants, this property offers the perfect blend of classic charm, flexibility, and convenience. A truly special home in one of the area's most desirable locations.
…By Gustave White Sotheby's International Realty


Welcome to this beautifully maintained and fully furnished mountain cottage nestled behind the gates of the prestigious Highlands Falls Country Club. This charming one-level home offers a thoughtfully designed layout, featuring a spacious great room with vaulted, beamed ceilings and a striking stone fireplace at its center — perfect for cozy mountain evenings. The main living area includes a luxurious primary suite complete with a walk-in cedar closet, spa-like bath with double vanities, a deep soaking tub, and a walk-in shower. There is also an additional bedroom suite, full laundry room, and walk-in pantry add to the convenience and comfort. A separate guest wing provides privacy for visitors, featuring two ensuite bedrooms and a comfortable family room — ideal for extended stays or entertaining. Step outside to enjoy the serene mountain lifestyle on the expansive screened and covered deck, offering winter mountain views. A second open deck leads to a fenced backyard, perfect for pets or gardening. The home is tucked into a peaceful, wooded section of the community, offering privacy and tranquility. Located just minutes from downtown Highlands, this property allows you to enjoy the benefits of a gated community with or without a club membership. With an approved membership, take advantage of world-class amenities including golf, tennis, swimming, dining, and a vibrant social scene at the clubhouse. Don’t miss this rare opportunity to own a turnkey retreat in one of Highlands' most sought-after communities.
…By Highlands Sotheby's International Realty


Gilded-Age grandeur abounds at this updated Spanish Colonial Manor. Built in 1898, this former estate of Walter A. Reynolds has been restored and updated through the years. Lush landscaping with 200 boxwoods and formal gardens, original architectural elements, and an expansive wrap-around porch add to the home's exterior appeal. The stunning interior boasts 10+ foot ceilings, double-hung custom windows, wood beams, stained glass windows, and original thick oak floors. three wood-burning fireplaces. Custom kitchen by Tru Leaf Kitchens offers vaulted ceiling offers maple cabinetry, granite or butcher-block counters, center island with polished Calcutta gold marble counter. Wolf six burner range with ventilation system, Sub-Zero double-door, stainless steel, refrigerator/freezer, Bosch dishwasher, Insinkerator disposal. Butler's pantry with granite counters, custom cabinetry, and two beverage refrigerators. Breakfast room with butcher-block counter, undermount sink, beverage refrigerator, Fisher and Paykel two drawer dishwasher, nickel fixtures, gas fireplace. Second floor features the primary bedroom with crown moulding, abundant windows, and wood-burning fireplace; as well as two additional bedrooms and two full baths. Third floor offers three more bedrooms, another full bath, and walk-up attic access. Basement features four distinct spaces with multiple sliding-glass windows, walk-in closet, Bilco doors, and plumbing for future Bath. Laundry Rm with three porcelain utility sinks, Samsung washer and dryer on pedestals.
…By Kienlen Lattmann Sotheby's International Realty


In a private, gated enclave just beyond the vibrant energy of Knox Street, 4410 Everdell Place offers a unique, luxurious way to experience one of Dallas' most coveted neighborhoods. Knox Villas - an intimate collection of just twelve bespoke residences - envisioned by the celebrated collaboration of SHM Architects, Studio Thomas James and New Leaf Custom Homes. Classic architecture, richly layered interiors and thoughtful craftsmanship come together to create a home that feels both timeless and effortlessly livable. Sunlight fills the space, bringing the outdoors in, while natural materials, custom detailing and beautifully landscaped yards create an inspiring atmosphere. A spacious master suite, office, three secondary bedrooms and bathrooms, full ground floor living spaces, and a luxury elevator flow seamlessly throughout three thoughtfully designed floors. Every modern detail has been intentionally designed for a full suite of technology upgrade options such as sound system, security cameras, automatic shades, light dimmers, smart home system, and more. The crown jewel tops the home, as the third-floor terrace opens into an extended living area - with an outdoor kitchen, built-in grill, and fireplace, creating the setting for intimate dinners, lively gatherings, or quiet evenings at home amongst a canopy of trees under the Texas stars. Just steps from the Katy Trail, premier dining, luxury boutiques and the vibrant charm that has made the Knox District one of Dallas' most desirable neighborhoods, Knox Villas offers something increasingly rare: the privacy of a custom single-family residence paired with the walkability and energy of city life. Limited to only twelve homes, Knox Villas is a thoughtfully curated collection created for those who appreciate beautiful architecture, exceptional craftsmanship, and the belief that the finest homes are defined not only by how they are built—but by how beautifully they are lived in.
…By Briggs Freeman Sotheby's International Realty


Beautifully picturesque, a long, shared drive leads to the 1920 stone manor sitting high on park-like grounds bordered by 29 acres of wooded conservation land. Renovated and expanded, this warmly inviting residence offers 10,664± square feet with six bedrooms, six full and two half baths, plus eight fireplaces. Above the three-bay detached garage is a renovated two-bedroom, 903-square-foot apartment with full kitchen and laundry. Leafy views from every room overlook the enchanting landscape. There is a pool with spa, fenced vegetable garden and fenced chicken coop. With so many aspects of special distinction, this is a wonderfully unique compound that captures the feel of the English countryside in a tranquil mid-country location. Includes legally permitted medical office.
…By Sotheby's International Realty - Greenwich Brokerage


Sonoma Valley Wine Country sanctuary in Glen Ellen, this remodeled 5 bedroom, 3.5 bath residence with a separate ADU offers a true indoor-outdoor resort lifestyle on just over a quarter acre with pool, sauna, and expansive entertaining spaces. The property is serviced by public water, sewer, and natural gas for added comfort and ease of living. Step inside the main home to warm, updated interiors, where generous living and dining areas flow to a modern kitchen and out to the deck, creating an easy, open feel for everyday living and gatherings. Providing flexibility for family and guests, all framed by leafy outlooks that underscore the home's quiet, tucked-away location on a dead-end street yet only steps to Downtown Glen Ellen. The fully remodeled guest house/adu is ideal for extended-stay guests, multi-generational living, or a private work retreat, offering its own kitchen, living area, bedroom and office, a full bath. Multiple outdoor zones invite you to relax and entertain, from the expansive deck for al fresco dining to the lush yard areas perfect for play, gardening, or lounging in the sun. An in-ground pool and soothing sauna transform the property into your own mini spa, equally suited to lazy summer afternoons and cool wine country evenings under the stars. With its rare combination of remodeled main home and ADU, resort-style amenities, and a usable .25 acre parcel, which backs to a park-like setting, this property embodies the relaxed yet elevated Sonoma Valley lifestyle minutes from wineries, dining, parks and the charm of downtown Glen Ellen at your doorstep.
…By Sotheby's International Realty - Wine Country – Sonoma Brokerage


Gorgeous and near perfect, this custom classic Santa Fe-style home is ready to move right into! It comes handsomely furnishd-just bring your suitcase! Built around a private, central courtyard open to the sky, it offers wonderful entertaining, while filling the house with sunshine. It offers three roomy bedrooms plus a built-in study/office and four baths. Designed with a comfortable, intelligent floor plan it was almost completely renovated in 2023-2025. New buttery, diamond plaster walls; new heating and cooling, New TPO roof, new floors! Conveniently Located in a lovely cul-de-sac minutes to the plaza, and easy access to shopping, the hospital, and all freeways. $1,295,000.
…By Sotheby's International Realty - Santa Fe - Main Downtown Brokerage


Experience the pinnacle of luxury in this masterfully crafted property, a rare Sharon Woods custom built sanctuary perched in the prestigious foothills of Monte Sereno. This residence is not just a home; it is a work of art designed by the woman who literally wrote the book on Santa Fe style. Nestled on a premier lot within the piñon and juniper-studded hills, the property captures a 360-degree panorama that defines the Santa Fe dream. Wake up to the sunrise glowing over the Sangre de Cristo Mountains and host unforgettable evenings against the backdrop of the Jemez silhouettes and the rolling "Badlands" to the North. The professional landscaping seamlessly blends native high-desert flora with refined terraces, creating an organic transition from the wild beauty of New Mexico to your private retreat. The heart of the home is a triumph of open-concept design, where massive hand-carved vigas, and diamond-finish plaster walls meet contemporary glass expanses. Features include a Chef’s Kitchen with professional-grade appliances, custom cabinetry, and a sprawling center island designed for both intimate morning coffee and grand-scale catering. Rare for the Santa Fe market, the outdoor living area features a glistening heated pool and hot tub, offering a year-round aquatic escape under the stars. Retreat to the primary suite-a true wellness wing. The spa-like bathrooms are a study in tranquility, boasting deep soaking tubs, rain showers, and meticulously sourced stone finishes that evoke the world's finest boutique hotels. From the property, one can access the private trail system of professionally maintained paths which allow for immediate access to the high-desert landscape without leaving the security of the community. Inside, the home reveals itself as a sensory masterpiece, where every surface has been touched by artisanal hands. The interior design is a symphony of organic materials and light, meticulously composed to create an atmosphere of grounded elegance. From the custom ironwork to the orientation of every window to capture the "Golden Hour" light, no detail has been overlooked. This is more than a residence-it is a legacy. We invite you to step inside and feel the soul of Santa Fe.
…By Sotheby's International Realty - Santa Fe - Main Downtown Brokerage


YOUR SUMMER PLAYGROUND. YOUR YEAR-ROUND ESCAPE. Some homes offer waterfront. Few offer a way of life. Perfectly positioned in the heart of Powder Point, this extraordinary 6,895 sq. ft. waterfront estate , with an additional 660 sq. ft. of finished lower-level living , invites you to experience Duxbury at its very best. Wake to breathtaking views stretching across Duxbury's Back River, Duxbury Beach, and beyond. Spend your days boating from your private dock, gathering at the rare boat house, relaxing on your own private beach, and creating memories that will last for generations. Masterfully restored and thoughtfully expanded, this 5-bedroom, 5.5-bath residence seamlessly blends the timeless elegance of historic Duxbury with sophisticated modern living. Rich hardwood floors, exquisite millwork, four fireplaces, and sun-filled rooms frame spectacular waterfront vistas throughout. A first-floor guest suite offers flexibility, while the finished walkout lower level—with wine cellar and interior potting shed—adds exceptional space for entertaining and everyday living. Manicured grounds, a three-car garage, and one of Powder Point's most coveted waterfront settings complete this remarkable offering. This is more than an exceptional home, it is a legacy estate where history, elegance, and coastal living become part of your family's story.
…By South Shore Sotheby's International Realty
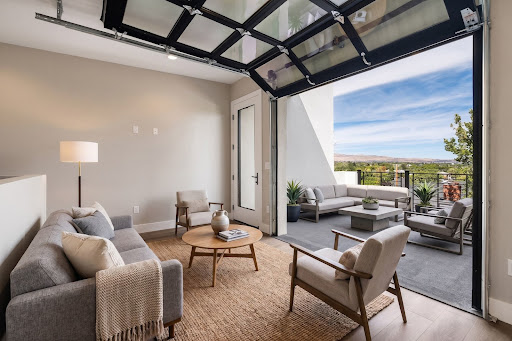


Welcome to 18 on Lakeside, a brand-new townhome community in one of Reno's most walkable, sought-after locations. Just steps from your door, you'll find local restaurants, shops, and the open space of Virginia Lake Park, all framed by striking mountain views. Choose from a few thoughtfully designed floor plans, each with 2-3 bedrooms, up to 3.5 baths, a private garage, and outdoor living space, including options with a living room deck, or a third-floor loft with rooftop deck. Every home is built for contemporary, low-maintenance living without sacrificing space or style. Beyond your front door, the neighborhood delivers: an on-site pickleball court, easy access to Bartley Ranch Regional Park, the Moana Springs Aquatics & Fitness Center, Washoe Golf Course, and the Reno Tennis Center, plus quick access to skiing, hiking, biking, and Lake Tahoe itself. Live close to everything that matters, schedule your tour of 18 on Lakeside today.
…By Sierra Sotheby's International Realty


Nestled on 525 acres which includes irrigated pastures as well as land in the foothills overlooking the Santa Cruz River Valley, the historic Slash J Ranch offers a rare opportunity for ranching enthusiasts, investors, or anyone seeking a tranquil, expansive retreat or working ranch. The property boasts four distinct homes, several of which date back to the 1880s, and all of which have been totally renovated, yet keeping the original historic style. These structures include a charming casita and a private studio as well as the main house offering three bedrooms, three baths, and three fireplaces as well as a bright and open country kitchen. There are several versatile living spaces on the ranch for family, guests, or potential rental income. (see more)
…By Russ Lyon Sotheby's International Realty


Tucked behind the gates of Sterling Creek, this luxury two-story residence offers a refined blend of elegance and comfort. A nicely appointed floor plan includes four spacious bedrooms and four and a half baths. Two bedrooms are on the main level, with a second primary suite upstairs offering added flexibility. The island kitchen serves as the centerpiece of the home, opening to a gracious living area anchored by a cozy fireplace that adds warmth and sophistication. Private study, large media room and game room provide versatile spaces for work or play. Step outside to a massive covered patio designed for outdoor gatherings and everyday enjoyment. Recent HVAC updates provide modern efficiency and year-round comfort. Residents enjoy the added benefits of a low tax rate, highly regarded schools and convenient access to nearby shops, restaurants and entertainment. This is an excellent opportunity to own a well-maintained home with room to personalize and grow. Per seller-did not flood.
…By Martha Turner Sotheby's International Realty - Houston Bay Area Brokerage


Nestled within the gated community of Pinnacle Country Club, this one-owner golf-front home offers an exceptional opportunity to create your dream residence in one of Northwest Arkansas’ premier neighborhoods. Situated on a beautifully positioned .46-acre lot, this spacious one-level home features 3,648 square feet with 3 bedrooms, 2.5 baths. Thoughtfully designed with an open floorplan, the home offers two expansive living areas ideal for entertaining and everyday living. The main living room showcases wood floors, gas log fireplace and abundant natural light, while the separate family room includes built-ins with wet bar area for added functionality and charm. Additional features include a dedicated study, laundry room, dining room, and a spacious kitchen. The side-entry 3-car garage is complemented by a separate heated/cooled golf cart and workshop space, perfect for hobbies, storage, or golf enthusiasts. Well maintained and full of potential, this is a rare opportunity to own a golf-front property in Pinnacle Country Club and make it truly your own.
…By Portfolio Sotheby's International Realty


Move-in ready split-level home in the heart of Huntsville with a backyard designed for entertaining and relaxing! Enjoy a fully fenced private retreat featuring a Trex engineered deck with lifetime warranty, firepit area, horseshoe pit, hammock stands, curated landscape lighting, rock features, and mature trees creating rare seclusion just minutes from everything. Inside offers no carpet throughout, spa-like renovated bathrooms, newer windows, new upgraded HVAC, 5-year-old roof, and a large attached garage. Conveniently located near shopping, hospitals, Redstone Arsenal, dining, and hiking trails with an easy commute to all Huntsville amenities!
…By Amanda Howard Sotheby's International Realty


Located in the Foothills at Francis Gate, this exceptional home is currently under construction and offers panoramic views of Deer Valley ski runs, Mount Timpanogos, and the surrounding Wasatch Mountains. Thoughtfully designed to complement its mountain setting, the home features approximately 7,230 square feet with contemporary architecture, expansive windows, and an open floor plan that captures natural light and showcases the surrounding views. Designed for both everyday living and entertaining, the main level features a spacious great room, dining area, gourmet kitchen with a walk in pantry, and a private primary suite. Multiple covered decks and patios create seamless indoor outdoor living spaces while providing the perfect setting to enjoy the surrounding mountain scenery. The lower level is designed for gathering and recreation with a large recreation room, wet bar, exercise room, flexible media or golf simulator room, four additional sleeping areas including a bunk room, and abundant storage. Offering six bedrooms, a bunk room, seven bathrooms, and an oversized three car garage, the home combines a functional layout with quality craftsmanship and timeless finishes. Construction is underway, providing the opportunity to own a brand new custom home in one of Francis' newest communities. Ideally located in the heart of the Kamas Valley, Foothills at Francis Gate offers a peaceful mountain setting just minutes from Deer Valley East Village, Historic Main Street Park City, Jordanelle Reservoir, Heber City, and the town of Kamas. Residents enjoy convenient access to world class skiing, golf, hiking, biking, fishing, and year round outdoor recreation while enjoying the open space, scenic beauty, and small town character that continue to make Francis one of Summit County's most sought after communities.
…By Summit Sotheby's International Realty


This enchanting artist-designed property is tucked away on 2.9 private acres in West Tisbury, a thoughtfully composed retreat with pastoral meadows, mature landscaping, and an unmistakable sense of intention and sophisticated taste. The two-bedroom, two-bathroom Main House is complemented by a spacious Studio with fireplace. A gunite swimming pool, gardens, expansive lawn areas, outdoor shower, and one-car garage complete the setting. Renovated in 2013 and equipped with central air conditioning, the property feels wonderfully secluded while remaining centrally located for convenient access to both up and down Island destinations. The current septic system meets all regulations and is designed for four bedrooms. Converting the Studio into an ADU is possible, and the permitting path forward has been identified by the building inspector. Enjoy effortless access to Lambert’s Cove Beach, 7a Foods, State Road Restaurant, and all the iconic West Tisbury landmarks.
…By Wallace & Co. Sotheby's International Realty


Welcome to the perfect blend of luxury, rustic charm and mountain adventure at 120 Green Ridge Road in Blue Ridge, Georgia. This brand-new contemporary rustic chalet offers three bedrooms, two and one-half baths and an exceptional lifestyle in the heart of the coveted Aska Adventure Area. Designed for both entertaining and everyday comfort, the open-concept main level showcases soaring ceilings, walls of glass framing year-round short-range mountain and valley views, a stunning great room with a floor-to-ceiling stone fireplace, gourmet kitchen featuring rough-sawn custom cabinetry, stainless steel appliances, stone countertops and a spacious dining area. The luxurious primary suite is conveniently located on the main level with a spa-inspired en suite bath, while a generous powder room and laundry complete the floor. Step outside to an expansive covered wraparound deck and an incredible outdoor living space anchored by a second stone fireplace—the perfect setting for year-round entertaining. The terrace level offers an inviting second living area with a third stone fireplace, full wet bar, game area and two additional bedrooms sharing a beautifully appointed bath. Outside, a large lower deck provides the ideal location for a future hot tub, while the custom stone fire pit creates the ultimate gathering place beneath the North Georgia stars. Nestled within a highly sought-after gated community just minutes from downtown Blue Ridge, Lake Blue Ridge and the Toccoa River, this turnkey retreat is perfectly positioned for full-time living, an unforgettable mountain getaway or an exceptional short-term rental investment. Furnishings are negotiable with acceptable offer.
…By Mountain Sotheby's International Realty


A rare Carlyon Beach offering that combines private waterfront with the space and flexibility so often missing from waterfront living. The main home enjoys sweeping Sound and Olympic Mountain views, a large level backfilled bulkhead that could not be created under today’s shoreline rules, and easy access to the water. Inside, warm hardwood floors, an updated kitchen with quartz counters, full-height tile backsplash and pantry, and a main-floor primary bedroom make everyday living easy. Across the street, a second parcel adds a large storage shed, plus detached two-car garage with heated floors, exceptional storage, 3/4 bath, workshop space and parking for boats, RVs and recreational gear. Above, a fully self-contained, view apartment offers ideal space for guests, multigenerational living or income. Two bedrooms, full bath with space for stacking laundry, plus a stylish kitchen that opens onto a deck with views of the water and beyond. Add Carlyon Beach’s amenities; marina, boat launch, kayak storage, clubhouse, waterfront park, community garden, dog park and organized activities, it feels like having your own waterfront resort.
…By Olympic Sotheby's International Realty


Waterfront living with the amenities of a private resort. Set directly on Puget Sound in Carlyon Beach, this home enjoys its own waterfront access and an exceptional large, backfilled bulkhead, a feature nearly impossible to recreate today. Inside, the updated kitchen features quartz counters, full-height tile backsplash, pantry and beautiful views to the water. Warm hardwood flooring runs through the main living and dining spaces, with the primary bedroom conveniently located on the main floor. The updated main bath includes a refinished tub and quartz counters. Downstairs offers another bedroom and bath, generous storage and a bonus room ideal as a bunk room or additional gathering space, complete with water views and a door leading directly to the waterfront. Carlyon Beach offers a sense of community, and even more: marina, boat launch, kayak storage, clubhouse, waterfront park with covered picnic area, community garden, dog park, plus organized activities and classes including yoga. It is a rare combination of private waterfront living and a welcoming community that feels a little like living at a resort.
…By Olympic Sotheby's International Realty


This remarkable home is centered around the beautifully reimagined A.R. Smith miner's cabin, originally built in the late 1800s and historically designated by Pitkin County. The property includes exceptional direct frontage on the Roaring Fork River, a highly sought-after location in the Morningstar neighborhood, and spectacular views of Independence Pass. Designed in a warm mountain-style, the home features four bedrooms, each with its own en-suite bathroom. The kitchen is equipped with double gas stovetops and provides easy access to an outdoor dining patio, complete with a large wood fireplace that adds to the ambiance. The upper-level bedroom can serve as an office or an artist's studio. Three of the bedrooms have their own gas fireplace, ensuring a cozy atmosphere throughout the home. The property comes with an Exempt Well Permit, allowing for the irrigation of up to 10,000 square feet of landscaping. With approximately 150 feet of river frontage, it offers excellent trout fishing opportunities. Adjacent to the property is Forest Service land across the river, providing access to even more riverfront.
…By Aspen Snowmass Sotheby's International Realty


Set just below Thunder Hill Overlook along the Blue Ridge Parkway, this mountain estate offers a rare combination of privacy, acreage and long-range layered views. While the property carries a Lenoir address, it is located within the Blowing Rock school district, including Blowing Rock Elementary and Watauga High School, and is serviced by the Blowing Rock Fire District. Positioned on approximately 27 acres, the three-bedroom residence includes three en suite baths and an open-concept floor plan designed for both daily living and entertaining. Interior finishes reflect a focus on natural materials and craftsmanship, including oak hardwood flooring throughout the main living areas and travertine tile in the kitchen and baths. Ceiling heights reach 10 feet, complemented by 8-foot doors, enhancing natural light and scale throughout the home. Each bedroom suite offers its own distinct millwork with custom wainscoting in cherry, wormy maple, and sinker cypress, creating a warm, refined mountain aesthetic. The kitchen is appointed with granite countertops, hickory cabinetry, and a dual-fuel range, seamlessly blending functionality with timeless design. A spacious upper-level bonus room provides flexibility for additional living, recreation, or workspace. It has a two car heated basement garage. Outdoor living is equally compelling, with a covered front porch perfectly positioned to take in the expansive views, as well as a dramatic rock outcrop accessed by stone steps—an ideal vantage point to experience the surrounding natural beauty. Additional features include high-speed internet via Skyline/SkyBest and a pre-installed Ring security system. A truly distinctive offering where natural beauty, privacy, and craftsmanship converge, within one of the region's most established mountain corridors. The property consists of two tracts, including one with potential for a future homesite. An expired septic permit is on file for Tract 2, and a septic easement is in place. A portion of the land has been conveyed to the Blue Ridge Parkway, and the property is enrolled in a Forest Management Plan, which provide reduced property taxes and is subject to continuation to receive the tax benefits. There is a 303 sq. ft. difference between the tax record and professional measurements likely due to the stairwell at basement, a heated storage room in the basement and the upstairs multipurpose room.
…By Premier Sotheby's International Realty


Discover a RARE OPPORTUNITY to own an extraordinary antique Colonial estate set on approximately 270 ACRES of captivating pastoral landscape. Offering the perfect blend of historic charm and thoughtful and important updates, Hadley Hill Farm is a place to reconnect with nature, explore for hours on your own private trail network, and create lasting memories for generations to come. ADD the GATE and create access via a private gated entrance (at Story), this hidden gem feels worlds away, yet remains just minutes from town and everyday amenities. The property encompasses approximately 80 acres of open fields, woods and hay land, with breathtaking field and distant mountain views, stunning sunsets, and endless opportunities for hiking, horseback riding, farming, recreation, or peaceful retreat. Approximately 244 acres are enrolled in Current Use, providing valuable tax-saving benefits. Inside, the home is rich with character and warmth, featuring: Wide pine floors, Classic period details, Original charm throughout, Traditional shutters...and of course the character floors. There are Inviting gathering spaces designed for comfortable living, and the floorplan is ideal for multi-generational living, with a convenient first-floor primary suite, plus four additional bedrooms, a bunkroom/bonus space, and a connecting versatile loft/den area on the second floor. Complementing the home is a remarkable two-story, 3,400-square-foot barn (80' x 45'), full of character and ready for agricultural, equestrian, storage, or creative uses. Recent improvements include: New Roof, Exterior Painting, and pellet stove. Whether you envision a working farm, equestrian property, family compound, recreational retreat, or private sanctuary, Hadley Hill Farm offers a truly exceptional lifestyle surrounded by nature. EXPLORE property through the walk-through video, drone aerials, and 3D floor plans available online. Shown by appointment only. VISit to arrange your private tour.
…By Four Seasons Sotheby's International Realty

Receive by email any new listing that may match your search criteria
Your criteria :
By validating this form, you accept the general conditions of use of Le Figaro Properties.
These agencies offer a selection of luxury properties vente in United States. Feel free to contact them for personalized assistance.




