Get early access to listings that match your criteria
Never miss an opportunity again. Our personalized alerts notify you instantly.

 English$ USD · m²


Nestled on a desirable corner lot in the heart of Norton Commons' thriving North Village, this timeless two-story home offers an extremely rare floor plan for the neighborhood, featuring soaring two-story great room, first floor primary suite, three covered porches, fenced side yard with no-maintenance turf, and fully-finished lower level. Just steps from acclaimed bakery, Crust & Crumb, the North Village Market with farmer's market and pop up shops, and standout restaurant and bourbon bar, Watch Hill Proper, new owners are ideally situated to enjoy and explore the neighborhood amenities just outside their door! Listed just in time for summer fun, owners will appreciate taking advantage of the manicured pools, parks, lakes, restaurants, and boutiques throughout the neighborhood. The home's picturesque front porch is the perfect spot to relax and unwind before heading inside, immediately opening into the home's stunning two-story great room with soaring windows and gas fireplace. The open floor plan invites guests further to a spacious dining area and five-star kitchen with stainless steel appliances, marble countertops, designer backsplash, and dry bar with beverage cooler. The first floor continues with a luxurious primary bedroom suite, separated from the living areas with a windowed corridor for added privacy and elevated style. A chic powder room, drop zone, laundry room, and attached 2-car garage complete this level. The second floor features a spacious loft area, perfect for a playroom or home office, with access to the home's second floor covered porch with rooftop views and charming swinging bench. The second floor continues with two spacious bedrooms and shared full bath with dual vanities. A short flight of stairs below, the fully finished lower level mimics a second first floor, complete with an extended family room, fully equipped bar with full-size appliances, game room, full bath, and spacious bonus room previously used as a 4th bedroom space. The low-maintenance lifestyle continues outside with an enclosed screen porch with removable screens, gracious entertaining patio surrounded by towering evergreens for year-round privacy, and lengthy side lawn with turf grass, perfect for play and entertaining. Completely move-in ready and picture-perfect in every way, this home is not to be missed!
…By Lenihan Sotheby's International Realty


How often does a warm and inviting home featuring four-bedrooms AND four-and-a-half baths come onto the market in San Francisco? What about a wonderfully well-kept home that offers THREE en suites, plus a separate one-bedroom, one-bath bonus living area downstairs? Exactly. It's a rarity! This thoughtfully designed home includes an abundance of extras: attractive kitchen and bathroom updates, cozy gas fireplace, a family entertainment room with multipurpose bar, central vacuum system, and upscale Valet Custom Cabinet built-ins throughout. You'll love the light that streams through the stylish San Francisco Shutters windows, illuminating the upstairs with its notable, radiant glow. Speaking of energy, elevate your outdoor entertainment repertoire and invite guests to spill out from the kitchen and dining rooms onto the spacious rear deck and down to the beautifully landscaped yard enhanced by its water feature and high-end year-round turf. The clean, finished garage offers even more room to expand with its epoxy floors and a generous bank of custom cabinets, workbench, and filing cabinets designed to house all of your personal and business supplies, hobby and workout gear. Still on the fence? Then consider Bernal Heights' countless "location, location" advantages!
…By Golden Gate Sotheby's International Realty


Welcome to this Irish Hill Estate, an extraordinary 40+ acre retreat where history, natural beauty, and timeless New England craftsmanship come together. Set along a quiet country lane just beyond historic Hopkinton Village, this exceptional property features a spring fed pond, charming waterfront guest house, multiple outbuildings, and acres of rolling fields and woodlands bordering conservation land.At the heart of the estate is an authentic antique New England Cape, thoughtfully expanded to blend historic character with the comforts of modern living. Wide pine floors, three working fireplaces, an original central chimney, reclaimed materials, and light-filled living spaces create a home that is both warm and welcoming.Life here is defined by the changing seasons overlooking the pond, afternoons exploring your own land, and evenings gathered around the fire. The guest house offers a peaceful retreat for family and friends, while the outbuildings provide endless possibilities for hobbies, animals, equipment, or future endeavors.Wonderfully private, yet just over a mile from historic Hopkinton Village, approximately 10 miles from Concord, and within easy reach of Boston, this Irish Hill Estate offers the perfect balance of seclusion and convenience.More than a home, this is a rare legacy property, one that cannot be recreated, offering the opportunity to own an extraordinary piece of New Hampshire's landscape and history.
…By Four Seasons Sotheby's International Realty


Tucked into a rare creekside position in Mustang Lakes, this 2023 Coventry home faces lush green space, a winding trail, and mature trees — with no opposing neighbors. Just stillness. Inside, soaring 20-ft ceilings and coffered details create an immediate sense of calm. The thoughtfully designed main level offers a serene primary suite, full guest room, media, dining and office, while upstairs a loft game room and three additional bedrooms and 2 bathrooms give everyone space to exhale. The backyard opens to a wide yard plus a secluded side patio and firepit area — a natural extension for quiet evenings under the sky. Every upgrade was chosen with intention: premium cabinetry, a grand double door entry, built-in speakers, whole-house water filtration, reverse osmosis system, epoxy garage floors, and remote window screens. 2944 Count Fleet Way isn't just a home — it's a sanctuary built for those who know the value of peace. Capture this rare location within one of North Texas's favorite communities - schedule a visit today!
…By Briggs Freeman Sotheby's International Realty


Real-deal Cascade Mountain views can be enjoyed from multiple rooms in this clean, crisp mid-century modern designed home in the desirable SE Bend neighborhood of Hidden Hills. Featuring 2,170 sf, 3 bedrooms, and 2.5 baths with updates that include new exterior paint, interior paint, lighting and epoxy garage flooring. Additional amenities include vaulted ceilings, great room floorplan, office, loft, oak floors, modern gas fireplace, stainless steel kitchen appliances including new Frigidaire Professional gas range and dishwasher and an over-sized refrigerator/freezer, air conditioning, and an extra large 2 car garage. Large windows that soak in natural light are complemented with power window coverings, and the views toward Pilot Butte are fabulous for 4th of July fireworks! Outside, enjoy a covered rear patio, large backyard, green house, organic garden beds, fruiting pear tree, and blueberry bushes. Great location, close to schools and direct neighborhood access to Alpenglow Park.
…By Cascade Hasson Sotheby's International Realty


Rio Vista Brazos is a ranch that embodies this rich heritage and natural beauty in every respect. Originally part of the historic McMurry Ranch, which was assembled in the late 1870s following the close of the Civil War, the property has had only two owners since that time—a remarkable testament to the rarity and significance of the offering. Perched nearly 150 feet above the banks of the Brazos River, the main residence overlooks historic Chick Bend with commanding panoramic views up and down the river corridor. The sprawling 10,170-square-foot residence was thoughtfully designed and custom built by the current owners, with exceptional attention given to every detail and amenity. Spend warm summer days relaxing by the pool or enjoy evenings from one of the many porches as the sun slowly sets behind Schoolhouse Mountain in the distance. Designed for both intimate family enjoyment and large-scale entertaining, the home offers generous gathering spaces while still allowing guests privacy and comfort throughout. Water: With approximately 2,100± feet of frontage along the Brazos River, the ranch offers exceptional access to one of Texas’ most iconic waterways. The ease of access to the river, combined with dramatic bluff-top views, creates an incredibly rare recreational and aesthetic asset. The property also benefits from implied domestic and livestock water rights associated with the Brazos River frontage. Improvements: Main Residence Positioned near the highest point on the ranch, with breathtaking views overlooking the Brazos River, sits one of the most remarkable private residences in the region. The home was envisioned and designed by the owners in collaboration with acclaimed architect David Oswald and was masterfully constructed by Mike Tincher, with completion in the fall of 2014. The multi-level residence encompasses approximately 10,170± square feet of living space and includes 4 bedrooms, 2 bunk rooms, 5 full bathrooms, 3 half baths, 5 fireplaces, and an elevator. Designed to comfortably accommodate up to 22 guests, the home is exceptionally well suited for both family gatherings and entertaining on a grand scale. The kitchen is a true chef’s dream, featuring custom Poggenpohl cabinetry, premium Miele appliances, and a Wolf cooktop and range. Expansive windows throughout the primary living spaces frame sweeping views of the surrounding Palo Pinto countryside and provide seamless access to multiple patios and outdoor entertaining areas. On the lower patio level, a resort-style pool and hot tub create the perfect setting for relaxing with family and friends. The pool is equipped with an electric cover for protection from the elements. A whole-home Lutron system provides convenient control of lighting and access throughout the residence. Large sliding glass doors open from the main living and dining areas onto a covered patio featuring a fireplace and electric roll-up storm doors, allowing for year-round enjoyment regardless of weather conditions. The home is serviced by an extensive rainwater collection system with approximately 30,000 gallons of storage capacity, supported by a four-stage purification system that includes ultraviolet filtration. Every aspect of the residence was carefully considered and executed, resulting in a home that is truly one of a kind. Barn The ranch improvements also include an excellent 60′ x 50′ barn with partial enclosure, covered overhangs, and equipment sheds. The structure features its own independent rainwater collection system designed to supply water for livestock. Enjoy fishing, canoeing, kayaking, duck hunting, horseback riding, skeet shooting from the bluff tops, or simply floating down the Brazos River while taking in the surrounding scenery. Wildlife is abundant throughout the ranch and surrounding river corridor, supporting excellent hunting opportunities for whitetail deer, ducks, and other native species.
…By Briggs Freeman Sotheby's International Realty


Enjoy easy living in this desirable end-unit townhome located in the Barrington Park community, near Meadow Brook Golf Course. This well-maintained home features new flooring throughout, creating a fresh, updated feel from the moment you walk in. The layout includes an oversized two-car garage and a private deck out back, perfect for relaxing or entertaining while overlooking the peaceful community pond. Being an end unit offers added privacy and extra natural light. The HOA takes care of the heavy lifting, including snow removal all the way to your front door, so you can enjoy a low-maintenance lifestyle year-round. Community amenities include tennis courts, playgrounds, and scenic walking areas around the pond, giving you plenty of options to get outside and enjoy the neighborhood. The HOA also covers all of the exterior maintenance on the buildings, including the roof, siding and decks. Whether you're looking for a primary residence or a low-maintenance investment, this home offers a great combination of comfort, convenience, and location.
…By Summit Sotheby's International Realty


Welcome to 49 James Street, a beautifully updated Warrensburg home offering space, character, flexibility, and an incredibly convenient location in the heart of the Adirondacks. From the moment you step inside, you'll appreciate the warmth of the Brazilian cherry flooring and the many thoughtful upgrades throughout. The brand-new kitchen is fresh, stylish, and ready for everything from morning coffee to gatherings with family and friends. Spacious living areas offer plenty of room to spread out, while the flexible layout provides exciting in-law or income potential--ideal for extended family, guests, a home office, or additional rental possibilities. Outside, enjoy a generous backyard with room to entertain, relax around the fire pit, garden, or simply enjoy the outdoors. Best of all, you can leave the car at home and walk to Warrensburg's local restaurants, shops, and favorite neighborhood haunts. When adventure calls, you're perfectly positioned to enjoy everything the region has to offer. Lake George Village and the lake are just minutes away, Gore Mountain is an easy drive for skiing and year-round recreation, and Saratoga Springs is close enough for dining, shopping, racing, and entertainment. Whether you're looking for a primary residence, Adirondack getaway, multi-generational home, or a property with income potential, 49 James Street offers a rare combination of updates, versatility, and location. There is so much more here than meets the eye--come take a look!
…By Four Seasons Sotheby's International Realty


Set in one of the most sought after neighborhoods just outside Sutter Creek, this spacious home offers nearly 3,000 square feet of living space, a functional floor plan, and an opportunity to update and personalize a well maintained property with exceptional fundamentals. The main level is designed for comfortable everyday living and entertaining. Vaulted ceilings and large windows fill the living room with natural light, while a fireplace creates a warm focal point. A separate dining area provides space for gatherings, and the kitchen includes an informal dining area along with direct access to the expansive deck. The deck overlooks peaceful hillside views and creates a seamless indoor and outdoor setting for entertaining or relaxing. The primary suite is conveniently located on the main floor and features an en suite bath and private deck access. A guest bath combined with the laundry area adds practicality, and the attached two car garage includes a utility sink, providing flexibility for projects, hobbies, or additional workspace. Upstairs, two generously sized bedrooms feature walk in closets and share a guest bath. One bedroom includes an additional bonus room that can serve as a playroom, hobby space, exercise room, office, storage area, or creative retreat. Outside, the landscaped front yard creates welcoming curb appeal, while the backyard has been thoughtfully maintained with fire safety in mind. A recently installed roof provides added peace of mind and value for future ownership. Located in the heart of Amador County, this property offers convenient access to many of Northern California's most popular destinations. Enjoy award winning wine tasting and dining in the nearby Shenandoah Valley wine region, explore the historic charm of downtown Sutter Creek, and take advantage of year round outdoor recreation. Kirkwood Mountain Resort is within easy reach for skiing and snowboarding, while Lake Tahoe offers additional opportunities for boating, hiking, and mountain adventures. Sacramento International Airport provides convenient access for regional and international travel, making this location ideal for those seeking a balance of small town living and accessibility. With strong architectural bones, abundant living space, desirable hillside views, and a premier foothill location, this property presents a rare opportunity to create a home tailored to your vision while enjoying the wineries, recreation, history, and lifestyle that make Amador County such a sought after destination.
…By Vista Sotheby's International Realty


EXPERIENCE REFIND LUXURY & RESORT-LIKE LIVING IN FULLY GUT-RENOVATED ESTATE ON OVER 1.2 AC AT THE END OF A QUIET CUL-DE-SAC.THOUGHFULLY REDESIGNED W EXCEPTIONAL CRAFTSMANSHIP & SOPHISTICATED FINISHES, FEATURING 6 SPACIOUS BEDRM, 4 FULL BATH,AND A STUNNING DESIGNER POWDER RM.A TRULY UNIQUE HIGHLIGHT IS THE COMPLETELY SEPARATE TWO -STORY IN-LAW SUITE FEATURING ITS OWN PRIVATE LOFT AND BEAUTIFULLY APPOINTED FULL BATH, OFFERING EXCEPTIONAL PRIVACY AND FLEXIBILITY FOR EXTENDED FAMILY OR GUESTS.AT THE HEART OF THE HOME IS A STUNNING DESIGNER CHEF'S KITCHEN EQUIPPED W PREMIUM FINISHES & AN OVERSIZED CENTER ISLAND PERFECT FOR DAILY DINING.THE KITCHEN SEAMLESSLY FLOWS INTO THE FORMAL DINING RM COMPLETE W A STYLISH WET BAR, CREATING AN EFFORTLESS ENTERTANING EXPERIENCE FOR INTIMATE DINNERS AND LARGE-SCALE CELEBRATIONS ALIKE.THE MASTER SUITE SERVES AS A PRIVATE RETREAT W A COZY FIREPLACE,SPA-INSPIRED BATH W SKYLIGHT,OVERSIZED GLASS SHOWER,SOAKING TUB,DOUBLE VANITY,SEPERATE TOILET,AN EXPENSIVE CUSTOM RM.EACH FLOOR OFFERS ITS OWN EXPANSIVE SITTING RM/FAMILY RM, ALLOWING EVERY LEVEL TO FUNCTION INDEPENDENTLY FOR A VARIETY OF LIVING ARRANGEMENTS,GUEST ACCOMMODATIONS,OR HOME OFFICES.THE EXTERIR BEAUTIFULLY REIMAGINED W A STRIKING MODERN FACADE.RESORT-CALIBER AMENITIES-NEW HEATED SWIMMING POOL,TENNIS AND TWO PICKLEBALL COURT.THIS REMARKABLE HOME OFFERS A RARE LIFESTYLE EXPERIENCE REMINISCENT OF A PRIVATE LUXURY RESORT FOR THOSE WHO APPRECIATE ELEGANCE,PRIVACY,TIMELESS SOPHISTICATION.
…By Prominent Properties Sotheby's International Realty


Interest rate buy down as much as 2%. CLA for details. Welcome to this exceptional Montana retreat, nestled against the majestic Rocky Mountains & surrounded by panoramic vistas of some of the areas most breathtaking scenery. Set on 5.65 fully fenced acres, the estate captures sweeping Swan Mountain views, unforgettable sunsets, & exceptional privacy with ample space to relax, entertain, & enjoy the beauty of the Flathead Valley. Perfectly positioned between Kalispell & the village of Bigfork, this elegant 3,723-square-foot home showcases custom finishes, a stunning chef's kitchen designed for everyday living & entertaining, light-filled interiors create a warm, sophisticated ambiance throughout. Offering the perfect balance of refined luxury & year-round adventure, this beautifully upgraded 5 bedroom, 4-bath residence is designed with several inviting areas designed for relaxation & enjoyment. Fireplaces accentuate the gathering room next to the kitchen, the living room & the primary suite. The main floor primary suite has an exercise area with a spacious bathroom, soaking tub, magnificent shower & plentiful closet space. The massive deck is ideal for outdoor grilling & entertaining. The 1,400 sq ft shop features a stylish, comfortable guest quarters with skillfully appointed detail & designed to showcase treasured vintage vehicles, motorcycles & all types of recreational equipment. The entire five acres is enclosed with log rail fencing, the yard surrounding the house has underground sprinklers, & horses are allowed. The property is ideally located less than an hour from Glacier National Park, Blacktail Mountain Ski Area, & Whitefish Mountain Resort, & just minutes from Flathead Lake. The area offers world-class hiking, boating, sailing, fishing, skiing, numerous golf courses, & nearby State & National forests - an unparalleled outdoor lifestyle awaits. With thousands of acres of Wilderness Areas, numerous additional lakes & rivers just a short drive away, endless recreation is always within easy reach.
…By Glacier Sotheby's International Realty


History, lore, and legend provide an exciting story for those living within the grounds of the historic Kootenai Lodge. Steeped in the boisterous history of Montana's famous Copper Kings, the 42 acre property was meticulously restored blending past inspiration, pristine nature and modern luxury, all resting on 2500 feet of Swan Lake & river peaceful banks. One of the homes on this unique property is 'The Meadowlark'. Built in 2008, it captures the essence of the original residences built in the 1900's; offering the feeling of a grand lodge, but has all of the modern amenities one would want when relaxing in your MT getaway. Open beam construction with massive timbers, floor to ceiling rock fireplace, intricate hardwood floors, and custom woodwork throughout showcase the work of quality, custom craftsmen. Floor to ceiling windows and glass patio doors bring the light to all spaces through the towering pines. The main floor in addition to the stunning great room, offers a gourmet kitchen, breakfast area, dining and primary suite; all opening to rock patios. Upstairs has an office, guest ensuite, 2 additional guest rooms; one with bunks, and a family room opening to the great room below. New paint, carpet, wall paper, draperies have just been completed which complement the era of the Kootenai with a bit of a modern palette. In the evenings, relax by the rock fire pit or sit by the fireplace while enjoying the BBQ. All properties in the Kootenai are owned as condominiums even though single family, which insures everything outside your door is taken care off. For larger gatherings; or just to get away and sit by a roaring fire with a book, you have use of the main grand lodge, dock area, swimming pool and hot tub, plus the ability to roam the park like grounds along the creek, lake, or Swan River. Kootenai Lodge is located within 10 minutes to downtown Bigfork, and less than an hour to Glacier Park, Glacier International airport, and thousands of acres of trails. Some basic furniture pieces may be included if buyer is interested. The owner of the Meadowlark has also updated most components of the home including roof, exterior staining, interior and exterior lighting, Kohler generator, new A/C & heating system plus so much more. Historic Kootenai is unique in its ownership with all grounds, docks, main lodge, pool area, etc. taken care of by the HOA so basically a lock and leave. All waterfront is accessible for all of the homeowners which includes the gravel beach, docks, lake and river frontage.
…By Glacier Sotheby's International Realty


Discover a truly unique Montana retreat minutes from downtown Whitefish. Set on 4.56 private acres, this architecturally striking A-frame blends modern design with classic mountain charm. Featuring 5 bedrooms & 2 bathrooms, the home offers generous space for comfortable living & hosting. Step inside to soaring lines, stylish finishes & thoughtful details throughout. After a day on the slopes, warm up with built-in ski boot warmers, soak in the outdoor hot tub, or unwind in the soaking tub. The expansive wrap-around deck, fire pit, & tranquil wooded setting create an ideal space for entertaining or enjoying quiet Montana evenings. With a metal, low-maintenance roof, upgraded design touches & room to spread out, this home balances convenience with adventure. Only 8 minutes to downtown Whitefish and 18 minutes to Whitefish Mountain Resort, this property places you in the heart of everything that makes the area extraordinary. A rare chance to own a standout, design-forward home on acreage.
…By Glacier Sotheby's International Realty

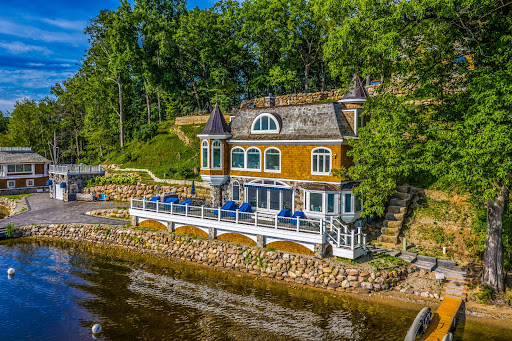


Discover the unparalleled serenity of Treasure Island, an exquisite 80-acre private island where your dream home or family compound stands as the sole residence. Nestled between the tranquil waters of Halfmoon Lake and Blind Lake, this idyllic retreat offers ultimate privacy amid abundant natural beauty, with elevated, breathtaking views from a charming Nantucket-style main home. Step inside to a crisp, airy interior featuring gorgeous white custom cabinetry, elegant wainscoting, granite countertops, state-of-the-art appliances, and stylish tiled backsplashes and floors. The open main floor plan is flooded with natural light through numerous door walls and windows, perfectly framing the picturesque surroundings. The en-suite master retreat includes a cozy sitting area, a full bath with a classic clawfoot tub, a spacious tiled shower, and beautifully tiled floors and walls. Outdoors, enjoy a wrap-around deck with see-through glass panels, multiple patio areas, a year-round permanent dock/pier, and professionally landscaped grounds. An oversized 6-car garage provides ample storage, with a large bonus space above ideal for an apartment. Conveniently located just outside of Ann Arbor, this property makes the perfect private retreat or family compound, blending seclusion with easy access to urban amenities. Additional adjacent lake lots are available for purchase including a matching boat house.
…By Signature Sotheby's International Realty


A spectacular showplace at Imperial Golf Estates. Tucked in an intimate enclave of only 33 custom homes within Castlewood. Light, bright and beautifully reimagined, this three-bedroom, plus den, three-bath residence enjoys wooded preserve privacy and an open great-room floor plan with volume ceilings, crown molding and plantation shutters. The kitchen features custom cabinetry, new countertops and refrigerator, cold-water filtration, oversized island, walk-in pantry, beverage and wine chiller, plus a sunlit dining area. The spacious primary suite offers lanai access, dual walk-in California custom closets, new carpet and a luxury bath with new faucets, custom mirrors tub and dual sinks. Recent updates include full interior/exterior painting, custom lighting, hardware, landscaping, and security/video systems all added to elevate the home. Ideal for entertaining guests, the warm and inviting expansive lanai features two covered sitting areas, a new 2025 pool with new heater, pump and pool/spa controls, custom stone pavers, new screens and doors, and a new outdoor kitchen and grill. The oversized three-car garage includes epoxy flooring, extensive storage, hydraulic lift and Tesla charger. New designer furnishings and high-end décor along with impact-resistant windows complete this move-in-ready gem. Residents enjoy low HOA fees, 24-hour guard-gated access and optional membership at Imperial Golf Club, with two private 18-hole courses, dining and social amenities. Ideal location is close to white sandy beaches, shopping and dining.
…By Premier Sotheby's International Realty


Very rarely in desirable Mecox Landing are there availabilities. Newly renovated 3 Reed Pond Court just came on the market. It offers 3,200+/- sq. ft, 3 spacious bedrooms, and 4 bathrooms plus a powder room. The spacious living room with fireplace gives to the private terrace and garden, offering dining facilities inside and al fresco. The sizable, light filled, renovated kitchen includes a new Sub-Zero refrigerator and Wolf oven. The unit also features a new HVAC and heated Carrara marble floors in the primary bathroom. The finished lower level offers a large recreation/media room, full bathroom, laundry and extensive storage. Community amenities include a pool; tennis and pickleball courts; a private boat dock; approximately 800' of direct water frontage with views; and ocean beaches just beyond. Exclusively offered by Beate V. Moore and Vanessa Moore for $2.2 million.
…By Sotheby's International Realty - Bridgehampton Brokerage


An exceptionally rare offering in the heart of Southampton Village, this custom-designed concrete residence was masterfully built by its owner, Nicholas Alimanestianu, a renowned Hamptons general contractor celebrated for designing distinguished homes and commercial spaces since 1984. Set on a generous quarter-acre, the property strikes the ideal balance of space, style, and village convenience, combining architectural integrity with a level of craftsmanship rarely found in today's market. Constructed with solid cement walls and crowned with a striking copper roof, the 5,000-square-foot home spans three light-filled floors-each easily accessed by a private elevator-and is bathed in sunlight from expansive imported mahogany windows and doors sourced from Belgium and across Europe. Every room exudes warmth, quiet elegance, and a sense of enduring quality, creating a home that feels both sculptural and deeply inviting. Designed with remarkable flexibility and potential, the residence is ready to be reimagined as a six-bedroom modern retreat, with a fully finished lower level offering additional recreation or living space. Updated AC zones ensure year-round comfort, while the sun-filled two-car garage provides secure parking framed by natural light. Outside, the property transforms into a private oasis centered around a striking 43' x 9' in-ground pool-an elegant, architectural focal point perfect for summer relaxation and entertaining. Combining enduring concrete construction, European-imported materials, thoughtful design, and a premier Village location, this home stands as a rare Southampton gem. Just moments from the white sand beaches, cultural institutions, and the shops and dining of Main Street, it offers a unique opportunity to enjoy Southampton Village living, elevated to its highest expression.
…By Sotheby's International Realty - Southampton Brokerage


BRAND NEW SINGLE DOCK with Large Pier -Lakefront home that blends a modern style with vintage appeal, glistening lake views abound! Originally built in 1922 by James Gamble of Procter & Gamble, one of Lake Arrowhead’s visionaries, this North Shore estate spans a gently terraced half-acre with full-day sun and spectacular sunsets. Expanded, updated, and lovingly maintained over decades, this home marries timeless elegance with contemporary comforts. The floor plan offers multiple indoor/outdoor areas, 5 bed-rooms including a spa-like primary suite and a separate guest cottage suite, four baths, a two-car garage and a single slip dock with a double-sized granite pier. The heart of the home is the charming two-story great room, where exposed beams and a floor-to-ceiling granite wood-burning fireplace create an ambiance of warmth yet grandeur. A long window seat invites you to lounge with a book, sip a glass of wine, or simply take in the ever-changing hues of the sparkling lake below. The bright kitchen is outfitted with top-of-the-line Viking appliances. The double french doored dining area opens onto a sprawling entertaining deck, commercial-grade Viking grill, refrigerator, and bar—perfect for al fresco summer gatherings. Also on the main level is a versatile bedroom and bath which could be an office, den or study. It looks out to a soothing recirculating stream water feature. Below a spacious family room, with warm wood paneling and cabinetry, window seating, a built-in bar, big-screen TV, french doors open to another expansive Trex deck built around a majestic 100-year-old incense cedar. Here you’ll find a new inlaid hot tub/spa, along with space for sunbathing or enjoying a competitive game of ping-pong. A frameless glass railing ensures unobstructed views. Additional updates include dual-pane Andersen windows, a DaVinci composite slate roof, hardwood flooring, a whole-house generator, new HVAC and SONOS speaker systems, a beautiful 1k bottle wine cellar, and a private gym. Granite pathways lead from a mature rose garden and below fully equipped with Bbq, refrigerator, seating. This rare and iconic North Shore original offers a unique opportunity to own a piece of Lake Arrowhead’s history. With decades of thoughtful care and upgrades that enhance its authentic character, this home is adjusted to sell at $3,499,000. Furnishings are negotiable per seller’s inventory.
…By Vista Sotheby's International Realty


A smooth white stucco exterior and restrained lines create a calm architectural presence, softened by the movement of the lake just beyond. Expanses of glass draw natural light deep into the interiors, shifting throughout the day and settling into warm tones at sunset. Inside, the main living space opens with double height ceilings and a sense of volume that feels both expansive and composed. The kitchen sits naturally at the center, defined by clean cabinetry, integrated appliances and a generous island designed for gathering without excess. A main level bedroom offers flexibility for guests or a private workspace, tucked seamlessly into the overall flow. The rear of the home opens fully to the lakefront. A simple composition of lawn, lounge space and private dock meets the water’s edge, where reflections, open views and direct access create a setting that feels both calm and connected. It is a backyard defined less by structure and more by its relationship to the water. Upstairs, the primary suite is oriented toward the lake, offering a quiet retreat with soft light and uninterrupted views. Secondary rooms remain flexible in use, all connected by a full length balcony that introduces a different perspective. Balanced and understated, the design leans into simplicity, allowing light, material and setting to define the experience.
…By Pacific Sotheby's International Realty


Don't miss out on one of the best values in the Vantage Point community! Ultimate privacy in this lock and leave 3rd floor 2 bed 2 full bath corner-unit condo. Sharing minimal wall space with other units and located at the end of the hallway, this space lives private and quiet. The open floor plan provides a streamlined living space with comfortable separation between living areas and bedrooms, paired with a private balcony which extends the living space outdoors. Newer kitchen appliances and mechanical updates include a new furnace in 2019 and new water heater in 2024. In unit laundry with built-in storage for added organization. Reserved parking space #64 is located close to the building entrance for convenient access. Community amenities include an outdoor pool, 2 hot tubs, multiple grill areas, clubhouse with reservable kitchen and gathering space, pool table, and a fitness center. Nearby open space and trails provide additional outdoor recreation options. Located along the US-36 corridor with an RTD bus stop in front of the building and a park-and-ride on Midway nearby, offering convenient regional access toward Boulder and Denver and beyond. Come live the CO lifestyle and make this home your own!
…By Liv Sotheby's International Realty


An exceptional country estate where privacy, mountain views, and the tranquility of lush landscaping and water features come together. Perched above the town of Salmon, Idaho, this stunning home enjoys dramatic views of the entire valley, with the Salmon river flowing below and the towering Lemhi Range beyond. Inside, you'll find a beautiful primary suite, a spacious kitchen with granite countertops and custom wood flooring, plus a versatile upper level with a library, large studio/office/classroom with built-in desks, and two additional bedrooms. The lower level offers incredible flexibility with a second full kitchen, living area, fireplace, and another oversized bedroom; perfect for guests, extended family, or multi-generational living. The outbuildings make this property especially appealing for those looking for a horse property, retreat, or recreational headquarters. A charming 2-bedroom guesthouse provides comfortable accommodations, while the impressive barn includes an RV garage, shop, office, and an additional six-bay garage--plenty of room for vehicles, equipment, toys, or a workshop. Outside, the setting is nothing short of spectacular. Enjoy a mature orchard, creek, waterfall, pond, garden, and colorful landscaping that blooms from spring through fall. Private and beautifully maintained, this is a property unlike anything else in Salmon. Set in Idaho's legendary Salmon River Valley, you're at the gateway to the River of No Return Wilderness, surrounded by some of Idaho's finest outdoor recreation. World-class fishing, hunting, whitewater rafting, hiking, skiing, horseback riding, and endless mountain trails for motorized adventure are all close at hand. If you're looking for a one-of-a-kind Idaho property with room to live, work, play, and build your Western dream, this is the kind of opportunity that rarely comes along.
…By Sun Valley Sotheby's International Realty


Welcome to Deer Springs, a new construction townhome community located in Hideout, Utah, offering a convenient location near everything the Jordanelle area has to offer. Enjoy easy access to Deer Valley East Village, Jordanelle Reservoir, Park City, and the Heber Valley, with outdoor recreation, skiing, dining, and entertainment just minutes away. This thoughtfully designed townhome features modern finishes, an open and functional floor plan, and the ease of low-maintenance living. Photos are of a similar home and are for representation purposes only. Finishes, selections, and features may vary. Whether you're looking for a primary residence or a second home, Deer Springs offers an incredible opportunity to own new construction in one of the area's most desirable locations. Come tour Deer Springs today!
…By Summit Sotheby's International Realty


This inviting Starling Cabin provides 3 bedrooms plus a bunk nook. Enjoy a beautifully designed, fully appointed cabin where luxury living meets rustic elegance. Outdoor living space includes expansive, multi-leveled deck space with a seven-person hot tub, grilling station, dining and lounging areas, fire table, outdoor heater, speaker, and incredible views. These cabins also include two-car garages, as well as the use of a six-person golf cart for fun, easy transportation to all amenities. Owners at The Residence Club have a guaranteed six weeks of use per year, including three in the winter and three in the summer. Owners may swap, as well as pick up additional (unused) weeks and only pay the weekly cleaning fee. Residence Club Ownership has quickly become one of the favored forms of ownership at VR! Call to learn about the benefits of fractional ownership in Residence Club ownership or to schedule a tour. Victory Ranch is a private, four-season community amidst 6,250 pristine acres along four miles of the Upper Provo River. Amenities include an 18-hole Rees Jones golf course, world-class fly-fishing, miles of mountain biking and hiking trails, 5-stand shooting facility, 4x4 adventures, snowmobiles, ice skating rink, backcountry yurts, fishing ponds, multiple restaurants, a ski-in/ski-out lodge in Park City and more than 3,500 acres of untouched backcountry. The Post Clubhouse includes our concierge, heated pool, hot tubs, fire pit and seasonal grill. Our newest amenity, The Barn, features a Pizza and Ice Cream Parlor, Art Studio, Game Room and Indoor Basketball and Sport Court as well as a Fitness Center, and Spa. The new swimming pool, waterslide, tranquil stream and pond, tennis, pickle and paddle courts, and event lawn will be sure to provide hours of family fun. Victory Ranch is approximately 15 minutes from Deer Valley and 25 minutes to Park City. Interior and Exterior shots are for illustrative purposes only and are not of the actual property, but of a similar model.
…By Summit Sotheby's International Realty


Backing directly to the Cape Cod Rail Trail and the National Seashore, this custom 3 BR, 3.5 BA cape ranch offers 3,638 SF of finished living space, and on a quiet day the sound of the surf reaches the yard. Marconi Beach is about a mile away, no Route 6 required. This is a seriously well-built home, crafted with some of the finest materials and finishes available and laid out for the way people actually gather. A cathedral-ceilinged kitchen and dining area anchors the main level, with Medallion cabinetry, Silestone counters, a custom tile backsplash, premium appliances, and an oversized island, opening seamlessly to the outdoor living areas. All three bedrooms are en-suite, with the primary on the main floor. The lower level soars with 10 foot ceilings, a professional-grade bar (custom lighting, under-counter wine cooler, sink, bespoke built-ins), a family room with wood burning stove, and a private en-suite bedroom with its own entry. Outside, the private rear yard is a true retreat: heated saltwater pool, expansive hardscaping, outdoor shower, firepit, and gas grill. The landscaping is professionally designed, irrigated, and further elevated by the current owners. The systems tell a story of eco-minded self-sufficiency. Seller-owned solar panels keep energy costs and the home's footprint low, and a Level 2 EV-ready outlet in the 2-car garage awaits the charger of your choice. When the unexpected New England nor'easter rolls through, the 20KW Generac whole-house generator on a 1,000 gallon underground propane tank keeps every light on, and with the wood stove glowing, this home carries on comfortably when the grid cannot. Three-zone heat and central air round it out. Recently installed is an Advanced Whole-House Water Treatment System which includes sediment, reverse osmosis, and UV purification. The owners have documented every system, feature, and improvement in a handbook containing everything a new owner needs to move in with confidence from day one. It is a rare gift, and it tells you everything you need to know about how well cared for the home you are buying truly is.
…By Gibson Sotheby's International Realty


Fifteen minutes to Park City Mountain, Deer Valley and Canyons. Thirty minutes to Salt Lake International Airport. And when the 2034 Winter Olympics arrive, this address puts you in the middle of all of it. 1397 Gambel Oak Way is not your average Park City townhome. Built in 2021 and loaded with upgrades; quartz throughout, upgraded flooring, a gourmet kitchen with gas range, double oven, large island and pantry; this is a property that has already proven itself. Top performing Airbnb with short term rental zoning locked in. 2,254 square feet across three levels with three bedrooms, each with its own ensuite bathroom. The owners suite adds a double-headed shower and a private deck with mountain views. The lockout main level creates a second independent rental unit — run them together or separately, the flexibility is built in. Steps from the bus stop with direct access to anywhere in Park City. Two car attached garage. Washer, dryer, fridge, microwave all included. Whether you're looking for a primary residence, a second home, or a cash flowing short term rental in one of the most sought after ski markets in the world — this one delivers on every front. 2034 Olympics. Proven Airbnb income. Park City address. The window to buy is now.
…By Summit Sotheby's International Realty

Receive by email any new listing that may match your search criteria
Your criteria :
By validating this form, you accept the general conditions of use of Le Figaro Properties.
These agencies offer a selection of luxury properties vente in United States. Feel free to contact them for personalized assistance.


