Get early access to listings that match your criteria
Never miss an opportunity again. Our personalized alerts notify you instantly.

 English$ USD · m²


Set within a picturesque five-home micro community in beautiful Mills River, this exceptional modern residence is a marriage of contemporary design and nature. Three of the five homes are now complete, creating an intimate setting surrounded by mature forest and natural beauty. Designed for effortless one-level living, the home features European-inspired design throughout and an expansive terrace overlooking a stunning private yard and forested backdrop. Each of the three bedrooms opens directly to the terrace and features its own en-suite bath, offering privacy and seamless indoor-outdoor living. The gourmet kitchen, complete with a six-burner cooktop, is beautifully integrated into the open-concept living space and is ideal for everyday living and entertaining. An additional bonus room provides flexible space for a home office, exercise room, studio, or storage. An extra-large detached two-car garage provides abundant parking and storage. All this, just minutes from shopping, dining and Asheville Regional Airport. Interior photos are representative of similar finishes.
…By Premier Sotheby's International Realty


Havenstone presents one of the most compelling opportunities in Atlanta luxury real estate. Now offered millions below the seller’s construction cost, this extraordinary estate could not be replicated today at anywhere near its current price. Set on a private peninsula overlooking King Lake, Milton’s largest and most prestigious private body of water, the residence is distinguished by exceptional scale, rare materials and craftsmanship seldom encountered in modern construction.The hand-chiseled Leuders limestone façade was sourced from a single Texas quarry and individually set by master artisans. Old-growth cedar beams from British Columbia unite the architecture inside and out, while hand-forged ironwork, sculptural bronze elements and a floating staircase introduce an artisanal quality throughout. Rare Andean walnut doors, wide-plank American walnut floors, reclaimed 19th-century French terracotta and burnished European plaster give the interiors a richness and authenticity that could only be achieved through years of meticulous work. At the center of the home, the dramatic great room is framed by soaring cedar beams and a two-story fieldstone fireplace. The chef’s kitchen pairs character-grade walnut cabinetry with a hand-hammered copper hood, ILVE Majestic range, dual Bosch dishwashers and an Italian wood-burning pizza oven set within reclaimed timber. Hand-forged copper sinks, blacksmith-crafted lighting and custom bronze hardware reinforce the singular attention to detail. The primary suite offers a private garden entrance, riverstone fireplace and spa bath with Picasso granite vanities, an integrated steam shower and a Kohler Aquatic massaging tub. A self-contained fourth-floor apartment with a full kitchen, private den, sleeping loft and elevator access provides exceptional accommodations for extended guests or multigenerational living. The structurally completed terrace level offers the next owner an opportunity to create a theater, bar, fitness center, wine cellar, safe room or additional living space. More than 6,000 square feet of outdoor living surrounds a remarkable resort environment. The multi-tiered aquatic complex includes a swim-up bar, underground grotto illuminated by phosphorescent stone, lazy river with a functional current, diving basin and natural hot springs-inspired spa. Cascading streams, koi ponds and extensive stonework blend organically into the landscape, while a private dock provides direct access to King Lake. Crestron whole-house automation, hydronic radiant-heated floors, commercial-grade fire suppression and an elevator bring sophisticated technology to the estate. Even the motor court is exceptional, paved with historic cobblestones reclaimed from 19th-century Erie Canal streets. Minutes from Alpharetta City Center, Avalon and championship golf, Havenstone is an irreplaceable legacy property offering privacy, recreation and architectural distinction on an extraordinary scale. Bitcoin friendly.
…By Atlanta Fine Homes Sotheby's International Realty


This exceptional Buckhead residence blends architectural sophistication with a comprehensive, custom renovation, creating a timeless yet modern retreat in one of Atlanta's most coveted locations. The home's impressive curb appeal begins with copper accents, elegant ironwork, and curated landscaping that frame the property in year-round beauty. Step inside the welcoming foyer and experience a breathtaking sightline through the open-concept main level to the rear terrace and resort-style heated pool. The kitchen is a chef's dream, appointed with quartz countertops, cabinetry that soars to the ceiling, and professional-grade appliances. Thoughtful lighting design, including custom chandeliers and artful sconces, casts a warm glow over each gathering space. The main-level primary suite is a private sanctuary, featuring a spa-inspired bathroom, a towel warmer, and a luxurious walk-in shower with heated floors. The suite's dressing room offers custom lighting and an abundance of storage. Upstairs, a sunlit landing leads to five bedrooms and four well-appointed baths, each with refined finishes and distinctive design touches. Entertaining is effortless thanks to a wine cellar with display lighting, a bar area, and storage for an extensive collection. Beyond the home, the property unfolds into multiple outdoor living areas: a terrace with a wood-fired pizza oven, manicured gardens, architectural walls and stairs, a tranquil bronze sculpture, and specialty lighting that transforms the grounds into a magical evening escape. A heated pool with custom water features serves as the centerpiece of this outdoor haven. Practical upgrades - including smart home systems, upgraded security, and enhanced outdoor infrastructure -ensure beauty is matched by function. With its blend of craftsmanship, technology, and thoughtful design, this home offers a truly unmatched lifestyle in the heart of Buckhead.
…By Atlanta Fine Homes Sotheby's International Realty


Perched on Napa’s iconic Eastside, equidistant from Yountville and downtown Napa, this extraordinary 1.3-acre private promontory commands jaw-dropping, unobstructed views stretching from the Valley floor across the Vaca and Mayacamas ranges and all the way to San Francisco and Mount Tamalpais. Currently under construction with anticipated completion in November 2026, this exceptional estate is a masterpiece of modern luxury, sophisticated design, and effortless indoor/outdoor living. Designed for the discerning contemporary lifestyle, the 6,992-square-foot main residence offers four en-suite bedrooms and five-and-a-half baths, complemented by a separate 866 ±-square-foot, one-bedroom, one-and-a-half-bath guest house. Together, they deliver resort-caliber amenities, impeccable finishes, and technology-forward systems—creating an exceptional setting equally suited to grand entertaining and serene retreat. Enter the dramatic great room, defined by soaring 14-foot ceilings and a spectacular 30-foot multi-slide pocket door that disappears completely to reveal an expansive 1,230 ±-square-foot view deck. Designed for seamless entertaining, the deck is an ideal setting for sunset cocktails, alfresco dining, and taking in Napa Valley’s extraordinary vistas. The chef’s kitchen is equally impressive, centered around a generous 12-by-4-foot island with seating and outfitted with Thermador and Forza professional appliances, premium quartzite countertops, and a concealed scullery with built-in espresso station. A floor-to-ceiling, temperature-controlled glass wine wall adds a dramatic architectural element and sets the stage for memorable evenings. The main level is anchored by a sumptuous primary suite with private deck access, a gas fireplace, designer finishes, and a spa-inspired bath featuring a freestanding soaking tub and oversized glass shower. Two additional en-suite bedrooms provide luxurious accommodations for family and guests. The lower level transforms into an entertainer’s dream, featuring a sophisticated family room with wet bar, a 12-seat private theater, a 360-square-foot gym, and a fourth en-suite bedroom. Glass doors open directly to the poolside loggia, complete with outdoor kitchen, pizza oven, and heaters—perfect for intimate gatherings or lavish soirées. Outside, the experience is unmistakably resort-inspired. A heated 14-by-35-foot pool features a Baja entry, built-in Jacuzzi, and dramatic 15-foot water-feature wall. A firepit lounge and three-hole putting green complete the private outdoor retreat, creating an environment designed for both relaxation and effortless entertaining. The stylish detached one-bedroom, one-and-a-half-bath guest house offers vaulted ceilings, a gourmet kitchen, and a private, comfortable setting for visitors or extended-stay guests. Technology and infrastructure are equally considered, with an owned 23kW solar array comprising 50 panels, whole-home audio indoors and out, ducted mini-splits plus central HVAC, fire sprinklers, extensive water storage for irrigation, engineered septic, a private well, and robust electrical service. A 1,147 ±-square-foot four-car garage with EV charging is connected to the main residence by a covered breezeway. For buyers seeking modern sophistication, panoramic Napa Valley views, resort-caliber amenities, and impeccably executed indoor/outdoor living, this remarkable estate represents a rare opportunity to own a truly exceptional Napa property.
…By Golden Gate Sotheby's International Realty


Timeless coastal style meets sophisticated new construction in this exceptional Spring Lake residence, thoughtfully designed for modern living, entertaining & time spent with family and friends and targeted for completion in April 2027. Approximately 4,562 SF unfolds across 4 finished levels with 6 BRs & 6.5 BAs, offering abundant space for family, guests & effortless entertaining. Sun-filled interiors feature wide-plank white oak floors, custom millwork & cabinetry, designer finishes and a gracious Great Room with gas fireplace. The gourmet Kitchen with Wolf/Sub-Zero appliances opens naturally to the living spaces and outdoor setting beyond. A serene Primary Suite, finished lower level with rec room & gym, and beautifully appointed guest accommodations provide exceptional versatility. Outside, a covered bluestone porch, patio, outdoor shower & heated saltwater Gunite pool invite long summer days at home. An exceptional opportunity to enjoy the comfort, style & relaxed elegance of life in Spring Lake.
…By Ward Wight Sotheby's International Realty


Welcome to 26 Picacho Peak, a rare expression of high-desert elegance, perched on a premier 5-acre view lot, in the coveted Wildhorse Estates neighborhood, within the famed community of Las Campanas. Designed to embrace its high-desert setting, this stunning 3,868-square-foot Santa Fe home captures sweeping Jemez Mountain and sunset views to the west and Sangre de Cristo Mountains to the east. Built by the acclaimed builder, Michael Kern, with Pumice-Crete construction and with an uncompromising commitment to quality, this 3-bedroom, 3-bath estate features an ideal home office or den, with ideal separation of space and a versatile floor plan that adapts to any lifestyle. The grand formal living room and dining room, captivates with stunning mountain views, which opens to an expansive, west-facing portal with an outdoor fireplace and vast areas for entertaining. Located at the heart of the home is a chef's kitchen boasting Sangre de Cristo views, a walk-in pantry and high-end appliances, which opens to the casual living room or media room and to the east-facing portal with a built-in BBQ. The serene primary suite delights with views, dual outdoor access, an intimate sitting area and a spa-inspired bath with dual vanities, jetted tub, walk-in shower and a walk-in closet. Both guest bedroom suites ensure total privacy and comfort, offering en-suite bathrooms and private entrances. Every structural element reflects thoughtful design from hand-troweled plaster walls and natural stone floors to exposed vigas, architectural beams, traditional latillas and sculptural corbel ceiling accents. Additional luxury features include a welcoming front entrance courtyard with lush, vibrant landscaping, 6 kiva fireplaces and an elevated year-round indoor-outdoor living experience. Located within close proximity to both the historic Santa Fe Plaza and the world-class amenities of The Club at Las Campanas, this magnificent home property stands as a rare and deeply cherished sanctuary.
…By Sotheby's International Realty - Santa Fe - 326 Grant Avenue Brokerage


Located in a desirable Springs location, this 3-bedroom, 2.5-bath home offers tremendous potential for investors, builders, or buyers looking for a renovation project. The property features a screened porch, specimen trees and mature landscaping - attached garage, in-ground pool, and a spacious fenced backyard, creating the foundation for a wonderful year-round residence or vacation retreat. The home experienced water intrusion in the garage and basement, which resulted in mold concerns. A mold remediation specialist is currently evaluating the property and available remediation options. We now have costs for remediation of basement and garage - for more information contact us. We are also getting a tester of mold for rest of house to see what is needed and what price will lbe. The home is being sold as-is, presenting an excellent opportunity for those willing to restore and customize it to their vision. With its attractive location, existing amenities, and strong potential, this is a unique chance to create significant value in Springs.
…By Sotheby's International Realty - East Hampton Brokerage


Modern luxury and exceptional versatility define this stunning University Hills back unit duplex. Completed in 2023 and thoughtfully designed across four expansive levels, this 4-bedroom, 4-bathroom home showcases sophisticated finishes, contemporary architecture, and an abundance of flexible living space.The main level welcomes you with a beautifully appointed gourmet kitchen featuring quartz countertops, stainless steel appliances, generous pantry storage, and a dedicated dining area. Just beyond the kitchen, the living room opens seamlessly to the private patio with garage access and fully fenced backyard, creating a seamless indoor-outdoor lifestyle.A striking floating staircase serves as an architectural centerpiece, leading to the second level where two spacious bedrooms each enjoy their own private en-suite bathroom and a centrally located laundry room. Additional living spaces provide endless flexibility to fit your lifestyle. The third-floor loft is ideal as a home office, fitness studio, media lounge, or creative workspace. The third level also features a private bedroom with an en-suite bathroom, while the loft extends to an outdoor balcony that further enhances the home's seamless connection between indoor and outdoor living. As you make your way down the floating staircase the finished basement offers a spacious recreation area perfect for movie nights, game days, or entertaining, along with a private fourth bedroom for guests or extended stays. Ideally situated near light rail access, I-25, the University of Denver, Platt Park, Washington Park, Cherry Creek, and Downtown Denver, this exceptional home also benefits from the future Bethesda Park development at the end of the block, bringing additional green space and recreational amenities just steps from your front door. Combining modern design, flexible living, and a great location, this remarkable residence presents a rare opportunity in one of Denver’s most dynamic and rapidly growing neighborhoods.
…By Liv Sotheby's International Realty


Recently completed for the modern luxury buyer who values wellness, privacy and effortless waterfront living, this extraordinary estate introduces a new standard for coastal luxury. More than a residence, it is a private resort intentionally designed to support longevity, recovery, recreation and entertaining at the highest level. Within the prestigious Estates of Marco Island, the property occupies a rare 0.59-acre corner homesite where generous setbacks and lush surroundings create a level of privacy seldom found on the island. With 167 feet of waterfront and deep, direct Gulf access, the estate accommodates a yacht of approximately 65 feet while offering quick access to open water. The waterfront experience was thoughtfully designed around every aspect of life on the water. A custom dock provides dedicated space for paddleboards, kayaks, jet skis, and boating equipment, while a private sandy beach creates an inviting launch point for family adventures. Long water views provide a spectacular backdrop to everyday living. Outdoor living rivals that of a five-star resort. Expansive covered lanais invite comfortable lounging and alfresco dining, while the 12-person spa, resort-style pool, putting green, and multiple gathering spaces create an environment equally suited for intimate evenings or large-scale entertaining. Inside, wellness is not an amenity. It is the foundation of the home's design. A dedicated wellness pavilion featuring a private Pilates studio, fitness center, sauna and cold plunge transforms daily routines into restorative experiences inspired by the world's finest luxury retreats. Practical luxury was equally prioritized throughout the design. Dual oversized garages provide accommodation for up to eight vehicles, creating ample space for collectors and enthusiasts alike. Equally impressive is the home's commitment to resilience. Built with reinforced concrete and structural steel construction, elevated for peace of mind, equipped with impact-rated windows and doors, and supported by a whole-house generator, the residence was designed to provide confidence through Florida's most demanding weather while allowing owners to enjoy the island lifestyle with exceptional security and reliability.
…By Premier Sotheby's International Realty


This one of a kind 4-bedroom, 4-bath custom home on a ranch/farm offers refined living on 31.6 acres. The open-concept interior features updated appliances, generous entertaining spaces, two gas fireplaces, and a finished safe room. A separate garage entrance to the upstairs provides flexibility for an office, guest suite, or multigenerational living. The property includes 3 stocked ponds, two large barns (40X50 & 48X50, a spacious shop, multiple garages, solar panels, and fenced acreage, including approximately 12 acres of deer fencing ideal for farming, livestock, or recreation. A rare blend of luxury, privacy, and functionality.
…By Amanda Howard Sotheby's International Realty


Located in scenic Heber City, this beautifully appointed home offers the perfect combination of luxury and everyday functionality. The main-level primary suite provides comfortable single-level living, complemented by a spa-inspired primary bath featuring heated floors. The gourmet kitchen is outfitted with premium Thermador appliances, ideal for hosting or quiet nights at home. A heated driveway ensures easy winter access, while laundry rooms on all three levels add exceptional convenience. The spacious three-car garage offers plenty of room for vehicles, storage, and all your outdoor gear. The lower level showcases an expansive flex space designed to fit your lifestyle -- perfect for a golf simulator, home theater, fitness room, or game lounge. Situated within the exclusive gated community of Red Ledges this home has a Lifestyle Membership available with club membership deposit. The resort-style amenities, ski access to Deer Valley, ski shuttles to the mountain, dining and fitness facilities, and year-round recreation in the heart of the Heber Valley.
…By Summit Sotheby's International Realty


Beautifully maintained Coles Crossing home featuring rich wood floors, soaring ceilings, and elegant crown molding. The open-concept floor plan is ideal for entertaining, with a spacious island kitchen offering a breakfast bar and an adjoining sunroom filled with natural light. Upstairs, a generous loft with a computer alcove provides flexible space for a home office, or study area. Enjoy the outdoors year-round in the beautifully designed backyard featuring a covered patio and an impressive 20' x 16' second-story balcony with stairs leading directly to the patio below. A three-car garage offers plenty of room for vehicles, storage with door leading to back yard perfect for a workshop. Located in the highly desirable Coles Crossing community with exceptional neighborhood amenities, this home combines comfort, style, and functionality. Home is in walking distance to the highly rated Sampson Elementary school and walking trails.
…By Martha Turner Sotheby's International Realty - Cypress Brokerage


Welcome to this beautifully designed townhome located on a small cul de sac street in the heart of the Woodforest community close to neighborhood amenities. This inviting home offers 3 bedrooms and 2.5 baths with an open concept layout that seamlessly connects the living, breakfast, and kitchen areas—perfect for everyday living and entertaining. The primary bedroom and utility room are conveniently located on the same level as the main living area and kitchen. Downstairs, you’ll find a spacious game room along with two additional bedrooms, providing flexibility for guests, family, or work from home needs. Home features include quartz countertops, soaring ceilings, stainless steel appliances, under counter lighting, an alarm system, and a sprinkler system. Enjoy added privacy with no back neighbors and a generously sized backyard ideal for outdoor relaxation and activities. Lightly used as a family vacation home and ready for you to call home.
…By Martha Turner Sotheby's International Realty - The Woodlands Brokerage


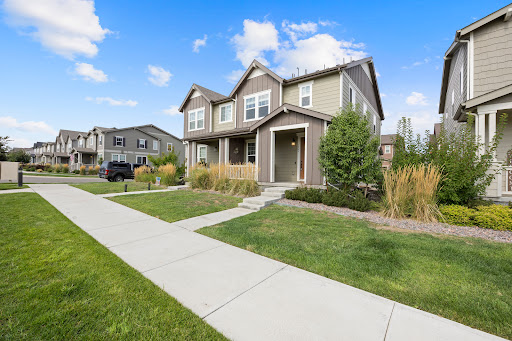


Welcome to 1245 Shale Way, located in the lovely Flatiron Meadows community of Erie! This inviting, like-new home offers a thoughtfully designed floor plan with 3 bedrooms, 2.5 bathrooms, and a dedicated office/den, providing plenty of space for comfortable, convenient everyday Colorado living. The open, bright layout on the main floor creates a welcoming atmosphere for both relaxing and entertaining, while the office/den offers the flexibility to serve as a home office, study, or other additional living space of your choosing. Upstairs sits all 3 bedrooms, 2 spacious bathrooms, and the conveniently located laundry room. An attached, 2-car garage provides ample parking and additional storage, while the fully fenced, low-maintenance side yard offers a wonderful outdoor space for relaxing or enjoying time with pets. Enjoy all the perks this location has to offer with nearby parks, trails, shopping, dining, and convenient access to the Front Range. Outdoor enthusiasts will appreciate the abundance of opportunities to enjoy Colorado’s beautiful scenery, while the location also provides easy access to both Boulder and the greater Denver area. Don’t miss out on this beautiful Erie community and opportunity to live where nature, comfort, and convenience come together.
…By Liv Sotheby's International Realty


Welcome to your island King suite overlooking the beautiful lagoon at the historic Cheeca Lodge & Spa. Income producing property allowing 28 fabulous owner days! Cheeca handles all vacation rentals making your investment hassle free. The resort offers a spa, Camp Cheeca for the kids, beachfront pool, 9-hole par 3 golf course, lush gardens, bike path, tennis courts, fitness center, 5 star dining, tiki bar, beach, dock, water sports, and fishing. Sleeper sofa in living area for additional sleeping.
…By Ocean Sotheby's International Realty


Welcome to this newly constructed home for all seasons in Alpine Mountain Ranch where an active lifestyle and community await. The interior and exterior features incorporate fantastic views, discrete function amidst fluid design and lots of custom features that elevate the “every day” to extraordinary. The great room is a generous space with a soaring Stone fireplace, flanked on both sides with custom 4 panel accordion doors that lead to a covered deck with spectacular views and a covered patio with grill, hot tub and water feature. The kitchen is sleek yet subtle with leathered granite counters and Ash soft-close drawers and cabinets offering SubZero, Wolf, Miele and Cove appliances. The dining room boasts a built-in buffet and wine fridge. A private office is adjacent to the primary suite and enjoys floor to ceiling windows, walk-in closet, soaking tub and a roomy shower. An additional bedroom suite plus a bonus project/art studio with walk-out access to the back lies on the opposite side of the home and the laundry room steps out to a dog run. The secret loft above the butler’s pantry is a captivating retreat for kids young and old. The lower-level entry opens into a family room with a fireplace and dry bar. 2-bedroom suites occupy this level along with a fabulous bunk room. The 3rd bath is just cool sporting a steam shower which passes through to a large dry sauna. The mud room offers lockers to keep things tidy, some with outlets for boot heaters as well as laundry. The home boasts many smart features plus a 3-car garage with EV charging, radiant floor heat and a/c on the main level, pre-wiring for additional audio/video/wifi features both inside and out, and snowmelt for well-traveled paths. 2 large storage closets are perfectly aligned for an easy install should an elevator be desired. Alpine Mountain Ranch is located just about 5 minutes from the slopes with an array of community activities to enjoy as an owner. There is a 2% Buyer paid transfer fee.
…By Steamboat Sotheby's International Realty


Located just minutes from the village of Old Forge, this spacious year-round home offers 4 bedrooms, 3 baths, and an oversized heated two-car garage. The exceptionally large primary bedroom offers plenty of room to relax and ample storage, while a smaller bedroom, currently used for storage, could easily serve as a home office, bunk room, or additional guest space. The inviting eat-in kitchen features a sliding glass door leading to a slate patio and overlooks the beautiful, level backyard. Outdoor living is a highlight, with a screened-in front porch. The scenic backyard also offers a fire pit area, wood and storage sheds, and convenient access to a main-floor bathroom. Freshly painted throughout, the home also includes attractive furniture and a generator, making it a comfortable and well-equipped Adirondack retreat.
…By Timm Associates Sotheby's International Realty


This private sanctuary is tucked on Milton's coveted Wood Rd. From the moment you arrive, this brick and stone home sets the stage for an extraordinary living experience! With over 9,700+/- sq ft of living space, six bedrooms, incredible gathering spaces, and a large chef's kitchen, this home is ideal for entertaining yet comfortable for everyday living. The owner's suite on the main floor features a newly designed spa experience bath, along with a sunlit office or sitting room. The secondary bedrooms are each one-of-a-kind, with vaulted ceilings and charming niches. Bonus: There is a second owner's suite upstairs. On the terrace level, you will discover more entertaining spaces, a lounge area, a gym, and an ideal guest suite with direct access to the private yard. Dreaming of a hobby farm? Pool oasis? Sport court? Create it here on 3.4+/- acres. Discover Milton - Award-winning schools, Crabapple Market, Scottsdale Farm, Painted View Winery, and boutique shopping in Crabapple Market, and just minutes to Downtown Alpharetta and Avalon.
…By Atlanta Fine Homes Sotheby's International Realty


Welcome to this 15+ acre paradise--Friend Farm, a beguiling, back country setting with open fields, a chic 3 bedroom, 2 bath log home with a stunning, natural stone fireplace, a stunning 2,200+ sq ft two story barn with bays for autos or farm equipment and a loft where many enjoyable evenings will be spent with friends or family! If your fancy turns to being a gentle farmer, this will be the sweetest home for chickens, goats or your choice! There is a wonderfully designed chicken coop, a goat pen and goat house as well as a charming play house or writer's lair atop a staircase offering commanding views of the house and barn! There is a deep water pond for ice skating or swimming, a beautiful stone firepit for evenings when you want to gather around a cozy fire or to roast marshmallows. Dine alfresco on the large terrace overlooking the firepit and pond. There is untouched land as well just waiting for you to forge new trails! This home can be self sufficient too with a wood burning (second) furnace, a wood burning stove and a deep water well! Here you can live your best life, enjoy a peaceful lifestyle with the special charm of a by gone era. Yet you can be in Westerly in 12 minutes or in the charming village of North Stonington in 5 minutes! What you can envision is possible here on this one-of-a-kind property!
…By Mott & Chace Sotheby's International Realty


Set on a quiet cul-de-sac in the Gulf Mist community of Seagrove Beach, 46 Crystal Court offers deeded beach access directly across Scenic Highway 30A, with two additional public beach accesses just moments away. This intimate, low-density neighborhood offers a private community pool and the rare kind of quiet that comes with only a handful of homes sharing the street. Guests enter off the front porch into an updated kitchen finished with granite countertops, a tile backsplash, stainless steel appliances, and a separate island. Tile flooring runs throughout the main level, where the open living and dining areas are anchored by a fireplace and finished with updated lighting and ceiling fans. This level opens onto a back deck and a large brick patio, complete with a separate storage building, table seating, and a shaded seating area under a pergola with room for a crowd. A laundry room, full bathroom with tub and shower, and a bedroom with twin beds round out the first floor. The driveway is framed by mature, well-kept landscaping. Upstairs, a king bedroom with a private ensuite and a full bathroom opens onto its own porch overlooking the pergola below. The primary suite offers an oversized layout with a walk-in closet and a fireplace, along with a spacious bathroom featuring a garden tub, a separate stand-up shower, and a double vanity. The primary suite opens onto a private deck of its own. A new roof was installed in 2025. Offered fully furnished with an established, strong rental history, 46 Crystal Court is a turnkey opportunity for a primary residence, second home, or investment property in one of 30A's most sought-after settings.
…By Scenic Sotheby's International Realty


Set on 1.62 private acres beneath towering pines and within walking distance to the Truckee River, engulfing views of the Sierra mountain range, this beautifully remodeled Verdi home offers a rare sense of privacy, setting, and quality finish—with no HOA. Every detail has been thoughtfully curated to create a home that lives comfortably while offering standout spaces for entertaining. At the center of the home, the kitchen pairs function and scale with custom cabinetry, a Thermador 6-burner range with double ovens, and dual Sub-Zero wine refrigerators custom built in, each accommodating approximately 150 bottles. A spacious butler’s pantry with Viking cold storage, a sink, and added cabinetry further elevates the space. Inside, wood-lined ceilings and beams, spacious bedrooms, two living room spaces, and a striking double-sided river rock fireplace add warmth and character throughout. Bathrooms have been updated with custom cabinetry, upgraded fixtures, and refined finishes. Outdoors, the property takes on an entirely different level of presence. A massive entertainers deck with 3 doors exiting from interior to exterior create an indoor/outdoor lifestyle. The spacious front yard with gate plus a fully fenced backyard is anchored by an extraordinary pond with 20 waterfalls, walking stones, solar lighting, koi fish, and goldfish—creating a setting that feels peaceful, private, and unlike anything else on the market. Lastly, a custom tool shed that matches the home style for added storage, and a concrete pad for fire pit with electrical sub panel if one were to desire installing a hot tub accompanies. With its natural setting, quality finishes, and no-HOA flexibility, this is a distinctive Verdi offering.
…By Sierra Sotheby's International Realty


Perhaps THE Premier location at Palisades Tahoe Ski Area with an original "Mountain Modern" house has spectacular views of KT22 and Red Dog! Designed by the renowned architect, Henrick Bull, this recently updated home and 2 car garage are located on a lush, oversized lot. Beautifully maintained, the property with mature landscaping, native plants, wildflowers and flowering gardens is set up as 2 separate apartments. (Placer County shows zoning as SF / Half plex) The 2 separate apartments consist of 2 bedrooms , 1 bathroom and a full kitchen each. *In addition to the 4 bedrooms, 2 bathrooms upstairs, downstairs there is separate entry to the bonus room; a studio /1 bedroom with a full bathroom and shaded deck. Walk or just a short drive to the Village at Palisades' activities, shops and restaurants. In winter, enjoy the free on-demand rides to skiing, snowboarding, the Village at Palisades and Alpine Meadows with "Mountaineer" shuttles. Additional Public Remarks *All offers to be reviewed July 23rd, 2026 or afterwards
…By Sierra Sotheby's International Realty


A beautiful ranch that is totally secluded. 178 +/- acres, two parcels with many inner ranch private roads. No records of when the hunting cabin with a deck was built, has been well maintained. Has a detached bathroom along with a large barn. Fronts on both the Wheatfield Fork of the Gualala River and Tombs Creek. Incredible views, an abundance of wildlife, and many varieties of trees. Helicopter landing pad. Verizon tower is just to the northwest so one gets good cell coverage. Access the ranch: out Dry Creek Road to Skaggs Springs Stewarts Point Road then out private gated Wickersham Road, or out Rockpile Road to private and gated Kelly Road. The two access roads have fees that total $1,050.00 yearly. Water from springs. Generator and solar panels. This is ideal habitat for Wild Boar, Blacktail Deer, Wild Turkey, Quail, and occasional Black Bear.
…By Golden Gate Sotheby's International Realty


Swede Hill, one of Block Island’s premier properties, sits on one of the highest elevations, offering breathtaking ocean views and spectacular sunsets. On 4.2 acres, this four-bedroom romantic family retreat offers more than 3600 square feet of impeccable living designed by the award-winning architectural firm Estes/Twombly. Built to LEED Gold standards, Swede Hill was recognized with an AIAri Honor Award for outstanding achievement in architectural design. The tree-lined driveway ascends to a romantic hilltop retreat sited on 4.2 acres. The eastern stone walled entry garden welcomes guests to the Great Room offering spacious living, elegant dining and kitchen space, custom mill work throughout. The glass wall of the Great Room looks out at the western blue stone deck which doubles as a covered breakfast and grilling area and to an elegant 50' salt-water infinity pool. A separate Guest Suite to the south, with private covered deck, is complete with a Maine Cedar hot tub and provides light and airy living /office space and expansive storage. The primary Suite is an extension of the home’s seamless design with custom mill work, private balcony, soaking tub and limestone shower. Block Island has been named one of the “Twelve Last Greatest Places on Earth” by the Nature Conservancy.
…By Sullivan Sotheby's International Realty


This waterfront property offers an increasingly rare opportunity to own along Block Island’s striking southern shoreline. With expansive views of the Atlantic and direct proximity to the Mohegan Bluffs and Vail Beach, the setting is both breathtaking and peaceful. The 2.26-acre lot is home to a residence that has been cherished by the same family who originally designed and built it, now ready to be passed on to new owners. The home is being sold as-is and will require renovation, offering a chance to restore or completely reimagine a classic Island escape. Inside, a dramatic floor-to-ceiling brick fireplace serves as the heart of the main living area and continues through to a second fireplace in the lower level. A built-in brick cooking fireplace adds rustic charm to the kitchen, offering a rare focal point for gathering and entertaining. Expansive windows, vaulted ceilings, and natural materials create an immediate connection to the landscape, while generous outdoor space frames the ever-changing ocean beyond. A full home inspection is available upon request, providing helpful insight for those ready to bring new life to this truly special offering. Whether you're seeking a personal retreat or an investment in one of Block Island’s most desirable coastal locations, this is a rare opportunity to create something unforgettable.
…By Sullivan Sotheby's International Realty

Receive by email any new listing that may match your search criteria
Your criteria :
By validating this form, you accept the general conditions of use of Le Figaro Properties.
These agencies offer a selection of luxury properties vente in United States. Feel free to contact them for personalized assistance.




