Get early access to listings that match your criteria
Never miss an opportunity again. Our personalized alerts notify you instantly.

 English$ USD · m²


If you're looking for a spacious and carefree newer home at a great price point, within a gated community, and close to the beach, you've found it! With 5 bedrooms and an additional upstairs media room that could serve as a 6th bedroom, play room, additional office, or den, the home has all of the flex spaces to live however best suits your needs. The spacious kitchen features a large island, coffee bar, and adjacent screened porch perfect for enjoying fall evenings. A large terrace with built-in fire pit takes the entertaining outdoors where a spacious yard offers loads of opportunities; space to play or put in a pool! A ground level bedroom gives you the opportunity to stay on the main level or spread out in the upstairs Primary with one of the most spacious walk-in closets you could imagine. This home truly offers the best lifestyle in our area; a newer home in a gated family community at the beach!!
…By Landmark Sotheby's International Realty


Sip your coffee and watch the golfers on the ninth hole in Pointe West, walk across the street and enjoy the clubhouse. This pool home offers five bedrooms, three and a half baths, a den, loft, and over 3,700 square feet. The chef’s kitchen features quartz countertops, KitchenAid appliances, a gas cooktop, and a huge island. The first-floor primary suite is spacious and private. Enjoy the screened heated pool and spa, 2020 roof, updated AC, custom closets, crown molding, and countless upgrades throughout.
…By One Sotheby's International Realty


Move right in to this beautiful 4-bedroom, 2-bathroom home featuring a desirable split floor and upgraded finishes. Freshly painted in a modern neutral palette, this home offers a bright, welcoming atmosphere. The kitchen is the heart of the home showcasing elegant herringbone tile, quartz countertops, and stainless steel appliances. The backyard space was recently updated with pavers and low-maintenance turf-perfect for relaxing, entertaining, or enjoying Arizona's beautiful weather. With upgraded finishes, contemporary style, and true move-in-ready condition, this home is ready for its next owner to enjoy. New carpet recently installed in 3 bedrooms.
…By Russ Lyon Sotheby's International Realty


Immaculately renovated 4-bedroom, 3-bathroom townhouse offering the perfect blend of modern luxury and functional living. This stunning residence features spacious open-concept interiors, designer finishes, and multiple entertainment spaces ideal for hosting family and friends. The gourmet kitchen flows seamlessly into expansive living and dining areas, while additional lounge and outdoor gathering spaces provide endless flexibility for relaxing or entertaining. The generously sized bedrooms include a beautifully appointed primary suite, and every bathroom has been thoughtfully updated with high-end finishes. A rare turnkey opportunity combining style, comfort, and exceptional indoor-outdoor living.
…By One Sotheby's International Realty


Offered for the first time in more than 40 years, this exceptional 5,278-square-foot post-and-beam home with a finished lower level blends timeless craftsmanship with outstanding amenities designed for both entertaining and everyday living. Set on 1.4 beautifully landscaped acres in one of the Great Bay area's most sought-after locations, this remarkable property offers exceptional flexibility for single-family living, multi-generational households, or potential rental income. The main residence features three bedrooms, three bathrooms, a custom kitchen, multiple gathering spaces, radiant heat throughout, and six gas fireplaces that create warmth and character throughout the home. An attached one-bedroom, 1.5-bath in-law suite offers its own private entrance, full kitchen, full-size laundry, two living areas, and two additional gas fireplaces, making it ideal for extended family, guests, or supplemental income opportunities. The finished lower level is designed for maximum enjoyment, with direct access to a private backyard retreat featuring an in-ground gunite pool and pool house. Additional highlights include an elevator, stunning hardwood floors, and six heated garage bays, perfect for car enthusiasts, hobbyists, or anyone in need of abundant storage and workspace. Equally impressive are the home's top-tier mechanical systems, including two Buderus furnaces, two on-demand generators, two drilled wells, and radiant heat throughout the entire home. Located within one mile of Great Bay and just minutes from Seacoast beaches, downtown Portsmouth, and Exeter, this one-of-a-kind property offers an extraordinary combination of space, versatility, quality, and location.
…By Tate & Foss Sotheby's International Realty


Sited high above the Sakonnet River, 176 Heidi Drive captures the beauty of coastal Rhode Island living, where sunrise and moonrise unfold over open water. Set on more than an acre along a peaceful cul-de-sac on a waterfront street in Portsmouth's sought-after Glen neighborhood, the property offers exceptional privacy while remaining close to the island's most desirable destinations. Originally built in 1977 and thoughtfully renovated and expanded between 2020 2023, the residence blends classic New England shingle-style architecture with modern comfort. The home offers approximately 4,300 square feet of finished living space, with an additional 1,600 square feet below grade ready for future possibilities. Inside are seven bedrooms and four and one-half bathrooms, including multiple suites with private baths and serene water views. The open-concept layout is designed for both gathering and everyday ease. A spacious eat-in chef's kitchen flows into bright living areas, a sunlit dining space, and a welcoming sunroom that opens to the front patio for seamless indoor-outdoor living. Outside, the property unfolds as a private retreat with a heated gunite pool and spa, seasonal gardens, and a classic outdoor shower. Just minutes to Newport, vineyards, golf, and the Newport International Polo Grounds. Less than 5 minutes from McCorrie and Sandy Point beaches. The home has been used as a primary residence but is also approved as short-term rental accommodating up to 14 guests.
…By Mott & Chace Sotheby's International Realty


A once in a lifetime rare opportunity to own 2 homes just steps away from coveted Evergreen Lake! Imagine waking up and taking in the amazing mountain views and overlooking Evergreen Lake. Each home has been meticulously maintained and cared for. Enjoy morning walks around the stunning lake and take in the daily wildlife sightings of the Elk and Deer. Both homes have been immaculately kept and updated and are truly turn key ready. Both homes have updated kitchens to include new cabinets, counters, lighting and flooring. Spa-like tranquil updated bathrooms with designer tile accents, new tile flooring, lighting, vanities and fixtures. Enjoy the open sunny floor plans that both homes offer! Newer windows in both homes, new roofs, freshly painted interior and exteriors. The roofs are an F-Wave high impact resistant synthetic shingle. The primary home has gorgeous wood flooring on the main level, all other rooms have newer carpeting. Enjoy the amazing sunny decks that both homes offer that are positioned to take in the views of the lake, mountains and wildlife. Private laundry facilities are located in each home. Partially fenced in yard with privacy cross fencing so each home has its very own private yard and garden. The main home does have a fenced yard to keep the furry family members contained. The location of the home's is absolutely perfect to easily walk to downtown Evergreen, Evergreen Library, Evergreen High School, Evergreen Lake & Golf Course, Three Sisters Trail System & Dedisse Park. This unique location offers the ability to walk to multiple restaurants, coffee shops and retail stores. Very easy access and within 8 minutes to I-70 for a commute to Denver or up the mountain for world class skiing. Each home has its own storage shed for all your additional treasures. Plenty of parking with an oversized driveway and one of the homes has a carport area. No HOA! Opportunity to live in one home and rent the other or use it as an ADU. Your Lake Shire Awaits!
…By Liv Sotheby's International Realty


Is a mountain escape calling you? This cottage hideaway is a must see. Away from valley noise, down a beautiful forest road and conveniently just minutes from the highly acclaimed Summit Grocery and Friday Farmer's Market! Do you want beautiful flat space, privacy, sun and shade, outdoor enjoyment patios and an easy maintenance yard? This is it. This is the perfect property to enjoy guests with its abundance of parking, and indoor-outdoor living across the whole ground level. Or enjoy your solitude! Unwind taking in nature and views from the back balcony, or inside the home cozied up to the warm, soft glow of the pellet stove. Two upstairs bedrooms feature views into the treetops like you're in a treehouse. Ground floor has the full bathroom with great natural light, and a living room with sliding glass doors opening onto the back balcony. A breakfast bar opens to a brick laid patio and backyard. Light, bright kitchen perfect to grow herbs, and you can prep meals on a gas stove. Windows perfectly situated to allow for the morning light, and the sunset glow that is just beautiful. Outside you will love the flat, usable space! Featuring low-maintenance fake grass, and a high-production private water well great for the gardener and homesteading. Store all your holiday decor, crafts you swear you'll use one day, sports collectibles and more in the outbuilding, or shed. Additional third garden shed. So much parking! Covered parking area fits an oversized vehicle or two or three automobiles, with additional parking for four or more cars, plus RV Parking! Just down the road are dog-friendly award winning wineries, or cruise the redwoods along historic Soquel San Jose Rd. to Santa Cruz to the beach. This truly is a prime location to enjoy the best of mountain living.
…By Golden Gate Sotheby's International Realty


Privacy abounds at this extraordinary custom-built estate, offered to market for the first time ever. Set on 3.8 beautifully landscaped acres, this private retreat features a stunning main residence, carriage home, pool/spa, cabana, regulation volleyball court and horseshoe pit. The main home (approx. 9200 sq ft on the first two floors) offers a dramatic two-story foyer and great room, chef-inspired kitchen, dining room, sunroom, living room, music room, library and office. Steel and bluestone terraces off the kitchen and office create exceptional outdoor living. The second-floor features two ensuites, two additional bedrooms, two full baths and laundry room. The primary suite features a private living area, multiple closets, sauna and breakfast/wet bar. Finished attic area offers flexible storage or living space. Walk-out lower level includes entertainment area, apartment-style suite with kitchen and private entrance, cedar closets, storage, additional laundry room and garages for up to five vehicles. The carriage home adds a workshop, garage and living area with full bath. The resort-style pool area features a cabana with full kitchen and bath, perfect for entertaining. Control 4 automation, security cameras, surround sound, radiant heat and wood floors complete this exceptional private estate. The virtual tour link provides a full video tour, interactive 3D model, detailed floor plans & photos. https://newjerseyproper.com/mls-38-bridle-way-saddle-river-nj/
…By Prominent Properties Sotheby's International Realty


In one of the area's sought-after neighborhoods, where homes rarely become available, this thoughtfully designed residence offers abundant natural light, refined finishes and a well-planned layout that balances comfort with everyday living. The main level features a private primary suite and a bright office overlooking the landscape. Upstairs, two spacious bedrooms and a flexible office or hobby room provide room to adapt as needs change. The finished lower level includes a full bath, generous media room and dedicated fitness studio with equipment included. Recent improvements, including 2024 Andersen windows on the main level and a Generac generator, provide lasting value and peace of mind. Surrounded by mature trees and quiet streets, yet just minutes from downtown, this home offers an exceptional blend of privacy, convenience and timeless appeal.
…By Premier Sotheby's International Realty


Welcome to 145 Shelli Lane, a beautifully maintained all-brick home perfectly situated on a quiet cul-de-sac just a short stroll from historic Downtown Roswell’s shops and restaurants. With its sought-after layout featuring the primary suite on the main level and a second bedroom, flexible office space or sitting space also on the main, this home is designed for both comfort and convenience. The inviting foyer opens to soaring ceilings, hardwood floors, and spacious living areas filled with natural light. The vaulted family room with a gas fireplace flows seamlessly into the dining room, sunroom, and kitchen. The kitchen features stone countertops, updated cabinetry, pantry storage, and a breakfast bar overlooking the breakfast room, ideal for entertaining and everyday living. The main-level primary suite offers a walk-in closet, and spa bath with double vanity, soaking tub, and separate shower. Upstairs, you’ll find a third bedroom and full bath, perfect for guests or additional flex space. The flat, spacious, private walk-out backyard is a highlight of the property, with a new patio floor and awning creating an ideal setting for outdoor dining and relaxation. Mature landscaping surrounds the lawn, providing privacy and plenty of space to play or garden. Recent upgrades include a new driveway, newer HVAC unit, new garage door motor and hardware, new epoxy garage flooring, new oven/cooktop, Ring doorbell, and more, ensuring peace of mind and move-in readiness. Additional features include a two-car garage, plantation shutters, and generous storage space. Some of the photos are virtually staged. Located in a swim/tennis neighborhood with easy walkability to Roswell Area Park and Canton Street, this home offers the perfect balance of convenience, community, and charm.
…By Atlanta Fine Homes Sotheby's International Realty


Welcome to this stunning 5-bedroom Colonial, perfectly situated on a breathtaking half-acre park-like property in one of the area's most desirable West Side locations. A grand circular driveway welcomes you home to your own private oasis. Inside, you'll find a spacious, thoughtfully designed floor plan featuring beautiful hardwood floors throughout, five generous bedrooms, including a luxurious primary suite with an en-suite bath, an additional full bathroom, and a convenient powder room. The home has been extensively updated with refinished hardwood flooring throughout, new kitchen flooring, a brand-new front door, stylish light fixtures, an upgraded electrical panel, and a new reverse osmosis water filtration system. The partially finished basement includes a home gym, while the sun-filled four-season sunroom offers endless possibilities as a home office, playroom, guest room, or peaceful retreat. A rare bonus is the oversized walk-up attic, offering incredible potential to be finished into additional living space—perfect for a home office, recreation room, guest suite, or whatever best suits your lifestyle. This exceptional home is just a short walk to downtown, the elementary school, and high school, all within a top-rated school district. Enjoy easy access to major highways, low taxes, and a location that's truly second to none. Nothing to do but unpack and move right into this unbeatable location. Don't miss this incredible opportunity!
…By Prominent Properties Sotheby's International Realty


2903 Pinhorn Drive, Bridgewater, NJ 08807
…By Prominent Properties Sotheby's International Realty


Nestled within the exclusive, gated, and 100% private enclave of Journey's End, this Tuscan-inspired waterfront estate epitomizes the pinnacle of Miami luxury living. Set on a private 2.1 acre peninsula with over 500 feet of pristine waterfront and private yacht dockage, the residence spans 13,825 SF of exquisitely designed interiors. Featuring 7 opulent bedrooms, 8 full baths, and 2 half baths, the home offers unrivaled amenities including a state-of-the-art movie theater, wellness spa, multiple indoor and alfresco living spaces, a stunning pool w/cabana, and guest house/staff quarters. Enjoy access to two private tennis/pickellball courts for the exclusive use of the 18 homeowners in Journey's End. Every detail has been meticulously curated to deliver sophistication, privacy, and an unparalleled lifestyle for the most discerning buyer.
…By One Sotheby's International Realty


Desert Mountain Golf Membership available! This spectacular Desert Contemporary residence makes an unforgettable first impression with fabulous lush desert landscaping, exceptional curb appeal, an artisan-crafted entry door, and distinctive copper garage doors. Designed to embrace Arizona's indoor/outdoor lifestyle, the dramatic living room features walls of retractable glass that open to an expansive outdoor living space complete with heated and misted patios, a fireplace, and an infinity-edge pool overlooking the 3rd fairway of the Renegade Golf Course. Coveted southern exposure captures breathtaking panoramic mountain and sunset views. Built with extraordinary craftsmanship, the home showcases stacked stone walls, Honduran mahogany cabinetry and doors, copper fascia, and timeless architectural details. The thoughtfully designed split floor plan offers four spacious ensuite bedrooms, each with direct access to private outdoor patios. The luxurious primary suite features a fireplace, sitting area, and spa-inspired bath, while the attached guest casita serves as a second primary suite complete with a private entrance and kitchenette, making it ideal for extended guests or multigenerational living. Modern conveniences blend seamlessly with classic design, including solar power, Tesla Powerwall battery storage, and an integrated whole-home audio system. This exceptional residence offers the perfect combination of luxury, privacy, and effortless entertaining in one of Desert Mountain's most sought-after golf course settings.
…By Russ Lyon Sotheby's International Realty


W elcome to your own private retreat with beautiful views of the St. Joseph River! Tucked away on 16 breathtaking acres this secluded property offers privacy and natural beauty while being surrounded by mature trees, a beautiful yard with a firepit, and an abundance of wildlife. Just a short 20 minute drive to Notre Dame and 90 min from Chicago, the property provides a peaceful escape while still being conveniently located just outside of downtown Buchanan, and 2 miles from Red Bud MX Race Track. The quaint, 5 year new home is the perfect place to relax and enjoy the peaceful surroundings. In addition to the property's incredible appeal, there is an IMPRESSIVE 6800 sq ft craftsman-style barn, equipped with a bar, loft, heat, AC, and 2 bathrooms. This expansive space offers endless possibilities! With 16 acres, exceptional privacy, abundant wildlife, a charming home, and a massive heated and cooled barn, this is truly a unique property with tremendous potential. Whether you're looking for a private country retreat, a place to enjoy your hobbies, or a property with room to create something extraordinary, this secluded property is one you won't want to miss and is a MUST SEE! Schedule your private showing today and come experience the peace, privacy, and possibilities for yourself!
…By Signature Sotheby's International Realty


Set in Warwick Neck's coveted Anglesea neighborhood on Greenwich Bay, this rare waterfront residence underwent a complete architectural transformation in 2017 by a renowned architect out of Stonington, Connecticut, working alongside a master woodworker, and lives like brand new today. West-facing sunsets and a private 2018 dock set the stage for effortless coastal living, while dramatic first-floor design centers on an open-concept kitchen, dining, and family room anchored by a custom teak island and surfboard-style bar table. The chef's kitchen features Wolf and Sub-Zero appliances, cherry hardwood floors, and Lutron motorized shades along the water-facing wall. The first-floor primary suite offers a gas fireplace, spa-inspired bath with mahogany vanity and quartzite soaking tub, a walk-in closet, and private laundry. A sun-drenched mezzanine overlooking the foyer adds striking, versatile living space. Upstairs, four bedrooms and three full baths (two en suite) are complemented by a finished bonus room; the lower level offers a temperature-controlled space and room to expand. Viessmann mechanicals and a whole-house generator ensure year-round comfort. The neighborhood offers sidewalk-lined streets and is near Rocky Point State Park, with scenic trails and a beach. Enviably positioned in the heart of Rhode Island, enjoy easy, bridge-free access to T.F. Green Airport and points across the state plus Donald Ross golf, tennis, pickleball, and marina access nearby.
…By Mott & Chace Sotheby's International Realty


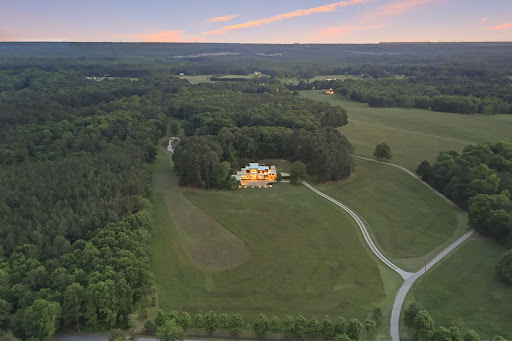
THE RANCH AT FAIRES RD: A Modern Equestrian Estate. Set quietly beyond the pace of Charlotte, this 26+ acre modern ranch estate offers a rare expression of architectural intention and landscape harmony. Conceived by Frank Smith after years of immersive study in contemporary design, and brought to life with interiors by Barrie Benson and craftsmanship by Kingswood Custom Homes, the home is both a personal retreat and is considered a work of modern architecture. The approach is deliberate—a sweeping motorcourt, anchored by a sculptural fountain, sets a tone of understated grandeur. Inside, the residence unfolds through volumes of glass and stone, where light becomes a defining material. Floor-to-ceiling storefront windows and pivoting glass doors dissolve the boundary between interior and landscape, opening to a composition of water, sky, and rolling acreage. At the heart of the home, materials are both tactile and restrained—wide-plank black walnut floors, flamed leathered granite, and precision-crafted cabinetry that reveals itself at the touch. A curated Miele kitchen suite balances performance with quiet elegance, designed as much for gathering as for function. The primary suite is conceived as a private pavilion, complete with a steam shower and an intimate outdoor bathing terrace—an experience that invites stillness and connection to the surrounding landscape. Beyond the walls, the estate unfolds as an immersive environment. A heated saltwater pool with integrated current system allows for both leisure and training, while a private pond—stocked for bass and brim fishing—reflects the changing light of day. A driving range introduces a refined recreational element, complemented by expansive acreage suited for skeet shooting, four-wheeling, and dirt biking along established trails. Thoughtfully integrated into the landscape, the property offers a dynamic outdoor lifestyle—equally suited for quiet moments in nature and more active pursuits across the land. The equestrian component is equally considered, designed to resonate with discerning equestrians and those drawn to a refined rural lifestyle. A well-appointed barn serves as both a functional working stable and a natural extension of the estate, offering four stalls, a dedicated tack room and lofted hay storage for efficient daily operation. A covered equipment shed provides seamless access to vehicle storage and groundskeeping implements, supporting the stewardship of the land. The surrounding acreage lends itself naturally to multiple fenced pastures and paddocks, allowing for thoughtful rotation, while rolling terrain and open sightlines create an ideal setting for private riding trails—suited for both leisurely rides and more focused training within the privacy of the estate. Enhancing the experience, the barn also incorporates a gym, half bath and a thoughtfully appointed kitchen and outdoor lounge space with fire pit, allowing for an effortless transition between training, care, and relaxation. Integrated technology—via a Savant whole-home system—operates discreetly in the background, orchestrating lighting and climate with precision. A Generac generator, underground propane reserves, and whole-home water filtration reinforce a sense of self-sufficiency. Additional adjacent parcels are being offered. A 33.88-acre tract (MLS#4410822) is available with an additional guest house, offered as-is. Expansion to the southeast is also possible with a wooded 9.27-acres (MLS#4410815), making for a total possible 69.58-acre compound. Located within convenient reach of Charlotte, yet intentionally removed from its immediacy, this estate offers a compelling duality: accessibility and escape. It is a place defined not only by its design, but by the experience it creates—quiet, expansive, and enduring.
…By Premier Sotheby's International Realty


A rare opportunity to own 35 acres in Grassy Creek with a newly construction home. The property offers a graded building site, ample space for horses, barns, workshops, equipment storage, and an approved potential caretaker residence. Lot 40 could be purchased separately if desired, allowing for a future second home and additional caretaker unit. This is a property defined as much by its long-term potential as by what exists today. Just 30 minutes from Steamboat Springs on paved roads, the newly built six-bedroom home is thoughtfully designed for comfortable mountain living. The open-concept main level features the primary suite, kitchen, dining area, living room, laundry, and two additional bedrooms, all oriented to capture sweeping southern views through expansive windows. A gas fireplace anchors the great room, while the covered deck extends the living space outdoors for year-round enjoyment. The walkout lower level offers exceptional flexibility with a spacious family and game room already plumbed for a future wet bar or kitchenette, a junior primary suite, two additional bedrooms, and abundant storage, ideal for guests, extended family, or entertaining. Outside, a covered patio, hot tub, and private turf area create a peaceful retreat surrounded by abundant wildlife. Starlink internet and SimpliSafe security provide modern convenience, while the property's proximity to Yampa Valley Regional Airport and Steamboat Springs offers easy access without sacrificing privacy. Grassy Creek combines luxury, recreation, and extraordinary development potential in one remarkable offering.
…By Steamboat Sotheby's International Realty


A one-of-a-kind California resort. Two pools, huge spa, captivating ocean views, expansive usable land and a 2500±sf walkout lower level with 12' ceilings create a scale of privacy, possibility, and peace rarely found. Beyond electronic gates, a single-level home built with natural materials features soaring ceilings and a Primary Suite Spa with sauna, steam shower and ocean-view balcony. So much more than stunning views - you'll have your own private wellness retreat. Summit Road Retreat is a rare luxury home positioned between Silicon Valley and the Pacific, close enough for access yet entirely removed in experience. Designed for retreat or expansion, you won't want to leave. Within roughly an hour of Palo Alto, the broader Silicon Valley corridor, and the towns of Carmel and Monterey, Summit Retreat offers something unique that will feel far greater than the distance traveled. This is not Napa. Not Aspen. Not a scene. This was built for one who preferred privacy without performance. The Residence The ±2500sf main home showcases ocean views from all living spaces. Natural materials, peace, quiet, and expansive vantage points define this space. Living areas extend onto generous decking and into the gardens, pools, and spa. A large Primary Suite offers ocean views and spa bath with a sauna and steam shower for two. Imagine stepping out of the steam and onto the balcony for the chef's kiss - fresh mountain air and a huge ocean view! Two additional bedrooms, one en-suite, both open to the promenade overlooking waterfalls, the pools, spa, and bar-b-que bar. The ±2500sf basement is a full walk-out space with double-door entry just steps away from the beach-entry pool patio, featuring grand 12' ceilings (permitted), this is massive unconditioned floor space ready for you to turn into something unmatched. See images for conceptual mockups. And yes, there are ocean views from the basement patio, too. The Grounds Usable, away from the road, and increasingly rare at this scale with ocean-facing orientation, the property supports a lifestyle extending well beyond the residence. Boasting resort-style pools, spa, bar-b-que bar, and outdoor entertaining areas that beautifully integrated into the terrain. Sit poolside or float atop sparkling water while gazing over the bay, picnic beneath the redwoods, garden, entertain, or just disappear from the noise below. Flat acreage pre-developed for a 1200sf Guest House with 400sf loft. Other potential uses include horses, vertiport, helipad, dirt-bike trails, golf course, or other! Infrastructure & Optionality A level of preparedness not often found. Existing infrastructure includes rare, robust power capacity for heavy demands, private well water system, pre-development for ADU, private security room, security systems, and solar power. Whether a multi-structure compound, a legacy retreat, or a forward-looking property accommodating emerging forms of personal mobility, the groundwork has already been laid. Location Proximities - 3.2 mi. to Mtn. Madonna School (Pre-K - 12th grade) - 3.7 mi. to Sankat Mochan Hanuman Temple - 4.8 mi. to Mtn. Madonna Stables - 12 mi. to Gilroy Wine Trail - 14 mi. to Gilroy Gardens - 19 mi. to La Selva Beach, 20 mi. to Sunset State Beach - 14 mi. to Watsonville Muni., 42 mi. to Monterey _________________________________________________________ Private showings by appointment & full offering memorandum is available upon request
…By Golden Gate Sotheby's International Realty


Welcome to golf course living in Lake Lorraine Estates! This spacious 3-bedroom, 3-full-bath home is positioned along the 5th tee box of Shalimar Golf Course, offering a beautiful green backdrop right from your backyard. Inside, you'll find plenty of room to spread out with two separate living/sitting areas, a Florida room, formal dining area, and breakfast area, providing flexible spaces for entertaining and everyday living. The renovated primary suite is a standout, offering plenty of character and thoughtful details. According to the seller, several major systems have already been updated, including the roof and water heater approximately five years ago and the HVAC in 2026. Shalimar Pointe Golf and Country Club is nearby, offering additional golf, recreation, and social amenities available to members. Call for more information about the club and membership opportunities. Enjoy a spacious home, established neighborhood, and golf course setting in the heart of Shalimar. Call today to schedule your private showing!
…By Scenic Sotheby's International Realty


Some properties are simply homes. Others become sanctuaries. Set along the shores of peaceful, non-motorized Crocker Pond, this special property offers a rare combination of privacy, natural beauty, and easy access to the best of the area. Inside, the home has a warm, chalet-like character with beautiful wood details throughout. Most of the home's windows look toward the undeveloped shoreline, bringing the beauty of nature into everyday life. The first floor offers 2 living/family rooms, a dining room, kitchen, and half bath, with a flexible layout that could allow one of the living spaces to serve as a 3rd BR (the septic system is sized for 3). Upstairs, 2 spacious BRs share an oversized full BA. The owners have made many recent improvements, including fresh interior paint, a new furnace and central air, a full bath and bonus room in the walkout basement, complete re-siding and trim, and a paved driveway. The property also features a new, impressive shed/workshop designed for the current owner's projects and creative pursuits. Other features include a garage, whole house generator and easy access to shopping, ocean beaches and more! Could this be your sanctuary? Taxes may vary depending on residency status. Buyers/agents, please verify all info contained herein.
…By Sotheby's International Realty - Osterville Brokerage


Beautiful private setting in rural El Guique, this lovely newer manufactured home has clean, bright, open spaces with lots of light inside and opens to a full length covered portal overlooking the irrigated pasture. The home has three bedrooms and 2 bathrooms. The studio is very open with plenty of space for your business or hobby or an artists studio. With a few modifications, the studio could easily be a guesthouse. The property has a large carport and a Morgan metal storage building. A Private Well and Surface water rights for your orchard and gardens. The location is quiet, far from the traffic and yet only a short drive to Santa Fe and Los Alamos.
…By Sotheby's International Realty - Santa Fe - 326 Grant Avenue Brokerage


Rarely does a property like this become available in Sagaponack. Set on half acre on a quiet lane with only a few neighboring residences, this exceptional three-bedroom, three-bathroom contemporary beach house allows its extraordinary setting to take center stage. With direct access to one of the East End's most beautiful stretches of beach, it is designed to embrace its remarkable setting, with stunning ocean vistas from almost every room. The open plan first floor is flooded with light, with sliding doors on two sides open to a wrap around deck perfect for indoor outdoor oceanfront entertaining. Upstairs there are three bedrooms, also with magnificent views, and a covered deck. If you have dreamed of a carefree, low maintenance, barefoot living, listening to the sound of the surf and watching the iridescent Sagaponack light over the sea, look no further!
…By Sotheby's International Realty - Bridgehampton Brokerage


IT'S ALL ABOUT VIEW FROM THIS SOUTH FACING HIGH FLOOR ONE BEDROOM AT PARKVIEW! PANORAMIC VIEWS OF THE LAKE, CITY AND RIVER THAT WILL NEVER GET BORING! Floor to ceiling windows, large balcony, granite kitchen open to living room, hardwood floors, bath with whirlpool tub and separate shower, in unit washer/dryer. This owner does not own a parking space but there are spaces available for purchase and for rent from the garage. Full amenity buildingx has outdoor pool, whirlpool, fitness center, recently renovated community room, storage lockers, bike room.
…By Jameson Sotheby's International Realty

Receive by email any new listing that may match your search criteria
Your criteria :
By validating this form, you accept the general conditions of use of Le Figaro Properties.
These agencies offer a selection of luxury properties vente in United States. Feel free to contact them for personalized assistance.




