Get early access to listings that match your criteria
Never miss an opportunity again. Our personalized alerts notify you instantly.

 English$ USD · m²


Majestic River Ranch is a property like no other in Steamboat Springs, Colorado located just 5 minutes from the Ski Area base, situated on 20.66 acres, with a gorgeous 5-bedroom mountain home plus a large barn with 1320 sq. ft. of finished living space, 500 ft of both sides of the Yampa River and a pond with a beach. This is a true legacy property incorporating luxurious accommodations and the lifestyle that Steamboat is famous for which a discerning family can enjoy for generations to come. This elegant mountain home offers main level living with a spacious primary suite and bath, grand living room featuring a floor to ceiling stone fireplace, wonderful views across the valley to the Ski Area, 2 outdoor decks for summer enjoyment and dining with ski area views, spacious lawn area with lovely stone firepit and a 3-car attached garage. The chef in the house will love the beautiful kitchen with granite counters, SubZero refrigerator, Blue Star double ovens, one with French doors and a Blue Star commercial grade cooktop with 6 open flame burners with high BTU output. The family room downstairs offers a cozy gas fireplace and is flanked on both sides with 2 bedrooms each and offers access to the large, covered patio, spacious and comfortable for multiple generations. The huge multi-purpose barn offers a variety of uses and includes covered, heated space for equipment, additional vehicles, trailers, RV or recreational toys and gear. Above is a finished party and guest space with kitchen accommodations, sleeping for many guests and a large gathering space. Below is additional living space plus a convenient ½ bath. Modification to accommodate horse facilities is certainly an option and there is plenty of room for pastures. The coups de gras is the private fishing waters adjacent to public fishing offering an unprecedented ability to fish the Yampa River to your heart’s content for a few miles. This remarkable property is one of a kind.
…By Steamboat Sotheby's International Realty


Back on Market No Fault of Sellers, with Improved Price: Nearly 38 secluded acres with sweeping mountain views — this custom-built 2001 home at 27233 Horseshoe Road offers privacy, usable land, and one-level living at the end of a long private driveway. The main-level owner’s suite features a roll-in shower and walk-in closet; heart pine floors, vaulted ceilings, and custom cherry cabinetry carry warmth and craftsmanship throughout the 4-bedroom, 3-bath layout. A private loft above the garage adds flexible bonus space or a 4th bedroom. Enjoy covered front and back porches overlooking pasture, plus a walk-out basement with wood stove for cooler evenings. A detached Morton building with 6 bays and a workshop wired for electric and plumbing — along with a run-in shed — offers exceptional flexibility for hobbies, equipment, or livestock. Ample cleared acreage leaves room to build a second home for multi-generational living, guest quarters, or future income potential. 2023 HVAC with smart thermostat, perimeter fencing, and landscaped grounds complete this private retreat. Orange County/Culpeper address offers favorable tax positioning — just minutes to Culpeper, Orange, and Charlottesville. Inquire with Agent about assumable VA loan.
…By Frank Hardy Sotheby's International Realty


Set on 5.67 fenced acres along the Gallatin Corridor, this property brings together log-home character, equestrian infrastructure, and rare income flexibility just minutes from Big Sky. A hand-hewn log residence anchors the land, its wraparound porch framing open views of Gallatin Canyon and the peaks beyond. A detached guest cabin adds room for family, visitors, or a caretaker, and together the two structures offer 5 bedrooms and 3 bathrooms across a layout that adapts to how you want to live. The five-acre meadow rolls gently toward the mountains, cross fenced and gated, with a horse shelter, tack shed, and round pen already in place. Mature timber and long sightlines give the setting privacy without isolation. A private hot tub sits tucked into a quiet nook, positioned for the view after a day on the trails or the water. The location does the rest. Big Sky Resort, the Nordic trails at Lone Mountain Ranch, and the fly water of the Gallatin River are all close at hand, with Bozeman and Yellowstone National Park within about an hour. Both the residence and the cabin are currently leased to long-term local tenants, giving an owner established rental history and immediate income while plans take shape. Live in it, hold it, or grow into it over time. Morning light on the meadow, horses in the paddock, the resort a short drive down the canyon. It is a way of living that is hard to assemble and easy to settle into.
…By Big Sky Sotheby's International Realty


Welcome to 148 Sabal Lane in the highly sought after Palmilla Beach Resort and Golf Community, a beautifully positioned 4 bedroom, 3.5 bath end unit townhome offering Gulf views, designer finishes, and an abundance of natural light. Designed for gathering and hosting with ease, this spacious three story residence offers bedrooms on all three levels, creating exceptional privacy and flexibility for all guests. The third floor features a dedicated bunkroom along with additional flex space ideal for a game room, media room, office, or extra sleeping accommodations. The second floor serves as the heart of the home, with a generous open concept living, dining, and kitchen area designed for effortless entertaining after a day at the beach, pool, or golf course. As an end unit, the home benefits from additional exterior windows that fill the interiors with natural light and enhance the bright, coastal atmosphere throughout. Elevated Gulf views add to the sense of place, while the quieter setting offers a relaxed retreat within the resort. A two car garage provides valuable parking and generous storage for golf carts, beach gear, and coastal essentials. Residents and guests enjoy access to the premier Palmilla Beach lifestyle, including golf, resort style pools, on site dining, and private beach access, all with the ease of golf cart transportation throughout the community. Whether enjoyed as a private coastal retreat, full time residence, or investment property, 148 Sabal Lane offers a compelling combination of Gulf views, end unit privacy, natural light, generous living space, and an exceptional location within Palmilla Beach.
…By Kuper Sotheby's International Realty

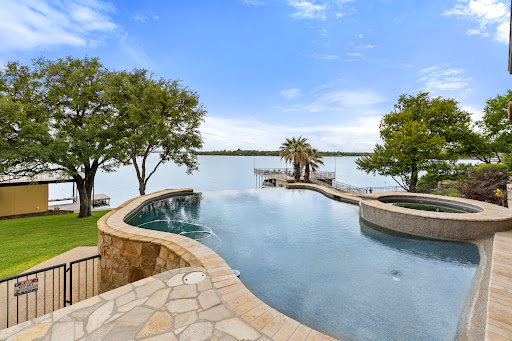


THE ULTIMATE LAKE LBJ RETREAT Imagine arriving at your own private 5-star lakeside resort—where every detail whispers luxury, relaxation, and unforgettable memories. This stunning waterfront home in the prestigious gated community of Wilderness Cove delivers the ultimate Lake LBJ lifestyle. Step inside and feel the seamless blend of elegant living and effortless entertaining. Soaring spaces open through walls of glass to breathtaking lake views, while oversized doors dissolve the boundary between indoors and out. A sunken bar with pass-through window makes serving poolside guests a breeze, turning every gathering into a celebration. Outside, the drama continues: a spectacular negative-edge pool and spa sit on an enormous patio designed for pure enjoyment. Lounge, entertain, or simply soak in the sweeping open-water vistas. With over 115 feet of prime Lake LBJ shoreline on a generous 0.74-acre lot, this property offers rare privacy and room to breathe. The massive double boathouse features an upper deck perfect for sunset cocktails and lakeside entertaining. Upstairs, an oversized covered patio provides another layer of outdoor living—ideal for morning coffee or evening stargazing. Perfectly suited for full-time living or weekend escapes, this over-the-top waterfront oasis is ready to help you live your best life on Lake LBJ.
…By Kuper Sotheby's International Realty


Perched to capture sweeping vistas, this contemporary architectural masterpiece seamlessly balances the demands of a world-class art collection with an immersive natural experience. The residence is brilliantly composed of three intersecting bars: a single-room-deep main volume that captures the views, a service wing and a perpendicular upper level that hovers to create a sheltered dining terrace below. Guided by museum-quality principles, long stretches of UV-protected wall space give way to precisely framed vistas. Board-formed concrete walls mitigate winter winds, while the exterior is clad in enduring, low-maintenance Vermont slate. Embracing sustainable luxury, the three-bedroom, two-study home features triple-glazed windows, super-insulated envelopes, and geothermal climate control.
…By William Pitt Sotheby's International Realty


Live on vacation every day! Summer and the beauty of all the seasons awaits, only an hour from NYC. Set along one of Kirk Lake’s most secluded stretches, this exceptional waterfront property offers a rare blend of privacy, breathtaking views, and glorious lakeside living. Gorgeous views from almost every room, and from deck, balcony, yard, patio, hot tub, additional lakeside deck, and your private dock. Forever green (unbuildable) lakefront across assures the same vista for years to come. Thoughtfully renovated and redesigned to maximize the setting, the home captures sweeping lake views throughout and delivers a rare combination of privacy, refined indoor-outdoor living and the ultimate in recreation/lake life. Additional separate lot (10 Lakeside) included, with yard and parking for 6-10 cars, plus room for a garage/additional space for potential office/studio/ADU/whatever you need. One of a kind, perfect for entertaining and making magical memories. Watch moonlight over the lake, make S'mores all year round, take a midnight dip, learn to waterski - the options for fun are endless. From boating and swimming to kayaking, paddleboarding, fishing, and waterskiing, the property offers direct access to an active waterfront lifestyle with a more peaceful and private locale than that of the other lakes nearby (adjacent to Lake Mahopac). Room for all your watersports toys (and those in the photos can be included - kayaks, paddleboards, paddleboat, canoe!) plus a shed for storage. Extensive renovations over $250k include: 2009 Major renovation/expansion of home -New Trex deck, Trex dock, roof, furnace, Unilock and bluestone walkways, electrical upgrade, Hydroair/heat pump high energy efficiency systems 2009 Kitchen remodel - GE Profile and Trivection ovens, Range with upper and lower ovens, granite counters, stainless 2013 Hot tub 2019 New refrigerator 2023 Lower level renovation - laundry in lower level and machines/hookup in mudroom, additional refrigerators 2024 New well pump 2024 New water heater 2024 New sleeve under road when road was repaved (for ease of future utility modification) 2025 New dishwasher & microwave Custom tiles in kitchen and bathroom made by Rosanne Breuer, Master Potter. Custom walk in closet in primary BR. Private West Kirk Lake Civic Association Beach down the street with swimming area, park and picnic tables for approx. $200 annual membership. Red Mills Historic Park adjacent, 3.4 miles from the Taconic, 2.4 miles from the North County Trail. Don't miss this rare opportunity to live on Kirk Lake, the best kept secret of the Lakes District. IYKYK! Taxes with STAR savings approximately $17,671. (Adjacent Lot Taxes, Lot size Acres and Lot size sq.ft. included in listing)
…By North Country Sotheby's International Realty


Yes-It's in Del Webb! Yes-it is a Morningside floorplan! Florida room? Indeed! Conveniently located in Providence, close to shopping, dining and entertaining, this all one-level home is built for entertaining! Backing up to wooded common area, this beautiful home features formal dining room, great room with Florida room and screened porch, chef's kitchen with island, sizeable pantry, and tons of counter space, luxurious primary suite with walk-in shower and separate soaking tub, two guest bedrooms on opposite side of home, each with it's own bath, and so much more! 1.2% Subsequent Owner Fee due from buyer at closing.
…By Zeitlin Sotheby's International Realty


Nestled along a tranquil canal, this lovely 4 bd, 3 ba piling home in Captain's Cove offers the perfect blend of comfort & coastal charm. Inside the open-concept layout connects the kitchen, dining & living areas, forming the heart of the home & showcasing beautiful water views, ideal for entertaining or relaxing. Two bedrooms & a full bath are located on the 1st floor, while the 2nd floor features 2 more beds & baths, including a spacious primary suite. All bedrooms boast hardwood floors, adding warmth & elegance. Enjoy time outside on one of the two spacious decks. You have direct views of the launch pads at Wallops Island from the front porch! A convenient lift provides easy access from the ground to the first floor. Enjoy the peaceful waterfront lifestyle Captain's Cove is known for.
…By Monument Sotheby's International Realty


Every detail thought of in this equestrian center nestled in the rolling hills of historic Gettysburg, Pennsylvania, has it all. Conveniently located in the foremost standardbred breeding farm in the United States, this beautiful turn-key equestrian enterprise reflecting old-time charm is a horse lovers dream that comes by once in a lifetime. The structural narrative spins a yarn for a new memory and meaning in this picturesque setting majestically set on 40 acres; the result is a one-of-a-kind treasure that is ready for its next steward. Enjoy a completely serene setting while living in this restored elegant and thoughtfully renovated American Federal two-story brick farmhouse, built circa 1850. The cohesive storyline for this exceptional Farm has been further augmented by an impressive collection of eight outbuildings led by the quintessential historical 123-year-old large Pennsylvania Bank Barn. An incredible 80' x 180' indoor and 100'x180' outdoor arena with top-of-the-line footing awaits riders to do what they love most all year round with top-of-the-line footing to assure comfort for both horse and rider. Indeed, its the ideal equine center. This sweeping pastoral working farmland boasts a rich history within the Arabian horse world. This equine dream, offers 40 stalls equipped with fly spray system, water and electricity and a private pond. There is ample parking for 16 vehicles/6 for large vehicles, trailers and horse rigs for the more than 41,000 sq ft. of outbuildings
…By Monument Sotheby's International Realty


Modern luxury on 5.14 private acres in Country Acres. A custom home built by Dream Builders and completed in 2024, this1.5 story home offers sweeping views and unforgettable sunsets from 3,817 square feet of thoughtfully designed living space. The primary suite lives on the main level, complete with a spa bath featuring steam shower, radiant heated floors, bidet-equipped smart toilet, lighted mirrors, and dual walk-in closets. Also on the main: a dramatic great room, formal and casual dining, and a chef's kitchen with professional grade stainless appliances, double ovens, propane range top with griddle, concealed microwave, quartz counters with full height slab backsplash, lighted floating shelves, an oversized island with breakfast bar, and a butler's pantry complete with automatic icemaker and a designated dog food and water station. A second en-suite bedroom on the main level opens directly to the pool. Upstairs are three additional bedrooms, two baths, and a laundry chute that lands in the mudroom below. Outside, resort-style amenities include an in-ground solar-heated fiberglass pool, hot tub, expansive covered patio, multiple entertaining patios and deck, landscape lighting, and professionally designed native plantings with a defensible-space layout. Car and toy storage is exceptional: an extra-deep three-car attached garage plus a separate garage/shop bay and open RV parking with turnaround. Private drilled well with owned water treatment system, septic, owned propane tank, and owned security system. Minutes to town with paved county road access. A rare blend of privacy, views, and brand-new construction. Schedule your private showing and stay for the sunset. This is one you have to experience in person.
…By Retter & Company Sotheby's International Realty


Overlooking the third hole of the Marsh Course at the Golf Club at Bluewater Bay, this beautifully updated five-bedroom Craftsman home offers generous indoor and outdoor living in one of Niceville's most desirable gated communities. Surrounded by mature trees and lush landscaping, the property enjoys exceptional privacy while offering expansive front and back yards designed for both everyday enjoyment and effortless entertaining. A flexible two-level floor plan provides space for a variety of lifestyles, with independent living areas that offer comfort and privacy for guests, multigenerational living or a dedicated work-from-home setup. The renovated kitchen features resurfaced cabinetry, elegant granite countertops, and KitchenAid appliances, while wide-plank oak-inspired flooring and plush carpeting create a welcoming atmosphere throughout the home. Extensive improvements provide lasting value and peace of mind, including a new roof (2021), new gutters with leaf guards, a new main HVAC system (2025), upstairs HVAC replacement (2017), upgraded electrical panel (2026), refreshed landscaping, a new irrigation system (2025), a widened driveway, replacement downstairs window glass with custom screens, updated window treatments, a fenced and sodded backyard (2022), a new saltwater swimming pool, updated lighting, ceiling fans throughout, a new microwave and garbage disposal, replacement downstairs toilets and a new hot water heater (2021). The oversized screened patio, grilling area and private pool create an inviting outdoor setting for relaxing or gathering with family and friends. Bluewater Bay offers an exceptional lifestyle centered around recreation and waterfront living. Residents enjoy access to an 18-hole golf course with pro shop, a premier tennis center with tennis and pickleball courts, multiple community pools, walking and biking trails, frisbee golf and Abrams Playground. The nearby marina features a boat launch, boat club, sailing and watersports, while LJ Schooners Dockside Restaurant offers waterfront dining and a private sandy beach along Choctawhatchee Bay. Combining extensive updates, generous living space and outstanding amenities, this home presents an exceptional opportunity to enjoy one of the Emerald Coast's most established golf and waterfront communities.
…By Scenic Sotheby's International Realty


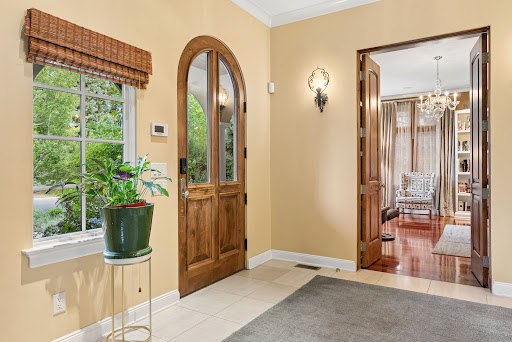

Gracefully situated on an expansive 10,000+ square foot homesite, the elegant fountain sets the tone from the moment you arrive, for the exceptional indoor-outdoor lifestyle that awaits. A marble-tiled foyer with a dramatic sweeping staircase creates a grand first impression. The formal salon sits to one side, while the elegant dining room, complete with custom built-ins and dual chandeliers, is perfectly suited for entertaining. French doors extend the space to an outdoor dining and cooking area, complemented by a butler's pantry with granite countertops and a wine refrigerator. Architectural details are showcased throughout the home. The chef's kitchen features two islands, a six-burner range, built-in appliances, a walk-in pantry, and a charming antique buffet workstation. French doors open directly to the backyard, while a custom mudroom with built-ins and cubbies provides access to the oversized three-car garage, tucked behind a private gate. Upstairs, the primary suite offers a true retreat with a luxurious five-piece bath, custom walk-in closets, a private terrace, and peaceful views overlooking the backyard. Each secondary bedroom includes its own ensuite bath. Soaring ceilings and abundant natural light enhance every level of the home. The finished lower level is designed for entertaining and relaxation, featuring a full bar with granite countertops and custom built-ins, a media room, exercise room, wine cellar with custom racking, an additional bedroom and full bath, plus generous storage throughout.
…By Liv Sotheby's International Realty


Welcome to 820 Bahia Point! Nestled on a quiet cul-de-sac in Castle Rock’s desirable Montaine community, this move-in-ready home offers thoughtful upgrades and an easy, low-maintenance lifestyle. Designed for seamless main-floor living, the open-concept great room and well-appointed kitchen provide a peaceful retreat from the active community. The functional layout features a dedicated office space, a generous second bedroom, and a spacious primary suite. Recent premium updates include custom window coverings, enhanced kitchen fixtures, under-cabinet lighting, and soft-close drawers. Outside, an inviting shaded porch with peaceful mountain views leads to a fully fenced, zero-scaped backyard that borders a quiet greenbelt.Living in this thoughtfully planned 55+ active-adult enclave means enjoying an unparalleled lifestyle. Residents enjoy miles of scenic walking and biking trails, protected open space, a resort-style pool, a clubhouse, a fitness center, and tennis and pickleball courts. While tucked away for maximum privacy, the property provides convenient access to downtown Castle Rock, shopping, dining, and I-25. Schedule your showing today and experience everything 820 Bahia Point has to offer!
…By Liv Sotheby's International Realty


One or more photo(s) has been virtually staged, AI generated or rendered. This luxurious estate home on the 10th hole of Talis Park's championship golf course, designed by Greg Norman and Pete Dye, offers sophisticated resort living on an expansive lot with views reminiscent of Tuscany. The main level opens via French doors to a pristine pool, elevated hot tub and panoramic views. A sun-drenched two-story foyer leads to a formal dining room, a dedicated office or den and a refined living room featuring coffered ceilings, a fireplace and wet bar. The gourmet kitchen flows seamlessly into the family room, capturing exceptional golf course vistas. Upstairs, a versatile loft opens to an expansive balcony with sweeping views, complemented by three spacious bedrooms and two full baths. The property includes an oversized two-car garage plus a dedicated golf cart garage. Residents enjoy premium community amenities including a world-class clubhouse, resort pool, fitness center, spa, tennis, bocce and pickleball courts. A sports membership with limited golf privileges is mandatory. Owner financing is available.
…By Premier Sotheby's International Realty


Take advantage of this rare opportunity to own a mountain home in a highly desirable Boone neighborhood. This spacious and thoughtfully updated and well maintained 4-bedroom, 5-bath home is situated on a beautifully landscaped 1.15 acre lot and is being sold with two additional adjoining buildable lots, for a total of 3.53 acres. Designed for comfortable ONE-LEVEL LIVING, a COVERED FRONT PORCH welcomes you into a bright foyer with valutled ceilings and abundant natural light. The main level features a cozy great room with wood floors, a stone fireplace, custom mantle, stone hearth and built-ins, along with a separate dining room, eat-in kitchen with an induction cooktop/stove, quartz countertops and Armstrong quartz & resin flooring, laundry/mudroom, home office and primary suite with heated bathroom floors, walk-in closet and built-in cabinetry, Additional highlights include a 2-car garage and an upper deck for entertaining. On the second level there are three bedrooms, bunk room, and two full bathrooms for family and guests. The versatile, partially finished walk-out basement offers high ceilings, a family/game room, second full kitchen, full bathroom with sauna, Ceramic auxillary heater, abundant storage, and 3rd car garage/workshop area. Enjoy the lower lower deck, hot tub, and firepit area for relaxing outdoors. A second paved driveway provides additional parking. Convenient to downtown Boone, Appalachian State University, Hospital and medical facilities, you'll also enjoy near-by grocery shopping and access to the Blue Ridge Parkway. Don't miss your opportunity to own this exceptional home!
…By Premier Sotheby's International Realty


Perfectly positioned in Margate's coveted Parkway Section, this exceptional new construction combines timeless architecture, quality craftsmanship, and thoughtful design just a short stroll from Margate's vibrant downtown, waterfront restaurant district, boutique shopping, and beautiful beaches. Offering an exceptional blend of luxury, convenience, and location, this is a rare opportunity to own a brand-new home in one of Margate's most desirable neighborhoods. Spanning three levels and serviced by a private elevator, the home features 5 bedrooms, 4 full baths, and a powder room. The open-concept main living level brings the living room, dining area, and kitchen together in one expansive gathering space, with direct access to a spacious deck for seamless indoor-outdoor entertaining. Three bedrooms feature private en-suite baths, providing exceptional comfort and privacy for family and guests. The primary suite offers a beautifully appointed bath, a private sitting area, and its own private deck, creating the perfect space to enjoy your morning coffee or unwind after a day at the beach. Designed with entertaining in mind, the ground level opens to a spacious covered patio overlooking a saltwater pool, creating an inviting outdoor living space for relaxing, hosting family and friends, and enjoying everything summer at the shore has to offer. Thoughtfully designed from top to bottom, this exceptional new home offers the quality, functionality, and location today's buyers are searching for all within walking distance of Margate's finest restaurants, shopping, and beaches.
…By Goldcoast Sotheby's International Realty


Nestled in the heart of coveted 'Sconset, this quintessential rose-covered cottage embodies the timeless charm that has made this corner of Nantucket so beloved. From your front door, the very best of island life is just moments away—pick up morning coffee and provisions from 'Sconset Market, grab lunch from the iconic Claudette's, enjoy dinner at The Chanticleer, spend afternoons on 'Sconset Beach, or take an evening stroll to Summer House Beachside Bistro. Surrounded by charming antiques this property is unique in that it was custom built from the ground up in 2017 and fully winterized for all year living. Having new construction in the village of Sconset is by no means an easy feat! Inside, the home is filled with warmth and character. The first floor welcomes you with an open-concept kitchen, dining, and living area where soaring vaulted ceilings with exposed wood beams create an inviting sense of space. A lovely open kitchen and dining with island seating flows seamlessly into the living area, while a beautiful stone fireplace with a wood-burning stove serves as the heart of the home, creating the perfect place to gather after a day by the ocean. Upstairs, the primary suite continues the home's architectural character with vaulted ceilings and exposed beams. The finished lower level expands the home's versatility with a private third and fourth bedroom, a full bathroom, and a laundry room with generous storage—ideal for hosting overnight guests. Outside, a welcoming patio provides the perfect setting for slow mornings with coffee or relaxing summer evenings after a day at the beach. Whether you're seeking a seasonal retreat, a charming investment property, or your own piece of 'Sconset, this delightful cottage offers an exceptional opportunity to experience one of Nantucket's most treasured areas and build memories that will last a lifetime.
…By Maury People Sotheby's International Realty


Commanding panoramic mountain views define this exceptional Dorset Overlook residence, where every room is designed to capture the beauty of Southern Vermont's ever-changing landscape. Bathed in natural light, the home's open floor plan creates an effortless flow between living, dining, and entertaining spaces, making everyday living as enjoyable as hosting family and friends.The thoughtfully designed layout offers comfortable living spaces, complemented by expansive windows that frame the spectacular vistas from nearly every angle. Step outside to a stunning marble patio, the perfect setting for al fresco dining, or unwind on the screened porch while taking in the mountain air and unforgettable sunsets.Ideally situated on the sought-after Dorset Overlook Road, this home offers a peaceful setting just minutes from the villages of Dorset and Manchester, renowned for their dining, shopping, recreation, and year-round cultural attractions. For those seeking additional living space, the unfinished second-floor attic offers an excellent opportunity for future expansion, whether envisioned as guest accommodations, a studio, an office, or a recreation space.A rare offering where breathtaking views, timeless design, and one of the area's most desirable locations come together to create an exceptional Vermont lifestyle.
…By Four Seasons Sotheby's International Realty


Fully furnished condo nestled in a small quiet community just 5 minutes from "Historic Woodstock". Super location! This unit is in very good condition- first floor is comprised of a den/bedroom with pocket doors for added privacy and an adjacent 3/4 bath. Spacious living room anchored by a newer propane fireplace to curl up with a book on a cold winter day. A couple of steps down takes you into a renovated kitchen with small eating area overlooking the back deck. Tall ceilings allow this space to feel spacious with an abundance of natural light. Second floor consisted of a very large primary bedroom with ample closets and sitting area. A full bathroom and the second bedroom are perfect size for guests. Lower level has a walk out patio with new slider doors, large family room with a small kitchen and eat-in area, spacious laundry and 3/4 bathroom. Newer Buderus boiler. Pets are allowed- Offered furnished with all new custom curtains. Come take a look at this turnkey property
…By Williamson Group Sotheby's International Realty


Positioned directly across from Oklahoma City Golf & Country Club, this extraordinary European estate represents timeless architecture, uncompromising craftsmanship, and one of Nichols Hills' most coveted addresses. Designed and built by renowned architects and builders, this 7,229 square foot residence seamlessly blends classic European elegance with refined modern living. Beyond a gated motor court, the home is introduced by a distinguished Ludowici tile roof, hand finished stucco, limestone detailing, copper gutters, and manicured landscaping, creating an unforgettable first impression. Inside, reclaimed wood beams, soaring ceilings, and walls of windows overlooking the resort style backyard fill the home with warmth, natural light, and exceptional craftsmanship. Designed for both everyday living and grand entertaining, the home features four bedrooms, five full and two half baths, including a luxurious primary suite with dual bathrooms, and a private exercise room. A second ensuite bedroom is conveniently located on the main level, while two additional ensuite bedrooms occupy the upper level. The gourmet kitchen is appointed with top-tier appliances and opens effortlessly to elegant living spaces and a beautifully designed wet bar featuring an ice machine, wine refrigerator, and dedicated wine storage. A distinguished executive office offers a refined workspace. The private backyard rivals a boutique resort with a heated pool and spa, dramatic stone water feature, covered outdoor living spaces, and meticulously curated landscaping. Floor to ceiling windows creating a seamless connection between the interior and outdoor oasis. Completing the estate is a five car garage and an unmatched Nichols Hills location just moments from the city's premier golf, dining, shopping, and entertainment. A timeless European residence where exceptional design, enduring quality, and an unrivaled location come together to create one of Nichols Hills' finest offerings.
…By Sage Sotheby's International Realty


SIGNIFICANT PRICE IMPROVEMENT! Sited atop a serene, tree-covered hillside, this one-of-kind mountain retreat offers an extraordinary blend of artistry, architecture, and natural beauty. Set on four expansive lots totaling approximately 78.38 acres, the property provides unmatched privacy, tranquility, and breathtaking views from every room. Crafted with timeless adobe construction, the home showcases stunning architectural details throughout, including exquisite hand-carved doors that reflect true craftsmanship and character. Each of the four spacious bedrooms features its own en-suite bathroom, creating a private retreat for residents and guests alike. Surrounded by unspoiled nature, this remarkable property is a haven for outdoor enthusiasts and creatives. Explore endless opportunities for hiking, wildlife watching, and peaceful reflection right outside your door. Evenings bring unforgettable sunsets and some of the brightest star-filled skies imaginable, offering a daily connection to the beauty of the natural world. Enjoy sweeping views of the Sangre de Cristo Mountains while still being conveniently located minutes from shopping/restaurants and just 16 minutes from the Santa Fe Plaza. Whether you're seeking seclusion, inspiration, or a luxurious escape, this exceptional property delivers a rare opportunity to own a true sanctuary in the high desert.
…By Sotheby's International Realty - Santa Fe - Main Downtown Brokerage


Tucked into the Foothills of the Rocky Mountains the most amazing usable horse property has come to market! Rare turn key ready horse property with water rights for watering the horses and some irrigation! Imagine watching your horses roam and taking in the most amazing mountain views from every room. The barn is set up and ready to go to include 4 stalls, tack room, hay storage, hot and cold water, automatic watering system and electricity. The home has been very well cared for to include a new boiler, hot water heater, refinished hardwood floors, 2 jacuzzi soaking tubs, country kitchen cook stove, stainless steel appliances and granite counters. Enjoy the sunshine from your very own private deck and sunroom! Main floor primary bedroom suite with a spacious primary bathroom and walk in closet. Secondary main floor bedroom plus a home office. Truly and entertainers delight with the spacious kitchen and floor plan to allow for ample guest with easy outdoor deck access. The lower level has an additional kitchenette plus 2 additional bedrooms with an amazing recreation/family room. Enjoy the abundant storage of the lower level walk in closet. The home has an outdoor riding arena and a fully fenced in yard plus the entire property is fenced for horses. Very easy access to Hwy 285 for commuting down the hill to Denver or heading up to the Mountains to Ski! There is no HOA. Ample areas to easily park all horse trailers and even an RV. The attached 3 car oversized garage is spacious enough for all your needed tools. This home even has an indoor dog kennel just off the garage to allow your furry four legged friends their own space to call home! If you are looking for the perfect mountain retreat to call home and add your personal touches, your search is over Welcome Home!
…By Liv Sotheby's International Realty


Your dream Horse Property, within Beckwith Mountain Ranch, is situated on 35 rolling acres between the Sangre De Cristo Mountains to the west, and Wet Mountains to the east, featuring a 1,920 SF Barn, including three Stalls with water, Tack Room, Feed Room, plus the Arena, Paddock, Training Ring and thousands of acres of free range, creating unlimited outdoor riding memories for you and the family. Now add the human comfort of the 3,165 SF custom built Southwestern designed home with tile roof, stucco exterior and numerous windows, creating a passive solar feature, taking in the expansive mountain views, as well as the heavily treed irrigated private grounds. The home's Great Room shows off a floor-to-ceiling native stone wood burning fireplace, hardwood floors throughout, leading into the cook's Kitchen with all stainless appliances and large center island, adjacent to breakfast nook, close proximity to a spacious dining room ready for entertaining, and access to a covered patio and fenced-in backyard. The Primary Suite features kiva wood burning fireplace, direct walk-out access to side covered patio with Hot Springs hot tub, plus two large walk-in closets, two separate vanities, walk-in shower and jetted bath tub. Three additional large bedrooms and full bath round-out the main house, and a detached 420 SF studio Casita with 3/4-bath, covered patio, complete the sleeping arrangements for the property. In addition to the oversized attached two car garage at the main house, a short walk away is the detached 1,505 SF 3-bay Workshop/Garage with dedicated RV space. Once you visit this unique well planned property with all the amenities and private location within the Beckwith Mountain Ranch development, and just 15 minutes away from the quaint village of Westcliffe, you will begin to appreciate the extensive equestrian facilities, the high-country mountain setting and Southwestern spirit, all brought together, creating a family compound for generations to come.
…By Liv Sotheby's International Realty


Perched high above Twin Lakes, this recently remodeled and updated contemporary home looks out over the lakes, surrounding mountains and distant landscapes, inspiring a sense of appreciation for everything this part of Colorado has to offer. You really need to see to believe and absorb the many details and textures designed into the 2,990 square feet of improvements, including the 350 square foot second floor Bonus Room, which is not included in the total square footage. Primary Bedroom Suite with 3/4 bath and walkout large, covered patio, soaking up the awesome lake and mountain views. Lower level two bedrooms share a 3/4 and 1/2 bath, with adjoining common area. Main level Great Room flows seamlessly from spacious fully appointed kitchen with all GE "Cafe" appliances, sit down bar and back bar, dining room, to living room with large wood burning slate fireplace and a wall of windows and glass doors to large elevated outdoor living deck with propane fire pit. The oversized two car garage accommodates more than your vehicles and workshop space. Across the circular driveway sits a quality insulated shed with electricity and oversized doors. A covered gazebo with grill and wood burning firepit complete the outdoor living spaces and takes in the ever-present views. The quaint Village of Twin Lakes is a few minutes away and Hwy 82 takes you to famous Independence Pass and the town of Aspen, a 45-minute scenic drive. Located between the towns of Leadville and Buena Vista, where recreational mountain and white-water Arkansas River experiences are nearby, allowing easy access to endless days of adventure in the heart of Colorado!
…By Liv Sotheby's International Realty

Receive by email any new listing that may match your search criteria
Your criteria :
By validating this form, you accept the general conditions of use of Le Figaro Properties.
These agencies offer a selection of luxury properties vente in United States. Feel free to contact them for personalized assistance.




