Get early access to listings that match your criteria
Never miss an opportunity again. Our personalized alerts notify you instantly.

 English$ USD · m²


Positioned in the heart of Ocean Reef Club, 13 Angelfish Cay Drive offers the rare combination of ocean views, protected dockage, and exceptional newer construction. Built in 2018 by renowned builder TriTech, this beautifully crafted residence sits on a generous 17,200 square foot lot with over 100 feet of protected canal dockage, providing effortless access to the blue waters of the Atlantic for world-class fishing, diving, and snorkeling. Designed to capture natural light and cooling ocean breezes throughout the day, the home enjoys a wonderful sense of openness and flow. A dramatic two-story foyer welcomes you inside, where a sweeping staircase and soft coastal palette set the tone for the refined yet relaxed interiors that follow. The living room is warm and inviting, highlighted by elegant coffered ceilings, custom built-in cabinetry framing the fireplace, and expansive impact glass doors that open to the pool terrace, seamlessly blending indoor and outdoor living. The well-appointed kitchen enjoys some of the home’s most captivating views, anchored by a striking light blue island and complemented by stone countertops in ocean-inspired hues, a spacious walk-in pantry, and a custom-built bar designed for entertaining. The first-floor primary suite offers a private retreat with its own office, a spa-inspired bath with oversized shower and dual vanities, and direct access to the outdoor living spaces. Upstairs, three guest suites with ensuite baths and 9-foot ceilings open onto a generous balcony overlooking the water. Laundry rooms on both levels and a private elevator provide everyday convenience. Outside, covered terraces frame a beautiful swimming pool and spa, accompanied by a fully equipped outdoor kitchen, cabana bath, and outdoor shower surrounded by lush tropical landscaping. Additional highlights include a large garage with abundant storage for fishing gear and golf equipment, a circular driveway, and one of Ocean Reef’s most desirable central locations.
…By Ocean Reef Club Sotheby's International Realty


The Aston Martin Prestige Signature Penthouse This Breathtaking, Brand New, Turnkey One-Story PH is the Epitome of Downtown Miami Brickell Ultra Luxury Living. Featuring over 12,000 s.f. of meticulous, elegant space. 9,000 s.f. of Luxury Interior Living Space encompassing 4 bedrooms, 6 bathrooms, a Staff Room, Fitness Studio, a Dry Bar, a Butler Pantry, and over 3,300 s.f. wraparound terrace with a Private Bradford Pool. Specialty-designed Luxury, Custom-made Furniture, and Artwork adorn this luxury Turnkey Masterpiece. Unparalleled views of the Miami Skyline, the Atlantic Ocean, and Biscayne Bay grace this Gem. Aston Martin Residences features an Art gallery, Infinity Pool, Luxury Spa, Fitness Center, a Butler Service, and a Super Yacht Marina for sophisticated buyers. 4 BEDS + FAMILY +STAFF + GYM | 6.5 BATHS | 12,387 SQFT Ultra Luxury, Turnkey One-Story PH Location: 300 Biscayne Blvd, Miami, FL Flooring: Luxurious marble floors throughout Parking: Private Aston Martin Imagined Garage Kitchen: Equipped with premium Gaggenau appliances, Buttler Pantries Views: 360-degree stunning views of the Miami Skyline, Bay, and Ocean Living Area: Open-concept design with natural light Private lobby for exclusive access Private Pool + Spa Private Art Gallery Private Gym Dry Sauna in Master Bathroom Customizable Security Camera & Courier Delivery Services by Multitronik 12 FT Ceilings Brand New, Completed September 2025 Price: $28.6m Aston Martin Residences: A World of Privilege This penthouse address is an entrance into a rarefied community. Aston Martin Residences delivers the hallmarks of the storied marque—precision, beauty, and innovation—into architectural form. An exclusive art gallery, infinity pool, luxury spa, butler service, state-of-the-art fitness center, and private superyacht marina extend the definition of home beyond four walls. It is an effortless fusion of cosmopolitan energy and nautical escape, designed for a life lived without compromise. ************************** Contact 7/7 jours de 8 h à 23 h Dossier sur demande uniquement Bernard Scaduto Tel : +33(0) 662 221 314 Mail : [email protected] Notre Partenaire Consultante Commerciale , sur place reste à votre disposition pour vous accompagner . Agence immobilière spécialisée depuis 45 ans dans la vente de biens de prestige et propriétés de luxe sur la Corse, à Paris, en France et à l'international KALLISTE PROPERTIES INTERNATIONAL LUXURY REAL ESTATE vous propose un large choix de Propriétés et d'Appartements de Prestige, de Villas les pieds dans l'eau, sur toute la région de Porto-Vecchio, la Corse, le Continent et l'International & YACHTS & JETS & CHARTERS
…By Kalliste Properties


A rare opportunity to own over 5.9 acres across three separate parcels in the heart of Garrison. The main residence at 111 Philipse Brook Road is a 4-bedroom, 2.5-bath Colonial built in 1987, offering approximately 2,294 square feet of living space on 1.83 acres. The home features a gracious layout with spacious living and dining areas, wood-beamed ceilings, two fireplaces, a finished lower-level recreation room, open and screened porches, and an attached two-car garage. Included in this offering are two additional separately deeded parcels: 2.25-acre lot 1.83-acre lot All three parcels together provide flexibility for estate expansion, compound living, long-term investment, or preservation of privacy. The combined acreage offers a rare opportunity to control surrounding land in this highly desirable Garrison location. Located within the Garrison School District and just minutes to Metro-North, hiking trails, the Hudson River, and the cultural attractions of Cold Spring and Beacon. A unique offering with exceptional potential — available as a package with all three parcels included in the sale.
…By Julia B. Fee Sotheby's International Realty


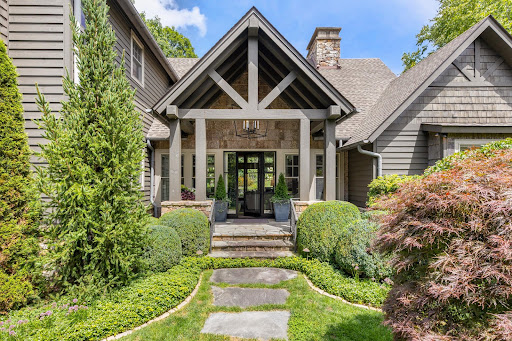

A Fairytale Retreat in Wildcat Cliffs Country Club Discover an extraordinary mountain retreat where refined craftsmanship, effortless comfort, and storybook surroundings come together in one remarkable setting. Located in prestigious Wildcat Cliffs Country Club, this exceptional two-story residence offers four bedroom suites, a spacious two-car garage, and a separate golf-cart bay with its own private entrance directly to the golf course. Positioned beside the 16th green, the home embraces the beauty of its surroundings with wonderfully designed gardens and a truly enchanting, fairytale-like yard. A fenced area provides a safe and private space for pets to enjoy the outdoors, while thoughtfully landscaped grounds create a magical setting for entertaining, relaxing, and enjoying the seasons. Inside, the living room makes a memorable statement with a custom chandelier forged by Sea Island Forge, adding a distinctive touch of artistry and craftsmanship. The beautifully appointed chef’s kitchen features a full-size gas range and opens naturally into a cozy breakfast room—an inviting space for morning coffee or lingering conversations with family and friends. The screened-in back porch is designed for year-round enjoyment, complete with its own fireplace and automated shades that can be lowered to keep the elements at bay while preserving the comfort and beauty of outdoor living. The oversized double garage provides exceptional flexibility, with ample room for automobiles, golf carts, recreational gear, and all the necessities of mountain living. The dedicated golf-cart entrance makes getting out onto the course remarkably convenient. And when the occasion calls for dinner, cocktails, or a celebration, the main clubhouse is just minutes away, making it easy to enjoy the camaraderie and traditions of Wildcat Cliffs Country Club. A home of uncommon charm and livability, this is mountain living at its most gracious—where beautiful gardens, exceptional craftsmanship, golf-course access, and the feeling of a private fairytale retreat come together. Membership to Wildcat Cliffs Country Club is mandatory. Call Nikki Sloop the Membership Director 828-526-2165 for information.
…By Highlands Sotheby's International Realty


Set within Promontory’s coveted Aspen Camp neighborhood, this newly constructed, fully furnished custom residence offers exceptional privacy, refined mountain living, and expansive views toward the Uinta Mountains. The thoughtfully designed floor plan features a main-level primary suite and a main-level guest suite for ultimate convenience, alongside an expansive walk-out lower level with three additional spacious bedrooms—each complete with its own dedicated en-suite bathroom, plus two powder baths throughout the home. A Full Promontory Membership is available with the property, providing immediate access to the club’s world-class golf, dining, fitness, and recreation, alongside private ski lodges at Deer Valley and Park City Mountain. Positioned in a peaceful setting, the home enjoys beautiful morning light, shaded afternoons, and seamless access to Promontory’s extensive trail system. Designed for effortless entertaining and wellness, the residence features generous gathering spaces on both levels, a private home gym, and a gourmet kitchen with Wolf and Sub-Zero appliances, double ovens, and a spacious butler’s pantry. Luxury amenities include a private golf simulator room equipped with a Trackman system, covered outdoor living areas, a hot tub, and a sauna. An impressive courtyard-style motor court leads to a spacious 3-car garage, creating a grand sense of arrival. Built for ultimate winter comfort, the property features radiant heat throughout the interior, as well as a heated paver driveway, heated motor court, and heated front entry stairs. This fully-furnished estate presents an unparalleled opportunity to embrace the exclusive Promontory lifestyle.
…By Summit Sotheby's International Realty


Located in the exclusive Keystone East Ranch community, this masterfully renovated home sits on a spacious lot with additional open space on the adjacent parcel—offering rare privacy and natural beauty. Just minutes from Keystone Ski Resort, Keystone Ranch Golf Course, and the Soda Ridge Trail System, this location is ideal for year-round enjoyment and entertainment. The open main-level floor plan features all-new flooring, custom lighting and fixtures, and seamless indoor-outdoor flow to a large deck via a spiral staircase from the lower patio. Two luxurious primary suites, spacious guest bedrooms with en-suite bathrooms, and a bunk room make this a perfect home for entertaining, relaxing, and hosting family or corporate gatherings. For professionals and those in search of workspace, the home features a hidden office with a wet bar and custom-built bookcase. The completely remodeled primary bedroom boasts new flooring, fixtures, a floor-to-ceiling gas fireplace, and a walk-in closet with a washer and dryer for added convenience. Enjoy views of Buffalo Mountain, the Gore Range, and Lake Dillon from the chef’s kitchen and completely remodeled living room. Relax in your private hot tub or sit fireside under the stars on the lower-level patio. Additional highlights include a new roof, high-efficiency boiler, heated driveway, tiled patios with outdoor heaters, and beautifully landscaped terraces. Enjoy optional memberships at Keystone Ranch and River Golf Courses—two of Colorado’s premier mountain golf destinations. This home is the quintessential retreat, boasting the perfect floor plan, views, amenities, and luxurious upgrades for those in search of quiet enjoyment in Keystone. Recent amendments to the Keystone East Ranch HOA rules now allow for limited short-term rental opportunities through a regulated licensing system, creating an appealing option for buyers seeking additional flexibility, occasional rental income potential, or a mountain investment property in one of Keystone’s most exclusive residential communities.
…By Liv Sotheby's International Realty


Welcome to 10941 Rejuvenate Place, located in the gated Reverence community of Summerlin. Set on a 5,663-square-foot lot, this 2,390-square-foot home offers an open and functional floor plan with high ceilings, oversized windows, and mountain views. The main level centers around an open kitchen, living, and dining area designed for both everyday living and entertaining. Quartz countertops and stainless steel appliances anchor the kitchen, while the adjoining living spaces take advantage of the natural light and views. A downstairs den provides a separate space for a home office, study, or quiet retreat with California Closets build out including a Murphy bed. Upstairs, three bedrooms are joined by a generous loft, creating flexibility for how the home is used. The primary bedroom offers Mountain View's, oversized walk-in shower, dual sinks, and a large walk-in closet. Generously sized secondary bedrooms, one with a walk-in closet and Mountain View's. The loft can easily function as a media room, second office, or additional living area. Laundry room features SS washer/dryer and built in cabinets with a wash sink. The backyard extends the living space outdoors with a heated pool, built-in BBQ, and pizza oven. The oversized covered patio and landscaped setting provides room to relax, dine, and entertain, with the pool serving as the centerpiece of the outdoor space. It is a setting that can be enjoyed throughout the year, from summer afternoons in the pool to evenings around the outdoor kitchen. Throughout the home, tile flooring on the main level offers easy maintenance, while carpet upstairs adds comfort to the bedrooms and loft. The home has been lightly lived in and is positioned for immediate occupancy. Reverence offers easy access to Summerlin’s extensive network of parks and walking trails, with Downtown Summerlin, shopping, dining, and recreational amenities nearby.
…By Las Vegas Sotheby's International Realty


Fixed Week interest at Ritz Carlton Club in Aspen Highlands, right at the base of some of the best skiing in North America! Unit 2303 is one of the best top floor condo residences at the Ritz Carlton Club with a large balcony and gorgeous views of Aspen Highlands ski resort. With 3 Fixed Weeks, you know when you will be in Aspen each year and enjoy a float week every year. Enjoy exchange privileges with other Ritz Carlton Residence Clubs and partnerships with other vacation clubs and affiliations like 3rd Home and Marriott.
…By Aspen Snowmass Sotheby's International Realty


Wine country estate set across 52± acres in the heart of the Paso Robles AVA, commanding unobstructed views over 28.5± planted acres of Cabernet Sauvignon and expansive sunset horizons. The 3,869± sq. ft. custom residence is thoughtfully positioned to capture the surrounding vineyard vistas from nearly every room. A dramatic entry introduces Travertine flooring, exposed beams, and walls of windows that frame the landscape beyond. The open-concept living and dining areas transition seamlessly into a beautifully appointed kitchen designed for entertaining, featuring custom native black walnut cabinetry, a Viking 6-burner range with double ovens, under-counter microwave, Sub-Zero refrigerator, granite island, and quartz countertops. A casual dining area offers direct patio access, blending indoor and outdoor living. The primary suite serves as a refined retreat with recently updated Travertine flooring, new carpet and lighting, radiant heated floors, soaking tub, custom vanity, and frameless glass shower. Additional interior highlights include a dedicated office, art gallery hallway, wine cellar, and private outdoor patio with rooftop seating designed to embrace the panoramic setting. Equestrian amenities include a horse barn with two 12x12 stalls, attached one-bedroom casita suite, and approximately 4± acres of fenced horse pastures. A separate shop building with roll-up doors provides additional functionality for ranch operations. The property is supported by both agricultural and domestic wells, a solar array powering the vineyard and ranch improvements, and solar-operated entry gates. Enrolled in the Williamson Act, the estate benefits from reduced property taxes. Surrounded in every direction by vineyard rows and defined by architectural character, this Paso Robles estate represents the rare convergence of wine country production, equestrian infrastructure, and elevated living.
…By Home & Ranch Sotheby's International Realty


*** OPEN HOUSE Saturday August 29th 10am - 12pm*** Cue music prelude: Secret Garden by Quincy Jones. Tucked away in the heart of Sugar House is a home that feels like it belongs to another place entirely. Step beyond the sidewalk and into your own secret garden—a lush, intimate retreat where towering sunflowers, raised garden beds, winding pathways and cascading flowers surround an incredible outdoor living space. Morning coffee in the greenhouse or on the screened in back patio. Fresh herbs and tomatoes picked for dinner. An afternoon beneath the pergola. A quiet evening beside the fountain. And when the sun goes down, slip into the hot tub or settle beneath the covered patio as the garden lights begin to glow. There is something wonderfully unexpected about this property. From the street, you would never know what is waiting behind the gate. Private. Romantic. A little bit magical. And somehow, right in the middle of Salt Lake City's vibrant restaurant and bar scene of lower Sugarhouse. The interior of the home offers a warm and inviting layout w semi open kitchen, hearty earth tones to match the exterior garden life, and natural stones and tiles, bringing Mother Nature inside the home as well. An exterior ADU offers a private 10’x10’ office (reflected in sf calculations as level 2) or art studio complete w mini split and electricity, as well as a large shed for gardening tools, future woodshop or home gym. Truly a spectacle inside and out, this property is unique and desirable from all aspects.
…By Summit Sotheby's International Realty


Discover a side of downtown living few residences can offer. One of only 11 exclusive brick townhomes at The Mark, this rare corner residence combines the privacy and ease of a townhome with the amenities and security of one of East Village’s premier luxury high-rises. With gated street-level access and two private entrances, you can come and go directly from your home — no lobby or elevator required. Inside, the open-concept main level is designed for effortless living and entertaining, with polished concrete floors, a welcoming fireplace, generous living and dining spaces, and a chef’s kitchen featuring a large center island, designer tile backsplash, and stainless steel appliances. Just beyond, a private patio creates your own outdoor retreat for morning coffee, dining, entertaining, or relaxing in the San Diego sunshine. Upstairs, the spacious primary suite feels like a true escape, complete with hardwood floors, a second fireplace, spa-inspired bath, custom walk-in closet system, and an expansive private terrace — a rare luxury in the heart of downtown. Two assigned parking spaces and a large private storage room add exceptional convenience. At The Mark, residents enjoy resort-style amenities including a lap pool and spa, fitness center, outdoor lounges with fire pits, four barbecue stations and pizza oven, conference room, community kitchen, 24-hour lobby attendants, and an on-site General Manager. Set in the heart of East Village, you’re moments from Petco Park, the Gaslamp Quarter, The Rady Shell, the waterfront, restaurants, coffee shops, nightlife, and some of San Diego’s best entertainment.
…By Pacific Sotheby's International Realty


Perched on the ridge with sweeping views of the Front Range, this mountain contemporary paired home offers an elevated living experience — literally and figuratively. Built in 2006 and thoughtfully designed on every level, the home features a private elevator making it effortless to move throughout the home from top to bottom. The main level is anchored by a dramatic great room with soaring windows that frame those Front Range views, a stone hearth gas fireplace, and seamless flow into the kitchen. The well-appointed kitchen features a five-burner gas cooktop with vent hood, wine chiller, center island with breakfast bar, and walk-in pantry. A breakfast nook opens directly to the covered west-facing deck, tucked among mature pines for privacy with views beyond. A sitting room with wood-beamed ceilings, a powder bath with vessel sink, and a well-appointed office with built-in shelving and its own mountain views round out the main floor. Upstairs, the primary suite is a true retreat — vaulted ceilings, generous windows that capture those same Front Range views, and a stone gas fireplace set the tone. The en suite bath features a jetted soaking tub, multi-head shower with bench seat, and double vanities, all connected to an extra large walk-in closet. The laundry room with utility sink sits just across the hall. The lower level rec room opens to the garage and serves as the entry point to the elevator, which connects seamlessly to the main and upper floors. Two secondary bedrooms and a shared full bath with double sinks complete the lower level. All of this within the gates of The Village at Castle Pines, with access to resort-style amenities. The secondary association handles the exterior maintenance, making this a true lock-and-leave lifestyle.
…By Liv Sotheby's International Realty


"The Falls." Prominent Modernist Architect, Charles Gwathmey of Guggenheim Museum renovation fame, designed this masterpiece in one of the most beautiful locations, offering dramatic views, cascading waterfall, nestled on 40+ acres of beautifully landscaped grounds with serene stream and extensive stonework. The property boasts a breathtaking western view of the Litchfield Hills. Just minutes to Kent Center with Swyft, Wilson's and great shopping, this exceptional offering provides tranquil escape while remaining close to vibrant shops and renowned award winning restaurants and just 90 minutes from NYC. Step inside and discover a light filled haven with soaring ceilings and curved walls and a stunning view of the waterfall from the Living room, which opens on to a picturesque stone terrace overlooking the babbling brook. A Michael Arad-designed addition of a full bedroom suite complete with office and captivating vistas. A tennis court, gorgeously designed pool and spa, acres of meadows and rolling landscape make this the perfect estate. A natural planted roof, and Deborah Nevins-designed park, gardens, perennial paths. The Stephen Sills designed interior spaces complement the curved walls, glass-covered corridor, The primary suite is a luxurious retreat with a spacious en-suite bath featuring both a soaking tub and shower. Two additional bedrooms with built ins each have their own baths, ensuring comfortable accommodations for family or guests. A family sunroom gathering room with a beamed ceiling adds to the home's functional living space. A separate hallway leads to a private guest suite complete with a large walk-in shower, a custom-designed closet, office, sitting room and it's own private entry area bathed in natural light thanks to expansive windows showcasing the stunning views. Additionally, there are (2) 1000 gal propane tanks, 2 laundries, sound system inside and out and a heated utility barn with it's own driveway. All of this, creates one of the most gorgeous estates in Litchfield County.
…By William Pitt Sotheby's International Realty


Spacious and Welcoming Cape on a Cul-de-Sac! Nestled perfectly in a private cul-de-sac and located in close proximity to the scenic Ledges Nature Preserve, this well maintained sprawling 4-bedroom Cape offers a wonderful blend of timeless charm, modern updates, and fantastic spaces for everyday living. The layout features a sought-after first-level primary bedroom. You will find beautiful hardwood floors spanning the living areas and tile in the foyer, mudroom kitchen and bathrooms. The kitchen space allow for hosting, featuring classic Corian countertops, and island, plenty of cabinet storage, and direct access from the garage for easy grocery unloading. Transition seamlessly from indoor to outdoor living with a heated sunroom for year-round enjoyment and a lovely screened-in porch perfect for bug-free relaxation. Major peace-of-mind upgrades are already done, featuring updated bathrooms and a new roof. The layout includes four bedrooms two and half bathrooms and a finished walk-out basement. This lower level provides plenty of storage space alongside a large, workroom for projects and hobbies. Outside, enjoy your private backyard retreat centered around a sparkling pool, complete with a solar cover to keep the water warm. Practical features round out this property, including tilt windows for easy cleaning, a dedicated generator plug for power backup and a large storage shed fully equipped with electricity. Bring your personal touches to make this house yours!
…By William Pitt Sotheby's International Realty


This contemporary estate is an extraordinary architectural landmark, featured in the prestigious pages of Architectural Digest. Meticulously crafted by the renowned Larry Speck and further enhanced by the award-winning architects Paul Lamb and Ted Young, and with interiors from renowned designer, Elizabeth Stanley, this property is a stunning example of high-concept design. The austere concrete and sleek white pine floors are perfectly juxtaposed by the lofty wood-and-steel roof trusses, creating a modern masterpiece. The dramatic floor-to-ceiling windows offer breathtaking views of the lush hillside and the dazzling lights of Downtown Austin, inviting bursts of natural light to soften and envelop the living spaces. Purposefully neutral tones create a sophisticated gallery-like backdrop for a cherished art collection and striking furnishings. The kitchen is a work of art, featuring dramatic black Venetian plaster walls, a pristine natural stone quartzite island, and a traditional LaCanche range. The primary suite is a magazine-worthy retreat, accessible through a hallway adorned with lichen-speckled tree bark. Arabescato marble and radiant heated cement tiles set off the poured concrete walls in the primary bath, while blackened steel paneling accentuates both the primary bedroom and bathroom. The residence offers seamless indoor-outdoor living with a series of multi-level connecting decks leading to an outdoor fireplace, a pristine pool, and a lush garden and yard. A retreat awaits in the exercise room tucked away at the back of the house, while the media room provides a cozy gathering space. Fully equipped with state of the art surveillance technology and sound system.
…By Kuper Sotheby's International Realty


This stunning bayfront retreat in the coveted Burnt Pine community was completely reimagined inside and out in 2022 and 2023. Set at the end of a quiet cul-de-sac, a private gated entry opens to an expansive motor court and air-conditioned garage with epoxy floors, extra parking, and golf cart space. Inside, soaring, light-filled spaces unfold beneath a chandelier that rises by lift for effortless care. Chevron-patterned wood floors, John Richard sconces, and interiors curated by Design and Dwell Homes set a tone of timeless luxury. The Grand Salon flows to a refined sitting room, which doubles as a music room highlighted by a coffered ceiling. A formal dining room showcases a 22-foot Venetian-plastered fireplace, masterfully crafted by an artisan trained in Italy, flanked by marble arches and illuminated by a glittering chandelier. Accordion doors open to the family room and second kitchen, appointed with a beverage cooler, hibachi-style cooktop, and folding glass doors to the terrace. Outdoor living is equally impressive, with a barbecue station finished in Dekton, a fire pit, new landscaping and pavers, and a boardwalk leading through the fenced yard to the private dock. A screened terrace offers ample space for dining and entertaining around the attractive pool and bubbling spa. The chef’s kitchen boasts Cambria Inverness Frost quartz counters, a full-height Thermador wine refrigerator, Wolf appliances, dual dishwashers, and Bianco Dolomite marble accents. The primary suite offers bespoke his-and-hers closets, a fireplace, a private fitness room, and a temperature-controlled wine room. The spa-inspired bath pampers with a steam shower, freestanding tub, glittering chandelier, and under-counter refrigerator. Upstairs, three stunning guest suites are accessed from the galleried landing. The expansive family suite includes twin bunks over a king bed and a kitchenette outfitted for guests to enjoy morning coffee or late-night snacks. Rounding out the host of amenities, a dedicated movie theater features eight tiered leather recliners, while the adjoining quartz-topped bar with twin beverage refrigerators is perfect for serving wine, soda, and snacks. Additional highlights include a pool bath, European lift, and fenced dog run. The Village of Baytowne Wharf and Grand Boulevard put shopping, sports, and world-class dining within easy reach by golf cart. Residents also enjoy a private beach club, four championship golf courses, a world-class tennis center, and a deep water marina—providing a lifestyle that truly has it all.
…By Scenic Sotheby's International Realty


Two Homes with abundant outdoor space in San Roque! A true two-home property in the desirable Hope School District, ideal for rental income, extended family, live/work or a 1031 Exchange. Centrally located for easy Santa Barbara living and ready for immediate occupancy. The front house offers 3 bedrooms and 1 bath and features outdoor living with a large deck and two patios. The separate rear house has 1 bedroom and 1 bath with its own backyard space. The property has a garage, carport and room for a few additional cars on the newly slurry-sealed motor court, also ideal for sports and play. Recent improvements include fresh interior paint, newer flooring, composition roof layer, and the property has been nicely prepared for sale. The rear house kitchen is stylish and up to date, while the front house kitchen offers an opportunity to add your own touches. Set on approximately .32 acres with mature fruit trees, beautiful landscaping, pretty plantings and view corridors to the west. The front wall and fencing create a great setup for a future electric gated entry. Convenient to shopping and schools, and just minutes to the beach, hiking and biking. Two homes, one lot, great outdoor living and a true Santa Barbara setting.
…By Sotheby's International Realty - Montecito - 1290 Coast Village Road Brokerage


Over $100,000 in projected annual rental revenue! Welcome to Stags Manor, an extraordinary rustic-contemporary retreat overlooking panoramic layered mountain views, protected U.S. National Forest land and unforgettable North Georgia sunsets. Designed for elevated mountain living, the open-concept interior showcases a gourmet kitchen with Viking appliances, custom concrete countertops, artisan stonework, an oversized island and spacious dining area, all centered around a dramatic four-sided fireplace. Glass sliders open to an expansive covered deck with a linear fire table, grilling station, comfortable lounge areas and endless views. The upper-level primary suite features private laundry, a coffee and wine bar, office space and generous custom storage. On the terrace level, a spacious bunk room, fireplace, full bath and gaming area open to a private patio with a hot tub. The finished two-car garage offers an additional game room, media lounge and den, while a private bedroom suite above includes a kitchenette. Offered fully furnished with designer lighting, upscale décor and an exceptional finishes package, this remarkable property also features a concrete driveway and easy access to premier hiking and biking trails, the Toccoa River and Lake Blue Ridge—an ideal full-time residence, luxurious getaway or income-producing mountain retreat.
…By Mountain Sotheby's International Realty


Set on approximately 1.5 private acres in the heart of Buckhead, 1466 Peachtree Battle Avenue offers an exceptional combination of space, privacy and everyday livability. A gracious entry opens to light-filled formal living and dining rooms, while hardwood floors and classic architectural details carry throughout the home. At the center of the main level, the beautifully appointed kitchen features a large center island, custom cabinetry and a premium appliance package including a Miele refrigerator, Wolf range and Cove dishwasher. The kitchen opens seamlessly to the breakfast area and inviting keeping room, creating an ideal setting for both everyday living and entertaining. An additional private office provides a dedicated space to work from home. The spacious primary suite offers a vaulted ceiling, well-appointed bath and custom walk-in closet. Three additional bedrooms provide ample space for family and guests. The finished terrace level expands the living space with a media room, wet bar and direct access to the outdoors. Outside, the expansive, wooded property creates a remarkably private setting designed for both relaxation and entertaining. The swimming pool features an integrated spa with a cascading waterfall, while extensive landscape and architectural lighting beautifully illuminates the grounds and outdoor living areas after dark. Multiple spaces for gathering and entertaining take full advantage of the property's peaceful, private setting. The two-car garage features epoxy flooring and an available EV charger, adding both function and a polished finish. Notable improvements include a new roof and replacement of all windows in 2021. The home's sought-after Buckhead location provides convenient access to Morris Brandon Elementary, private schools, shopping, dining and the city's major business districts. A rare opportunity to enjoy approximately 1.5 acres of privacy in one of Atlanta's most established residential neighborhoods.
…By Atlanta Fine Homes Sotheby's International Realty


Like-new, fully renovated duplex up in the coveted Columbia Place development. Located in the heart of West Lakeview and within the highly sought-after Burley School District, this turnkey residence offers over 2,300 square feet of beautifully renovated living space with two bedrooms, two and a half bathrooms, and the rare convenience of a private attached one-car garage with a dedicated mudroom entry. Thoughtfully designed with high ceilings, oversized windows, and abundant natural light throughout, the home offers an inviting and functional floor plan. The expansive main level offers a flexible floor plan with multiple living and entertaining spaces, allowing for a variety of layout options to suit your lifestyle. The beautifully renovated kitchen features painted cabinetry, quartz countertops, stainless steel appliances, double ovens, a breakfast bar, and abundant storage, while the adjoining family room opens to a private terrace. A stylish powder room completes the main level. The upper level features two exceptionally spacious bedrooms, including a luxurious primary retreat with a walk-in closet and an en-suite bath with a dual vanity and an oversized walk-in shower. The second bedroom offers access to its own private terrace and bathroom. A conveniently located second-floor laundry setup completes the upper level. In addition to the complete cosmetic renovation, the home has been updated with a new HVAC system, hot water heater, and washer and dryer, while all windows and the roof have been replaced within the last five years. A truly move-in-ready home in one of West Lakeview's most desirable communities, just moments from parks, restaurants, shopping, public transportation, and everything the neighborhood has to offer.
…By Jameson Sotheby's International Realty


Move-in Ready in Morgan Farms! Located in one of Brentwood's most desirable communities with award winning schools, this amazing 6-bedroom 5.5-bath home offers a truly unique outdoor setting unlike any other! Situated on a private lot backing up to 5 total acres of HOA owned common area, this property features a resort like back-yard oasis that includes large covered seating areas, a custom outdoor kitchen complete with stone serving bar, drinks fridge, swirling gas lanterns surrounding a beautiful stone conversation space, custom fire pit, stone pizza oven, several water features and the pièce de résistance, a regulation sized Bocce court! Inside the home, you'll find custom millwork and improvements in every room! The heart of the main floor features an open concept living room, kitchen and casual dining space with a custom wet bar. The kitchen features ceiling height cabinets, solid stone countertops, butler's pantry, large storage pantry space and a kitchen island with room for additional seating. The casual dining space is set up as a conversation room, and comes with a custom stone wet bar that could also be a great coffee station! Other features of the main floor include a bespoke home office with glass French doors, coffered ceiling and hunter green wall color, a large formal dining room with judges panels and space for a 12-seat dining table, and a convenient downstairs bedrooms suite overlooking the back yard. Upstairs you'll find excellent space for every need! Each bedroom has private bath access, 6 different suites! The Master bedroom is oversized, and features a tray ceiling, large adjacent sitting area, an oversized walk-in closet with custom wood shelving, and a large primary bath with walk-in tile shower and oversized tub. Upstairs also features a complete theater room! Other features include new roof, 3-car garage with HVAC, epoxy floor and floor to ceiling wood storage cabinets! There are simply too many upgrades to list, must see to appreciate.
…By Zeitlin Sotheby's International Realty


Just steps from The Hun School’s gothic main building and only 1.5 miles from downtown Princeton, this exceptional house has been transformed by a comprehensive top-to-bottom renovation, resulting in a sophisticated blend of timeless finishes and fresh style. The heart of the home is the spectacular new kitchen and cathedral family room addition. Designed for the discerning cook, the space features quartz countertops, brushed brass hardware, a Wolf range, a wine fridge and double GE Café dishwashers, plus a generous island overlooking the sun-filled family room with direct access to the stone patio. The elegant dining room also opens outdoors, while the formal living room and study offer the choice of a wood-burning or gas fire. Natural oak floors continue upstairs, where the primary suite is extraordinary with two Juliet balconies, an enormous dressing room and a stunning spa bath featuring a slipper tub and curbless double shower within a beautifully tiled wet room. A private suite is nearby, while two quietly situated bedrooms with oversized closets share a stylish bath with convenient stacked laundry. The lower level offers a secluded fifth bedroom suite, a second office or game room and a remarkably spacious laundry room outfitted with two washers, two dryers and extensive storage. Every finish is pristine and every detail strikes the perfect balance between classic elegance and contemporary comfort. In one of Princeton's most desirable neighborhoods, this is a rare opportunity to enjoy a like-new home in an established setting just moments from schools, shopping and downtown amenities.
…By Callaway Henderson Sotheby's International Realty


Located in coveted Indian Valley, this gated, flat-acre equestrian estate offers an inviting, updated 1900 farmhouse and a classic red barn designed as an ADU, creating a relaxing retreat. Thoughtfully arranged to accommodate horses, the property includes front and rear paddocks, three stalls with turnouts, two tack rooms, hay storage, and trailer and equipment parking. Garden areas, a greenhouse, and additional sheds add versatility for a hobby-farm lifestyle, including dog runs and a charming henhouse for chickens. The main home features a covered front porch, a spacious living room, skylights, and French doors that open to a patio and pergola, creating an effortless connection between indoor and outdoor living. The backyard feels straight out of a luxury magazine, presenting an elegant backdrop for entertaining with a spa and firepit. The signature barn includes a three-car roll-up garage with high ceilings, a mechanical lift, a separate lower-level room suitable for a studio, office, or gym, and a full apartment above the garage with dormer view windows. Just down the road, the Indian Valley Preserve offers trails for horseback riding, hiking, biking, and walking. Convenient access to downtown Novato and Highway 101. An exceptional opportunity to reside in a peaceful, country-like setting with the flexibility to create a lifestyle that reflects your vision.
…By Vista Sotheby's International Realty


Backing up to Camp Creek Golf Course and just steps from private beach access and the community pool, this beach cottage is the perfect coastal getaway or rental investment property. Steps lead to both a front entry and side entry with porches on all levels along with a private back patio delivering enviable outdoor living space for relaxing and dining in the sun. The main entry opens to a spacious living area filled with natural light, new flooring and updated furniture. The living area seamlessly flows into the dining space and newly renovated kitchen boasting a center island, ample storage and stainless steel appliances. A renovated full bathroom, laundry room and large storage closet add additional conveniences to the first level. The second level features two oversized guest bedrooms each with ensuite bathrooms along with hallway bunkbeds for flexible sleeping space. The third level offers two additional bedrooms, a guest room with an ensuite bathroom and the primary bedroom. The spacious primary suite features a sitting area, ensuite with dual vanities and a balcony with views of the gulf and neighboring rooftops. Cottages at Camp Creek is a charming neighborhood offering easy access to Scenic Highway 30A in close proximity to Alys Beach and Rosemary Beach with renowned restaurants, local shopping, seasonal events and weekly farmers markets. This community is centered around the large pool and hot tub surrounded with lush landscaping with your private beach access, and ability to set up your beach day right off the access, just a short walk down 30A.
…By Scenic Sotheby's International Realty


Situated on Maui ’ s Upcountry serene landscape, this Legacy Estate offers stunning panoramic ocean and mountain views across 22.25 acres of pristine pastoral land. The first parcel of 10.46 acres features a spacious main residence and large detached cottage/studio. The second parcel of 11.79 acres is accompanied with a 2-bedroom 2-bath cottage, ideal for guests or caretakers, with room to build a main residence, and barn. Both parcels have separate water meters. Designed by Hans Riecke and Brian Bolter and constructed by Stephen King and Bill King, this impressive main residence includes an expansive great room with soaring ceilings, four stone fireplaces, a spacious open kitchen with top of the line appliances, dining areas, open sitting-room, office and den, a beautiful primary suite with spacious walk in closets and built-ins, two large guest rooms and covered decks for the enjoyment of the property, providing additional areas for entertaining guests and relaxation. The features throughout the homes exemplify fine craftsmanship with exotic hardwoods and custom finishes. A koa tree forest, producing olive orchard, and citrus orchard are among the many landscape features. This Extraordinary Estate is an Upcountry Maui treasure to behold.
…By Island Sotheby's International Realty
'%20stroke='%23DDAA3A'%20stroke-width='1.909'%20stroke-linecap='square'%20stroke-linejoin='bevel'/%3e%3c/svg%3e)
Receive by email any new listing that may match your search criteria
Your criteria :
By validating this form, you accept the general conditions of use of Le Figaro Properties.
These agencies offer a selection of luxury properties vente in United States. Feel free to contact them for personalized assistance.




