Get early access to listings that match your criteria
Never miss an opportunity again. Our personalized alerts notify you instantly.

 English$ USD · m²


Rare opportunity to own a brand-new construction home on one of Old Town's most desirable streets. Located on quiet, dead-end Spruce Street, just steps from Butcherknife Trail and Stehley Park and within walking distance to shops and restaurants, this exceptional property offers luxury, privacy, convenience, and the rare opportunity to personalize key design elements before completion. Buyers have the option to modify the floor plan by creating a spacious recreation room in the lower level or expanding the upper-level primary suite into an even more luxurious retreat. In addition, the exterior color palette of both the main residence and detached ADU can be customized to suit your style. Be sure to view the renderings included in the listing photo gallery for a closer look at these available floor plan and exterior design options. The main residence features 6 bedrooms and 4.5 bathrooms, plus a detached 2-bedroom, 1-bath ADU. High-end finishes define the home, anchored by a chef's kitchen with a 48" Sub-Zero refrigerator/freezer, Wolf 6-burner range, wine cooler, custom quarter-sawn oak cabinetry, quartzite countertops and backsplash, and an oak ceiling with locally handcrafted beams. A custom oak-paneled wall system conceals hidden doors to storage, pantry, and coat closet. The open-concept layout is ideal for entertaining, with dining and living spaces flanking the kitchen. The family room features a dramatic floor-to-ceiling hand-cut stone fireplace and opens to a deck, radiant-heated patio, and sidewalks. A mudroom with custom oak storage and a stylish powder room complete the main level. Upstairs offers three bedrooms, two baths, and laundry. The primary suite features European oak flooring and a spa-like bath with an oversized shower and polished nickel Kohler fixtures. A flex bedroom with a private balcony and mountain views and a third bedroom sharing a full bath complete the level. The lower level includes radiant-heated polished concrete floors, 9.5-foot ceilings, oversized windows, three king-size bedrooms, two baths, and a second laundry room. Two bedrooms can also be combined to create an expansive recreation room or flexible living space. Additional highlights include a radiant-heated 2.5-car garage, whole-home radiant heat, A/C, natural gas generator, hydronic snow-melt system, Marvin windows and doors, and extensive energy-efficient upgrades. The detached ADU features its own private entrance, cathedral ceilings, radiant heat, full kitchen, washer/dryer, heated parking pad, and premium finishes—perfect for guests, extended family, or rental income. This is an exceptional opportunity to own a thoughtfully designed new construction home while still having the ability to tailor key living spaces and exterior finishes to suit your lifestyle.
…By Steamboat Sotheby's International Realty


Imagine waking each morning to the sound of rushing water, the Roaring Fork River just steps from your door. This isn't simply a home, it's an experience, a piece of livable art designed by David Johnson and honored in Mountain Homestyle Magazine for its jaw-dropping design. Floating above the river on three levels, the residence feels woven into the landscape, with glass walls that dissolve the boundary between indoors and out. From the cantilevered dining room, you'll watch kayakers glide past as if the river is part of your daily table setting. Stone pathways wind through lush gardens and suspended walkways, leading you to hidden terraces where you can lounge, gather, and breathe in the tranquility of the water. After fishing world-class river holes just beyond your back door, sink into the hot tub beneath pines and cottonwoods, or gather with friends around the fire pit as the river provides your soundtrack. And while the setting feels like a retreat, the home itself is filled with modern comforts. Control four smart lighting systems, a state-of-the-art AV system, automatic blinds, radiant floor heat, and a steam shower, just to name a few, that help make life effortless. This is not just a residence, it's a rare chance to own a living masterpiece on the river. Great location with easy access to Aspen, the airport, ski areas, hiking, golf and all the attractions that the Roaring Fork Valley offers!
…By Aspen Snowmass Sotheby's International Realty


Offered for the first time in almost 40 years, this charming farmhouse is set on a picturesque 1.7 acre parcel of open land in Manchester, Vermont. Ideally located directly across from East of Equinox horse farm, the property offers a country setting just minutes from town.The main level features tall ceilings, a spacious kitchen with an adjoining dining area, and a generous living room centered around a cozy wood-burning fireplaceperfect for gathering with family and friends. Upstairs, youll find three additional bedrooms, providing comfortable accommodations for family or guests.Outside, enjoy the large deck overlooking the open yard, ideal for entertaining or relaxing while taking in the surrounding scenery. A two car garage offers ample storage and convenience.Sold furnished, this property presents a wonderful opportunity to enjoy Vermont living from day one.All measurements are approximate.
…By Four Seasons Sotheby's International Realty


Quite possibly one of Cobb County's most desirable communities, recently built by award-winning John Weiland Homes, this modern Brownstone-style three-bedroom townhome appeals to today's technology-driven buyer, while exuding the charm and character we yearn for. Nestled in a boutique community in the heart of East Cobb, your wish for convenience yet solitude is perfectly balanced. With walkable access to Olde Towne Athletic Club, you have access to World Class Tennis/Pickleball courts, an oversized gym, an onsite restaurant, and an Olympic-size pool! As you walk in the main level, you're greeted with a versatile flex-space that doubles as a guest suite / home office, complete with an ensuite bathroom and closet. Walk upstairs to the oversized open-concept main level with 10' ceilings, a chef's kitchen with Kitchen Aid appliances and a custom built-in home office flanking the kitchen. This recently built home is drenched in natural light, as the bank of windows in the kitchen/office provides east-facing sunrises on the oversized deck facing the mature landscaping out back. The second deck off the living room is the perfect front-row seat for west-facing sunsets with that chilled glass of wine as you gaze upon the common greenspace unique to the community. The cozy living room boasts oversized windows with transoms as well as plantation shutters and custom drapery. The Brick-faced fireplace sets the mood for lazy evenings. The classic white millwork, site-finished hardwoods, and 42" custom cabinetry make this home easy to show off to friends. The owner's large walk-in closet features a custom built-in closet system as well as a second closet for linens/clothing. The owner's bathroom features dual vanities, an oversized custom walk-in shower, custom soaking tub and a private water closet. The owner's bedroom boasts Crown Molding and room for a King bed with room to move around with ease. An oversized laundry room provides versatility and storage space for the busy executive as well as a laundry sink. An additional bedroom with ample closet space and an ensuite bathroom round out the upper floor. All bedrooms benefit from an abundance of windows, yet privacy from the over-insulated walls and custom plantation shutters. This home benefits from two full-width decks, a rarity in modern builds. The two-car garage fits two oversized vehicles with ease. The driveway allows for two additional cars to park. Want to catch a Braves game? You are only nine miles away from the world-renowned Battery! Woodlawn Square and Merchant's Walk are filled with shopping, entertainment, and restaurants, just minutes away. Whole Foods is at your fingertips! Award-winning schools make this home a no-brainer, Walton High School's curriculum is every parent's dream. Come stake your claim in Cobb County's newest offering of convenience and charm!
…By Atlanta Fine Homes Sotheby's International Realty


Your own private European escape--without leaving Sedona. Inspired by the timeless elegance of Mediterranean Revival architecture, this exceptional 3 BD + Office | 2.5 BA | 3 Car Garage | 3,870 SF estate is a celebration of romance. Graceful arches, sunlit interiors, and expansive windows capture old-world charm while framing red rock vistas. A secluded courtyard with a tranquil fountain evokes visions of Mediterranean enclaves inspired by Antibes, Venice, and the French Riviera. The courtyard offers space for vibrant bougainvillea and garden gatherings, both intimate and grand. Situated on .84 acres, the property embraces privacy + serenity. With no HOA, STR potential, a private wine grotto, + parking for 10, this extraordinary home blends old-world romance with Sedona's red rock majesty. Set at the base of the mesa within Sun Up Ranch, just steps from Coconino National Forest, this storybook estate invites you to slow down, savor the moment, and experience Sedona from an entirely different perspective. Arrive through a dramatic arched entry framed by handcrafted details. One need only pause beneath the ornate wrought-iron lighting surrounding the home and courtyard to appreciate the first expression of its sui generis charm and enduring old-world soul. Among the home's most captivating details is the decorative art-glass window above the front entry, which casts colorful prisms of light across the interior throughout the day. Reflections from the window are mirrored in the opposing glass, creating an ever-changing display of color and light that welcomes you home. Gather with family and friends in two spacious living areas, anchored by a commanding gas fireplace and surrounded by graceful arches, artisan finishes, and architectural details rarely found in newer construction. The heart of the home is an impressive chef's kitchen designed for both everyday living and effortless entertaining, featuring furniture-quality custom alder cabinetry, a substantial center island, expansive natural stone surfaces, dual ovens, gas cooktop, and a generous walk-in pantry. Even ordinary moments become extraordinary when your kitchen sink overlooks a spectacular panorama of Castle Rock, Bell Rock, Courthouse Butte, and Sedona's iconic red rock skyline. Take in those same awe-inspiring red rock views from the charming Juliet balcony off the living room, where sunrise paints the cliffs in luminous shades of gold and fiery sunsets linger long after dusk. Savor morning coffee on the spacious view terrace, host unforgettable dinners prepared on the built-in BBQ grill beneath Sedona's glowing evening skies, or simply relax with a glass of wine as the changing light dances across red rock cliffs and surrounding mesas. Beyond the main entertaining areas, a secluded seating retreat at the rear of the property provides a peaceful front-row seat to Sedona's natural beauty. Enjoy morning coffee while watching deer wander through the landscape, native birds gather nearby, and the occasional javelina pass quietly through the surrounding habitat. Privately positioned on its own wing, the luxurious primary suite feels worlds away from the everyday, featuring its own gas fireplace, spacious walk-in closet, and beautifully appointed stone-accented bath with an oversized soaking tub and walk-in shower. French doors provide direct access to the secluded courtyard, creating a tranquil indoor-outdoor sanctuary. On the opposite wing of the home, two generously sized guest bedrooms share a well-appointed guest bath, while an expansive office with a private exterior entrance offers flexibility for remote work, creative pursuits, or a private studio. A dedicated laundry room and oversized three-car garage complete the home, with built-in workbench, extensive shelving, and abundant storage. Descend through a private entrance to the enchanting wine grotto, an intimate retreat reminiscent of a centuries-old European cellar. A recessed 120-bottle cave à vin chills a
…By Russ Lyon Sotheby's International Realty


Originally built in 1958, this classic one-bedroom log cabin sits adjacent to millions of acres of Bridger-Teton National Forest. Two parcels totaling 7.58 acres enjoy views across Red Top Meadows, and is approximately 10 miles to the town of Wilson and approximately 20 miles to the slopes of the Jackson Hole Mountain Resort. The separate parcels would accommodate multiple residences for your Jackson Hole compound. The property also includes a 224-sq.ft guest cabin.
…By Jackson Hole Sotheby's International Realty


The Williams Family Farm A versatile 25+ acre property offering a gentleman's farm, hobby farm, equestrian estate, or multi-generational living opportunity. Thoughtfully maintained by its original owners, the land features a balanced mix of open fields and mature hardwoods—ideal for farming, recreation, or future expansion. Fields are currently planted in crops and can be easily converted to pasture for horses or livestock. The wooded acreage provides space for trails, hunting, or potential additional homesites. The main barn offers multiple functional spaces including garage, workshop, equipment storage, run-in/feed shelter, pull-through tractor shed, and a large hay storage area with potential for stall conversion. An additional run-in shelter provides further protection for animals. The custom-built brick home is designed for comfortable one-level living, with a walk-up attic offering expansion potential. Enjoy peaceful pasture views, sunrises, and sunsets from both the front porch and the large covered back porch—ideal for entertaining or everyday living. Inside, the home features a spacious layout with strong construction and well-maintained systems. The dining area opens to the great room, showcasing farm views through multiple windows and glass doors. Built-in bookshelves and cabinetry add character, while a corner propane fireplace anchors the space. The kitchen includes custom ash cabinetry, an island, breakfast bar, wall pantry, and is open to the breakfast area with a wood-burning stove. Both the great room and breakfast area provide direct access to the covered back porch. Additional highlights include abundant storage, a large laundry/mudroom with office potential, and a split-bedroom layout. The primary suite offers dual walk-in closets and a spacious bath with separate vanities and water closets. Secondary bedrooms share a full bath with dual vanity and tub/shower combination. The three car garage has two storage rooms that can be used for a variety of purposes including, workshop, hobbies and canning. Conveniently located between Marshville and Wingate with easy access to Monroe via Highway 74 or the Hwy 74 Expressway which offers a straightforward commute to Charlotte.
…By Premier Sotheby's International Realty


Welcome to 333 Windy Ridge Road in Vilas, an exquisite log and timber frame residence crafted by noted builder Mark Kirkpatrick. The home is situated on almost 14 acres with exquisite landscaping and over 6,900 square feet of heated living area. Positioned to capture unobstructed long-range views, the home is oriented for passive solar exposure, enhancing natural light throughout the interior. A substantial timber porte-cochere and a hand-constructed stone and round log portico introduce the residence, reflecting the integrity of its log and timber construction. Inside, wide plank recycled wood flooring and custom doors extend throughout, reinforcing a cohesive material palette. The residence offers four bedroom suites, including a primary suite with a den and private office. Seven fireplaces, including wood burning and gas, are integrated across multiple living spaces. The main level includes a great room, dining area and a kitchen appointed with Viking and Sub-Zero appliances, centered by a handcrafted maple live-edge island plus an adjacent walk-in pantry. A spacious family room with a wet bar, an additional bedroom suite and an exercise room are located on the lower level, providing flexible living arrangements. Upstairs is another beautiful suite plus a large office/den. Additional features include an elevator, central vacuum system, radon mitigation system, tankless water heater, generator and security system. Garage capacity includes an attached lower-level garage and a detached structure suitable for recreational vehicles and additional storage, complemented by a workshop. Most furnishings are included, with select exclusions to be removed prior to closing. This extraordinary home is for those who value the best quality and a serene lifestyle with abundant nature all around. The tax measurements and professional measurements have a discrepancy. We have no explanation but will say the numbers are different every time this home is measured.
…By Premier Sotheby's International Realty


Above the shimmering waters of Lake Fontana, this refined contemporary mountain retreat offers a rare blend of privacy, sophistication and natural beauty. On 2.3-plus acres at the end of a quiet cul-de-sac in the prestigious Rockledge community, the home commands sweeping panoramic views of the lake and expansive forested landscape below, a setting that feels secluded and endlessly inspiring. Featuring three bedrooms and 4.5 baths, the residence is designed for modern mountain living with an emphasis on light, space, and seamless indoor-outdoor connection. The open great room is anchored by a striking stone fireplace and flows effortlessly into the gourmet kitchen, creating an inviting environment for entertaining or relaxing in comfort. Walls of glass and multi-glide sliding doors bathe the interior in natural light and open onto an expansive rear deck, where unobstructed lake and mountain views provide a breathtaking backdrop for every gathering. Outdoor living is equally exceptional. A sparkling swimming pool and stone firepit in the front yard evoke the spirit of summer mountain living, offering an ideal setting for evenings under the stars, family gatherings and unforgettable moments with friends. The finished lower level expands the home's versatility with an en-suite guest bedroom, custom-built six bunk beds for family and visitors, and a flex room ideally suited for a media lounge, office, gym or hobby space. Thoughtful design throughout ensures comfort, function and elegance at every turn. Rockledge is intentionally crafted as a mountain retreat, free from the formality and obligations of traditional upscale club communities. There are no initiation fees or club dues, attracting those who seek a personal hideaway rather than a social obligation. Here, residents come to escape, recharge and reconnect with nature. The community thoughtfully blends distinctive residences with generous conservation areas that preserve the natural topography and character of the land. At the heart of Rockledge is the private Rockledge Lodge, offering sweeping views of Fontana Lake and surrounding mountains in an atmosphere of relaxed rustic elegance. A two-story marina pavilion becomes a favorite gathering spot in the late afternoons, while miles of trails invite hiking and biking adventures. Additional amenities include swimming, boating and endless opportunities to explore the outdoors. Just above the Nantahala Outdoor Center, this property provides immediate access to world-class kayaking, rafting, hiking and mountain biking, making it an exceptional destination for outdoor enthusiasts of all ages. This remarkable home is more than a residence, it is a private mountain sanctuary where luxury, nature, freedom and lifestyle converge in harmony. Few properties offer such an extraordinary combination of views, privacy, design and access to adventure.
…By Premier Sotheby's International Realty


Sweeping views, exceptional privacy, and a thoughtfully designed floor plan make this Park City area retreat ideal for both entertaining and year-round adventure. Featuring 5 generously sized ensuite bedrooms, 2 family rooms, and multiple outdoor living spaces, the home blends comfort, functionality, and mountain style in every detail. The open-concept living, dining, and kitchen area creates the perfect gathering space, complemented by a butler’s pantry, expansive windows, high end finishes, and seamless access to outdoor decks and patios. Whether hosting friends on the large partially covered deck, fire pit patio, or relaxing in the private hot tub surrounded by mature trees and open space, the home offers spaces for every mood and occasion. A fully decked-out 6-bed bunk room adds a fun and memorable touch, while the smart layout provides excellent separation and privacy throughout the home. Currently configured to sleep up to 19 guests, the property is equally suited as a legacy family retreat or luxury rental opportunity, with short-term rentals allowed. Set at the end of a quiet cul-de-sac, the home backs to a 14-acre open space preserve and hiking trail, creating a sense of peace, privacy, and direct access to the outdoors. Frequent wildlife sightings, including deer and moose, further enhance the mountain retreat setting. Offered fully furnished with high-end furnishings, this turnkey property is ready to enjoy from day one. Conveniently located just minutes from the new East Deer Valley Village, Jordanelle Reservoir, and Historic Main Street Park City, and only 35 minutes from Salt Lake City International Airport, this is mountain living at its best.
…By Summit Sotheby's International Realty


This inviting Kestrel Cabin provides 3 bedrooms including an extra and convenient bunk nook. Enjoy a beautifully designed, fully appointed cabin where luxury living meets rustic elegance. Outdoor living space includes expansive, multi-leveled deck space with a seven-person hot tub, grilling station, dining and lounging areas, fire table, outdoor heater, speaker, and incredible views. These cabins also include two-car garages, as well as the use of a six-person golf cart for fun, easy transportation to all amenities. Owners at The Residence Club have a guaranteed six weeks of use per year, including three in the winter and three in the summer. Owners may swap, as well as pick up additional (unused) weeks and only pay the weekly cleaning fee. Residence Club Ownership has quickly become one of the favored forms of ownership at VR! Call to learn about the benefits of fractional ownership in Residence Club ownership or to schedule a tour. Victory Ranch is a private, four-season community amidst 6,250 pristine acres along four miles of the Upper Provo River. Amenities include an 18-hole Rees Jones golf course, world-class fly-fishing, miles of mountain biking and hiking trails, 5-stand shooting facility, 4x4 adventures, snowmobiles, ice skating rink, backcountry yurts, fishing ponds, multiple restaurants, a ski-in/ski-out lodge in Park City and more than 3,500 acres of untouched backcountry. The Post Clubhouse includes our concierge, heated pool, hot tubs, fire pit and seasonal grill. Our newest amenity, The Barn, features a Pizza and Ice Cream Parlor, Art Studio, Game Room and Indoor Basketball and Sport Court as well as a Fitness Center, and Spa. The new swimming pool, waterslide, tranquil stream and pond, tennis, pickle and paddle courts, and event lawn will be sure to provide hours of family fun. The new Golf Club House features upscale dining, state-of-the-art art golf simulators, and a beautiful Pro Shop. Victory Ranch is approximately 15 minutes from Deer Valley and 25 minutes to Park City. Interior and Exterior shots are for illustrative purposes only and are not of the actual property, but of a similar model.
…By Summit Sotheby's International Realty


One or more photo(s) has been virtually staged, AI generated or rendered. Experience the pinnacle of coastal living with this extraordinary 5,542-square-foot beachfront residence on Sanibel Island. Positioned on a private .86-acre lot adjoining protected conservation land and boasting 150 feet of waterfrontage. Designed for elegance and comfort, this four-bedroom estate captures sweeping bay views from nearly every room, the home features gracious living and dining areas with a fireplace and walls of glass that open to breathtaking panoramas. The expansive layout includes an inviting spacious kitchen with wide water views, a luxurious and spacious primary suite, a private office, and a serene sitting room to enjoy bay views, all accentuated by timeless hardwood flooring and impact-rated windows and doors. The top floor houses guest suites and a second primary suite. Gi outside to an inviting heated beachfront pool overlooking the wide bay, an ideal setting for tranquil relaxation or refined entertaining. With unmatched privacy, stunning natural surroundings and potential to create a private world-class single-family retreat, this property offers an exceptional opportunity to own one of Sanibel Island's desired waterfront addresses. The home received damage to the lower non-living area during Hurricane Ian, the pool and garage have been restored, but storage areas, landscape and irrigation system requires repairs and updates. The home is in the sought-after area of Bird Lane within a few minutes of the Sanibel causeway and bridge for easy access on and off the island and offers incredible potential for updating and personal touches. The home is being offered in as-is condition. One or more photo(s) have been virtually staged, AI generated or rendered.
…By Premier Sotheby's International Realty


Located in the heart of Mountain Village, 183 Butch Cassidy is a beautifully maintained 4-bedroom, 4.5-bath mountain retreat just a short stroll to the Sundance ski run. Designed for comfort and entertaining, this home features a spacious kitchen and main living area with a wood-burning fireplace, a secondary living room with wet bar, and expansive decks ideal for gathering after a day on the slopes. Large windows fill the home with natural light and frame views of the mature trees and San Sofia Range. Offering privacy, charm, and convenient access to skiing, dining, and the Mountain Village core, this inviting residence is a wonderful Telluride escape. Adjacent Lot 385C is also available for purchase for a larger acreage assemblage.
…By Liv Sotheby's International Realty


ACT NOW! See you at the Open House every Sunday. Quick Close possible! GPS to 12 Olde Bedford Way /SEE signs & GATED Entry. Available to BUY NOW! Arrange an appointment to meet in person and discuss this Exclusive Gated Community. (Only 1 person needs to be 55+.) The Grand Residences is a 9-home prestigious gated community in a perfect location for year round relaxed and convenient living....serene and private. This home offers appx. 3,053 Sq Ft, a Primary Bedroom Suite on the 1st floor and 2 addt'l bedrooms upstairs ...via a 2-way overlook catwalk, bonus room above; auto generator & ease of living finishes. Exceptional quality and finishes! Hardwood Floors and Granite State Cabinetry surfaces/cabinetry. Thermador Appliances. PUBLIC WATER & SEWER, NATURAL GAS, high-speed internet, PLUS a gated entrance with 24/7 Security & Automated Access. HOA ($515/mo) includes snow removal, landscaping, PLUS access to BVI/The Grand Pool & Spa, EV Charging, Restaurant/Bar, MCHT Airport Valet Services. This One-of-a-kind luxury 55+ community is located near all local amenities and I-293, I-93, Rt. 101, and downtown Manchester, plus under an hour to Boston. Multiple lots (or buy 2 lots) are available to create your forever home! Each home is UNIQUE. Make your private appointment (Gated Entry) to VISit today!
…By Four Seasons Sotheby's International Realty


With sweeping views of Mount Ascutney, this exceptional home offers the Vermont lifestyle so many buyers dream of. A place where family and friends gather, traditions begin, and every season brings new adventures. Thoughtfully expanded over time, it blends two living spaces into one inviting home, offering generous room to be together while providing comfort and privacy for everyone.The newer addition features an open concept kitchen, dining, and living area anchored by a custom stone fireplace and dramatic floor to ceiling windows framing the mountain views. A sun-filled deck invites morning coffee, summer entertaining, or cozy apr?s ski evenings. The primary suite is a private retreat with its own deck, ensuite bath, walk in closet, and dedicated office.The original wing offers four additional bedrooms, a kitchen, living area, and its own deck, creating an ideal space for guests or extended family. Whether enjoyed as one expansive residence, configured for private guest accommodations, or explored for its income-producing rental potential, the flexible layout adapts to a variety of lifestyles.Located in the heart of Brownsville. Just minutes from Mount Ascutney's trails and outdoor recreation, and within easy reach of Woodstock, Okemo, Killington, and the Upper Valley, this is a rare opportunity to own a true Vermont retreat where unforgettable memories are made all year long, with the added flexibility of potential rental income when you're away.
…By Four Seasons Sotheby's International Realty


Tucked into the very heart of Apple Hill, surrounded by picturesque Christmas tree farms, beloved bakeries, family-run vineyards, and winding country roads, this estate is one of rare places that immediately feels like home. Set on beautiful, private grounds overlooking a seasonal pond, the property offers TWO exceptional HOMES. The fully renovated two-bedroom, two-bath cottage is as charming as it is versatile, providing the perfect space for extended family and guests or serving as a desirable income-producing vacation rental in one of El Dorado County's most sought-after destinations. The remarkable Craftsman style main home, custom built in 2008, captures the timeless character of a grand Lake Tahoe retreat. Spanning over 3,500 square feet, the home showcases impeccable craftsmanship, soaring vaulted ceilings, exposed timber beams, and expansive picture windows that frame the surrounding natural beauty from nearly every room. The light-filled great room features a striking stone fireplace and opens seamlessly onto an expansive deck overlooking the peaceful grounds. The adjoining chef's kitchen is equally impressive, complete with beautiful granite countertops, an oversized dining bar, dual ovens, abundant custom cabinetry, and generous prep space for hosting everything from intimate dinners to holiday celebrations. A formal dining room, inviting family room with its own stove, dramatic vaulted ceilings with exposed beams, and walls of windows, along with a beautifully appointed full bath, complete the spectacular main level. The lower level offers two spacious guest bedrooms, a full bathroom, generous storage, and a custom 300-plus bottle wine cellar. Upstairs, the private primary suite feels like a luxury mountain lodge, featuring a spacious sitting room ideal for a home office, library, or fitness room, along with a beautifully designed spa-inspired bathroom complete with dual vanities, a soaking tub, and a separate shower. The property includes a tankless on-demand water heater, a 13.7 kW OWNED SOLAR photovoltaic system, and two whole-house backup batteries. Host unforgettable celebrations on the expansive grounds, enjoy outdoor movie nights surrounded by nature, or simply relax to the peaceful soundtrack of birdsong. Three additional outbuildings, including a spacious studio, large storage building, and detached two car garage. This is more than a home, it's a destination, and a place where every season brings a new reason to gather.
…By Vista Sotheby's International Realty


A refined expression of modern living in Dallas’ sought-after Bird Streets, thoughtfully designed to elevate everyday comfort. Newly constructed with a clean, sophisticated aesthetic, this home blends style, function, and low-maintenance luxury in one of the city’s most convenient neighborhoods. Inside, soaring ceilings and abundant natural light create an immediate sense of openness. The main living area flows seamlessly into a beautifully appointed kitchen designed for both daily living and effortless entertaining, complemented by a Sub-Zero, Wolf, and Cove appliance package. Taj Mahal quartzite adds a rich, organic layer throughout the home, extending from the kitchen and baths to the fireplace for a cohesive and elevated finish. The first-floor primary suite is a true retreat, offering privacy, scale, and a spa-inspired bath with a sleek, calming design. A dedicated downstairs office provides flexibility for working from home, while an additional first-floor en-suite bedroom adds comfort for guests. Upstairs, two additional en-suite bedrooms and a spacious loft or playroom provide separation and versatility. Whether used as a media space, lounge, or secondary living area, the layout allows the home to live larger while maintaining a sense of intimacy. Outdoor living is equally compelling. A covered patio, a built-in Blaze outdoor kitchen, and a generous backyard create a spacious outdoor space with a gated rear entry. With room for a future pool, the yard offers rare flexibility for a buyer looking to personalize the space over time. Beyond the design, the home is equipped with features that speak to quality and convenience, including foam insulation, a NUVO water filtration system, reverse osmosis, tankless water heaters, aluminum windows, and a Tesla-compatible EV charger.
…By Briggs Freeman Sotheby's International Realty


Newly updated across three levels, yet still a perfect fit along the charming in-town street where period homes flaunt deep front porches and sidewalks lead the way to schools, downtown and the bustling shopping center. A freshly paved driveway, pretty plantings and new upper windows enhance the curb appeal of the brick and shingle home said to have regularly hosted Albert Einstein. Inside, original hardwood floors are refinished to perfection and French doors sport new matte black hardware that coordinates with modern lighting throughout. The all-new LG-equipped kitchen is a real highlight with stunning quartz atop warm wood lower cabinetry and glossy tile gleaming against bright white uppers. New laundry appliances are a handy addition to the naturally lit powder room and look right at home with the black-and-white palette. Further details, like the living room’s wood accent wall, weave in touches of contemporary style. Upstairs, a flexible sitting room outside three corner bedrooms and a hall bath can be anything from a casual TV lounge to a study space. Two more bedrooms and a strikingly tiled bath occupy the top floor. Multiple mini-split A/C units allow for individualized climate control and the full basement is spacious, spotless and ready to serve! With a separate ADU currently under construction beyond the rear yard, this is efficient in-town living at its best. 3/10 of a mile to Nassau Street, 4/10 of a mile to Princeton Shopping Center and 5/10 of a mile to Princeton High School…come see! Some images have been virtually staged.
…By Callaway Henderson Sotheby's International Realty


Hidden just steps from Ocean Boulevard and Coronado’s iconic white-sand beaches, this exceptional Santa Barbara-inspired Spanish estate is a rare expression of timeless architecture and effortless coastal luxury. Designed around an extraordinary private courtyard, the home embraces an indoor-outdoor lifestyle that is nearly impossible to replicate this close to the beach. Walls of glass open to a covered loggia, sparkling pool, and lush landscaping, creating a private resort-like setting where the outdoors becomes an extension of the home. Originally reimagined by acclaimed architect Christian Rice and extensively enhanced beginning in 2024, the single-level main residence offers four bedrooms, 3.5 baths, soaring vaulted ceilings, abundant natural light, a signature beehive fireplace, and beautifully curated living spaces. A detached two-story casita provides exceptional flexibility with guest accommodations, living area, kitchenette, and a private terrace with glimpses of the Pacific. Set on an expansive 9,000+ sq. ft. lot with coveted alley access, the property also includes a two-car garage and dedicated golf cart parking. Fully approved plans by Christian Rice convey for an approximately 750-square-foot second-story addition designed to capture sweeping, protected Pacific Ocean views. Offering architectural pedigree, extraordinary indoor-outdoor living, future ocean-view potential, and an irreplaceable location just moments from the sand, 1130 Pine Street represents one of Coronado’s rarest coastal opportunities.
…By Pacific Sotheby's International Realty


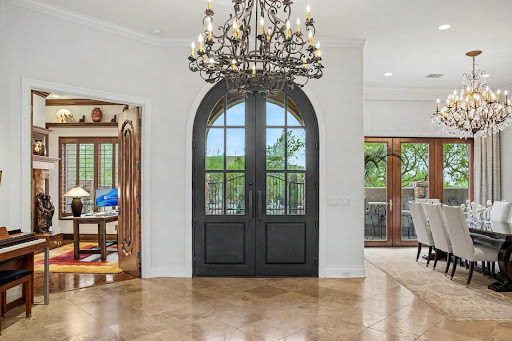
IMMEDIATE GOLF MEMBERSHP AT CLOSE OF ESCROW. Traditional masterpiece with NO INTERIOR STEPS, located in one of Scottsdale's most exclusive golf communities w/dramatic mountain views from nearly every room. Not a detail overlooked featuring travertine and wood flooring, Taj Mahal quartzite, crown molding, cantera stone and custom designer touches throughout. Gourmet kitchen with large center island open to the spacious family room and breakfast room, overlooking the stunning backyard and mountain views. Spectacular indoor/outdoor living at its best w/a heated pebble tec pool/spa w/3-tier water feature, fireplace, built-in barbecue, lush landscaping, and numerous conversation areas + shade pergola. Designated a top 'Platinum Club of America'' golf club, Desert Highlands amenities include a Jack Nicklaus Signature championship golf course, 18-hole putting course, award winning clubhouse featuring ''Jacks'' gastropub, state of the art fitness center, Highlands Racquet Club featuring grass, clay & pickleball courts,& more. A $ 250,000 membership fee is due from buyer at close of escrow.
…By Russ Lyon Sotheby's International Realty


Prime 10 Acres with Modern Construction, RV hookups, and Pool Just 2 Miles from Downtown Marfa Discover a rare opportunity to own 10 acres of unrestricted land near Downtown Marfa, Texas. This versatile property is located only 2 miles from the center of town and steps away from the new El Cosmico site, Hetzler Gallery, and Maintenant, with quick access to the Ballroom Marfa Bullroom and the Marfa Golf Course. Property features: A stylish modern studio home with office and carport A sleek Modpool for relaxation and entertaining A freestanding building for a gym or event space 19 RV hookups (8 covered, 11 uncovered) A bathhouse with laundromat for guests and tenants A water well and pump equipment With income-producing potential already in place, this land offers numerous possibilities. Operate as an RV park, vacation rentals, retreat space, or creative business hub—thanks to unrestricted use, the options are almost limitless. There is no other property this close to Marfa with this mix of amenities, infrastructure, and business flexibility.
…By Kuper Sotheby's International Realty


This bright, contemporary home, newly built in 2022, puts you steps from Webber Pond, a pristine 219-acre lake in Bremen. Set on 3 private lakefront lots with 326 feet of waterfront, the well considered home sits elevated capturing western light and filtered water views through a canopy of trees. The main level features a living area that opens up onto a deck and screened porch. A first-floor bedroom and bathroom provide flexible living possibilities. Upstairs, the primary suite is generous and open and could be divided to create 2 bedrooms. The bathroom features spa like amenities including a Japanese toilet, a steam shower, and a lovely deep tub where you can enjoy the tree framed view. The lot itself is dotted with glacial till boulders, moss, and fern that follow the path from the home to the water's edge where you find sitting area and a long dock to swim or launch a boat. Webber Pond benefits from clean water, safe swimming, and great fishing year round with a limitation on outboard engine sizes, few houses, and no public access. Greenland Cove on Muscongus Bay is just over the road so on a morning walk you can enjoy coastal views. Damariscotta's shops and restaurants are a short 15 minute drive away, Portland is just over an hour south and Bremen is part of the AOS 93 school system but has the benefit of choice for high school students. This is a spectacular move in ready property for anyone looking to spend time on a peaceful private lakefront on the Pemaquid Peninsula.
…By Legacy Properties Sotheby's International Realty


Nestled beneath the moss-draped oaks of the prestigious, gated community of Pawleys Plantation, this beautifully maintained second-floor condominium offers the perfect blend of Lowcountry charm and effortless coastal living. Located in the desirable Weehawka Woods community, Unit 3 enjoys tranquil views overlooking the 10th fairway of the renowned Jack Nicklaus Signature Golf Course, creating a peaceful backdrop for morning coffee or evening relaxation from the spacious screened porch. Similar Weehawka Woods residences feature golf course views, private screened porches, community pool access, and a flexible lockout floor plan that appeals to both owners and investors. Inside, the thoughtfully designed floor plan offers an inviting living space filled with natural light, an open-concept living and dining area, and two spacious bedrooms with two full baths. The versatile lockout design provides exceptional flexibility, making the property ideal as a primary residence, vacation getaway, or income-producing investment. Residents also enjoy exclusive access to the Weehawka Woods community pool, while Pawleys Plantation Golf & Country Club offers championship golf, dining, and tennis just moments from your doorstep. Beyond the gates, you'll discover everything that makes Pawleys Island one of South Carolina's most sought-after coastal destinations. Pristine beaches, exceptional waterfront dining, boutique shopping, Brookgreen Gardens, Huntington Beach State Park, and the historic charm of Georgetown are all just a short drive away, while Myrtle Beach and Charleston remain convenient for day trips or travel. Whether you're searching for a full-time residence, a lock-and-leave coastal retreat, or an investment opportunity in one of the area's premier golf communities, 75 Weehawka Way, Unit 3 offers an exceptional opportunity to experience the relaxed elegance of the Lowcountry.
…By Peace Sotheby's International Realty


Looking for city living without the noise? Check out 1767 Novela Way at the Mirar at the Cedars for a 3 bed, 3 and one 1/2 bath, multi-level, fee simple, new construction home with more than 2000 sq ft of living space. The Santa Barbara / Spanish style home features red-tile (metal) roof and white stucco exterior. The interior is clean, contemporary. The open floor plan on the 2nd level with 11 foot ceilings and oversized picture windows allow natural light to flood the space and live larger than it seems. The chef’s kitchen with Samsung appliances and the oversized center island with waterfall quartz is ready for you to entertain friends and family. The 3rd floor primary suite has 10 foot ceilings, a walk-in closet with a window, a spa-like bath with a deep soaking tub, an oversized walk-in shower, floating cabinets and high-end Delta fixtures. Outside the primary suite is a coffee bar or snack center with built-in cabinets adjacent to the utility closet also outfitted with built-in cabinets. The 3rd floor guest room also has an en-suite bath with walk-in shower. The 1st floor guest room has an en-suite bath with a deep soaking tub. Utilize the bonus room on the 4th floor for workout space, an office or a Zoom room. You could also set up a wet bar for entertaining on your rooftop patio as the bonus room is plumbed for water and is located next to the rooftop patio. Upgrades include: Level 4, smooth finish walls; solid core doors; spray foam insulation throughout; a tankless water heater; high end aluminum windows; 3-layer stucco exterior; metal Spanish tiles and more. The property is gated with code access and has a community dog park. Located in the Cedars known for Lee Harvey’s, the Dive-In swim club, Full City Rooster coffee shop, Baby Back Shack BBQ, Mike’s Gemini Twin and more. Minutes from downtown and multiple highway systems makes the metroplex commute easier from 1767 Novela Way.
…By Briggs Freeman Sotheby's International Realty


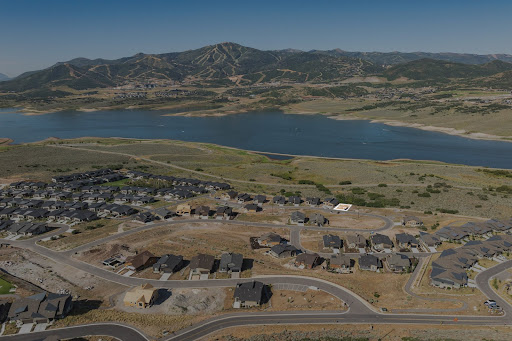

Lakeview Estates offers new construction homes with bright, modern finishes in the highly desirable Hideout area. Lot 211 is a standout homesite, boasting unobstructed views of Deer Valley and Jordanelle Lake. Ideally located just minutes from Park City and Deer Valley East Village, this community provides convenient access to year-round recreation. Thoughtfully designed homes blend contemporary style with the surrounding mountain setting, creating a comfortable and elevated living experience. This home is TO-BE-BUILT. Photos shown are of the floor plan; finishes and selections will vary. Different floor plans and lots are also now available. Receive $100,000 toward the Design Center on all new builds! Visit our model home at 11744 N Deepwater Dr. Give us a call or stop by today!
…By Summit Sotheby's International Realty

Receive by email any new listing that may match your search criteria
Your criteria :
By validating this form, you accept the general conditions of use of Le Figaro Properties.
These agencies offer a selection of luxury properties vente in United States. Feel free to contact them for personalized assistance.




