Get early access to listings that match your criteria
Never miss an opportunity again. Our personalized alerts notify you instantly.

 English$ USD · m²


Gourmet cook delight, this 3,500 square foot penthouse made cover of Vero Beach Magazine after two years, seven figure total renovation. Four Meile ovens in two kitchens, two dishwashers, his and hers baths in oversized master bedroom. Stunning private elevator entrance, high security safe room, new wide sliders to stunning Indian River views of Vero fireworks display, air show, Christmas parade and near daily dolphin appearances. Walk quiet street to Quail, restaurants and gourmet markets. Under ten-minute drives to beaches, Vero Airport, Riverside Theatre, Vero Museum of Art. No condominium at any price compares; everyone says, “Wow.”
…By One Sotheby's International Realty


End unit in Canyon Creek, set in the Ivywild neighborhood with Ivywild School and the Cheyenne Creek Walk right outside your door. Three stories, three bedrooms, three baths, 2,105 square feet, with a kitchen renovation that puts this one in a different category than most any other townhome you'll find. The kitchen was completely remodeled without compromise three years ago: Sub-Zero refrigerator, Wolf range and vent hood, a Sharp drawer microwave, and a granite island with matching counters, upgraded cabinetry, floating shelves, and under-cabinet LED lighting. The bathrooms got the same level of attention: Kohler fixtures, radiant heated floors, bidets, and app-controlled showers and tubs so you can dial in your temperature before stepping in. The primary suite takes it further with a free-standing soaking tub, a separate walk-in shower, and its own private toilet room, plus a walk-in closet with a full ELFA system and an in-wall safe. Technology runs through the whole house: built-in speakers reach nearly every room, including the garage, with surround sound and subwoofers in both the living room and the lounge, where a second wet bar makes hosting easy. Two in-wall iPads control shades and audio, alongside smart locks, garage, thermostat, and a three-camera security system, all reachable from your phone. Luxury vinyl plank and upgraded carpet run throughout, and stair tread lighting adds a nice detail after dark. Outdoor space isn't an afterthought here, either. Between the main-level deck, the primary suite's private balcony, and a downstairs patio, there's a spot for every part of the day, and the end-unit position means real privacy on the main deck and Juliette balcony, no direct sightline into neighboring units, just mountain views. Central vacuum, an oversized washer and dryer, and a 2-car attached garage round it out. Ivywild living means Bristol Brewery, Ivywild School's food hall, PRIME 25, and the Creekwalk are all a short walk away, with easy access to I-25, downtown Colorado Springs, trails, and the Broadmoor. Schedule your private showing today!
…By Liv Sotheby's International Realty


One of the best locations in all of Mariner's Village! The cul-de-sac has more land between the adjacent units and is situated in such a great location! Double door entry, crystal chandelier & oversized windows splash light into the entryway of this fabulous townhome. Cathederal ceilings, hardwood flooring in the dining room & kitchen plus custom wall to wall carpeting in the living & bedrooms.The main level is open concept & has a wood deck perfectly placed right off of the kitchen.Spacious rooms to entertain your guests in the fireplace living room & spacious dining room.The second floor has two ensuite bedrooms with attached bathrooms. The primary suite has a walk-in closet, fireplace, ceiling fan and cathederal ceilings with an attached full bathroom. The second bed has double closets and an attached bath.The lower level is currently utilized as a family room but also makes a great guest bedroom or home office! Laundry room LLVL. Newer HVAC, duct work, windows, & some appliances.
…By Gibson Sotheby's International Realty


Welcome to your dream mountain retreat in the coveted Leland Creek neighborhood of Winter Park. This immaculate 6-bedroom, 4.5-bath home is designed for entertaining and embracing the mountain lifestyle. Step inside to soaring tongue-and-groove vaulted ceilings, pristine hardwood floors, and sweeping Continental Divide views. The chef's kitchen--featuring a large island, Wolf gas cooktop, and spacious butler's pantry--flows seamlessly into the great room, where French doors open to an expansive covered patio with a built-in wood-burning fireplace--perfect for year-round gatherings. After a day on the slopes, relax in the hot tub with mountain views or unwind in the luxurious primary suite. Main-level living includes a guest suite with ensuite bath and a third bedroom or home office, alongside the primary. The walkout lower level offers a generous TV/game room with wet bar and beverage fridge, plus three additional bedrooms (two sharing a Jack-and-Jill bath). A cozy loft adds flexible space for guests or game night. An oversized 3-car garage and large unfinished storage area provide plenty of room for all your gear. Radiant heat throughout (including the garage), a recently replaced boiler, new roof (2023), fresh exterior stain, and new driveway (2023), this home is as functional as it is beautiful. Set on a .62 acre lot with trail access nearby and downtown Winter Park just a short walk away. Sold fully furnished--just bring your belongings and start living the mountain lifestyle.
…By Liv Sotheby's International Realty


A statement in modern architecture and California living on an expansive 11,168+/- double corner lot. Set behind lush landscaping on an expansive double corner lot, this exceptional residence blends bold design with effortless warmth. Walls of glass flood the interiors with natural light, while soaring ceilings and seamless indoor-outdoor flow create an atmosphere that is both sophisticated and inviting. Every space has been thoughtfully designed for entertaining from the resort-style pool and private grounds to the chef's kitchen and beautifully appointed living spaces. Set on an expansive double corner lot, the property offers extraordinary potential to create a private wellness sanctuary, pool pavilion, sport court, lush gardens, or additional outdoor living spaces tailored to your vision. Moments from Venice's acclaimed dining, boutiques, Abbot Kinney, and the beach, this is more than a home it's a rare opportunity to own one of Silicon Beach's premier modern estates.
…By Sotheby's International Realty - Pacific Palisades Brokerage


266 Cranberry Hole Road was designed and built to support the sand-in-your-shoes lifestyle that the Amagansett Dunes have always promised. Dramatic, if not stately, this home boasts a Mediterranean inspired neoclassical facade, but features a resolutely contemporary floor plan. The first floor was literally "sculpted" into the dune, with three bedrooms that look out onto sand, Beach Plum and Bayberry. The second floor "Great Room" is elevated to assure that breezes off the bay flow thru the house, relentlessly reminding you of just how far out into the Atlantic you've chosen to live. The great room opens at every occasion to the gracious deck, with gunite pool, sun deck and covered outdoor dining........once again, literally in the dunes. The choice of Pella windows affirms the quality of construction. The La Cornue range, two dishwashers, and seemingly endless counters and cabinets assure a lifetime of easy entertaining. The primary bath, with steam shower is spa-like in scale....wonderful as is, or ready for you to express yourself. Sunsets will bask life out here in a warm glow season after season year after year. Minutes to beaches and shopping, and a short drive to either Montauk or East Hampton, Amagansett has forever been that special place buried in the sand, but in the middle of it all. 266CranberrySale.com Exclusively Ours!
…By Sotheby's International Realty - East Hampton Brokerage


Originally built in 1958, this classic one-bedroom log cabin sits adjacent to millions of acres of Bridger-Teton National Forest. The 3.58-acre parcel enjoys views across Red Top Meadows, and is approximately 10 miles to the town of Wilson and approximately 20 miles to the slopes of the Jackson Hole Mountain Resort. The property also includes a 224-sq.ft guest cabin. The adjacent 4-acre parcel is available, creating the opportunity for redevelopment or for a family compound on the edge of Jackson Hole.
…By Jackson Hole Sotheby's International Realty


Welcome to Lakeview Lodge, a 4,500± sq ft West Shore retreat with panoramic Lake Tahoe views and a coveted Meeks Bay location near the shoreline. The home blends classic mountain architecture with generous living spaces, refined finishes, and a strong indoor-outdoor connection. The main level features a dramatic great room with vaulted wood ceilings, exposed log detailing, distressed walnut flooring, cedar wainscoting, a granite fireplace, and expansive lakeview windows. The adjoining kitchen offers granite countertops, a large center island, gourmet appliances, a generous pantry, and custom knotty alder cabinetry. The spacious primary suite includes vaulted cedar ceilings, hardwood flooring, lake views, and a two-sided marble fireplace connecting the bedroom and spa-like bath. The lower level provides a lakeview family room, multiple guest bedrooms, two adjoining bunk rooms, three bathrooms, laundry, and a finished game room with pool table. A private hot tub deck offers a quiet place to relax after a day outdoors. Two expansive decks overlook Lake Tahoe and provide space for dining, lounging, and entertaining. Additional features include mature trees, usable outdoor areas, a paver driveway, and a two-car garage. Located near Meeks Bay Resort, the property offers convenient access to beaches, boating, hiking, Homewood, Tahoe City, Emerald Bay, and skiing throughout the Tahoe region. The seller currently uses valet in-and-out boat service through a nearby Homewood marina, with the possibility for the buyer to assume that service. 385 Lakeview Drive offers panoramic views, substantial square footage, timeless mountain design, and a premier West Shore setting. Offered turnkey for convenience.
…By Sierra Sotheby's International Realty


Welcome to one of Buccaneer Point's most extraordinary waterfront estates-a breathtaking modern Balinese-inspired sanctuary where timeless architecture, exceptional craftsmanship, and resort-style living come together in perfect harmony. Situated on an oversized lot with more than 110 feet of waterfront, this custom CBS estate features a concrete roof, standing-seam metal roofing, and over $150,000 in professionally designed tropical landscaping. Dual electric gates welcome you with Royal Palms, Canary Island palms, bamboo, and mature privacy landscaping. Built for both everyday living and entertaining, the home offers expansive waterfront views, premium travertine and wood-look tile flooring, Hunter Douglas motorized shades, and a fully integrated Control4 Smart Home System. The chef's kitchen is equipped with premium JennAir appliances, double convection ovens, an additional wall oven, a six-burner gas range with griddle, pot filler, oversized island, custom cabinetry, and direct access to the waterfront balcony. The outdoor living space is designed for year-round enjoyment with a heated saltwater pool and spa, expansive travertine patio, outdoor kitchen with TV, bar seating, authentic Bakers Pride pizza oven, putting green, waterfront lounge area, cabana bath, covered entertaining space, irrigation system, mosquito misting system, pet run, and fully fenced grounds. Inside, the home offers four spacious bedrooms, including a main-level primary suite with private balcony access and coffee bar. The upper-level owner's retreat features dual walk-in closets, coffee and wine bar, dressing area, steam shower, separate his-and-hers bathrooms, and a private waterfront balcony. A custom wood elevator services every level, leading to a rooftop observation deck with power and water, offering panoramic views of Florida Bay, and some of the best sunsets in the Keys. Combining quality construction, premium amenities & outstanding waterfront location, this is a rare opportunity.
…By Ocean Sotheby's International Realty


EXCEPTIONAL WATERFRONT ESTATE | AQUALANE SHORES | DIRECT GULF ACCESS | 12-CAR GARAGE Commanding spectacular, expansive water views along one of Aqualane Shores' widest canals, this extraordinary waterfront estate represents a rare combination of architectural elegance, boating excellence, and exceptional luxury living in the heart of Old Naples. Ideally positioned just moments from the Gulf of Mexico, Naples' pristine beaches, and the celebrated dining and boutiques of Third Street South, this remarkable residence offers an enviable lifestyle in one of Naples' most prestigious waterfront neighborhoods. Encompassing 6,130 square feet of beautifully appointed living space, the residence artfully blends timeless Old Florida charm with refined contemporary luxury. Exceptional craftsmanship is evident throughout, with intricate custom millwork, rich hardwood flooring, elegant shiplap detailing, and captivating water views creating an atmosphere of understated sophistication. Designed to embrace both grand-scale entertaining and relaxed coastal living, the home features a dramatic two-story great room, a beautifully appointed gourmet kitchen with dual islands, and an inviting family room that opens effortlessly to the expansive covered lanai. An exceptional outdoor entertaining environment awaits, complete with a summer kitchen, pizza oven, and fireplace, all overlooking the magnificent waterfront setting. The main-level primary suite offers a private sanctuary with luxurious accommodations, dual dressing areas, and an adjoining study that can easily serve as an additional guest suite. A separate, privately accessed guest residence, complete with its own elevator, full kitchen, and living area, provides exceptional flexibility and independence for visiting family and guests. Additional highlights include a temperature-controlled wine room accommodating more than 500 bottles, an elegant wet bar, a secure safe room, and an extraordinary 12-car garage, a truly rare offering ideally suited to the serious automobile collector. Outside, the estate unfolds into a private waterfront resort, featuring a stunning vanishing-edge swimming pool, spa, manicured tropical grounds, and a private putting green. Boating enthusiasts will appreciate the substantial private dock and 34,000-pound boat lift, providing effortless, bridge-free access to the open waters of the Gulf of Mexico. A rare opportunity to enjoy the very best of the Naples waterfront lifestyle, where exceptional boating, remarkable automobile accommodation, and timeless coastal luxury come together in one extraordinary estate. One or more photos have been virtually staged, AI-generated, or rendered.
…By Premier Sotheby's International Realty


Welcome to laid-back waterfront living in the heart of Florida's Nature Coast. Located along the scenic and winding South Ozello Trail, this inviting two-bedroom, two-bath stilt home offers the perfect combination of privacy, natural beauty and Old Florida charm. Situated directly on a peaceful canal, the property features a private boat ramp that allows you to launch from home and reach the open Gulf in approximately 20 minutes. Spend your days boating, fishing, kayaking, scalloping or exploring the beautiful waterways surrounding Crystal River and Ozello. The spacious waterfront porch provides a relaxing setting for morning coffee, outdoor dining or simply unwinding while enjoying the tranquil views and abundant wildlife. Inside, the comfortable two-bedroom, two-bath layout is ideal for a full-time residence, seasonal getaway or weekend waterfront retreat. Whether you are an avid boater, fishing enthusiast or simply looking to escape the crowds, this property offers an exceptional opportunity to experience the relaxed coastal lifestyle. Enjoy convenient access to waterfront restaurants, marinas, nature preserves, world-class fishing, seasonal scalloping and the many outdoor adventures that make Crystal River one of Florida's most unique destinations. Bring your boat and start living the Nature Coast lifestyle at 1455 South Ozello Trail.
…By Premier Sotheby's International Realty


Some homes have a backyard. This one has a destination. Perfectly positioned along the fairways of Springfield Golf Club, this exceptional residence offers an unparalleled blend of luxury, privacy, and resort-style living. Nestled on a premier golf course homesite, the property showcases breathtaking views and an outdoor retreat designed for both entertaining and everyday enjoyment. The backyard is nothing short of spectacular, featuring a sparkling pool and spa, expansive patio spaces, a fire pit gathering area, and a fully equipped outdoor kitchen with built-in gas grill—all thoughtfully designed to take full advantage of the stunning golf course backdrop. Whether hosting friends or enjoying a quiet evening under the stars, this outdoor oasis is truly a destination of its own. Inside, the thoughtfully designed floor plan offers over 5,000 square feet of comfortable living space, including a desirable main-level primary suite with flex space, office and versatile living areas that seamlessly blend elegance and functionality. Large windows fill the home with natural light while framing picturesque views of the course. Upstairs hosts four additional bedrooms and bonus room. Located within Springfield, one of Fort Mill's most sought-after golf communities, residents enjoy access to championship golf, pools, tennis courts, walking trails, playgrounds, and top-rated Fort Mill schools, all just minutes from shopping, dining, and everyday conveniences. A rare opportunity to experience golf course living at its finest.
…By Premier Sotheby's International Realty


Welcome to an extraordinary waterfront lifestyle in SeaScape at Holden Plantation, an exclusive gated 500-acre coastal community offering private Intracoastal Waterway access, a world-class marina and unmatched resort-style amenities. Nestled on a private half-acre homesite beneath a canopy of majestic live oaks and longleaf pines, this completely renovated 4,895-square-foot residence offers exceptional privacy, timeless coastal architecture and sophisticated craftsmanship throughout. Thoughtfully designed for effortless luxury living, the four-bedroom, four-bath floor plan showcases custom millwork, elegant tray ceilings, and a dramatic Tennessee stacked-stone fireplace anchoring the main living space. The culinary inspired kitchen is both beautiful and functional, featuring quartz and granite countertops, premium appliances with an imported Spanish tile backsplash. Designed for both everyday comfort and elegant entertaining, the home also offers an executive study, a light-filled sunroom, a passive wine room highlighted by a custom designed wrought-iron gate and latch handcrafted by an artisan in LaGrange, Texas. Upstairs you can find an expansive flex space for billiards, games, movies or conversation. Throughout the home, exquisite designer lighting by Currey & Company, Murren, Savoy House and Philomena French Country pendants create an atmosphere of understated luxury. Significant infrastructure improvements completed since 2021 provide exceptional peace of mind and include a new architectural shingle roof with GutterGlove gutter protection, three new HVAC systems, a dedicated garage mini-split and a professionally sealed and fully lighted crawlspace with a commercial-grade dehumidification system. For boating enthusiasts, there is a 30 foot deeded boat slip available at the SeaScape Marina that may also be purchased with the home -- an extraordinary opportunity that elevates this residence into one of the area's most distinctive offerings. The private SeaScape Marina accommodates vessels up to 55 feet LOA with approximately 20 feet of basin depth. Perfectly positioned where the Intracoastal Waterway, the Lockwood Folly River and the Atlantic Ocean converge, owners enjoy a remarkable five-minute boat ride to open water, world-class fishing, restaurants and endless coastal adventures. Marina amenities include a full-time harbormaster, private boat launch, fish-cleaning station and secure boat trailer and RV storage. Residents also enjoy exclusive access to the private SeaScape Beach House on Holden Beach, offering a beautifully appointed coastal gathering space complete with a lounge, kitchen, fireplace, showers and dedicated owner parking. Community amenities continue with the magnificent Grande Manor House featuring indoor and outdoor swimming pools, hot tubs, sauna, fitness center and nearly ten miles of scenic walking and nature trails meandering through protected maritime forests and marshlands. Conveniently located just 15 minutes away you will find major medical services, shopping and dining in Shallotte. This exceptional residence is also less than one hour from both Wilmington International Airport (ILM) and Myrtle Beach International Airport (MYR).
…By Landmark Sotheby's International Realty


Waterfront – Set along 243’ of pristine Long Island Sound frontage, this extraordinary waterfront estate offers a truly rare combination of sweeping unobstructed water views, direct access to a sandy beach, and beautifully manicured level grounds with no high bluff — creating an unparalleled coastal setting rarely found on the North Shore. Privately nestled at the end of a private cul-de-sac on 2 lush acres, this over 7,000 square foot custom residence plus an unbelievable entertainment lower level is surrounded by magnificent specimen plantings, manicured gardens, and expansive Ipe Brazilian walnut decking designed to embrace the breathtaking waterfront backdrop from every angle. Nearly every room captures stunning water views, creating a seamless connection to the shoreline while filling the home with natural light and tranquility. Custom built with uncompromising quality and craftsmanship, the residence showcases high-end custom finishes, exquisite detailed moldings, elegant designer touches, and only the finest materials and systems throughout. Sophisticated yet inviting, the home offers an exceptional blend of refined luxury and relaxed coastal living. Every detail has been thoughtfully curated with no expense spared. Designed for both grand-scale entertaining and intimate everyday living, the property offers exceptional indoor and outdoor gathering spaces where unforgettable memories are waiting to be made. Enjoy breathtaking sunsets over the Long Island Sound with unobstructed views stretching to Connecticut, all from the privacy of your own extraordinary waterfront retreat. Ideally located approximately 60 miles from Manhattan and moments from fine dining, shopping, marinas, Stony Brook University, and Stony Brook University Hospital, the property offers a rare blend of private coastal living and everyday convenience A true private oasis, this remarkable estate offers the feeling of being worlds away while enjoying the beauty, serenity, and prestige of luxury waterfront living at its absolute finest.
…By Daniel Gale Sotheby's International Realty


Nestled on 2.5 private acres in the picturesque Village of Nissequogue, this beautifully remodeled Colonial offers a rare opportunity to enjoy peaceful country-style living with seasonal water views of the Nissequogue River in one of Long Island’s most sought-after communities. This well-maintained home features numerous updates, including a newer roof, siding, driveway, eat-in kitchen, and hardwood flooring throughout the first floor. The interior was freshly painted in March 2026, creating a bright and welcoming atmosphere. The spacious den is highlighted by a cozy wood-burning fireplace with a stove insert, perfect for relaxing on cooler evenings. Updated bathrooms add modern comfort, while the full basement and attached two-car garage provide ample storage and functionality. Enjoy tranquil outdoor living from the rear patio, where partial river views can be appreciated during the summer months. The backyard is surrounded by mature trees, offering privacy, serenity, and a peaceful natural setting. Ideally located near local beaches, hiking and nature trails, fine dining, shopping, and Stony Brook University and Medical Center. This exceptional property combines scenic beauty, modern updates, and convenient access to area amenities. Smithtown Schools
…By Daniel Gale Sotheby's International Realty


Exquisite 4-bedroom, 3.5-bath COLONIAL offering the ultimate blend of privacy, luxury, and effortless North Shore living, nestled within the Legend Yacht & Beach Club with breathtaking views of the Sound. Located in the only gated waterfront community with its own PRIVATE marina and boat slip. Residents enjoy a 24-Hour manned gatehouse and includes landscaping and snow removal, allowing for a TRULY TURNKEY lifestyle. Community amenities include a waterfront clubhouse, pool, brand new indoor tennis and pickleball courts, a sandy beach, and beautifully maintained grounds. The FIRST-FLOOR PRIMARY SUITE is a true retreat, featuring a luxurious en-suite bath, abundant closet space, and serene views of the meticulously maintained property. The main level is filled with natural light, showcasing soaring ceilings and rich wood floors. A formal dining room and living room offer elegant entertaining spaces, while the spacious kitchen with GAS stove, center island, and breakfast area opens to a warm, inviting Den with a GAS fireplace, perfect for everyday living and cozy gatherings. Upstairs, 3 additional bedrooms include a Junior Suite with a full bath, along with 2 generously sized bedrooms sharing a well-appointed hall bathroom. The basement adds exceptional versatility, offering space for recreation, a gym, home office, storage or media room. Set on a generous 0.46-acre lot, the outdoor space is beautifully maintained and designed for both relaxation and entertaining. Completing the lifestyle, this home INCLUDES a 40’ BOAT SLIP which truly embodies the full Legend Yacht & Beach Club experience, combining waterfront serenity with convenient access to golf, boating, and local amenities, all just 23 miles from New York City.
…By Daniel Gale Sotheby's International Realty


Welcome to Maple House! Perched in an elevated setting above Waterford, Vermonts historic White Village, across from the towns honor system library, this quintessential three-bedroom Colonial seamlessly merges classic New England character with refined modern luxury. Its commanding southward orientation( think solar?) offers panoramic views stretching across the CT River Valley to the White Mountain range, featuring Cannon Mountain, Mount Lafayette, and the iconic Franconia Ridge.Inside, thoughtful updates honor the home's historic aesthetic while providing effortless contemporary living. The newly renovated kitchen boasts elegant quartz countertops and modern appliances, flowing gracefully into the eat-in dining area. Wide plank flooring runs through every room, adding authentic warmth and texture. The recently updated bathrooms offer crisp, modern comfort. New England charm is reflected in the three classic brick hearth fireplaces, inviting cozy atmosphere into the living room, the dining space, and the primary en-suite bedroom; where better to sit on a cold, snowy morning? Charming, cozy, and remarkably convenient, Maple House places you at the center of year-round outdoor adventure with easy access to Burke Mountain, Jay Peak, Kingdom Trails, the White Mountains and Vermonts VAST trail system. A rare Northeast Kingdom treasure perched above it all! Waterford is at the junction of both Interstates 91 & 93. It is minutes from St. Johnsbury , VT and Littleton, NH. Waterford offers Choice at the high school level. Please, take a minute and view the 3D tour accompanying this listing. This home is being sold furnished. Call for a private viewing.
…By Four Seasons Sotheby's International Realty


Perched on Hook Mountain West and surrounded by 80 acres of protected parkland and open space, Llama Ridge is among the most private and commanding properties in the Hudson Valley. A short walk from the house, a breathtaking overlook reveals the full sweep of the Hudson River — a view that feels both earned and intimate. This is not simply a home. It is a setting for a life lived with intention: a place to create, to think, or simply to exist within one of the most beautiful natural landscapes in the Northeast. THE ARCHITECTURE: Llama Ridge is the newly completed work of Hudson Valley architect Douglas McClure, built by Eric Bosley. McClure’s guiding concept was a modern reinterpretation of the New England connected farmstead — those rambling 19th- and early 20th-century structures where extended families joined barn and home by breezeway as their lives expanded. The result is a home of remarkable presence. Three crisp, contemporary volumes are arranged along the mountain ridge, each articulated with rows of finely detailed farmhouse windows. With its focus on clean lines and expansive views, the composition is striking from every angle, the geometry of the architecture playing against the organic drama of the landscape. THE INTERIOR: With south and west exposures, Llama Ridge is flooded with natural light throughout the day. The great room — an extraordinary 60-foot expanse anchored by custom tray ceilings that quietly organize the space — becomes a theater of shifting light and shadow as the sun moves across the sky, the slender mullions of the farmhouse windows casting ever-changing patterns on the walls and wide plank oak floors. Tall ceilings, a generous floor plan exceeding 6,100 square feet, and meticulously selected finishes combine to create interiors that feel both grand and intimately livable. Every detail reflects the standard of a premier luxury residence, newly completed and built for lasting distinction. A RICH PROVENANCE: The story of this mountain site is as layered and remarkable as the Hudson Valley itself. A modest Cape-style house and an older barn, believed to significantly predate it, occupied the land around the time of World War II. The barn later found new life as an off-the-beaten-path antique shop, drawing curious visitors up the mountain road in search of hidden treasures. In time, four llamas came to live on the mountain, roaming as a close-knit herd for years and drawing local schoolchildren up the road to meet them. Greenhouses on the northern side of the land were filled with orchids that flourished in this magical microclimate. The stone foundation of one greenhouse remains visible today, quiet evidence of the life this land has held — and perhaps a hint at what it might hold again. THE LOCATION: Llama Ridge borders Upper Nyack and sits within easy reach of some of the region’s most celebrated river towns, including Nyack, Piermont, Irvington, and Tarrytown. New York City is genuinely accessible — 45 minutes by car to Midtown, with convenient mass transit options as well. Llama Ridge is a singular property. More than a home, it’s a lifestyle.
…By Ellis Sotheby's International Realty


Charming brick cottage in Florence Park South! Loved and cared for by the same owner for many years. New roof and well maintained. Landscaped sidewalk leads to enclosed front porch ideal for morning coffee or reading. Entry to living room with fireplace and hardwoods. Plantation shutters add abundance of natural light. 2 bedrooms with 2 baths, updated kitchen and interior laundry. Backyard boasts nice flagstone patio and landscaped for ideal evening setting. Edison Schools and conveniently located to Monte Cassino, Cascia Hall and Utica Square.
…By Sage Sotheby's International Realty


IMPRESSIVE 2026 GROSS RENTAL INCOME in excess of $145K+ & BOOKING! Set within the gated enclave of Destiny West, this exceptional three-story lakefront residence offers a rare blend of refined coastal elegance, thoughtful design, and captivating water views. Ideally suited as a primary residence, second home oasis, or tranquil vacation rental, the property delivers an elevated lifestyle just moments from the sugar-white beaches of Destin. Upon entry, floor-to-ceiling windows immediately frame serene lake views and flood the open-concept living, dining, and kitchen spaces with natural light. Rich hardwood flooring, custom millwork, and chandeliers establish a sophisticated yet inviting atmosphere throughout. The gourmet kitchen is beautifully appointed with granite countertops, custom cabinetry with ample storage, premium appliances including a gas stove top & wine fridge, and a butler's pantry perfect for both everyday living and entertaining. The adjacent living area, anchored by a gas fireplace and enhanced with motorized window treatments, opens seamlessly to the outdoor living spaces for airy evenings. A first-floor bedroom with ensuite bath and walk-in shower offers flexibility for guests or multigenerational living. The second-floor features the primary suite, a private retreat, featuring a spacious wrap-around balcony overlooking the lake, a fire pit for evening relaxation, a spa-inspired bathroom, and a generously sized walk-in closet with custom built-ins. The second guest suite with ensuite bath, walk-in closet, and private balcony is also located on the second-floor. The third level provides a versatile escape with a king bedroom, ensuite bath, and kitchenette ideal as a guest suite, home office, or recreational space. Outdoors, the lakefront terrace is a true showpiece, complete with a fire pit, grill, Green Egg smoker, and panoramic water views an ideal setting for sunset gatherings or hosting. Inquire for private pool plans and renderings, offering the opportunity to further enhance both lifestyle and rental performance. The home also features new, durable Polywood outdoor furnishings, a home generator system for added peace of mind, and a garage outfitted with built-ins plus an additional storage room. Destiny West residents enjoy lushly landscaped grounds, a large seasonally heated pool, hot tub, fitness center, tennis court, and an impressive clubhouse. Quarterly landscaping services are included, allowing for effortless ownership. The home is conveniently located near James Lee Park, the Crab Trap, and pedestrian- and golf-cart-friendly Scenic Highway 98, placing beaches, dining, shopping, and grocery stores just minutes away. This established vacation rental generated nearly $90K in 2025, $145K+ already produced in 2026, and the potential to increase income annually with the addition of a private pool. Meticulously maintained and ideally positioned, this lakefront offering represents a rare opportunity to own a premier property in one of Destin's most sought-after gated communities.
…By Scenic Sotheby's International Realty


Perched above the mountains in one of North Georgia's most pristine and sought-after log cabin communities, this impeccably maintained luxury retreat captures breathtaking, long-range layered mountain views that stretch endlessly across the horizon. Thoughtfully designed for elevated mountain living, the true log home showcases a sophisticated open-concept floor plan accented by soaring ceilings, a floor-to-ceiling stone fireplace, and expansive walls of glass that seamlessly frame the panoramic scenery. At the heart of the home is a showstopping gourmet kitchen, beautifully appointed with a dramatic quartz waterfall island, commercial-grade gas range with custom hood, premium stainless steel appliances, and exceptional entertaining space. Three luxurious bedroom suites offer refined comfort, including a main-level primary retreat with spa-inspired bath, porcelain tile shower, and picturesque mountain views, while the upper-level suite enjoys a private balcony overlooking the layered ridgelines along with a beautifully designed bath featuring a separate vanity and water closet. The finished terrace level creates the ultimate gathering space with a spacious den, designer wet bar with wine refrigerator, oversized guest suite, and additional full bath. Outdoor living is equally impressive with expansive covered decks, a secluded hot tub tucked into the mountainside, and a custom fire pit perfectly positioned for evenings beneath the stars. Additional highlights include a level driveway, log-sided storage building, access to the tranquil waters of Lake Buckhorn, and an unbeatable location just minutes from Downtown Ellijay and Blue Ridge via all-paved roads. Offered fully furnished and completely turnkey, this exceptional mountain estate delivers the perfect balance of luxury, privacy, and timeless North Georgia charm.
…By Mountain Sotheby's International Realty


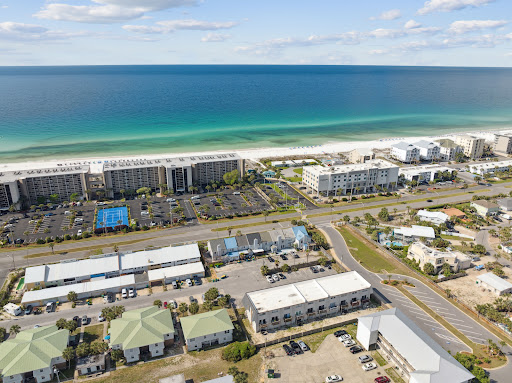

No rental restrictions, no pet restrictions, and no HOA fees—an increasingly rare combination that offers exceptional flexibility for full-time residents, second-home owners, and investors alike. Located directly across the street from public beach access and less than 200 feet from the sugar-white sands of the Gulf, this beautifully updated townhome also enjoys Gulf views from the second floor and is just moments from a public boat launch, placing the very best of coastal living at your doorstep. Thoughtfully renovated throughout, the residence pairs timeless coastal charm with modern functionality. A freshly painted interior welcomes you with bright, beach-inspired finishes, shiplap accents, and durable luxury vinyl plank flooring throughout the main living spaces. The open-concept floor plan seamlessly connects the living, dining, and kitchen areas, creating an inviting setting for entertaining or relaxing after a day on the water. Upstairs, three spacious bedrooms and two full baths provide comfortable accommodations for family and guests. The private primary suite serves as a peaceful retreat with beautiful Gulf views and an updated ensuite bath, while coastal finishes and shiplap detailing continue throughout the upper level, creating a relaxed yet refined atmosphere. Outside, a private fenced courtyard extends the living space with a spacious deck, cozy fire pit gathering area. Freshly repainted front and rear decks further enhance the home's inviting appeal. Recent improvements include a new shingle roof, coastal-grade HVAC system, updated electrical panel, renovated bathrooms, modern lighting and fixtures, and fresh interior paint throughout. Offered fully furnished with smart TVs in every room and private parking, this turnkey residence is ready to enjoy from day one. Whether your days are spent on the beach, boating on the bay, or exploring the nearby restaurants and shopping, this exceptional property offers an increasingly rare combination of unrestricted ownership, Gulf views, thoughtful updates, and an unbeatable location on Okaloosa Island. Seller will also consider a trade of other real property.
…By Scenic Sotheby's International Realty


Extraordinary 86-Acre Luxury Estate | Ultimate Private Retreat | Equestrian & Entertaining Paradise | Welcome to one of the most extraordinary private estates you will ever encounter. Set behind a gated entry and surrounded by classic four-board fencing, this breathtaking 86-acre property offers a rare blend of luxury living, pristine natural beauty, and resort-style amenities designed for both relaxation and unforgettable entertaining. The grounds are nothing short of spectacular. Rolling pastures, mature trees, and meticulously maintained landscaping create a setting that feels more like a private state park than a residence. Tucked deep within the property for maximum privacy, the main home offers the comfort and warmth of a country estate while living with the presence and scale of a luxury mansion. For those who love to entertain, the property features one of the most impressive detached entertainment complexes imaginable. This incredible man-cave retreat opens to a resort-style outdoor area complete with a pool and expansive gathering spaces, creating the ultimate venue for hosting friends, family, and special occasions. Automobile enthusiasts will appreciate the 3600 square feet of temperature controlled rec barn/"man cave" that comes with ample additional shop storage for collecting vehicles, and making this estate ideal for collectors or hobbyists who need both space and security for prized automobiles. Equestrian enthusiasts and outdoor lovers will find endless possibilities here. The estate is perfectly suited for a private equestrian facility, with wide open pastures and infrastructure that supports a variety of agricultural or recreational uses. A beautifully crafted event and entertainment barn offers a stunning venue for gatherings, weddings, meetings, or private celebrations. Adding to the charm and functionality of the property is a remarkable custom chicken house, a dedicated workshop for hobbies or crafts, and a picturesque pond complete with fountain and fireside gathering area, creating unforgettable moments under the stars. With abundant wildlife, your avid hunter will enjoy the plentiful deer and turkey populations and at the back of the property, a peaceful river frontage adds another layer of natural beauty and tranquility, making this estate feel worlds away while still offering access to modern conveniences. This is more than a home-it is a lifestyle estate. A place where luxury meets land, where entertaining becomes unforgettable, and where privacy, beauty, and comfort exist in perfect harmony. Properties of this scale, condition, and versatility are rarely offered. Whether envisioned as a private family compound, equestrian estate, luxury retreat, event venue, or collector's paradise, this remarkable property represents a truly once-in-a-generation opportunity only 35 Minutes from Atlanta Hartsfield Airport.
…By Atlanta Fine Homes Sotheby's International Realty


Nestled in the heart of Garden Hills, this rare opportunity presents a brand-new, elevator-ready luxury custom-built residence currently under construction, with anticipated completion in November/December. Thoughtfully designed for sophisticated modern living, this exceptional home showcases custom luxury finishes, bespoke cabinetry throughout, and a beautifully appointed chef's kitchen featuring an oversized walk-in pantry. The open-concept floor plan seamlessly connects the main living spaces to indoor-outdoor entertaining areas, including a covered terrace with a built-in outdoor kitchen. The luxurious primary suite offers a private covered patio, a spa-inspired bathroom, and an oversized custom walk-in closet designed for ultimate comfort and convenience. The third level is dedicated to entertaining, complete with a kitchenette, fireplace, and walkout terrace with an architectural spiral staircase to an expansive rooftop retreat. The rooftop is reinforced to accommodate either a large hot tub or a small plunge pool, while offering views of the Downtown Atlanta skyline. Perfectly positioned within one of Buckhead's most desirable neighborhoods, the home is tucked along a quiet, tree-lined street just five driveways from Restaurant Anis and Basil's Restaurant. Residents enjoy exceptional walkability to Garden Hills Elementary, several of Atlanta's premier private schools, Frankie Allen Park, and the Buckhead Village District. Surrounded by historic charm, mature landscaping, and a close-knit community, this home offers an unmatched combination of privacy, luxury, and intown convenience.
…By Atlanta Fine Homes Sotheby's International Realty


A rare legacy property, 102 Pebblestump Point is one of the original homes built in Peachtree City and one of Lake Peachtree's most iconic waterfront estates. Originally constructed in 1961 as a striking Mid-Century Modern residence, the home has been thoughtfully expanded and reimagined over the decades into an extraordinary estate spanning more than 9,000 square feet. Designed for both gracious entertaining and everyday comfort, the home offers expansive gathering spaces with breathtaking lake views alongside intimate fireside rooms perfect for relaxed evenings and after dinner conversations. Nearly every room celebrates the beauty of the surrounding landscape, creating a seamless connection between indoor and outdoor living. The grounds are simply exceptional. Multiple outdoor living areas cascade from the elevated slate terrace to a lower patio with a fire pit, across a picturesque moss-covered stone creek, and down to the private sunning dock. A sprawling Great Lawn leads to the pool and boathouse, all framed by spectacular panoramic views of Lake Peachtree. With approximately 270 degrees of shimmering waterfront vistas and refreshing lake breezes, this property offers an unmatched setting for recreation, relaxation, and unforgettable gatherings. One of the highlights of this property is the Peachtree City 4 th of July Fireworks experience, where fireworks burst directly overhead, creating a spectacular backdrop for hosting family, friends, and neighbors. Continue the decades old tradition of hosting the best party in town! Adding to its rarity, the property includes full boating rights on Lake Peachtree, an extraordinary privilege enjoyed by only a select number of waterfront homes. Spend your days boating, water skiing, paddleboarding, or simply enjoying lake life from your own backyard. The estate is complete with a pool, private boathouse, dock, attached and detached garage parking for five cars and a golf cart. Inside, a Vermont slate foyer welcomes guests and opens to a richly appointed dining room featuring natural wood paneling and architectural details inspired by a traditional Scottish lodge. Just beyond, the cozy fireside den flows effortlessly into the dramatic vaulted great room, where cedar beams, a shiplap ceiling, and walls of windows showcase stunning views of Lake Peachtree. The kitchen is equally impressive, positioned to capture sweeping lake views and anchored by oversized cedar posts. Amish-crafted cabinetry, quartz countertops, double ovens, dual sinks, and generous workspace create a kitchen as functional as it is beautiful. A spacious library or study offers flexible living space, while the inviting family room features custom wood paneling, built-in bookcases, a stone fireplace, and a distinctive vaulted octagonal sitting room overlooking the lake and a peaceful stone koi pond. The luxurious primary suite is a private retreat featuring a sitting area, screened porch, tranquil bath, and more amazing lake views. The main level also includes a private guest suite, an oversized laundry room, mudroom, and an outstanding walk-in pantry. Upstairs, you'll find an additional en suite bedroom, a bunkroom or bonus room, a den, a loft overlooking the great room, and a fully private apartment complete with its own bedroom, en suite bath, kitchen, living room, and charming breakfast nook with picturesque lake views - ideal for extended family, guests, or live-in accommodations. The terrace level is designed for recreation and wellness, offering a spacious gathering room with a fireplace, a billiard room, a home gym, and direct access to the lower terrace and the estate's magnificent waterfront grounds. Steeped in history yet thoughtfully updated for modern living, this is a once-in-a-generation opportunity to own one of Lake Peachtree's most coveted waterfront estates - a home where timeless architecture, exceptional amenities, and an incomparable setting come together to create a truly extraordinary lifestyle.
…By Atlanta Fine Homes Sotheby's International Realty

Receive by email any new listing that may match your search criteria
Your criteria :
By validating this form, you accept the general conditions of use of Le Figaro Properties.
These agencies offer a selection of luxury properties vente in United States. Feel free to contact them for personalized assistance.



