Get early access to listings that match your criteria
Never miss an opportunity again. Our personalized alerts notify you instantly.

 English$ USD · m²


Nestled beneath a canopy of mature trees in the desirable Tall Pines neighborhood, this expansive lakefront residence offers a rare combination of space, character and location. Situated on an oversized one-third-acre homesite with tranquil water views, the property is surrounded by lush tropical landscaping and enjoys a central Naples location within the highly rated Osceola Elementary, Pine Ridge Middle and Barron Collier High School zones. The home features seven bedrooms, three and one-half baths, multiple gathering spaces and a versatile upstairs bonus room, providing exceptional flexibility for guests, hobbies or home offices. Rich Brazilian hardwood floors add warmth and timeless appeal throughout much of the residence. From the moment you arrive, the home exudes a sense of charm and individuality that is increasingly difficult to find in today's market. Expansive lake views framed by mature trees create a picturesque backdrop, while the pool and outdoor living areas offer a peaceful setting for entertaining and everyday enjoyment. A long-lasting metal roof and three air conditioning systems provide a strong foundation for future enhancements. For buyers seeking something beyond the ordinary, this property presents a unique opportunity to own a home with personality, scale and enduring appeal. The setting, square footage and location combine to create exceptional long-term value in one of Naples convenient neighborhoods.
…By Premier Sotheby's International Realty


This gracious country estate's idyllic setting is the perfect backdrop for large family gatherings and joyous celebrations. For over 40 years, the Rosenthal family has cherished this sprawling sanctuary, creating a legacy of warmth and hospitality that is unmatched. Now the doors are open for a new owner to create timeless memories - whether poolside; sitting by the outdoor fireplace; cooking in the al fresco kitchen; or retreating inside this home's exquisitely refined living spaces. Designed with unwavering attention to detail, this home's sophisticated interior is a testament to timeless elegance, and features six bedrooms, six full and two half baths. Each space has been thoughtfully appointed to accommodate both large-scale events & intimate family moments. The heart of this one of a kind home is not just one, but THREE kitchens - the primary family kitchen, a full-scale catering kitchen, plus the outdoor kitchen. With elegant formal living and dining rooms, plus grand family room complete with full bar, this unique property is always ready for entertaining. Step outside to the most enchanting outdoor oasis showcasing the free form gunite pool with expansive brick terrace, plus full pool bath. The crowning jewel of the property is a magnificent 30' x 40' slate patio, complete with an event tent. Whether it's intimate soirees or grand formal events, this space is perfectly sited to capture panoramic vistas of the property's mature flowering trees, stone walls, and perennial gardens.
…By William Pitt Sotheby's International Realty


Tucked away on a scenic peninsula in the heart of Wyeth country, this charming seasonal cottage captures the timeless appeal of Midcoast Maine. Situated on approximately 2 private acres, the 2-bedroom retreat is surrounded by the natural beauty and tranquility that have inspired artists and visitors for generations. Inside, an open-concept living and dining area with cathedral ceilings creates a bright and inviting gathering space, while the efficient kitchen features a classic cast-iron sink and cottage charm throughout. Two comfortable bedrooms and a spacious full bath provide ample room for family and guests. A welcoming front porch invites you to slow down and enjoy the peaceful surroundings, whether with a morning coffee or an evening breeze. Recent improvements include a newly installed septic system, offering added peace of mind for years to come. With additional acreage available and room for future expansion, the property presents an opportunity to create your own coastal retreat. Conveniently located just 25 minutes from Rockland and within easy reach of the area's galleries, restaurants, harbors, and hiking trails, this special property is an ideal place to experience the best of Maine's peninsula lifestyle.
…By Legacy Properties Sotheby's International Realty


Perfectly positioned in one of the community's premier view locations, this exceptional four-bedroom plus den residence at The Kestrel captures unobstructed mountain and valley views while showcasing timeless architecture, exceptional craftsmanship, and enduring quality. Thoughtfully designed to embrace the surrounding alpine landscape, this luxury townhome offers beautifully proportioned living spaces, refined finishes, and a seamless connection between indoor comfort and outdoor living. Spanning three thoughtfully designed levels, the home features 9'6" ceilings on the main living level, expansive walls of glass, and an open-concept floor plan that seamlessly connects the great room, dining area, and chef's kitchen. Premium Thermador appliances, custom cabinetry, a generous center island, and wide-plank white oak flooring create an elegant yet inviting atmosphere for everyday living and entertaining. The private primary suite offers its own covered terrace, a spa-inspired bath, and a spacious walk-in closet, while three additional bedrooms, five beautifully appointed baths, and a versatile den provide exceptional flexibility for family and guests. A private elevator, radiant in-floor heat, zoned air conditioning, a generous mudroom, and a dedicated laundry room with dual washer and dryer towers enhance everyday comfort and convenience. Designed to embrace Colorado's outdoor lifestyle, multiple covered decks and a walk-out patio pre-plumbed for a hot tub provide the perfect setting to relax, entertain, and take in the spectacular mountain and valley views throughout every season. The oversized heated three-car garage offers approximately 900 square feet with 10-foot ceilings, 8'6" garage doors, EV charging readiness, and abundant storage for all your mountain gear. Ideally located between Beaver Creek and Vail, The Kestrel provides effortless access to world-class skiing, championship golf, Gold Medal fly fishing, hiking, mountain biking and exceptional dining.
…By Liv Sotheby's International Realty


PRIVATE AND PEACEFUL W/VIEWS!! This end unit townhouse is located in the desirable area of Townhouse 6 and ready for a year round occupant or winter retreat. As you enter, the beautiful ceramic tile floors greet you along with lots of natural light. Tastefully appointed, the kitchen offers brand new SS appliances, an eat in nook that opens to the Great Room with an additional separate Dining Area and new window treatments to name a few highlights. New HVAC & Solar is an added bonus to the efficiency of this large 2 bd/2 bath townhome. The extended back patio area, perfect for entertaining, affords the opportunity to just relax and enjoy nature, the birds singing and the magnificent sunrise & sunsets only found in the desert with the Santa Rita Mountains in the back drop!! Welcome Home..
…By Russ Lyon Sotheby's International Realty


Authentic Mediterranean estate on a premier golf course homesite with exceptional privacy and views. A tranquil entry courtyard welcomes you to this thoughtfully designed great room floor plan featuring a private primary suite, split guest bedrooms, no interior steps on the main level, and a fourth bedroom with view deck upstairs. Timeless finishes include reclaimed oak floors and beams, tumbled travertine, furniture-grade cabinetry, slab stone countertops, and handcrafted ironwork. The chef's kitchen features Wolf and Sub-Zero appliances and dual islands. Expansive outdoor living includes a fireplace, heated pool and spa, fire pit, built-in BBQ, multiple patios, and an oversized 3-car garage.
…By Russ Lyon Sotheby's International Realty


Privately set behind gates on a 0.95-acre lot in the heart of Buckhead, this beautifully renovated home offers over 6,700 square feet of well-designed living space in one of the area's most convenient and sought-after locations. Surrounded by mature trees and established landscaping, the property offers a sense of privacy and retreat just moments from top shopping and dining, major commuter routes, and sought-after Sara Rawson Smith Elementary. A welcoming wraparound front porch introduces interiors that balance classic character with comfortable, modern living. Inside, a two-story foyer opens to formal living and dining rooms, while a sun-filled sunroom lined with arched windows creates a standout gathering space with access to both the front and side porches. The renovated kitchen is designed to anchor everyday life as well as entertaining, with stone countertops, premium appliances, custom cabinetry, and a generous center island with gas cooktop. It opens to a breakfast room, and a spacious family room with triple French doors leading to the oversized rear deck and the private backyard. The main-level primary suite offers a true sense of retreat, complete with private deck access, a sitting area, and a newly finished spa-like bath featuring a glass steam shower, freestanding soaking tub, dual vanities, and a large walk-in closet. . Upstairs are three spacious secondary bedrooms and two updated baths, while the fully finished terrace level adds tremendous flexibility with two additional bedrooms, two full baths, office or hobby space, a fitness area, and a large recreation room ideal for guests, entertaining, or multi-generational living. Additional highlights include new flooring, updated fixtures, smart-home features, a three-car garage with Tesla charger, and an extended parking pad for guest parking. Multiple decks, stone patios, and professional hardscaping create inviting outdoor spaces for entertaining, relaxing, and enjoying the beautifully private setting. There is a large open grassy area at the back of the property that is like a private oasis. With gated privacy, nearly an acre of level land, six bedrooms, and a thoughtfully updated interior, 400 Old Ivy Road offers a rare opportunity to enjoy space, comfort, and convenience in the heart of Buckhead.
…By Atlanta Fine Homes Sotheby's International Realty


This stunning Milton estate combines privacy, modern farmhouse elegance and sweeping views in one extraordinary offering. The six-bedroom, six- and two-half-bathroom home-one of the last designed by Bill Harrison-and its state-of-the-art barn and greenhouse are tucked at the heart of 49.16+/- private acres, surrounded by fenced pastures, mature trees and two streams. The seven-stall barn and oversized arena features run-outs, a tack room, an office, a wash rack and a thoughtfully appointed break room. Suitable for a luxury wellness retreat, a private estate or a multi-use compound, this contemporary masterpiece offers 10,000+/- square feet of flexible living space. Inside, unrestricted living spaces unfold beneath 14-foot ceilings, where floor-to-ceiling aluminum-framed windows allow natural light to showcase high-end interior finishes. Two dramatic floating staircases double as architectural statements. The expansive grounds easily accommodate equestrian pursuits, formal gardens or private event spaces, with patios and balconies that immerse guests in the surrounding beauty. The PebbleTec infinity-edge pool with a sun ledge and spa provides a stunning focal point for those seeking bespoke entertaining spaces, and a full fitness and indoor spa suite caters to health-minded owners. Welcome to 14200 Hopewell Road located only five minutes from Historic Downtown Alpharetta!
…By Atlanta Fine Homes Sotheby's International Realty
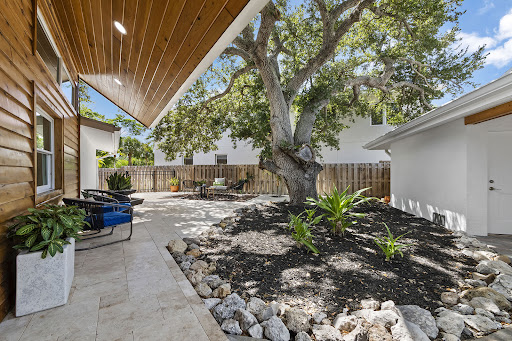


Privately set on Palm Island in the heart of Siesta Key, this residence offers an exceptional combination of generous living space, thoughtful design and effortless access to the island's most celebrated destinations. Just a short distance from the powdery, white quartz sands of Siesta Beach and the boutiques, dining and lively atmosphere of Siesta Village, this beautifully reimagined waterfront residence presents a rare opportunity to enjoy a relaxed coastal lifestyle without compromising comfort, privacy or quality. Nearly every aspect of the home was transformed, creating a fresh, modern interior, designed for both everyday living and gracious entertaining. Soaring ceilings, abundant natural light, a contemporary custom staircase and impact-rated windows and doors establish an open, airy atmosphere, while luxury vinyl and engineered hardwood flooring, recessed lighting and thoughtfully integrated storage add warmth and architectural interest. The expansive kitchen serves as the centerpiece of the home, featuring custom cabinetry, stone countertops, upgraded stainless steel appliances, wine storage and an oversized quartz island with generous seating. Designed to accommodate everything from casual mornings to larger gatherings, the kitchen flows naturally into the surrounding living and dining spaces and continues outdoors to the pool, lawn and waterfront beyond. The main-level primary suite provides a serene private retreat with direct access to the pool area, a spacious custom-fitted closet and a beautifully appointed spa-inspired bathroom. Three additional bedrooms offer comfortable accommodations for family and guests, while an upstairs, separate flex space is ideally suited for a private office, exercise room or personalized retreat. A sunroom and conveniently positioned pool bath further enhance the home's easy indoor-outdoor connection. Outside, the property reveals one of its most distinctive features: an unusually spacious backyard for Siesta Key. A broad lawn surrounds the heated pool, creating room for outdoor dining, recreation, pets and relaxed afternoons beneath the Florida sun. Beyond the pool, peaceful canal views and a private dock provide a tranquil waterfront setting with boating access. A well supplies the irrigation system, helping maintain the lush tropical landscape. A detached two-car garage offers valuable parking and additional storage for beach equipment, bicycles, paddleboards and other island essentials to enjoy the Siesta Key lifestyle. Morning walks along Siesta Beach, afternoons beside the pool and evenings dining in Siesta Village can all become part of everyday life. Spacious, extensively remodeled, and ideally positioned near the beach, Village and boating water, 430 Island Circle is a sophisticated yet wonderfully comfortable island retreat designed for those who want to experience the very best of Siesta Key.
…By Premier Sotheby's International Realty


This exceptional custom residence occupies a coveted corner homesite within Watersound West Beach, just moments from deeded gulf access along Scenic Highway 30A. Thoughtfully designed by Chris Stoyles of Archiscapes, the five-bedroom, five-full-and-two-half-bath residence spans 3,918 square feet, offering a refined expression of coastal architecture where timeless craftsmanship meets effortless indoor-outdoor living. Hand-milled cypress ceilings bring warmth and character to expansive open-concept living spaces, where the gourmet kitchen, sunlit dining area, and spacious great room flow seamlessly together. Designed for both everyday living and exceptional entertaining, the kitchen is complemented by a fully appointed butler's pantry and scullery, while an oversized center island naturally anchors the home. The primary suite is thoughtfully positioned on the main level, creating a private retreat, and a dedicated exercise room provides a space for wellness without leaving home. Panoramic accordion doors dissolve the boundary between indoors and out, opening to multiple screened porches that invite year-round enjoyment. Beyond, the resort-inspired outdoor living spaces are centered on a private pool and spa, with generous lounging areas, a custom fire pit, and mature landscaping that create an atmosphere equally suited for lively gatherings or quiet evenings beneath the stars. Integrated smart-home technology, whole-home audio, and thoughtful design details elevate everyday living, while the home's premier location offers access to one of 30A's most sought-after gated communities. Just moments from the sugar-white sand beaches of the gulf, 9 Bowline Aly presents an exceptional opportunity to experience the relaxed sophistication that defines life in Watersound West Beach.
…By Scenic Sotheby's International Realty


Experience the ultimate California beachfront lifestyle in this exceptional five-bedroom residence, privately tucked away on an exclusive guard-gated street. A beautifully landscaped courtyard sets a peaceful tone, leading to a covered loggia complete with a relaxing spa, outdoor fireplace, and lush gardensan inviting retreat...all before you even enter the home. Once inside, sun-filled interiors and rich hardwood flooring create a warm, sophisticated atmosphere. Designed for effortless indoor-outdoor living, the spacious living and family rooms, both feature a fireplace, and open to an expansive oceanfront deck. There, the breathtaking coastline, ocean, and sparkling city light views provide the backdrop for entertaining around the fire pit or simply unwinding by the sea. The thoughtfully designed floor plan includes a private main-level en-suite bedroom with its own entrance, offering ideal accommodations for guests, extended family, or a home office. Upstairs, the spectacular oceanfront primary suite serves as a private retreat, complete with a viewing balcony, fireplace, generous walk-in closet and panoramic Pacific Ocean views. A second oceanfront bedroom captures sensational coastal vistas, while two of the three additional upstairs bedrooms feature en-suite bathrooms, providing outstanding comfort and privacy. Each bedroom is light-filled and enhanced by soaring vaulted, beamed ceilings that reflect the home's timeless coastal character. Step outside onto the expansive beachfront deck, where direct access to the sand invites morning walks along the shore, afternoon surf sessions, and unforgettable sunsets. A charming surf shack adds to the home's authentic beachside appeal. Additional amenities include an electric vehicle charger, an oversized three-car garage, and extra private parking. Blending refined luxury with the effortless charm of oceanfront living, this exceptional residence offers a rare opportunity to experience one of the coast's most coveted beachfront settings.
…By Sotheby's International Realty - Malibu Brokerage


On Palm Beach's sunny North End, 255 El Pueblo Way is perfectly situated one-half block from the ocean and one-half block from the Lake Trail. A beamed cathedral ceiling calls out it's original 1939 architect, Belford Shoumate, but a recent 2 year renovation fitted the home with a new roof, wiring, impact glass,ACs, a cool motorized pergola and a fresh modern kitchen. Town of Palm Beach approved plans for a garage and walled garden designed by architect Pat Segraves. Situated on one of Palm Beach's popular 'cabana streets' this home embodies the informal luxury of the North End lifestyle.
…By Sotheby's International Realty - Palm Beach Brokerage


A rare opportunity to own one of Palm Beach's most private in-town residences. Tucked behind mature tropical hedges on an extraordinary 180-foot-deep homesite, this exceptional townhome lives like a single-family estate with 5,300+/- SF of beautifully appointed interiors, soaring ceilings, expansive chef's kitchen, study, den, elevator, fireplace, 3-BR main house & seamless indoor-outdoor living. Entertain effortlessly around the stunning 31' x 14' resort-style pool, covered loggia & lush landscaped gardens. The separate 2BR/3BA guest house features two ensuite bedrooms, a full kitchen, living room, and private laundry. Located just moments from Worth Avenue, the beach, the Lake Trail, yacht marina, luxury shopping, and the finest Palm Beach lifestyle. Furnished photos virtually enhanced.
…By Sotheby's International Realty - Palm Beach Brokerage


Rare and remarkable, this one-of-a-kind custom log estate is set on 34 private acres of some of the most spectacular land in Western North Carolina. Designed with the feel of a grand mountain lodge, the property offers an exceptionally rare combination of rolling pastures, sweeping long-range mountain views and complete privacy. The property's most spectacular building sites and panoramic viewpoints remain untouched, offering endless possibilities for a family compound, additional residences or simply preserving the land's natural beauty. Located just under 20 minutes from Lake Lure and only 15 minutes from the growing city of Rutherfordton, this remarkable property offers the perfect balance of privacy and convenience. Crafted from kiln-dried timber sourced from Nova Scotia and the Pacific Northwest, the residence reflects exceptional quality and timeless mountain design. Rich Brazilian and American cherry hardwood flooring, marble and ceramic tile, handcrafted mountain laurel picket railings and striking black polished South American granite featured on the exterior walls and steps showcase the home's remarkable attention to detail and enduring craftsmanship. The home features three en suite bedrooms, providing comfort and privacy for family and guests, while multiple flexible living spaces offer endless possibilities for home offices, guest suites, recreation rooms, fitness areas or creative studios. Although the home includes several additional rooms that could accommodate sleeping arrangements, the property is served by a four-bedroom septic permit. These expansive living spaces flow effortlessly onto approximately 1,700 square feet of wraparound decking and covered porches, offering countless places to relax, entertain and enjoy the changing seasons while taking in the breathtaking mountain views. Beyond the residence, the acreage continues to impress with rolling fields, wooded privacy and multiple premier homesites positioned to capture the property's incredible mountain views. Whether envisioned as a private mountain retreat, equestrian estate, family compound or future investment opportunity, the possibilities are extraordinary. A natural spring and an abundance of native wildlife further enhance the property's serene character, offering an authentic mountain setting that is as peaceful as it is beautiful.
…By Premier Sotheby's International Realty


Your turnkey Door County retreat awaits! Perched on a bluff overlooking the Bay, welcome to Landmark Resort. This main level 1BR/1BA unit offers an open-concept interior featuring a fully equipped kitchen, dining area & a private covered patio. Recent updates include travertine porcelain tile, Oak raised panel doors & newer appliances. Residents enjoy premier amenities: 3 pools, 4 whirlpools, 4 saunas, fitness/business centers, plus tennis, basketball, pickleball courts & walking trails. Enjoy on-site dining including Egg Harbor's newest hot spot, Ember, or head downtown only a short distance away. Unit is NOT currently in the rental pool. Buyers are responsible for confirming eligibility if want to rent. The unit's bath is ADA-accessible.
…By Mahler Sotheby's International Realty


Beautifully updated Lowcountry-style home in the highly desirable Coosaw Point community, just 12 minutes from historic downtown Beaufort. Situated on a spacious lot-and-a-half corner homesite, this exceptional property offers added privacy and outdoor space. The home features 5 bedrooms, 4 bathrooms, a first-floor primary suite, and a large private office. At the heart of the home is the beautifully updated eat-in country kitchen, perfectly positioned for gathering with family and friends. The inviting floor plan also offers a generous family room with a gas fireplace and a welcoming screened porch overlooking the backyard, creating seamless indoor and outdoor living. Upstairs, you'll find four additional generously sized bedrooms, three full bathrooms, and abundant storage space to accommodate family and guests with ease. Thoughtful updates throughout blend timeless Lowcountry charm with modern comfort. A detached two-car garage includes a finished apartment above with 1 bedroom, 1 bathroom, and a living area--ideal for guests, extended family, a private home office, or potential rental income. Enjoy the exceptional Coosaw Point lifestyle with outstanding amenities, waterfront beauty, and one of Beaufort's most sought-after locations.
…By Daniel Ravenel Sotheby's International Realty


Elegant townhome facing historic Craven Street, with anticipated completion in November, 2026 with Lowcountry porches and a glimpse of the Beaufort River & ICW. Adjacent townhome is $1.55M. Elevator serves all 3 floors, offering an open floor plan with great room, chef's kitchen, fireplace, & more. Balconies and porches along with many windows fill the house with natural light. 3 bedrooms, 4 full bathrooms, with an extra office or exercise room. Views over Craven Street, famously known as Beaufort's ''avenue of history'' has been named one of the most charming streets in the entire South by Southern Living magazine. Floor Plans available upon request. Photos & floor plans are conceptual and subject to change. Construction has already begun and anticipated completion is November, 2026
…By Daniel Ravenel Sotheby's International Realty


Set on 4.75 private acres in Holcomb Ranch, one of Reno's most desirable neighborhoods, this South Hampton style estate offers a rare combination of elegance, privacy, and functionality. Holcomb Ranch is known for its expansive lots, mature trees, and lush, green properties that feel worlds away from the everyday, yet it sits just minutes from parks, top schools, shopping, and everything else you need close at hand. It is the kind of neighborhood that gives you space and privacy without ever feeling far from town. With 4 bedrooms, 5 bathrooms, and 3,725 square feet of thoughtfully designed living space, the home lives far larger than its footprint suggests, thanks to additional living areas beyond the main residence that are not included in that total. The home is move in ready and offers sweeping views and privacy from nearly every room. Beyond the main residence, a detached office and library with its own fireplace provides the perfect retreat for working from home, reading, or quiet conversation. A detached two car garage has been fully converted into a recreation room, ideal for a home gym, media space, or game room. For those with equestrian interests, the property includes a large barn already set up for horses, along with water rights, an increasingly rare and valuable feature in the area. Whether you are drawn to the privacy of the setting, the versatility of the additional structures, or the timeless architecture of the home itself, 10860 Shay Lane offers a lifestyle that is difficult to find and even harder to leave.
…By Sierra Sotheby's International Realty


Discover easy, gracious living in Eagle Pointe, a desirable community ideally between Flat Rock and Hendersonville. This beautifully crafted Arts and Crafts cottage combines timeless character with a wonderfully flexible floor plan, including the rare convenience of four bedrooms on the main level. Inside, tray ceilings, crown molding and skylights add architectural interest and abundant natural light. The welcoming living room, anchored by a gas fireplace, flows seamlessly into the kitchen and dining areas, creating an inviting setting for everyday living and entertaining. The spacious primary suite features a generous walk-in closet and well-appointed en-suite bath, while three additional main-level bedrooms offer flexibility for family, guests or a home office. Above the garage, a private fifth bedroom or bonus room provides even more possibilities. Outdoor spaces are equally appealing, enjoy morning coffee on the covered front porch, relax year-round in the enclosed sunroom or entertain on the rear deck, with both overlooking the beautifully maintained community park. On a professionally landscaped corner lot, the home enjoys a peaceful sense of openness with an easy-to-maintain setting. With city water and sewer, natural gas and underground utilities, Eagle Pointe offers exceptional convenience just minutes from shopping, dining, healthcare, historic Flat Rock and vibrant downtown Hendersonville.
…By Premier Sotheby's International Realty


Luxury, technology, and exceptional craftsmanship come together in this completely renovated 3-bedroom, 2.5-bath townhouse offering four levels of beautifully finished living space in Hackensack's highly desirable Fairmount section. Designed for today's lifestyle, this turnkey home features a stunning custom kitchen with premium stainless steel appliances, induction cooking, soft-close cabinetry, radiant heated floors, an instant hot water dispenser, and a six-stage reverse osmosis water filtration system serving both the kitchen sink and refrigerator. Hardwood flooring flows throughout the home, complemented by Alexa-compatible smart lighting, motorized blinds, and smart ceiling fans for effortless modern living. The private top-floor primary suite offers a spacious retreat with a skylight, en-suite bath, and private deck. Additional highlights include an open living and dining area ideal for entertaining, a full laundry room with utility sink and storage, a second private deck, and an attached two-car garage. Freshly painted and meticulously maintained, this exceptional home offers the perfect blend of luxury, comfort, and convenience. Ideally located for commuters with NYC bus service at your doorstep and train service just minutes away, plus easy access to shopping, dining, parks, major highways, and everything Hackensack has to offer.
…By Prominent Properties Sotheby's International Realty


Charming concrete bungalow in the heart of Islamorada! Move right into this beautifully updated 1BR/1BA retreat featuring fabulous ocean views from your private rooftop deck. Blending timeless Florida Keys charm with modern finishes, this home offers durable concrete construction with beautiful interior finishes, impact windows, an updated electrical panel, and parking for two vehicles. Relax under the covered Chickee Hut while enjoying spectacular Atlantic sunrises and unforgettable sunset skies. Community amenities include dock privileges, the Atlantic Ocean Jetty Area, a community Chickee Hut, and a low HOA fee of just $149/month, all conveniently located near Snake Creek Marina. Looking for a weekend getaway, vacation rental, or full-time island escape, this is your opportunity to experience the best of Florida Keys living.
…By Ocean Sotheby's International Realty


Positioned along the top row of Pineapple Hill in Kapalua, this furnished 3-bedroom, 3.5-bathroom residence offers expansive Pacific Ocean views and 3,674 square feet of interior living space. The two-story design features generous living and dining areas with abundant natural light. Marble flooring runs throughout the home, with marble finishes continuing into each bathroom. A mahogany front door adds warmth at the entry, while a propane fireplace creates an inviting focal point in the living area. The kitchen is equipped with a Sub-Zero refrigerator, Wolf range and oven, and Bosch dishwasher. A GE washer and dryer add everyday convenience. Two Rheem air conditioning units provide interior comfort throughout the residence. Outdoor living centers around the private swimming pool and spa, framed by a flagstone pool deck and landscaped grounds. The tile roof complements the architecture, while a two-car garage, security system, and lawn irrigation add practical features. Pineapple Hill homeowners enjoy access to a clubhouse, community pool, tennis courts, and pickleball courts. The neighborhood is within Kapalua Resort on Maui, with beaches, golf, coastal trails, dining, and resort amenities nearby. Ocean views set the scene, while marble finishes, premium appliances, and a private pool and spa make everyday life in Pineapple Hill feel anything but ordinary.
…By Island Sotheby's International Realty


On 2.5 private acres backing to 28 protected acres of Museum of Northern Arizona wilderness, land that can never be built on, sits a home whose great-room hearth was inspired by Mary Colter's 1935 Bright Angel Lodge fireplace. This three-building multi-structure estate (main residence, wellness bungalow with endless pool, carriage house apartment) pairs real architectural pedigree with a privacy few Flagstaff estates can offer. 4 bed / 6.5 bath, 5,313 sq ft, full city utilities (not well and septic like most acreage homes). An Arizona Territorial design -- an amalgamation of Arts and Crafts with a flair of Southwestern style -- the home embraces its ponderosa forest setting with deep covered patios of malapai stonework and breezeways connecting each structure. Five fireplaces and a fire pit anchor the living spaces, while landscaped grounds with bubbling water features draw birds and wildlife throughout the property. The kitchen, anchored by custom cabinetry, two islands, and premium appliances, opens to a hearth room and dining area designed for intimate gatherings or large-scale entertaining. Each en-suite bedroom offers privacy and comfort, with the primary suite featuring a spa-inspired jetted tub, steam shower, custom closets, and direct patio access. Multiple living areas offer flexibility for multigenerational living, nooks, creative work, and a private retreat. The detached wellness bungalow offers a private studio for yoga and workout equipment, enhanced by an endless indoor pool and a steam shower bath. The Carriage House Garage with a 4.5-car heated garage provides room for vehicles and workshop space, with a one-bedroom apartment above. With its architectural lineage, acreage, and multi-structure design, this property represents one of Flagstaff's most distinctive residential offerings.
…By Russ Lyon Sotheby's International Realty


Designed to live beautifully from front to back, this mountain contemporary ranch pairs welcoming architecture with a highly functional floor plan that feels open, comfortable and well considered. Built in 2025 by Summerwood Homes in The Timbers at The Pinery, the residence offers over 5,400 total square feet, four bedrooms, six baths and spaces created for both everyday living and effortless entertaining. The main level is defined by volume, light and connection. Expansive windows frame the setting, while a dramatic floor-to-ceiling fireplace anchors the great room. The kitchen combines custom cabinetry, quartz surfaces and designer appliances with an oversized island, walk-in pantry and fully equipped back kitchen featuring additional refrigeration, a dishwasher and generous prep space. The dining area and outdoor living spaces extend the home beyond its walls, creating an easy flow for intimate evenings or larger gatherings. Privately positioned on the main level, the primary suite includes a beautifully finished five-piece ensuite, expansive glass shower, freestanding tub and substantial walk-in closet. A dedicated office, powder room, laundry and mudroom complete the level. The finished walkout lower level expands the home with three additional bedrooms, each with an ensuite bath, a spacious family and recreation area, custom wet bar with wine display and a versatile flex room suited for a theater, fitness studio, or game room. Outside, professional landscaping, a built-in fire pit and multiple places to relax or gather connect the architecture to the landscape. The oversized three-car garage is equally intentional, offering exceptional depth and 14-foot ceilings with room for full-size trucks, storage, hobbies, or vehicle lifts. Set on a .5-acre in a quiet cul-de-sac, 5820 Powell Road delivers refined materials, strong architectural character and a floor plan designed not simply to impress, but to live well. View More At: https://www.5820powellroad.com
…By Liv Sotheby's International Realty


Welcome to 1007 West Shore Rd, Mill Neck, an extraordinary waterfront estate where timeless Neo-Classical architecture meets exceptional craftsmanship, with panoramic harbor views from nearly every room. Perched high above the waterfront on Long Island’s prestigious Gold Coast, this residence draws inspiration from the grand estates of ancient Greece and Rome. Defined by its striking symmetry, stately full height columns, elegant proportions, and refined architectural detailing, the home embodies a level of sophistication and permanence rarely found in today’s luxury market. A magnificent double height foyer welcomes you with soaring 12 foot ceilings and an impressive dual curved mahogany staircase, setting the tone for the grandeur that unfolds throughout this remarkable residence. Rich mahogany craftsmanship is showcased in every detail from the custom doors, staircases, intricate moldings, and built-ins to the distinguished executive library, complete with handcrafted millwork, a window seat, and exquisite 24-karat gold gilded details. Designed for both elegant entertaining and comfortable everyday living, the residence offers 8 bedrooms and 5 and a half luxurious custom marble bathrooms. The grand formal living room and oversized formal dining room are framed by breathtaking harbor views, while the dining room is enhanced by custom mahogany built-ins and hand-applied 24 karat gold leaf detailing. The spacious eat-in chef’s kitchen opens to a private deck and front balcony, creating the perfect setting to enjoy morning coffee while overlooking the sparkling waterfront. The inviting family room, executive library, powder room, and thoughtfully designed entertaining spaces complete the main level. The luxurious primary suite serves as a private sanctuary, featuring spectacular panoramic water views, generous walk-in closets including a cedar closet, and a spa-inspired marble bathroom complete with a steam shower, Jacuzzi tub, and refined finishes. The upper level offers 4 bedrooms, including the primary suite, with 3 bedrooms enjoying private en-suite marble bathrooms. An elegant sitting area overlooking the harbor and a secondary spiral staircase provide both beauty and convenience. The fully finished walk out lower level expands the home’s exceptional living space, offering 4 additional bedrooms, a full bathroom, an expansive recreation and living area, and direct access to the patio overlooking the picturesque English gardens and tranquil waterfront beyond. Every full bathroom is beautifully appointed with luxurious marble finishes, Jacuzzi tubs, and steam showers, reflecting the uncompromising attention to detail found throughout the home. Brazilian hardwood flooring, custom Marvin windows, smart thermostats, and a whole house AquaSure water filtration system further enhance both comfort and quality. Outside, the estate continues to impress with beautifully landscaped grounds inspired by traditional English gardens, multiple terraces and outdoor entertaining spaces, an oversized driveway capable of accommodating numerous guests, and an attached 3 car garage. Completed in 1993 and designed by a renowned Manhattan architect, 1007 West Shore Road is more than a home, it’s a legacy estate. Combining timeless Neo-Classical architecture, extraordinary craftsmanship, and one of Mill Neck’s most captivating waterfront settings, this is a rare opportunity to own a residence of enduring elegance, distinction, and unmatched beauty.
…By Daniel Gale Sotheby's International Realty

Receive by email any new listing that may match your search criteria
Your criteria :
By validating this form, you accept the general conditions of use of Le Figaro Properties.
These agencies offer a selection of luxury properties vente in United States. Feel free to contact them for personalized assistance.




