Get early access to listings that match your criteria
Never miss an opportunity again. Our personalized alerts notify you instantly.

 English$ USD · m²


Experience the best of Central Oregon living with this exceptional equestrian property! This 3-bedroom, 2-bath home features an open floor plan, a spacious bonus room above the heated garage, & a private primary suite with a walk-in shower & soaking tub, thoughtfully separated from the guest bedrooms. The inviting great room offers a cozy gas fireplace, while the expansive deck with pergola overlooks one of the most beautifully landscaped yards you'll find. Designed with horse enthusiasts in mind, this turnkey horse property includes a heated 12x20 tack room, hay storage, multiple animal shelters, 4 Bahlen waterers heated, frost-free hydrants throughout both parcels, abundant RV & horse trailer parking, plus a 1-acre buildable lot with Deschutes Valley water for future possibilities. A truly dialed-in Central Oregon equestrian property. Subject to Seller finding a replacement home.
…By Cascade Hasson Sotheby's International Realty


STONE SCULPTURE. LAKESIDE MASTERPIECE. FULLY FURNISHED. This extraordinary custom marble home on Lake Bomoseen is a true work of art. Recently transformed with a stunning interior renovation, it blends timeless craftsmanship with sophisticated luxury. Dramatic rooflines, a magnificent craftsman slate roof, and a one-of-a-kind marble exterior create an unforgettable first impression. This year-round home offers four bedrooms, four baths, plus a lower-level bonus bedroom, and enjoys 168 feet of pristine shoreline with a rare cement seawall and exceptional water quality. Expansive windows capture breathtaking lake views, while a striking new black fence enhances privacy and the dramatic setting. The spectacular stone patio, gazebo, and fire pit create the perfect outdoor retreat. Inside, soaring cathedral ceilings, radiant-heated marble floors, Vermont slate, and custom stonework showcase exceptional quality throughout. The redesigned kitchen features antique Verde marble countertops and opens to a private patio and gazebo. The inviting living spaces include a gas fireplace, elegant wine room, and an oversized walkout lower level with a bonus room, exercise area, and direct access to the level lawn and lake. The second floor offers three spacious bedrooms, including a luxurious primary suite with a sitting area and private balcony overlooking the water, while a fourth bedroom is located on the main level. An attached two-car garage and a town-maintained dead-end road make year-round living easy. Enjoy Lake Bomoseen, Vermont's largest freshwater lake, with waterfront restaurants, a nearby golf course, and the village of Castleton, home to Vermont State University, local dining, farmers' markets, and community events. Sold fully furnished with almost all d?cor included. LIVE ON THE GLISTENING WATERs OF LAKE BOMO.
…By Four Seasons Sotheby's International Realty


This modern estate is set in the heart beat of Mar Vista. It is located in the district of Mar Vista elementary school and a block away from the prized Windward private school. The home is approximately 4,445 square feet of refined modern living space, the residence features a flexible floor plan that includes plenty of natural light flowing in from the large windows strategically placed all along the walls that have 14 - 25 foot ceiling placed in the highlighted areas of the home. The main home offers four bedrooms all en-suite three upstairs and one downstairs plus a powder. ADU featuring a two story two bedrooms en-suite and one powder. ADU includes a kitchen, living room, separate private entrance with an open floor plan. Street parking and your choice to use as an in-law suite, teenager suite, office/media/gym or rental unit. The home is centered around a private central courtyard with floor to ceiling Fleetwood pocket doors flowing from the main house as well as the ADU to this sensational backyard. The soft creamy natural stone surrounding the pool, jacuzzi and waterfall area allows the grassy area to stand alone. The barbecue/patio area creates a crisp clean feeling. The backyard features a heated pool, hot tub complete with a kitchenette and plenty of seating vignettes. A fully equipped outdoor kitchenette creating a year round entertainment experience. The primary bedroom has a wrap around deck providing an additional elevated outdoor retreat with sunset views and neighborhood vistas. The interiors showcase curated, high-end finishes including natural stone surfaces, custom white oak floors and cabinetry, with Antolini Taj Mahal Quartzite natural stone kitchen and island waterfalls. To complete the large expansive living rooms Antolini Silver wind Travertine vein cut stone show cases the natural beauty of the tree trunk fireplace. The living room is enhanced by this statement fireplace. The home is equipped with Rohl fixtures and TOTO toilets. The chef's kitchen is anchored by a Thermador cooktop and oven complemented by insert custom hood and Thermador appliances. The luxurious primary suite serves as a private sanctuary, featuring a fireplace with Calcutta Viola Monet Slabs custom bar with integrated refrigerator, and a spa-like primary bathroom with shower and freestanding tub and Led lite shower . The residence features a black metal roof, premium aluminum-framed windows and doors, enhancing architectural clarity, durability, and seamless indoor-outdoor living. The residence is pre-wired and comes equipped with a control 4 Smart Home integration, allowing seamless control of lighting, climate, audio security, and entertainment systems throughout the home. Additionally home features floating staircase no baseboards for a clean, modern aesthetic, flush mud-in lighting and HVAC vents for a minimalist architectural finish, designed storage throughout and a two-car garage. Ideally located moments from famous Mar Vista Sunday Farmers Market on Grand View, Silicon Beach, Venice, Santa Monica and a five minutes car ride or ten minute bike ride to all westside beaches. and freeways. You won't want to miss this hidden Gem. Photos to follow.
…By Sotheby's International Realty - Brentwood Brokerage


Set across 8.6 sunlit acres in Fall City, Cascade View Equestrian Estate is defined by its quiet presence, sweeping Mount Si and Cascade vistas, and a seamless connection between indoors and out. Each day begins with first light stretching across open pasture and ends beneath expansive skies—an ever-changing backdrop to a thoughtfully designed estate. Positioned to capture both sunrise and sunset, the property offers a rare sense of openness, privacy, and connection to the surrounding landscape. Originally envisioned as a private retreat, the property has been carefully refined to balance architectural scale with warmth and livability. Expansive interiors, elevated sightlines, and curated materials create a home equally suited for intimate moments and larger gatherings. Multiple living areas and gathering spaces are thoughtfully arranged to maximize light, views, and flow, while custom finishes and design details elevate the overall experience. The estate unfolds across three residences totaling approximately 7,000 square feet, anchored by a custom primary home of over 5,300 square feet. Interiors are elegantly appointed with Taj Mahal granite, bespoke cabinetry with thoughtful storage solutions, and a suite of updated appliances. A climate-controlled wine room designed to house over 700 bottles anchors the entertaining experience, while light-filled living spaces, view balconies, and a sunroom invite year-round enjoyment of the surrounding landscape. Dedicated spaces for work, fitness, and relaxation further enhance the home’s versatility. Outdoors, the experience is equally compelling. A 20’ x 50’ gunite pool and spa, complemented by a pool house and an outdoor pavilion with kitchen and fireplace, create a resort-caliber setting designed for both entertaining and everyday enjoyment. Curated stonework, water features, and professionally designed landscaping with integrated lighting provide both visual impact and functional beauty. Multiple patios, garden spaces, and gathering areas extend the living experience seamlessly into the outdoors. Designed with both function and refinement in mind, the equestrian facilities include a 4-stall barn with individual paddock runs, skylights, and direct pasture access. A heated tack room with workspace and storage, along with a wash rack with hot and cold water, supports daily care with ease. The grounds feature a well-maintained arena, round pen, and five manicured pastures with high-quality timothy grass, enclosed by pristine white vinyl fencing. Dedicated manure management and equipment storage areas contribute to the property’s efficiency and ease of operation. Direct access to adjacent Department of Natural Resources land and Weyerhaeuser holdings extends the experience beyond the property, offering exceptional riding opportunities and a rare sense of privacy and connectivity to the broader landscape. Additional features include separate guest and caretaker residences, providing flexibility for multi-generational living or staff accommodations. A heated shop with drive-through garage, office, and business zoning offers exceptional versatility for a range of uses. The property is further enhanced by a gated entry, well water system, irrigation, backup power, and comprehensive infrastructure designed for long-term functionality and ease of ownership. Ideally located just minutes from Issaquah and the I-90 corridor, Cascade View Equestrian Estate represents a rare opportunity to own a fully realized equestrian property that seamlessly blends luxury living, thoughtful design, and a premier Pacific Northwest setting. This is a legacy estate of exceptional quality, scale, and enduring value.
…By Realogics Sotheby's International Realty


Set behind a secluded and private gated entrance in the coveted Steamboat Valley ranch area of South Reno, Wisteria Rhodes Estate is an extraordinary lifestyle estate where architectural substance, refined entertaining and true self-sufficiency converge. Designed for multigenerational living, ADA accessible, and hosting large-scale gatherings, the residence has panoramic mountain views, multiple living and recreation spaces, movie theater, an integrated greenhouse and extensive garage capacity for vehicles, recreational equipment and RV storage. The interiors reflect uncompromising quality. Old-growth white fir structural columns and Liana vine stair railings make for quite the entry statement. A vintage chandelier from a 1940’s Atlanta country club hangs in the dining and piano rooms, custom cabinetry, radiant floor heating provided by solar, travertine flooring, whole-house audio, a backup generator and an elevator serving four levels. The chef’s kitchen is anchored by a 60-inch Wolf range with six burners, center griddle and double ovens, complemented by Sub-Zero refrigeration, a steam oven, warming drawers and recently updated Taj Mahal granite countertops and an early-1900s Boos butcher block. A fully equipped butler’s pantry adds an AGA companion range, additional refrigeration, freezer storage, ice maker, Fisher & Paykel dishwasher drawers and custom cabinetry with a rolling library ladder. The primary bathroom is fitted with a sourced Indonesian boulder bathtub. Created for exceptional entertaining, the covered outdoor kitchen includes Wolf and Thermador cooking appliances, a rotisserie barbecue, outdoor sink, charcoal barbecue and a wood-fired pizza oven imported from Portugal. Entertaining indoors offers multiple gathering spaces like a movie theatre, slide inside the home leading down to the walk out custom basement with a bar, movie theatre, gym, spa room, and showcase garage. The property has comfortably hosted gatherings and ample parking on the paver driveway. Beyond the residence and spectacular views across the meadows up through the mountains lies a rare, cultivated landscape devoted to beauty, agriculture and connection to the land. Approximately 25 raised garden beds produce an abundant seasonal harvest of tomatoes, peppers, asparagus, artichokes, strawberries, raspberries, blackberries, boysenberries, rhubarb, garlic, herbs, melons, potatoes and more. Drip irrigation extends throughout the gardens, orchard and vineyard, while Big Ditch irrigation water rights support the pasture from spring into fall. The orchard features approximately 20 to 25 mature fruit trees, including sweet and pie cherries, apricots, apples, pears, nectarines, plums and pluots. A private vineyard includes Merlot, Cabernet, Zinfandel, Concord and table grapes, with a history of connection to local wine enthusiasts and the University of Nevada agricultural and wine community. Seasonal sunflower groves, wisteria, herbs and a heated and cooled greenhouse with high end lighting, a sink and cabinets further enrich the property. Two beehive areas (owned and managed by others) support natural pollination, while the established chicken house (large coup) currently accommodates approximately 30 chickens and has produced 12 to 18 fresh eggs per day during the warmer months. Two horse enclosures offer turnout stalls, heated shelters, feed storage and a tack room, and arena while the irrigated pasture provides substantial feed and could accommodate horses, cattle or hay production. The adjoining riding access extends toward Virginia City and beyond, with nearby equestrian facilities adding to the property’s appeal.
…By Sierra Sotheby's International Realty


Perched on 2.04 private, forested acres, this exceptional mountain retreat offers the perfect balance of luxury, privacy, and timeless Lost Sierra charm. Encompassing approximately 2,616 square feet, the residence features three bedrooms, two and a half bathrooms, and an inviting floor plan designed to embrace its breathtaking natural surroundings. From the moment you step inside, soaring vaulted ceilings, rich hardwood floors, and striking exposed wood beams create a warm, sophisticated atmosphere. Walls of windows fill the home with natural light while framing picturesque views of the surrounding pines and distant mountain ridgelines, creating a seamless connection between the indoors and out. Designed for both everyday comfort and effortless entertaining, the open-concept living area flows beautifully between the kitchen, dining, and great room. A stunning stone fireplace anchors the space, offering the perfect setting to gather on cool mountain evenings. Thoughtfully designed bedrooms provide peaceful retreats, each enhanced by abundant natural light and serene woodland views. Outdoor living is equally impressive, highlighted by an expansive 800-square-foot deck where you'll enjoy spectacular western sunsets, peaceful mornings with coffee, and evenings surrounded by the sights and sounds of nature. Whether hosting friends or simply unwinding after a day of adventure, this private setting delivers an unmatched sense of tranquility. Located within the prestigious gated Nakoma Community, residents enjoy access to miles of private hiking and walking trails, a championship golf course, and the peace of mountain living while remaining connected with high-speed fiber optic internet—ideal for remote work or full-time living. The vibrant community of Graeagle, Lake Davis, The Sierra Valley and the Lakes Basin Recreation Area are all just a short drive away, offering endless opportunities for dining, fishing, boating, hiking, and year-round outdoor recreation. Also available is the adjacent 2.69-acre homesite at 924 Dancing Bears. Showcasing dramatic granite outcroppings and panoramic views of Eureka Peak, this unimproved parcel presents a rare opportunity to preserve your privacy, create a legacy estate, or explore the potential for an additional residence or guest home (subject to applicable approvals). Please inquire with agent for more information.
…By Sierra Sotheby's International Realty


Welcome to this exceptional 20 acre property with irrigation water rights located in Redmond Oregon which offers mountain views, it borders public land, and access to the Deschutes River! This property is thoughtfully improved to support comfortable daily living with a versatile offering for self-sustained farming. The custom built 2,700 sq. ft. home is nestled close to the Deschutes River. The warm and welcoming homes main living space is an open concept with knotty pine floors and vaulted ceilings. The great room is filled with natural light and incorporates a generous chefs kitchen centered with a massive island, granite top and two sinks for food prep. Ample space around the island and A custom Jenn Air appliance package with double oven, 6 burner cooktop and 4 foot refrigerator freezer combo makes working in this accommodating kitchen a delight. It has four spacious bedrooms, two upstairs and two downstairs plus two full baths and a large utility room. The primary suite on the main level is private with its own deck. The spa inspired bathroom invites a daily retreat atmosphere with walk-in shower and delightful soaking tub. A flex space on the upper level overlooks the great room below for many uses. Since the year 2000 this has been a regenerative organic farm. This property has been previously certified organic by Oregon Tilth and USDA. The farm is setup for organic composting and making super soil fertilizer. Growing vegetables is made easy with a large scale green house, productive orchard and outside garden area that includes peaches, apples, cherries, apricots, and raspberries to name a few. This unique property could be used as an equine facility, cattle operation or hobby farm of your choice. The well thought out cattle facility includes a handy feed area with concrete feed bunkers on both sides of common area, sorting pins, tub sweep, and alleyway with squeeze shoot. Water and electricity is supplied in different locations for ease of managing livestock. The large barn includes 3 large stalls and ample room for hay storage. The grass pastures have been nurtured over the years with regenerative methods for high yields to hay or allow livestock to pasture on live grass. This property borders public land which allows access to the Deschutes River. This river is known for its excellent fishing. A short walk or ride on your horse from your backyard will take you down a trail to a private river canyon with rugged rim rock and peaceful flowing river which includes shallow riffles or deep swimming holes for those hot summer days. Cross the river to more than 30,000 acres of public land. Come and explore this unique property!
…By Cascade Hasson Sotheby's International Realty


Welcome to 15 Hoffstot Lane, a stunning stucco and terracotta-roofed Colonial home, offering panoramic views of the water and marshlands. Nestled at the end of a long, private, tree-lined driveway within the prestigious Village of Sands Point, this custom-built, hilltop residence is designed to fully embrace the property’s breathtaking landscape and serene vistas of preserved wetlands and the Long Island Sound. Boasting over 8,000 square feet of interior living space, this home features soaring ceilings, oversized windows, and hardwood and tiled floors throughout. The open, sun-drenched first-floor has an open-concept layout, perfect for entertaining. The gourmet eat-in kitchen is equipped with a center island and built-in banquette seating. The impressive primary wing includes a sitting area with a fireplace, an attached private office, a spacious walk-in closet, and a large en-suite bathroom with a soaking tub. The expansive lower level offers a large playroom/flex space, second high-end kitchen, and an impressive at-home gym with direct access to the home’s five-star outdoor amenities. Set on a serene 3-acre lot, the exterior of the home features a vast terrace that spans the length of the property, charming Juliet balconies, and an oversized stone patio with a heated in-ground pool and Jacuzzi. The grounds are incredibly peaceful and private, with a scenic garden pavilion and direct water access to East Creek. Exclusive benefits for Village residents include beach access, a private police force, golf course perks, and much more.
…By Daniel Gale Sotheby's International Realty


Charming 3 Bedroom, 2 Bath residence backing to Tule Park. Experience refined comfort and natural beauty in this beautifully maintained home. Thoughtfully designed for both relaxation and functionality, the property includes an attached carport with ample space for boat parking. The shaded backyard offers a tranquil retreat, complete with a private water well and a back gate leading directly to Tule Park where serene, wooded walking trails invite you to enjoy nature at its finest. Ideally situated close to boutique shops, local restaurants, and everyday conveniences, this residence perfectly blends privacy, practicality, and timeless charm.
…By Kuper Sotheby's International Realty


This stunning single-family residence, located in West Aspen, encompasses five bedrooms and eight bathrooms, offering a spacious total of 7,312 square feet of luxury living space. Built in 2019, this furnished home is set on a 0.39-acre lot with beautiful 360-degree views of Aspen Mountain, Aspen Highlands, and Independence Pass. The property features a design that fosters seamless indoor-outdoor living, highlighted by European glass doors that open to patios equipped with two fire pits, a hot tub, and a full outdoor kitchen. Outdoor enjoyment is enhanced with overhead heaters, and the driveways and patios benefit from snowmelt technology. Eco-friendly rooftop solar panels further emphasize the home's modern design. Inside, the refined aesthetic is marked by walnut flooring, Swiss gray stone masonry, and Italian windows. The gourmet kitchen boasts high-end appliances including Sub-Zero, Wolf, and Gaggenau, along with a butler’s pantry and dual Miele dishwashers. The primary suite is a luxurious retreat with features like a handcrafted wood soaking tub and illuminated marble countertops. Entertainment options abound in the lower level, which showcases a theater with an impressive audio system, a full bar, and a climate-controlled wine room. Additional amenities include a spacious guest suite, a bunkroom, a fitness studio, a massage room, a sauna, and even a dog run. This property is conveniently located near the Aspen Golf & Tennis Club, hiking and biking trails, and downtown Aspen, making it an ideal retreat for those seeking a luxurious lifestyle amidst the natural beauty of Colorado.
…By Aspen Snowmass Sotheby's International Realty


This lovely home sits on a gated, private lane rising above downtown Lafayette. Privacy and proximity are the home’s hallmarks; it is a sanctuary nearly out of sight, and yet Lafayette’s restaurants and shopping, BART, and the 24 freeway are just a short way down the hill. A portico over Doric columns welcomes residents and guests to this quiet retreat. Enter, and one’s eye is immediately drawn to the oversized south-facing windows, which offer views, over oak groves, of downtown Lafayette below. The living and entertainment areas are on the main floor, under elevated ceilings and over distinctive engineered hardwoods. Relax casually in the family room to one side, or entertain more formally to the other side, in the living room. Both rooms command exceptional views, and each has a fireplace to ward off winter chill. Enjoy warm summer evenings on the comfortable decks found through sliding doors on either side of the floor. Dine informally in the breakfast nook (seating six) just off the kitchen, or more elegantly in the dining room (seating eight-ten) across the foyer, under a distinctive chandelier. The kitchen has elite appliances from Miele and Wolf, quartz counters, a spacious island, cabinetry with elegant fixtures, and a beautiful backsplash of artistic blue tile. Descend the wide stairway to the bedroom floor, past a dramatic 10-foot-high window and accompanying skylight providing gorgeous views. The principal suite offers an oversized shower, a soaking tub, dual sinks, a spacious walk-in closet, and more views of downtown Lafayette and the groves of oaks. A second bedroom commands views of its own, with ample closet space. The flex room (which alternatively could be configured as a bedroom, home gym, playroom) is even more spacious. There is a dedicated office next to the flex room. The laundry is conveniently located amidst the bedrooms, as is an exceptionally large storage room. The third bedroom, ideal for guests, sits upstairs through double doors. The homeowners association maintains a clubhouse, swimming pool, showers, tennis courts and sport court for the exclusive use of the 13 owners on the street. The clubhouse, available by reservation free of charge, is an ideal venue for parties or family fun, as it offers a bar, well-equipped kitchen, television room, game room, dining room, and lockers for each homeowner to store food and beverages. The street is a hiker’s paradise; numerous trails are accessible from it, offering even-more-spectacular views of green, rolling hills – all without the need to get into one’s car. The highly regarded Happy Valley Elementary School is close by to the west, and Stanley Middle School and Acalanes High are equally accessible to the east.
…By Golden Gate Sotheby's International Realty


Welcome to this beautifully renovated home in the Fox Meadow section of Scarsdale, where exceptional craftsmanship and high-end finishes create a truly turnkey living experience. Designed for today's lifestyle, the sun-filled open floor plan offers the perfect balance of luxury, comfort and functionality for every day living and entertaining. At the heart of the home is a spectacular state-of-the-art kitchen featuring premium Bosch appliances, including a coveted induction range, stunning quartz countertops, custom cabinetry, and designer finishes that will delight even the most discerning home chef. The first floor includes a spacious bedroom and an additional room ideally suited as a guest bedroom or private home office, along with a beautifully renovated full bathroom. Upstairs, the luxurious primary suite serves as a private retreat with its en-suite bathroom and an oversized walk-in closet. A generously sized fourth bedroom enjoys the privacy of its own en-suite full bathroom and a large walk-in closet. The finished lower level offers outstanding additional living space with a large recreation room, a full bathroom, a dedicated laundry room, and a separate room, ideally suited for a second home office. The two-car tandem garage completes the lower level. In addition to all the living space, there is lots of storage throughout. Step outside to your own private backyard oasis. Set on a half-acre, the outdoor space is designed for both relaxation and entertaining, featuring an outdoor kitchen setup, and welcoming fire pit. This move-in ready home offers an exceptional opportunity to enjoy living just moments from Scarsdale Village, Metro-North, shopping, parks, transportation, and schools.
…By Julia B. Fee Sotheby's International Realty


Step into refined luxury in this exceptional Heritage Custom Home, where sophisticated design meets effortless living in the prestigious guard-gated community of Montserrat. Every detail of this modern masterpiece has been thoughtfully curated to create an unparalleled lifestyle of elegance, comfort, and tranquility. Designed with both everyday living and grand-scale entertaining in mind, the home offers four spacious bedrooms, including two on the main level and two upstairs, complemented by a versatile bonus room - office and a stunning wraparound balcony. The private primary suite serves as a true retreat, featuring a spa-inspired bath with separate vanities, an oversized walk-in shower, soaking tub, and an expansive custom-designed closet. The heart of the home is the open-concept living and kitchen area, where dramatic sliding glass doors seamlessly blend indoor and outdoor living. Entertain with ease from the chef's kitchen, featuring Thermador appliances, and enhanced by a fully equipped prep kitchen and butler's pantry featuring a second sink, dishwasher and brand new, custom built cabinetry with Sub-Zero wine storage. The resort-style backyard is an oasis of relaxation, complete with a sparkling pool and spa, covered patio, outdoor fireplace, built-in grill, and beautifully designed spaces for gathering with family and friends. Perfectly positioned on a quiet street directly across from a park, this remarkable residence offers the privacy and security of Montserrat's guard-gated community while delivering the exceptional craftsmanship and luxury finishes.
…By Briggs Freeman Sotheby's International Realty


Welcome to 631 Concord Circle in the desirable Glendale section of Ewing Township—a beautifully renovated Cape Cod that blends timeless charm with modern finishes. This move-in ready home offers 4 bedrooms, 2.5 bathrooms, and a thoughtfully designed layout with updated features throughout. The home also features a sunroom/porch filled with natural light, offering a peaceful space to relax, enjoy your morning coffee, or create a beautiful indoor garden. Step inside to find gleaming hardwood floors, a bright living room with an electric fireplace, and a formal dining area that flows seamlessly into the renovated kitchen. The kitchen features granite countertops, custom cabinetry, black stainless steel appliances, a large center island, and sliding glass doors leading to an elevated deck, creating an ideal space for indoor and outdoor entertaining. The home offers generously sized bedrooms, updated bathrooms, and a flexible floor plan to accommodate a variety of living arrangements. A partially finished walk-out basement provides additional finished space suitable for recreation, a home office, fitness equipment, or storage. An attached one-car garage and spacious driveway add everyday convenience. Located on a quiet residential street with convenient access to shopping, dining, parks, major highways, and commuter routes, this beautifully updated home combines comfort, style, and functionality. Schedule your private showing today.
…By Prominent Properties Sotheby's International Realty


Step into this beautifully renovated cottage nestled right in the heart of Acworth’s beloved golf cart district. From the moment you arrive, you’ll feel the charm and character that make this home—and this neighborhood—so special. Inside, natural light fills the open-concept living space, where a stunning new kitchen takes center stage with sleek countertops, stainless steel appliances, and modern finishes that make everyday living feel elevated. Both bathrooms have been thoughtfully redesigned with stylish touches, while fresh interior and exterior paint give the home a crisp, move-in-ready feel. Outside, brand-new sod completes the picture—your own private slice of green right in the city’s most walkable pocket. Spend your weekends strolling to Lake Acworth or Lake Allatoona, soaking up the sunshine at Logan Farm Park, or cruising downtown for dinner and live music. Whether you’re an outdoor enthusiast, a foodie, or simply craving a peaceful retreat with convenience at your doorstep, this home delivers the perfect blend of small-town charm and modern comfort.
…By Atlanta Fine Homes Sotheby's International Realty


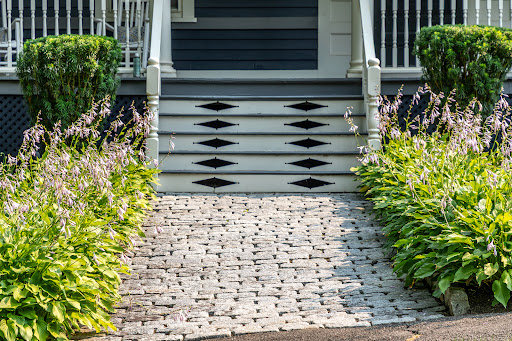


Timeless Elegance & Immaculate Detail. Welcome to The Naramore House, a piece of living history. Lovingly preserved since 1898, this pristine colonial home seamlessly blends grand historic character with immaculate, turnkey maintenance. A classic wraparound front porch invites you through a charming dutch door into a formal, stately foyer featuring high ceilings and original pocket doors. The massive living room serves as the heart of the home, offering incredible square footage for multiple seating arrangements, media setups, and a cozy fireplace. Host effortlessly in the grand formal dining room and eat-in kitchen, complete with a generous pantry, a charming secondary rear staircase, and screened in sun porch. A luxurious primary retreat featuring a fireplace, private en-suite bath and massive 10x7 foot closet/dressing room. Three additional bright and spacious bedrooms include a versatile room-ideal for a dedicated home office, nursery, or library. The home has a huge attic with potential for expansion. A private patio, stunning formal garden with pagoda and mature trees offer the perfect setting for outdoor enjoyment. A recently renovated barn includes new structural beans and flooring. This lovely home offers in town conveniences like walking to restaurants, shops and local parades while set off of Main Street. Enjoy the beautiful historic architecture with the peace of mind that comes from a property that has been meticulously cared for inside and out.
…By William Pitt Sotheby's International Realty


Set behind automatic gates on over two landscaped acres in Potomac's Golden Horseshoe, this landmark Bradley Farms estate has undergone a complete transformation by Kent Construction & Development. Built in 1971, the residence has been reimagined from the inside out, preserving its Georgian Colonial proportions while introducing every expectation of contemporary luxury. A sweeping driveway crosses the front lawn to the stately façade, where new Pella windows, restored masonry, and a complementary garage addition bring the exterior forward without disturbing the home's country-estate ethos. The gloss black front door opens to a gracious foyer with checkerboard marble flooring and custom picture frame molding, introducing 14,300 total square feet of exceptional workmanship. Hand-stained solid oak flooring, intricate millwork, solid brass Emtek hardware in polished nickel, and designer fixtures carry a layered design narrative throughout. The main level balances grandeur and livability. The living room spans 35 feet with a roaring fireplace, one of four. Opposite, a dignified library offers a richly outfitted hideaway. A central dining room in a moody dark palette is juxtaposed by the light-filled solarium with flagstone flooring. Structural enhancements open the informal spaces to contemporary demands. At their heart is the bespoke kitchen and adjoining butler's pantry, where custom cabinetry handmade in Italy conceals a suite of Wolf, Sub-Zero, and Miele appliances. Calacatta Fantasy Quartzite clads the center island, farmhouse sink, and slab backsplash, paired with antique brass hardware and Waterworks fixtures. An open breakfast area and family room complete the level, alongside a mudroom accessing the four-car garage, with storage for six vehicles. The grand staircase rises to a primary suite in a dedicated wing. Its spa-inspired bath is clad in Bianco Puro marble, with a marble archway separating dual handcrafted walnut vanities from the freestanding tub and walk-in shower. Custom dressing room cabinetry, imported from Italy, features accent lighting complementing the Acquabelle marble island. Four additional bedroom suites and a laundry room complete the upper level. The top floor opens with a large living space punctuated by dormers in the slate roof. Two bedrooms share a hall bath, and bonus spaces flank either end. A kitchenette and breakfast room suit an in-law suite, au pair quarters, or extended guest stays. The lower level is announced by a custom glass wine cellar, glowing at the entrance to a professional home cinema. Conceived as a private screening room rather than a media space, it is finished with the same rigor as the formal rooms above: custom box molding detailing the walls, automatic Lutron shades, and an integrated Crestron system governing picture, sound, and light from a single control. An adjoining bar completes the experience, as suited to an evening with friends as to a film alone. The remainder is dedicated to wellness: a mirrored fitness room, massage room, sauna, and full bath. Nearly every infrastructure component has been replaced or modernized. Four new HVAC zones, new natural gas service, two 75-gallon water heaters, new electrical infrastructure with a dedicated Pepco transformer, new Comcast service, Lutron lighting automation, indoor and outdoor Sonos audio, integrated security, irrigation, landscape lighting, and renovated pool systems create an estate that performs as impressively as it presents. The fully fenced grounds are equally compelling: expanses of lawn framed by mature trees provide privacy, while the 50-foot lap pool, new stone terraces, extensive lighting, and irrigated landscape suit intimate evenings and large-scale entertaining al fresco. A union of Georgian Colonial architecture, rare craftsmanship, and sophisticated technology, 8901 Durham Drive stands among the finest estate homes along Potomac's Millionaire's Mile.
…By Ttr Sotheby's International Realty


JASPER VALLEY Iconic Idyllic Enviable Estateon over 17 acresa true sanctuary and FOREVER lifestyle property. A remarkable blend of luxury, privacy, efficiency, and thoughtful design. Created by its original owners with exceptional craftsmanship and a focus on LIVING and EASE of LIVING, this icon invites and extends warmth in each of its "universally complete" but complimentary timeless and seamlessly flowing spaces. MULTI GENERATIONAL idyllic this home has an adjoining, but completely separate ADU INLAW suite. At the heart of the home, the UPDATED center island chef's kitchen has EASE OF LIVING & ENTERTAINING in full focus...with a large walk-in pantry, and a butler's pantry/dining room. Designed with entertainment, recreation and wellness in mind, the home has a movie theater, a dedicated fitness center, and sauna, creating a true retreat without ever leaving home. Beyond its impressive amenities, this home was built with ENERGY EFFICIENCY and sustainability. There is Geothermal heating and cooling, solar energy, and two private wells. PARKLIKE SETTING: The surrounding grounds offer complete privacy with endless opportunities to enjoy nature, create walking trails, garden, or simply relax in the tranquility of your own secluded estate. LOCATION: Conveniently located just minutes from Amherst Village, top-rated schools, shopping, dining, and near major commuting routes, Manchester Airport, Lakes and Mountains. A truly rare opportunity to own one of Amherst's most exceptional estates. VISit today...Schedule your private showing today!
…By Four Seasons Sotheby's International Realty


Set just outside Cayucos, this exceptional 40-acre ranch offers privacy, scale, and versatility in one of the Central Coast’s most desirable rural settings. Rolling hills frame the property, creating a natural sense of seclusion while remaining just minutes from the beach and town. A sense of rural elegance defines the property, blending refined design with the relaxed beauty of the surrounding landscape. The main residence spans approximately 3,249 square feet and features 3 bedrooms and 2 and a half baths. Thoughtfully constructed with straw bale construction, the home offers remarkable insulation, energy efficiency, and a quiet, solid feel throughout. Low-E windows enhance comfort and efficiency while welcoming natural light and showcasing the surrounding landscape. Inside, tumbled travertine floors add warmth and timeless character, complementing the home’s organic design. Generous living spaces include expansive windows and multiple gathering areas that provide a comfortable balance of openness and warmth. Integrated smart lighting enhances both convenience and ambiance, blending modern functionality with the relaxed ranch setting. A detached three-car garage adds practicality, while the separate 1,089 square foot one-bedroom one-bath residence offers flexibility for guests, extended family, rental income, or on-site caretakers. The land itself is the true highlight. Forty acres of gently rolling terrain provide usable ground with potential for equestrian use, small-scale agriculture, vineyard, or simply wide open space to enjoy. Mature trees, established greenery, and natural contours create privacy and visual interest throughout the property. This is a rare opportunity to own a substantial ranch estate just outside Cayucos, where coastal proximity meets rural freedom. Whether envisioned as a private retreat, multi-generational compound, or working ranch, the possibilities here are significant.
…By Central Coast Sotheby's International Realty


Stunning mountain modern Craftsman nestled on a private 5-acre wooded homesite in the coveted Flying Horse North community. Expertly crafted with the finest materials, professionally designed with exceptional attention to detail by a premier builder, this nearly 6,000-square-foot home features a main-level primary suite, 6 ensuite bedrooms w/ walk-in closets, office, 6 baths, oversized 4-car garage. Walking distance to the premier 18-hole Flying Horse North Championship Golf Course. Exceptional access to Highway 83 and I-25 offers an easy commute to Colorado Springs or Denver while providing convenient access to the finest amenities in north El Paso County. Award-winning School District 20. The expansive great room showcases soaring vaulted ceilings w/ hand-scraped wood beams, a dramatic statement chandelier, and a stunning floor-to-ceiling Telluride stone fireplace, all framed by a wall of collapsible doors opening to the outdoor living spaces for the ultimate indoor/outdoor lifestyle. Enjoy the expansive covered tiled deck complete with an outdoor kitchen overlooking mature trees and peaceful pastoral views of the neighboring ranches. The gourmet kitchen is designed for effortless entertaining with stone countertops, commercial-grade appliances, a 6-burner gas range with griddle, double ovens, and a spacious walk-in pantry. The luxurious main-level primary offers a walk-in closet and spa-inspired 5-piece bath featuring an oversized multi-head shower, freestanding tub, and dual vanities. The fully finished walk-out lower level includes an impressive family room highlighted by custom stone and wood accent walls, wet bar, golf simulator, and walk-out access to the tiled patio with a gas firepit and hot tub. The upper level offers 2 bedrooms and a spacious multi-purpose loft. Solid wood custom doors, substantial custom millwork, exposed wood beams, stone flooring throughout the main level, smooth-finish drywall, professional landscaping, and a tranquil water feature.
…By Liv Sotheby's International Realty


Welcome to your Dream Home. Harmonious blend of comfort and sophisticated living. Exceptional open floorplan designed and built around the breathtaking panoramic view. Completely level single story with living room, dining room and kitchen all facing the large expansive Sierra, city light and valley sunrise view. The heart of this home is its open floor plan plan kitchen seamlessly flowing into the living room, dining room and breakfast dining with abundant light and class. Culinary enthusiasts will appreciate the high-end top quality cabinets, stainless steel appliances, including a convection wall oven and microwave plus a free standing gas oven and cooktop. The central granite slab island, thoughtfully equipped with a sink, provides both additional workspace and a focal point for entertaining. Hardwood floors throughout this exquisitely built home. Completely remodeled bathrooms with superior fixtures and decorative tile. The private yard invites outdoor living and relaxation. Enjoy alfresco meals in the dedicated outdoor dining area or simply unwind on the patio or porch with the unparalleled view. Completely landscaped with extraordinarily beautiful composition of flowers and plants. Practical amenities include large insulated workshop with its own meter and well. This property offers an exceptional opportunity to embrace a refined lifestyle in a desirable location.10 minutes to highway 50 and shopping. Home completely renovated. So many quality upgrades, using the highest materials producing an unparalleled excellence done with taste, a masterful floor plan and comfort.
…By Nick Sadek Sotheby's International Realty


Experience privacy and modern elegance in Corvallis’ Ridge at Timberhill. This 3,971 sq ft custom contemporary home offers a dramatic curved staircase, soaring ceilings, renovated kitchen, updated baths and flooring, two gas fireplaces, and a modern daylight basement. Enjoy mountain and oak grove views, private decks, a fenced 0.34-acre lot, radiant heat, generator, EV-ready power, metal roof, and no HOA.
…By Town & Country Sotheby's International Realty


Exceptional Short-Term Rental Opportunity with excellent rental history! Experience summer nights around the new fire pit at Song Sparrow, a beautifully renovated home in the desirable Highland Hills at Apple Lake community. This charming residence features 3 spacious bedrooms and 2.5 stylish bathrooms, all on one level, perfect for families, retirees, or anyone seeking a low-maintenance lifestyle. Located just outside the city limits, it's ready for short-term rental while being close to town. As you enter this meticulously designed home, you'll be greeted by elegant coffered ceilings that add a touch of sophistication. The open-concept living area flows seamlessly into the dining and kitchen spaces, creating an inviting atmosphere for entertaining. The brand-new kitchen is a chef's dream, featuring a stunning six-burner Z Line stainless steel range, ample counter space, and custom cabinetry. The three generously sized bedrooms provide ample space for relaxation, while the newly renovated bathrooms offer a spa-like experience with modern fixtures. A small den off the foyer can serve as an office or extra sleeping area, and natural light pours in through large windows, enhancing the cozy ambiance throughout. Step outside to enjoy the beautiful Highland Hills community. The property includes a two-car garage for convenient storage. Take leisurely strolls to nearby Apple Lake and Half Mile Farm for breathtaking views and recreational activities. This prime location offers tranquility alongside easy access to the vibrant town of Highlands, featuring charming shops, gourmet dining, and local attractions. Whether you're looking for a full-time residence or seasonal retreat, Song Sparrow is ideally positioned to enjoy the best of this stunning area. Don't miss the chance to own a completely renovated home in one of Highlands' most sought-after neighborhoods. With its modern upgrades and prime location, Song Sparrow at Apple Lake is ready for you to make it your own. Contact us today for a private showing and experience the magic of this remarkable property!
…By Highlands Sotheby's International Realty


Elegant Contemporary Home with Peace and Seclusion on 18+ acres. Graceful, clean lines blend beauty with sophisticated functionality in this 3,190 square foot 3BDR/3BA home, situated high above the Coquille River, only ten minutes from nearby Bandon Dunes Golf Resort. Built in 2019, the home has soaring ceilings as high as 16 feet, with steel beams supporting walls of tall windows, showcasing views of wildflower gardens framed by distant mountains. Everything was meticulously designed and thoughtfully executed. The floors are engineered white oak throughout. The living room has a contemporary propane fireplace set in a striking facade of powder coated steel. The gourmet kitchen was designed by people who love to cook. It features waterfall quartzite countertops, extensive cabinets and quality appliances. The primary bedroom is large with tall windows, a fireplace, exquisite bathroom, huge walk-in closet and a hot tub just outside with a private garden and patio. There are additional closets in the hallway leading to the bedroom, as well as an office nook. Two guest bedrooms are on the opposite side of the home, also with bathrooms and more storage. There is a a mud room combined with laundry and utilities off the garage. The home is heated with radiant in-floor heat, as well as forced air driven by a heat pump. There are two hot water heaters. The roof is fire resistant aluminum, and the siding is powder coated steel. There is a wine room in the three car garage. The amount of storage is sure to please. Outside, the acreage is shared with a variety of wildlife, including hummingbirds, bobcats, elk and more. Extensive, irrigated natural perennial flower gardens include flowering trees and a large fenced vegetable garden. The growing season benefits from the sunnier, warmer inland setting. Although the address is Coquille, the home is much closer to Bandon, a town noted for its scenic beauty, outstanding beaches, wonderful Old Town and Bandon Dunes Golf Resort.
…By Coastal Sotheby's International Realty


Located in the enclave of Lambert’s Hill, the community’s original model home is now available to make your own. This professionally decorated Patterson is classic and features the many high-end upgrade options originally offered. A welcoming front porch, manicured landscaping, a two-car garage, an oversized driveway and Hardiplank siding all set the tone for what lies within. Rooms tastefully unfold with grace. The main level features an elegant front entryway with decorative glass transom and sidelights leading into the marble tiled foyer, with classic wall sconces. Marble transitions into gleaming hardwood floors throughout the main level. The side-by-side formal living and dining rooms reflect some of the many details often not found in Lambert’s Hill homes such as refined millwork, wainscoting, chair rails, shadow boxing, tray ceilings and crown molding which all add to its level of sophistication. The gourmet kitchen is outfitted with Kitchen Aid stainless appliances, gas stove-top with center grill and stainless hood, double oven/microwave & warming drawer, double stainless sinks, granite counters, tile backsplash, pantry with pull out drawers and a granite bar height island with plenty of seating. The sizable breakfast area leads to the Trex deck extending the living space into the open air. The adjoining great room with a soaring vaulted ceiling includes a gas fireplace with glass enclosure and mantle surrounded by a wall of Palladian windows, creating an amazing space to entertain. The main floor is rounded out by a convenient study with built-in shelving, an elegant powder room with marble flooring and a handy laundry/mud room with extra storage galore! Upstairs, the expansive primary suite elevates everyday living into something extraordinary and includes elegant millwork, recessed lighting and 3 spacious custom-built closets. The marbled bathroom with double sinks, a multi-jet walk-in shower, Jacuzzi tub showcase the luxury built right in. The spacious 2nd and 3rd bedrooms both have walk-in closets and share a custom tiled hall bath. A walk-in custom hall closet provides extra storage space for linen, etc. The lower level, comprising approx 1,475 sq ft of finished space, is an entertainer’s delight. It offers a wonderful, expanded area that includes a full sleek wet bar, an ice maker & wine fridge, with a granite counter and seating. Adjacent is a wine tasting room with built in wine storage. The media area, with surround sound home theater, additional study or flex room and a convenient half bath create a lower level that feels more like a private club than a basement. This Lambert’s Hill gem is layered with decorator upgrades and is perfect for the homebuyer who is looking to make the switch to a carefree Lambertville Lifestyle and enjoy this award-winning historic town. Additionally, an easy commute to Philadelphia, NY, Trenton and Princeton is a great bonus.
…By Callaway Henderson Sotheby's International Realty

Receive by email any new listing that may match your search criteria
Your criteria :
By validating this form, you accept the general conditions of use of Le Figaro Properties.
These agencies offer a selection of luxury properties vente in United States. Feel free to contact them for personalized assistance.




