Get early access to listings that match your criteria
Never miss an opportunity again. Our personalized alerts notify you instantly.

 English$ USD · m²


Designed for those who want every day to feel like an escape, this extraordinary custom estate overlooking tranquil pond views in the heart of Davidson delivers a rare blend of architectural sophistication, resort-inspired amenities, and elevated everyday living. Completed in 2024 and set on 1.33 pristine acres, the residence offers an exceptional lifestyle just moments from Davidson College, downtown Davidson's beloved restaurants, boutiques, and everyday conveniences. Created to rival the experience of a private luxury resort, the outdoor living spaces are nothing short of spectacular. Framed by breathtaking sunset views and serene water vistas, the backyard retreat features a heated saltwater pool and spa, expansive fenced AstroTurf lawn, multiple lounging and entertaining areas, and a covered outdoor living pavilion complete with a fireplace and fully equipped outdoor kitchen offering the perfect setting for both intimate evenings and large-scale entertaining. Inside, refined craftsmanship and curated designer finishes define every space. Soaring ceilings, dramatic wood and metal beam accents, expansive sliding glass doors, oversized windows, and layered architectural details create a warm yet striking modern aesthetic throughout. The chef's kitchen is equally impressive, showcasing premium stainless steel appliances, custom cabinetry, oversized island, and seamless open-concept gathering spaces thoughtfully designed for effortless entertaining and everyday luxury. The main-level primary suite serves as a private sanctuary featuring a spa inspired bath and expansive custom his and hers dressing rooms. Upstairs, three additional bedrooms are complemented by exceptional flex spaces including a recreation room with entertaining bar, bonus/media room, exercise studio, and custom bunk room offering remarkable versatility without compromising style or comfort. From its commanding presence and breathtaking backdrop to its meticulously curated interiors and resort-inspired grounds, this exceptional Davidson residence was thoughtfully designed to elevate every aspect of modern luxury living.
…By Premier Sotheby's International Realty


Comanche Crossing, one of the most exclusive neighborhoods in the coveted Brock ISD. This neighborhood provides a private gated community where the gate always remains closed. This immaculate property offers 3 acres, 6BR, 4BA with around 3,383 square feet. Expansive living room with a beautiful brick wood burning fireplace, laminate flooring throughout, beautiful open concept kitchen area, a large kitchen island with a breakfast bar, high-end stainless steel kitchen appliances, a formal dining room. The large primary bedroom offers his and her vanities and his and her walk-in closets, huge shower and jetted tub. Outside you will find a large, covered patio, a fenced backyard and a firepit perfect for entertaining. Enjoy watching all the wildlife from your back porch.
…By Briggs Freeman Sotheby's International Realty


Located on the coveted east side of Napa with proximity to Silverado Trail and downtown Napa lies the Persistence Vineyard Estate Property. Two beautifully remodeled farmhouse style homes offer plenty of room for a large estate home allowable due to Residential Country zoning. Total of 13.5± acres with 12± acres of vineyards consistently go into award winning wines by Reynolds Family Winery. Both charming homes are single level and feature wraparound decks with fantastic vineyard and mountain views: two bedrooms/one bath 1056± square feet, and one bedroom/one bath 682± square feet. The award-winning vineyard consists of four Cabernet clones (7,191,337 & 4), two Merlot clones (3 & 181), one clone of Cabernet Franc (1), one clone of Petit Verdot (400) and one clone of Sauvignon Blanc. All are on a mix of root stocks: 1103, 3309, 110R and 101-14. Planted in 1998 and 2002 with 1.29 acres planted in 2020 and 3.82 acres grafted in 2013. Annual gross yield is 3+ tons per acre with the vineyard managed in a manner which produces maximum quality fruit. Bucolic and private setting with 57 olive trees that line the vineyard and fruit orchard. Spacious barn/workshop, excellent well, Culligan filtration system, water storage tanks and more. Located minutes to shopping, dining and downtown Napa!
…By Golden Gate Sotheby's International Realty


NO FAIR PLAN NEEDED!! Enjoy sweeping views of Blue Mountain and the canyon from this exceptionally well maintained single story home in the desirable Lower Pioneer area. Set on one usable acre, this three bedroom, two and one half bathroom residence offers 1,872 square feet with an open concept layout designed for comfortable everyday living and easy entertaining. The remodeled 2020 kitchen serves as the heart of the home, featuring a large center island, generous workspace, and a walk in pantry for exceptional storage. The adjoining living and dining areas capture natural light and frame the surrounding views, while the wrap around deck creates inviting spaces to relax, dine outdoors, or enjoy changing seasonal scenery. The oversized primary suite provides a private retreat with a sitting area, direct deck access through a sliding glass door, scenic views, a walk in closet, and an en suite bathroom with a jetted soaking tub. Two additional bedrooms, a separate laundry room, and an attached two car garage with built in cabinets and dedicated workspace add everyday functionality. Recent improvements include a new HVAC system installed in 2024, a roof that is approximately ten years old, and a Tesla backup battery supporting the home's solar system. The fully fenced backyard includes gated access, fruit trees, room for a future pool, and open usable space for gardening or outdoor activities. Abundant parking includes a circular driveway, dedicated RV parking with water and electrical hookups, and plenty of space for recreational vehicles, trailers, or additional equipment. Combining modern updates, practical amenities, expansive outdoor space, and panoramic mountain views, this Lower Pioneer property offers a versatile lifestyle in a beautiful foothill setting.
…By Vista Sotheby's International Realty


0 Charach & 1 West Walk, Water Island, NY 11706 Tucked between The Fire Island Pines and Davis Park lies Water Island. With only 48 homes adjacent to the protected Fire Island National Seashore; Water Island creates a unique sense of remoteness and natural beauty — a true retreat for those seeking to unwind in quiet luxury. This secluded enclave offers 200 feet of unobstructed Atlantic Ocean frontage; rare privacy and direct access to pristine beaches, all within an easy commute from New York City. Rooted in the ethos of Parrot Cay, Big Sur, and Amangiri, and deeply influenced by the craftsmanship and philosophies of George Nakashima and Hans Wegner, this expansive retreat is a study in balance — where modernist clarity meets organic warmth. The design embraces a sense of quiet luxury drawn from these iconic places: the barefoot elegance of Parrot Cay, the raw natural beauty of Big Sur, and the sculpted minimalism of Amangiri. The One-Bedroom Main House, a private and reimagined sanctuary for the Owners, sits nestled in the dunes. Inside, a warm composition of cedar and teak woods, white walls, and diffused light creates a tranquil atmosphere. The first floor serves as a serene sleeping suite, where spa-like bathing spaces are seamlessly integrated into the flow of everyday living. Above, the second floor opens fully to the landscape with expansive floor-to-ceiling windows and sliding glass doors that dissolve the boundary between indoors and out. Here, the Atlantic Ocean becomes both backdrop and focal point — a constant, calming presence, framed by architecture that gives it space to breathe. Oriented toward the coastline, the main living spaces maintain a constant connection to the ocean, making it an integral part of the home’s daily life. A meandering path through the sand joins the main house with the four-bedroom three bath guesthouse on the adjacent lot, a relaxed social hub featuring a bar, sun decks, an outdoor kitchen, and a pool — all designed to encourage barefoot living and effortless hospitality. From the moment you step inside the guest quarters you are enveloped by the integration of architectural elements – cool stainless steel, warm-toned woods, and white walls and ceilings – creating a layered, modern aesthetic. This interplay of textures brings depth and sophistication, blending functionality with high design for a space that feels both curated and comfortably livable. Details: 0 Charach & 1 West Walk Water Island, Fire Island, NY Asking Price: $6,250,000 Two Structures on two adjacent lots (Total lot area - 10,000 sqft.) Connected by a Stone Path between the two Main House - 1 Bed 1 ½ Bath Residence (Approx 2,100 sqft.) 7.5’ x 5’ Custom Concrete Collab Panel Jacuzzi Outdoor Deck Area 1st & 2nd floor (Approx. 1,700 sqft.) Guest House - 4 Bed 3 Full Bath Residence (Approx 1,500 sqft.) 25’ x 9’ Custom Gunite Pool Outdoor Kitchen w/ Weber Gas Grill; Under Counter Refrigerator & Ice Maker Outdoor Deck Area 1st & 2nd floor (Approx. 1,200 sqft.) Exterior: Clear Cedar 1X6 Clapboard Exterior Siding Mahogany and Cedar Clad Decks with Ipe hardwood trim accents Reilly double insulated, wind-borne debris rated Windows & Doors ‘Invarimate’ Contrarian Stainless Steel Roof System Interiors: Gothic European Oak Wood Floors White Washed 1X6 Clear Cedar Tongue & Groove Walls w/ Ipe hardwood trim accents Custom Designed Wood Veneer Cabinetry Caesarstone Kitchen Countertops Custom Ammonite Stone Bathroom Countertops Custom Teak Wood Sink Basins Taxes: $18,253.44 - Combined Taxes
…By Daniel Gale Sotheby's International Realty


Exceptional lakeview mountain living at 3010 Iron Horse Drive in Whitefish, Montana. Set on 3.401 private acres within the exclusive Iron Horse Golf Community, this 7,928 square foot residence includes a coveted Iron Horse Full Golf Membership, providing immediate access without a club waitlist. Built in 2003, the home offers 6 bedrooms, 8 full bathrooms, and 2 half bathrooms with thoughtful spaces designed for gathering, entertaining, and quiet retreat. The great room features vaulted ceilings, fireplace, and expansive windows that capture peaceful Whitefish Lake views. A spacious kitchen connects seamlessly to the dining and living areas, while generous outdoor decks extend the living space for enjoying Montana's changing seasons. The walk out lower level adds flexibility for recreation and guest accommodations. A three car attached garage provides ample storage for vehicles and outdoor gear. Rich wood finishes, quality craftsmanship, and timeless architectural details create a warm atmosphere. The generous bedroom layout includes dedicated bunk rooms for guests. Mature trees enhance privacy. This offering combines refined design with convenient access to the best of Whitefish and northwest Montana. Outdoor living areas provide inviting spaces to relax, dine, and enjoy the surrounding landscape throughout the year. Community amenities include the Tom Fazio designed championship golf course, practice facilities, clubhouse, fitness center, pickleball, tennis, seasonal pools, Whitefish Lake marina access, and Fish Camp Lodge with nature trails and a pond. Located minutes from downtown Whitefish, Whitefish Mountain Resort, Glacier National Park, hiking, skiing, boating, dining, shopping, and Glacier Park International Airport, this property combines privacy, luxury, and year round recreation in one of Montana's premier communities.
…By Glacier Sotheby's International Realty


Virtually Staged. Virtually Staged. Modern Coastal Luxury - NEW HOME - Just Completed! Discover one of Boca Grande’s newest and most exclusive homes on the prestigious North Shore of Gasparilla Island. This brand-new 5-bedroom, 5-bathroom estate (each bedroom featuring en-suite bathrooms) offers over 4,000+ sq. ft. designed for effortless coastal entertaining on one level. Set at the end of a private living cul-de-sac and positioned on one of the highest elevated lots on the island, the property is surrounded by masonry privacy walls and features professionally designed lush tropical landscaping. Once inside, you’ll find soaring ceilings, custom millwork, 7.5” white oak flooring, and impact-rated sliders that blend indoor and outdoor living. A unique zero-post sliding glass door system leads to an expansive covered lanai (600+ sq. ft.) featuring a retractable Phantom Screen, custom outdoor kitchen with Coyote appliances, while overlooking the elegantly designed pool and spa. The home is an entertainer's dream featuring a chef’s inspired kitchen complete with designer cabinetry, Thermador appliances, extra-large workstation sink, dual dishwashers, quartz countertops, and a 12' center island perfect for hosting. Additional highlights include a wet bar and prep area coupled with a wine chiller tower, beverage center, spacious walk-in pantry, and discreet mudroom/laundry area. The primary suite is thoughtfully designed offering a majestic view of the pool and backyard with separate walk-in closets. The primary bathroom is a serene retreat offering heated floors, an oversized shower and soaking tub, along with custom Robern medicine cabinets and designer lighting. The additional en-suite bathrooms offer their own privacy and Bedroom 2 can also serve as a den or office if desired. Guest suite bathrooms provide private comfort with curbless walk-in showers and custom designer finishes throughout. Designed by nationally recognized T.A. Krebs Architects, and crafted by preferred island builder L.J. Silva Construction, this 2025 masterpiece combines masonry block construction with energy-efficient spray foam insulation, premium concrete tile roofing, "cool touch" Shellock pool and lanai pavers, and a 24 kW Generac generator. With an attached 3-car garage, the home has ample storage for your Moke or golf cart and other outdoor island toys. Smart home technology includes an app-controlled pool/spa & fireplace lighting, irrigation, sound pre-wiring throughout and a 75" Samsung Frame Pro TV in the family room. Deeded beach access is just steps away and ownership boat dockage with lift capability (up to 65') is just across the road, for easy and quick access if desired. This estate offers both tranquility and accessibility to the island’s best amenities. Along with Coral Creek Jet Center/Airport and a Tom Fazio Signature Golf Course just across the Bridge. A few photographs are virtually staged. Experience the pinnacle of Boca Grande living - modern coastal luxury at its finest.
…By Gulf To Bay Sotheby's International Realty


Welcome to Villa San Giuseppe, an unparalleled luxury estate situated with UNOBSTRUCTED views of the Superstition Mountains and located in the prestigious 24/7 guard gated community of Superstition Mountain Golf & Country Club. This estate is positioned directly on the 10th fairway of the Nicklaus-designed Lost Gold golf course with jaw dropping golf course views from your back patio. Ultimate privacy AND sparkling city light views will WOW you! Your unobstructed Superstition Mountain views will be protected as the property line goes all the way to the golf course. This exclusive residence offers a timeless blend of sophisticated design, natural beauty, and refined amenities. The expansive windows, cathedral ceilings and stunning wood beams truly show the character of this home. The courtyard 'piazza' with an inviting fireplace welcomes you to the main residence and a private entry to the guest casita directly off the front courtyard. Each bedroom boasts their own ensuite bathroom complete with walk in closets. The gourmet open concept kitchen is complete with a 6-burner gas Viking cooktop, 36" Viking refrigerator/freezer, an extended kitchen island along with double sinks, dishwashers, lower convection ovens and a built in microwave. The oversized walk-in pantry. and large butler's pantry offers plenty of storage and your own coffee and beverage bar. For the wine enthusiast there is also a private climate-controlled wine cellar which can hold approximately 600 bottles of your favorite vintage. The Primary bedroom suite has direct access to the backyard, along with a private sitting area, two private water closets, double sinks, a luxurious jetted tub, spa shower and dual large walk-in closets. The warm and elegant hand-scraped wood floors and travertine tile elude true beauty throughout. The 8' solid core alder doors, Emtec hardware and custom cabinetry complete with wood casement windows and doors adds character and charm. The spacious covered back patio, inviting gas fireplace and heated infinity pool and spa make this home a true desert oasis. You will enjoy your Viking outdoor grill to cook for all of your friends! The oversized 3 car garage also offers a large storage closet and an abundance of cabinets. There is surround sound throughout the home as well as automatic sunshades. Superstition Mountain Golf & Country Club offers world-class amenities that redefine exclusivity. Both golf and social memberships are available. The amenities include two championship Jack Nicklaus golf courses, an elegant clubhouse with gourmet and casual dining, a state-of-the-art fitness center, tennis and pickleball courts as well as social gatherings and events. Gold Canyon is located less than 35 minutes to Phoenix Sky Harbor airport & 20 minutes to Mesa Gateway airport. Some furnishings are available on a separate bill of sale.
…By Russ Lyon Sotheby's International Realty


Located in one of the most exclusive corners of The Canyons in Castle Pines, this rare and breathtaking Toll Brothers home blends the upmost level of luxury, with the unmatched functionality of day-to-day living. Built in 2023, this residence has been elevated well beyond builder grade with expansive post-construction upgrades that embody thoughtful designs that have been impeccably executed. From the moment you step through the front door, you will immediately be drawn to the soaring vaulted ceilings, high end design, and stunning floor-to-ceiling windows. One of the home’s most extraordinary features, a dramatic 15-foot stackable glass door that fully opens to create seamless indoor-outdoor living to the gorgeous and secluded backyard. Stepping out onto the covered patio and take in what is truly a rarity in the community: serene, untouched open space directly behind the home, offering privacy, tranquility, and breathtaking natural views that are exceptionally hard to find in The Canyons. Inside, the upgrades continue to impress. A gourmet kitchen made for both entertaining numerous guests or cooking a restaurant level meal from home for your family. Stacked cabinets to the ceiling, double oven's, a 6 burner gas stove ... The kitchen will not disappoint! The main level also features a gorgeous formal dining room, home office, mudroom, and massive walk in pantry. Upstairs, the level of luxury continues with a primary retreat that resembles some of the finest accommodations you will find. The views and privacy continue from here, dual closet spaces, and a primary bath complete with heated floors. Round all of this out with a newly finished basement that expands the living space to all three levels, a 3 car garage, and resort style HOA amenities all within walking distance (fitness center, pickleball courts, bar/restaurant, and countless miles of trails). This is not just another home in The Canyons, it is a curated retreat rarely seen in this neighborhood.
…By Liv Sotheby's International Realty


Welcome to Banther Heights, an exclusive seven-home enclave where timeless Tudor-inspired architecture meets thoughtfully designed modern living. Tucked beneath a canopy of mature hardwoods, this private collection of homes offers a rare opportunity to own new construction in a setting defined by natural beauty, generous estate-style homesites, and lasting privacy. From the moment you turn into Banther Heights, there's an unmistakable feeling that you've arrived somewhere special. The winding approach, mature trees, and thoughtfully positioned homes create a setting that feels secluded and timeless, where every season unfolds like a scene from a favorite film. With only seven homes ever to be built, opportunities like this are exceptionally rare. This residence lives far larger than its footprint, featuring soaring ceilings, expansive windows, and an open, light-filled floor plan that blends the character of Tudor-inspired design with the functionality today's buyers desire. Thoughtfully selected finishes, a private rear porch, and peaceful views of mature foliage create an inviting retreat for everyday living and entertaining. While the setting feels worlds away, convenience is never compromised. Enjoy quick access to Volkswagen, Ooltewah, Cambridge Square, Booker T. Washington State Park, Lake Chickamauga, Harrison Bay, Savannah Bay, grocery stores, restaurants, and everyday amenities, with downtown Chattanooga just a short drive away. Built by one of Chattanooga's premier builders, Banther Heights offers exceptional craftsmanship, enduring quality, and the rare opportunity to own in an intimate enclave that simply cannot be recreated.
…By Horizon Sotheby's International Realty


Welcome to your mountain retreat! Back on the market with a significant price improvement to align with today's market, this distinctive five-bedroom, three-bath log cabin offers the perfect blend of rustic mountain charm, thoughtful updates and everyday convenience. Featuring a newly upgraded five-bedroom septic system permit, this unique home offers a flexible floor plan ideal for a primary residence, vacation getaway or investment property. Enjoy beautiful mountain views from the expansive wraparound deck while remaining just minutes from shopping, dining and local attractions. Since purchasing the home, the owners have invested extensively in both maintenance and improvements, providing peace of mind for the next owner. Updates include new plumbing for the main-level bathrooms and laundry room, refinished flooring throughout with stripped and stained hardwoods on the main level and newly stained upper-level floors, replacement of all interior trim. The exterior has also been meticulously maintained with professional power washing, caulking and staining using a natural oil-based finish, preserving the beauty and integrity of the log home. Combining timeless cabin character with extensive recent improvements, this move-in-ready mountain retreat offers an exceptional opportunity to enjoy mountain living without sacrificing comfort or convenience.
…By Premier Sotheby's International Realty


Welcome home to the perfect coastal escape! Masterfully designed for elevated coastal living, this exquisite residence blends timeless architecture and style with impeccable craftsmanship and an uncompromising commitment to quality. Nestled within the prestigious guard-gated enclave of Three Arch Bay, the home captures breathtaking views of the Pacific, scenic coastline, Catalina Island, and spectacular year-round sunsets. The property offers a rare combination of exceptional amenities seldom found within this coveted oceanfront community, including a sparkling pool and spa, private guest casita with sauna/cedar closet, multiple ocean-view terraces, separate family room, 3 fireplaces, indoor laundry room, central A/C, newer roof (2025), and a spacious 3-car garage. Crisp white interiors are complemented by shiplap ceilings, bespoke wainscoting, and wide-plank French oak flooring, creating the perfect backdrop for the panoramic coastal scenery to take center stage. The home is positioned wide on an elevated corner parcel, maximizing views, sea breezes and privacy. Expansive windows and glass doors fill the interiors with natural light while seamlessly connecting the living spaces to the outdoors. An open-concept floor plan highlights a beautifully appointed gourmet kitchen with a grand center island that flows effortlessly into the great room and extends to an ocean-facing terrace through fully retractable glass panel doors. The home features 4 bedrooms and 5 baths, including a serene primary suite occupying its own private level, with shoreline vistas and direct access to the pool and spa. Every space in this stunning home reflects a harmonious blend of refined elegance and everyday comfort, presenting an inviting and peaceful setting for relaxed daily living, memorable gatherings, and sophisticated entertaining. Three Arch Bay is among SoCal’s most exclusive coastal communities, offering private beach access, 24-hour guard-gated security, tennis and sport courts, clubhouse, playground, park, and a vibrant calendar of community and holiday events. World-renowned luxury resorts, abundant coastal recreation, acclaimed dining, boutique shopping, art galleries, and cultural attractions are just moments away, completing an unparalleled year-round coastal lifestyle. Enjoy vacation living every day!
…By Pacific Sotheby's International Realty


Virtually Staged. Why wait to build when you can move right into this 2024 residence in the gated community of Windward at Lakewood Ranch! Offering three bedrooms, two baths, a den/office with double doors, 1,862 square feet of living space and 2,579 total square feet, Neal Communities' thoughtfully designed Dream 2 floor plan blends coastal charm and modern luxury with a low-maintenance, lock-and-leave lifestyle. Maintenance-free landscaping with irrigation is included in the monthly fees, and numerous post-closing upgrades have been completed. The light-filled interior features high ceilings, 8-foot interior doors, an open great room with a tray ceiling, tile flooring throughout the main living areas and new carpet in the bedrooms. The designer kitchen is ideal for entertaining with quartz countertops, a tile backsplash, under-cabinet lighting, gold hardware, stainless steel appliances, a natural gas range, walk-in pantry, and an oversized island overlooking the living and dining areas. Additional upgrades include a tile roof, hurricane-impact windows and doors, custom lighting, window treatments, ceiling fans throughout, an epoxy-coated garage floor, custom built-in shelving in the guest bedroom and a Guardian pre-wired security system. The spacious primary suite offers a large walk-in closet, dual vanities and a walk-in shower, while the screened paver lanai provides the ideal place to relax year-round. Windward residents enjoy resort-style amenities including a clubhouse, fitness center, two pools, spa, tennis and pickleball courts, dog parks, playground and an active social calendar. Ideally just minutes from Waterside Place for waterfront dining, boutique shopping, live entertainment, the weekly farmers market and year-round events, with University Town Center, downtown Sarasota, Sarasota-Bradenton International Airport and the Gulf Coast's award-winning beaches all within easy reach.
…By Premier Sotheby's International Realty


Experience urban living at its finest in this modern loft-style townhome, ideally situated within a private gated enclave in the heart of Montrose. This residence features 10-foot ceilings with exposed stained trusses, rich oak hardwood floors, travertine tile, and contemporary flex track lighting throughout. Custom metal and wood staircases add a distinctive architectural touch, while the slate-surround gas log fireplace creates a warm and inviting living space. The designer kitchen is equipped with granite countertops, maple cabinetry, and sleek modern fixtures — perfect for both everyday living and entertaining. The third floor offers a versatile loft-style flex space, ideal as a third bedroom, home office, or library. The spacious primary suite showcases an open-concept design, complemented by an airy ensuite bath featuring a soaking tub and separate shower for a spa-like retreat. Enjoy exclusive access to a private rooftop terrace with panoramic views of Downtown Houston.
…By Martha Turner Sotheby's International Realty - Cypress Brokerage


**Lake Keowee Luxury Lakefront Estate** This exceptional lakefront estate behind the gates of The Reserve at Lake Keowee sits on 1.01 acres with 7,000+ square feet of beautifully crafted living space. A dramatic 28-foot vaulted great room showcases Mill Creek Post & Beam construction, floor-to-ceiling stone fireplace and custom built-ins. The main-level primary suite features a trey ceiling and opens to a large balcony porch. The gourmet kitchen includes double Thermador ovens, warming drawer, Wolf 4-burner gas cooktop with 24" griddle, induction steamer, 2-burner induction cooktop, prep sink and two Monogram dishwashers. Oak-lined elevator serves all three levels. The lower level offers a golf simulator room with two TVs, sauna, two bedrooms, two full baths including an ADA-accessible bath with zero-entry shower, plus a large flex room ideal for a gym, yoga studio, office, art/craft room or additional living space. Kitchenette/wet bar with ice machine, dishwasher, refrigerator and wine/beverage bar. Lower-level laundry with double sinks. Enjoy a four-season screened porch with fireplace, outdoor fire pit, and stunning lake views. Six fireplaces total—four interior and two exterior. A path leads to a private covered dock with a hydro-hoist lift. Three-car attached garage with built-in storage and whole-house generator. Four bedrooms plus bunk room, six full baths and two half baths. Exceptional lakefront living designed for family, friends and entertaining. A home that truly must be seen to appreciate.
…By Herlong Sotheby's International Realty


Leave your spreadsheets at home—you won’t need ‘em—this Oak Forest home checks all the boxes! Off the Entry is a private Library with built-ins, a large Dining Room and the Great Room open to the Kitchen with center island, gas Range and Pantry. First Floor Suite is a picture-perfect spot for your Guests. Second floor Master Suite is spacious and gracious with spa-esque Bath and walk-in Closet. Three secondary bedrooms share oversized Bath. Gleaming hardwoods are underfoot everywhere you tread! Covered Deck leads to expansive Yard plus a 300 sq. ft. Guest Cottage. The Cottage is the perfect spot for a Gym, an Office or Guests. Walk to TC Jester Park and enjoy: Jogging Path, Playground, Pool, Dog Park + Frisbee Golf Course! Minutes to Downtown and all the hottest restaurants, this elevated home is everything for which you’ve been searching and more!
…By Martha Turner Sotheby's International Realty - Central Houston Brokerage


Incredible value at this new price in Osterville Heights!! Move right into this sun-filled, open-concept ranch with one-car garage and oversized shed set on a private and spacious partially-fenced park-like backyard perfect for adding a potential pool, outdoor entertaining, barbecues, lawn games and relaxing with family and friends. New improvements include enhanced landscaping, fresh paint, new Canadian white oak floors throughout, 3 new Rovsun mini-split A/C units, tile floors in bathrooms, a new Electrolux ventless stackable washer/dryer in hallway bath, new vanity/toilet in the second bath and an new electric heated fireplace in the spacious bedroom. The full lower level offers excellent expansion possibilities, while the generous backyard provides additional opportunities to create your ideal Cape Cod retreat. Whether you're looking for a year-round home, vacation getaway, or investment opportunity, this property checks all the boxes. Conveniently located just minutes from Osterville Village, Dowses Beach, golf, boating, shopping, dining, and other premier local amenities. A wonderful opportunity to enjoy the Cape Cod lifestyle in one of Osterville's coveted locations.
…By Sotheby's International Realty - Osterville Brokerage


4075 , the Lakeview estate that sits on just under two beautiful, private acres in the North Albany countryside. Designed and built by Northwest Custom Construction blends luxury, comfort, and master craftsmanship. Soaring ceilings and expansive windows fill the home with natural light, while the open concept layout connects the gourmet kitchen, dining, and living areas for effortless comfort. The chef's kitchen featuring premium appliances, a large centerpiece island, and much much more.. creating a space that feels comfortable and encompasses beauty and functionality.The main level offers a primary suite tucked away for privacy, laundry making you feel at home. home office just steps away.a luxurious primary suite, featuring a spa inspired bathroom with dual vanities, a walkthrough custom closet that wraps the space into one. The home office, a few steps away, is where important decisions find clarity.On the lower level, find spacious bedroom suites, a state of the art home gym, and a vibrant entertainment lounge. Outdoor living is unmatched with dual level covered patios/decks, a fully equipped outdoor kitchen, and a resort style pool.. perfect for gatherings or peaceful relaxation. Situated in a serene, private setting just outside of town, this estate delivers the best of both worlds. Every detail reflects a commitment to detail, quality, and luxury, making this property a rare opportunity for refined lakeview living.
…By Cascade Hasson Sotheby's International Realty


This exceptional Bentgrass at Cordillera residence combines timeless mountain architecture with thoughtful modern updates throughout. Arguably the best views in Cordillera, overlooking the Gore range and New York Mtn. Offering five bedrooms, six baths, this home has been comprehensively reimagined with custom finishes, upgraded mechanical systems and beautifully designed indoor and outdoor living spaces. At the heart of the home, the beautifully reimagined kitchen showcases custom Greenfield alder cabinetry, Bosch appliances, granite countertops accented by a custom Aspen leaf stone inlay, wine refrigeration, and expanded storage. The adjacent gathering spaces feature soaring ceilings, exposed timber beams, abundant natural light, and a seamless connection to the outdoors. Outdoor living is equally impressive. A spacious Trex deck, gas grill and fire pit create inviting spaces to relax, entertain, and enjoy the surrounding mountain views throughout the seasons. The main-level primary suite serves as a private retreat, featuring vaulted ceilings with exposed log beams, a luxurious marble bath and an expanded walk-in shower. Thoughtfully designed for both privacy and entertaining, the upper level offers two spacious guest suites, while the walkout lower level features two additional guest bedrooms complemented by a generous family room, billiards area, private hot tub, and direct access to the outdoor patio. This well-planned layout provides exceptional separation for family and guests while creating inviting spaces for gathering and recreation. Beyond its exceptional design, this home has benefited from substantial capital improvements and extensive finish upgrades throughout—providing both lasting quality and peace of mind. Set within one of Cordillera's most sought-after neighborhoods with convenient access to championship golf, miles of hiking and biking trails, equestrian facilities, fitness amenities, and the renowned year-round lifestyle of the Vail Valley.
…By Liv Sotheby's International Realty


BRING YOUR HORSES, TOYS AND HIKING BOOTS!! Welcome to this private, one-acre contemporary custom estate boasting breathtaking mountain panoramas, glowing city light views, and NO HOA. Perfectly situated in Laveen with close proximity to both the Loop 202 and I-10 freeways, this home combines serene desert living with effortless commuter access. Designed with both function and luxury in mind, this 2021-built home offers nearly 3,000 sq ft of refined single-level living, featuring 4 spacious bedrooms with one being an en suite, plus a versatile 5th bedroom/office/den, 3.5 bathrooms, and an additional open living space. The secluded private owners suite serves as an indulgent sanctuary, complete with direct outdoor access, a spa-inspired bathroom with a custom tiled shower, freestanding garden tub and an expansive walk-in closet featuring its own secondary stacked washer and dryer. At the center of the thoughtfully designed split-floor-plan is an entertainer's dream. Picture cozy evenings unwinding by the living room fireplace, listening to the built-in surround sound, crafting signature drinks at the sleek wet bar with a dedicated wine fridge, and hosting gatherings around the chef's kitchen. The kitchen is equipped with crisp white cabinetry, premium countertops, tile backsplash, an entertainer's island with breakfast bar seating, and an extra-large walk-in pantry. If you love spending time outdoors, you are going to fall in love with this home. Multiple balconies and patio spaces allow you to capture breathtaking panoramic mountain vistas and sparkling city lights. Step outside your front door and ride your off-road vehicles, go hiking or enjoy horseback riding. Combining luxury, acreage, and unbeatable privacy, this modern desert haven is ready for you to call home! FURNISHING ARE BEAUTIFUL, COORDINATED AND AVAILABLE FOR PURCHASE OUTSIDE OF ESCROW VIA A SEPERATE BILL OF SALE. PERFECT OPPORTUNITY FOR SOMEONE LOOKING FOR A TURNKEY OPTION.
…By Russ Lyon Sotheby's International Realty


RARE OPPORTUNITY! HIGH-END NEW CONSTRUCTION IN STOW WITH 14.11 ACRES FOR UNDER $1 MILLION! The builder has intentionally offered this exceptional custom-built home at a reduced price, giving buyers and investors alike the opportunity to purchase at an extraordinary price point and complete the driveway paving and landscaping themselves. **FINAL WEEKEND AT $939,900!** Beginning next week, the builder will proceed with paving the driveway at his expense, and **the asking price will increase from $939,900 to $970,000.** Even with this increase, the home remains an exceptional value for high-end new construction in desirable Stow. Final grading and loaming will be completed by the builder. Don't miss this rare opportunity to secure exceptional high end new construction in Stow at a price that's impossibke to find! Designed to embrace its extraordinary 14.11-acre setting with beautiful sunrise and sunset views. A fully approved 6-bedroom septic system provides valuable flexibility for potential future expansion or an accessory dwelling unit (ADU), subject to applicable zoning, permitting and required approvals. Located in Stow, named Boston Magazine's No. 1 "Town on the Rise" for 2026.
…By Barrett Sotheby's International Realty

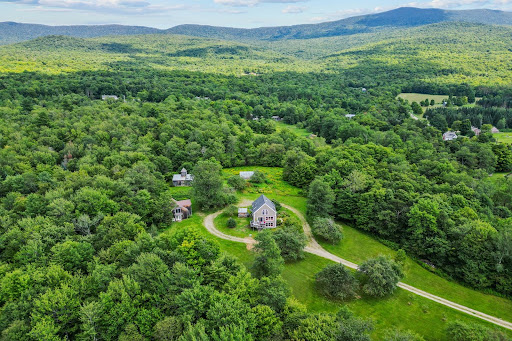


Tucked away on 10.9 private acres off Jerusalem Road, this extraordinary Vermont retreat offers a rare combination of natural beauty, privacy, and versatility. The approximately 1900 square foot home enjoys beautiful views of Mount Abraham and is surrounded by the sights and sounds of nature.The grounds are truly exceptional, featuring extensive perennial gardens thoughtfully cultivated over the years, a peaceful pond, and a beautiful stream with cascading waterfalls. A picturesque bridge crosses the water and leads to the home, creating an unforgettable arrival. An outdoor sauna offers a private place to relax while enjoying the tranquil surroundings.Additional improvements include a barn, greenhouse, and a versatile finished outbuilding featuring a workshop on the main level and a bonus room above ideal for guests, extended family, creative pursuits, or a home office. With its abundant gardens, water features, mountain views, and collection of useful outbuildings, this one-of-a-kind property captures the essence of Vermont country living.
…By Four Seasons Sotheby's International Realty


As one-acre properties become increasingly rare within Southern California's gated communities, opportunities to own meaningful land in an established estate community have become increasingly limited. Occupying 1 private acre within Medea Valley Estates, this custom Tudor estate offers nearly 7,281 square feet of thoughtfully designed living space, where enduring craftsmanship, remarkable interior volume, and exceptional privacy define one of Agoura Hills' most established gated communities. A private approach through the estate-lined streets leads to a circular motor court, where the home's commanding presence creates an immediate sense of arrival. Inside, soaring ceilings, dramatic architectural lines, multiple fireplaces, and a monumental floor-to-ceiling stone fireplace establish the home's distinctive character. Designed around remarkable interior volume, the residence features two open mezzanine retreats overlooking the home's principal living spaces. One serves as a library lounge with commanding views of the monumental floor-to-ceiling stone fireplace, while the second overlooks the great room, creating a unique vantage point over one of the home's primary gathering spaces. Expansive living areas are complemented by a screening room, wine cellar, and versatile lower level, offering flexibility for entertaining, recreation, remote work, or multigenerational living. Seven well-appointed bedrooms and generous gathering spaces comfortably accommodate everyday living and hosting family and guests. The outdoor setting features mature trees, broad lawns, an oversized pool and spa with waterfall, a private orchard, winding garden pathways leading to a secluded sauna, and a combined tennis and basketball sport court. The approximately one-acre grounds provide exceptional space for entertaining, recreation, and everyday enjoyment while offering potential equestrian opportunities, subject to buyer verification. Positioned between the coastal lifestyle of Malibu and the conveniences of Agoura Hills, the location offers a rare balance of privacy, accessibility, and natural surroundings. Medea Valley Estates is recognized for its estate-sized homesites, mature landscape, and enduring residential character. More than a residence, this is an opportunity to own one of the community's increasingly rare one-acre estate properties, where meaningful land, enduring architecture, and exceptional privacy remain the defining luxuries.
…By Vista Sotheby's International Realty


Meticulously maintained 3 bedroom, 2 bath home that boasts one level living with high end finishes and an open concept for a very welcoming and comfortable home. Located right next to the tee box of the 13th hole of the Whitefish Golf Club, a recently renovated primary suite with custom tile and walk in closet, beautiful granite in the spacious kitchen, formal dining area, hardwood floors, family room with vaulted tongue and groove ceilings and fantastic views that lead out to the newer deck, with a lawn featuring in-ground irrigation! Whether enjoying a morning cup of coffee on the deck, watching wildlife pass through the neighborhood, or taking an evening walk along the quiet streets, there is a sense of calm that is difficult to find elsewhere. The mature trees, beautifully maintained homes, and golf course surroundings create a Northwoods atmosphere that is both relaxing and inviting. The Whitefish Golf Club has become an extension of the neighborhood. It offers an enjoyable round of golf, a welcoming clubhouse, and a variety of social events throughout the season. Even if you're not an avid golfer, the course adds beauty and open green space that everyone can appreciate. The location is another attraction to this gorgeous property.... The home is only minutes from the Whitefish Chain of Lakes, with potential to rent a slip at Bertha Boatworks a mile away, excellent restaurants, shopping, healthcare, and the many recreational opportunities that make the Brainerd Lakes Area such a desirable place to live.
…By Northland Sotheby's International Realty


Nestled on an expansive lot with extensive lush landscaping situated on over HALF an ACRE in the highly sought-after Village of Sterling Ridge, this exceptional Marshall-built residence offers the perfect blend of luxury and functionality. Thoughtfully designed with FIVE spacious bedrooms, each featuring its own en-suite bathroom, the home provides an ideal layout for both everyday living & effortless entertaining. The backyard is a true private retreat, highlighted by a completely rebuilt resort-style pool & spa (2020), creating the perfect setting for relaxing or hosting guests. A spacious THREE car garage offers abundant storage & epoxy floor. Inside, the home showcases numerous upgrades throughout, including an entertainer's dream media/game room, complete with a wet bar & a multi-sport golf simulator (2025). This incredible property presents a rare opportunity to own over half an acre in the heart of The Woodlands. Tankless water heaters ('23)! New A/C units ('20&'22)! Generator!
…By Martha Turner Sotheby's International Realty - The Woodlands Brokerage

Receive by email any new listing that may match your search criteria
Your criteria :
By validating this form, you accept the general conditions of use of Le Figaro Properties.
These agencies offer a selection of luxury properties vente in United States. Feel free to contact them for personalized assistance.



